Satellite Assembly & Integration Facilities
High-bay cleanrooms with cranes, test chambers that simulate orbit, and a security regime written by export-control lawyers — buildings where the product is worth more than the building.
Last updated 2026-07-28 by the BuildPedia Editorial Team.
What is Satellite Assembly & Integration Facilities?
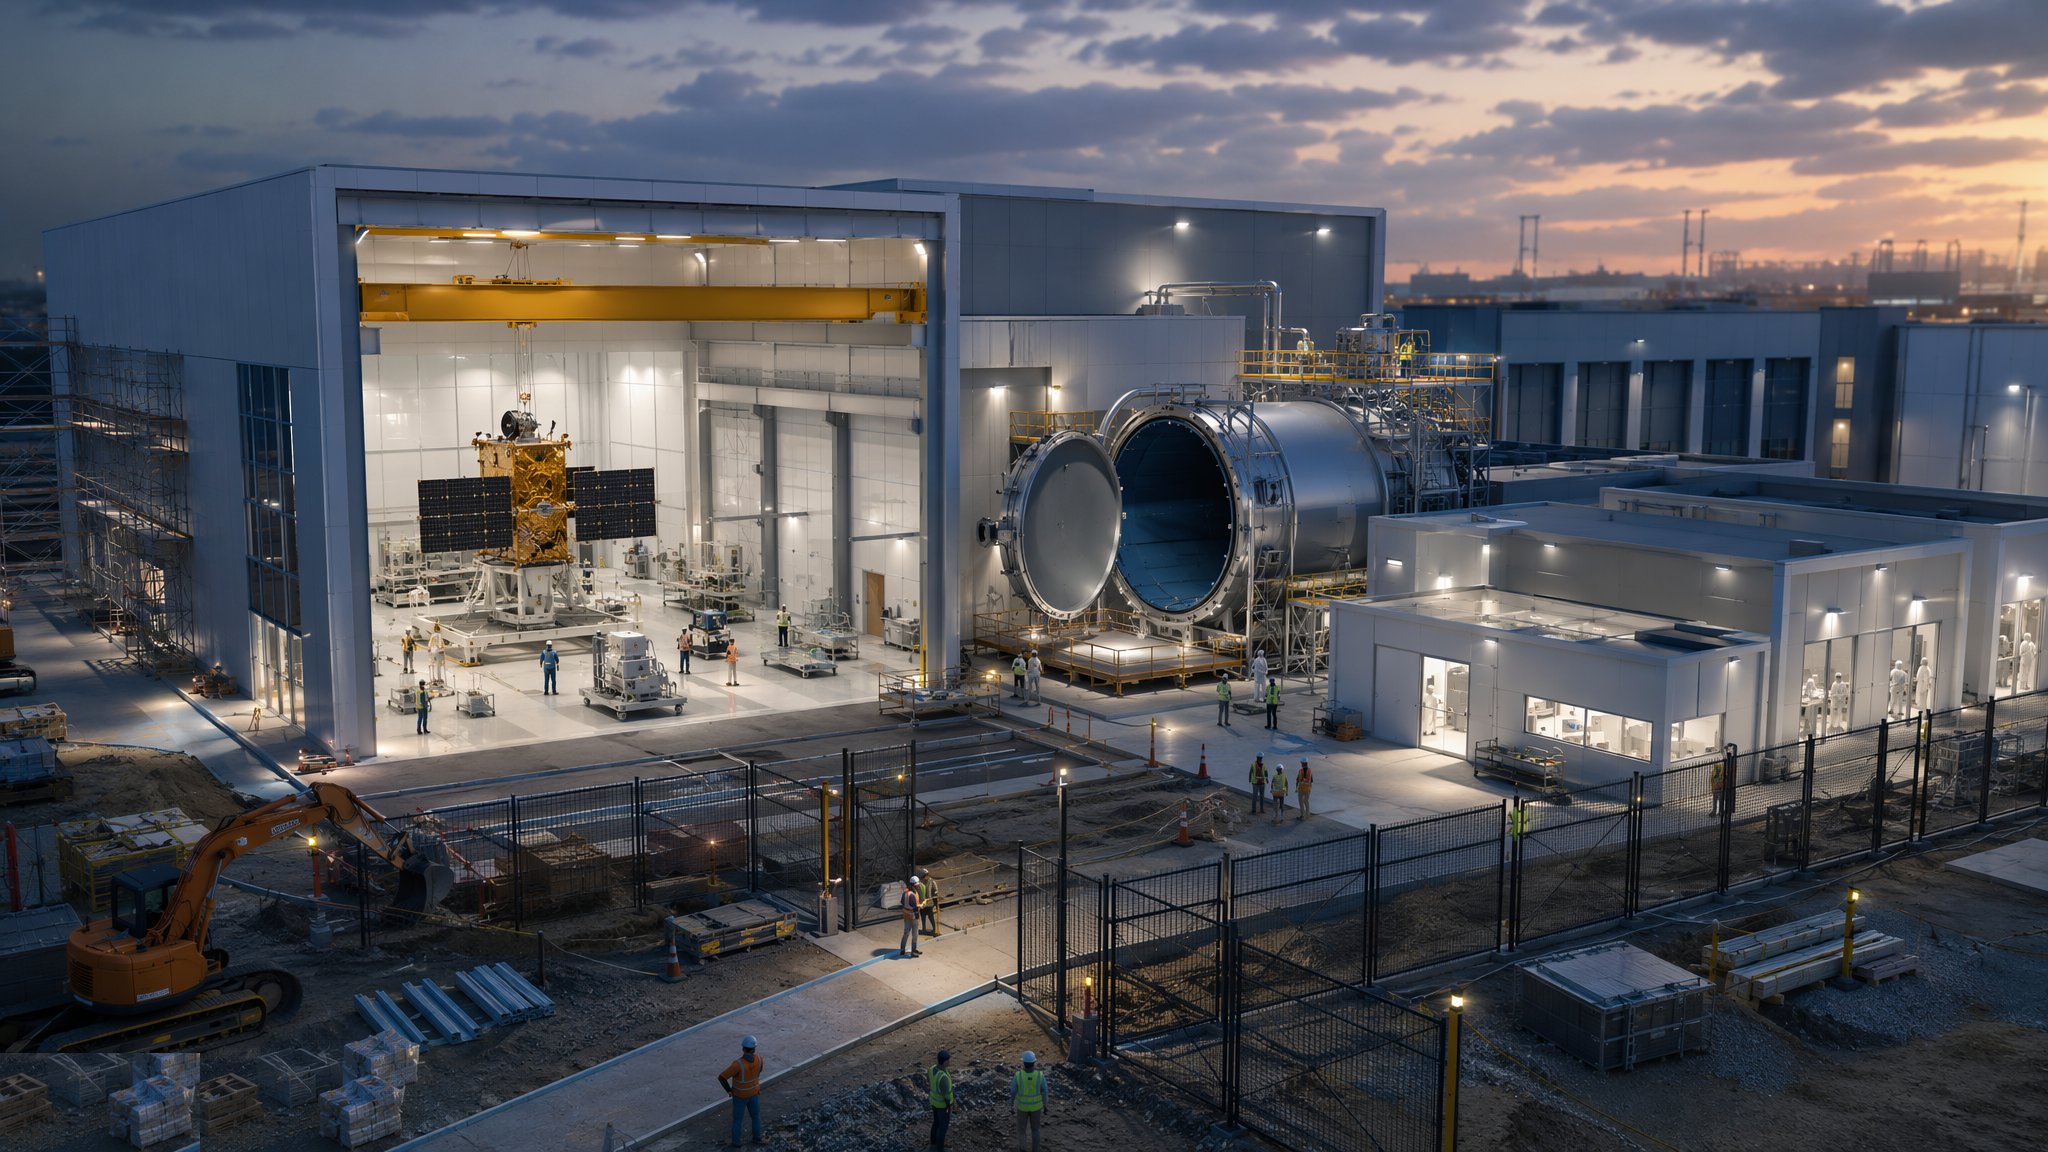
A satellite assembly facility is a cleanroom with the volume of a cathedral. The integration hall is a high-bay space — 15 to 30 m to the crane hook — held at ISO Class 7 or 8 (the old Class 10,000–100,000), because the spacecraft grows to the size of a van and its delicate surfaces — optical payloads, solar arrays, multi-layer insulation — cannot be re-cleaned once contaminated. The cleanroom engineering follows the ISO 14644 logic of any suite, but at hall scale: enormous air volumes, high-level supply and low-level return, gowning and airlocks sized for flight hardware on handling dollies, and a cleanliness regime that treats every crane movement as a contamination event. Floors are heavy-duty, flat to instrument tolerance, and often conductive; the spacecraft's electrostatic brief runs through the building's earthing.
The handling systems are the hall's skeleton. Overhead travelling cranes — cleanroom-rated, sealed-lubrication, dual-speed with micro-positioning — move flight hardware between work stands, and the fixtures multiply: integration dollies, turnover jigs, lifting frames and the MGSE (mechanical ground support equipment) that each spacecraft programme brings with it. Crane coverage and hook height are designed around the tallest operation — mating a payload stack or lifting into a test chamber — and every lift of flight hardware is a rehearsed operation under its own procedure, with the crane's history and the slings' certification part of the quality record.
Then the test cells that make the building more than a clean warehouse. Thermal-vacuum chambers (TVAC) simulate orbit: steel vessels with cryogenic shrouds and solar simulation, pumping the chamber to high vacuum while the spacecraft inside cycles between the temperatures of sunlight and shadow. Acoustic test facilities fire the sound field of launch — reverberant chambers driven to 140-plus decibels — at the flight article. Vibration and shaker tables, mass-properties machines, EMC chambers: each a heavy-foundation, heavily serviced cell with its own foundations divorced from the hall floor. And over everything sits the security regime: these are export-controlled workplaces — ITAR and EAR in the US system, the UK Export Control Act and equivalent regimes elsewhere — so access control, screened personnel, camera and device restrictions, and segregated programme areas are construction requirements, not policy afterthoughts.
When and why is Satellite Assembly & Integration Facilities used?
Satellite assembly facilities apply to spacecraft prime contractors, satellite manufacturers, space agencies and the assembly, integration and test (AIT) arms of launch providers — plus the growing constellation factories building satellites in batches. The specialist build follows the shell: the cleanroom envelope, cranes and chambers are fitted into a structure designed from the outset for their loads and heights. It matters because the building is part of the product's quality chain: a contamination event, a dropped load or a failed chamber test can destroy a flight article worth hundreds of millions, and the facility's certification — cleanliness class, crane records, chamber performance — is audited by customers and insurers as part of programme assurance. Security adds a construction dimension found almost nowhere else: the layout, sightlines, access zoning and even glazing specification are fixed by export-control and programme-security requirements before planning is submitted, and late changes to doors, partitions or camera positions can be compliance breaches, not variations.
Types of Satellite Assembly & Integration Facilities
High-bay integration halls
The core AIT space: ISO 7/8 clean volume under travelling cranes, work stands and MGSE around the growing spacecraft, gowning and hardware airlocks at the boundary. Sized by hook height and floor flatness as much as by area.
Constellation production halls
Batch manufacturing at automotive logic: flow-line stations, smaller but repeated clean zones, automated handling and test cells in sequence — the cleanroom discipline of AIT applied at a rate of satellites per week rather than per year.
Environmental test centres
TVAC, acoustic, vibration and EMC cells — sometimes standalone, sometimes attached to the integration hall — each on isolated foundations with its own heavy services: vacuum plant, LN2 and GN2 systems, hydraulic or electrodynamic shakers, RF shielding.
Payload and instrument facilities
Higher-class cleanrooms (ISO 5–6) for optical payloads and instruments: tighter temperature and humidity, molecular contamination control, and handling disciplines closer to semiconductor practice than to aerospace.
Satellite Assembly & Integration Facilities: step by step
Step 1: Engineer the structure for cranes, chambers and flatness
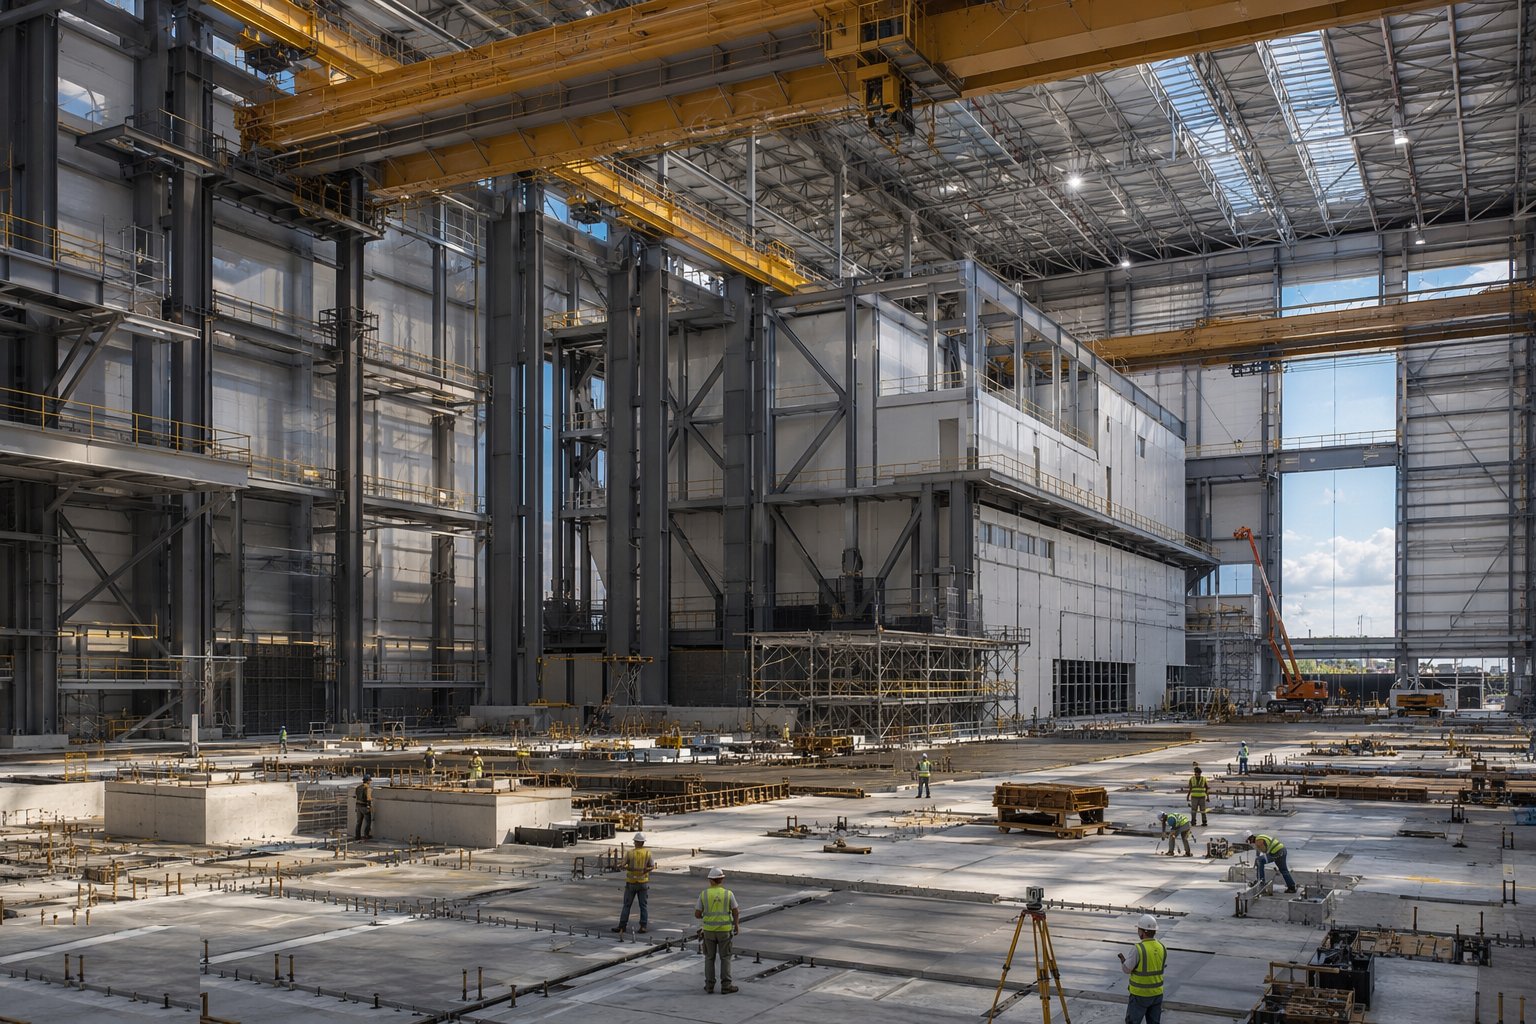
The frame is designed backwards from the loads: crane runway beams with their fatigue and deflection limits, chamber foundations as isolated inertia masses cut off from the hall slab, and the hall floor itself — thick, heavily reinforced, power-floated to a flatness spec measured in millimetres over the whole bay, because alignment jigs and optical work stands assume the floor is true. Where the soil will not deliver the settlement criteria, the slab goes on piles. Crane rails are surveyed in after the frame is loaded and settled, not before.
Step 2: Build the cleanroom envelope at hall scale
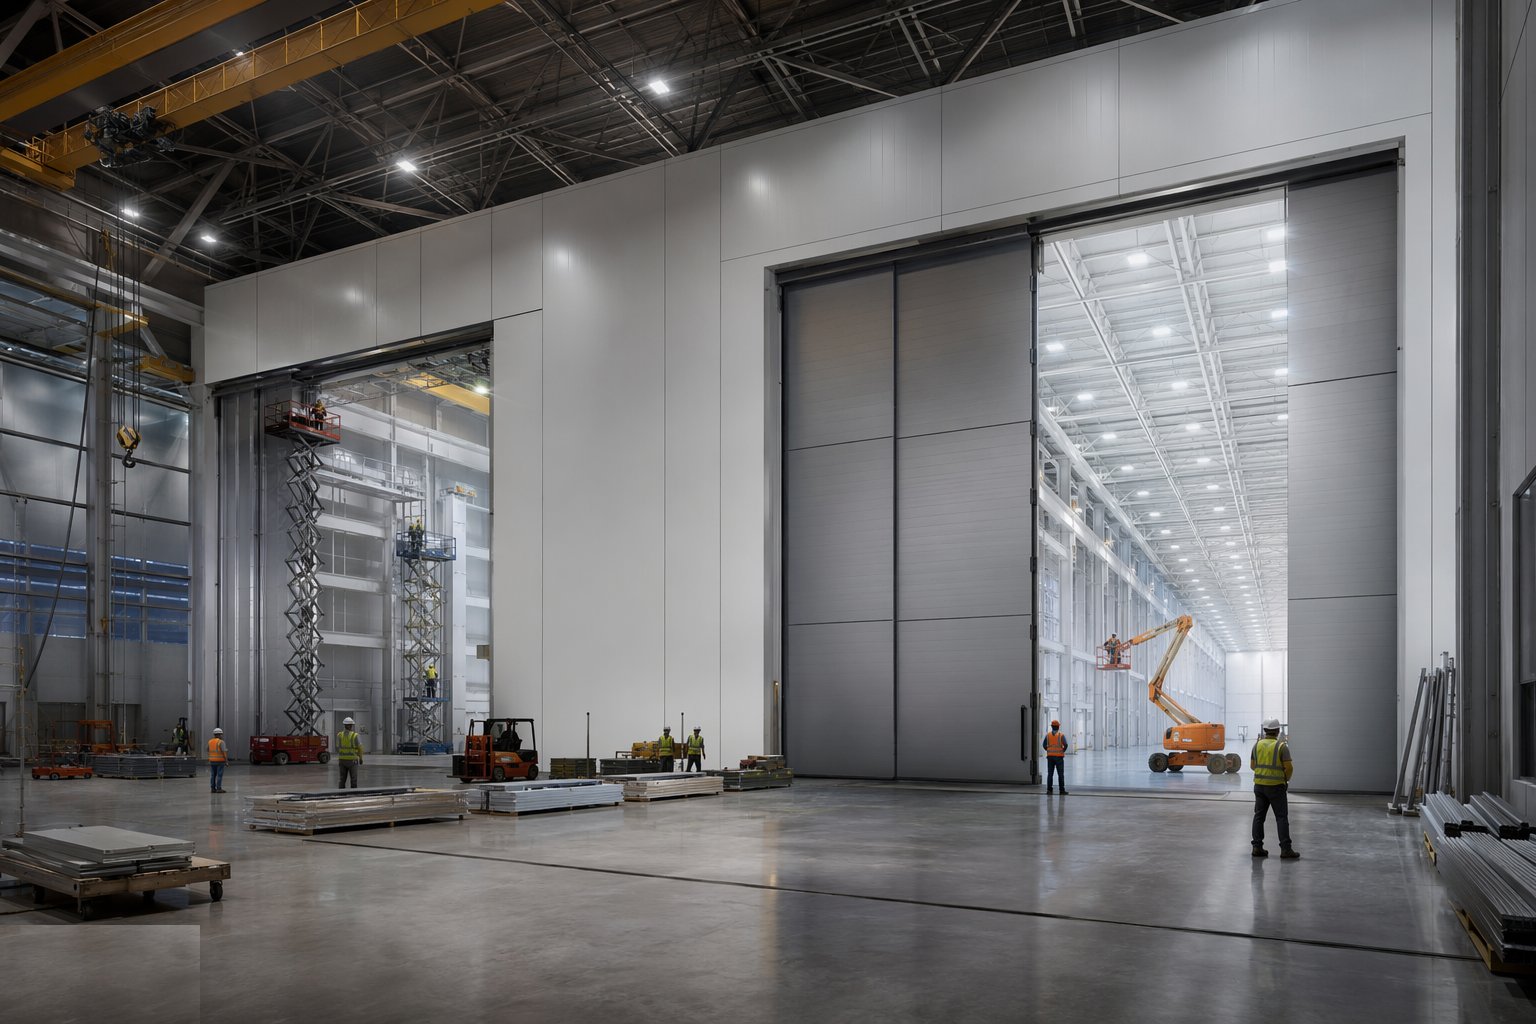
Walls, ceiling and the giant doors — hardware airlocks that admit a spacecraft container, not a person — are built to cleanroom standards under a staged clean-build protocol: weathertight shell, wet trades out, then progressive cleanliness as the envelope closes. Sealed joints, coved or sealed floor junctions, smooth cleanable surfaces throughout, and every penetration sealed — at this scale the envelope is hectares of surface and thousands of joints, and the airtightness that holds the pressure regime is made or lost in the sealant gun.
Step 3: Install the air handling and cleanliness systems
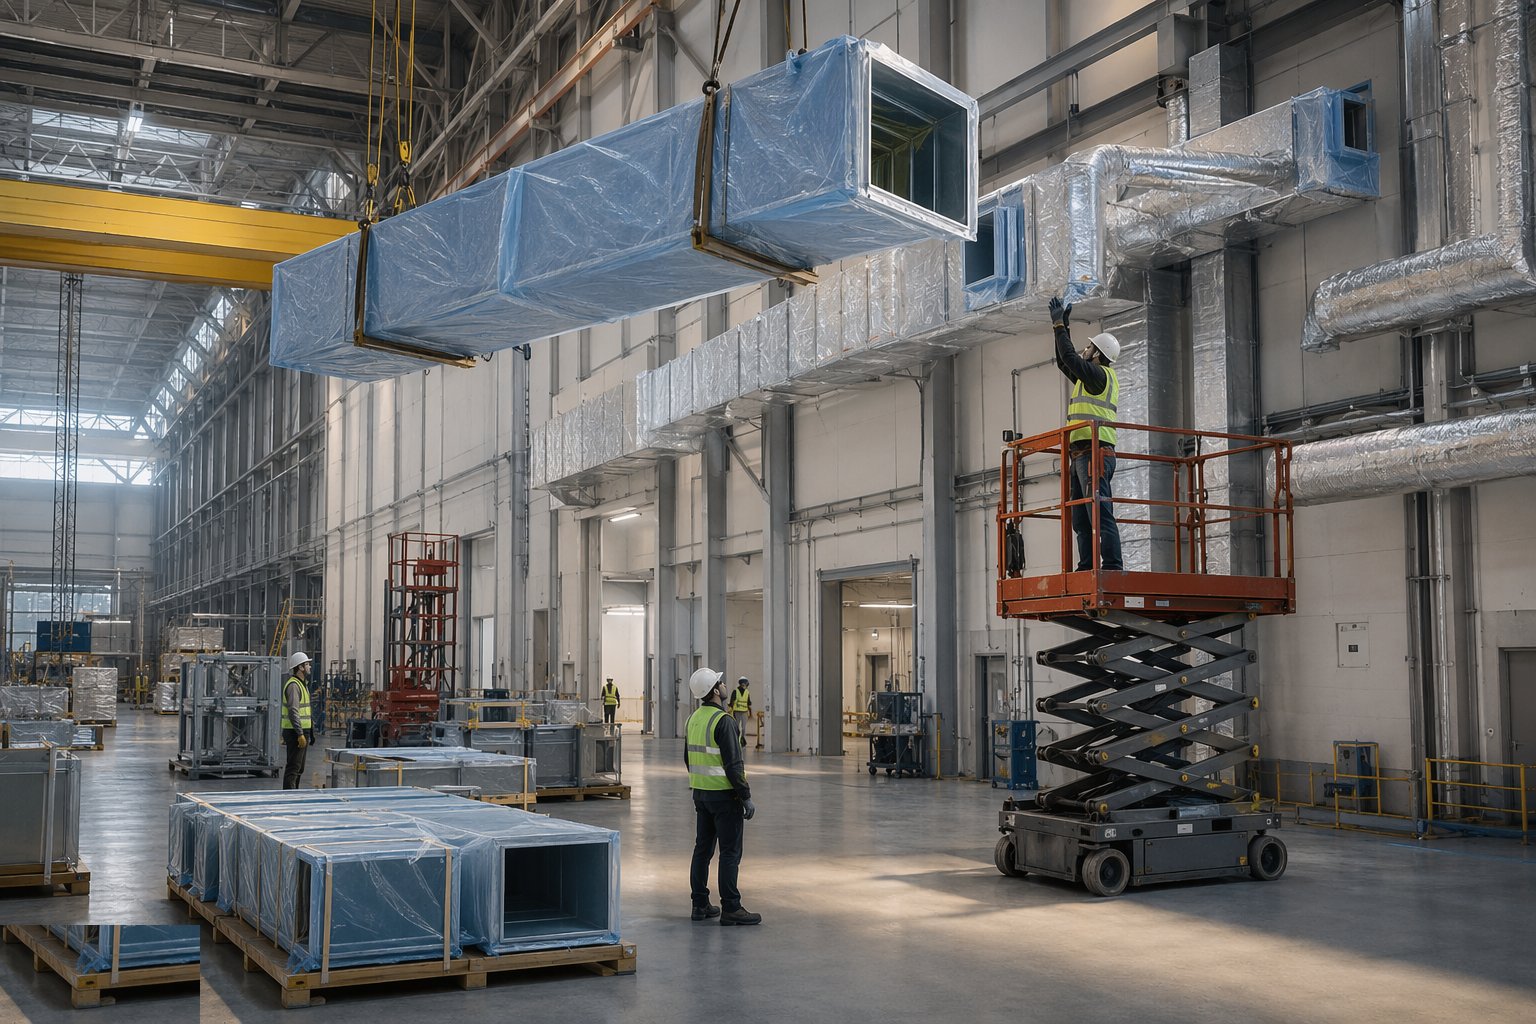
High-volume AHUs, ductwork delivered sealed and cleaned before hanging, and the terminal filtration — HEPA coverage sized to the class — go in before the ceiling closes. Temperature and humidity control is tuned to the hardware: typically 20–22 °C and 40–60% RH held tight, with conductive flooring and bonding verified for the electrostatic brief. Commissioning proves the class with particle counting to ISO 14644-1 across the whole volume, at-rest and then with the cranes moving — because the hall must hold class in operation, not just empty.
Step 4: Install cranes and handling systems
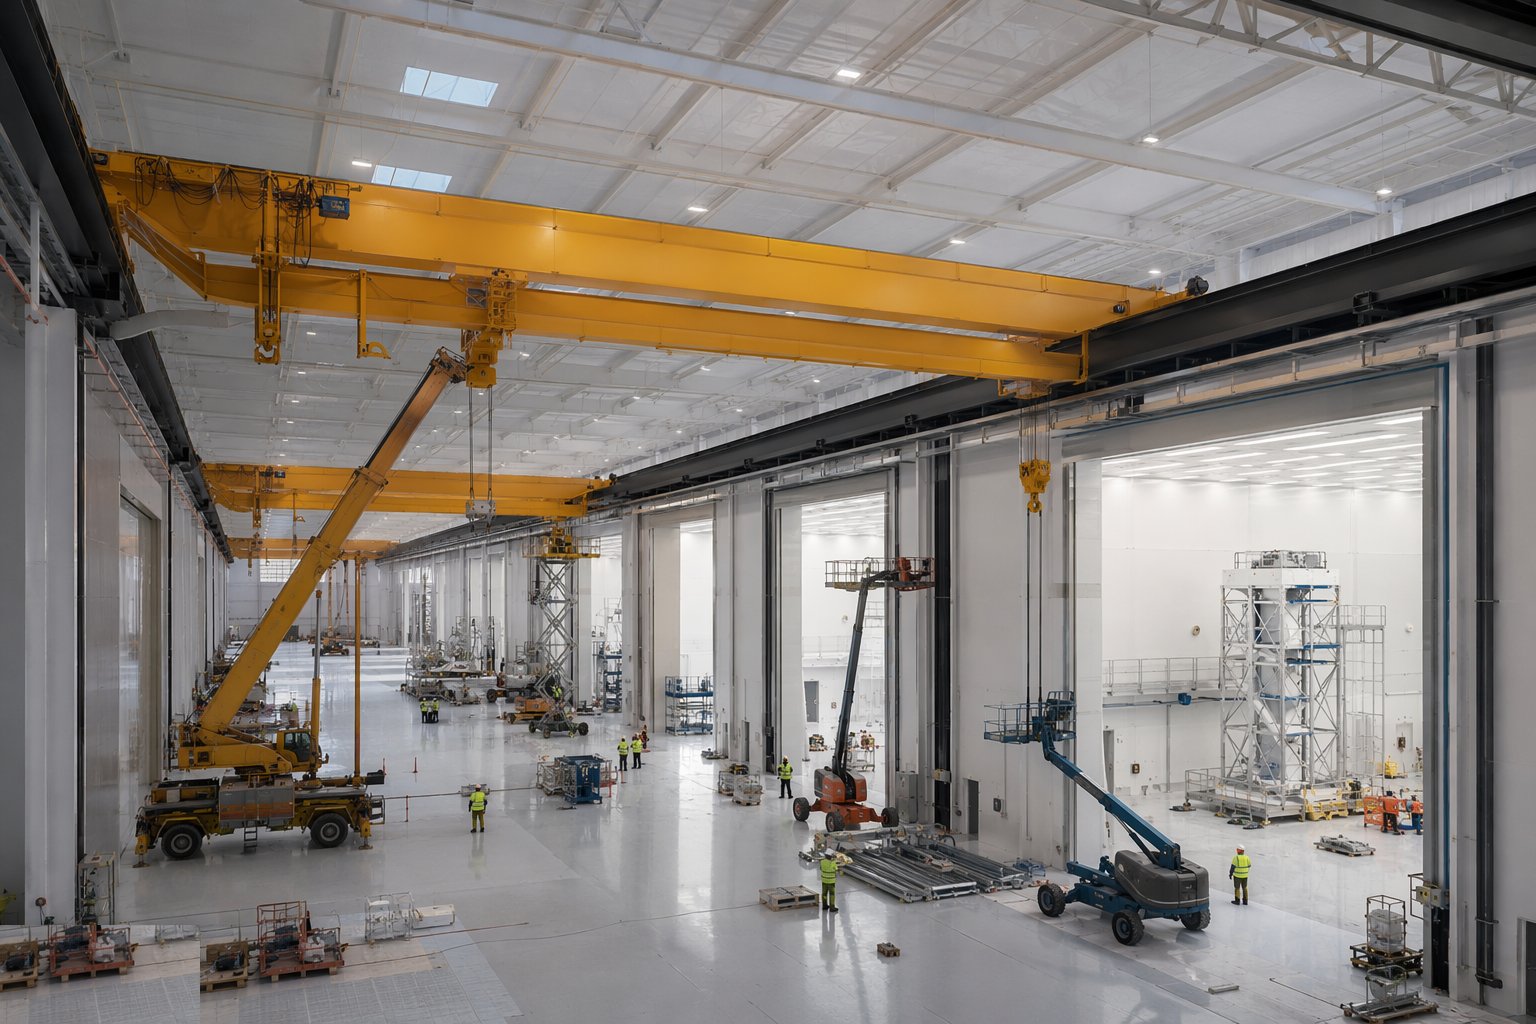
The cranes are erected, aligned on their surveyed rails, wired and load-tested — static and dynamic tests with certified test weights, brake and micro-speed checks, and the cleanroom adaptations verified: sealed gearboxes, no shedding lubricants, smooth acceleration that never snatches a flight load. Lifting accessories enter a certification regime from day one: every sling, spreader and frame numbered, inspected and recorded, because the lift register becomes part of every spacecraft programme's quality file.
Step 5: Construct and commission the test chambers
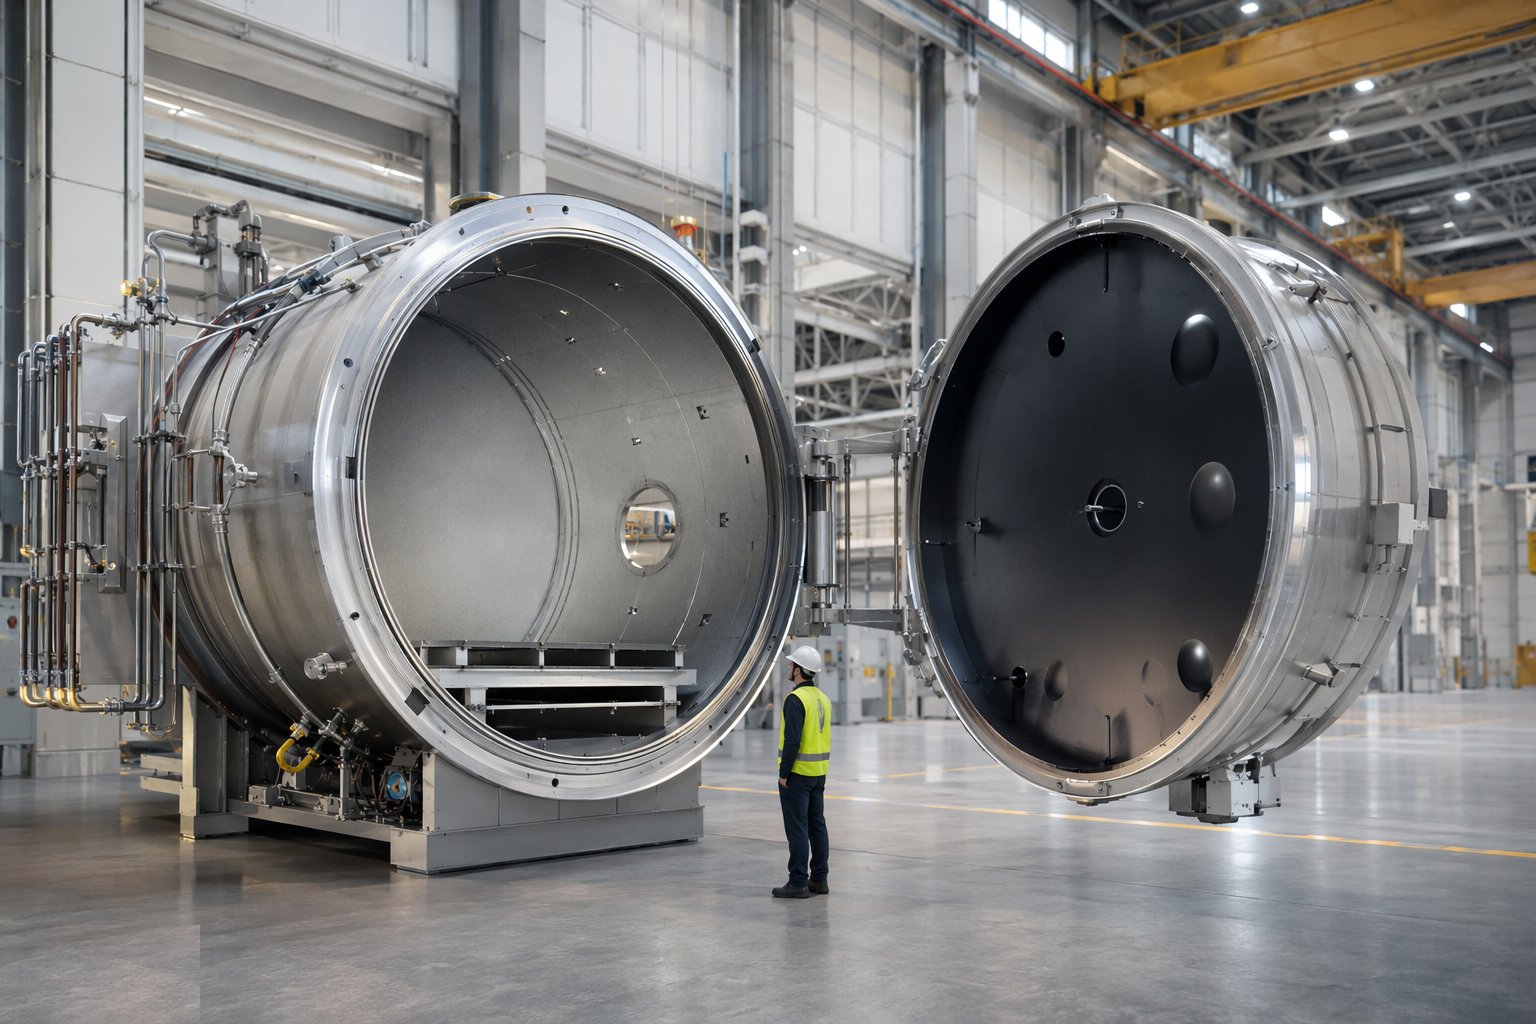
TVAC vessels are landed, their shrouds and vacuum plant installed, and performance-proved empty: pump-down rates, ultimate vacuum, shroud temperatures and thermal cycle profiles logged against specification. Acoustic chambers are built as room-within-room construction — massive isolated walls, reverberant finishes, noise-generating horns and their control rooms shielded — and commissioned with empty-chamber spectral surveys. Each cell's services — LN2, hydraulics, power, data — are tested in anger before a flight article is ever committed.
Step 6: Implement security and export-control works
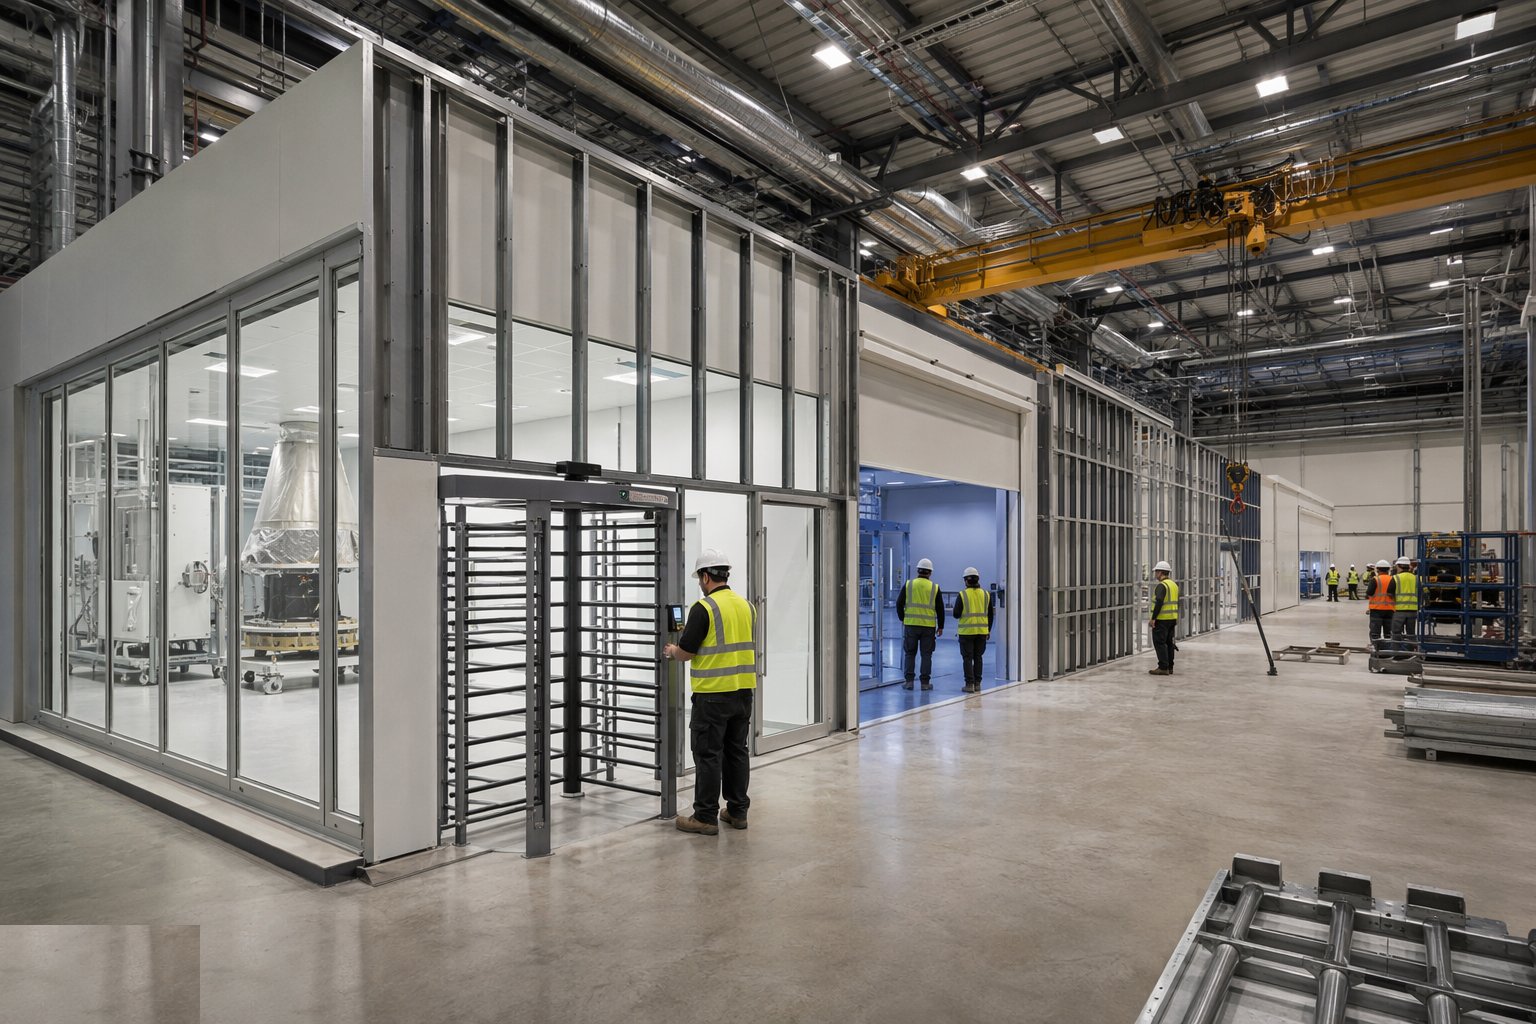
The compliance build runs in parallel: access zoning with turnstiles and screened-personnel routes, programme-segregated areas, camera and device policy points, secure stores and IT rooms, and glazing and sightlines controlled per the security plan. The works are verified against the accreditation requirements — physical security audits walk the building before programmes move in — and the handover file includes the security as-builts, because moving a door after accreditation is a compliance event, not a builder's variation.
Plant and equipment
- Cleanroom-rated overhead travelling cranes with micro-speed and dual-speed hoists
- High-volume AHUs with HEPA terminal filtration and tight temperature/RH control
- Thermal-vacuum chambers with cryogenic shrouds, vacuum plant and LN2/GN2 systems
- Reverberant acoustic test chambers with horn drivers and isolated construction
- Electrodynamic and hydraulic shaker tables on isolated inertia foundations
- Power-float and laser-screed equipment for instrument-flat hall floors
- Particle counters, photometers and environmental monitoring systems
- Access control, turnstiles, secure storage and screened-area partitioning systems
Quality control checks
- Floor flatness and level surveys across the full bay, plus crane rail alignment surveys
- Crane load test certificates, brake tests and lifting accessory certification register
- Particle counting to ISO 14644-1 at-rest and in operation, including crane-movement states
- TVAC empty-chamber performance: pump-down, ultimate vacuum, shroud temperature records
- Acoustic chamber spectral surveys and EMC shielding effectiveness tests
- Security as-builts and physical accreditation audit records before programme occupation
Safety considerations
- Crane erection and load testing under engineered lift plans with test-weight handling procedures
- High-bay work at height: permanent access, MEWP discipline and fall arrest over cleanroom floors
- LN2 systems: oxygen depletion monitoring in chambers and plant rooms, controlled first fills
- Acoustic testing: personnel exclusion and hearing-safe control rooms during firings
- Chamber work: confined space controls inside vessels, trapped-person and emergency egress provisions
- Foreign object debris (FOD) control as a safety and quality regime: tool control, clean habits, account for everything
Common defects
- Hall floor flatness missed — discovered when optical alignment jigs will not level across the bay
- Cleanroom holding class empty but failing with cranes moving: shedding components and disturbed dust
- Crane rails misaligned after frame settlement, giving crab wear and rough travel over flight loads
- Chamber foundations coupled to the hall slab — shaker runs shaking the integration stands next door
- Hardware airlock doors leaking pressure and cleanliness: giant openings with domestic-standard seals
- Security zoning built late and wrong, forcing compliant-area rebuilds after accreditation audits
Best suited for
- Spacecraft prime and agency AIT facilities
- Satellite constellation production plants
- Independent environmental test houses (TVAC, acoustic, vibration, EMC)
- Optical payload and instrument assembly at ISO 5–6
How long does Satellite Assembly & Integration Facilities take?
Typical duration: A purpose-built AIT facility runs 18–30 months to certified operation; the cleanroom, crane and chamber commissioning phase alone typically takes 4–6 months after the shell is weathertight..