Prison Construction
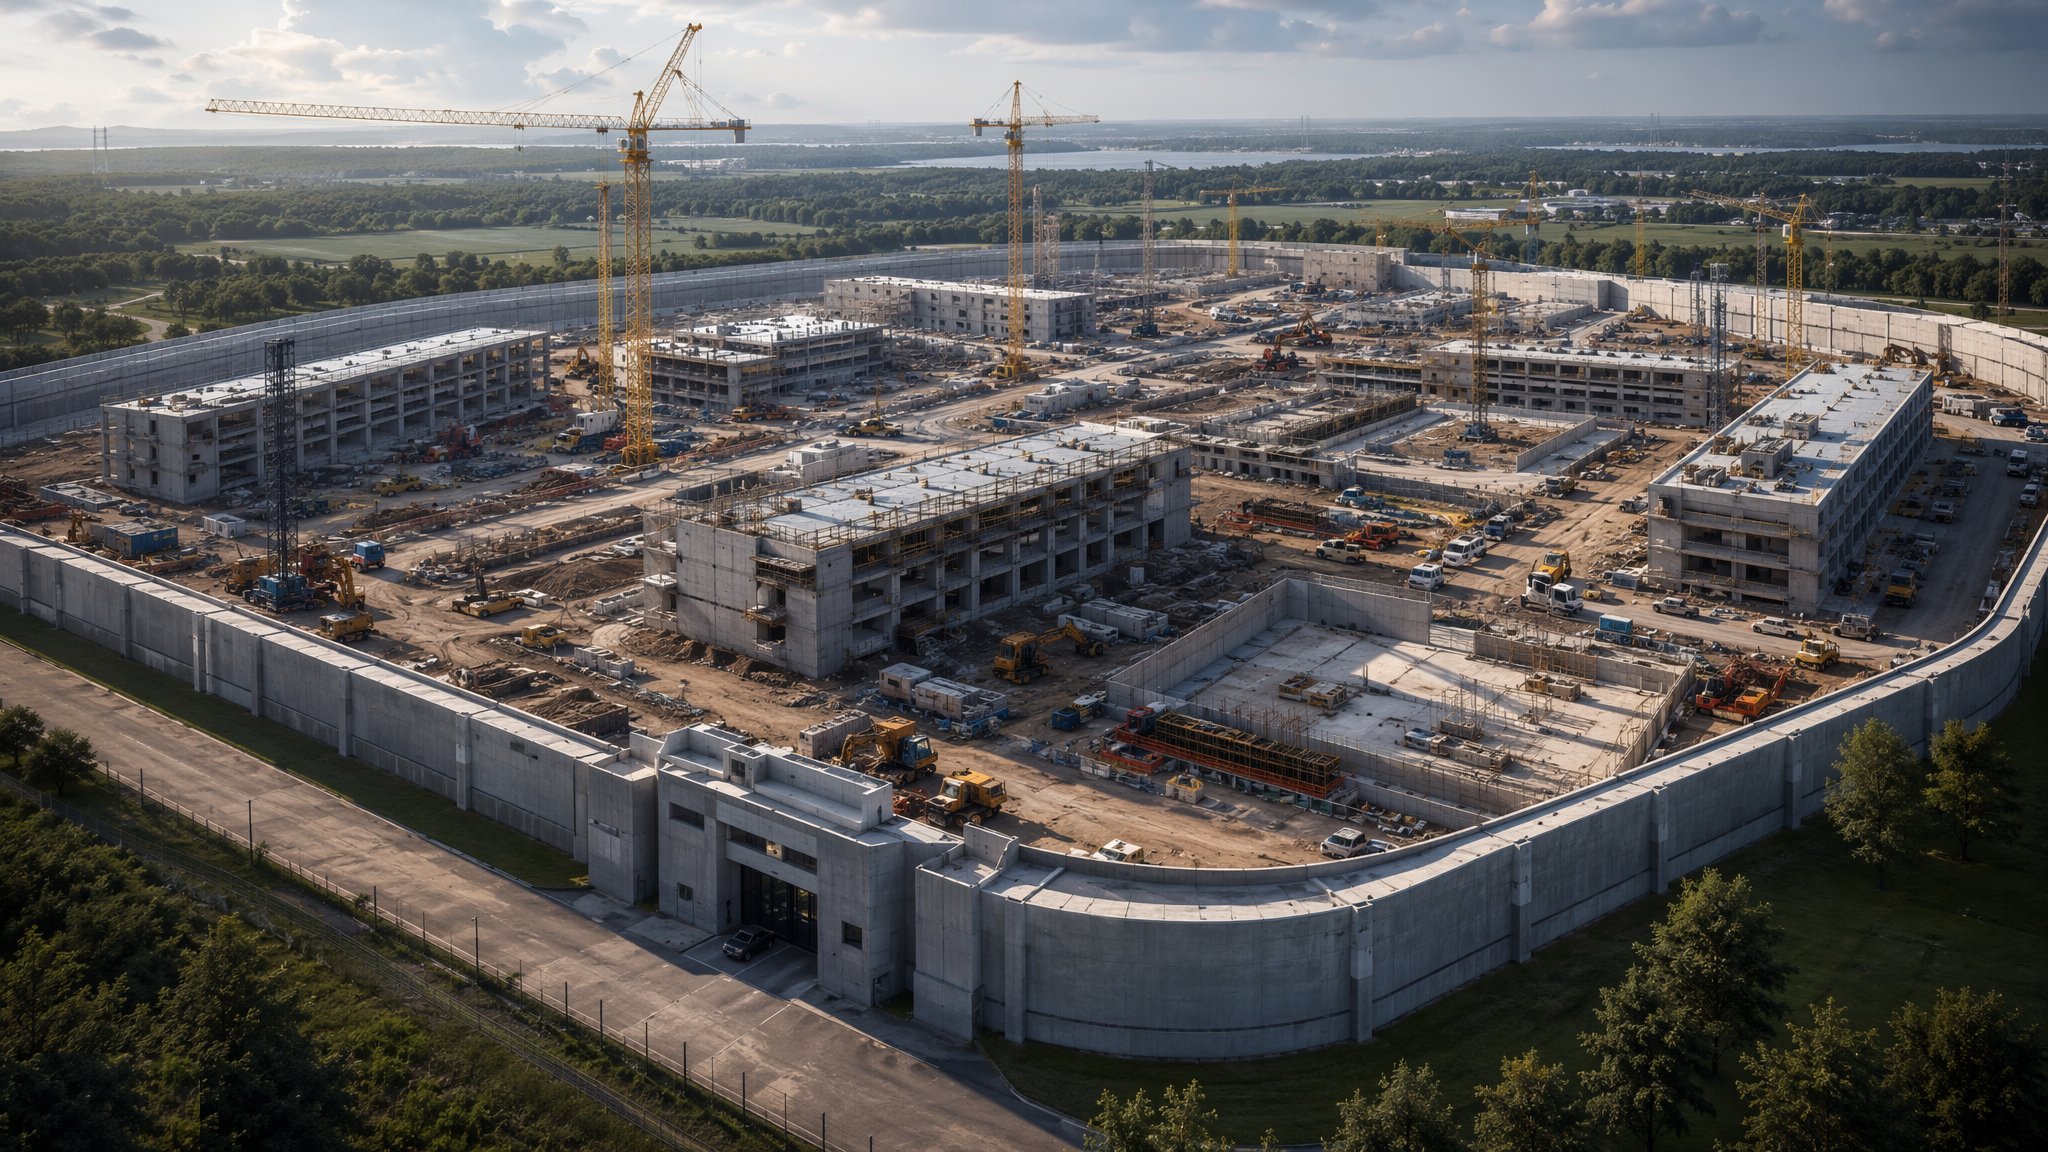
The custodial estate from the ground up — galleried houseblocks of repetitive cell floors, precast cell options, a perimeter that is the first and last line of security, gatehouses, vehicle locks and exercise yards, all to Ministry of Justice specifications.
Last updated 2026-07-28 by the BuildPedia Editorial Team.
What is Prison Construction?
A prison is a building type with one dominant client requirement: containment. Everything else — cost, speed, thermal performance — comes second to the fact that the building itself is part of the security system. The core product is the houseblock: a galleried residential wing, typically three to six floors of cells arranged on spurs either side of a central gallery, with association rooms, a servery, staff offices and utility spaces wrapped around it. Cells repeat in identical modules — on a modern 1,000-plus-place estate you are effectively building the same small room several hundred times, which is why houseblock construction has become a study in repetition: identical bay widths, identical door and furniture positions, identical service drops, and a supply chain that rewards standardisation.
That repetition is why precast cell construction has taken hold. Instead of forming each cell in situ, complete cell units — precast concrete boxes with the door opening, window opening and service routes cast in — are manufactured in a factory, delivered in sequence and craned into a supporting frame or stacked to form part of the structure itself, then stitched, sealed and connected. The alternative remains the conventional in-situ or steel-framed houseblock with cells formed in blockwork or lightweight pods behind a secure front wall. Precast wins on speed, factory quality and consistency of the anti-vandal details; in-situ wins where access, cranage or design change argues for wet trades. Most recent UK prison programmes have used precast cells in volume for exactly these reasons.
Outside the buildings sits the part the public thinks of as the prison: the perimeter. On a closed establishment that means a secure fence line — welded mesh panel systems at heights of four metres and above with anti-climb profiles, buried skirts against tunnelling and detection systems mounted on or buried beside it — or, on the highest-category sites, a full masonry or reinforced concrete perimeter wall. Between the perimeter and the buildings run sterile zones, patrol roads and exercise yards with their own fence enclosures, and at the single controlled entry stands the gatehouse, built around an interlocked vehicle lock that takes a prison van from the outside world to the secure interior one door at a time. All of it is built to Ministry of Justice and HM Prison & Probation Service specifications, which prescribe not just what you build but how you prove it.
When and why is Prison Construction used?
Houseblock construction follows the estate's enabling works and sits on the critical path from day one — decant dates, when prisoners move in, are fixed early and every other trade queues behind the residential accommodation. The perimeter often comes first in fact, because a secure fence lets the site behave like a controlled establishment before the buildings exist: compounds, deliveries and later phases can then be managed inside a secure line. The precast-versus-in-situ decision is made at procurement, not on site — the cell module fixes the frame grid, the services design and the whole supply chain. It matters because mistakes in this building type are not cosmetic: a cell wall that can be breached, a blind spot at a fence corner or a vehicle lock that interlocks wrongly are not snagging items, they are security failures, and the MOJ acceptance regime is designed to find them before a prisoner ever does.
Types of Prison Construction
In-situ concrete frame houseblocks
Cast in situ frames with cells formed in dense blockwork or behind precast front walls, and galleried floors in in-situ or precast slabs. Robust, monolithic and tolerant of late design change — but slow per floor and labour-hungry at cell level, because you are building the same small room hundreds of times with wet trades.
Precast concrete cell units
Factory-made concrete cell modules cast complete with openings and cast-in service routes, craned into a structural frame or stacked and stitched to act structurally themselves. The volume choice on modern UK prison programmes: factory tolerances, consistent anti-vandal faces, and a floor of cells landing in days rather than weeks.
Hybrid frame and pod construction
A steel or concrete frame with lightweight steel or concrete cell pods inserted as the floors rise. Lighter on cranage and foundations than full precast cells and easier to route services through — but the joints between pod and structure become the quality battleground.
Open-estate (Category D) blocks
Lower-security residential blocks closer to hostel construction, without high perimeters or full detention fit-out. Conventional building methods apply, but still to MOJ space and safety standards — the security boundary moves to the estate edge and its procedures rather than the building fabric.
Prison Construction: step by step
Step 1: Zone the site and fix the secure line
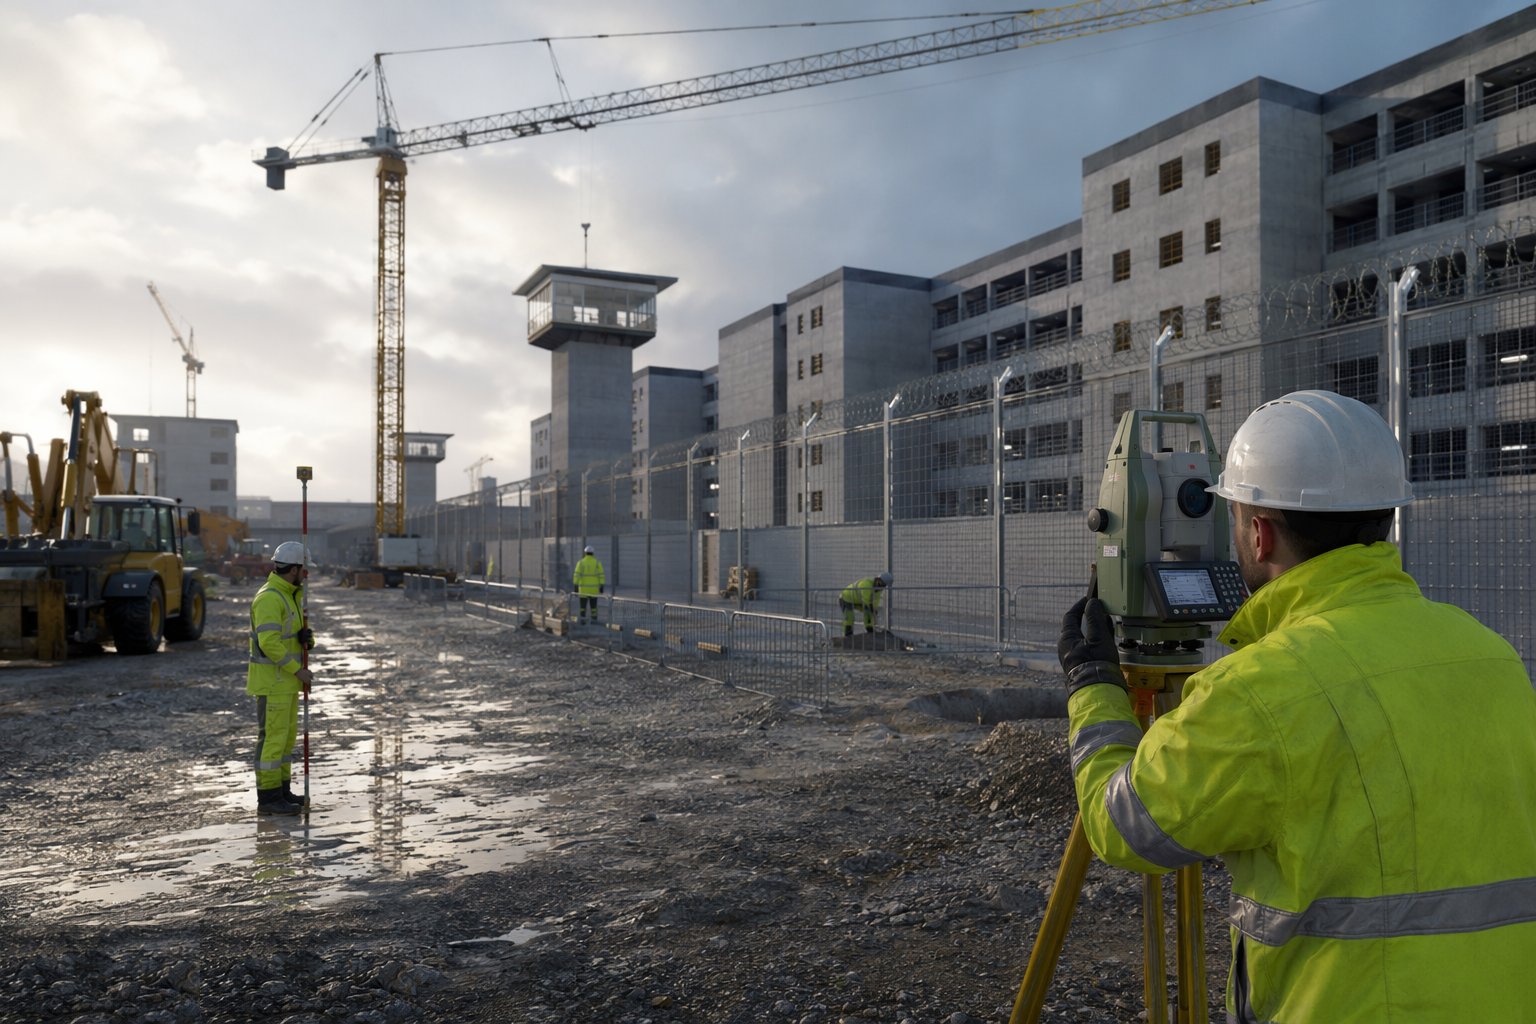
Before a houseblock foundation is dug, the estate is zoned: where the secure perimeter will run, where the sterile zone sits, which roads become patrol roads, where the gatehouse controls entry. Setting out is done from permanent datum stations outside the secure line wherever possible, because once the fence goes up, survey access inside becomes an escorted operation. On a live-estate extension the zoning conversation includes the Governor and the security team — the construction phasing has to keep the existing establishment secure at every stage, and that constraint is written into the method statements, not discovered on site.
Step 2: Build substructure and ground slabs with cast-in secure routes
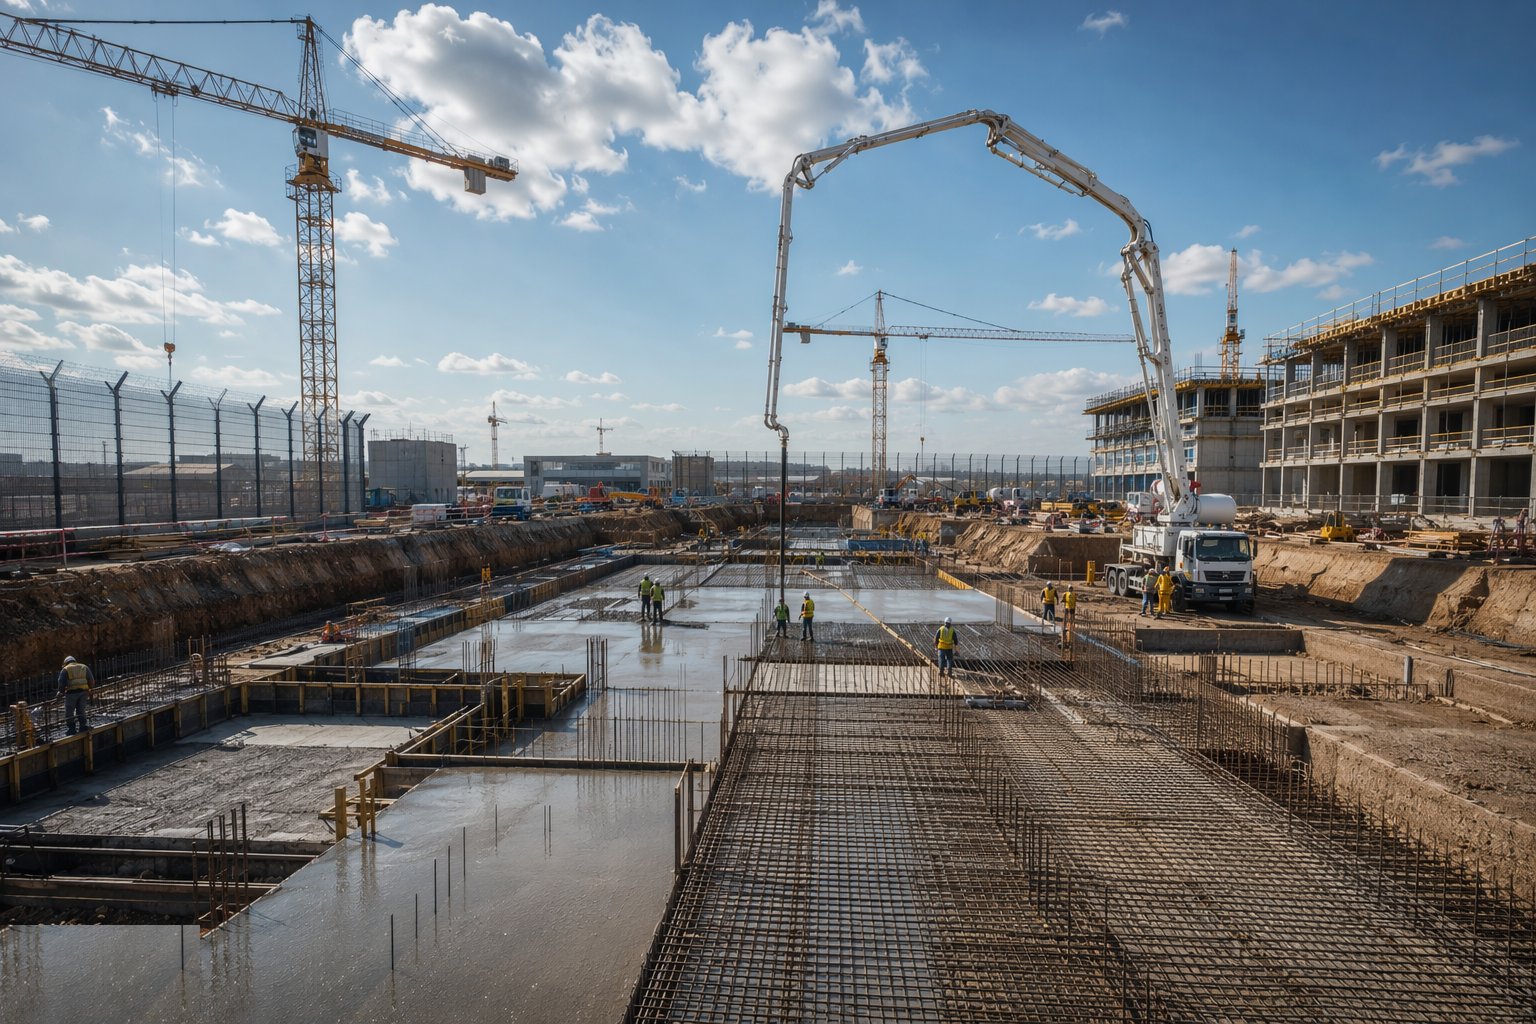
Houseblock substructures carry the usual strip, pad or piled foundations linked from the shared processes, but custodial ground slabs carry extra disciplines: drainage runs sized and routed so they cannot be used for concealment or movement, no accessible voids or crawl spaces beneath secure areas, and service ducts that enter the building inside the secure line and are sealed where they cross it. Ducts and draw pits below the secure envelope get grilles or sealed covers at both ends, and every penetration through the ground floor into a cell zone is a checked item on the cast-in schedule.
Step 3: Erect the repetitive cell floors
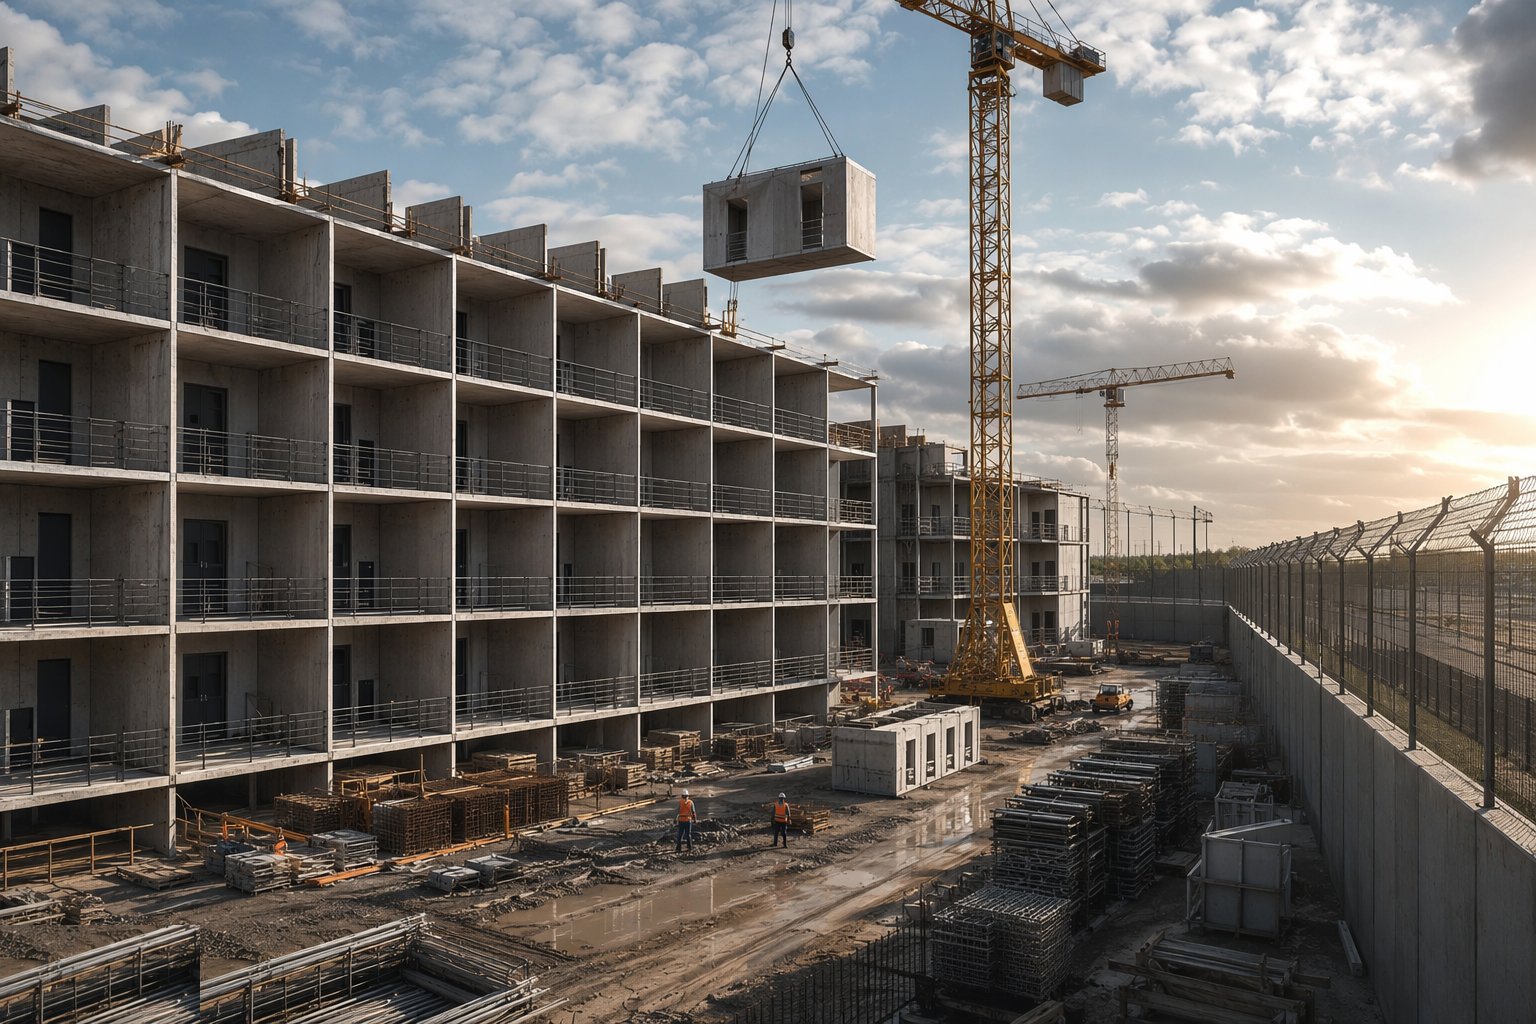
Frame or precast, the houseblock rises on repetition. Precast cell units arrive just-in-time, are craned from the delivery wagon to their exact position, levelled on shims and stitched to their neighbours with in-situ joints and connecting reinforcement; a well-run crew lands a dozen or more cells a day and a whole spur appears in weeks. On in-situ frames the discipline is the formwork and blockwork cycle — identical cells formed from the same jigs, door frames set in as the walls rise, gallery floor slabs poured to the levels the precast stairs and balustrades expect. Either way the rule is the same: check the module before you multiply it, because an error repeated three hundred times is a programme event, not a snag.
Step 4: Form the secure openings as you build
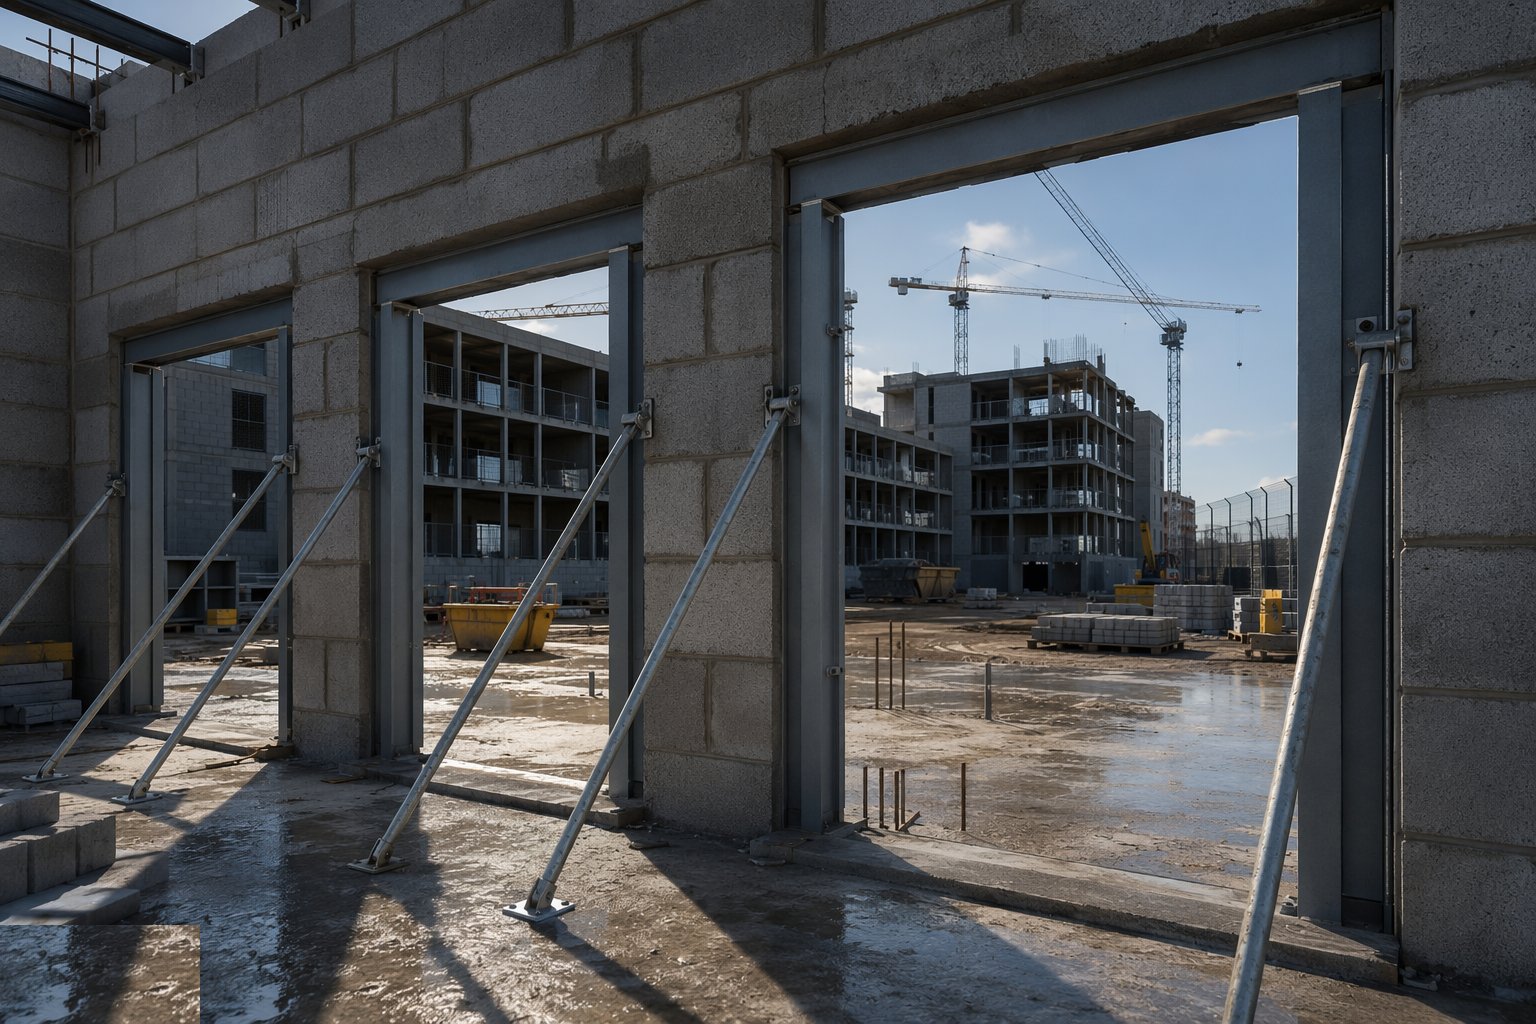
Cell door openings, observation hatches, service access panels and window openings in secure rooms are formed to detention frame tolerances as the structure rises, not cut afterwards. Precast units arrive with them cast in; on in-situ work the door frames and window sub-frames are set and braced before concrete or blockwork closes around them, and their positions are surveyed against the security schedule. A detention door frame cast ten millimetres out of square is not a plasterer's problem — the door either hangs and locks to its tested performance or it comes out, and coming out means breaking into structure.
Step 5: Construct the perimeter: fence line, wall and sterile zone
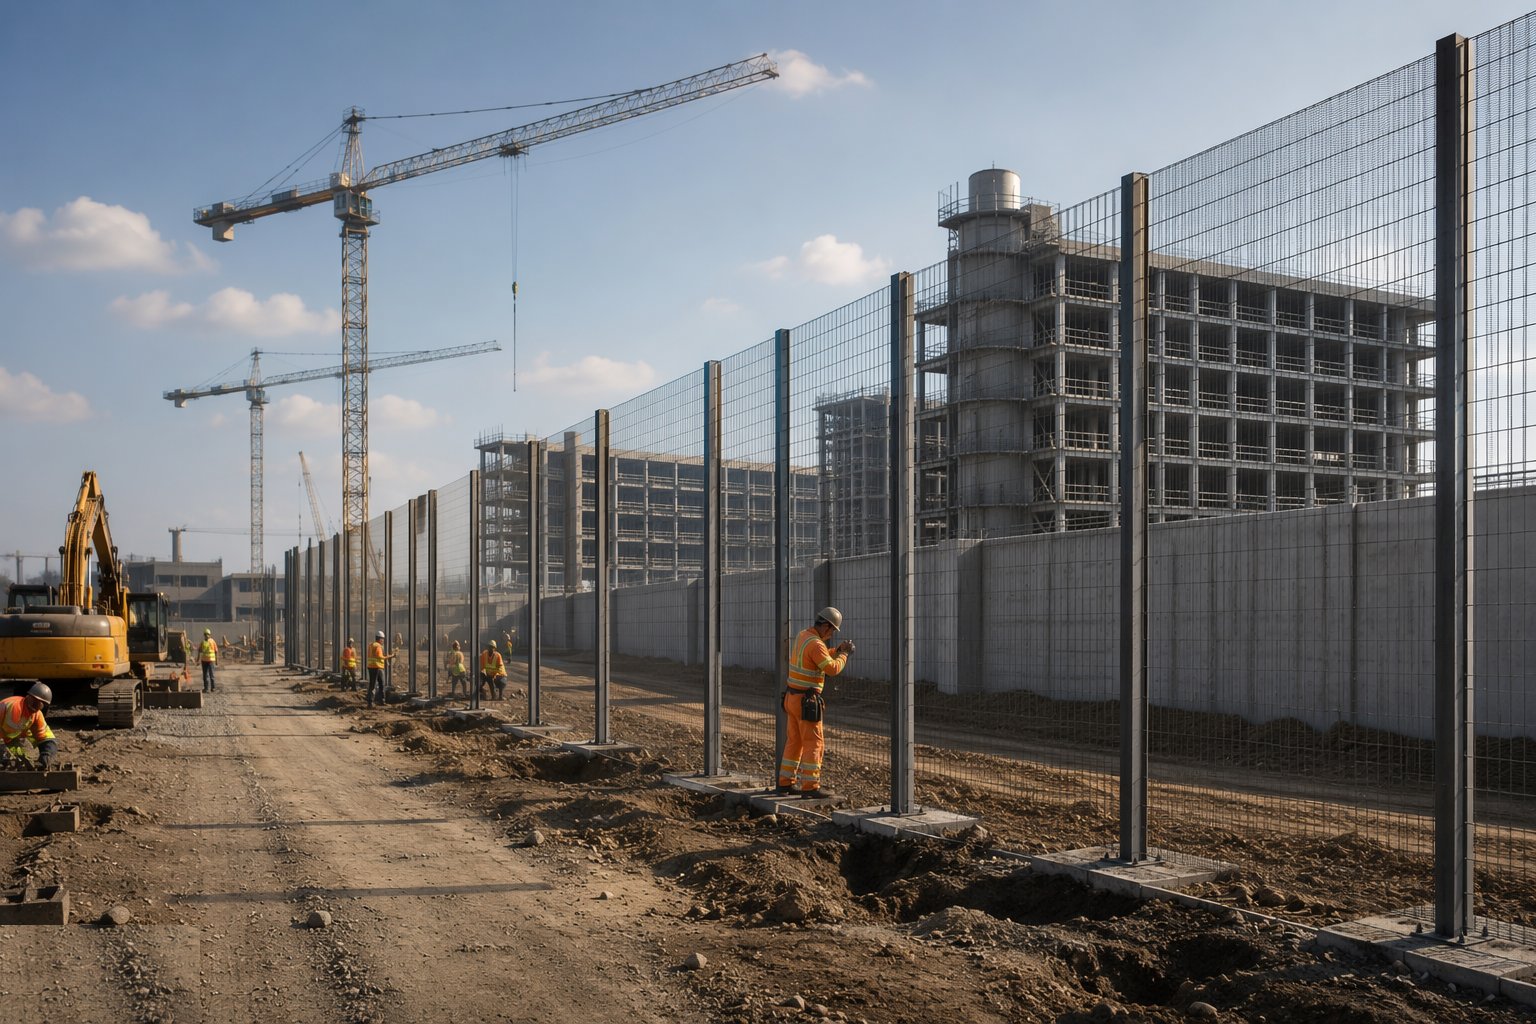
The perimeter runs in fence bay lengths off surveyed foundations: post bases cast to line and level, mesh panels or wall sections erected and tensioned or grouted, anti-climb tops and buried skirts fitted, and the sterile zone between fence and buildings graded, drained and surfaced so nothing grows, hides or collects there. Detection infrastructure — ducted cable routes, sensor posts, microwave or fence-mounted detection fields — is installed with the fence, not after it, because the posts, ducts and earthing share the same foundation line. Corners and gate positions get the extra attention: corners are the geometry that defeats cameras and patrol sightlines, and gates carry the heaviest duty in the system.
Step 6: Build the gatehouse and vehicle lock
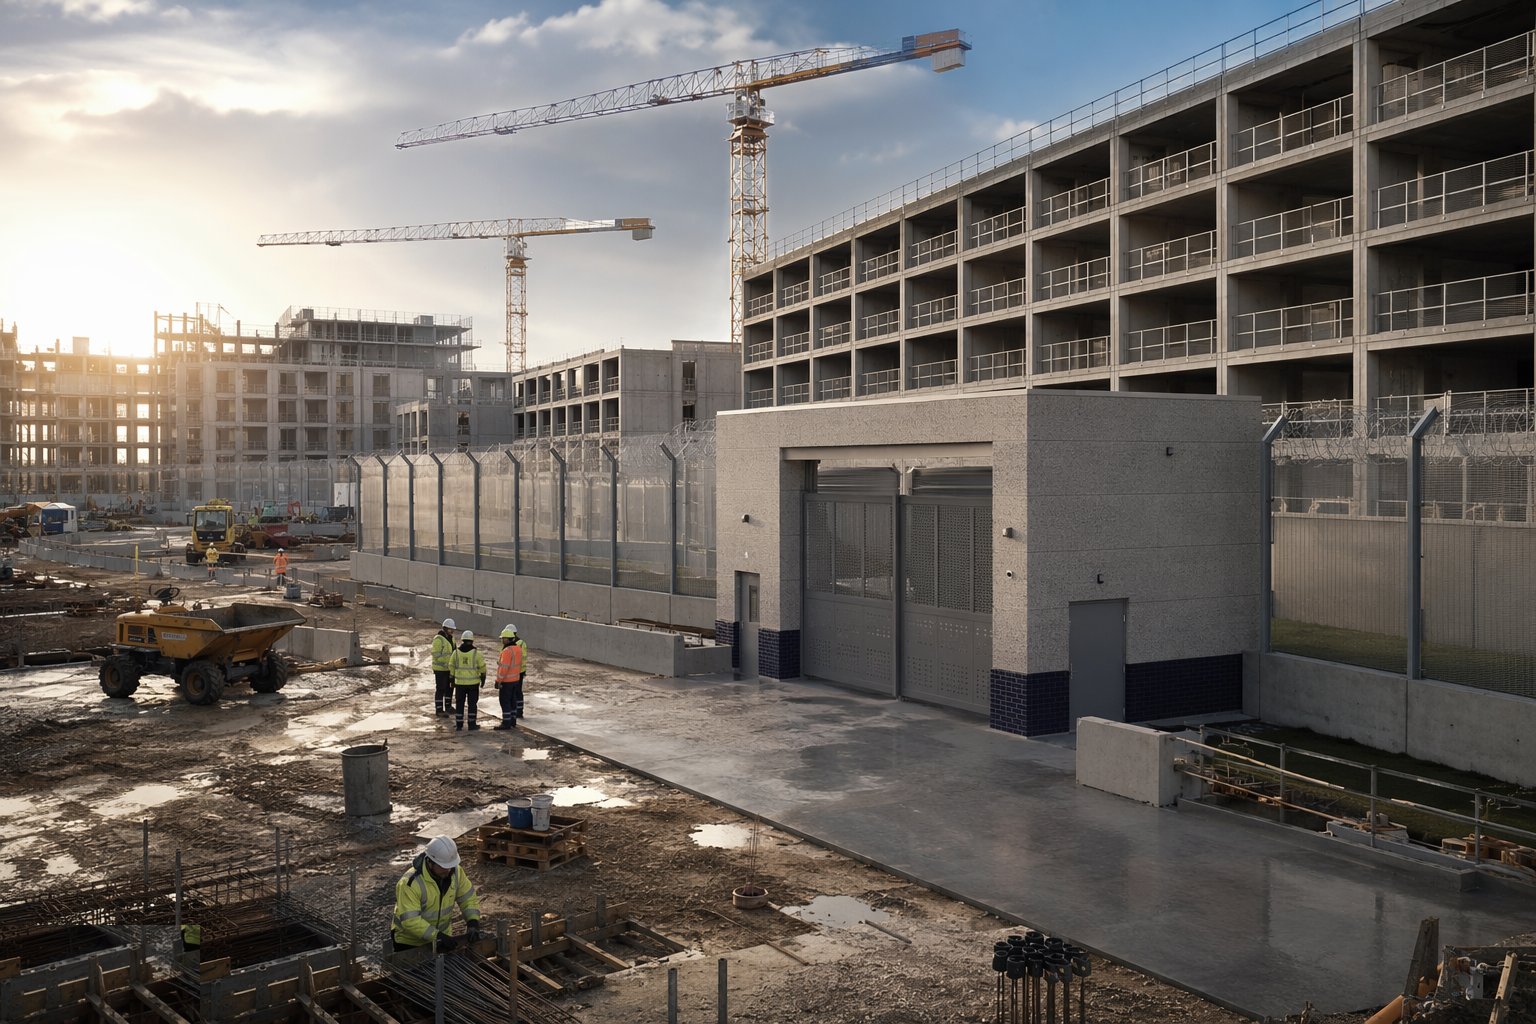
The gatehouse is a small building with an outsized specification: a vehicle lock large enough for a prison van or a refuse truck, with inner and outer gates interlocked so both can never open together, walls and roof to the same security rating as the perimeter, detection and search bays, and the control positions that run it all. Construction is precision work — gate tracks and thresholds cast to millimetre tolerances, hydraulic or electro-mechanical gate equipment set out from the same datum as the walls, and the airlock sequence proven in the fabric before the electronics arrive. Beside it sits the pedestrian entrance building with its own interlocked doors and search positions, all built to the same rule: one door open at a time, every time.
Step 7: Complete yards, secure externals and harden the envelope
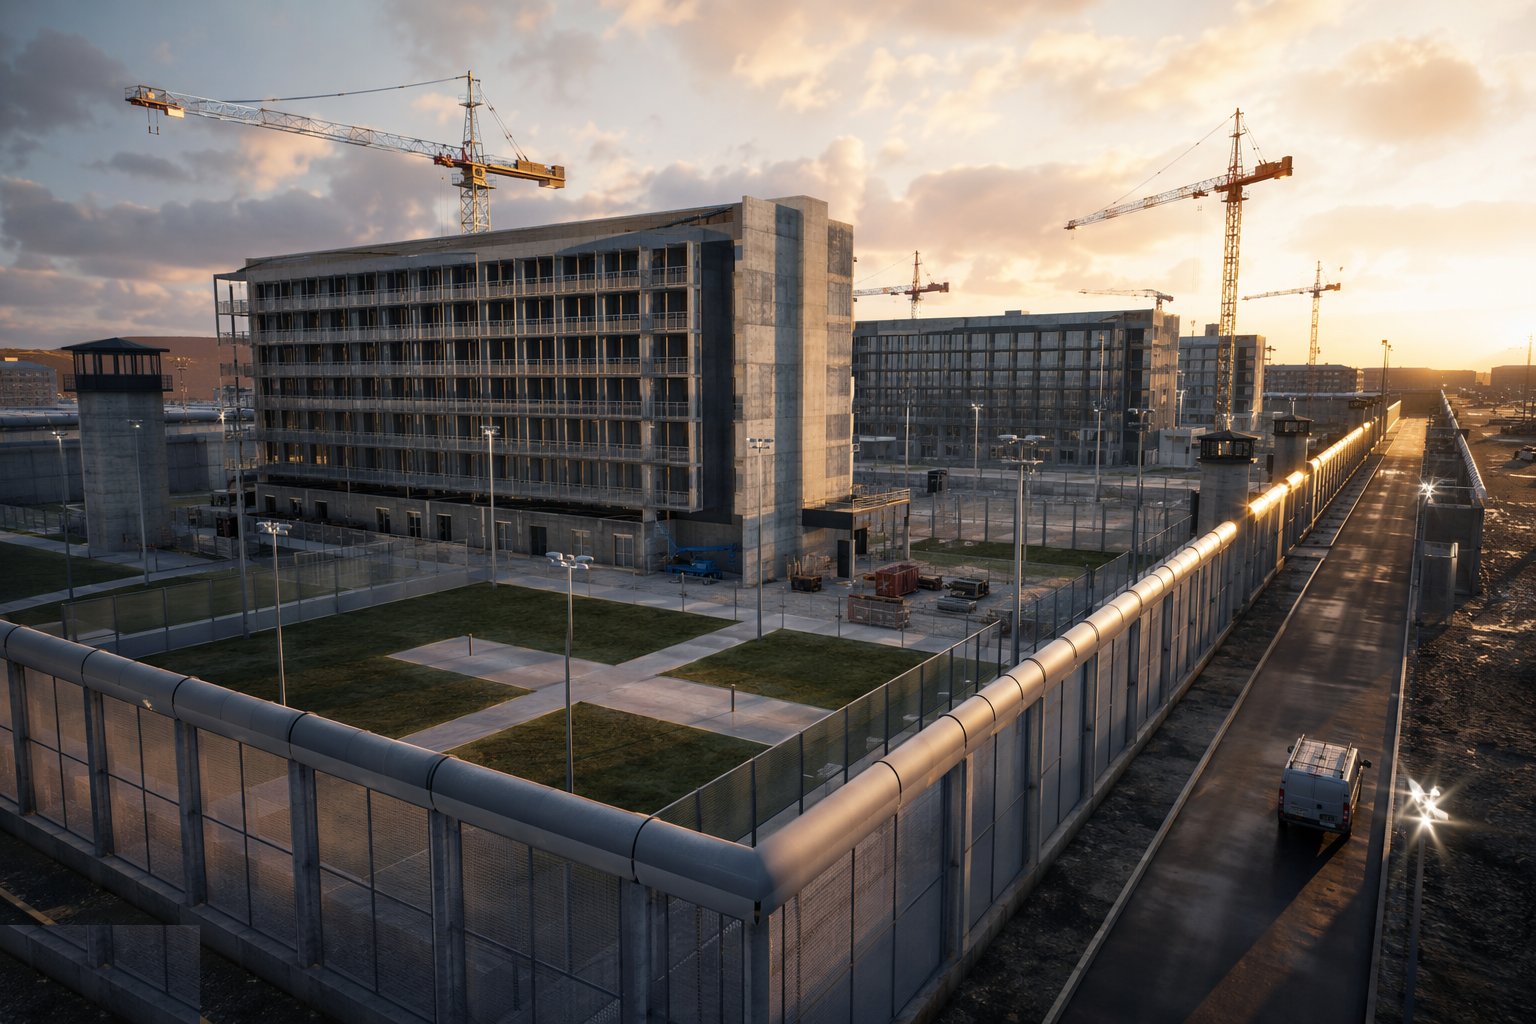
Exercise yards are fenced enclosures with their own detection and sightline rules, surfaced to take wear and drained so they are usable year-round; between them run the secure service routes, patrol roads and the external lighting that turns the sterile zone into a searched space at night. The buildings' own envelope is then hardened to its category: secure window units and ventilation grilles to the security schedule, rooflights and eaves checked for concealment and egress points, and every external door, louvre and access panel logged onto the asset register that the commissioning phase will test lock by lock.
Plant and equipment
- Tower and mobile cranes sized for precast cell unit lifts, with just-in-time delivery sequencing
- Precast cell handling frames, spreader beams and lifting points certified for the module weights
- Concrete pumps and placing equipment for in-situ frames and stitch pours
- Formwork and cell jigs for repetitive in-situ cell construction
- Fencing erection kit: post drivers, tensioning equipment and foundation augers for the perimeter line
- Survey equipment — total stations and GNSS — with datum stations outside the secure line
- Access plant — MEWPs and mast climbers — inspected for work against secure faces
Quality control checks
- Cast-in schedule per floor: door frames, openings, ducts and embedments checked and signed before concrete
- Precast cell unit acceptance: dimensional checks, concrete strength and factory QA records before a unit is lifted
- Stitch joint and connection inspection records between precast units
- Perimeter fence line surveyed for line, level, post verticality and panel integrity; buried skirt depth verified
- Drainage and duct CCTV surveys proving no ungrilled accessible routes into secure zones
- Gatehouse gate tracks and thresholds surveyed to tolerance before gate equipment is set
Safety considerations
- Custodial site rules from day one: tool and material control, sharp-object counts, nothing left that could become contraband — the habit is set on the greenfield site, not at handover
- Live-estate working: escorted access, lockdown procedures, radios issued and absolute compliance with the Governor's security instructions
- Craneage over partially complete secure buildings: exclusion zones and lifting plans, and no loads flown over occupied areas on a live estate
- Perimeter work in remote site areas: lone-working controls and communications on a fence line that can run to kilometres
- Night and low-light working on sterile zones and patrol roads: lighting, hi-vis and vehicle segregation
- Violence-and-intrusion risk briefings where construction interfaces with occupied accommodation — knowing what to do when an alarm sounds is part of induction
Common defects
- Cell modules erected with cumulative line or level drift — door and furniture positions wandering off the module by the top floor
- Stitch joints between precast cells poorly packed or sealed — sound and smoke paths between cells
- Door frames cast out of square — detention doors that will not hang, lock and seal to their tested performance
- Fence foundations out of line, leaving panels racked and detection fields misaligned — the fence that looks right until the sensors say otherwise
- Unsealed ducts and draw pits under the secure line — routes for contraband or worse, found at CCTV survey
- Gate tracks cast out of tolerance — vehicle lock gates that bind, wear and fail their interlock testing
Best suited for
- New-build custodial estates and houseblock extensions to MOJ specifications
- High-repetition residential accommodation where precast cell modules pay
- Secure perimeters, gatehouses and vehicle locks on closed establishments
- Category D open-estate residential blocks using conventional construction to custodial standards
How long does Prison Construction take?
Typical duration: A 1,000-plus-place houseblock on precast cells typically runs 18–30 months from substructure to security handover; a full multi-houseblock estate with perimeter, gatehouse and external works is a three-to-five-year programme..