Temporary Shelter & Settlement Construction
Building a functioning settlement from bare ground — camp layouts to Sphere and UNHCR standards, water and sanitation at speed, roads and drainage on unprepared ground — with logistics that start continents away.
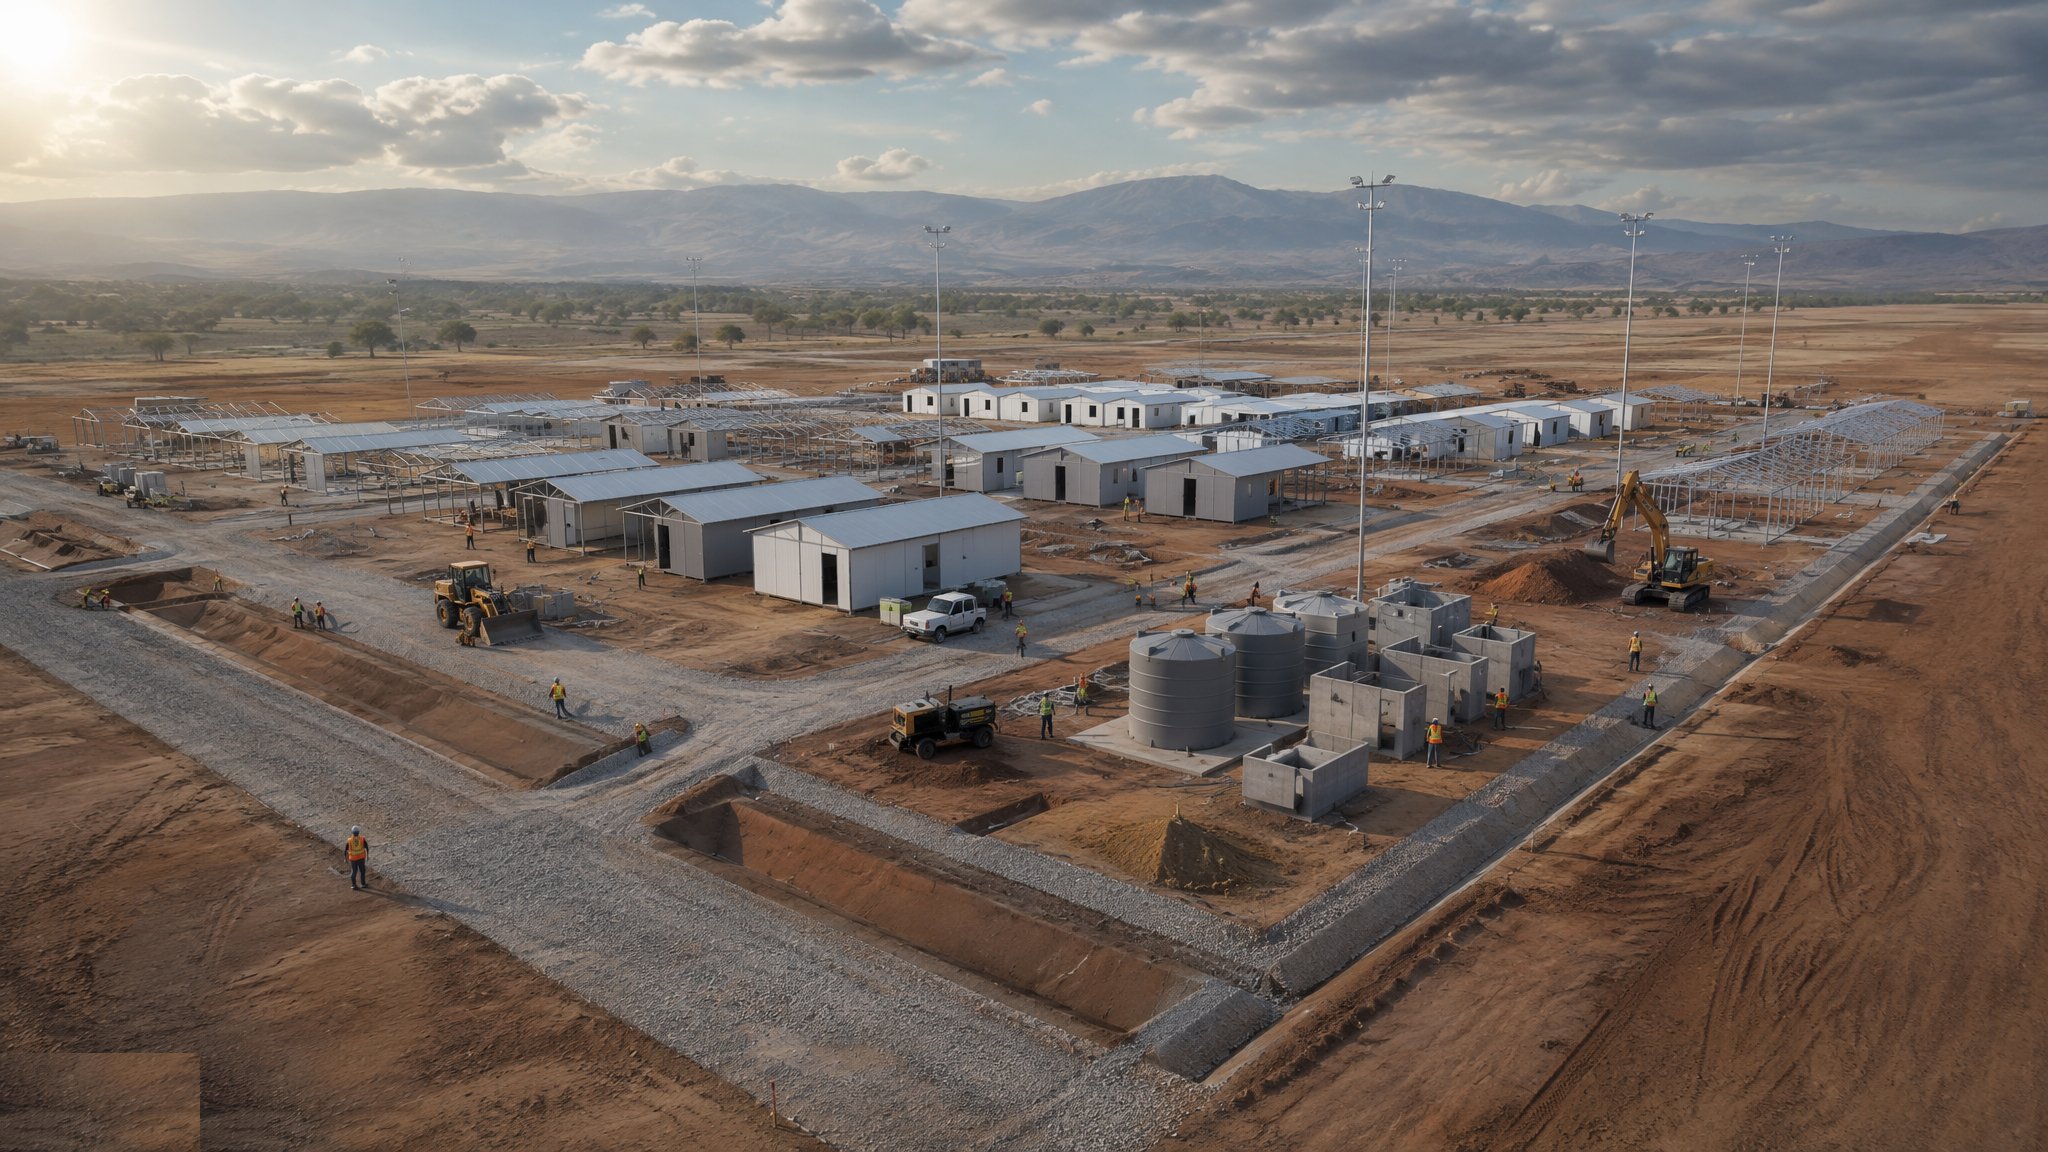
Last updated 2026-07-28 by the BuildPedia Editorial Team.
What is Temporary Shelter & Settlement Construction?
Temporary shelter and settlement construction is the building of emergency accommodation when displacement outruns the housing stock — shelter, water, sanitation, access and drainage for hundreds or thousands of households, on land nobody prepared, in weeks. The standards are public and hard-won. The Sphere Handbook sets the humanitarian minimums — covered living space of at least 3.5 m² per person (4.5 m² in cold climates), water supply rising from survival quantities toward 15 litres per person per day and beyond, water points within roughly 500 m of dwellings, sanitation starting around one toilet per 20 people in the acute phase — and UNHCR's site planning guidance adds the spatial grammar: overall site areas of 30–45 m² per person, firebreaks between shelter blocks, plot layouts that give households defensible space, and drainage that assumes the rainy season will arrive on schedule whether the camp is ready or not.
The shelter itself is a spectrum, not a product. At the fast end: family tents and plastic-sheeting-and-frame emergency shelters, distributed and erected in days, adequate for weeks and miserable beyond a season. In the middle: transitional shelters — T-shelters and core shelters built from local materials and labour around a standard frame or a single robust room — designed to be upgraded, extended or eventually dismantled and reused by the household. At the heavy end: prefabricated units, containers converted to accommodation, and rigid rapid-deployable structures flown or trucked in where local materials are absent or the climate is brutal. The good programmes choose the lightest shelter the context can honestly support, because a transitional shelter built by local hands in two weeks beats a prefab unit stuck at the port for two months — and the household that builds its own shelter starts its recovery while it hammers.
The settlement fails or thrives on its infrastructure and its logistics chain. Water is found, treated and distributed — boreholes drilled or tankers received, bladder tanks and Oxfam-type steel tanks set, chlorination maintained, tapstands plumbed — before the first wave of residents grows into the second. Sanitation is dug, lined and desludged on a regime, because a latrine pit with no emptying plan is a public-health time bomb. Roads and drainage go in on unprepared ground with what can be got: geotextiles and geogrids under crushed rock, trackway panels for the mud season, ditches and culverts that lead the water somewhere harmless. And behind it all runs humanitarian logistics at its most extreme — Dubai's International Humanitarian City and the UN's humanitarian response depots exist precisely to pre-position shelter kits, tents and WASH equipment within flying hours of the world's trouble spots — with the last mile over broken roads often deciding what actually gets built.
When and why is Temporary Shelter & Settlement Construction used?
Settlement construction is triggered by displacement: conflict, earthquake, flood or drought driving populations onto land that was never a town. It matters because the first ninety days set the trajectory of everything after — a well-laid settlement with water, drainage and firebreaks becomes a tolerable temporary town that agencies can service and residents can improve; a badly sited one becomes a flood-prone, fire-prone, disease-prone liability that consumes its budget in emergency response. The construction judgement is different from commercial work: speed and appropriateness beat finish; local materials and labour beat imported perfection, both for cost and because employment is itself a protection outcome; and every decision is made knowing the settlement may last eighteen months or eighteen years — history's "temporary" camps are full of grandchildren. The builder's duty is to the standard, the drainage and the dignity: Sphere minimums are floors, not targets, and a settlement built below them is not humanitarian construction, it is warehousing.
Types of Temporary Shelter & Settlement Construction
Emergency shelter: tents and shelter kits
Family tents, and plastic-sheeting-and-frame kits distributed for household self-build — the acute-phase answer, erected in days with minimal plant. Adequate for weeks, degrading over seasons; the kit that includes a toolset, fixings and instruction in the local language outperforms the one that does not, every time.
Transitional and core shelters (T-shelters)
A standard frame or single robust room built from local materials by local labour — designed to Sphere space minimums and to be upgraded, extended or relocated by the household as recovery proceeds. The sweet spot of humanitarian construction: fast enough to matter, durable enough to respect, and money spent largely in the affected economy.
Prefabricated and containerised units
Factory-built shelter units, converted containers and rigid deployable structures delivered complete. The answer for harsh climates, insecure materials markets or dense urban displacement sites — at the price of heavy logistics, craneage, and a supply chain that must survive the port, the border and the last fifty kilometres.
Self-settled site upgrading
Not a greenfield camp but the formalisation of where people actually stopped: plots demarcated, access cut, water and sanitation retrofitted, firebreaks imposed on an organic sprawl. Slower diplomacy than construction — land tenure and community negotiation do the heavy lifting — but often the most humane answer of all.
Temporary Shelter & Settlement Construction: step by step
Step 1: Assess and select the site
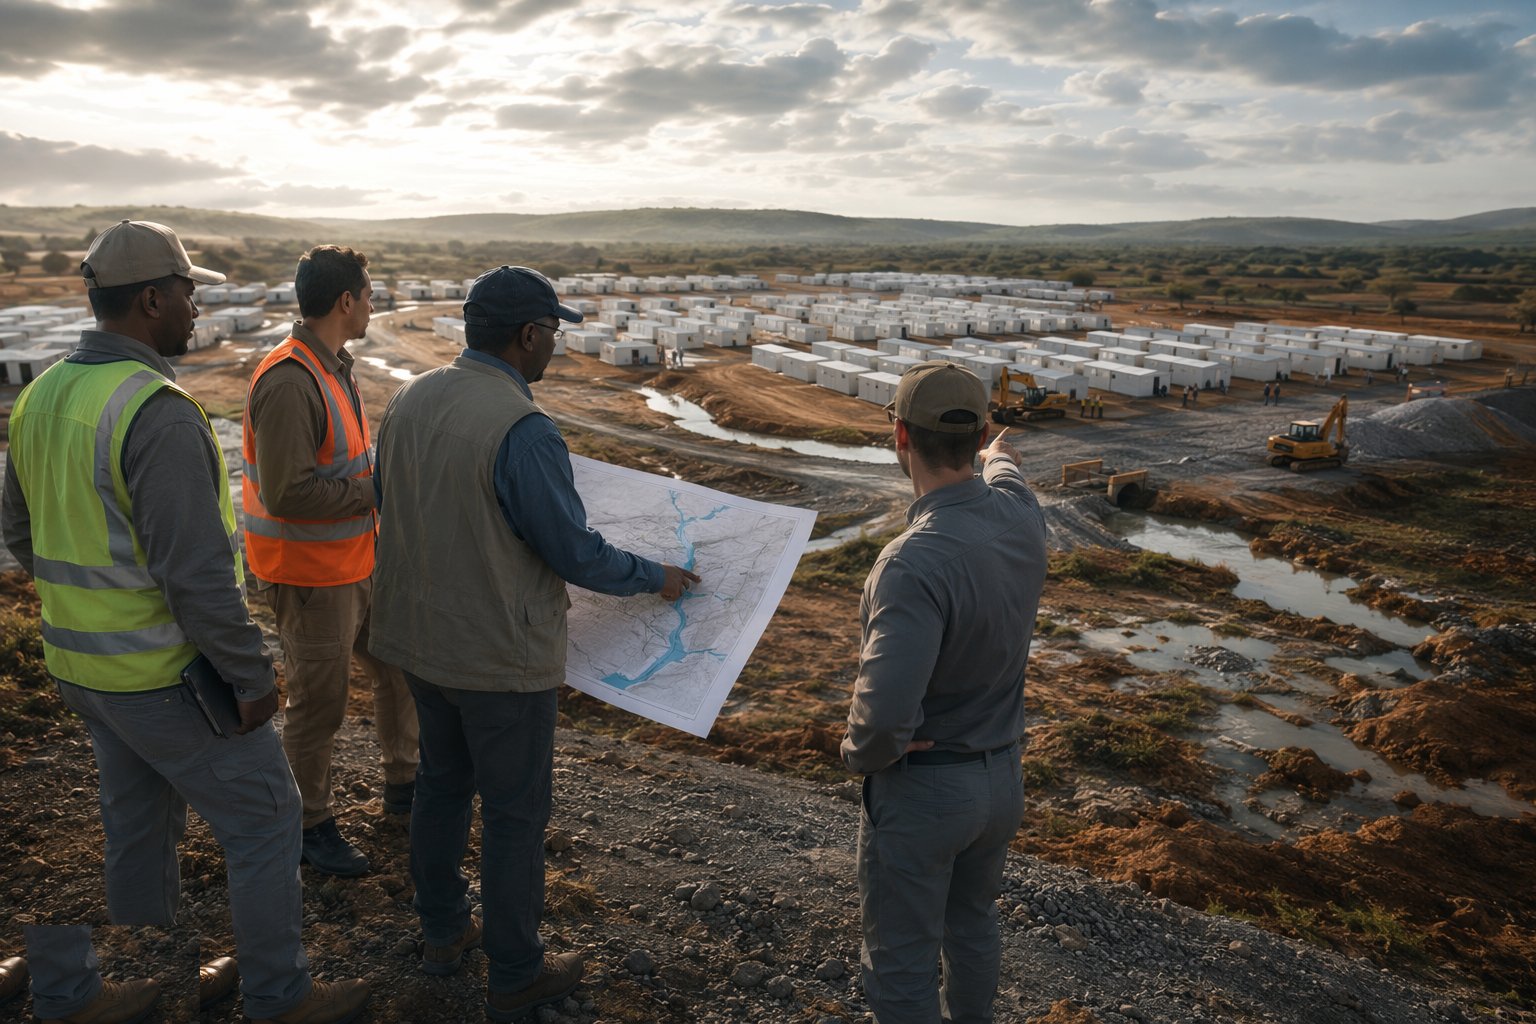
The site decision is made fast but on evidence: land tenure secured with the host authority — the single biggest schedule risk in camp construction — ground conditions walked and probed, flood risk and drainage paths read from the contours, water sources identified, and access for the logistics chain verified. Sphere and UNHCR guidance set the spatial budget: 30–45 m² per person overall once roads, services and communal facilities are counted, gentle slopes that drain without eroding, and distance from hazards — conflict zones, industrial risks, malaria swamps. A camp built on the wrong site is rebuilt at ten times the cost or endured at a hundred times the suffering; the week spent on selection is the best-value week of the programme.
Step 2: Lay out and set out the settlement
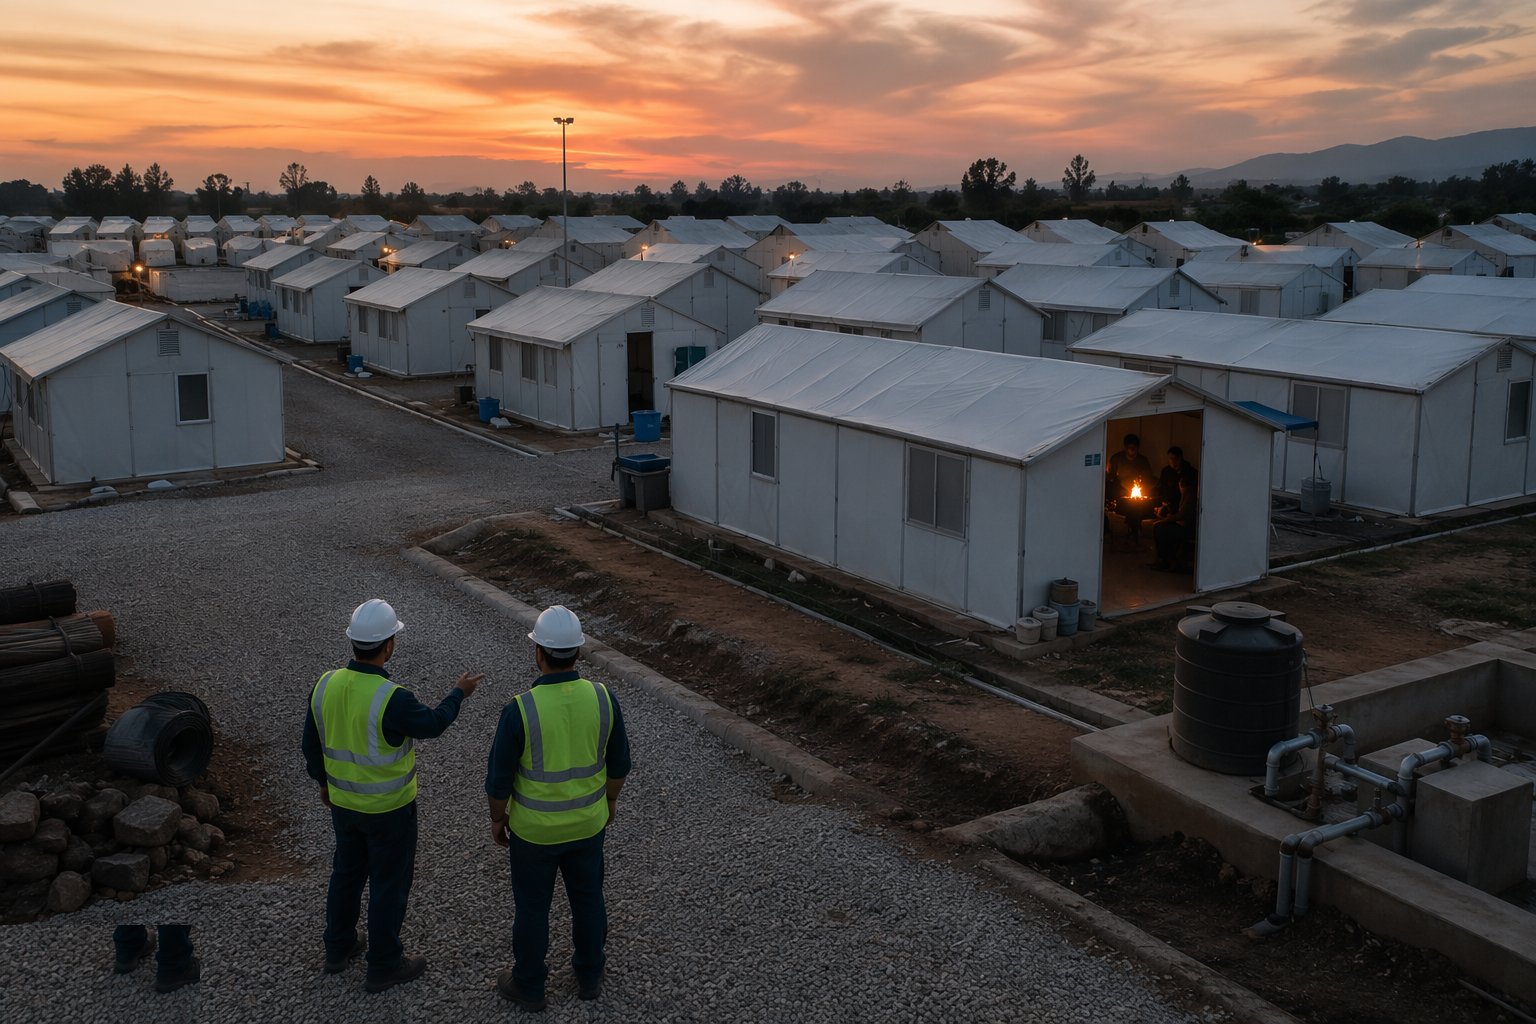
The layout converts the standards into geometry: household plots of the standard size in blocks, blocks separated by firebreaks wide enough to stop a fire jumping — a camp fire in closely packed shelters is the sector's recurring catastrophe — roads and paths gridded for access and drainage, and the communal spine located: water points within reach of every plot, latrine blocks sited downhill and downwind of dwellings but uphill of water sources, distribution points, health posts and the camp management compound. Setting out is done with what works — GNSS, tapes and ranging poles, paint and pegs — and the layout is walked with community representatives before the pegs harden into fences, because a layout the residents reject will be informally amended the day the contractors leave.
Step 3: Cut the access and drain the ground
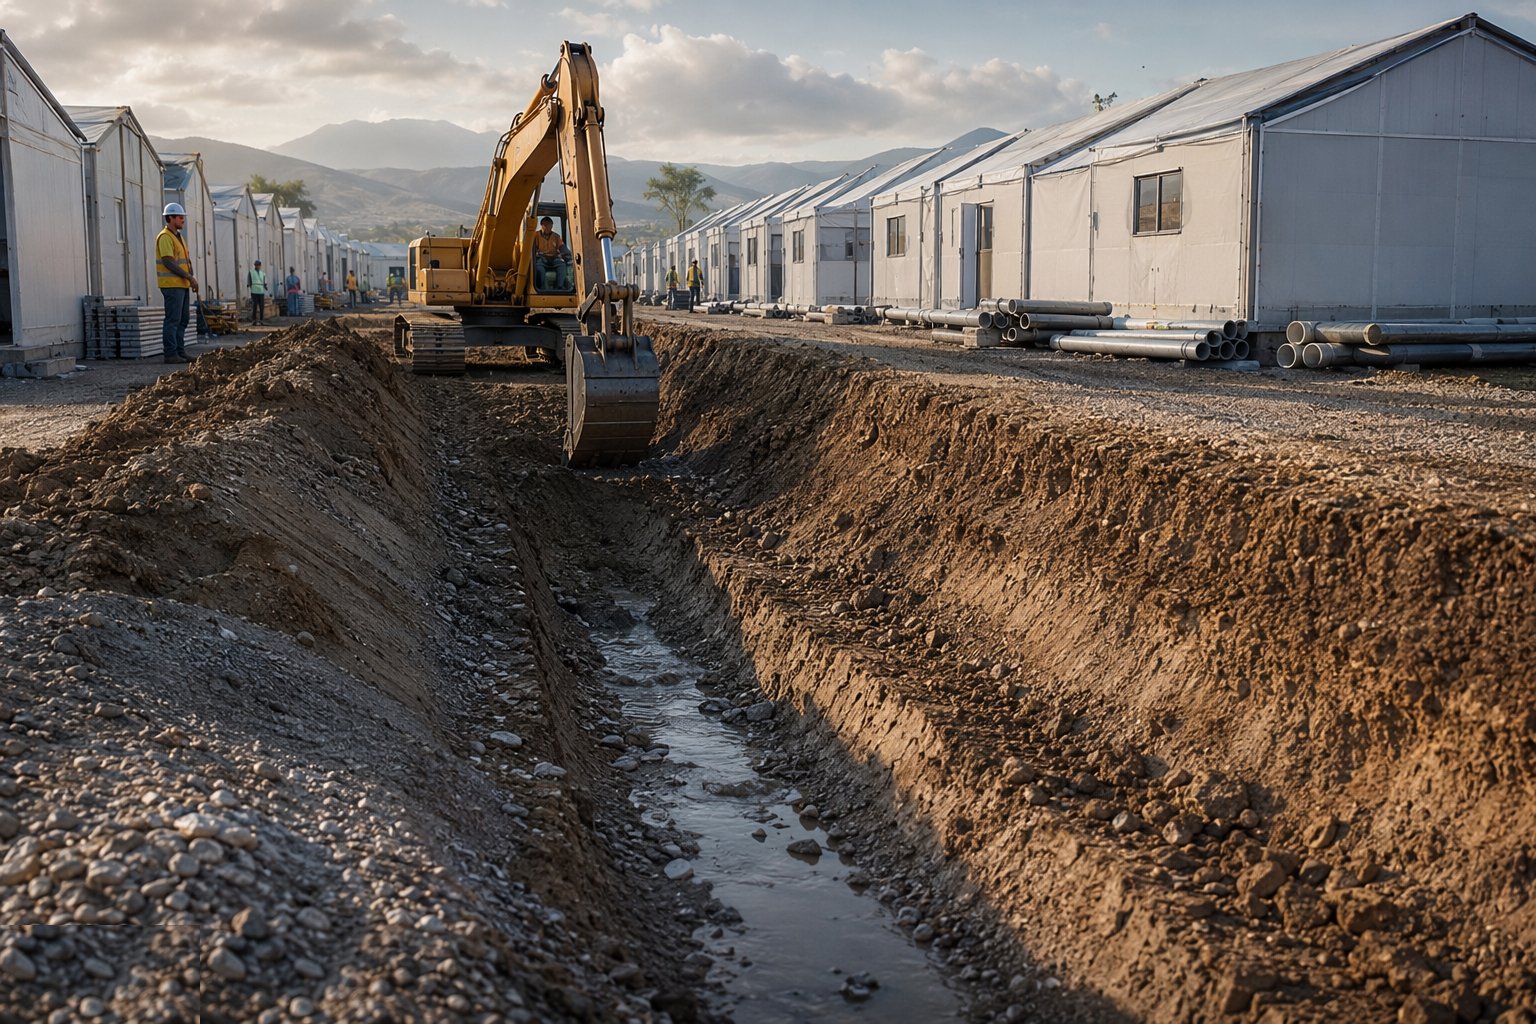
Infrastructure on unprepared ground is earthworks with a humanitarian deadline. Access and internal roads are formed on geotextile separation layers with geogrid reinforcement where the ground is weak, surfaced with crushed rock or gravel won as locally as possible, and kept passable through the mud season with trackway panels on the critical routes. Drainage is designed for the worst month, not the first month: cut-off ditches above the site, lined channels through it, culverts at every crossing, and outfalls that discharge somewhere that harms no one downhill. The plant is whatever can be got to site — a grader, an excavator, a fleet of local tippers — and the standard is honest serviceability: a road the water truck can use in the rain, and ground that does not pond sewage beside a tent.
Step 4: Establish water supply and sanitation
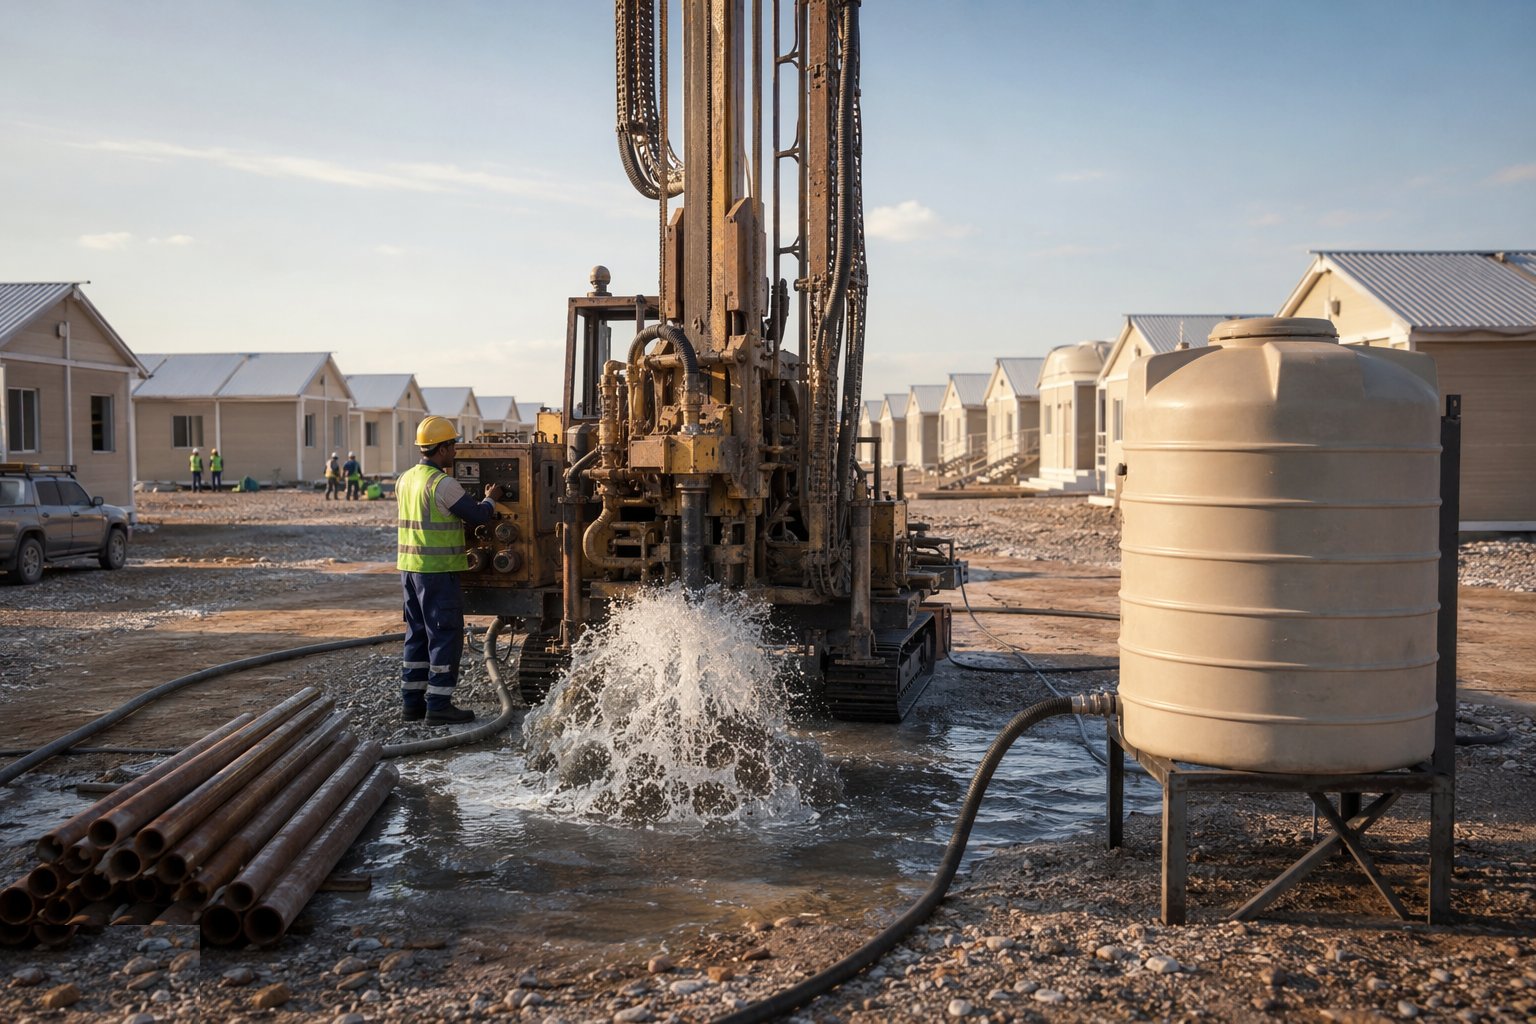
Water comes first and in quantity: boreholes drilled and test-pumped, or tanker reception built — hardstanding, settlement and storage — with bladder tanks and sectional steel tanks erected, chlorination dosed and monitored, and distribution run to tapstands within walking distance of every plot. The Sphere ladder applies: survival quantities immediately, 15 litres per person per day and rising as the system matures, with residual chlorine checked at the point of delivery, not just at the tank. Sanitation follows its own triage: rapid communal latrines in the acute phase — trenches and stances, sited and signed — replaced by household or shared pour-flush or lined-pit latrines toward the one-toilet-per-twenty-people benchmark, with handwashing at every block, desludging access designed in, and a pit-emptying regime contracted before the first pit is full.
Step 5: Erect the shelters, plot by plot
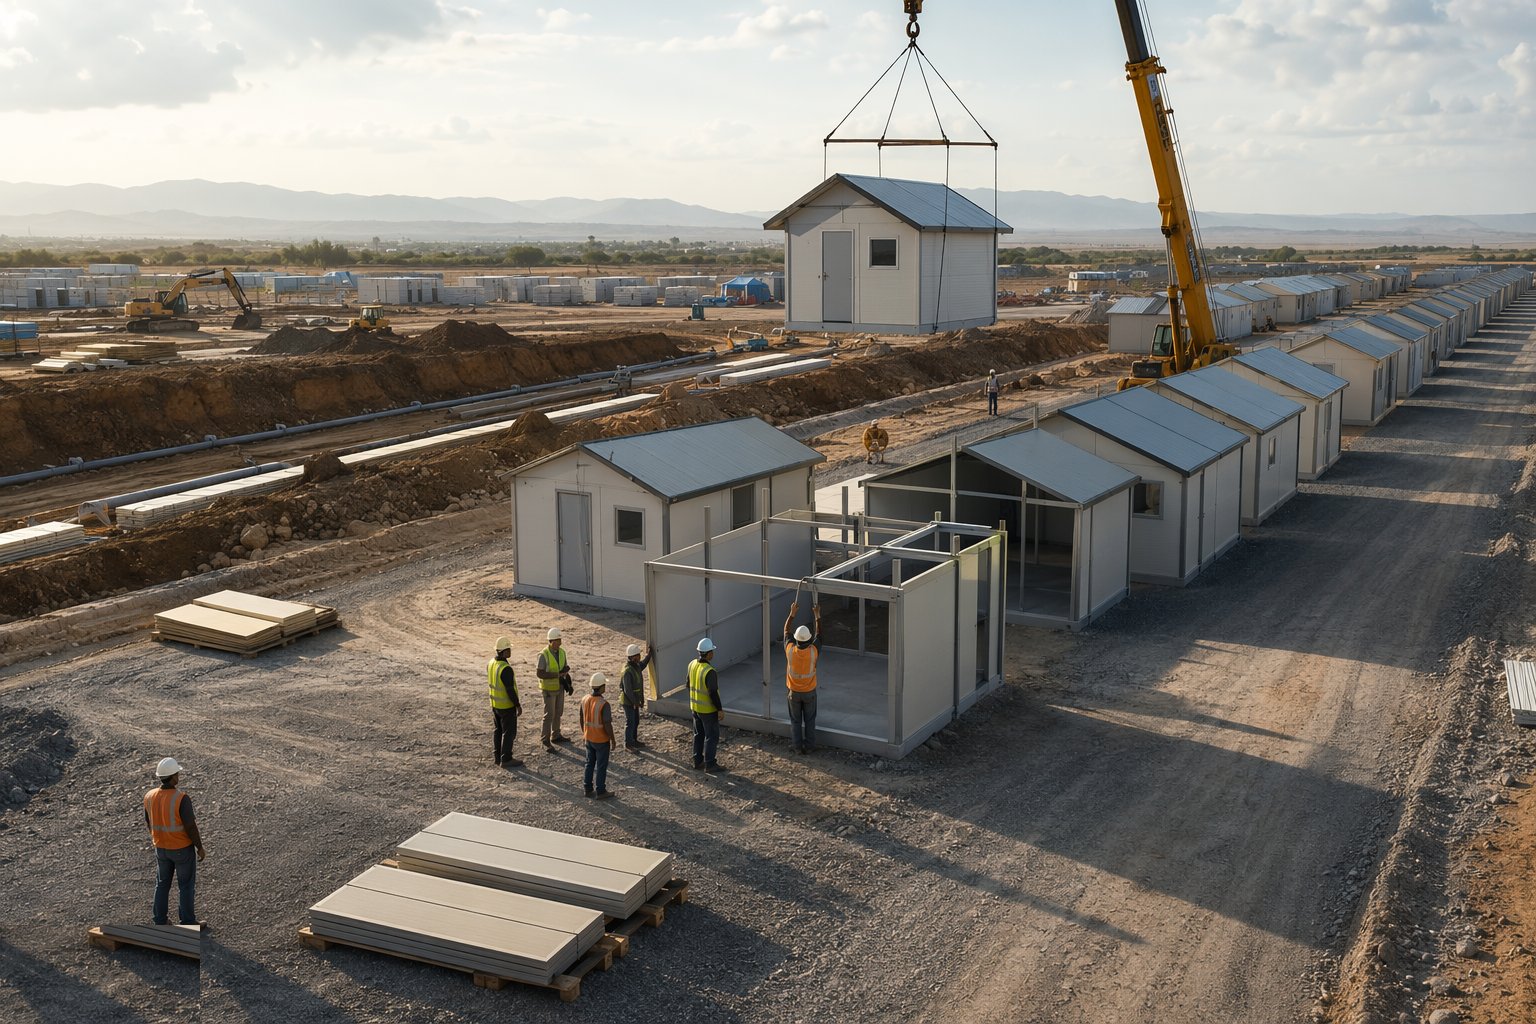
Shelter erection runs as a production line with a human face. Tent camps are pitched block by block with anchorage for the wind that will certainly test them; transitional shelters are built by mixed crews of site carpenters and household labour — the standard frame, the local infill, the covered living space verified against the 3.5 m² minimum, more in cold climates — with the household receiving the plot, the materials and increasingly the pride of construction. Services reach the plot as the shelter completes: the water point commissioned, the latrine block opened, drainage ditched past the door. Vulnerable households — the elderly, the disabled, the unaccompanied — are built for, not briefed at, and the register of who got what is the programme's audit trail and its conscience.
Step 6: Build the communal spine and the camp services
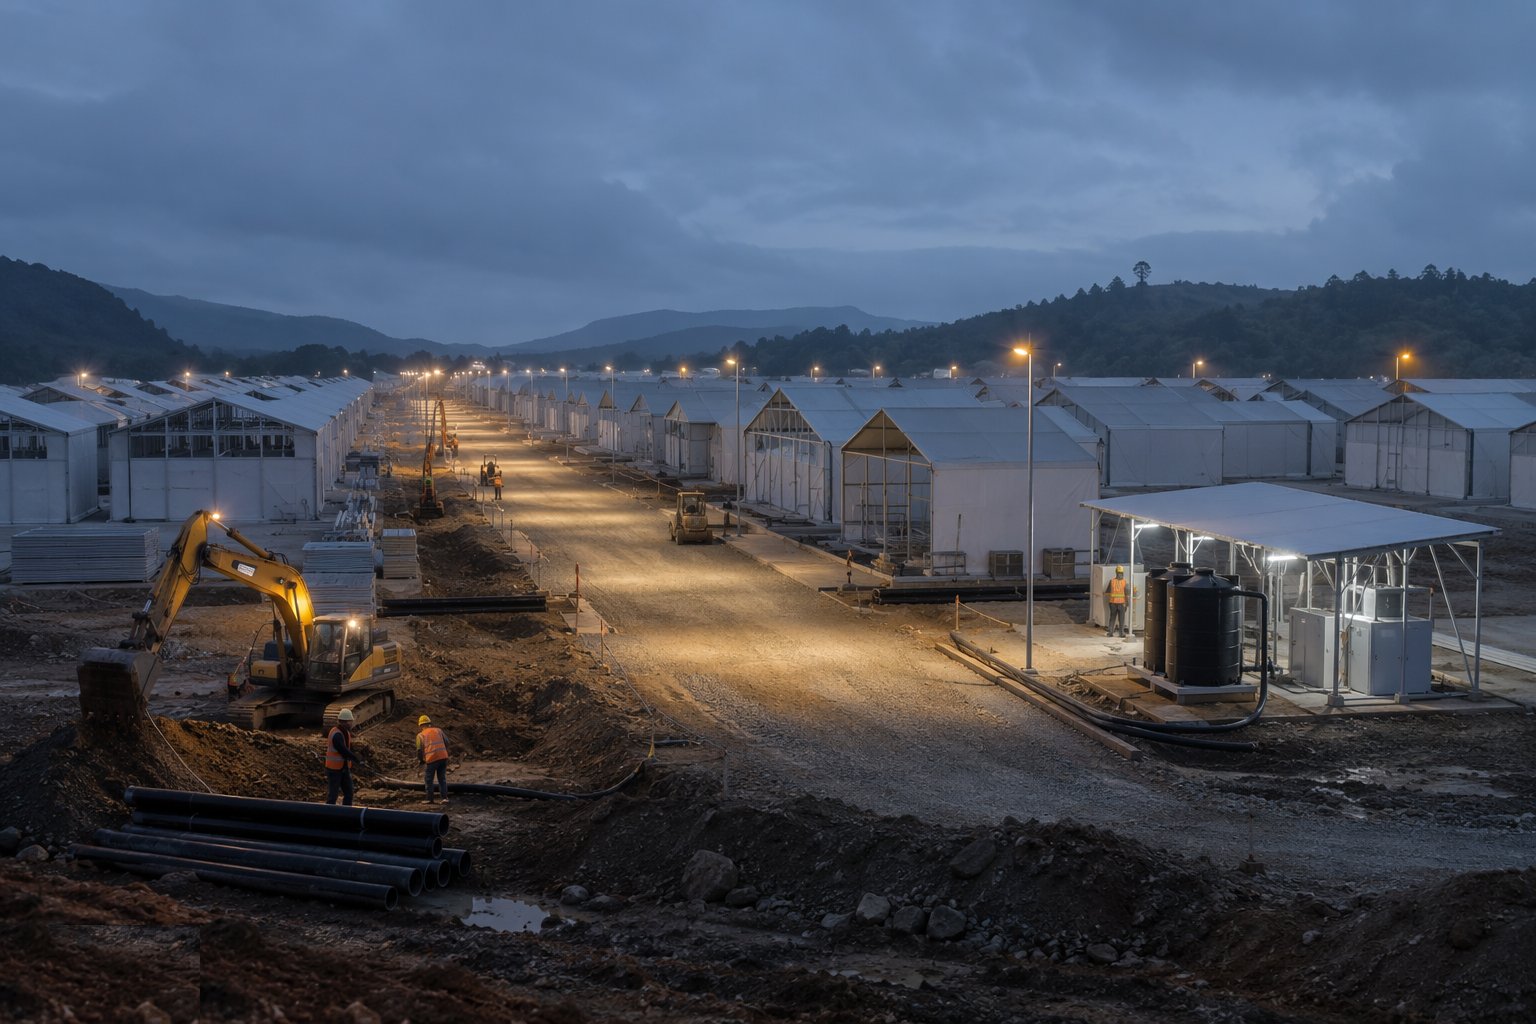
A settlement is more than roofs: the communal facilities are constructed in the same campaign — distribution points and warehouses, health posts and registration areas, child-friendly spaces and schools when the displacement outlasts the term, lighting on the main routes because safety after dark is a protection issue, and the camp management compound that runs the whole machine. Markets and livelihood space are provided deliberately: a camp that cannot trade stagnates, and a layout that anticipates the informal market puts it somewhere drainable. Each facility is built to its own standard — health posts to the medical agency's requirements, water infrastructure to the WASH cluster's — and commissioned into the service contracts that keep it running after the builders demobilise.
Step 7: Hand over to camp management and plan the transition
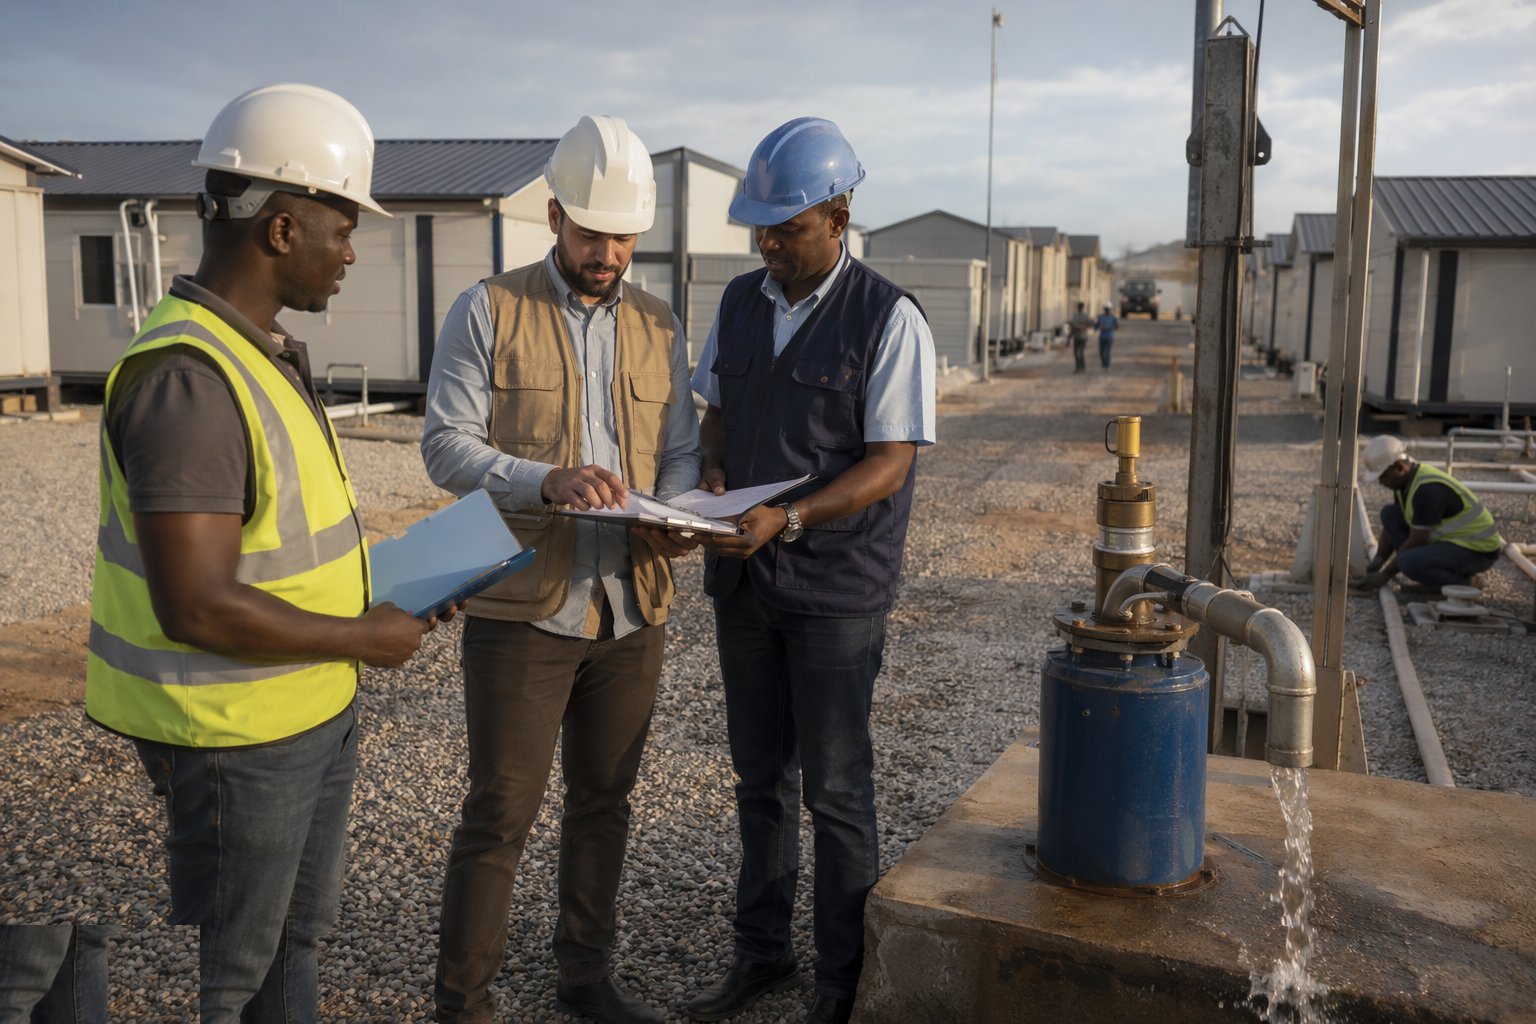
The settlement is handed over as a running system, not a ribbon-cutting: as-built layout and services drawings, borehole and pump records, water quality logs, the desludging and maintenance contracts live, spare parts and the training of the people who will operate everything — done while the construction team is still on the ground to answer questions. The transition is planned from day one: how shelters upgrade into durable solutions, how the site is decommissioned and remediated if return becomes possible, and how the settlement's services integrate with — or are handed to — the host municipality if it stays. Temporary is a hope, not a programme; the construction file that assumes the camp might exist in ten years is the honest one.
Plant and equipment
- Water drilling rigs and test-pumping kit; water tankers and reception hardstanding
- Bladder tanks, sectional steel tanks and chlorination and testing equipment
- Excavators, graders and tippers for roads and drainage; compaction plant
- Geotextiles, geogrids and modular trackway panels for unprepared ground
- Latrine excavation and lining kit; desludging tankers and pumps
- Telehandlers and rough-terrain forklifts for kit and materials distribution
- Generators, tower lights and site lighting for the communal spine
- Survey kit: GNSS rovers, levels, tapes and ranging poles for mass setting-out
Quality control checks
- Covered living space verified per shelter against Sphere minimums — 3.5 m² per person, 4.5 m² in cold climates
- Water quality monitored: residual chlorine and bacteriological testing at tanks and tapstands, logged daily
- Sanitation coverage tracked against the one-per-twenty benchmark with desludging records maintained
- Road and drainage works inspected against the wet-season design, not the construction-season weather
- Shelter distribution and plot registers reconciled — every household accounted for, every kit traceable
- Handover commissioning records per system: boreholes, pumps, tanks, lighting and drainage walks
Safety considerations
- Camp layout fire safety: firebreaks maintained, block spacing enforced, and water points positioned for firefighting
- Excavations and latrine pits shored, battered or barriered — the camp is full of children with no induction
- Public safety in a live settlement: plant routes segregated from pedestrian life, banksmen on every movement
- Water and chemical safety: chlorination dosing controlled, tanks secured, contaminated sources signed and fenced
- Security-aware working: liaison with the authorities and community leaders, curfews and movement protocols respected
- Workforce welfare in austere conditions: accommodation, hydration, medical cover and rotation for the construction team itself
Common defects
- Site selected on availability rather than drainage — the first rainy season converting plots to ponds
- Shelters pitched touching, firebreaks unenforced — one cooking fire taking a block in minutes
- Latrine pits dug with no lining or emptying plan — collapse, contamination and a sanitation crisis on schedule
- Water quantity delivered without quality control — unmonitored chlorination and an outbreak in the registers
- Roads built for the dry month — the water truck stuck in November and the whole logistics chain behind it
- Handover without operator training or spares — pumps dead in a month and the system reverting to tankers at ten times the cost
Best suited for
- Post-disaster and conflict displacement where shelter, water and sanitation must stand up in weeks
- Planned camp construction to Sphere and UNHCR standards on unprepared ground
- Transitional shelter programmes using local materials and household labour
- Settlement upgrading where self-settled communities need infrastructure formalised
How long does Temporary Shelter & Settlement Construction take?
Typical duration: An emergency phase delivers tents, water and basic sanitation in 2–6 weeks; a full transitional settlement of several thousand plots with roads, drainage and communal facilities typically builds in 3–9 months, phased to population arrival..