Flood Defence Construction
Walls, embankments, gates and pumping stations that keep the water on the right side of the line — built beside live watercourses under consent from the Environment Agency or the lead local flood authority, with a flood plan in your back pocket.
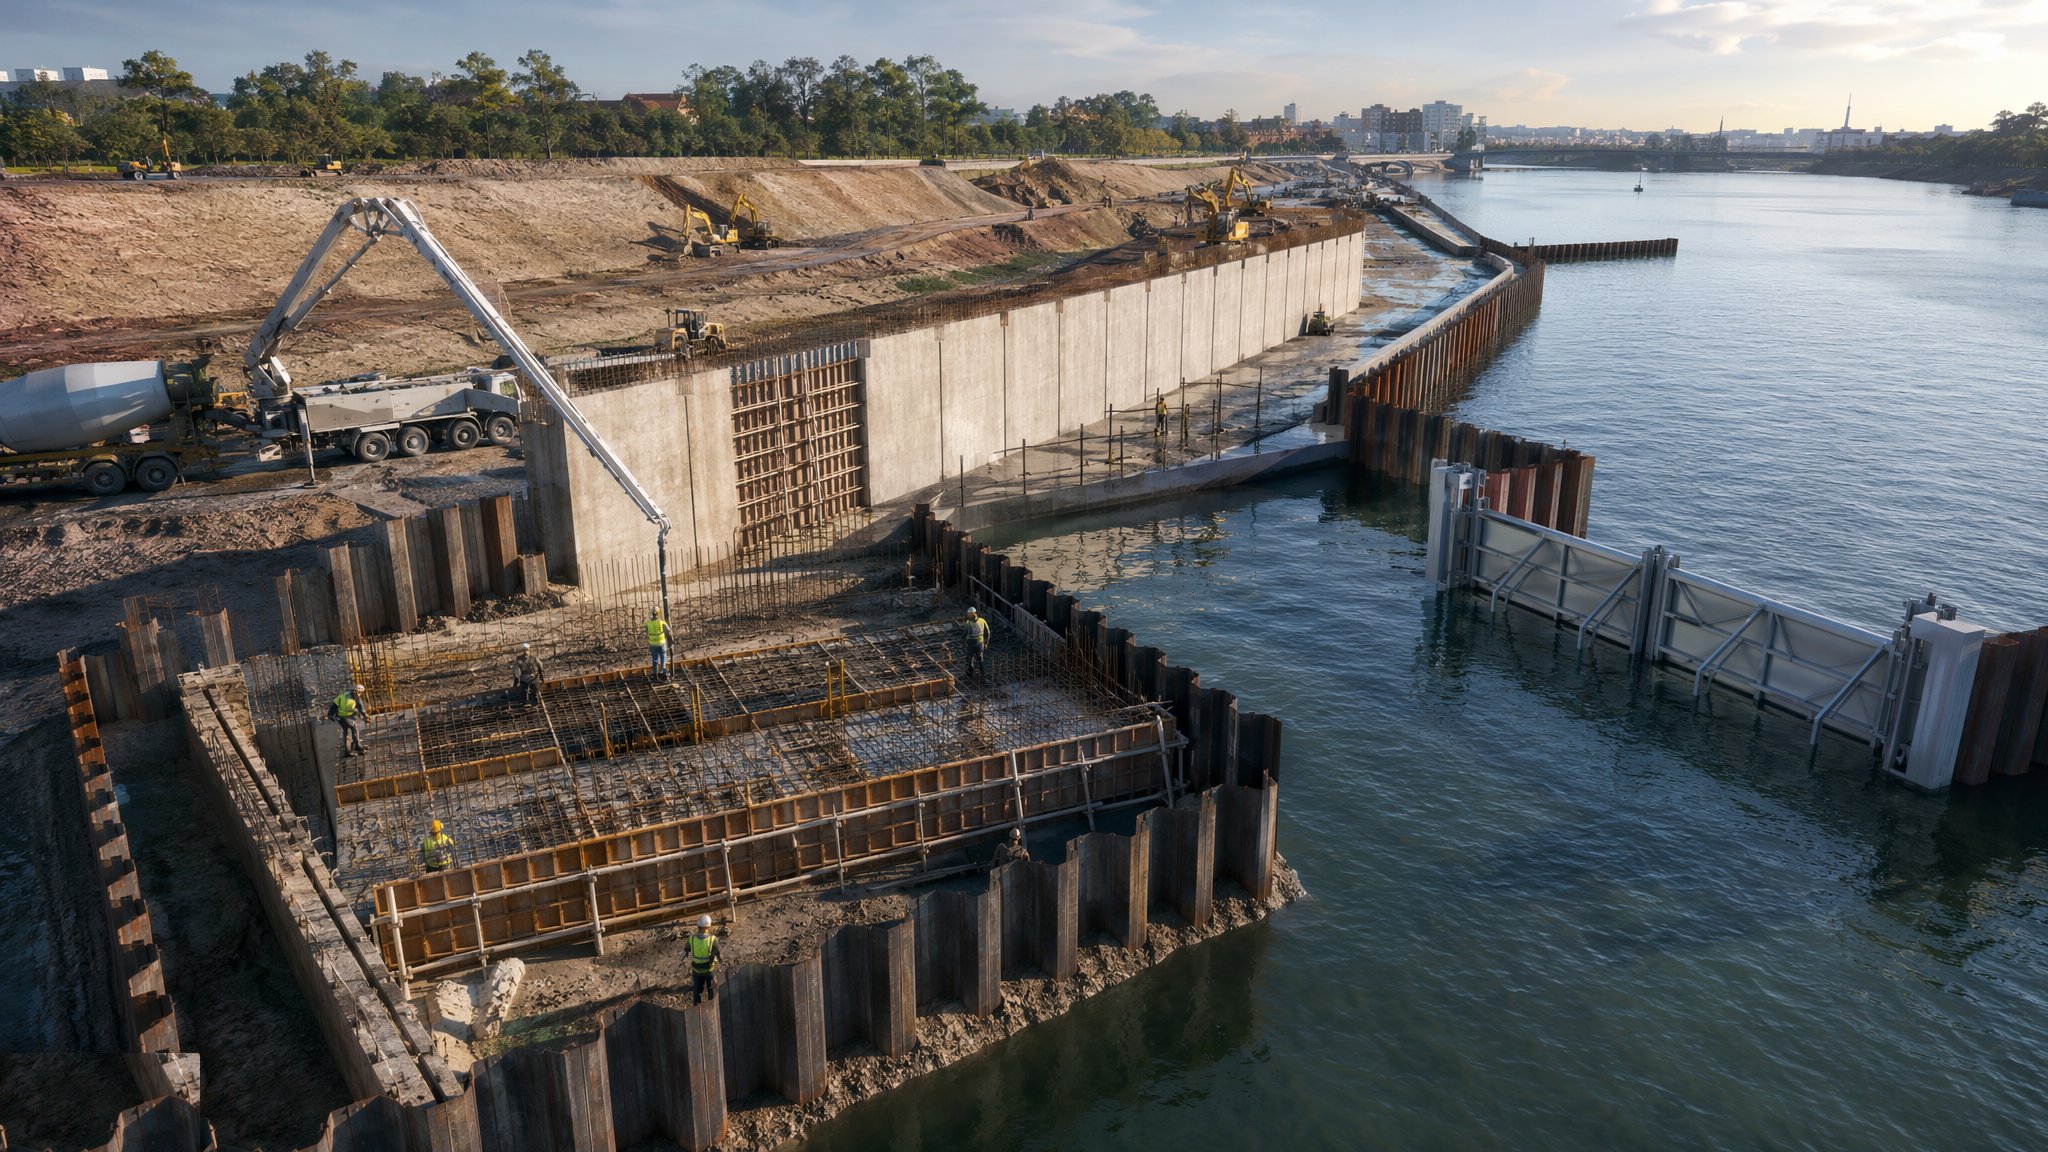
Last updated 2026-07-28 by the BuildPedia Editorial Team.
What is Flood Defence Construction?
Flood defence work is linear civil engineering with a legal wrapper. Before a shovel touches the ground beside a main river in England you need a flood risk activity permit from the Environment Agency under the Environmental Permitting Regulations; beside an ordinary watercourse it is a Land Drainage Act consent from the lead local flood authority or internal drainage board. The consent dictates working windows — fisheries constraints often push in-channel work into specific months — pollution controls and reinstatement standards, and breaching it is an offence, not a snag. Add planning conditions, protected-species licences and the permanent possibility that the river you are defending against decides to flood while you are building the defence, and the consenting and emergency-planning file is as thick as the drawing set.
The structures come in families. Reinforced concrete flood walls — cantilever or L-walls on spread foundations, typically one to two metres of retained height in urban schemes — give the smallest footprint where land is tight. Sheet-pile walls driven as both the cut-off and the defence are fast and thin, with clutches sealed where seepage matters. Demountable and stop-log barriers close openings through the defence line that must stay open the rest of the year — access ramps, promenades — stored nearby and erected when the forecast says so. Earth embankments are the rural workhorse: zoned fill with a compacted clay core keyed into low-permeability ground, built in controlled layers. Flood gates — flap gates, penstocks, sector gates on the big tidal structures — let land drainage out through the defence while stopping the river coming back in. And behind every defended low spot sits the unglamorous hero: the pumping station that lifts internal drainage over the wall when the river is up and the gravity outfall is drowned.
Construction is shaped by the neighbour. You are working beside, in or over water with a duty not to pollute it, not to flood anyone while you work, and often to keep fish passage and navigation moving. Temporary works — cofferdams, overpumping, silt mats, wheel washes — are designed with the same care as the permanent works, and a flood-warning and evacuation plan is agreed before work starts, because a site beside a watercourse is a site that can be underwater by morning. Durability is the other obsession: these assets are designed for fifty to a hundred years with climate-change uplift on the design levels, so cover to reinforcement, concrete durability, waterstop continuity and steel corrosion protection are specified and inspected like the water is already lapping at them — because one day it will be.
When and why is Flood Defence Construction used?
Flood defences are built after floods, ahead of them, or as the enabling condition for development on flood-plain land — waterfront regeneration schemes often carry a defence line as their first permanent structure. They matter because the consequence of failure is not a snag list, it is somebody's ground floor under half a metre of river. The consenting regime gates the whole programme: miss the in-river working window and the scheme waits a season; breach a permit condition and the Environment Agency stops the job. And the assets must work the first time they are tested, unattended, at two in the morning in a storm — which is why the gates are exercised, the pumps are wet-tested and the demountables are trial-erected before handover, not when the flood warning goes out.
Types of Flood Defence Construction
Reinforced concrete flood walls
Cast in situ cantilever and L-walls on strip foundations, with waterstops at every joint and a drainage system behind to relieve pressure. The urban default where space is tight and the defence has to double as a promenade edge, railing line or garden wall.
Sheet-pile flood walls
Interlocking steel piles driven or pressed as the cut-off and the defence in one operation, capped in concrete, with clutch sealants where seepage must be cut. Fast and thin — ideal along existing quays and constrained corridors — with corrosion protection sized to the design life.
Demountable and deployable barriers
Stop-log and panel systems that close engineered openings through the defence line — demountable posts and beams stored locally and erected on a flood warning, or glass and hinged barriers at high-amenity frontages. Precision-fabricated, socketed into cast-in foundations, and trial-erected before the river ever tests them.
Earth embankments with clay cores
Zoned earth-fill banks with a compacted clay core — or a sheet-pile cut-off through the middle — keyed into low-permeability strata, built in controlled lifts with moisture control. The rural and estuarine workhorse: cheap per metre, robust, and entirely dependent on honest fill placement.
Flood gates and pumping stations
Flap gates and penstocks on outfalls, sector and radial gates on major barriers, and land-drainage pumping stations — submersible or Archimedes screw pumps — that discharge internal drainage over or through the defence when gravity cannot. The mechanical heart of the system, commissioned and exercised like the plant it is.
Flood Defence Construction: step by step
Step 1: Secure consents and set up beside the water
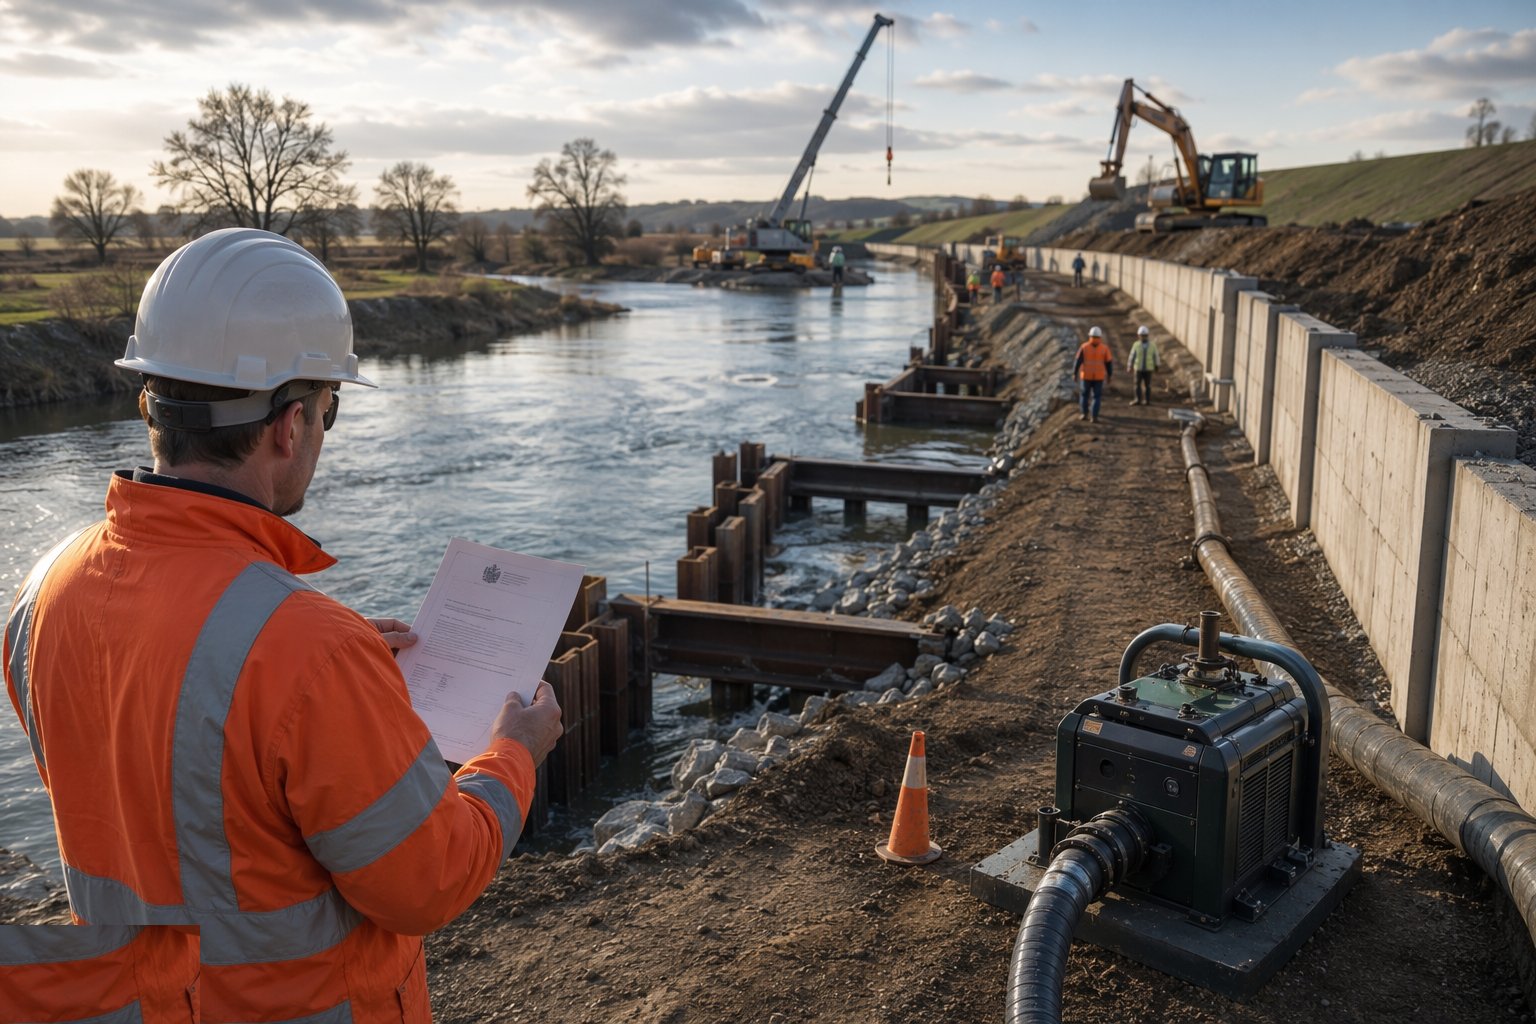
Work starts with the permit in hand: the flood risk activity permit or Land Drainage Act consent agreed, its conditions briefed to the site team, working windows on the programme and the pollution-prevention kit — silt mats, bunded fuel areas, spill kits, wheel wash — in place before the compound opens. The flood-warning and evacuation plan is agreed and rehearsed: trigger levels, who watches the forecast, where plant and people go when the alarm sounds. Ecological constraints are fenced and signed, fish-rescue arrangements are on standby for any in-channel work, and the setting-out fixes the defence line, its toe and its crest level — the three lines every millimetre of the job refers back to.
Step 2: Install the cut-off: sheet piles or core trench
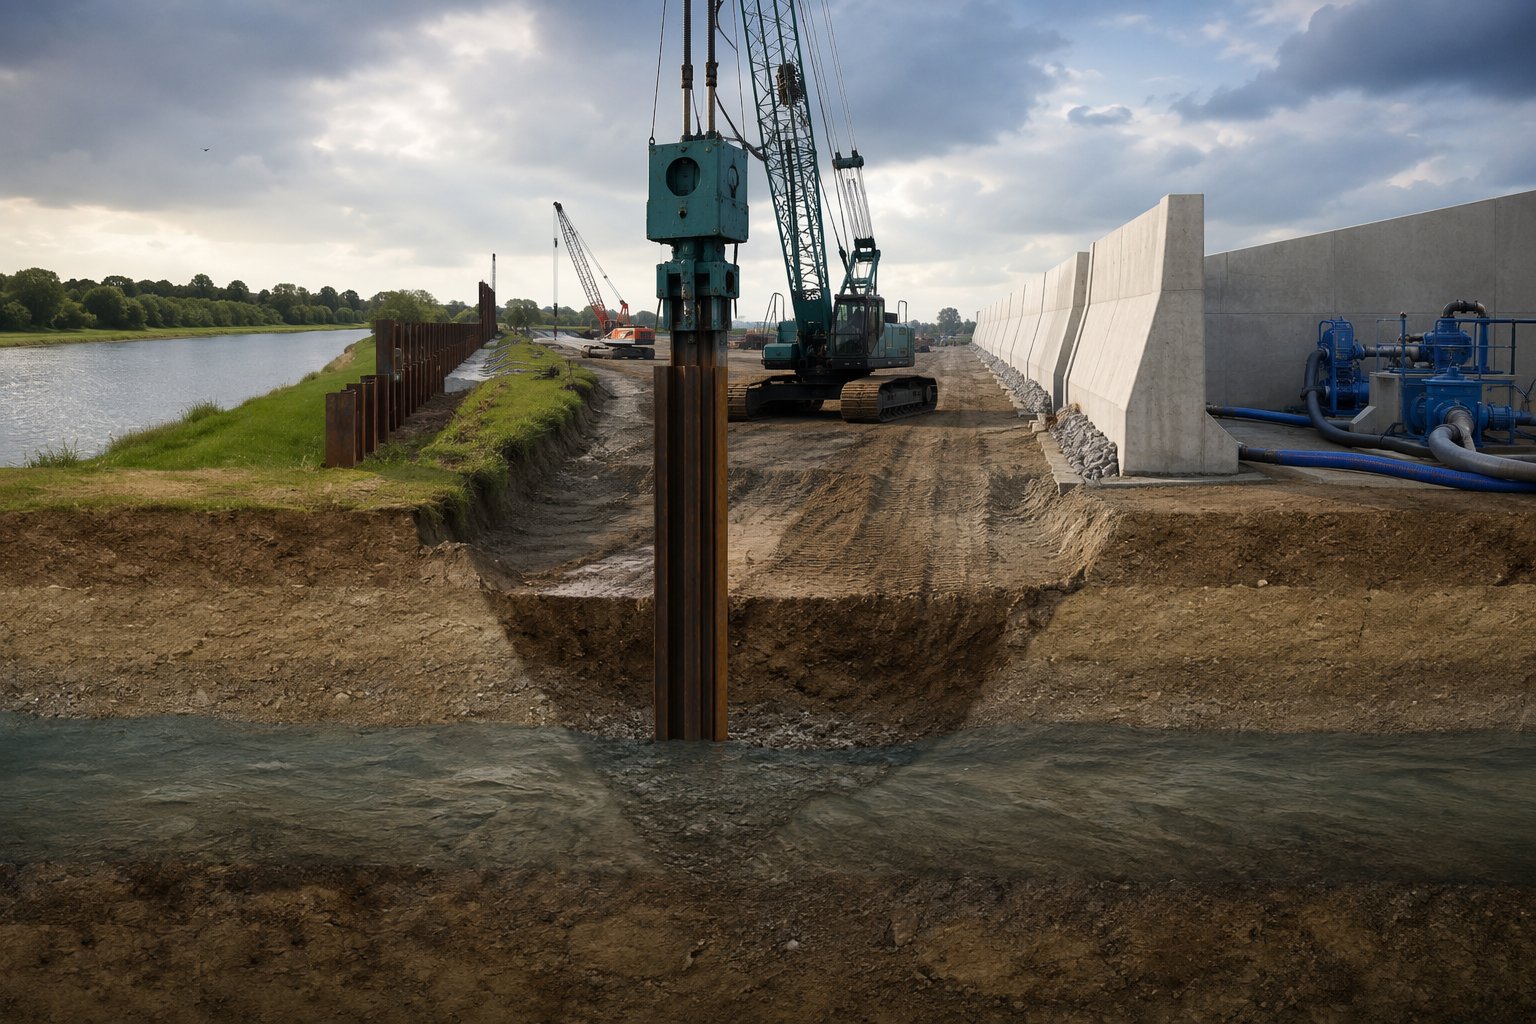
Most seepage failures go under the defence, not over it, so the cut-off comes first. Sheet piles are driven by vibro or pressed in with a silent piler where vibration would damage neighbours, pitched and driven to toe level with the clutches interlocked full depth, and sealed where the specification demands. On embankments the equivalent is the core trench: a cut taken down to low-permeability ground and backfilled with compacted clay in thin lifts, tying the new core into the geology so the water has no easy path beneath. Toe levels are surveyed and recorded per pile or per bay, because the cut-off is invisible once buried and its depth is the only thing standing between the defended side and under-seepage.
Step 3: Excavate and cast the concrete walls
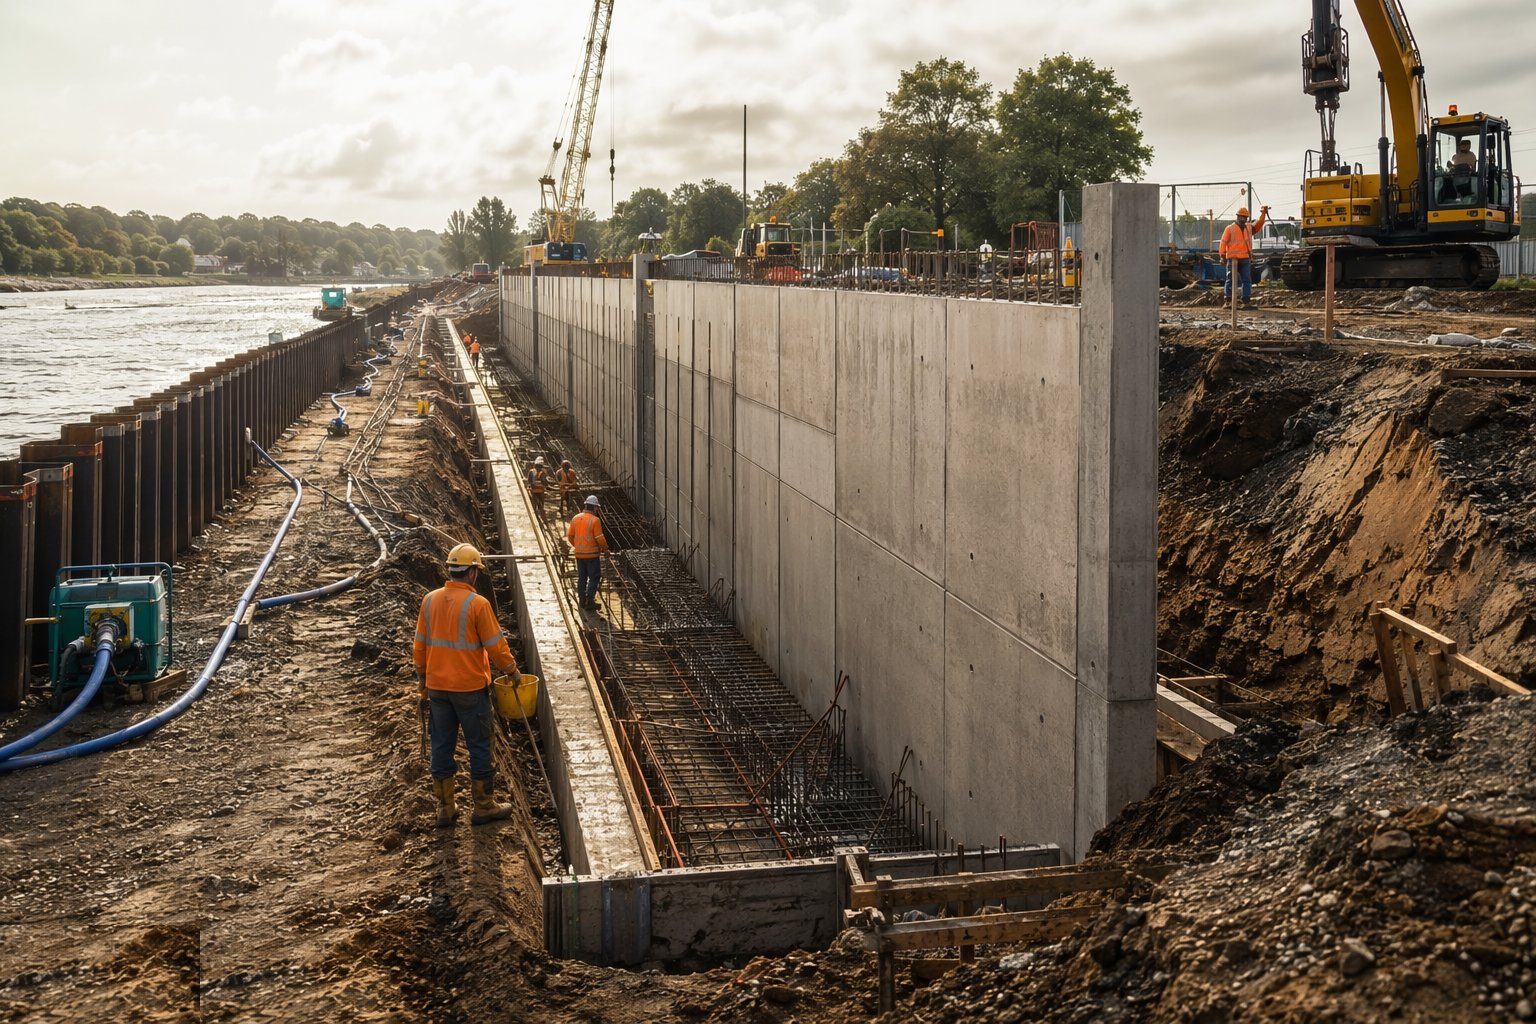
Concrete flood walls go up on foundations excavated to inspected bearing, with the base cast, waterstops fixed at every kicker and joint, and the wall reinforcement and formwork set plumb to the defence line. The details are the defence: waterstop continuity checked before every pour, cover to reinforcement per the durability design, kickers cast true, and the joint layout matching the movement design. Behind the wall the drainage layer and weep system goes in as backfill rises, relieving groundwater pressure so the wall is not asked to hold back a saturated bank it was never designed for. In Gulf coastal schemes the same walls are cast in sulphate-resistant, low-permeability mixes with increased cover, because the chloride environment does not forgive.
Step 4: Build embankments with compacted clay cores
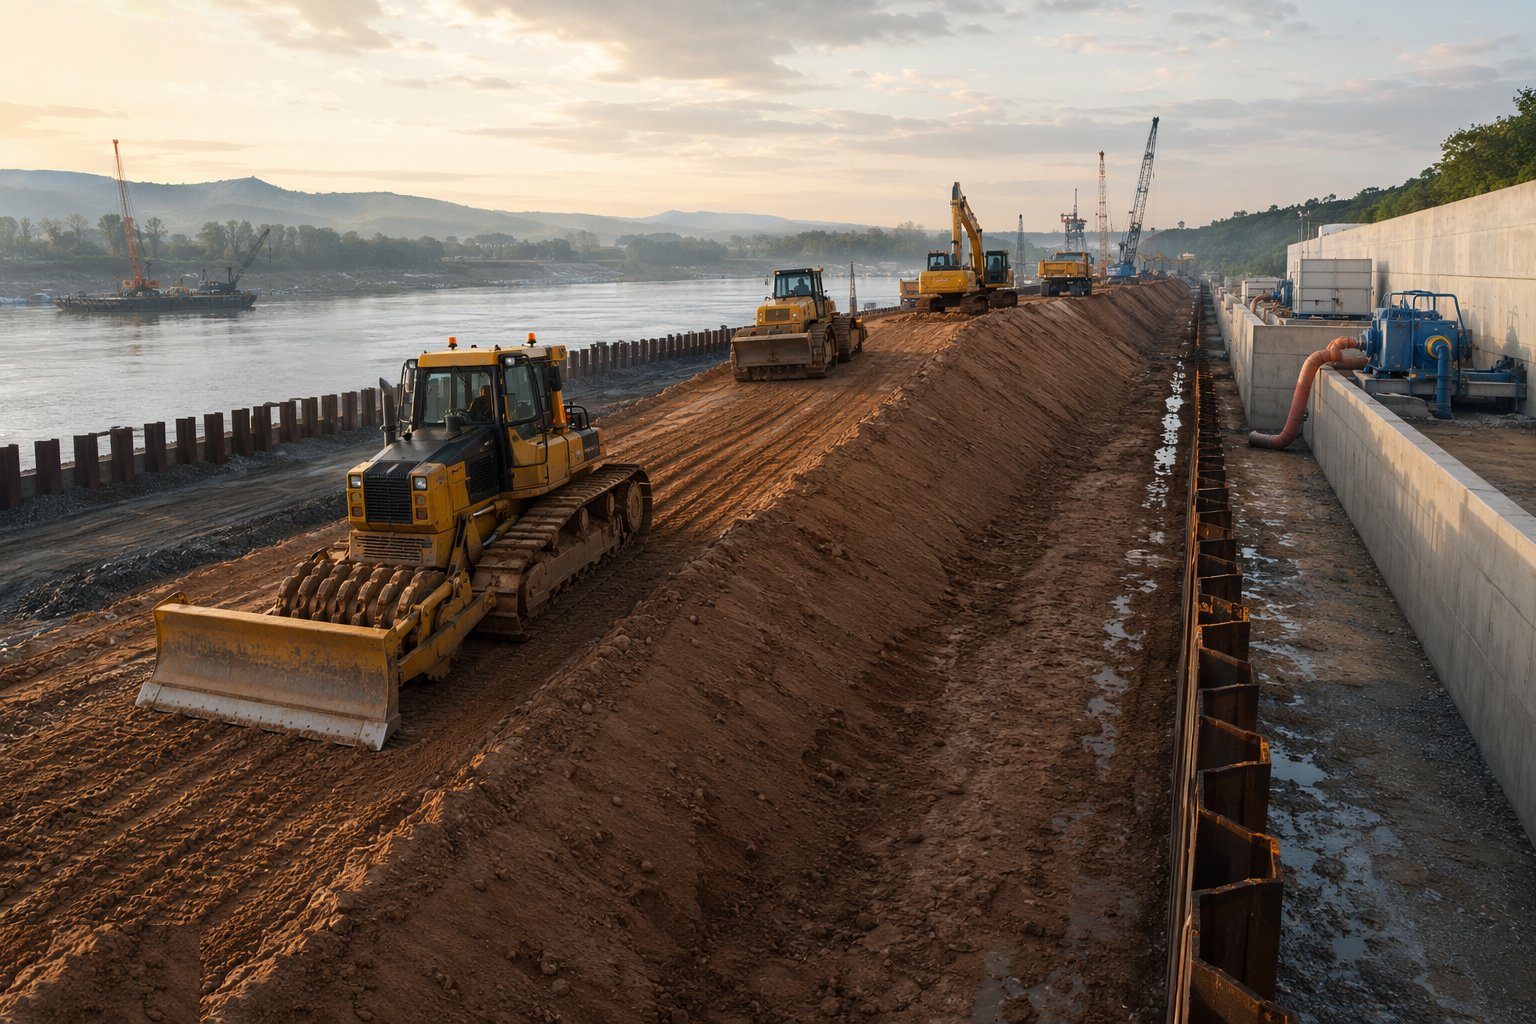
Embankment fill is placed in controlled layers — typically 150–250 mm compacted lifts — with the clay core rising in the middle, protected side zones, and moisture content held within the range that lets the clay actually compact to its design density. Fill too wet pumps and never densifies; too dry and it compacts around voids that become seepage paths. Density testing runs continuously, the core is kept proud of the surrounding fill so rain sheds off it rather than ponding, and the finished crest is levelled and profiled to the design freeboard. Settlement allowances are built in where the foundation is soft — you build the bank higher than the line and let physics bring it back to it.
Step 5: Install gates, barriers and pumping plant
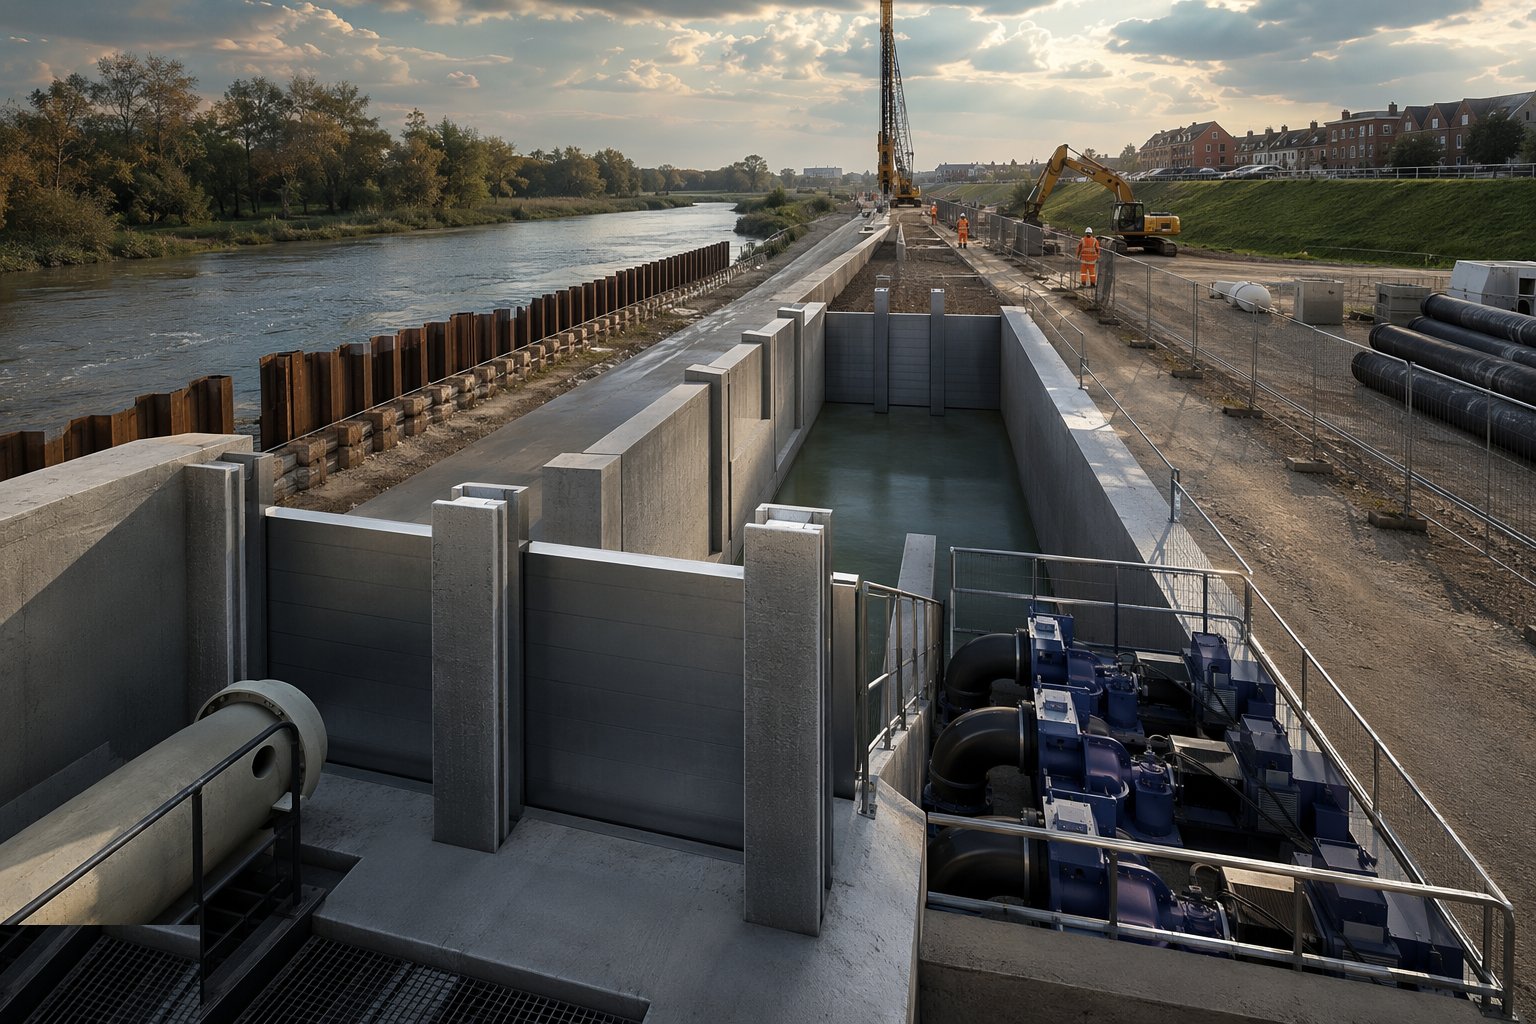
The mechanical kit arrives as precision fabrications into civil tolerance: flap gates and penstocks set plumb and square on their frames so the seals seat evenly, demountable barrier sockets cast into the defence at surveyed positions with their posts and beams trial-fitted, and stop-log storage racks sited where the deployment plan says they can be reached in the dark. Pumping stations are a building in miniature — wet well cast water-retaining, pumps and rising mains installed, control panels and telemetry wired, standby power connected — and every gate and pump is operated through its full cycle before the next trade covers anything up. Alignment and seating are checked with feeler gauges and leak tests, because a gate that weeps at commissioning will pass a river at flood.
Step 6: Drain, protect and finish the defence line
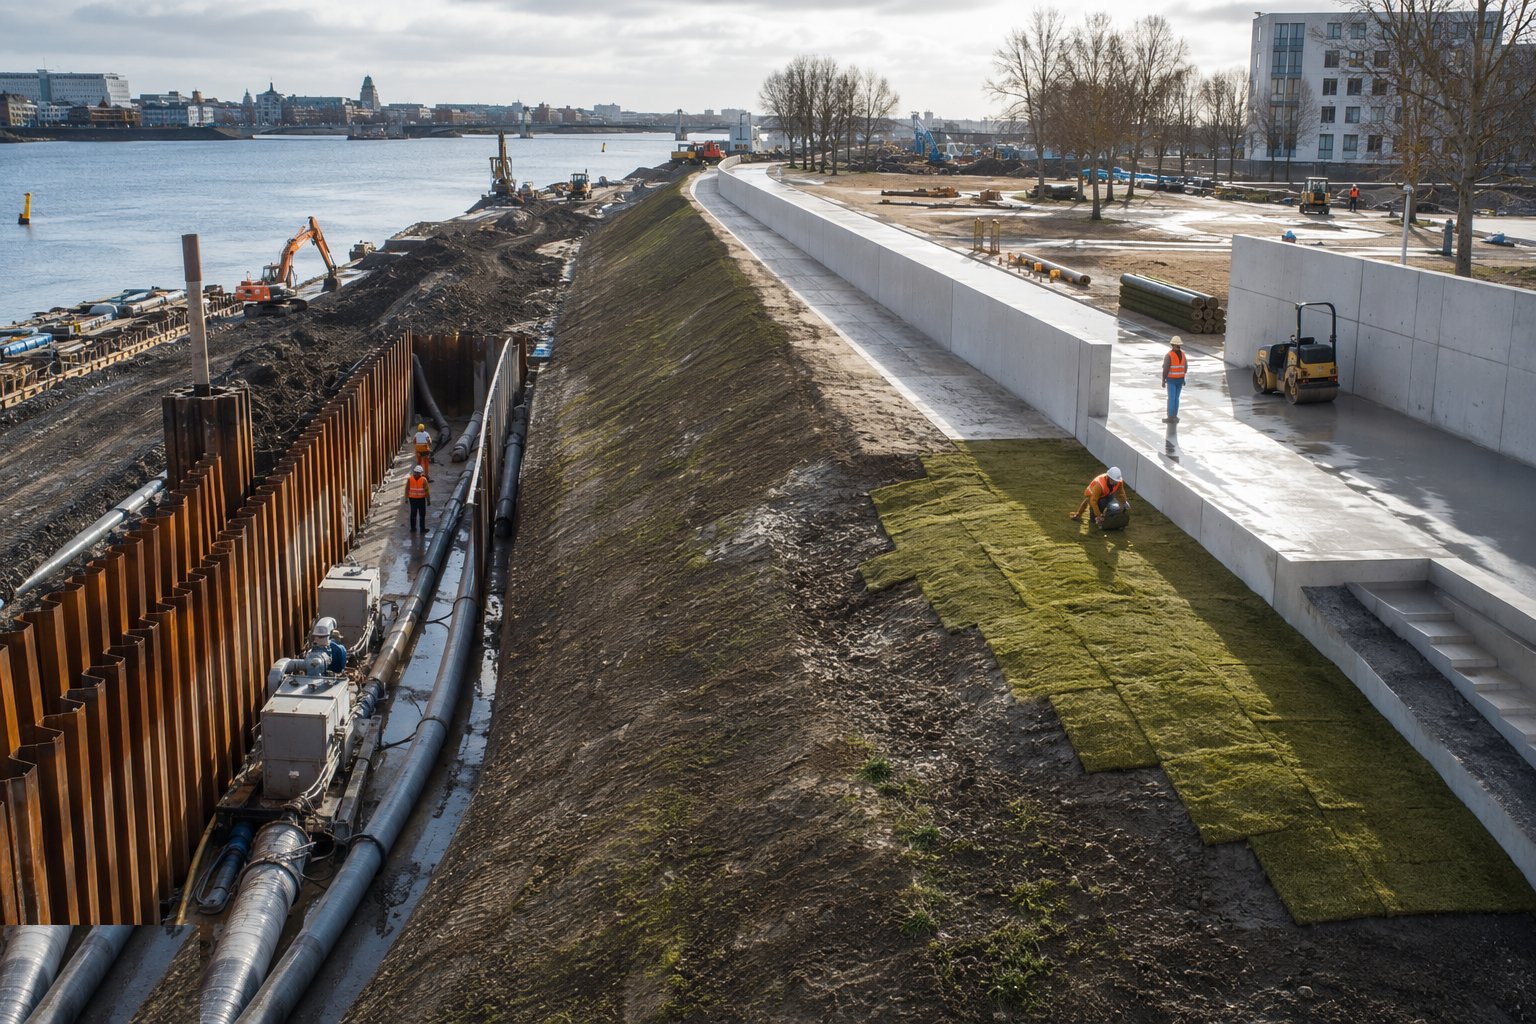
Finishing is about what happens behind and on top of the defence. Land drainage ties into the outfalls through the new gates; drainage layers and weep holes behind walls are proven clear; crests are surfaced for maintenance access and inspection walking routes; copings, railings and access steps go on the walls; and the scour protection at toes and outfalls — rock armour, gabion aprons, concrete sills — is placed where the design says the water will attack. Corrosion protection on steelwork is inspected and touched up, demountable components are tagged and stored, and the line is walked end to end: every penetration sealed, every gate accounted for, every gap — including the one the utility company wants to dig next year — recorded.
Step 7: Test, commission and hand over
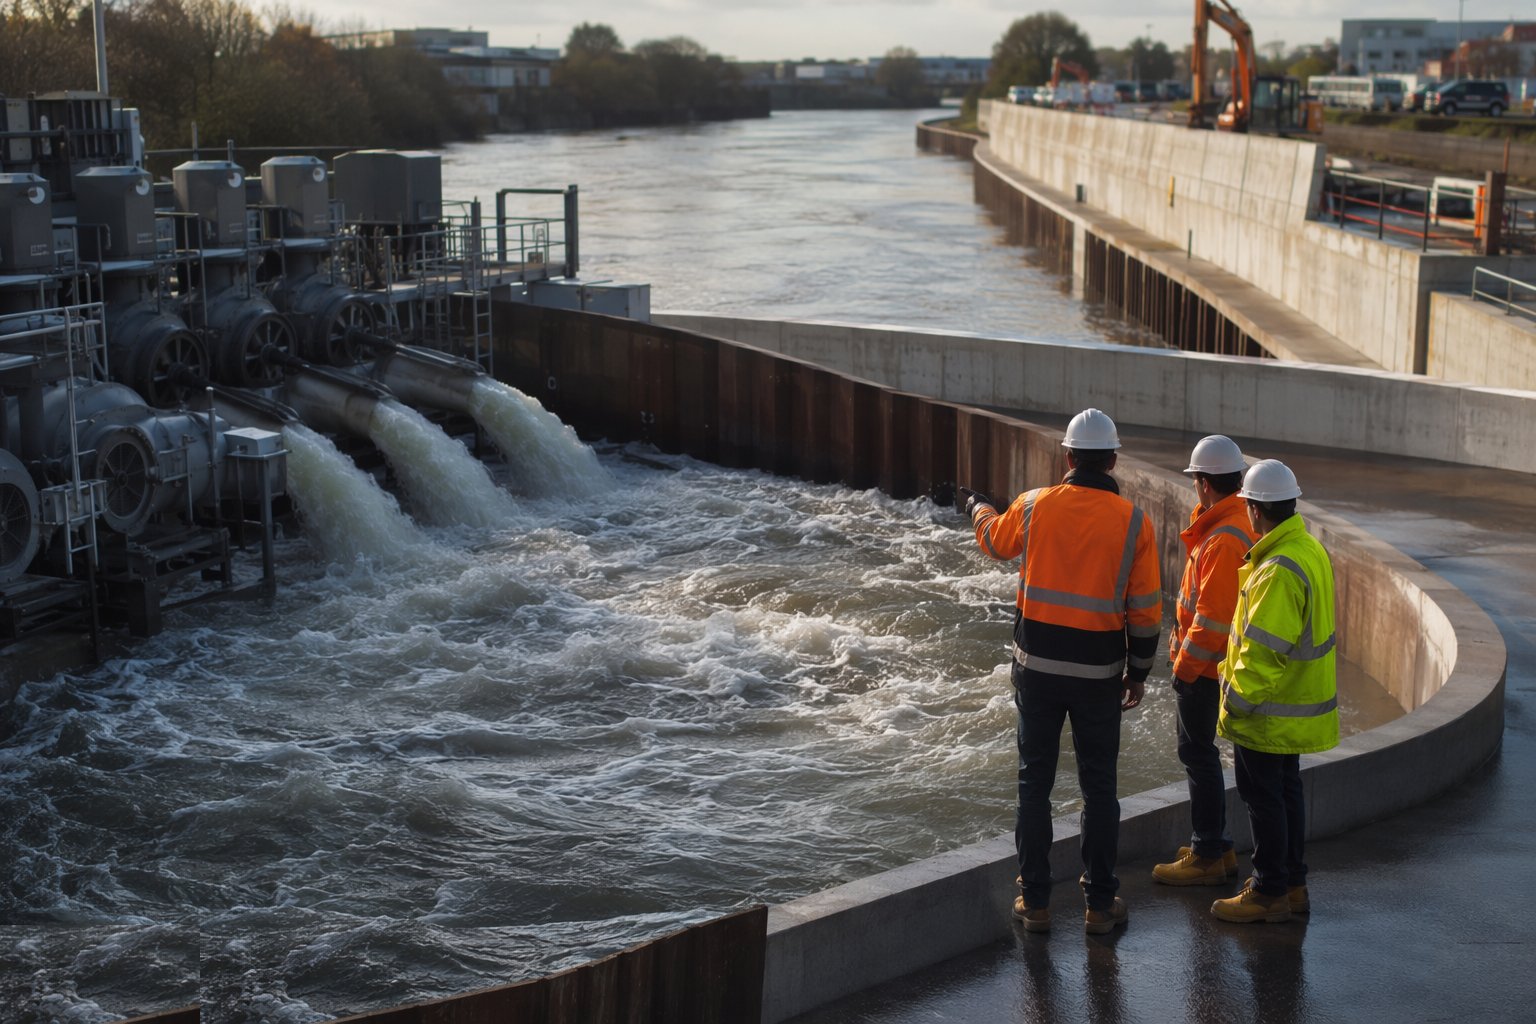
Commissioning a flood defence means proving it works before it has to: pumps wet-tested through their duty cycles against level control, gates operated and leak-checked, demountable barriers trial-erected against the clock by the team that will actually deploy them, telemetry and alarms proven back to the control room. The handover pack carries as-built drawings with surveyed crest and toe levels, material and test records for every pour and pile, the operation and maintenance manual, and the flood emergency plan the asset will live under. The adopting authority or the Environment Agency inspects against the permit, and the defence goes on the asset register — because from now on, somebody inspects this line every year for the rest of its life.
Plant and equipment
- Piling rigs — vibro hammers and press-in silent pilers — with leaders and handling equipment
- Excavators including long-reach machines for bankside and channel work
- Overpumping sets, pipework and dewatering plant for dry working areas
- Rollers and plate compactors for embankment fill, plus moisture-control water bowsers
- Cranes for gate and barrier installation and heavy formwork
- Concrete pumps and formwork systems for wall construction
- Safety boats, lifebuoys and bankside rescue equipment
Quality control checks
- Pile toe levels and interlock integrity logged per pile; clutch sealing inspected where specified
- Concrete pour records with waterstop continuity checks signed off before covering
- Embankment fill density and moisture testing per layer, with the clay core tracked and surveyed
- Gate and barrier seating checks: alignment, feeler-gauge seal inspection and leak tests
- Pump performance and control testing witnessed, with duty/standby changeover proven
- As-built survey of crest and toe levels along the full defence line for the asset register
Safety considerations
- Working adjacent to water: buoyancy aids, rescue lines, safety boat on in-channel work, and lone-working rules on the bank
- Flood risk to the site itself: monitored forecasts, trigger levels, and a rehearsed plant-and-people evacuation plan
- Deep excavations near watercourses: support or batter designed for saturated ground, and daily competent-person inspection
- Heavy lifting of gates and precast units over water: lift plans, exclusion zones and bankside crane support verified
- Confined spaces in wet wells and chambers: entry permits, gas testing, ventilation and rescue arrangements
- Leptospirosis (Weil's disease) hygiene for all watercourse work: cover cuts, wash before eating, carry the card
Common defects
- Waterstops displaced or jointed badly — seepage lines at every kicker the first time the river rises
- Cut-off too shallow or clutches unsealed, so the defence is undermined by seepage it was meant to stop
- Embankment fill placed too wet: settlement, slumping and a crest below design level by the first winter
- Gates that do not seal — frames out of square, seals nipped on debris, discovered at the trial erection
- Wet wells silting because the intake and screen details were an afterthought
- Animal burrows through embankments — badgers and rabbits turning engineered fill into a seepage maze
Best suited for
- Urban riverfront defences where land is tight and the wall must earn its place in the streetscape
- Tidal and fluvial schemes protecting communities and critical infrastructure
- Development-enabling defences on flood-plain regeneration sites
- Rural and estuarine embankment schemes at landscape scale
How long does Flood Defence Construction take?
Typical duration: A small urban wall scheme runs 3–9 months within consent windows; a linear scheme with sheet piles, gates and a pumping station typically runs 18 months–3 years, often pinned to one or two in-river working seasons..