Civic & Government Building Construction
Council offices, courts and civic halls — public buildings built for a sixty-year life under public procurement, where durability, accessibility and maintainability outrank speed and gloss.
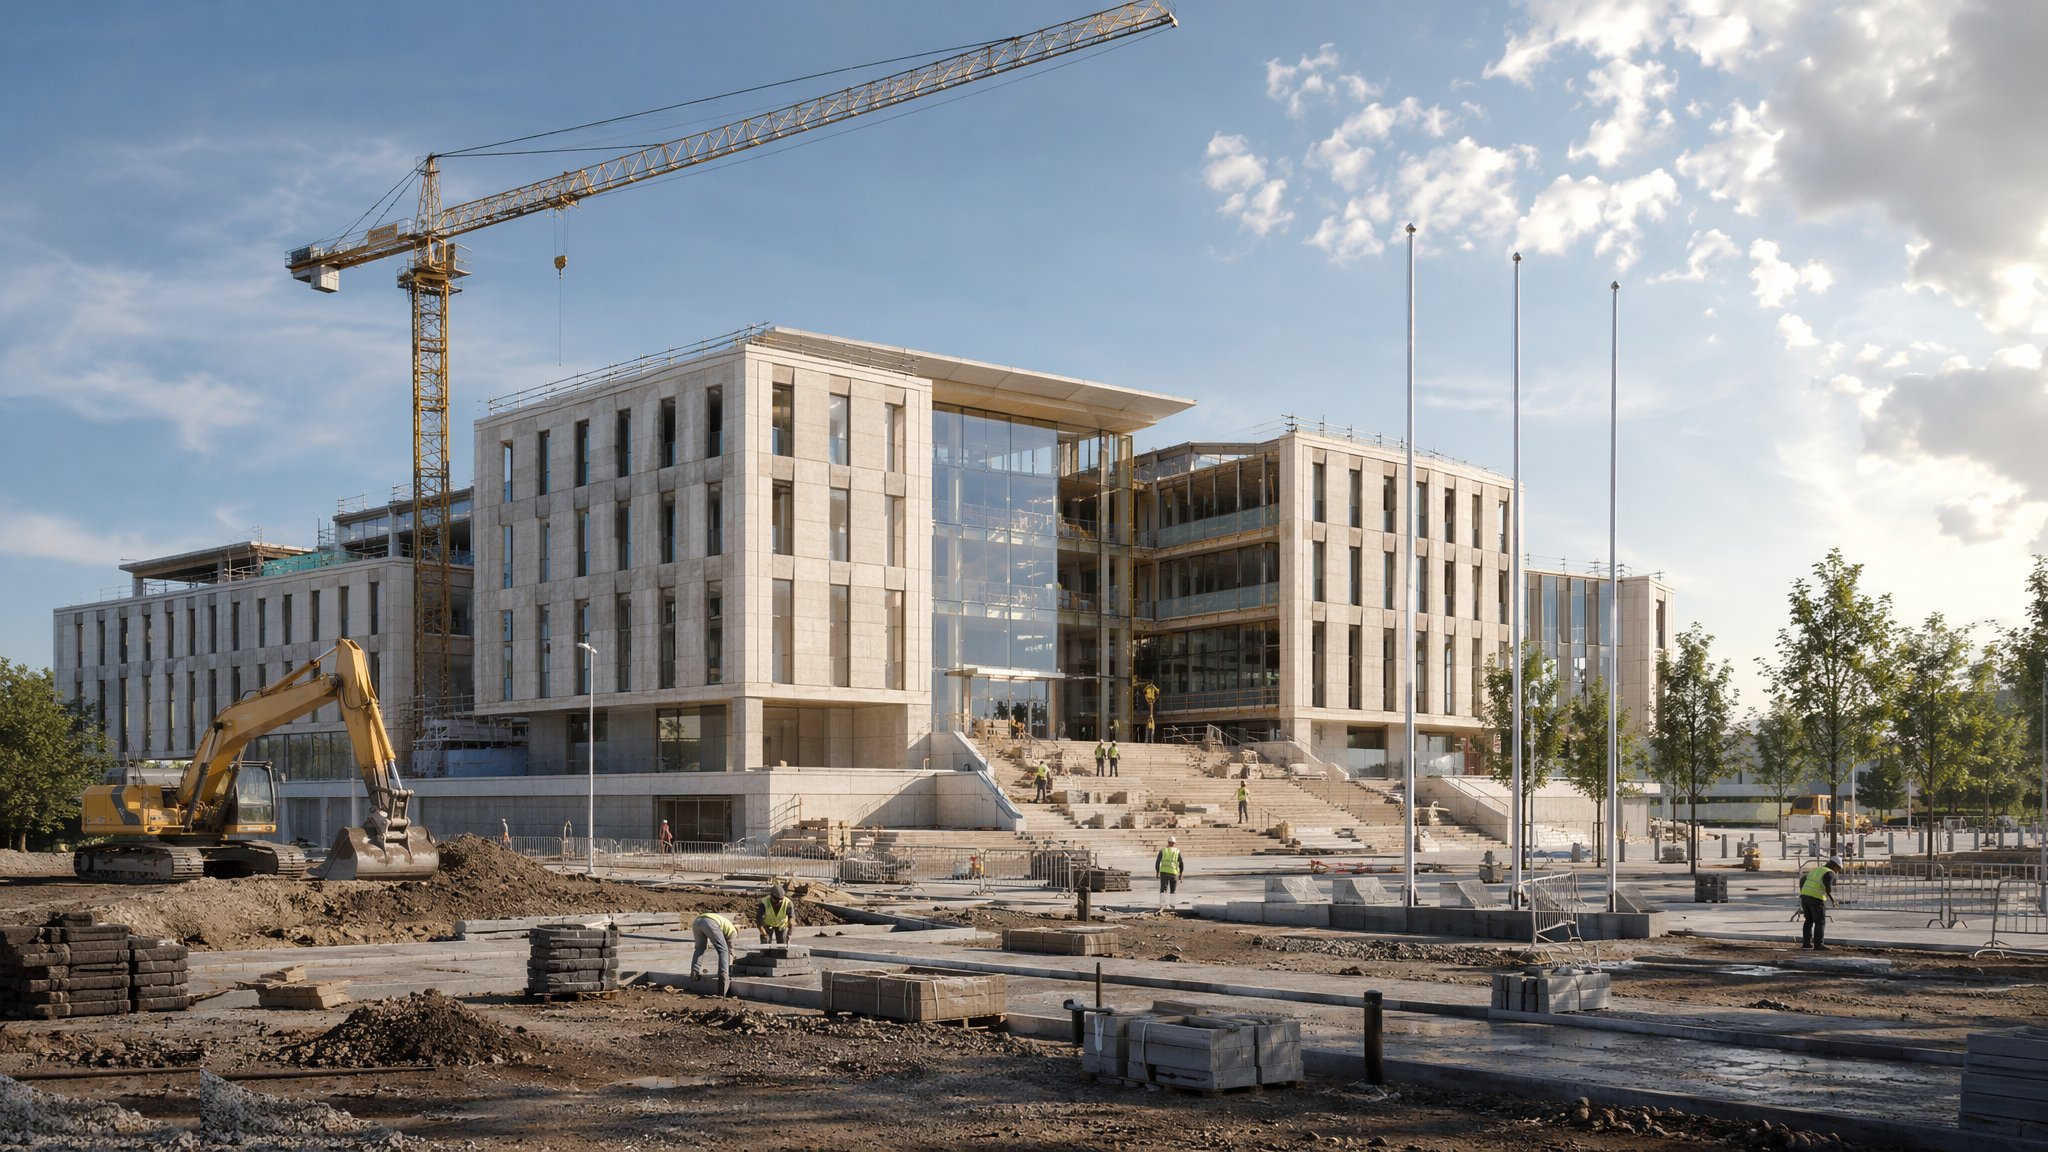
Last updated 2026-07-28 by the BuildPedia Editorial Team.
What is Civic & Government Building Construction?
A civic building is built with the public's money, under the public's eye, for the public's grandchildren. That changes the priorities. The client is a council, a court service or a government department; the money comes through public procurement — UK frameworks such as SCAPE or Pagabo, two-stage tenders with pre-construction services agreements, social value commitments scored at award — and every pound is auditable. The building is expected to last sixty years or more, so the specification leans on whole-life cost rather than capital price: brick, stone and precast concrete envelopes; slate, lead or properly warranted membrane roofs; cast iron rainwater goods; finishes that can be cleaned, patched and repaired; and plant that a public-sector FM team can reach, isolate and replace without scaffolding the atrium. BREEAM Very Good or Excellent is a standard funding condition on public buildings, and the evidence trail is part of the job, not an afterthought.
The specialist content depends on the building type, and courts are the most specialised of all. An HMCTS court building is several buildings in one skin: public circulation from the entrance to the public galleries; secure custody circulation from the van dock through the cell suite to the dock; judiciary circulation from chambers to the bench; and jury circulation kept separate from all of them — four routes that must never accidentally meet, planned so a defendant, a juror and a judge never share a corridor. Courtrooms carry their own requirements: acoustic privacy so proceedings cannot be overheard, speech systems and hearing loops, docks with their security details, witness rooms, jury retiring rooms, and the custody suite built to Home Office-derived specifications with anti-ligature detailing throughout. Council buildings bring different demands: one-stop-shop counters and interview rooms for the public, registrars' ceremony rooms, the council chamber with its joinery, dais and broadcast systems, and increasingly agile office floors behind.
The setting is part of the brief. Civic buildings sit on civic land: the quality of the public realm around them — natural stone paving laid to proper falls, granite kerbs, lighting columns, seating, planting, the veterans' memorial you did not know was there until the survey — is delivered to adoptable standards and inspected by people who will be walking on it for decades. Accessibility is not a compliance exercise but a headline duty: the Equality Act 2010, Approved Document M and BS 8300 applied with conviction — step-free entrances as the main route, not round the back; Changing Places toilets; hearing loops in every public room; tactile surfaces and visual contrast; blue-badge parking and drop-off where people actually need them. A civic building that fails its disabled users has failed its purpose, and access groups are consulted and listened to during design, not surprised at opening.
When and why is Civic & Government Building Construction used?
Civic construction is triggered by the public estate's rhythms: an office consolidation, a court modernisation programme, a town hall refurbishment funded under a levelling-up or regeneration grant, or a new civic hub combining library, council and community functions. It matters because the procurement shapes the process — frameworks and two-stage routes mean the contractor is at the table during design, and the whole-life, maintainability and BREEAM arguments are won or lost in those early workshops, not on site. It matters because the scrutiny is real: council meetings, audit committees, local press and public consultation all watch the budget, and variations are defended in public. And it matters because the buildings carry duties most commercial clients never think about — open public access, democratic functions, custody and security, sixty-year durability — all delivered on a fixed pot of public money with an opening date someone has announced in a press release.
Types of Civic & Government Building Construction
Council offices and civic hubs
The workhorse type: agile office floors, public one-stop shops, committee rooms and the council chamber, increasingly combined with libraries and partner services in one building. Robust, flexible and maintainable — the tenant is the authority itself, forever.
Courts and tribunals
HMCTS-standard buildings with separated circulations for public, custody, judiciary and jury; acoustic privacy in courtrooms; custody suites and docks; security screening at the entrance. The most compartmented building type in the civic family, and the least forgiving of planning errors.
Civic halls, assembly rooms and registrars
The ceremonial stock: assembly and licensing halls, ceremony rooms, mayoral suites and the joinery, plasterwork and civic symbolism that go with them. Often heritage buildings — see the heritage guide — and always showcase finishes under public use.
Libraries, archives and community buildings
Public libraries with their floor loadings and environmental needs, local studies archives, community centres and customer service points — civic durability at neighbourhood scale, with heavy public footfall and minimal maintenance budgets.
Town hall and civic quarter refurbishments
Re-roofing, re-servicing and re-planning the existing civic estate: decant strategies, listed building consents, and new services threaded through old fabric. Where most civic construction money actually goes.
Civic & Government Building Construction: step by step
Step 1: Procure under the public rules and get in early
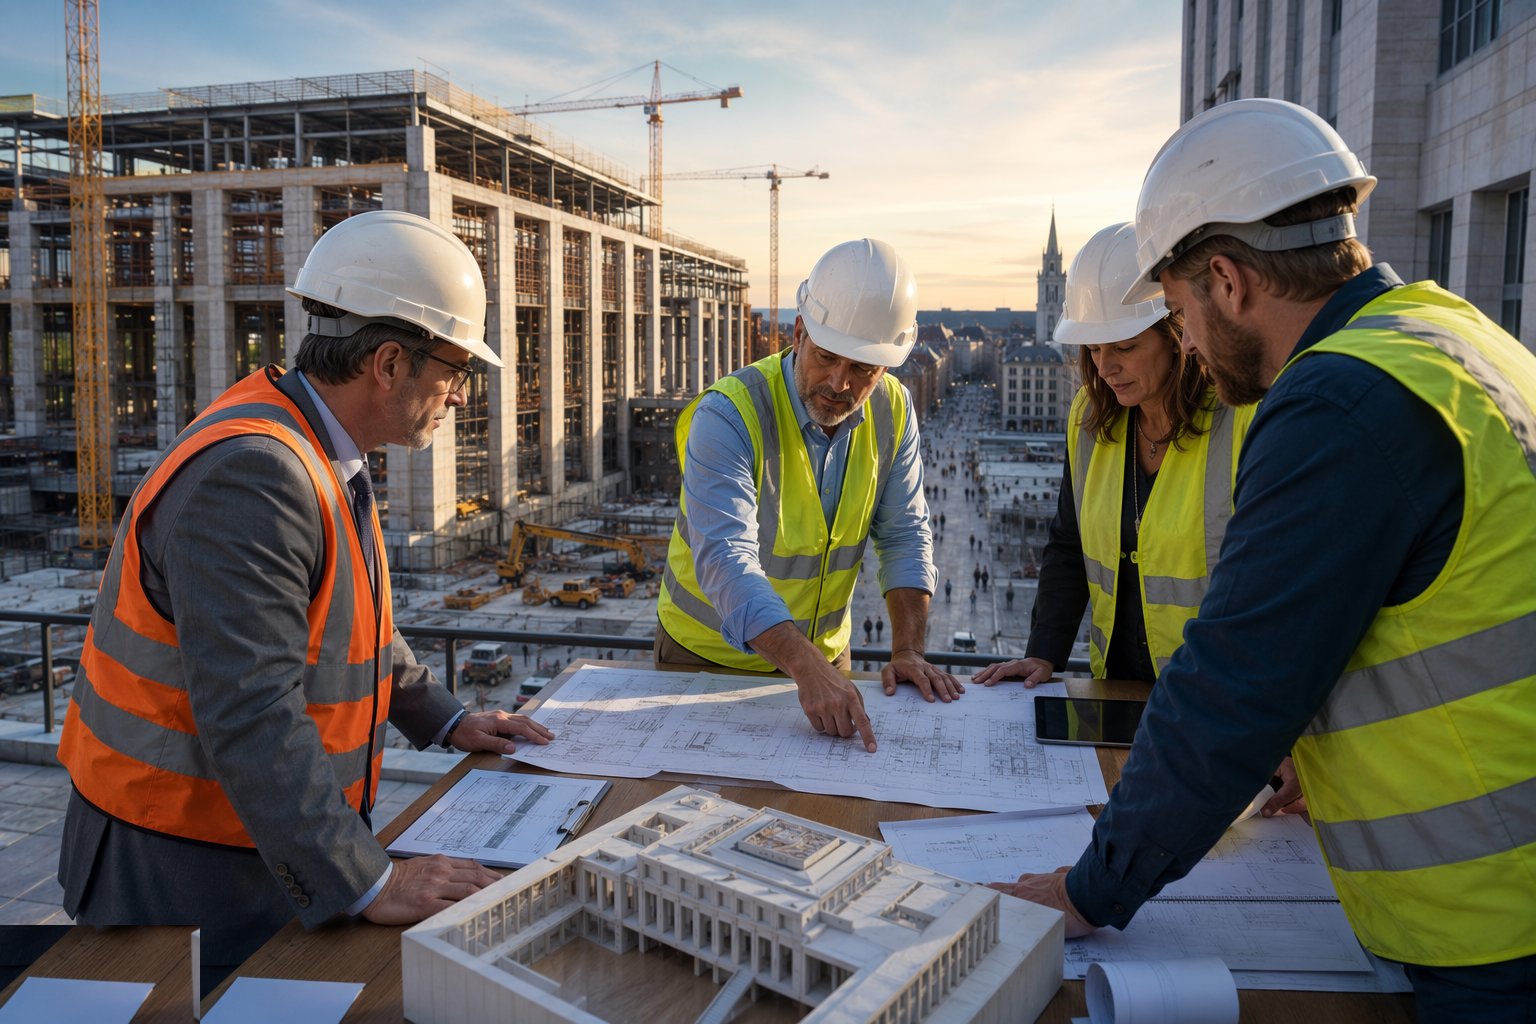
Public work is won and shaped through the procurement route: framework call-offs, two-stage tenders, PCSAs. The first stage is where the contractor earns the fee — buildability reviews, whole-life cost options, the BREEAM strategy, the social value plan with its local labour and apprenticeship commitments, and an honest programme the client can defend to committee. The brief is pinned down at the same time: HMCTS standards for courts, the authority's workspace standards, the access strategy reviewed with access groups, and the maintenance access strategy reviewed with the authority's FM team, because they inherit whatever you draw.
Step 2: Deliver the public-realm civils and the setting-out
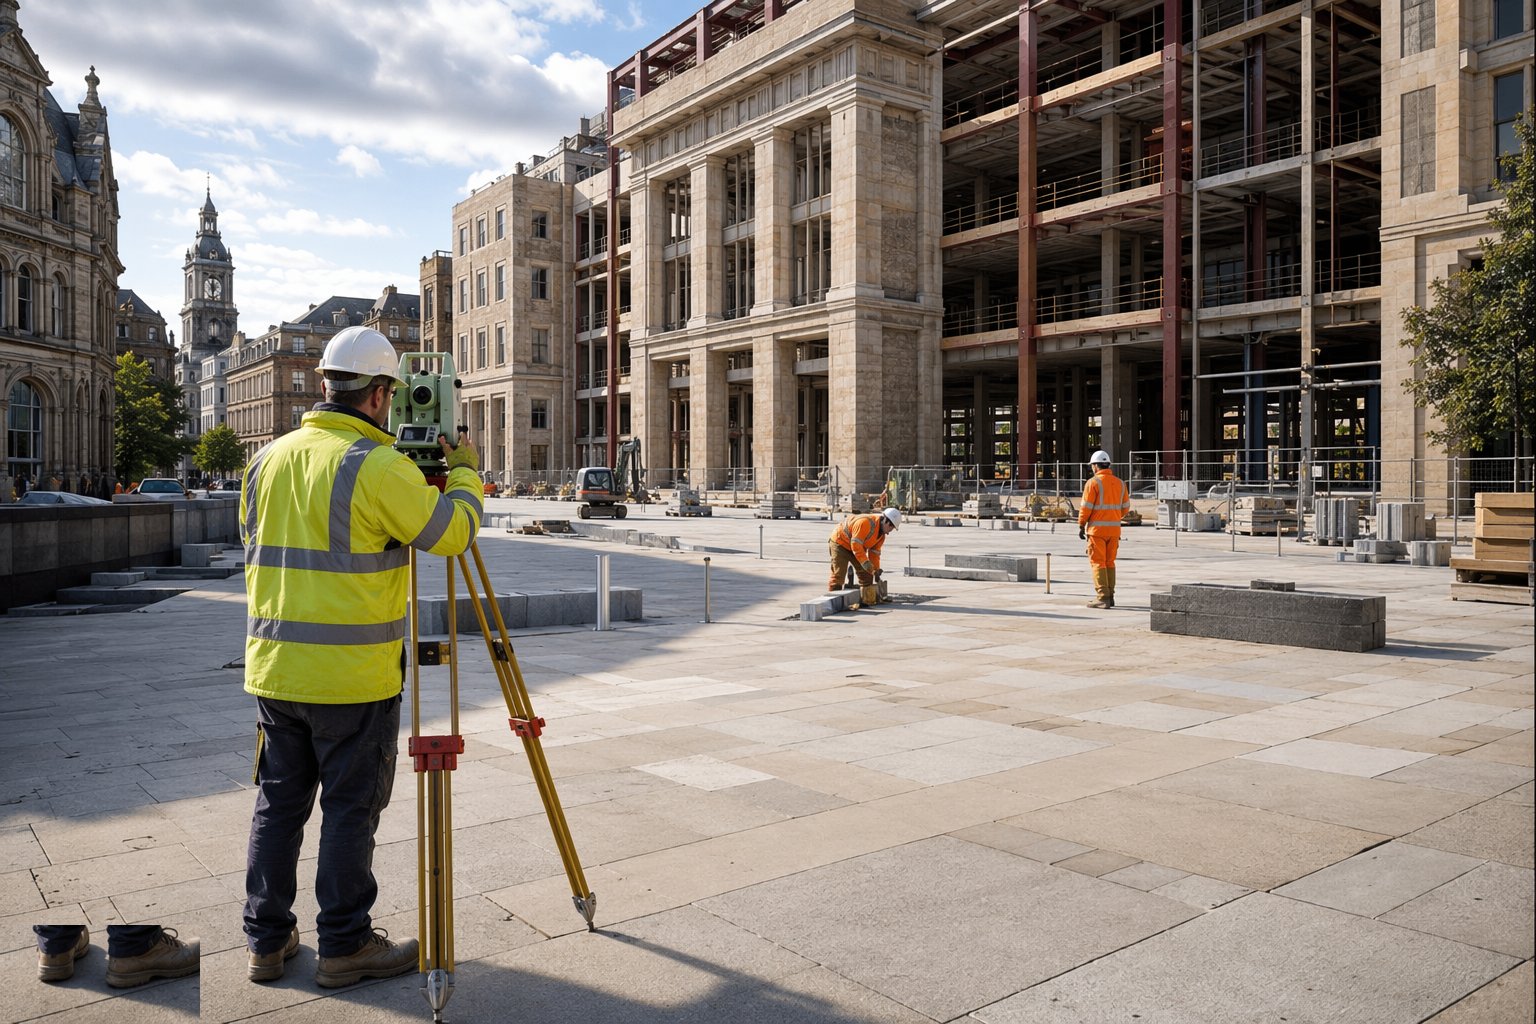
The civils around a civic building run to adoptable and highway standards: Section 278 and Section 38 agreements where the works touch the adopted highway, utility diversions under NRSWA permits with Chapter 8 traffic management, and the public-realm package itself — stone paving on proper bedding to falls, granite kerbs, tactile paving at crossings, lighting, street furniture and tree protection to BS 5837 for the mature plane trees the town will not let you touch. Sample panels of the paving are built and approved before production, and the existing memorials, plaques and historic street furniture are surveyed, protected and reinstated exactly where the public expects them.
Step 3: Build the frame and envelope for a sixty-year life
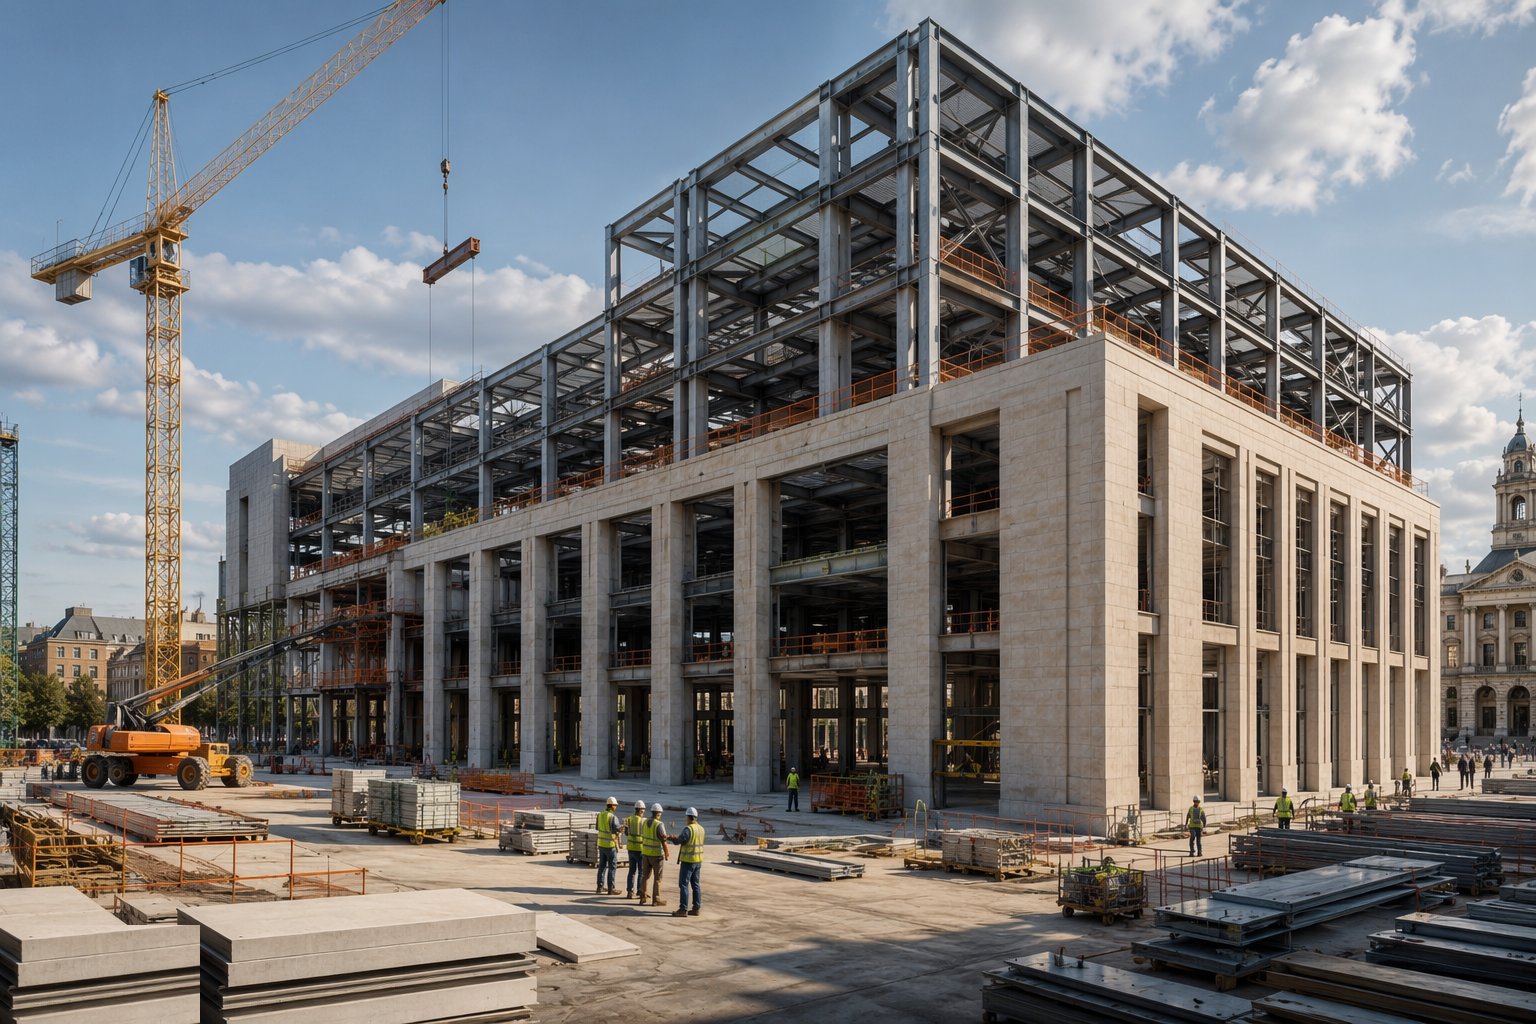
The structure is conventional — steel or concrete frame, masonry or precast envelope — but the specification is written for longevity: properly detailed cavity trays and DPCs, stone or brick facings with movement joints in the right places, roofs in slate, lead or fully warranted membranes with margins on the falls, and cast iron or equivalent rainwater goods that can be maintained. Value engineering is expected and healthy, but it is tested against whole-life cost with the client present — swapping lead for membrane saves this year's budget and spends the next authority's, and on a civic job that argument is had in the open and recorded.
Step 4: Fit out the specialist spaces: courtrooms, chambers and custody
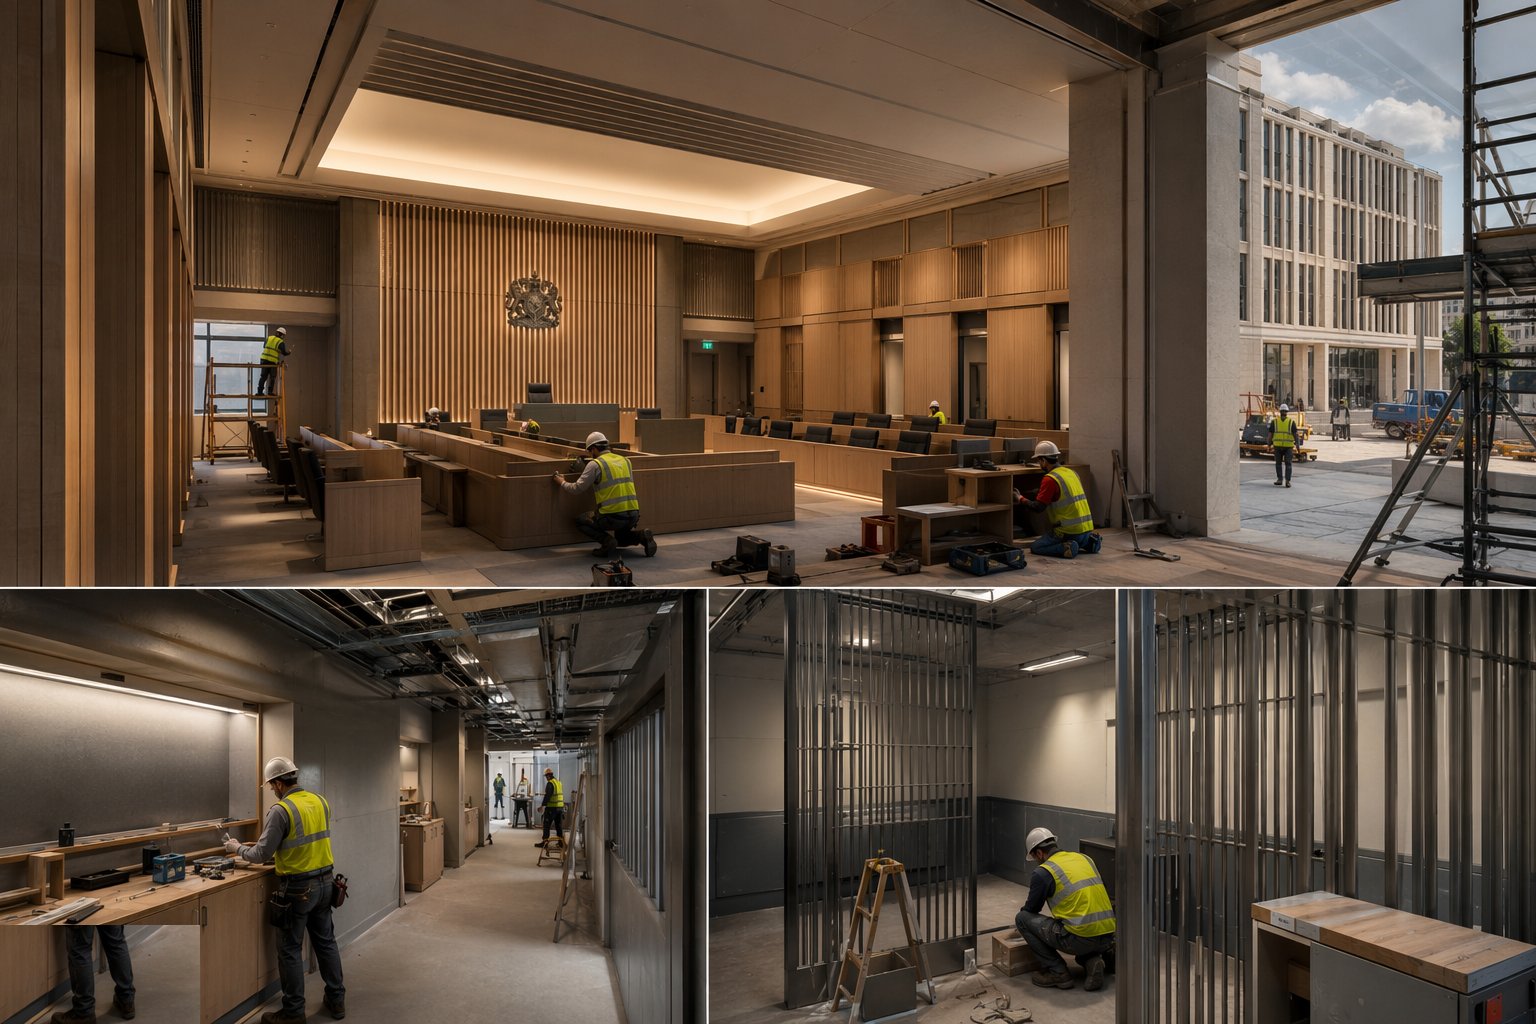
The specialist interiors go in to their governing standards: courtrooms with acoustic privacy proven between rooms and to corridors, bench and dock joinery, witness and jury suites; the council chamber with its dais, joinery, broadcast and voting systems; custody areas with anti-ligature detailing, custody-specification doors and sanitaryware, and their own ventilation and alarm systems; public counters and interview rooms with the acoustic and security separation the brief demands. These rooms are inspected by the client's own specialists — HMCTS inspectors, the authority's security advisers — and the sign-offs are hold points, not courtesies.
Step 5: Integrate accessibility as a built feature, not a compliance layer
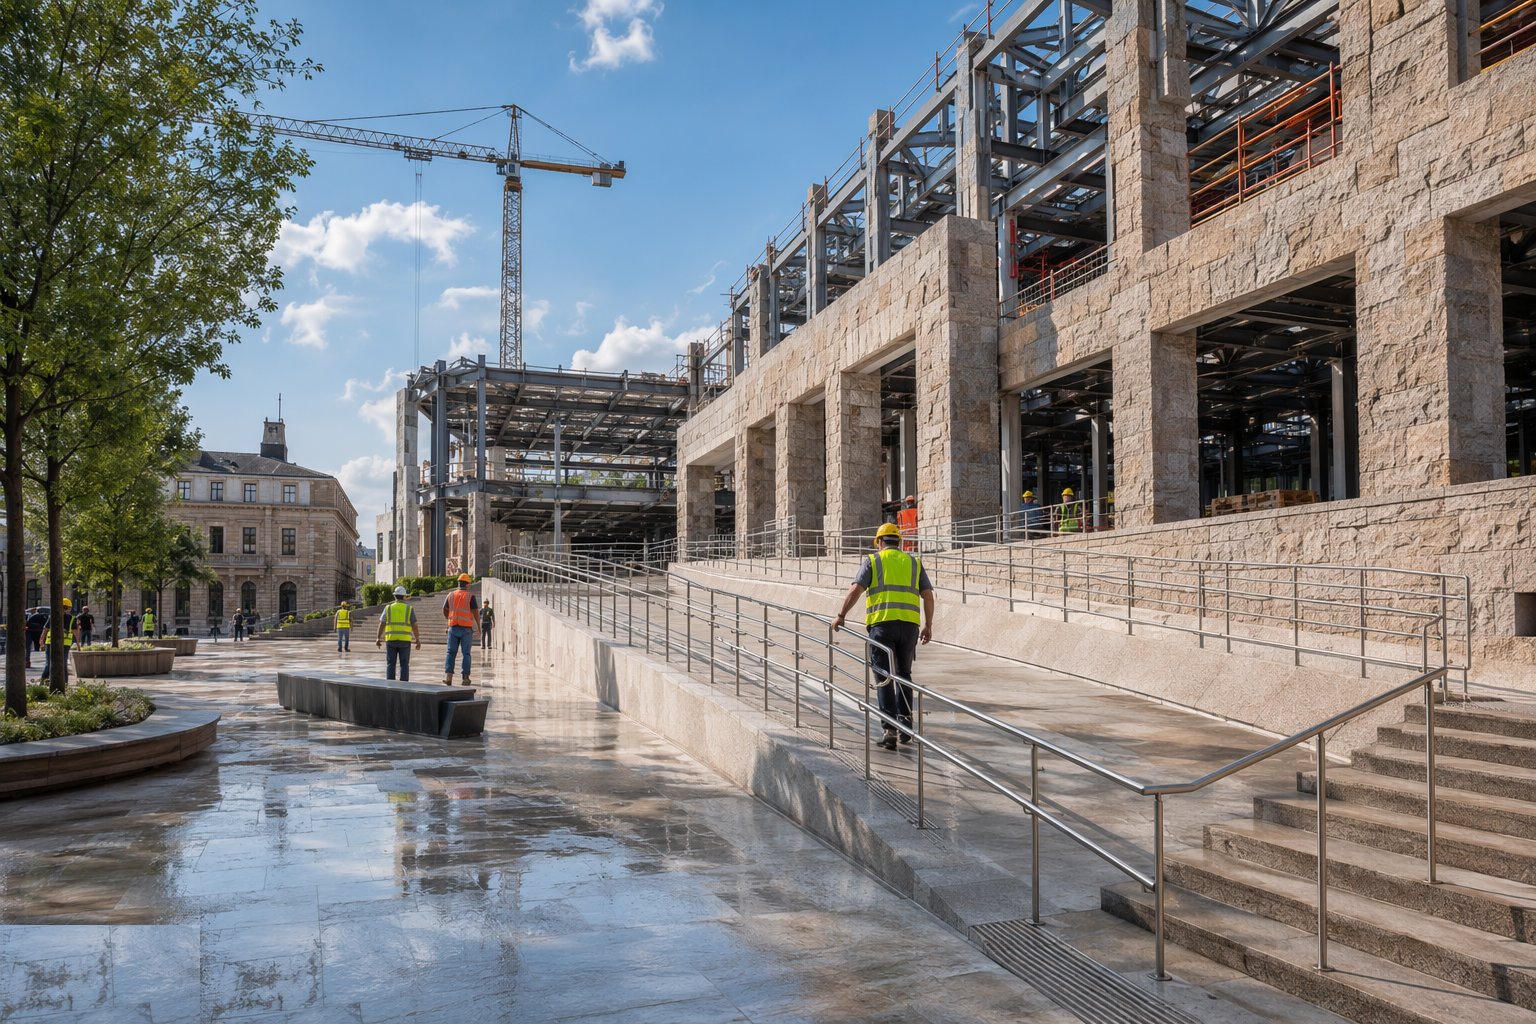
The access provisions are built and verified physically: step-free routes as the primary entrance experience, passenger lifts sized and positioned for real use, Changing Places facilities, hearing loops tested in every public room, tactile and visual contrast checked on the finished surfaces — not the paint schedule — and accessible parking and drop-off where the geometry actually works. The access statement is updated to as-built truth, and the final inspection walks the building with the access group who reviewed the design. This is the package where snagging is done with a wheelchair and a decibel meter, not just a torch.
Step 6: Commission, prove and hand over to the public FM team
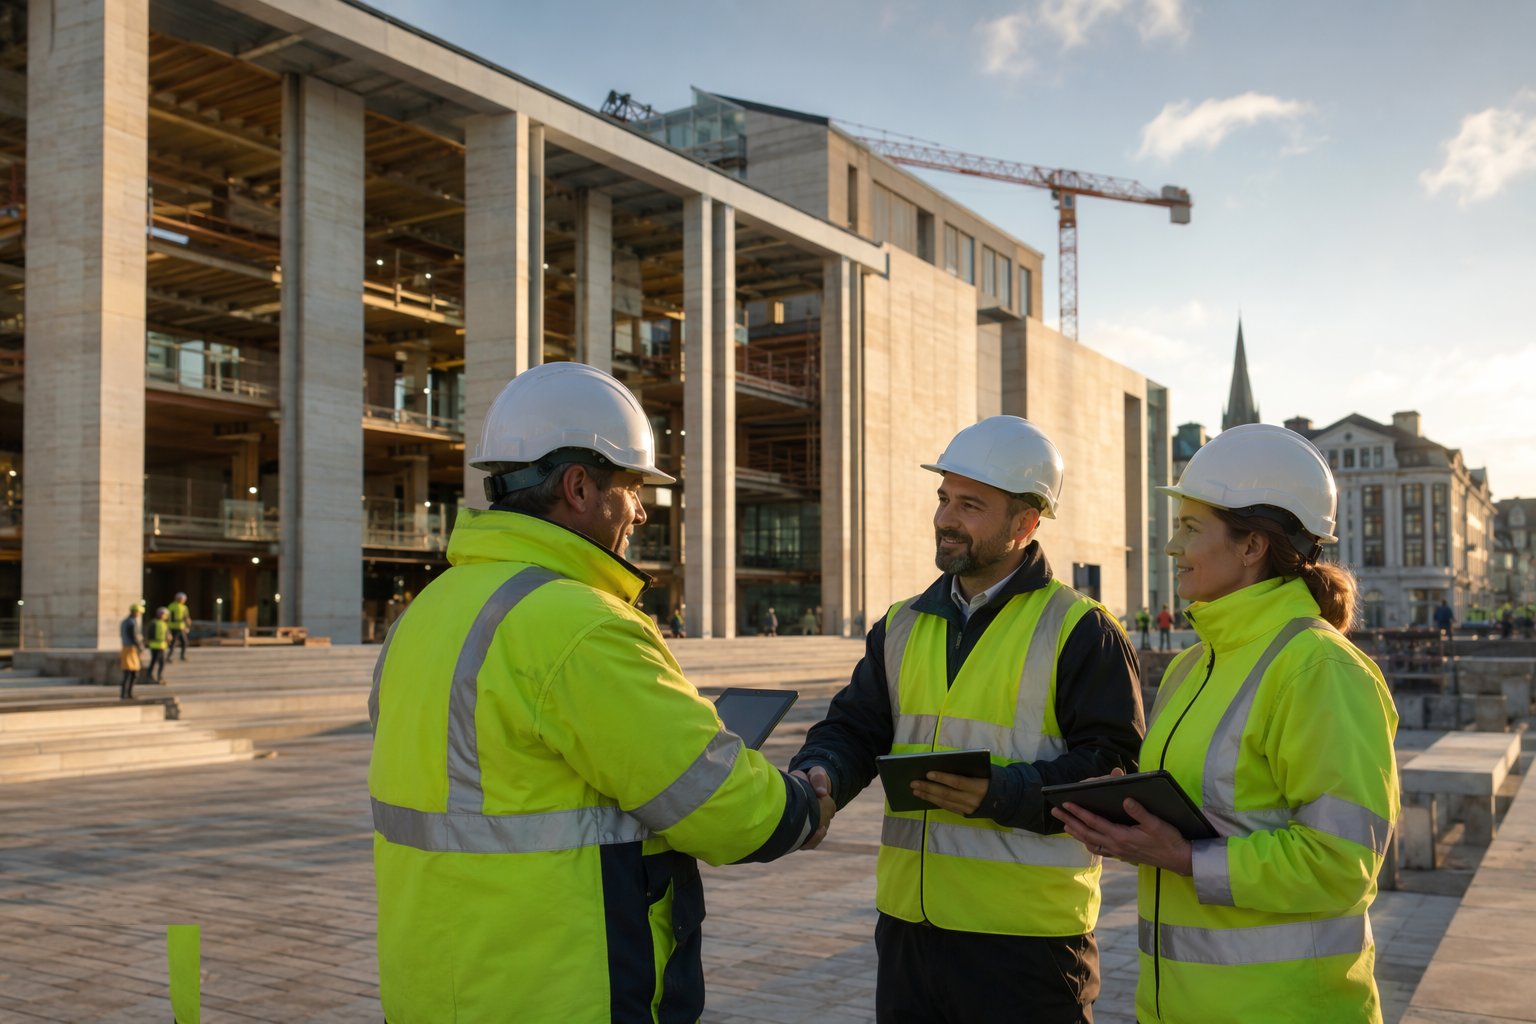
Commissioning runs to the usual BSRIA discipline with the public-sector additions: BREEAM evidence assembled as systems are proven — metering, controls, commissioning certificates — courtroom acoustics and speech systems tested, security systems witnessed, and the whole package documented for an FM team that will maintain the building for decades. Training is structured and videoed; O&M manuals, the health and safety file and the maintenance access drawings are complete at handover, not promised; seasonal commissioning is in the contract. And the opening is public: the snag list is cleared before the mayor cuts the ribbon, because a civic building opens once and the photographs last forever.
Plant and equipment
- Tower or large mobile cranes for frames, precast and roof plant
- Stone cutting and paving installation equipment for public-realm works
- Traffic management and NRSWA-compliant signing, lighting and guarding
- Acoustic testing equipment for courtroom and chamber privacy testing
- Hearing loop and speech system test instruments
- Commissioning instrument sets and BMS verification tools
- Scaffolding and access equipment for masonry and stone envelope work
Quality control checks
- BREEAM evidence assembled progressively with the assessor — not reconstructed at the end
- Public-realm sample panels approved before production; paving levels and falls surveyed
- Courtroom and specialist-room acoustic privacy tested and witnessed to the client standard
- Access provisions verified physically on the finished building with the access group
- Whole-life and maintainability reviews recorded through the two-stage process
- Custody and security areas inspected and signed by the client's own specialists
Safety considerations
- Town-centre public interface: segregation, protection and considerate-constructor discipline in front of a watching public
- Highway works under Chapter 8 with NRSWA permits — live traffic beside live excavations
- Utility diversions: CAT scans, permits to dig and trial holes before any excavation in adopted streets
- Dust, noise and working hours agreed around neighbouring civic functions and businesses
- Custody-area works: secure materials and tools control where the brief demands it
- Waste duty of care and audit trails — public money, public accountability for every load
Common defects
- Maintainability designed out — plant above atriums, valves in voids, and the FM team pricing scaffolding at every service visit
- Accessibility as afterthought — ramps round the back, thresholds at the main doors, hearing loops that were never tested
- Public-realm paving failures — rocking slabs, lippage and ponding in the square the mayor opens
- Courtroom acoustic leaks — proceedings audible in corridors, discovered at the witness inspection
- BREEAM evidence gaps surfacing at final assessment — the metering and certificates nobody filed
- Longevity materials value-engineered to short-life equivalents — the sixty-year client handed a twenty-year roof
Best suited for
- Council offices, civic hubs and one-stop shops under public procurement
- Courts and tribunals to HMCTS standards with separated circulations
- Civic halls, registrars and ceremonial spaces with showcase finishes
- Civic quarter regeneration with adoptable public-realm works
How long does Civic & Government Building Construction take?
Typical duration: A new civic hub or council office typically runs 20–30 months from mobilisation; courts 24–36 months with their specialist fit-out and inspections; town hall refurbishments 12–24 months depending on decant and heritage constraints..