Working on Listed & Heritage Civic Buildings
Construction on listed civic buildings — consent first, like-for-like materials, and the historic fabric protected, recorded and respected at every stage of the works.
Last updated 2026-07-28 by the BuildPedia Editorial Team.
What is Working on Listed & Heritage Civic Buildings?
The civic estate is old: town halls, courts, libraries, museums and assembly rooms are disproportionately listed, and working on them puts you inside a legal regime with teeth. In the UK, works affecting the character of a listed building need listed building consent (LBC) under the Planning (Listed Buildings and Conservation Areas) Act 1990 — separate from planning permission, determined by the local authority's conservation officer, with Historic England consulted on Grade I and II* buildings. The point the old hands make to every new graduate on a heritage job: unauthorised works to a listed building are a criminal offence, not a planning technicality — people get prosecuted. The application is supported by a heritage statement explaining the building's significance and how the works affect it, the determination takes weeks to months, and the conditions attached — sample panels, material approvals, recording requirements — are discharged before the relevant work starts, not during.
The craft rule is like-for-like: repair with the materials the building was built with, matched by analysis, not by eye. Lime mortars, renders and plasters — hydraulic lime at the right strength, never Portland cement on a soft historic wall — because a masonry building breathes through its joints, and cement repointing traps moisture and spalls the arrises of every brick it touches. Stone repairs use indents of geologically matched stone; bricks are matched for size, texture and firing, laid in the original bond and pointed in the original joint profile; leadwork follows the traditional codes and details; timber sash windows are repaired — spliced, re-corded, draught-proofed — not ripped out for uPVC; ironwork is repaired by a blacksmith, not replaced by a catalogue. These materials are sourced from specialists, reclamation yards and occasionally reopened quarries, the trades are conservation-accredited where the work demands it, and every technique is proven on a sample panel the conservation officer signs before production begins.
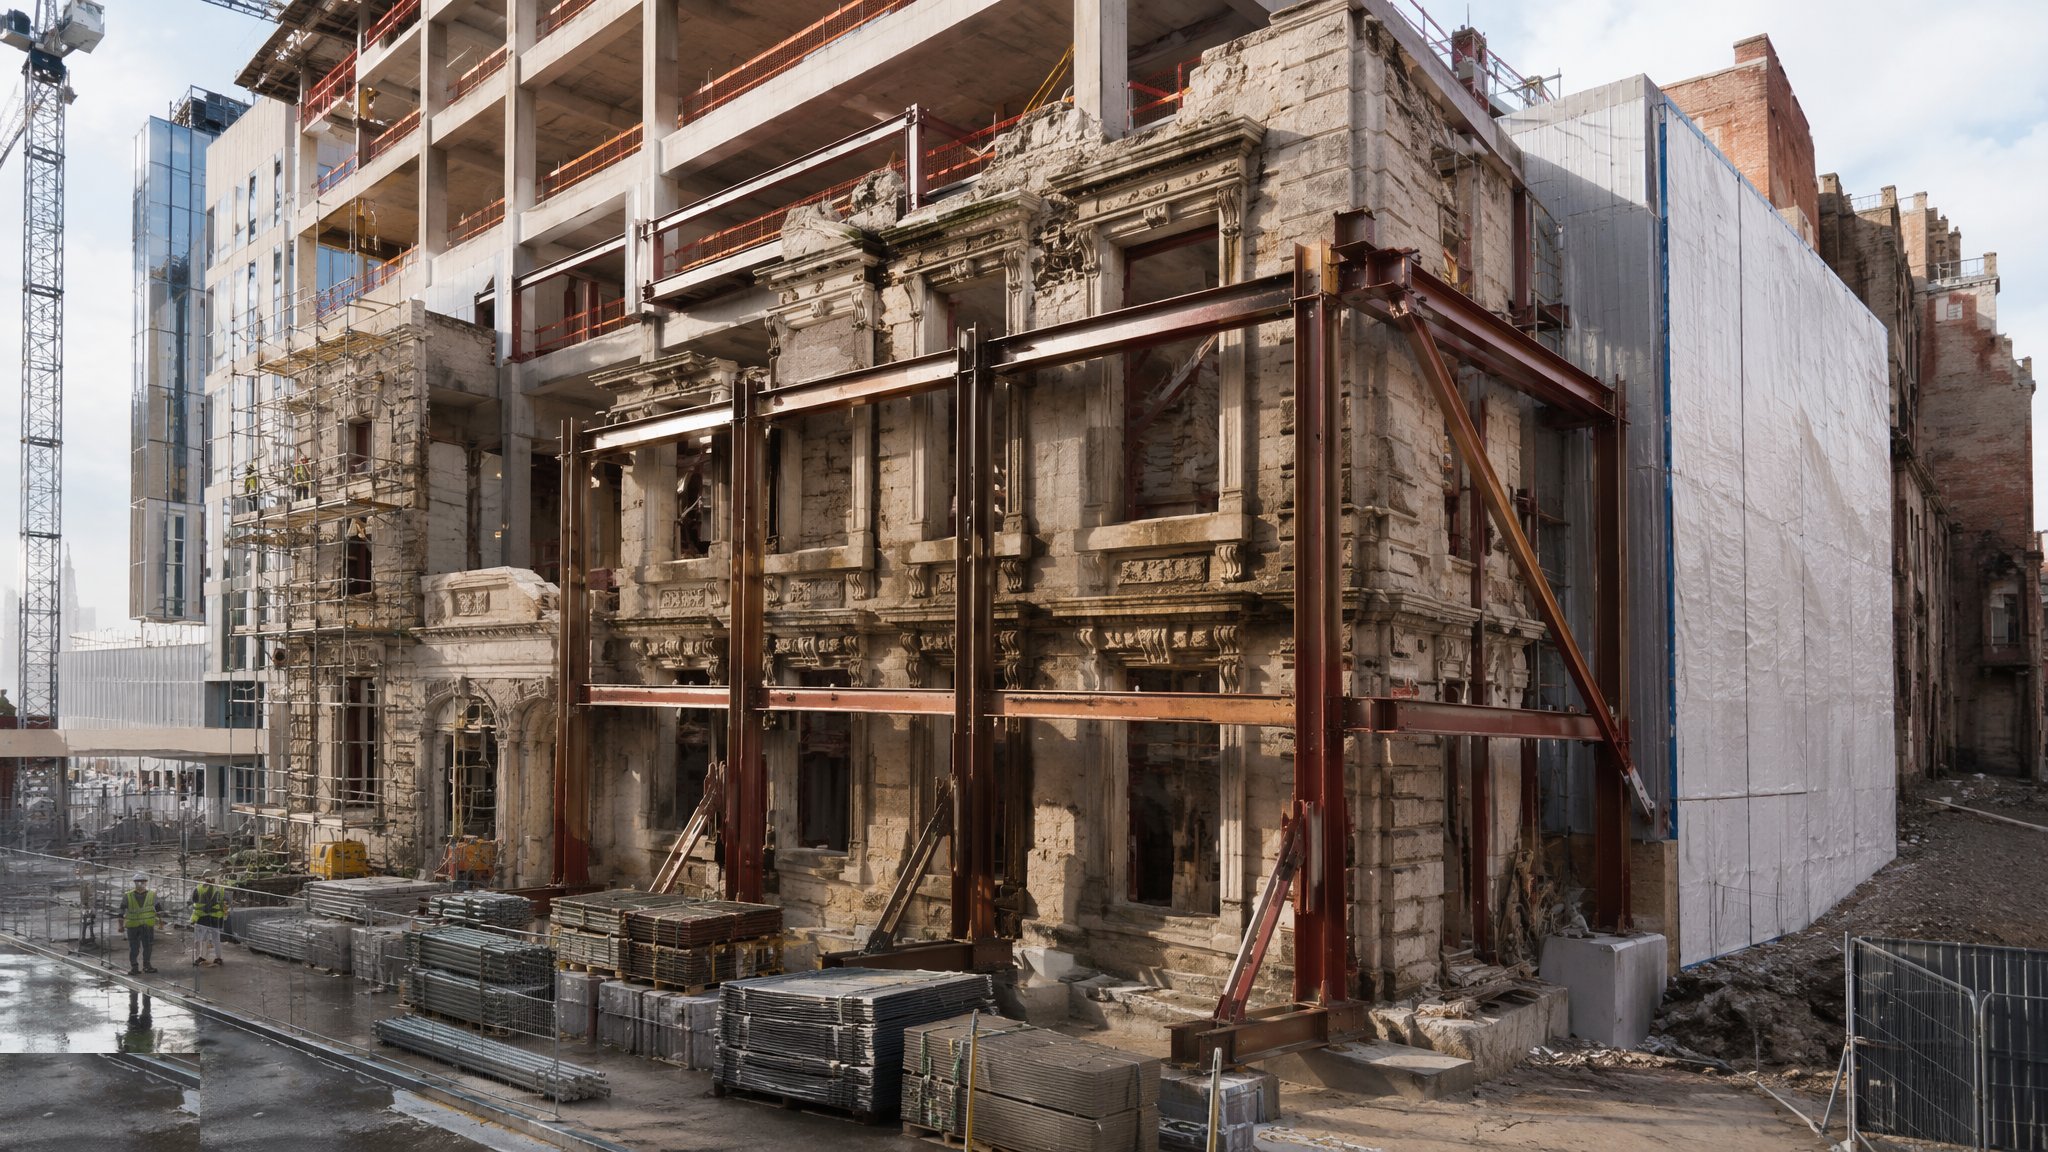
Protection and recording run alongside the craft. Before intrusive work starts, the historic fabric is protected: soft-faced protection and padding to joinery and plasterwork, dust seals at doors, temporary propping where the structure is fragile, vibration limits agreed where old plaster and old mortar meet new demolition, and monitoring — tell-tales, levelling points, vibration loggers — installed and read. Where fabric will be lost or covered, it is recorded first to Historic England's recording levels, from photographic records up to full measured survey. Below ground, archaeology governs: a written scheme of investigation (WSI) agreed with the planning archaeologist, watching briefs on excavations, and a stop-work protocol for finds, because a civic site in an old town sits on two thousand years of somebody else's foundations. In the Gulf the picture differs — heritage districts such as Dubai's Al Fahidi are protected under municipality heritage departments with their own approval regimes, and traditional materials like coral stone and gypsum carry the same like-for-like principle — but the logic is universal: you are a guest in someone else's building, and you leave it better than you found it.
When and why is Working on Listed & Heritage Civic Buildings used?
The heritage interface governs whenever works touch listed fabric — re-roofing a town hall, inserting new services into a Victorian courthouse, extending a listed library, or refurbishing a conservation-area civic quarter. It matters legally, because consent is a precondition and its conditions control the method. It matters technically, because modern default materials actively damage historic fabric — cement mortars, gypsum plasters, impermeable paints and sealed modern windows on solid walls are how damp problems are manufactured. And it matters programmatically, because heritage work is discovery work: the opening-up survey finds the rot, the tie-rod failure, the Georgian partition nobody drew, and the design and programme adjust. The wise sequence is consent, then open up, then finalise, then build — and the contingency in both budget and calendar is honest, because on a listed job the only certain surprise is that there will be surprises.
Types of Working on Listed & Heritage Civic Buildings
External fabric repair
Masonry cleaning and repair, lime repointing, stone indents, roof recovering in slate or lead, joinery and window overhaul, ironwork conservation. The bread and butter of the heritage sector — slow, skilled and sample-panel driven.
Internal refurbishment and services insertion
New MEP, accessibility and modern functions threaded through historic fabric with minimal intervention and reversibility as the design tests: routes through secondary spaces, no chasing of principal fabric, breathable build-ups, and fire strategy by engineering rather than demolition.
Extensions and new interventions
New wings, links and interventions beside or against listed fabric — usually deliberately contemporary under current conservation philosophy, touching the old work lightly and legibly. The junction between new and old is the detail that gets debated, designed and inspected most.
Structural intervention in historic fabric
Stitching cracked masonry, grouting voids, inserting tie rods and new lintels, forming openings in loadbearing historic walls — structural engineering executed with the conservation officer at the table and the temporary works designed for fabric that has no spare capacity.
Archaeological and below-ground works
Drainage runs, foundations and service trenches through archaeologically sensitive ground: WSIs, watching briefs, hand excavation near finds, and the recording that turns a delay into a discovery report instead of a prosecution.
Working on Listed & Heritage Civic Buildings: step by step
Step 1: Understand the building before you touch it
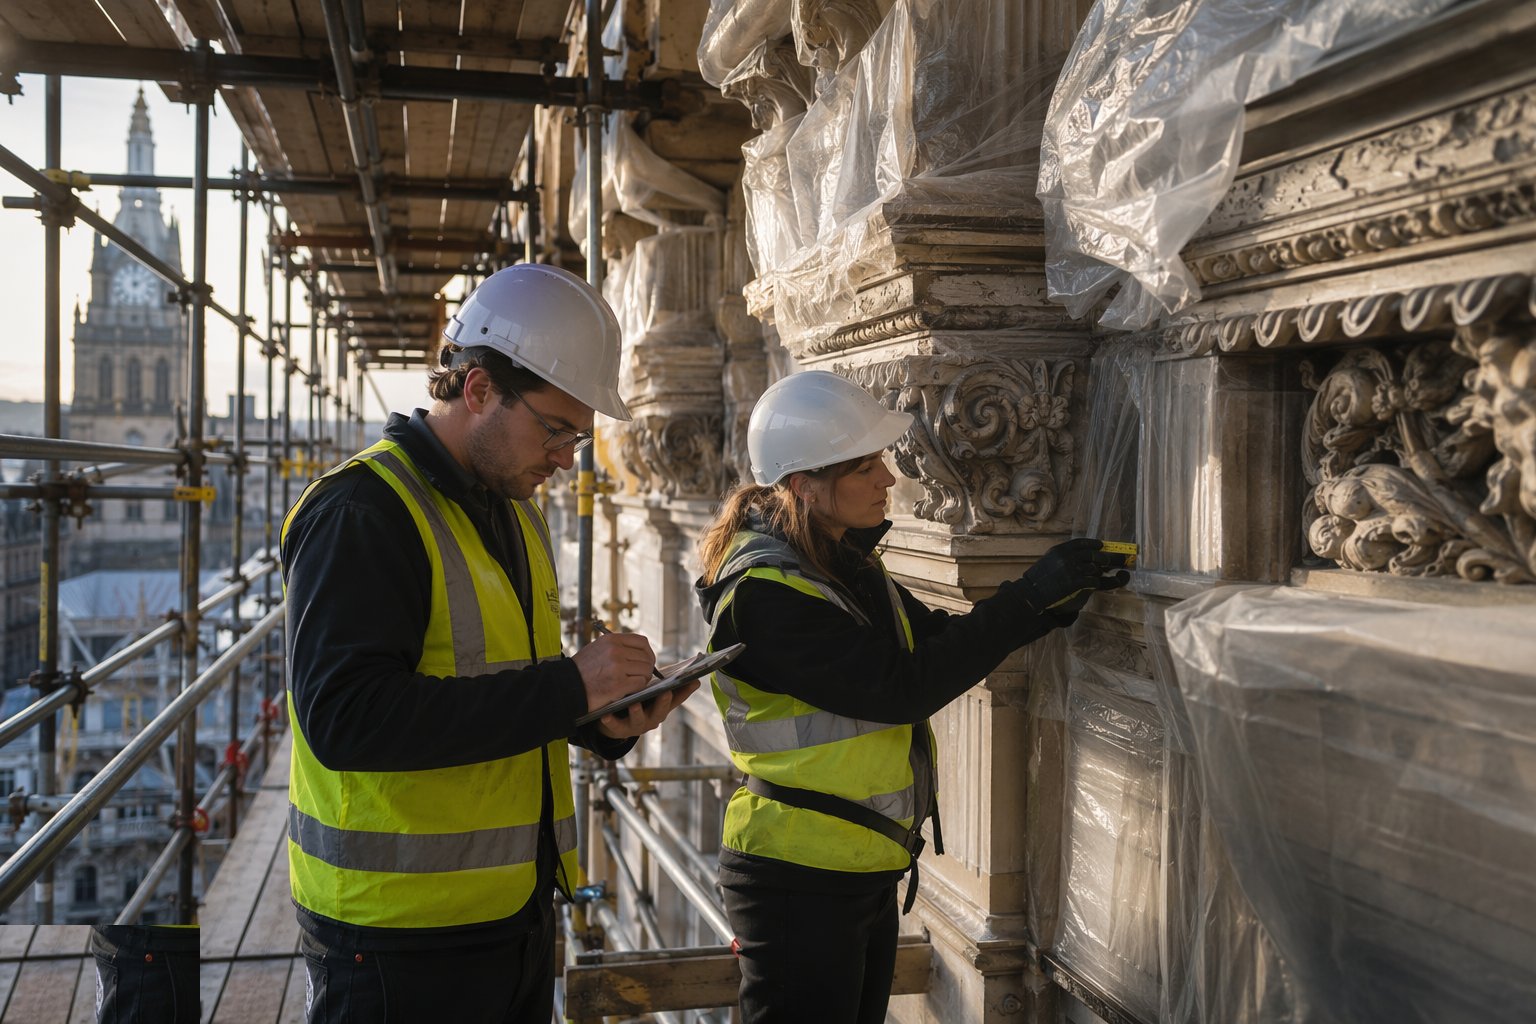
The first phase is research and diagnosis: the heritage statement and significance assessment, the condition survey, archival and drawing research, paint analysis where finishes matter, and opening-up works — floorboards lifted, panels removed, trial pits dug — to find what the drawings never showed. Mortar and stone samples go for analysis so the repair materials are matched by evidence. This understanding feeds the design and the consent application, and it feeds the risk register: on a listed building, what you do not know is what will cost you, so you go and look before you promise.
Step 2: Secure the consents and discharge the conditions
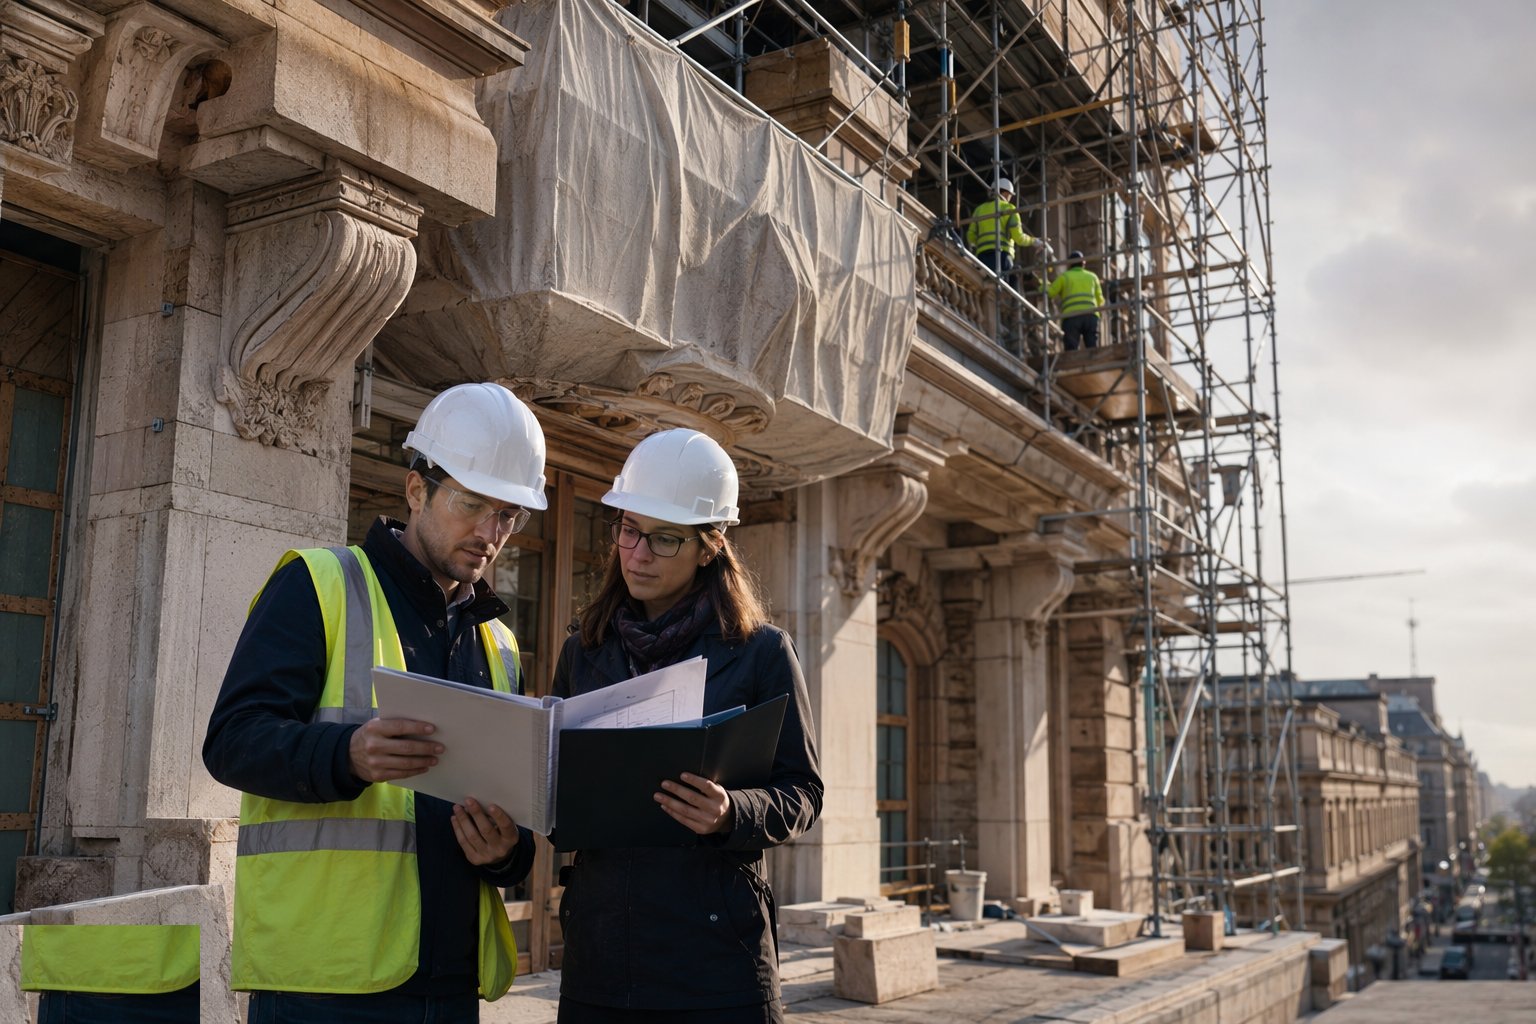
The LBC application goes in with the heritage statement and the detailed proposals; determination is programmed honestly — eight to thirteen weeks is normal, longer for Grade I and II* with Historic England involvement — and the consent conditions are scheduled and discharged in order: sample panels, material specifications, joinery details, recording requirements, the WSI for any below-ground work. Planning, conservation and archaeology each have their own approver, and the approvals matrix is managed like the services matrix on any other job. Nothing starts in any area until its conditions are discharged in writing — "we thought it was fine" is the opening line of every enforcement story.
Step 3: Protect the fabric before the works begin
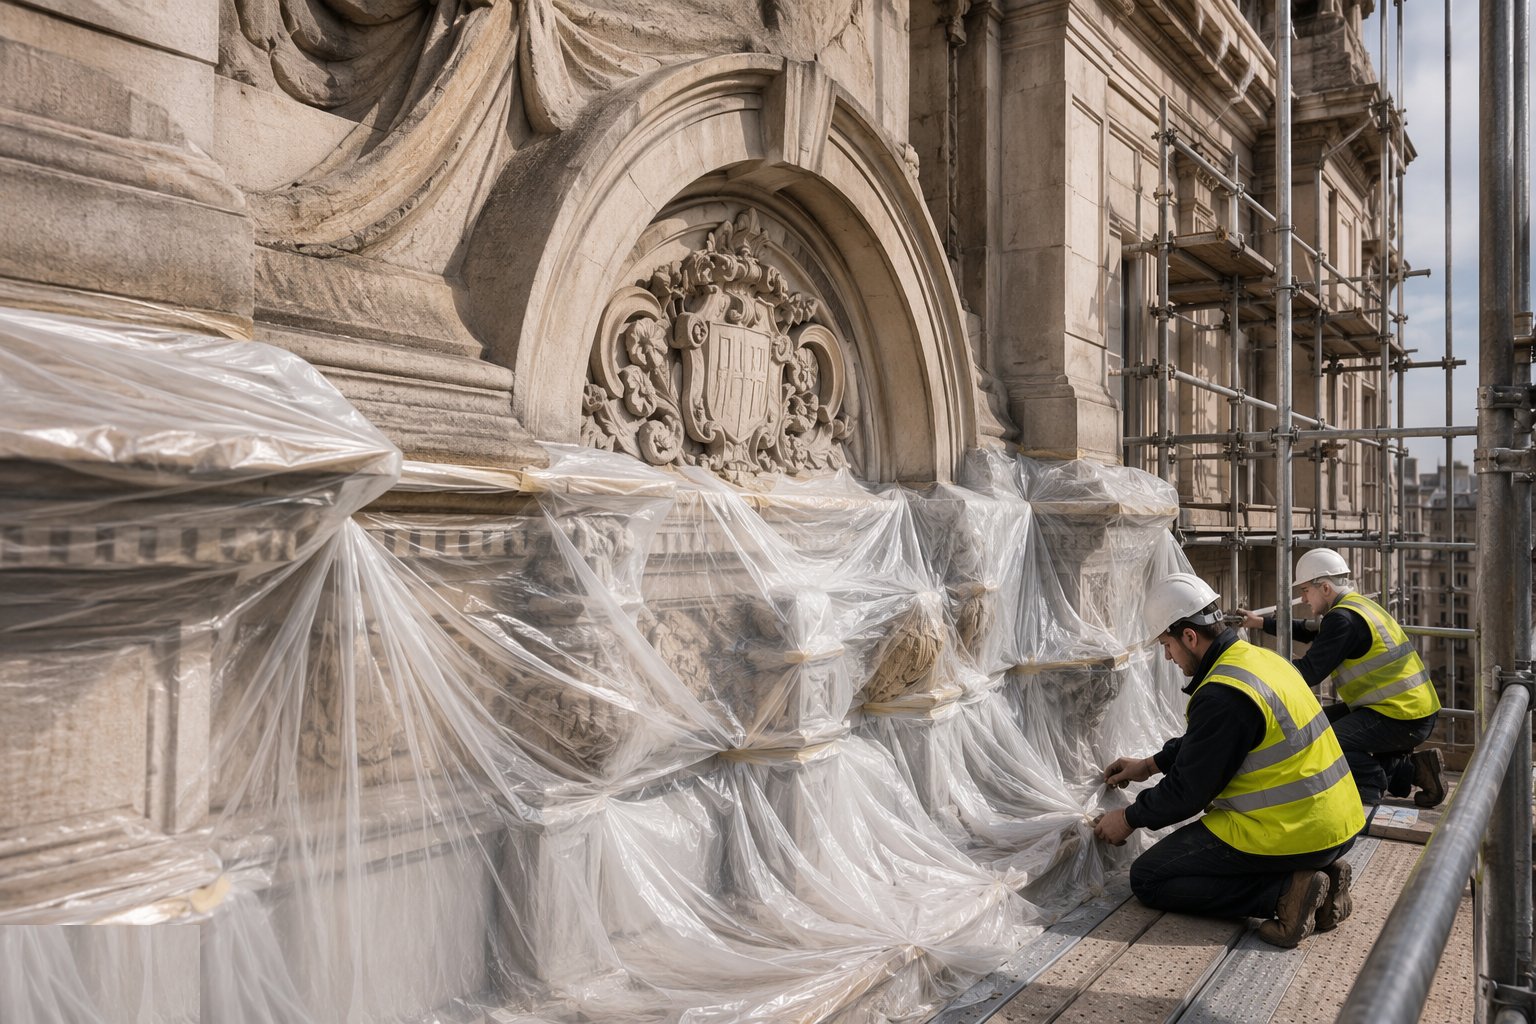
Protection is installed to a method statement the conservation officer has seen: soft-faced protection and padding to joinery, plasterwork and monuments; dust seals and temporary doors; protection to historic floors with breathable coverings — never polythene taped to old stone; propping and needling where structure is opened; and the monitoring regime installed and baselined — tell-tales across cracks, levelling points, vibration loggers where demolition or piling happens near fragile fabric. The protection is inspected like scaffolding: signed, tagged and checked weekly, because it is the only thing between a hundred years of plaster and a careless scaffold tube.
Step 4: Strip out gently and record as you go
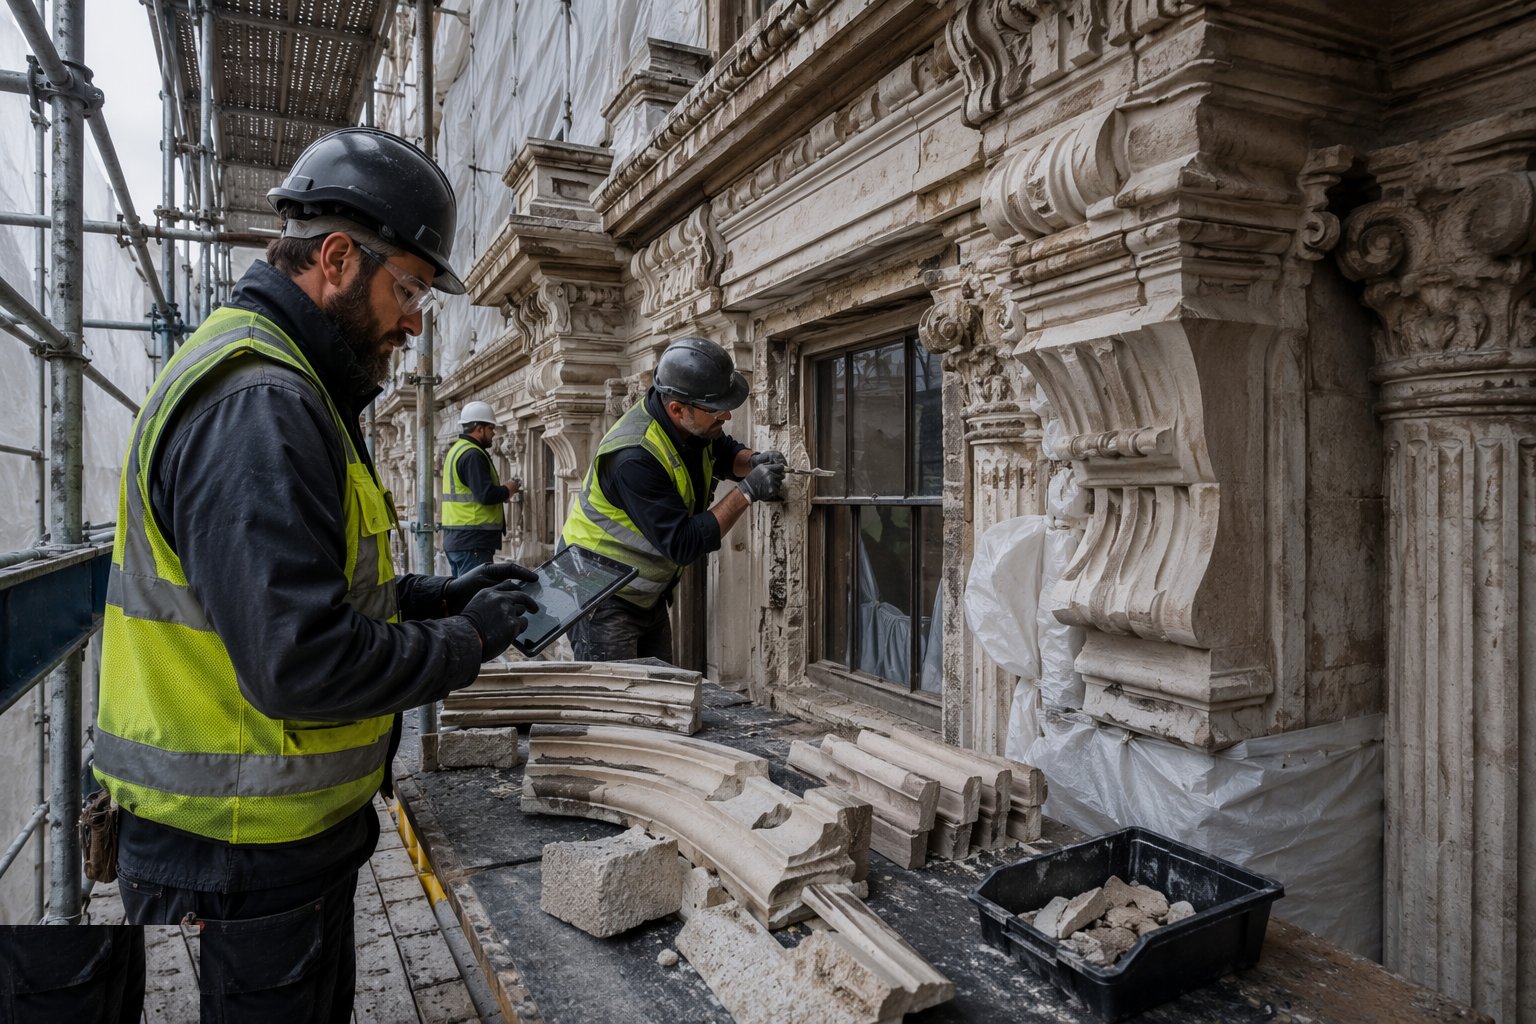
Strip-out on a listed building is done by hand, slowly, with the salvage schedule in one hand and the camera in the other: elements to be reinstated are numbered, photographed, removed and stored properly; fabric being lost is recorded to the agreed level first; and the unexpected finds protocol is live — work stops, the conservation officer and archaeologist are called, and the find is assessed before anything continues. Salvage is a discipline, not a sentiment: the numbered door that goes back in the right opening is worth more than any reproduction, and the store is dry, secure and inventoried.
Step 5: Repair like-for-like with proven materials
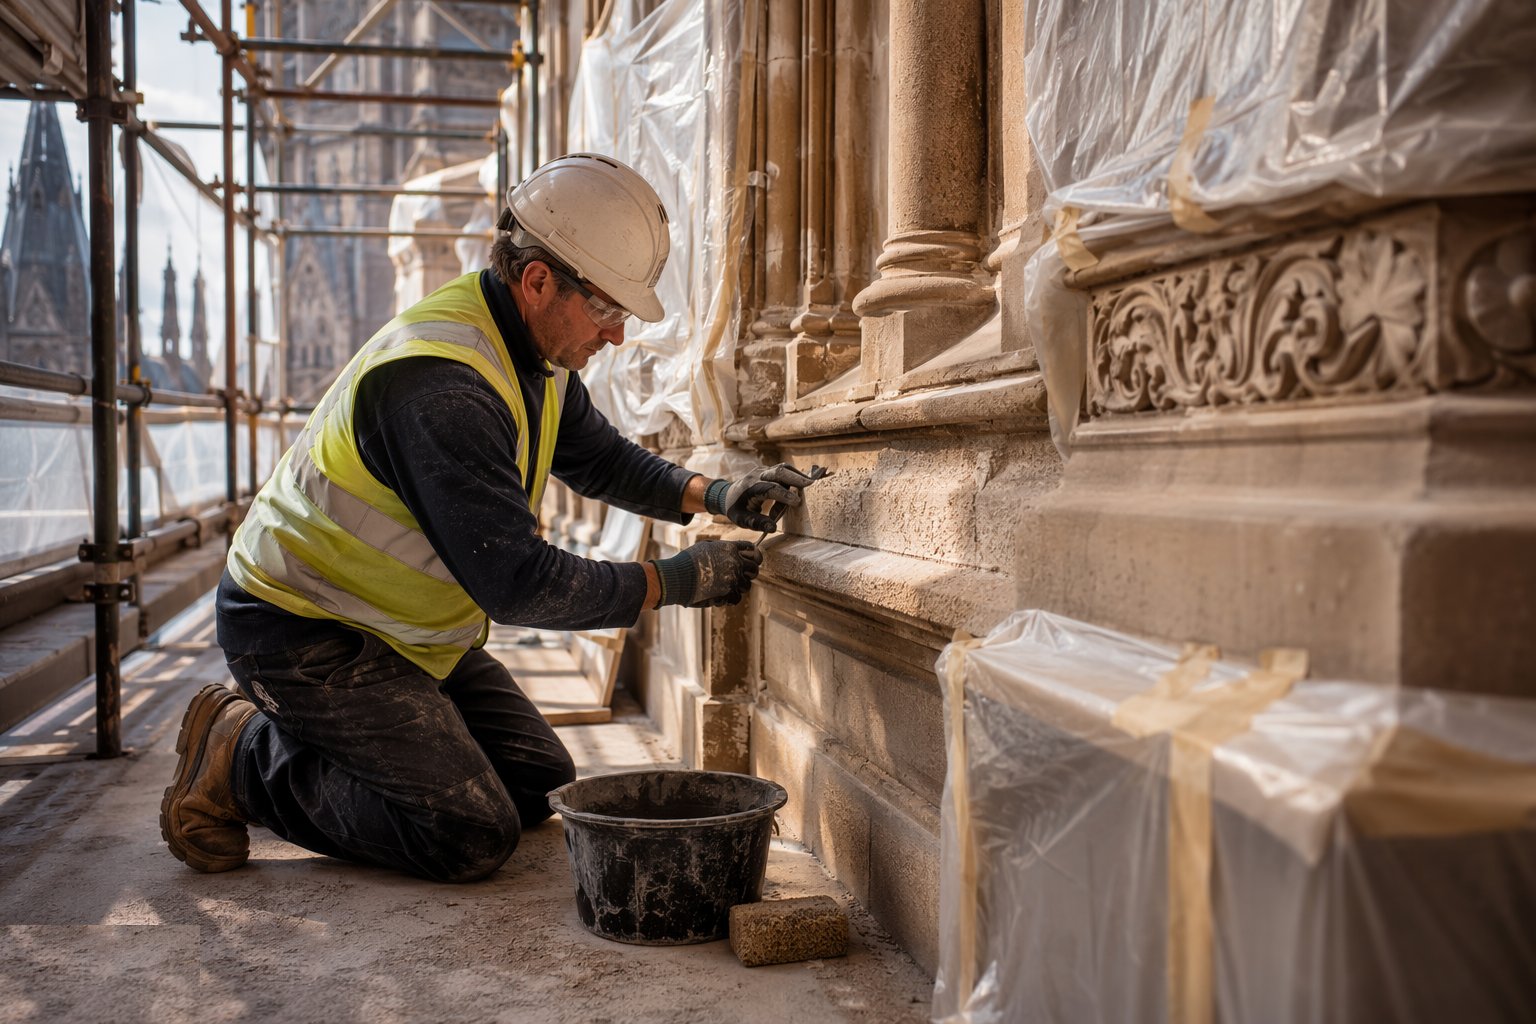
The repairs proceed from the approved samples: lime mortar mixed to the analysed match, repointing in the original profile and kept damp while it cures; stone indents set in matched mortar with the tooling to match the original face; timber repairs spliced and scarfed rather than ripped out; leadwork dressed and welded to the traditional codes; sash windows overhauled with new cords, weights and draught seals. The conservation-accredited trades do the significant work, the site supervision knows why the materials matter, and the samples stay on site as the benchmark. Every repair is photographed in progress — the record is part of the conservation.
Step 6: Insert the new: services, access and fire strategy
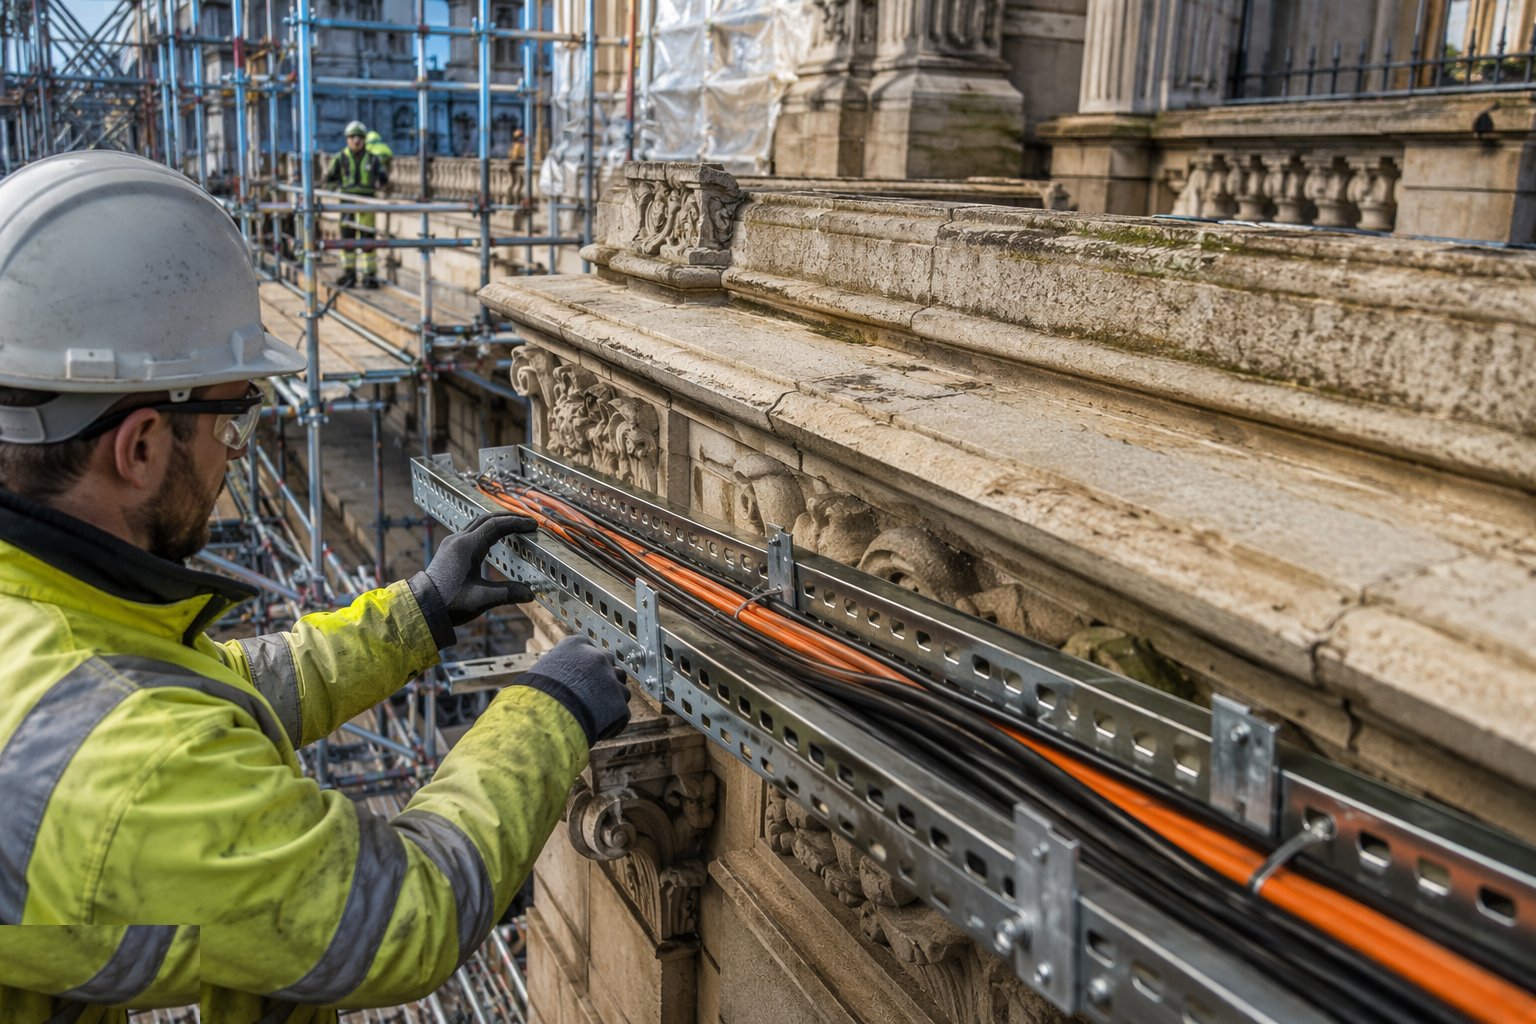
Modern requirements are inserted by the reversibility test: services routed through secondary spaces, voids and new service zones rather than chased through principal rooms; lift and access interventions designed where they touch least and read honestly; fire strategy achieved by engineering — detection, suppression, management and compartmentation upgrades — rather than by cutting historic doors and walls to standard details. Breathability is respected throughout: no gypsum over lime, no impermeable finishes on solid walls, no sealed modern linings trapping moisture in fabric that has managed without them for two centuries. Where new meets old, the junction is detailed to be reversible and legible.
Step 7: Record, hand over and leave the maintenance plan
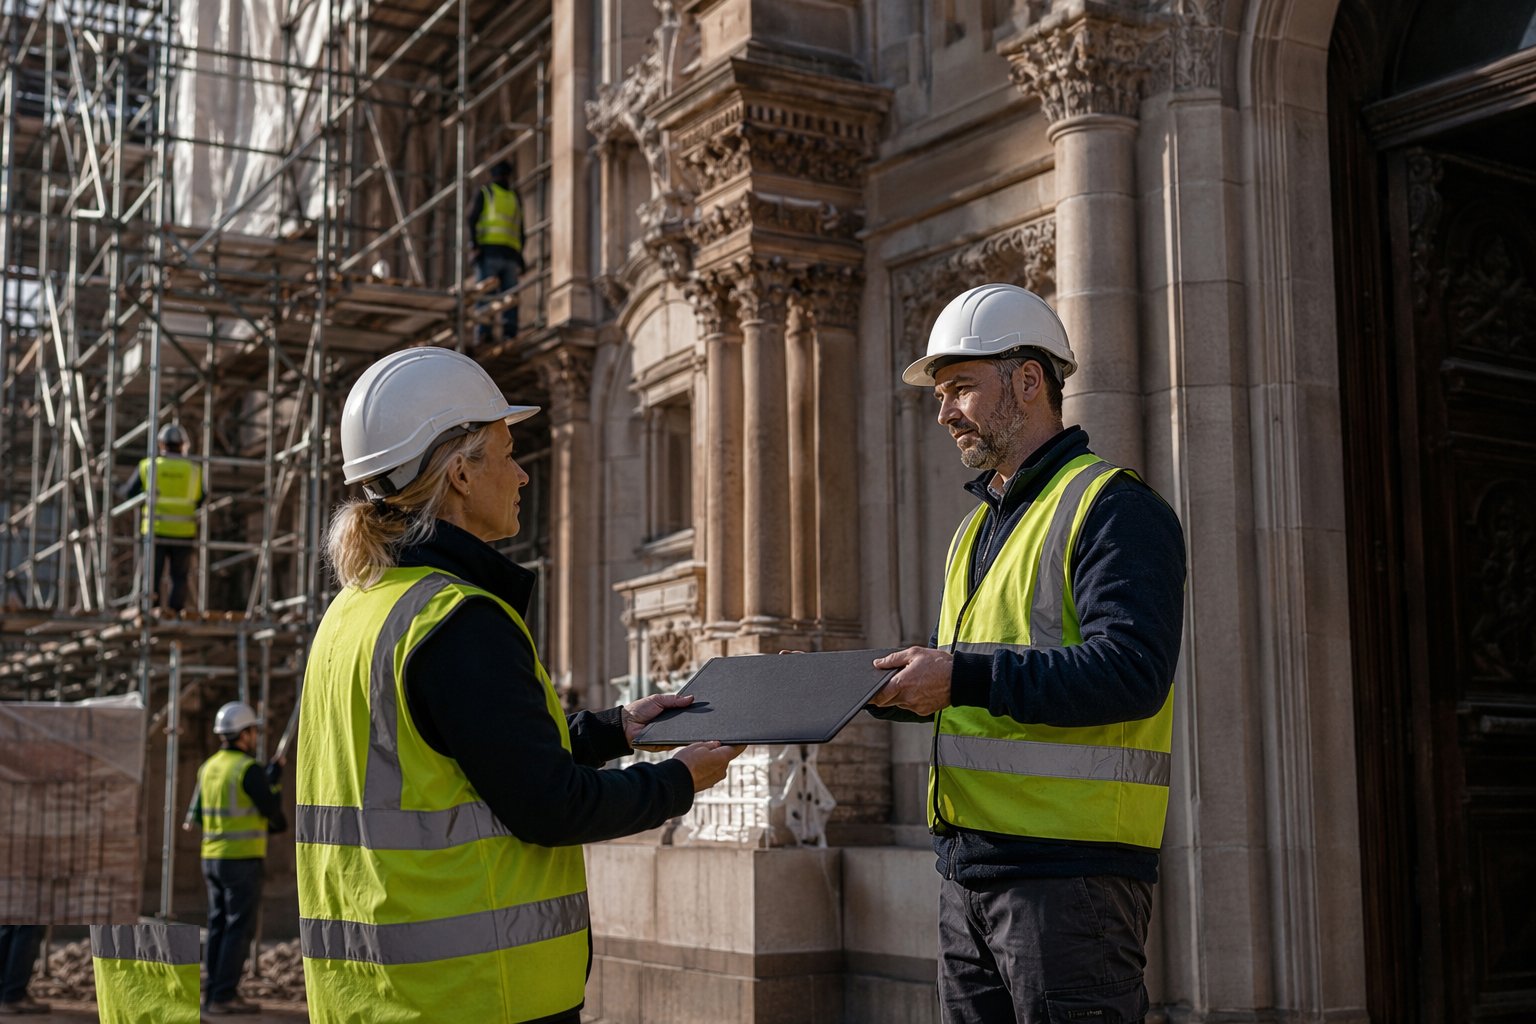
Closeout on a heritage job adds the conservation record: the as-built record drawings, the photographic archive of works and finds, the archaeological report where the WSI required one, and the material records — mortar analyses, stone sources, paint schedules — filed where the next generation will find them. The maintenance plan is written for the building, not the manual template: lime maintenance cycles, leadwork inspection, gutter and rainwater goods clearing, the breathable finishes regime — because the fastest way to destroy a repaired historic building is five years of modern facilities management. Defects are snagged with the conservation officer's eye, and the building is handed back with its significance intact and its next century started properly.
Plant and equipment
- Conservation scaffolding with soft ties and independent design — nothing bears on fragile fabric
- Hand tools and light plant for gentle strip-out; no breakers near fragile fabric
- Mortar mills and lime mixing equipment; spray and injection kit for grouting
- Monitoring equipment: tell-tales, levelling points, vibration loggers
- Temporary protection materials: breathable coverings, padding, dust screens
- Recording equipment: photographic, measured survey and photogrammetry kit
- Secure, dry salvage storage with racking and inventory systems
Quality control checks
- Listed building consent and discharged conditions in writing before each work stage starts
- Sample panels and trial repairs approved by the conservation officer as production benchmarks
- Mortar and stone analysis reports matched to the repair specifications
- Recording to the agreed Historic England level completed before fabric is lost or covered
- Monitoring logs — movement, vibration — read on schedule and actioned at trigger levels
- As-built conservation record, photographic archive and maintenance plan delivered at handover
Safety considerations
- Fragile structure: lathe-and-plaster ceilings, rotten timbers and failed ties assessed before loading — propping designed for fabric with no spare capacity
- Lead paint and historic hazardous finishes: surveys before disturbance, controlled removal, RPE and hygiene discipline
- Asbestos in the service zones of old civic buildings — management survey first, R&D survey before intrusive work
- Fire risk in timber-rich buildings: hot-work permits and bans, fire watches, and temporary detection during the works
- Working at height on fragile roofs and towers: designed access, load spreading, no assumptions about old structure
- Manual handling of stone and salvage: mechanical aids and lifting plans for elements that are both heavy and irreplaceable
Common defects
- Cement repointing over lime — moisture trapped, arrises spalling, and the wall worse than before the "repair"
- Gypsum plaster and vinyl paint on solid walls — the breathability failure that manufactures damp where none existed
- Windows replaced instead of repaired — consent breach, enforcement, and a joiner's bill twice the size of the original repair
- Vibration damage to plaster and finishes from demolition done by habit rather than by limit
- Over-restoration — patina and honest wear stripped away, and two centuries of history sanded off in a fortnight
- Archaeological finds handled casually — the stop-work protocol ignored, the archaeologist called late, and the programme learning the hard way
Best suited for
- Listed town halls, courts, libraries and civic assembly buildings
- Conservation-area civic quarters with heritage public realm
- Re-roofing, fabric repair and window overhaul programmes on the public estate
- Services and accessibility upgrades in historic civic buildings
How long does Working on Listed & Heritage Civic Buildings take?
Typical duration: Fabric repair phases typically run 6–12 months per phase; full listed civic refurbishments 18–36 months including consent determination (8–13+ weeks) — with honest contingency for discoveries, because the building always keeps a few..