Security Measures in Government Buildings
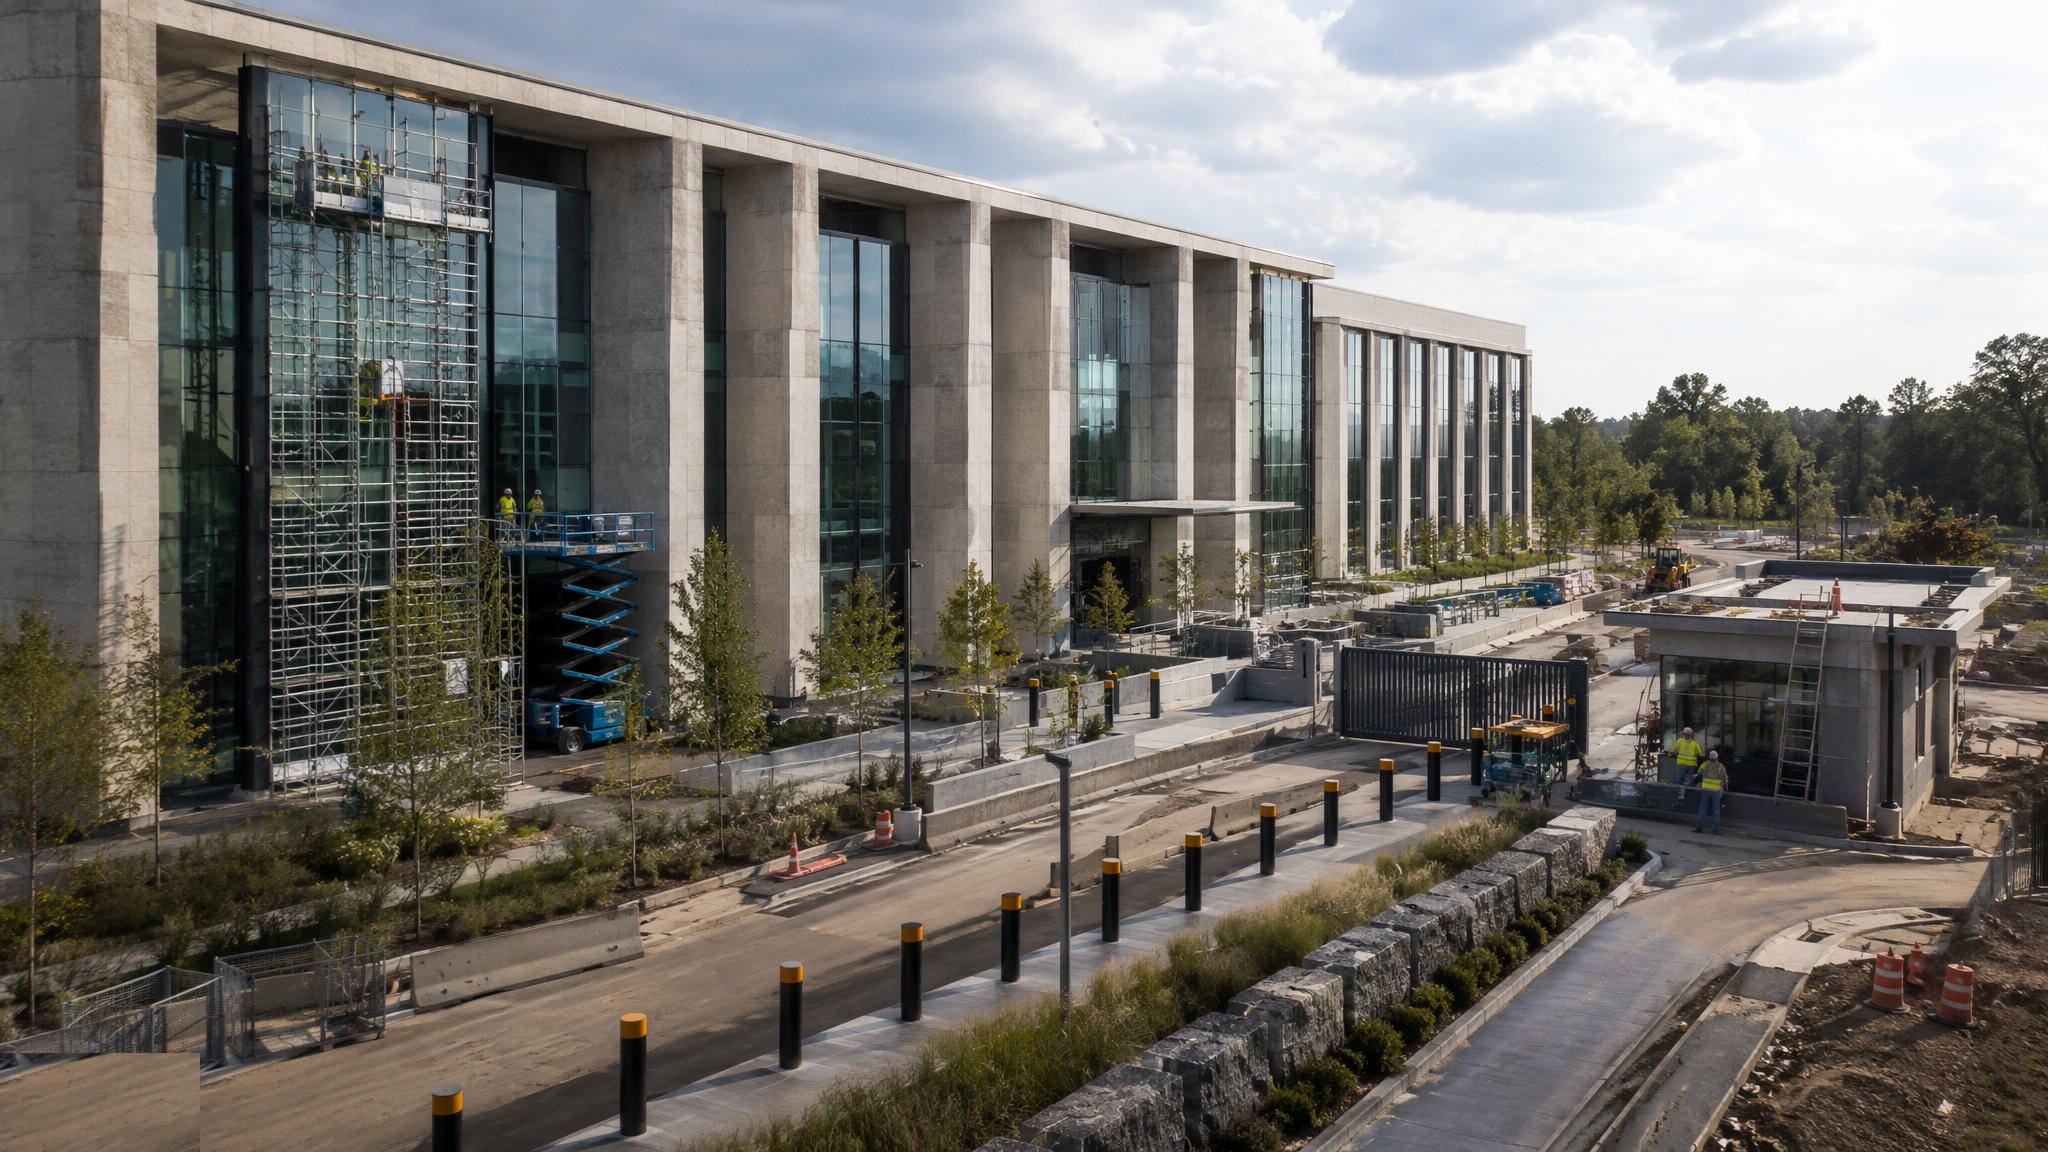
The protective shell around public buildings — PAS 68-rated bollards, blast glazing, secure lobbies and stand-off — engineered so the security deters the threat without imprisoning the public.
Last updated 2026-07-28 by the BuildPedia Editorial Team.
What is Security Measures in Government Buildings?
Security construction starts with the threat, not the product catalogue. The process is threat-led: a security risk assessment, usually following guidance from the NPSA — the National Protective Security Authority, formerly CPNI — defines what the building faces (vehicle-borne attack, person-borne attack, forced entry, blast, hostile reconnaissance) and turns that into an Operational Requirement the designers build against. The answers come in layers, working from the outside in. Stand-off distance is the cheapest blast protection there is — blast pressure decays with distance, so every metre between the kerb line and the façade is worth more than any glazing film. Then the perimeter line that enforces it: hostile vehicle mitigation (HVM) stopping a lorry before it reaches the building. Then the hardened envelope: blast-resistant façades and glazing. Then the secure lobby and screening: the controlled threshold where people and post are checked. Then the internal zoning and, behind everything, structural robustness against disproportionate collapse.
The HVM line is heavy engineering dressed as street furniture. Vehicle security barriers are impact-tested to PAS 68 or its international successor IWA 14-1 — a rating such as V/7500(N2)/80/90:0.0 tells you a 7.5-tonne lorry at 80 km/h at 90 degrees was stopped with zero penetration — and PAS 69 governs how tested products are selected and installed, because a barrier is only rated as tested: change the foundation depth, the spacing or the ground and you have a very strong bollard with no rating at all. The hardware ranges from individual rated bollards and planters to shallow-mount arrays — linked bollard beams on a reinforced ground beam only a few hundred millimetres deep, developed precisely because city pavements are full of services — through to active systems: rising bollards, road blockers and rated gates at vehicle entrances, with their hydraulics, safety loops and control integration.
The building layers are equally specific. Blast glazing is proven by test — EN 13123/13124 shock-tube classifications or the ISO 16933 arena test — and the glass is the easy part: laminated units with the right interlayer, in frames anchored back to structure that can take the reaction, with gaskets and bite depths that keep the pane in the frame when the pressure arrives. A laminated pane in a domestic-strength frame is decoration. Secure lobbies are engineered thresholds: airlock doors on interlocks so both are never open together, ballistic-rated walls and glazing to the EN 1522/1523 FB classes where the threat demands, screening equipment — archway detectors, x-ray conveyors — with their power, data and queuing geometry, and the mailroom given its own containment and ventilation strategy, because post is the classic person-borne vector. All of it is tied together by CCTV, access control and the control room that watches the layers — and all of it is designed to look like a building, not a bunker: the best HVM line is the one the public reads as planters and benches.
When and why is Security Measures in Government Buildings used?
This work applies to courts, government offices, embassies and consulates, critical national infrastructure buildings and any civic building whose risk assessment says so — and increasingly to the public realm around crowded places, where HVM protects pedestrians rather than buildings. It matters because the engineering is unforgiving of approximation: a PAS 68 rating lives in the exact tested configuration, a blast façade fails at its weakest anchor, and a secure lobby with an interlock fault is an open door with expensive joinery. It matters because the coordination is brutal — HVM foundations versus live utilities, blast glazing versus thermal and planning requirements, screening lobbies versus queues and accessibility — and because on retrofit jobs the works happen in live streets and occupied buildings, often with vetted operatives and escorted access. Design it early, install it exactly, and maintain it forever: an active barrier nobody services is a security system that has already failed.
Types of Security Measures in Government Buildings
Static HVM: rated bollards, planters and street furniture
The permanent line: PAS 68/IWA 14-1 tested bollards, planters, benches and cycle stands, deep-founded or shallow-mount arrays, set along the stand-off line and detailed to read as ordinary streetscape. Zero running cost, zero drama — and a rating that depends entirely on installed-as-tested foundations and spacing.
Active vehicle barriers: rising bollards, blockers and gates
Powered barriers at vehicle entrances: hydraulic or electro-mechanical rising bollards and road blockers with rated stopping power, safety induction loops and photocells, and integration with access control and the guard force. Effective, essential for gates — and mechanical plant that dies without a maintenance regime.
Blast-resistant façades and glazing
Laminated glazing tested to EN 13123/13124 or ISO 16933, in frames anchored to structure for the blast reaction, with façade panels and fixings engineered to the same load case. The pane, the frame, the anchors and the wall behind them are one tested system — substitute any link and the performance is gone.
Secure lobbies and screening suites
The controlled threshold: interlocked airlock doors, ballistic-rated construction where specified, archway metal detectors and x-ray conveyors with their queuing geometry, and the mailroom with containment and independent ventilation. Person-borne threat management dressed as a reception.
Internal hardening and robustness
The inner layers: zoned access control, strong rooms and ballistic counters, protected stair and lift cores, and structural robustness against disproportionate collapse — tying, bridging and key-element design so a local failure cannot cascade through the frame.
Security Measures in Government Buildings: step by step
Step 1: Commission the risk assessment and write the Operational Requirement
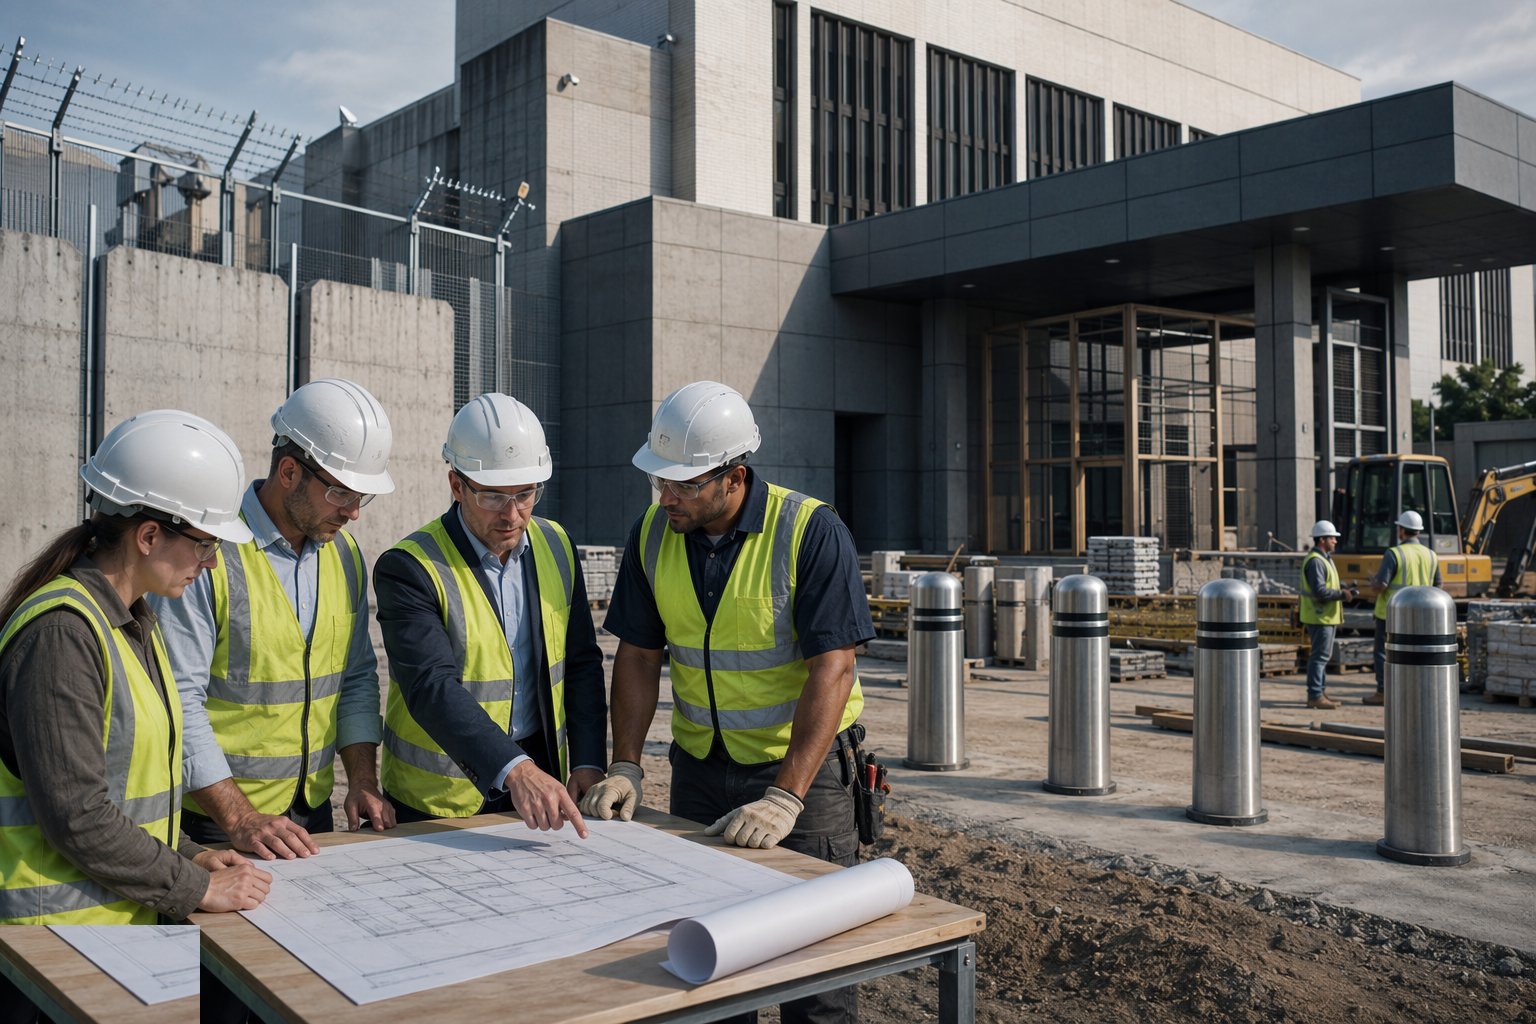
Everything starts with the threat: a security risk assessment to NPSA guidance identifies the threat modes, and the Operational Requirement (OR) converts them into performance demands — what the HVM line must stop, at what approach speed and angle (which means a vehicle dynamics survey of the actual street), what blast load the façade must resist at the available stand-off, what the screening lobby must process per hour. The OR is the contract between the security adviser and the designers, and it is signed before products are chosen. The discipline that follows is absolute: the OR is a controlled document, and any value engineering that touches it goes back through the security adviser, not through the commercial team.
Step 2: Fix the stand-off line and engineer the HVM foundations
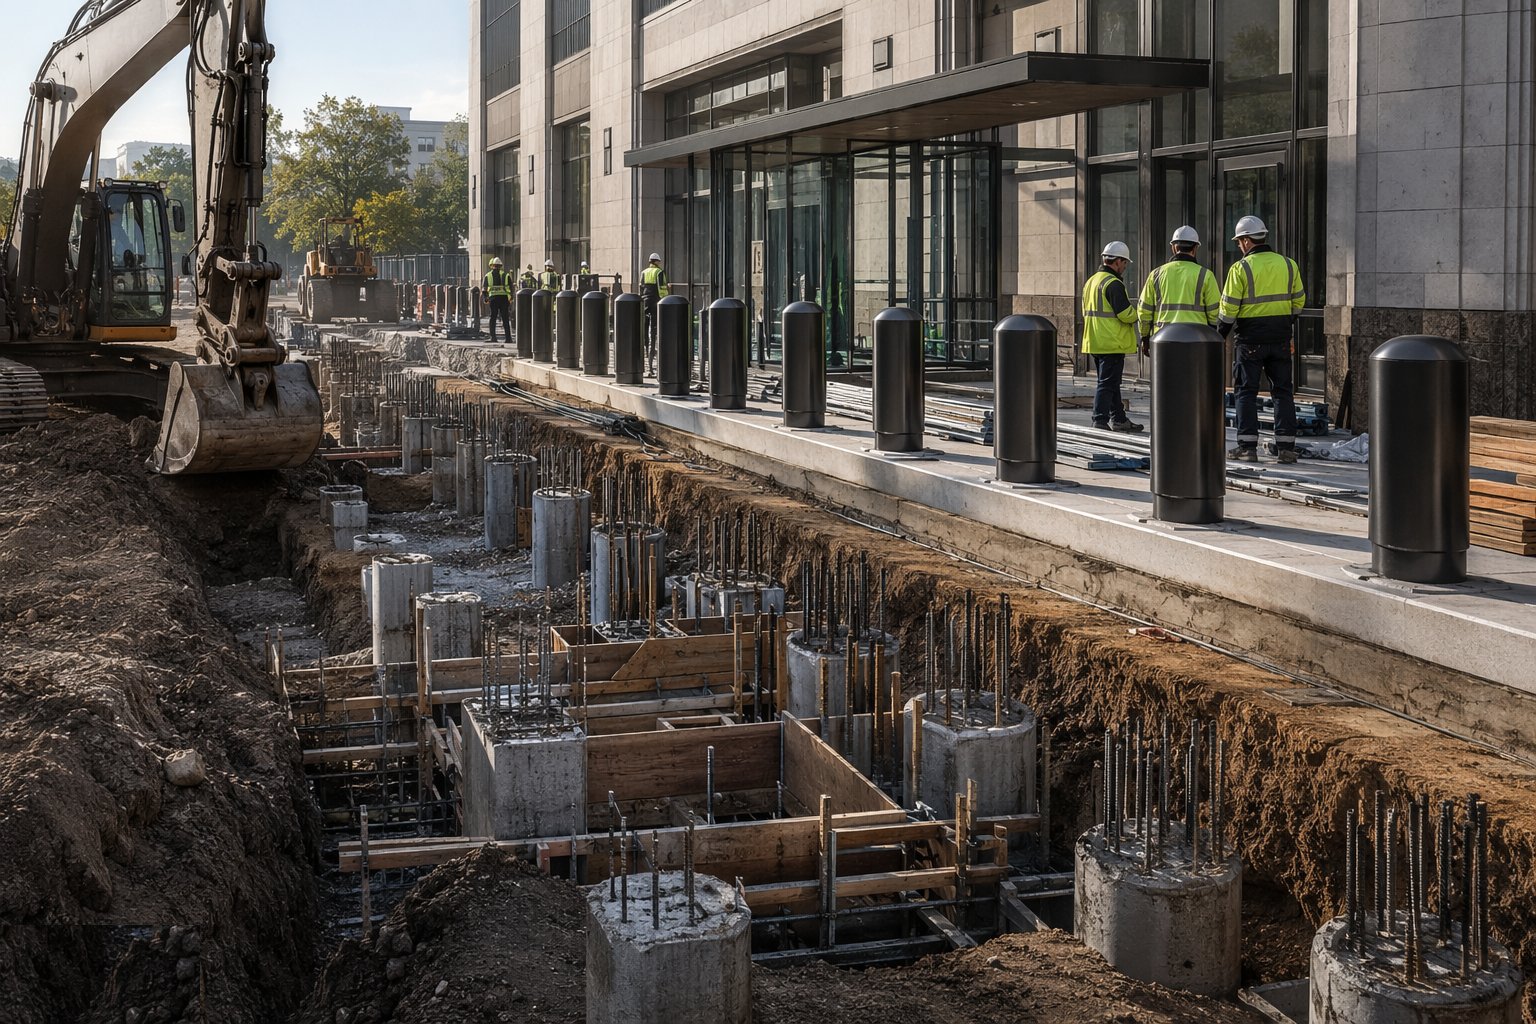
The HVM line is set out where the OR needs it — usually the kerb line or the outer pavement — and the ground is investigated properly: CAT scans and trial holes along the whole line, because city pavements are spaghetti and the line has to be continuous. Where depth allows, barriers are deep-founded; where services rule it out, shallow-mount arrays on reinforced ground beams spread the impact load over metres of pavement. Diversions of utilities are programmed with the undertakers months ahead, and the gaps are engineered as carefully as the barriers — the vehicle gate, the pedestrian routes, the loading bay: every opening is either closed by an active barrier or too narrow to exploit, because attackers do not read the drawings, they walk the line.
Step 3: Install the HVM line exactly as tested
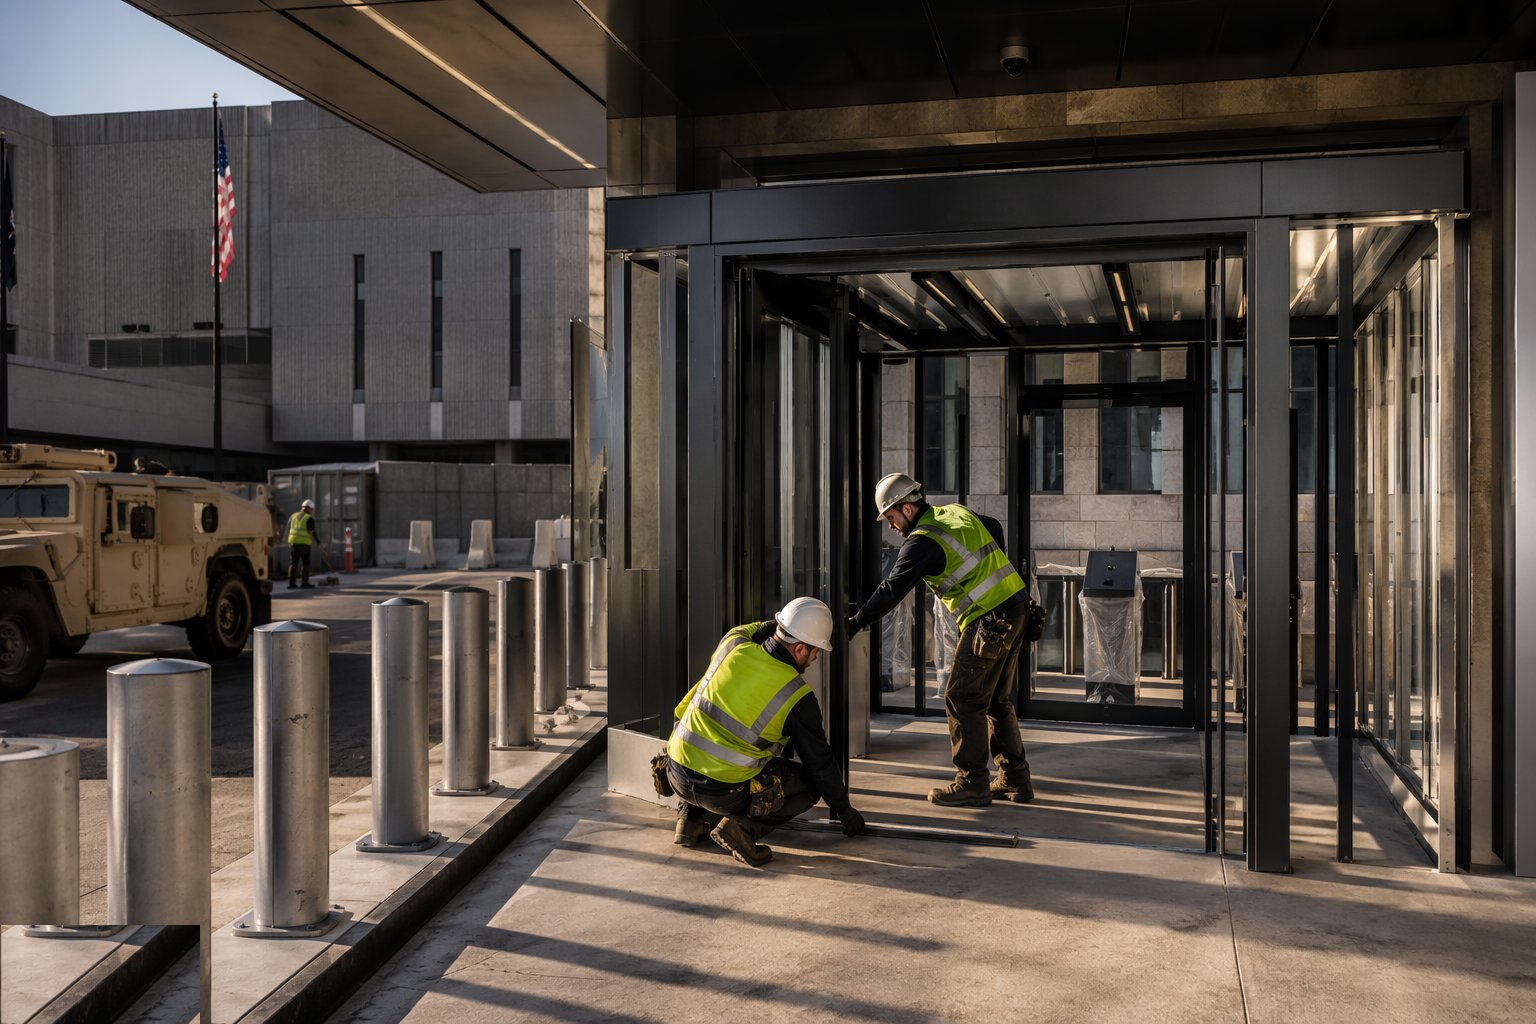
Installation follows PAS 69 and the manufacturer's tested configuration to the letter: foundation dimensions, concrete grades and curing, reinforcement, bolt torque, bollard spacing and height above finished level — all recorded per unit with photographs before the pavement is reinstated. The line is levelled to the kerb and drained so the furniture does not stand in ponds, and the as-built survey is issued to the security file. This is foundation engineering wearing a hat: the bollard the public leans on is the tip of a reinforced concrete iceberg, and the paperwork proving it is the only thing that makes it a rated barrier rather than a hopeful one.
Step 4: Install the blast façade: glazing, frames and anchors
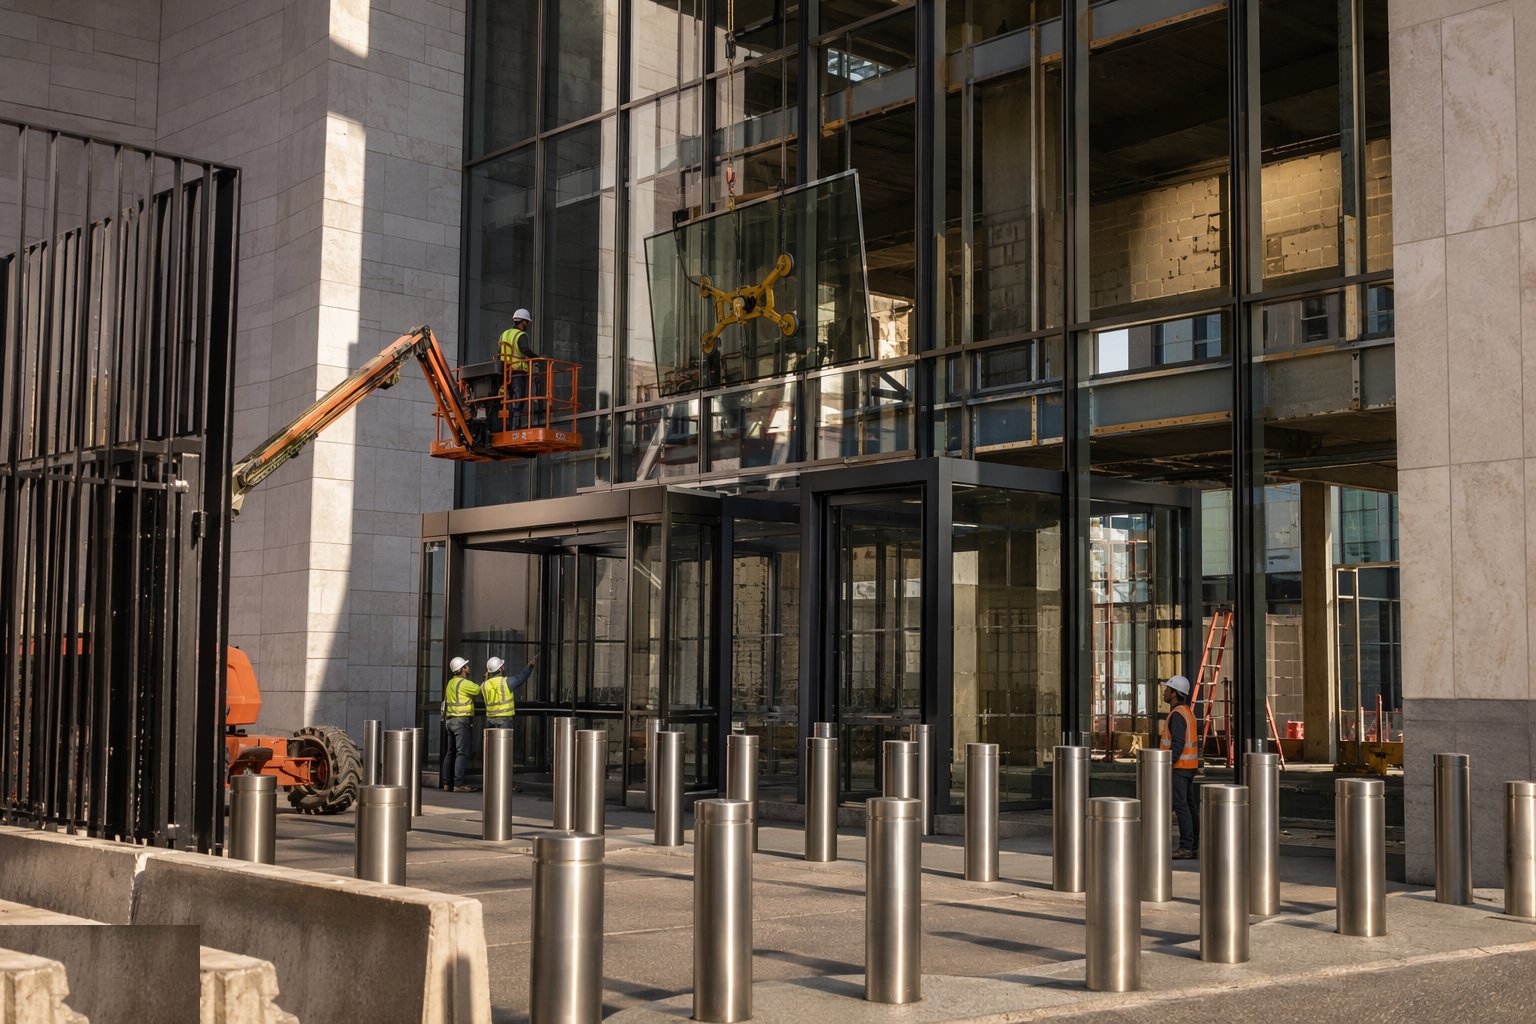
Blast glazing goes in as a tested system: the laminated units to the certified build-up — glass thicknesses, interlayer type, edge bite — the frames to the tested profile, and the anchors installed to their specified embedment, torque and proof-load sample, fixed into structure that has been checked to carry the reaction. Gaskets, sealants and setting blocks match the test evidence; ventilation openings, louvres and letterboxes in the blast zone get their own engineered treatment, because blast pressure does not respect architectural intentions. Every elevation is inspected and recorded as it closes — once the reveal is boarded, the anchor is a memory.
Step 5: Build the secure lobby and screening suite
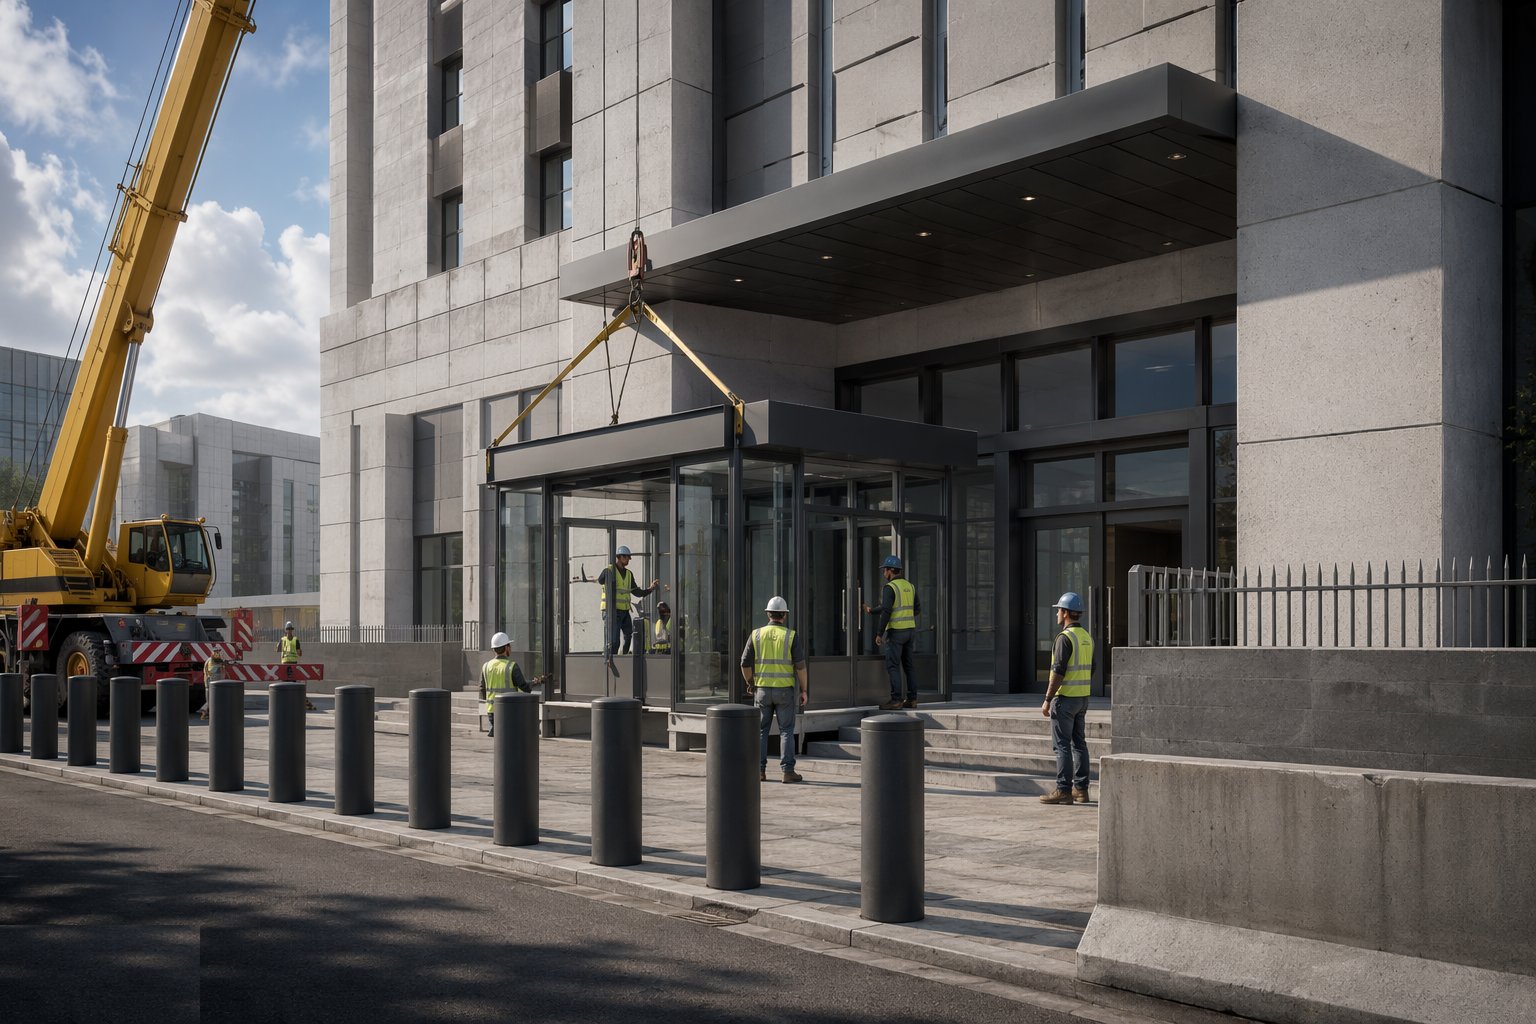
The lobby is built as an engineered threshold: interlocked doors commissioned so both leaves are never open together, ballistic linings and glazing installed to their rated constructions, and the screening equipment — arches and conveyors — set on their bases with power, data and the queuing and bag-drop geometry that makes the morning peak survivable. Accessibility is designed in, not apologised for: the wide lane, the wheelchair route through screening, the accessible counter. The mailroom gets its containment strategy, independent extract and the furniture its procedures need. Then the whole suite is commissioned with the security integrator: door states, alarms, duress buttons and CCTV views verified scenario by scenario.
Step 6: Install and commission the active barriers
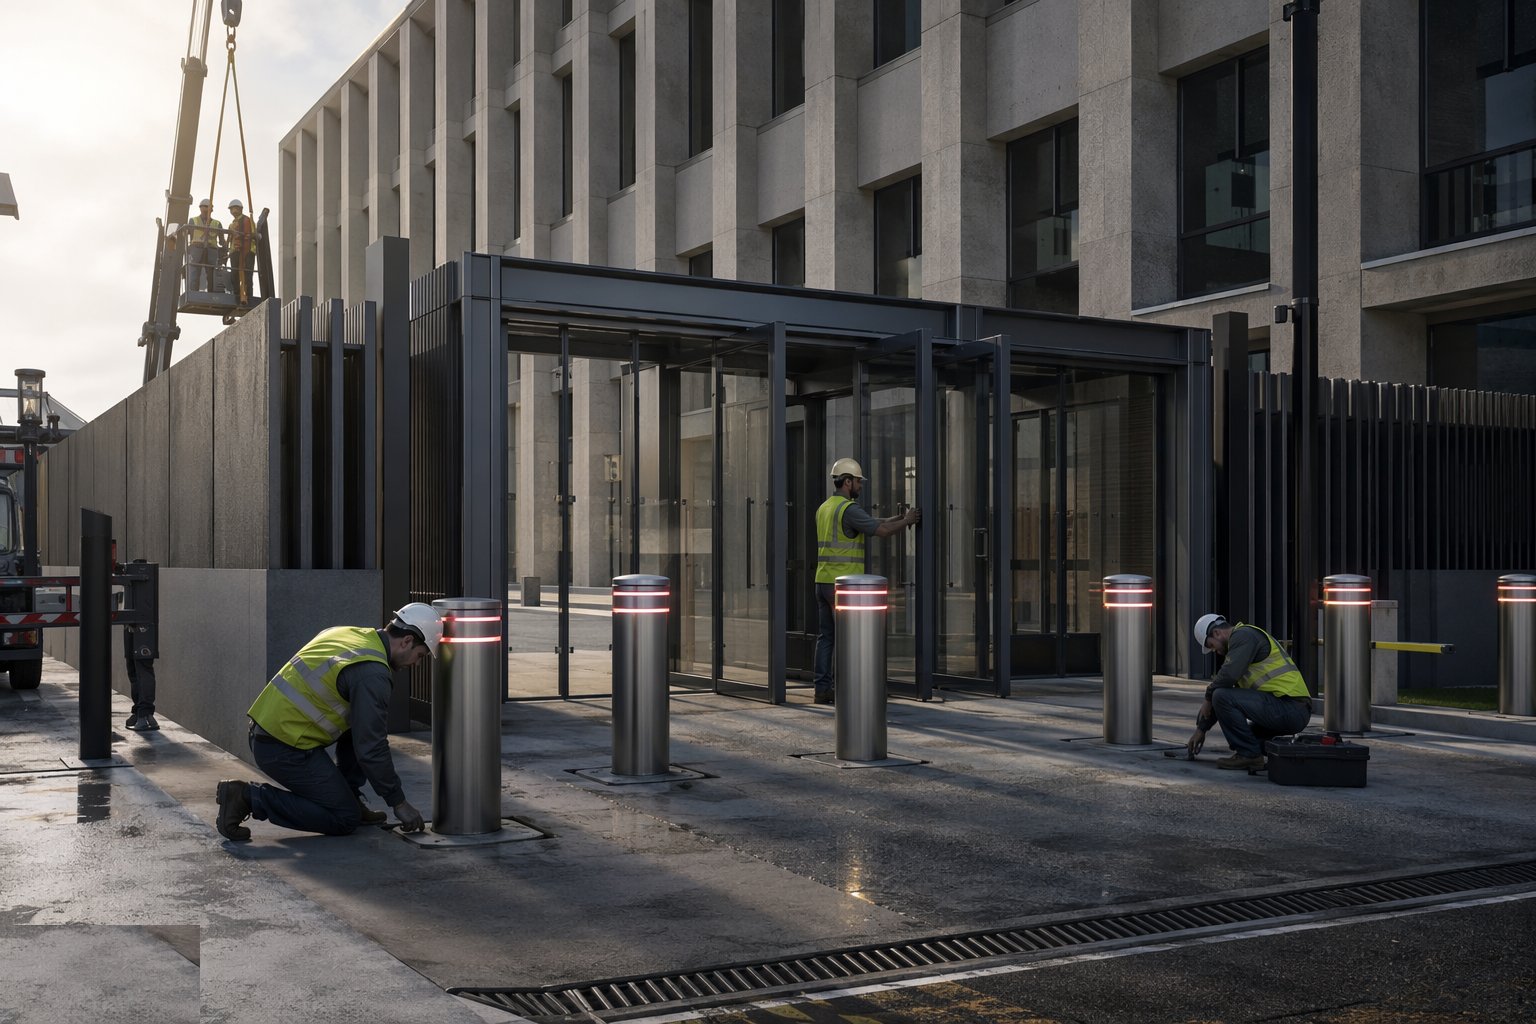
Rising bollards and blockers are installed in their pits with drainage, hydraulic or electro-mechanical power packs, safety loops and photocells, and the control integration to the guard post and the access system. Commissioning is witnessed and methodical: rise and fall times, safety devices proven to stop the barrier on a real obstruction, emergency fast operation where specified, manual release and fail-safe states, and the rated stopping function verified against the product evidence — the crash rating comes from the type test, the site's job is to prove the machine works, every time, with a vehicle in front of it. The maintenance regime is handed over with the keys: service intervals, hydraulic oil, loop testing, winter precautions.
Step 7: Test, document and hand over the security file
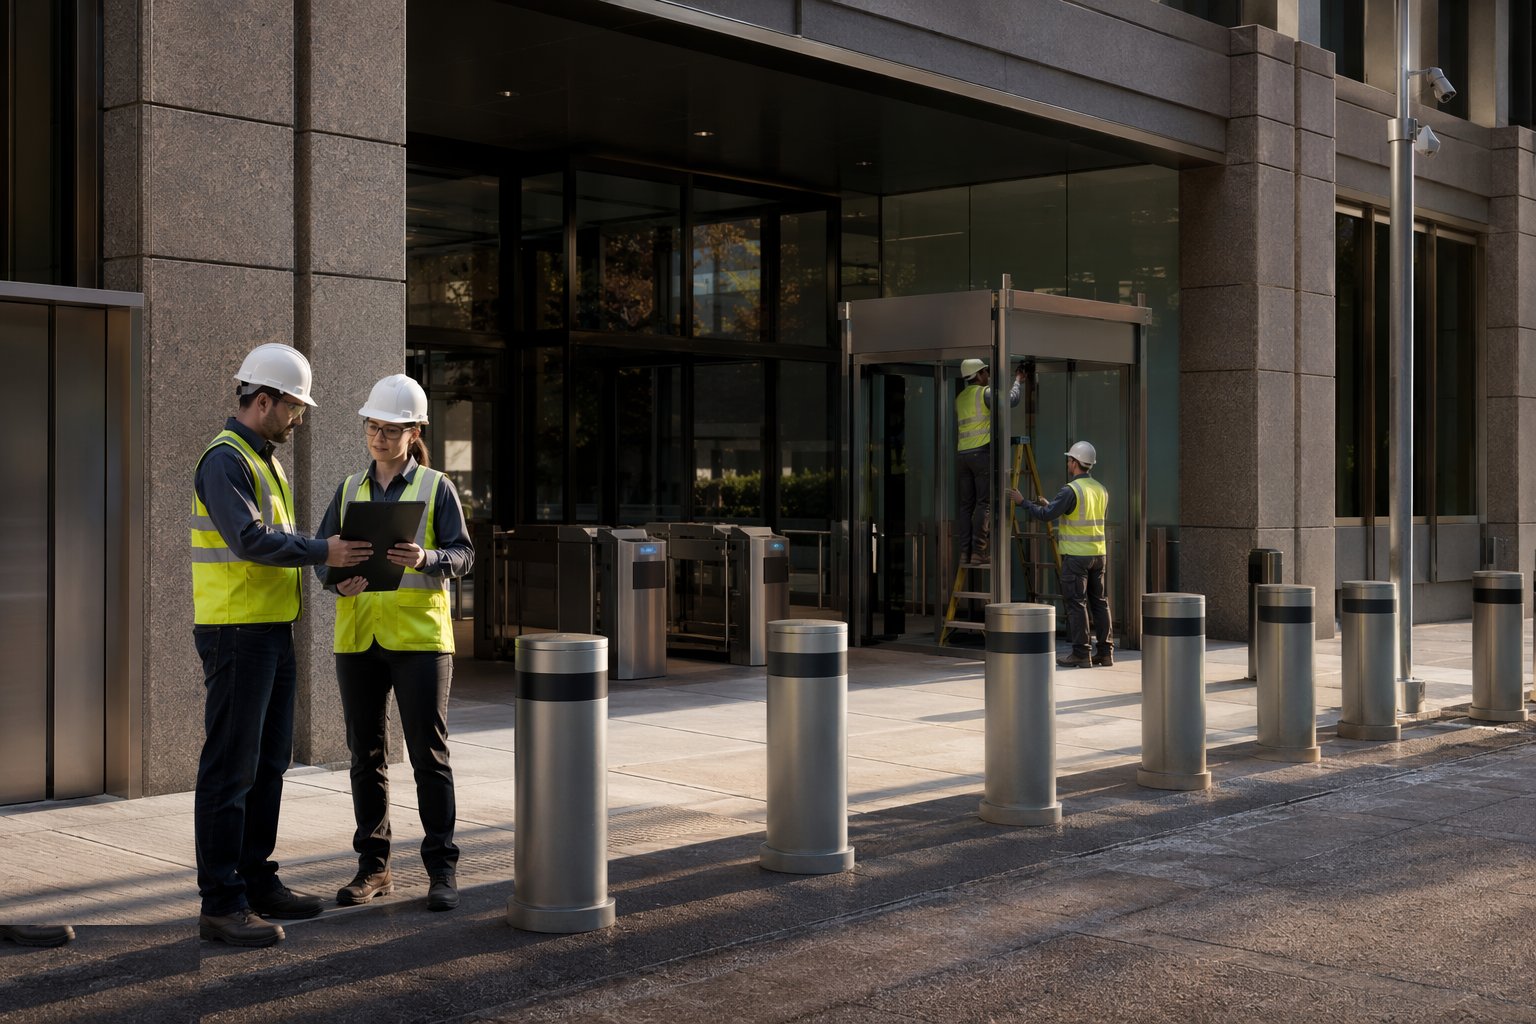
Closeout is a security exercise in itself: function tests and witnessed demonstrations across every layer, alarm and CCTV integration proven end to end with the control room, the HVM as-builts and installation records compiled, the glazing certificates reconciled to the installed units, and the whole package filed in the building's security documentation — a controlled document, distributed on a need-to-know basis, not uploaded to the project drive with the door schedules. Staff training covers the procedures the hardware supports: who controls the barriers, what happens on alarm, how the lobby fails safe. The building goes live only when the people and the engineering pass together.
Plant and equipment
- Excavators, vacuum excavation and CAT scan equipment for utility-congested HVM trenches
- Mobile cranes for rated planters, blocks and barrier units — rated street furniture is heavy
- Concrete supply and testing for HVM ground beams and foundations
- Anchor setting tools, torque and proof-load test equipment for blast façade fixings
- Glass handling equipment for heavy laminated units — vacuum lifters and glazing robots
- Hydraulic and electro-mechanical barrier commissioning equipment
- Security integration test tools: door state, alarm and CCTV commissioning kits
Quality control checks
- PAS 68/IWA 14-1 product evidence matched to the installed configuration — rating valid only as tested and installed
- PAS 69 installation records per barrier: foundations, reinforcement, torque and photographs before reinstatement
- Blast glazing certificates reconciled to installed units; anchors proof-load tested on the specified sample
- Interlock, screening and duress functions tested scenario by scenario and witnessed
- Active barrier commissioning witnessed: safety devices, fail states and emergency operation
- Security documentation controlled and distributed on need-to-know — as-builts in the restricted file
Safety considerations
- Deep excavations in live streets beside live utilities: permits to dig, trial holes, support and Chapter 8 traffic management
- Heavy barrier and planter lifts over public footways: exclusion zones, banksmen and out-of-hours lifting where needed
- Hydraulic stored energy on active barriers during installation and commissioning
- Working in occupied government buildings: vetted and escorted operatives, tools control and agreed working windows
- Public interface throughout — the works are in the pavement the public keeps using
- Night and possession working for tie-ins and commissioning in live security environments
Common defects
- Ratings voided by installation variance — shallower foundations, wider spacing or changed ground, and the tested barrier becomes decorative
- Gaps in the HVM line — the wide gate, the forgotten service trench, the cycle gap a car can thread
- Stand-off eroded after opening — bus stops, café tables and event barriers migrating inside the protected distance
- Blast glazing anchored into weak substrate — laminated panes held by frames fixed to blockwork that cannot take the reaction
- Active barriers unmaintained — stuck open, stuck shut, safety loops bypassed by a frustrated guard force
- Security value-engineered after the OR was signed — interlocks, lobby ratings and glazing build-ups thinned by people the OR was written to exclude
Best suited for
- Courts, government offices and civic buildings with assessed vehicle-borne threats
- Embassies, consulates and high-threat government facilities
- Public-realm HVM protecting crowded places and event spaces
- Retrofit security upgrades in live city-centre streets and occupied buildings
How long does Security Measures in Government Buildings take?
Typical duration: An HVM line on a city block typically installs in 8–16 weeks including utility diversions; blast façade and secure lobby works run within the main building programme; active barrier commissioning adds 2–4 weeks of witnessed testing..