Leisure Centres & Swimming Pools
The wet heart of a leisure centre: water-retaining concrete pool tanks that must not leak, plant rooms that keep thousands of bathers' water clear, and a building envelope in a permanent war against warm, chlorinated air.
Last updated 2026-07-28 by the BuildPedia Editorial Team.
What is Leisure Centres & Swimming Pools?
A swimming pool is a water-retaining structure built inside a building, and it is engineered like one. The tank — base slab and walls — is cast in water-resisting concrete designed to BS EN 1992-3, with crack widths limited (0.2 mm is the usual figure), dense low-permeability mixes, and PVC or hydrophilic waterstops welded into every construction joint, because a pool joint is either watertight on day one or a leak you will chase for years. Deck-level pools — the competition standard — overflow continuously into a perimeter channel that runs to a balance tank, so the tank, the channel and the balance tank are one hydraulic structure. Before any tiling, the tank is proven by a water test: filled, left standing, and the level drop measured over days against the specified allowance.
The plant room is the pool's life support. Circulation systems turn the water over on cycles set by the pool type — a competition pool every few hours, a busy leisure pool or hydrotherapy pool faster — through filters (sand or glass media), with disinfection by chlorine dosing backed by UV treatment, and pH correction keeping the chemistry in the narrow band that is safe for bathers and kind to grout. The plant is specified, installed and commissioned as a system: pumps, filters, dosing rigs, chemical storage with its own containment and ventilation, and the controls that a duty manager will rely on at six in the morning.
The third battle is the building itself. A pool hall holds air at 28–30 °C loaded with moisture and chloramines, and everything it touches corrodes or condenses. Ordinary stainless steel has failed catastrophically in pool atmospheres — chloride stress corrosion cracking of load-bearing stainless components is a documented killer — so pool-grade steels, protected structures, properly detailed vapour control layers, controlled ventilation with heat recovery, and relentless attention to cold bridges are not upgrades, they are survival. Around it sits the changing village: falls to drainage, slip-resistant floors, hygienic wall finishes, and fixtures that will be hosed down every night for thirty years.
When and why is Leisure Centres & Swimming Pools used?
Pool work starts as soon as the excavation and substructure allow — the tank is usually an early, heavy package — and it finishes as one of the last commissioning acts, when the water goes in and the chemistry is proven. It is specialist because the failure modes are brutal and expensive. A leaking tank under a finished pool surround means breaking up the finishes to find a joint; a badly detailed pool hall rots its own roof steel in a decade; under-dimensioned water treatment turns a showpiece pool cloudy in its first busy weekend. The finishes around the water — tiling, channels, moveable floors — also work to tighter tolerances than ordinary fit-out, because they sit in permanent immersion or splash zones with aggressive chemistry. This is why pool construction runs as a defined specialist package with its own testing gates, from the water test on the bare concrete to the chemical commissioning certificate at handover.
Types of Leisure Centres & Swimming Pools
Deck-level competition and learner pools
The waterline sits flush with the surround, overflowing into a perimeter channel feeding a balance tank. The competition and gala standard — clean edges, fast water turnover, and a channel-and-balance-tank hydraulic system that has to be level to millimetres around the whole perimeter or the waterline betrays it.
Skimmer and freeboard leisure pools
The water sits below the surround level with skimmer boxes drawing the surface off — simpler hydraulics, common on community leisure pools, fun pools with flumes and features, and hotel pools. Less elegant at the waterline but forgiving to build and run.
Moveable floors, booms and hydrotherapy pools
Pools with machinery in the water: floors that rise and fall to change depth, booms that divide a tank for different uses, warm hydrotherapy pools with fast turnover and enhanced treatment. Precision mechanical installations inside a corrosive wet environment — alignment, seals and maintenance access decide whether they run for decades or jam in year two.
Stainless steel and panel pool systems
Prefabricated tanks — stainless steel panel systems or sectional construction — assembled on a prepared base instead of cast in situ concrete. Faster to build and factory-controlled, popular on refurbishments and rooftops where weight matters; the waterproofing risk moves from the joints in concrete to the joints in panels.
Leisure Centres & Swimming Pools: step by step
Step 1: Excavate and form the tank base
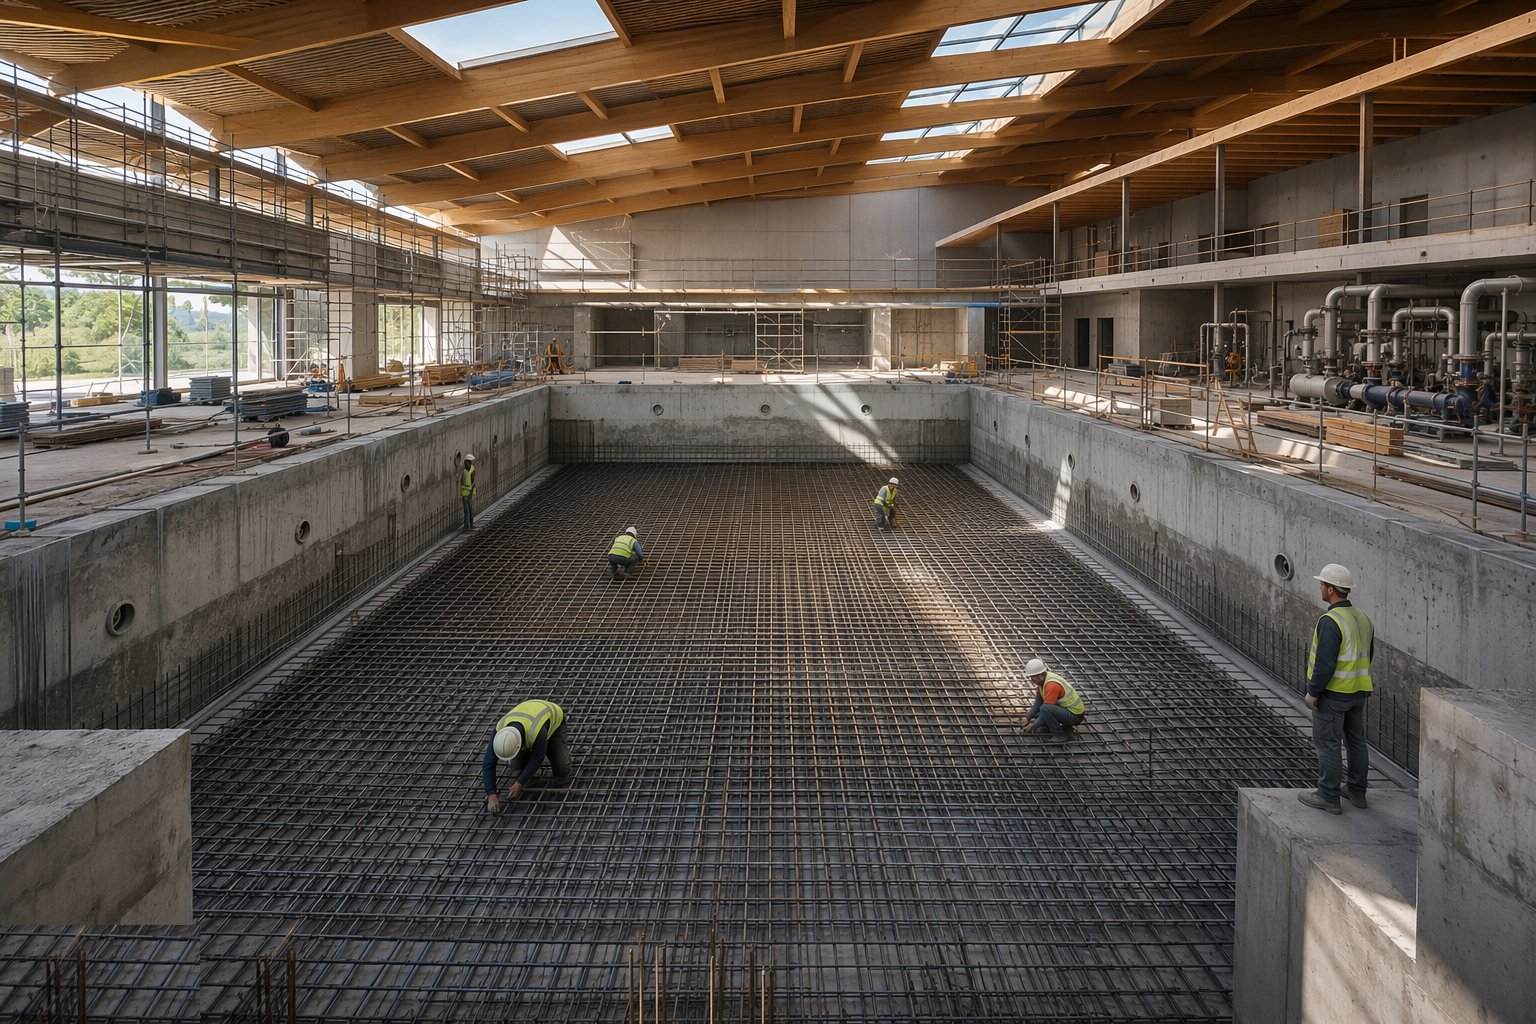
The tank dig goes down within the building footprint — often adjacent to or below the water table on coastal sites, so dewatering and a blinding layer on a dry formation come first. The base slab is cast to the water-retaining specification: reinforcement fixed to schedule with cover blocks that will not rust-stain the finish, waterstops set into every joint line and welded at their junctions, and concrete placed and cured as the structural-waterproofing element it is. Pipe penetrations for inlets, returns, drains and sumps are cast in with puddle flanges — a sleeve added later through a water-retaining wall is a leak with paperwork.
Step 2: Cast walls and channels with controlled joints
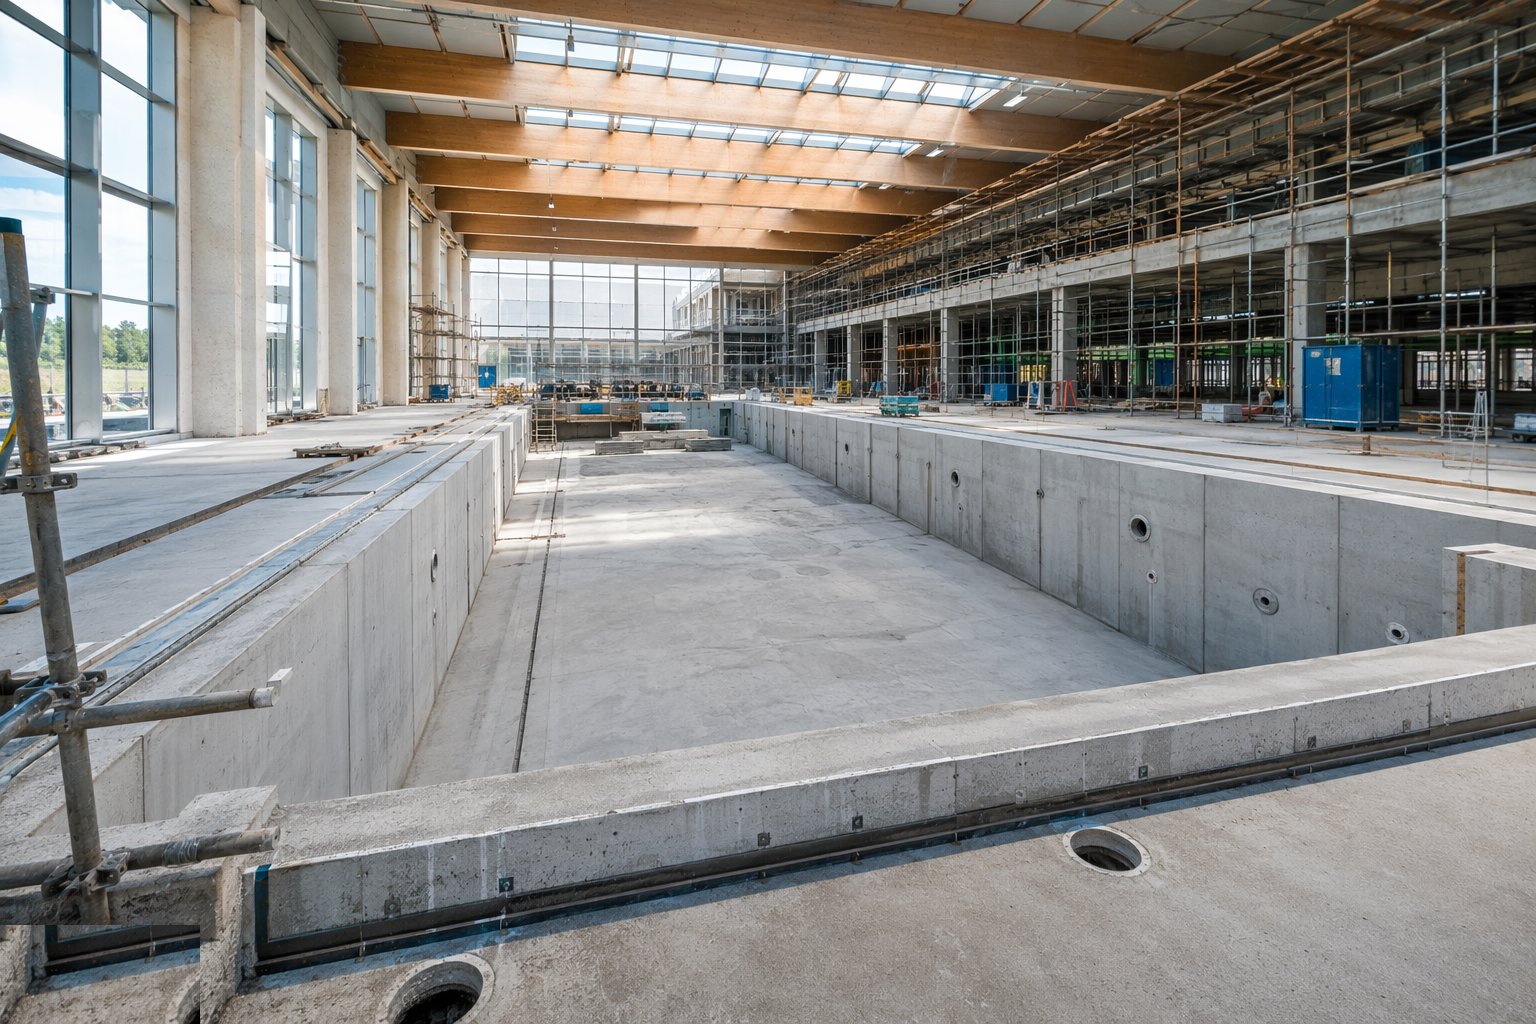
Walls go up in planned pours with kickers cast true and waterstops continuous through every joint — the joint layout is designed before the first pour, not improvised by the pour sequence, because every joint is a potential leak path and the fewer the better. Deck-level pools carry the overflow channel as part of the structure: cast, aligned and levelled around the whole perimeter, because the waterline will find every millimetre of error in it. Congested sections around channels, sumps and balance tank connections get the poker work they need — honeycombing inside a water-retaining wall is a defect that only announces itself at the water test, or worse, after tiling.
Step 3: Water-test the tank
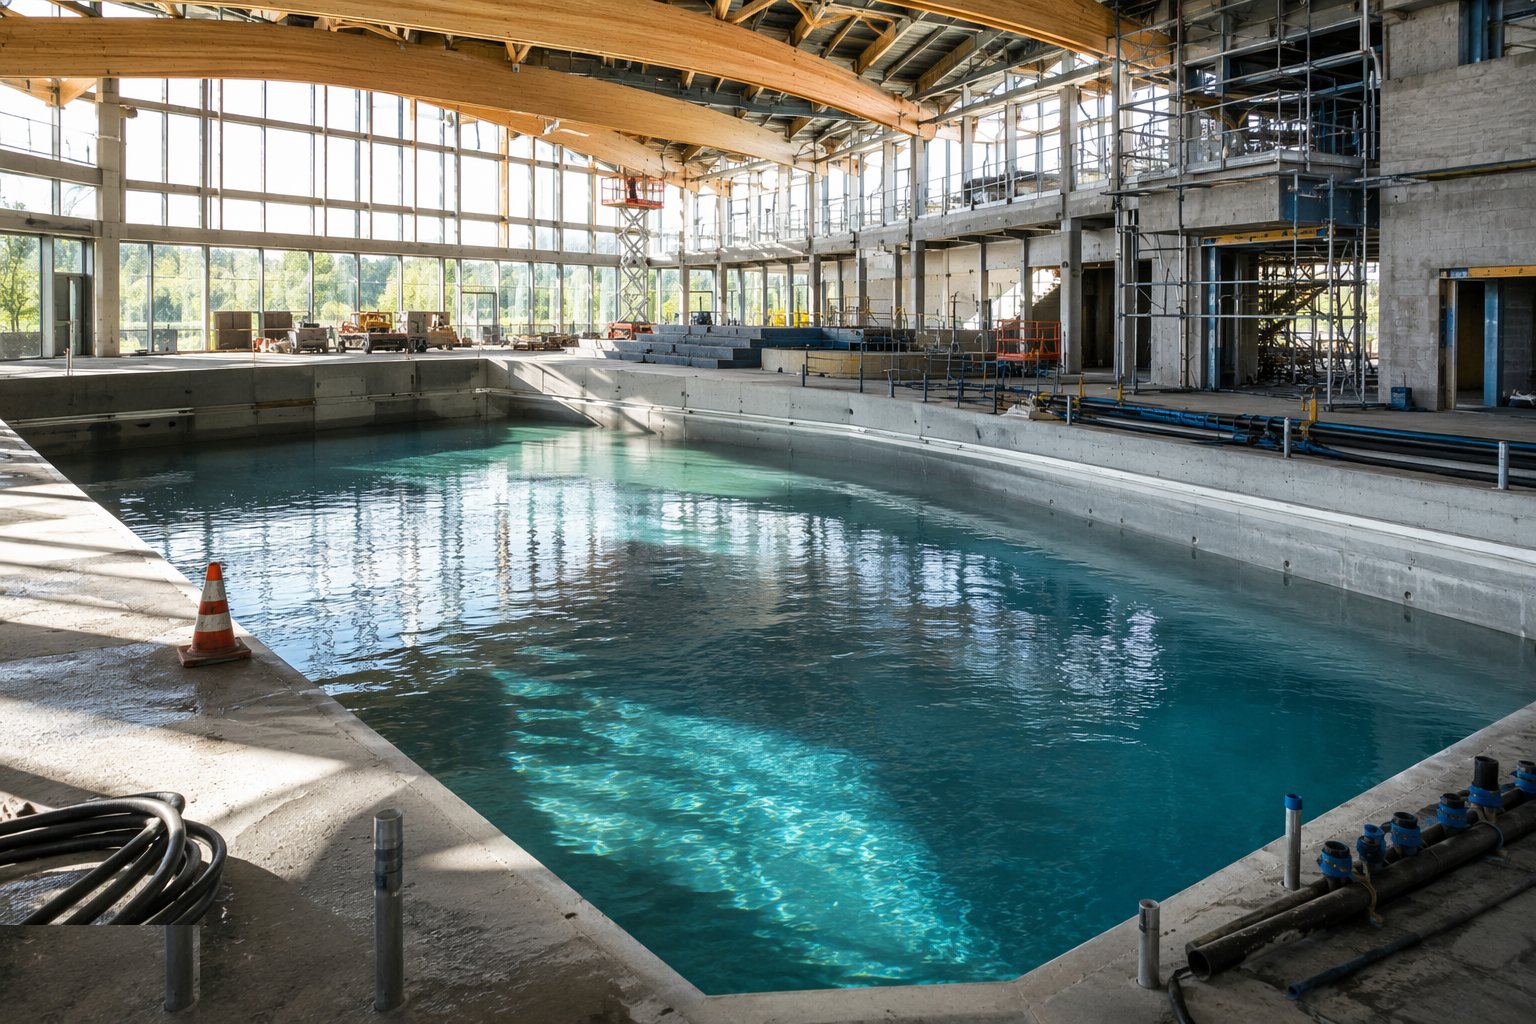
Before a single tile is laid, the bare tank is proven: filled to working level, left to stand, and the water level recorded daily against the specified allowable drop — with the test period and acceptance criteria defined up front, evaporation accounted for, and the whole tank inspected for damp patches and weeps from outside where access allows. Leaks found now are repaired in the concrete: injected, cut out and recast, or treated as the specification demands. A tank that passes is signed off and released to finishes; a tank that is tiled over a known weep is a demolition contract waiting for its date.
Step 4: Render, screed and tile the tank
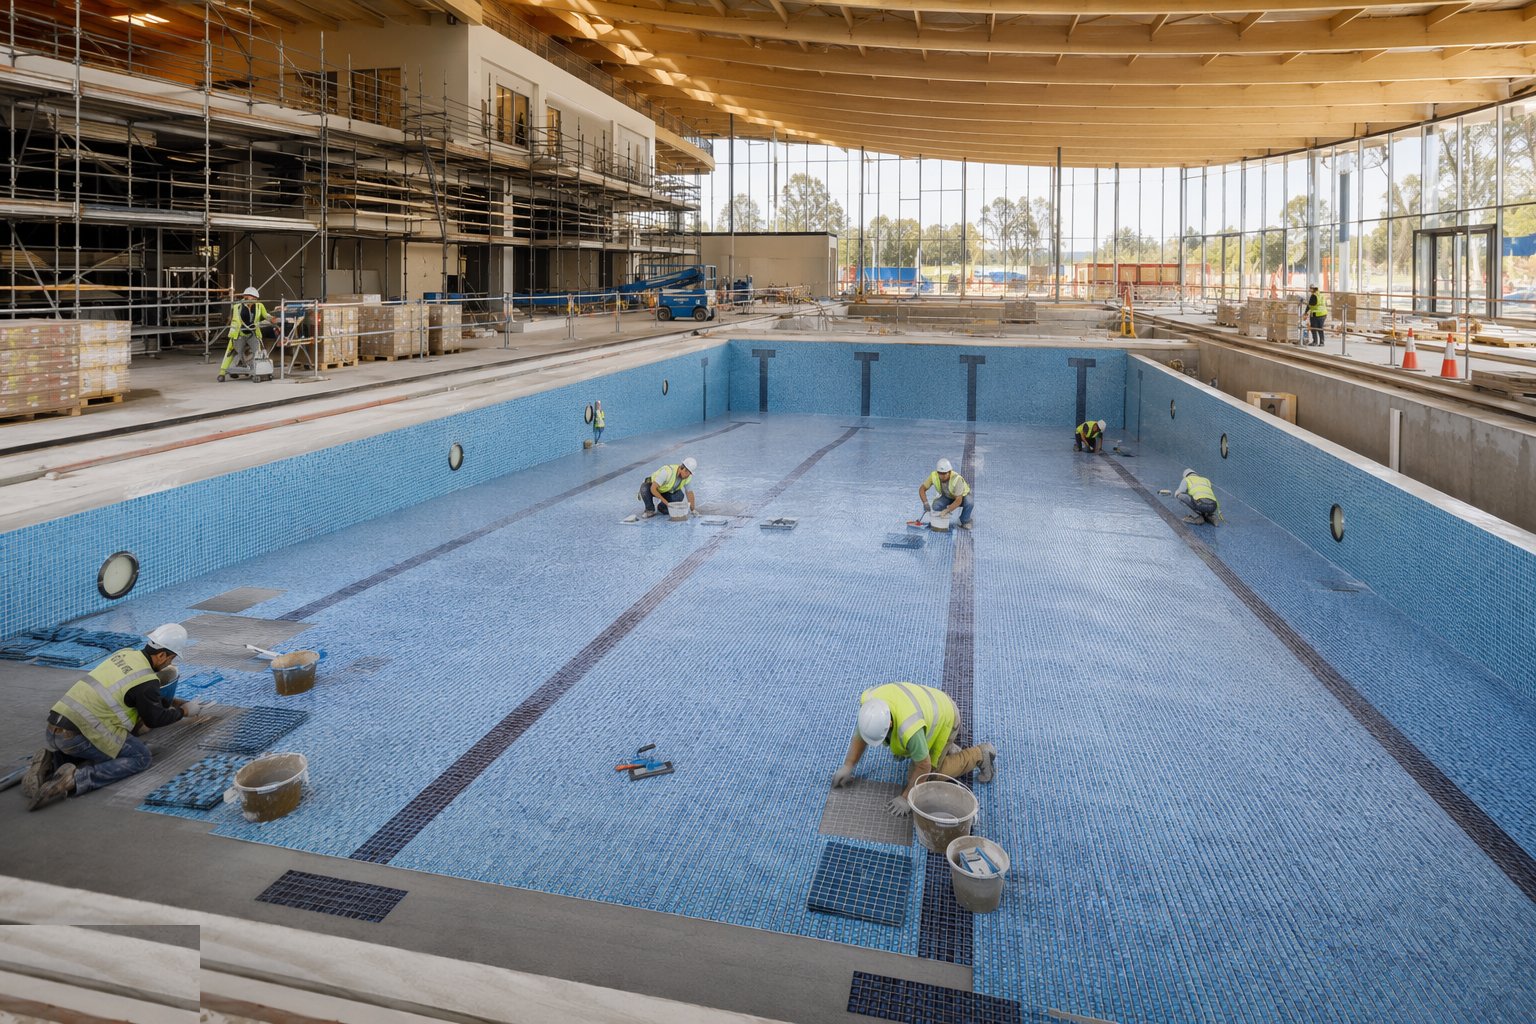
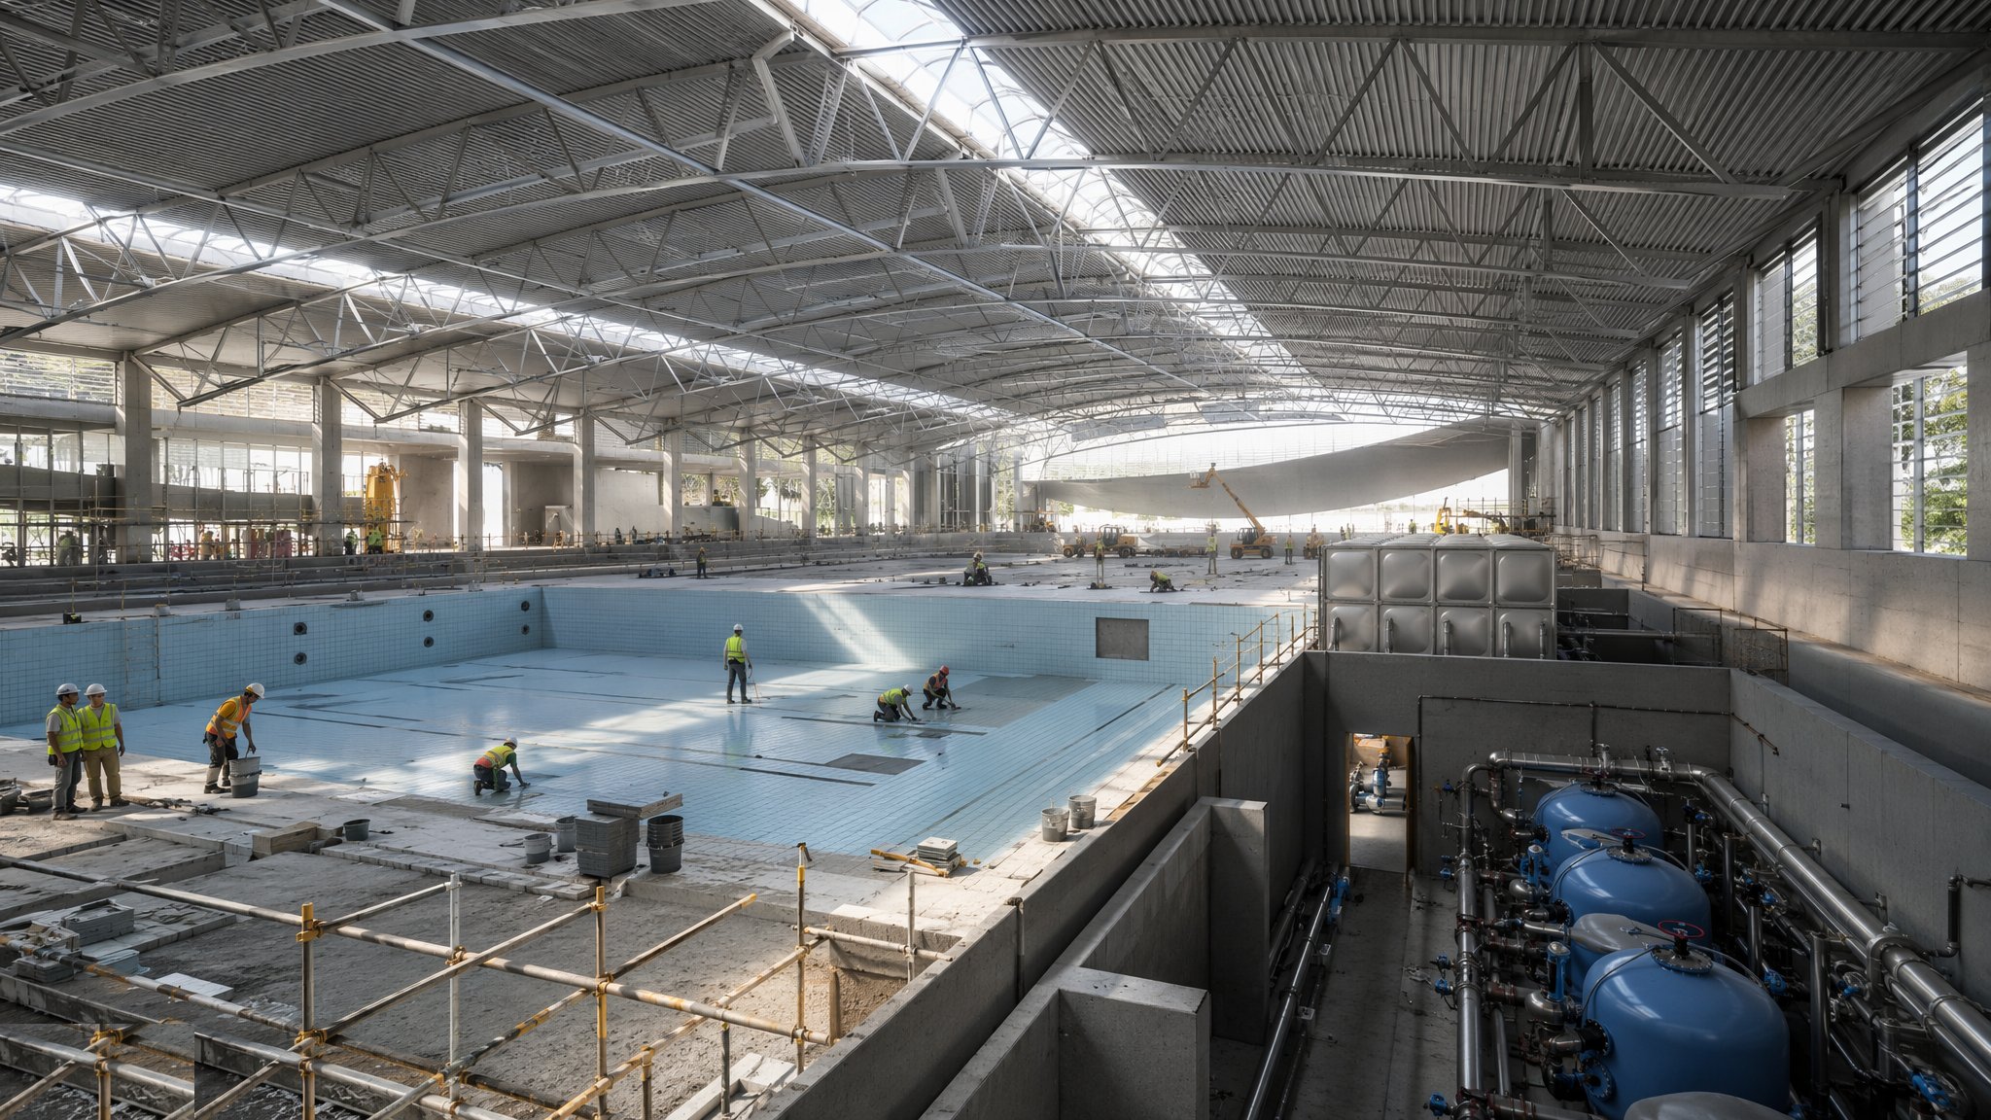
The tank finishes go onto a passed, dry, prepared structure: render and screed coats to line and falls, any specified tanking or waterproof membranes, then tiling with pool-grade flexible adhesives and grouts rated for permanent immersion and chemical attack. Movement joints run through the finishes at the structural joints and perimeters — silicone-sealed, not grouted over — because the tank moves with water load and temperature, and the tiling must move with it or crack telling you about it. Channel edges, finger-grip tiles, lane markings and depth markers are set with the same care as the flat field tiles; this is a finish people touch, barefoot, every day.
Step 5: Build the balance tank and install the plant
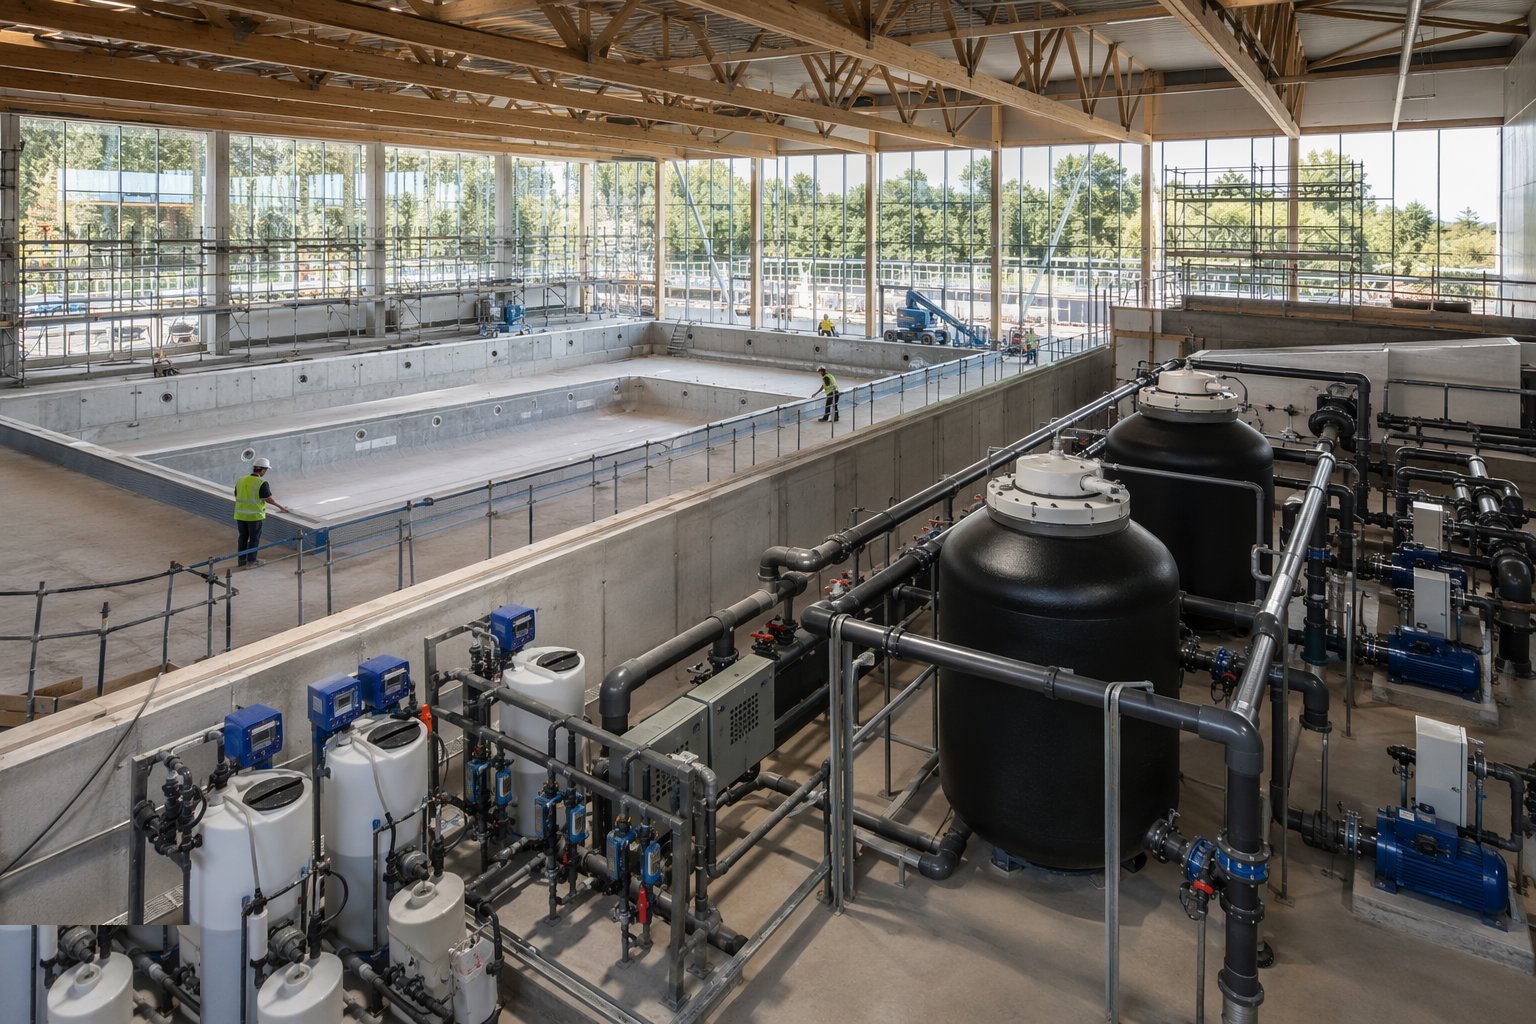
The balance tank — the buried reservoir that takes the overflow surge when a wave of bathers hits the water — is constructed and waterproofed with the same discipline as the main tank. Then the plant room fills up: circulation pumps, filter batteries, UV units, dosing and pH correction rigs, heat exchangers, and the chemical storage with its bunding, ventilation and safety showers. Pipework is installed to the hydraulic design with flow measurement points the commissioning engineer will need, and everything is labelled — a plant room that only its installer can read is a liability from the first night shift.
Step 6: Fill, dose and commission the water treatment
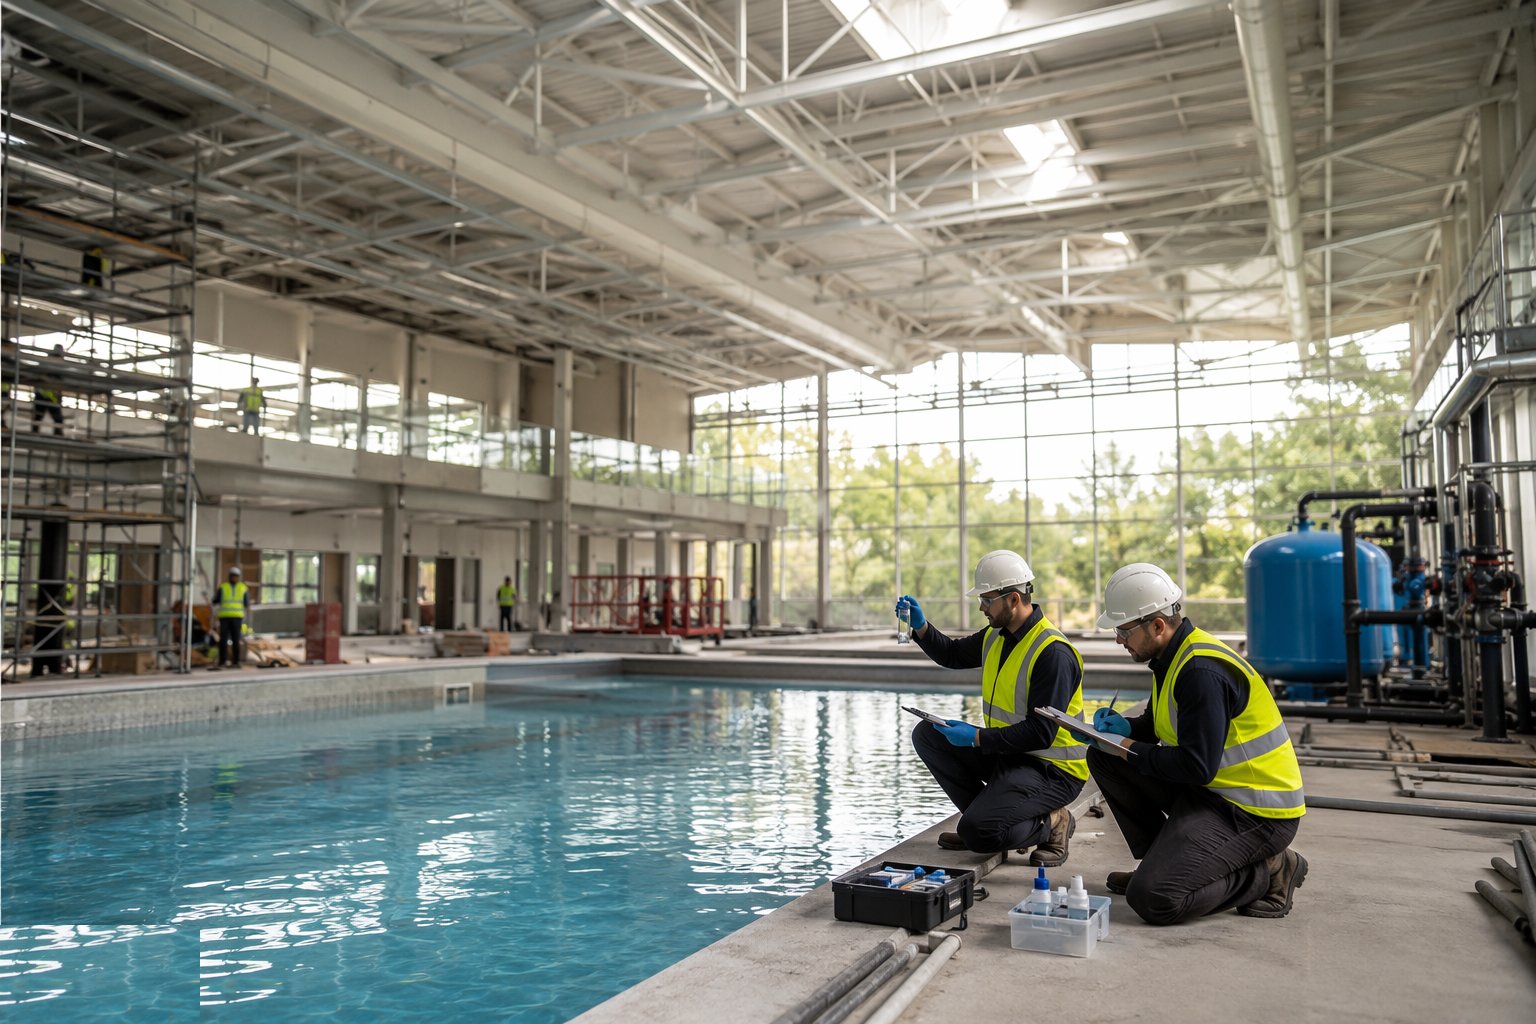
Commissioning is a process, not a tap turned on: the tank is filled, the circulation system set to work and balanced to its design turnover, the filters proven, and the dosing systems calibrated until the chemistry holds — free chlorine, pH, combined chlorine, alkalinity — within the operating band under load simulation where possible. UV and control systems are function-tested, alarms verified, and the whole regime documented against the industry guidance (in the UK, the Pool Water Treatment Advisory Group standards are the bible; in the UAE, municipality health requirements govern). Water samples go to the laboratory, and the pool is not handed over until the paperwork says the water is safe, clear and stable.
Step 7: Fit out the changing village and wet-side finishes
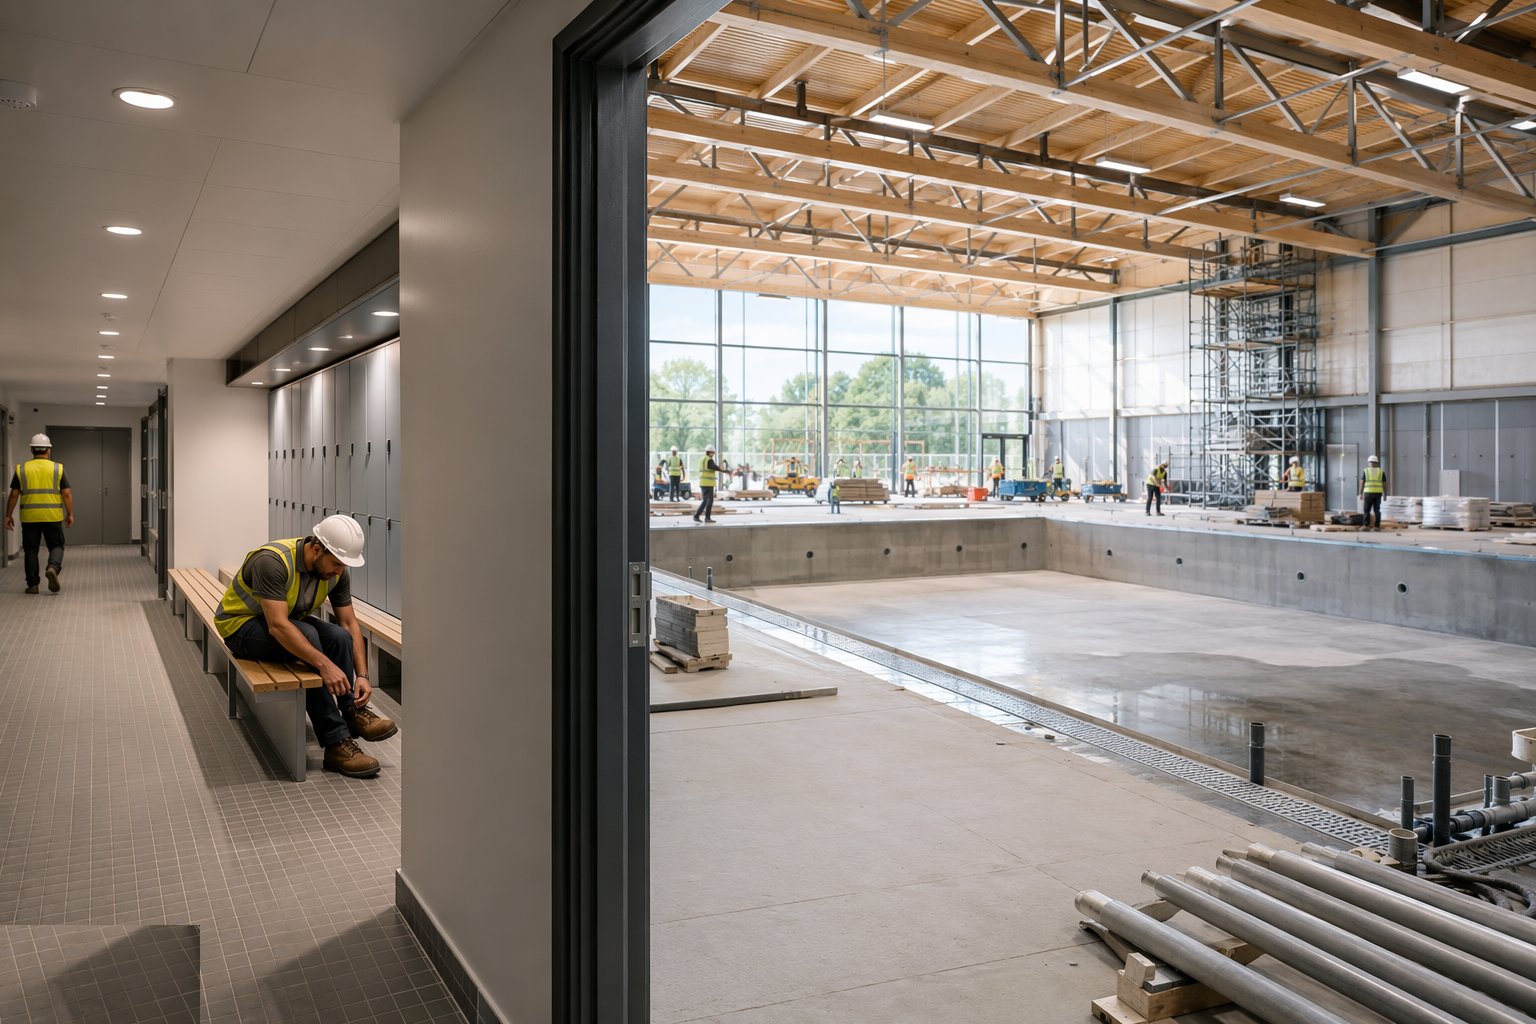
Around the water, the leisure centre is finished for a life of hosedowns: changing village floors laid to generous falls with slip-resistant finishes, drainage channels and gullies that actually drain, hygienic wall systems, benching, lockers and cubicles fixed to resist daily soaking, and poolside equipment — lane ropes, starting blocks, flumes, accessible hoists — installed and commissioned. The pool hall's environmental systems are commissioned with the finishes: ventilation rates, humidity control, heat recovery, and the condensation checks that prove the envelope and the air handling agree with each other. Then snagging, cleaning, and the slow fill of a building that is finally ready for the noise it was built for.
Plant and equipment
- Concrete pumps and placing equipment for tank pours; poker vibrators for congested water-retaining sections
- Waterstop welding and jointing equipment
- Water test kit: level gauges, loggers and evaporation correction apparatus
- Screed pumps, tiling plant and pool-grade adhesive/grout systems
- Pool plant: circulation pumps, sand/glass media filters, UV units, dosing and pH rigs
- HVAC and dehumidification commissioning instruments for the pool hall environment
- Moveable floor and boom installation and alignment equipment
- Laboratory water sampling and field chemistry test kits
Quality control checks
- Water-retaining concrete compliance: mix design approval, crack-width design to BS EN 1992-3, cube records and cover surveys
- Waterstop inspection and welding records at every joint before concrete covers them
- Tank water test: measured level-drop results against the specified allowance, signed off before finishes
- Channel and perimeter level surveys on deck-level pools — the waterline is the final inspector
- Tile adhesion and hollow-soundness checks; grout and movement joint records for immersion service
- Water treatment commissioning certificates: turnover rates, chemistry logs, laboratory microbiological results
- Pool hall environmental commissioning: humidity, ventilation rates and condensation surveys
Safety considerations
- Deep excavations and open tanks: edge protection, access control and rescue provision — an empty pool is a hard fall onto concrete
- Confined spaces in balance tanks, sumps and filter vessels: permits, gas testing, attendants and rescue plans
- Chemical handling: chlorine products and acids stored segregated, bunded and ventilated, with dosing-system PPE and emergency showers — a chlorine release in a plant room is a full evacuation event
- Hot works and solvents near plastic pipework, membranes and adhesives in enclosed plant spaces
- Slips and manual handling in permanently wet working conditions through the fit-out phase
- Electrical safety in wet environments: segregated zones, reduced low voltage tools, and tested residual current protection
Common defects
- Leaking construction joints from displaced, un-welded or damaged waterstops — the number one pool defect, and the most expensive to find after tiling
- Hollow and drummy tiles over poorly prepared render or inadequate adhesive — immersion finds every void
- Grout breakdown and tile etching from aggressive or misbalanced water chemistry in the commissioning months
- Corrosion of stainless steels, fixings and roof steel in the pool hall — including the stress corrosion cracking risk of non-pool-grade stainless in warm chlorinated air
- Condensation dripping from cold bridges and unprotected steelwork onto swimmers below
- Balance tank and channel level errors: uneven overflow, starving pumps, and a waterline that wanders around the perimeter
Best suited for
- Community and competition leisure centres with deck-level pool tanks
- School, hotel and hydrotherapy pools with specialist treatment regimes
- Aquatic centres with moveable floors, booms and feature pools
- Refurbishments where tank integrity and plant replacement drive the works
How long does Leisure Centres & Swimming Pools take?
Typical duration: The pool tank package typically runs 4–8 months from dig to passed water test; a full leisure centre with pool hall, plant and changing village is an 18–30 month build..