Cold Store Construction
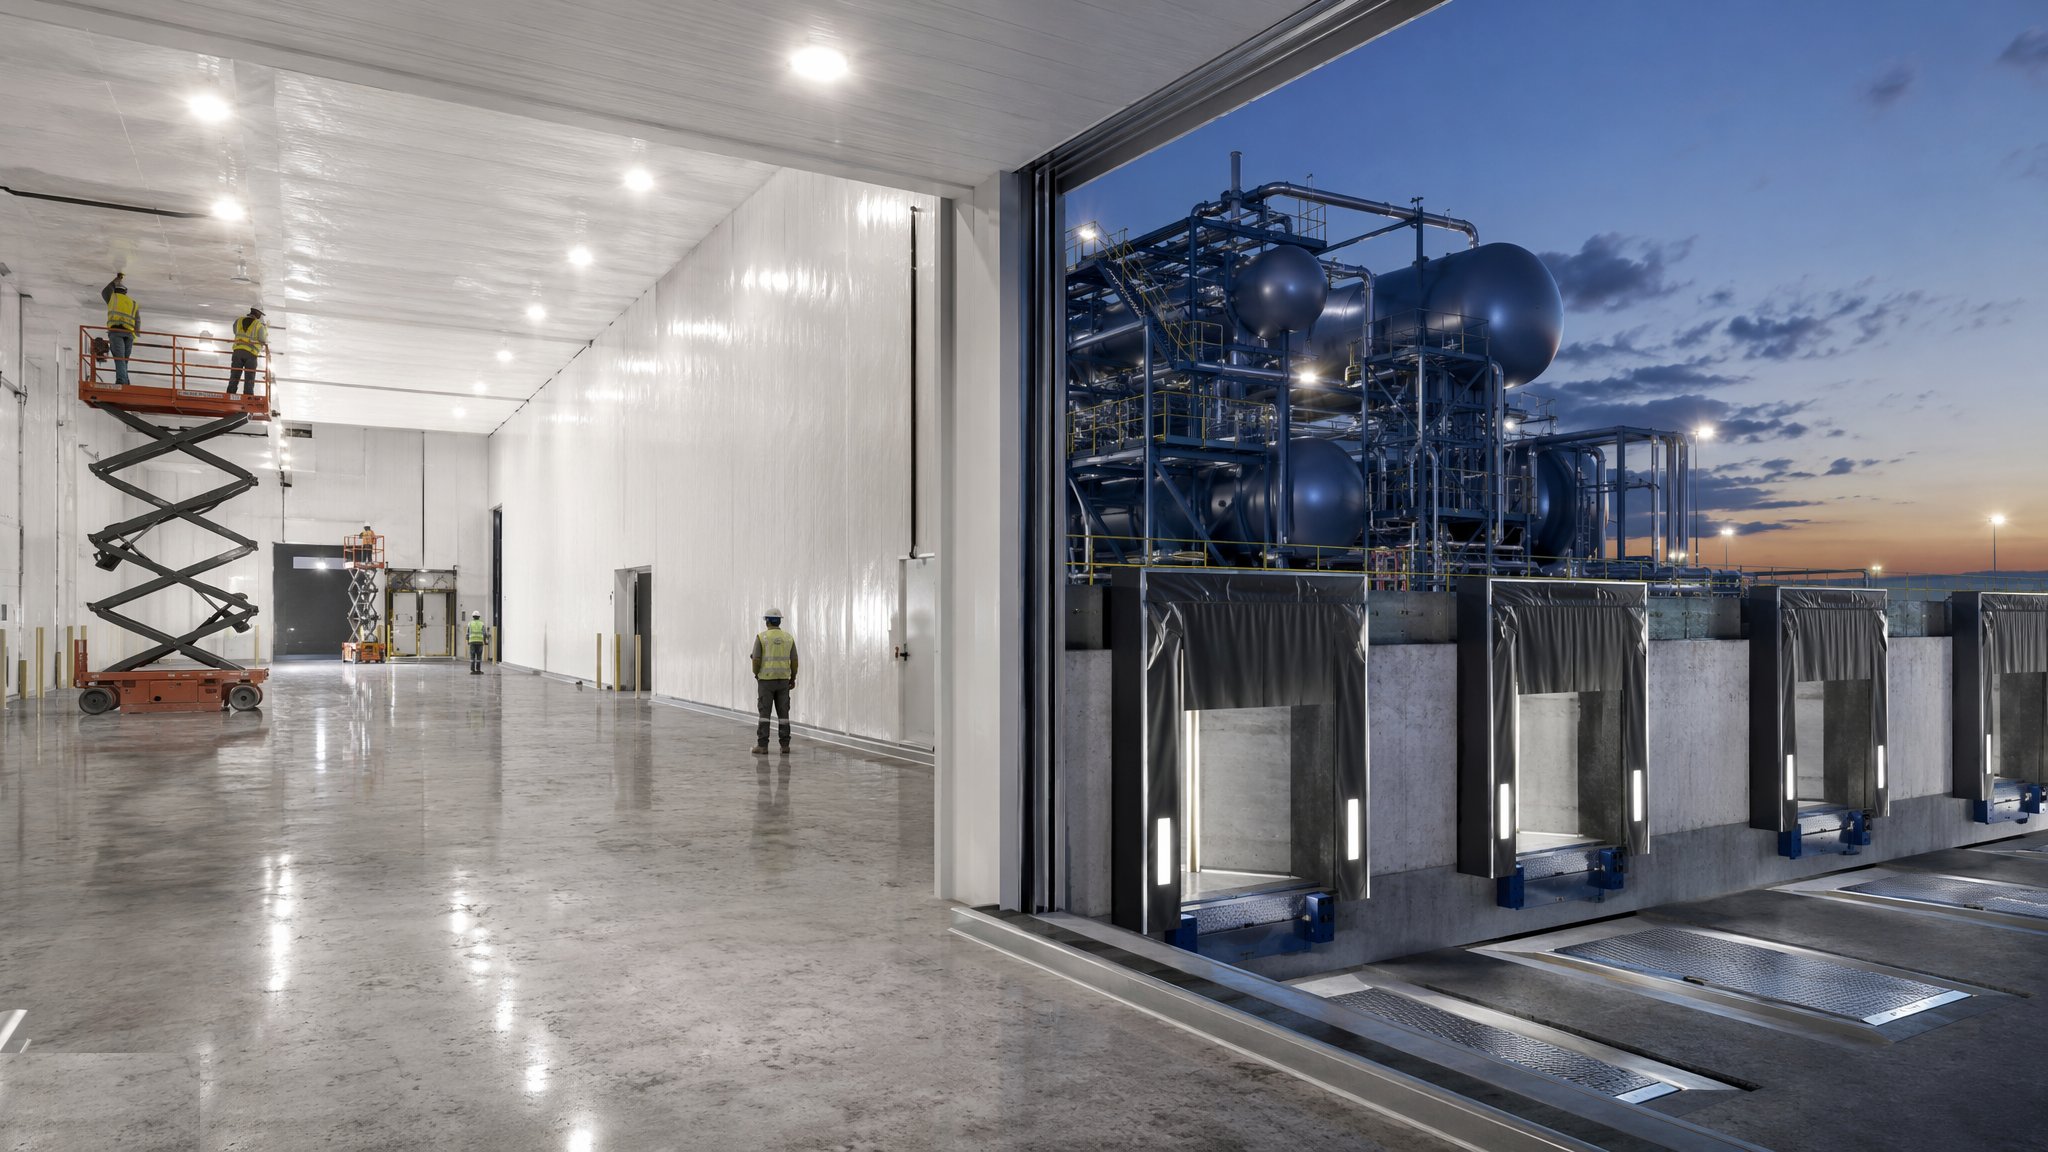
A freezer the size of a football pitch — insulated panels sealed against the weather and the vapour drive, a floor that must not freeze the ground beneath it, and refrigeration plant commissioned by pulling the box down to temperature.
Last updated 2026-07-28 by the BuildPedia Editorial Team.
What is Cold Store Construction?
A cold store is a warehouse turned inside out: the insulation is the building. Inside a conventional frame — or increasingly as rack-clad structures where the racking carries the envelope — the box is lined with insulated composite panels, typically PIR or mineral-fibre-cored, fixed to secondary steel and sealed at every joint, penetration and junction. The enemy is not cold getting out; it is warm, wet air getting in. Every unsealed joint is a vapour path, and vapour that migrates into an insulation core or a panel joint freezes, expands, and quietly dismantles the envelope from inside — ice lenses jacking panels apart is the cold store's signature failure. So the vapour control layer on the warm side is treated with the seriousness of a tanking detail on a basement: continuous, sealed at laps, pierced only where detailed, and inspected like the hold point it is.
The floor is the part outsiders never believe. Run a slab at minus twenty-five for a few years and you freeze the ground beneath it — and frozen ground heaves, taking the slab, the racking and the building with it. Freezer floors are therefore built as heated systems: sub-floor ventilation ducts or, more commonly now, glycol heating mats cast into the slab build-up, with insulation above them, then the wearing slab itself poured to the same superflat disciplines as any logistics floor — plus temperature sensors buried through the build-up so the operator can watch the ground temperature for the life of the building. Joints, thresholds and the interfaces between freezer, chill and ambient zones are where the detailing earns its fee: thermal bridges are condensation points, and condensation in a food facility is mould and audit failure.
Then there is the plant. Industrial cold stores run on ammonia or CO2 transcritical systems — natural refrigerants that dominate because the old HFCs are being legislated out of existence — with compressor rooms, condensers, evaporators hung in the box, and pipework threaded through an envelope that hates penetrations. Ammonia is efficient, proven and unforgiving: a toxic, flammable-at-concentration refrigerant whose plant rooms are designed, ventilated, detected and procedurally controlled to the process-safety standards, with EN 378 and, in the UK, the DSEAR and HSE framework in the background. Commissioning is the proof of the whole job: the pull-down test, where the empty box is taken from ambient to design temperature against the clock, and the hold, where it must stay there. A cold store that pulls down slowly is telling you about every unsealed joint you made.
When and why is Cold Store Construction used?
Cold store construction follows the shell and runs in place of a conventional fit-out, on the critical path to the tenant's first intake — which, for food logistics, is usually a seasonal contract that will not wait. The method exists because the cold chain is infrastructure: supermarkets, processors and pharma distributors need provable temperature integrity, and the building is the first and biggest link in that chain. It matters because the failures are slow and expensive: vapour-seal defects take years to show as ice-jacked panels and rising energy bills; an unheated freezer floor takes longer to heave, and then it is a seven-figure ground and slab repair in a live facility. Energy is the other arithmetic — refrigeration is the operating cost, and the envelope's thermal performance is the difference between a viable store and a liability. Build the box tight, heat the ground, commission the plant honestly, and the meter will thank you for thirty years.
Types of Cold Store Construction
Chill stores (0 to +5 °C)
Fresh produce, dairy and chilled distribution: single-envelope panel boxes where condensation control matters more than extreme insulation, floors unheated but detailed against ground cooling, and high door-cycle discipline to hold temperature at the docks.
Freezer stores (−18 to −28 °C)
The deep-freeze box: thick panel cores, heated floor build-ups against frost heave, airlocks and rapid-roll doors at every interface, and the vapour seal treated as a life-safety-grade detail because ice expansion is patient and structural.
Blast freezing cells
Small, violent rooms that pull product down at high air speed: heavier floor insulation, door and airlock detailing for constant cycling, evaporators sized for the duty, and structures that tolerate the worst thermal shock in the building.
Multi-temperature and convertible boxes
Facilities zoned chill, freeze and ambient — or built convertible for an uncertain letting market: divisible panels, oversized or modular plant, and envelope detailing that works at either duty. Flexibility bought with design discipline.
Rack-clad cold stores
High-bay automated stores where the racking structure carries the roof and panels: the storage system is the building frame. Fewer columns, automated cranes inside, and envelope tolerances married to racking tolerances — the hardest box to build and the densest to operate.
Cold Store Construction: step by step
Step 1: Engineer the floor build-up and frost protection
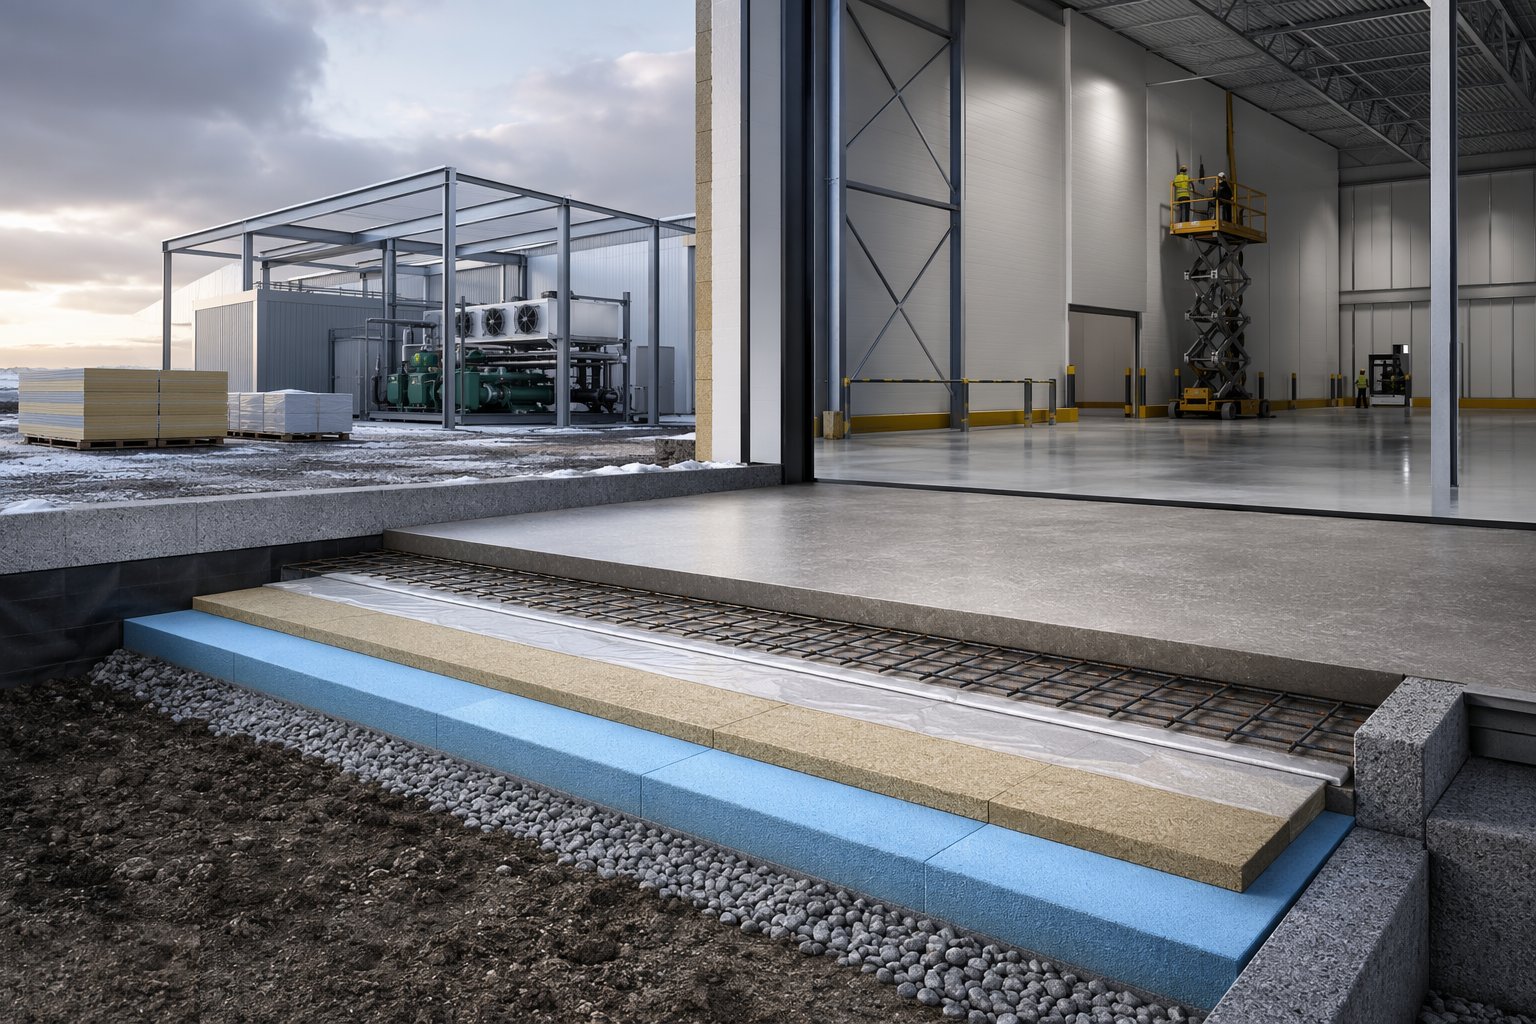
The freezer floor starts below ground with the frost-heave protection: glycol heating mats or ventilated duct systems installed and pressure-tested, buried temperature sensors wired back to the monitoring panel, and insulation boards laid in staggered, taped layers above — because a thermal short here is a cold bridge forever. The wearing slab is then poured to superflat discipline on top of the whole assembly, with joint layouts coordinated against the heating mat circuits so a sawn joint never severs a glycol loop. Test the mats before, during and after the pour; a dead circuit discovered under an operational freezer is an excavation, not a repair.
Step 2: Erect the insulated panel envelope
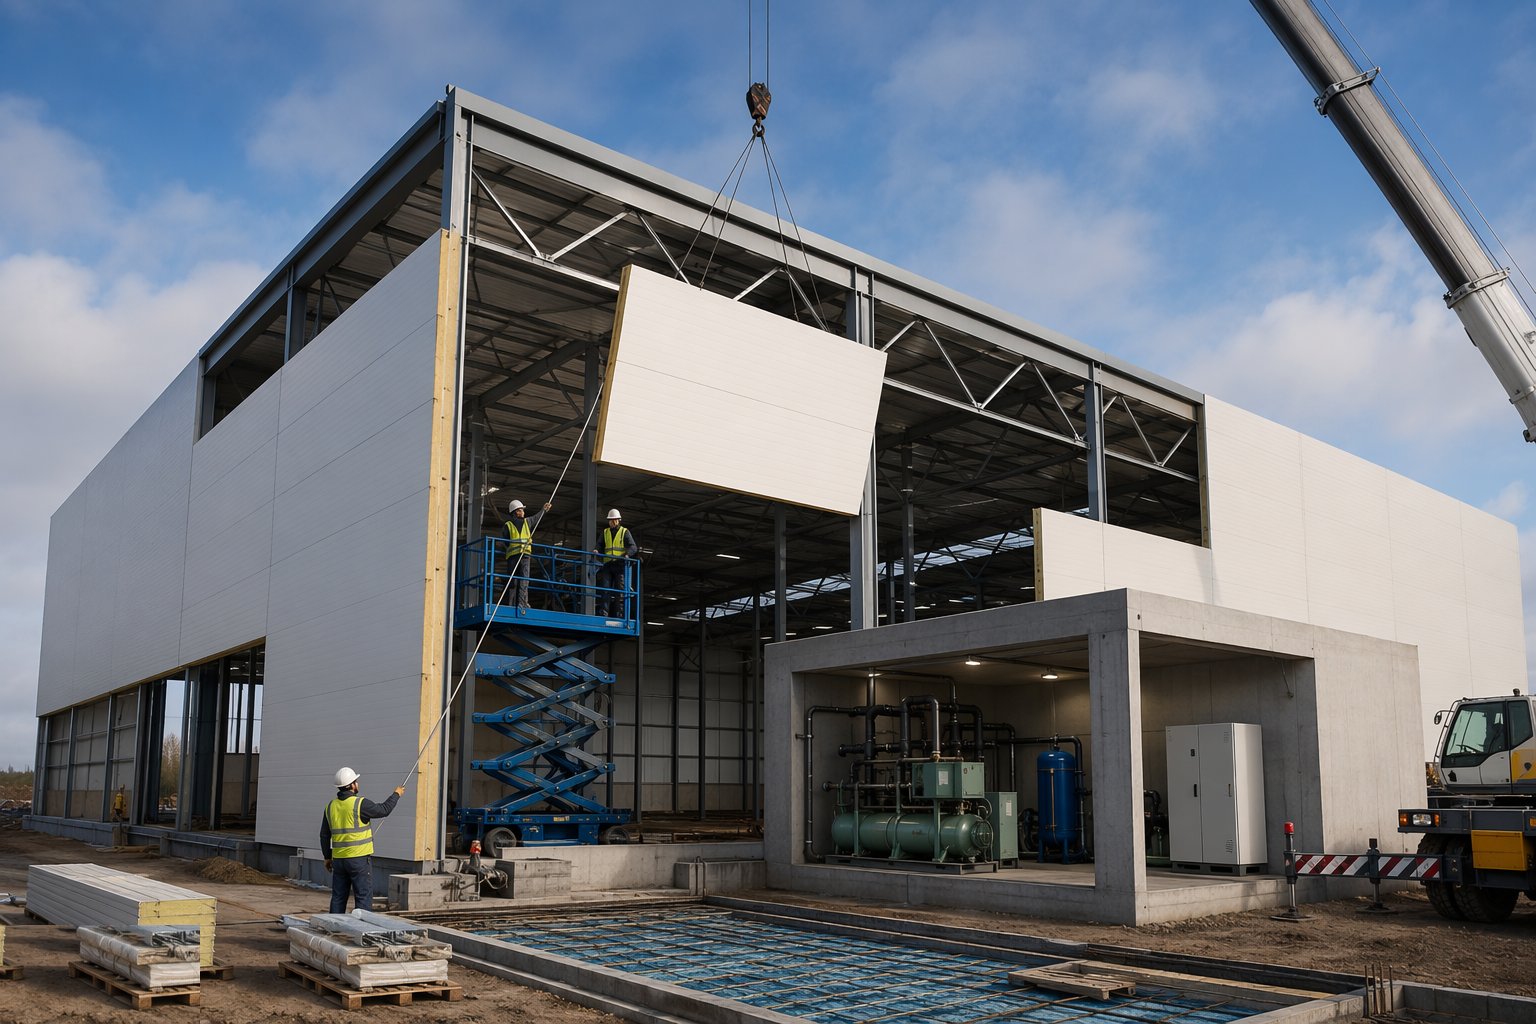
Panels go up off the secondary steel with the cam-locks or through-fixings torqued in sequence, joints seated and sealed, and the vapour control layer maintained continuous on the warm side — every lap sealed, every corner folded and bonded, every junction between wall, floor and ceiling detailed per the manufacturer's cold-store details, not improvised with mastic and optimism. Panel surfaces are protected through the works because a dented or scored panel face in a food facility is a hygiene defect, not a cosmetic one. The box is built zone by zone with the internal divider panels following the same rules, and every completed zone is inspected for seal continuity before it is handed to the services trades.
Step 3: Seal every penetration like the hold point it is
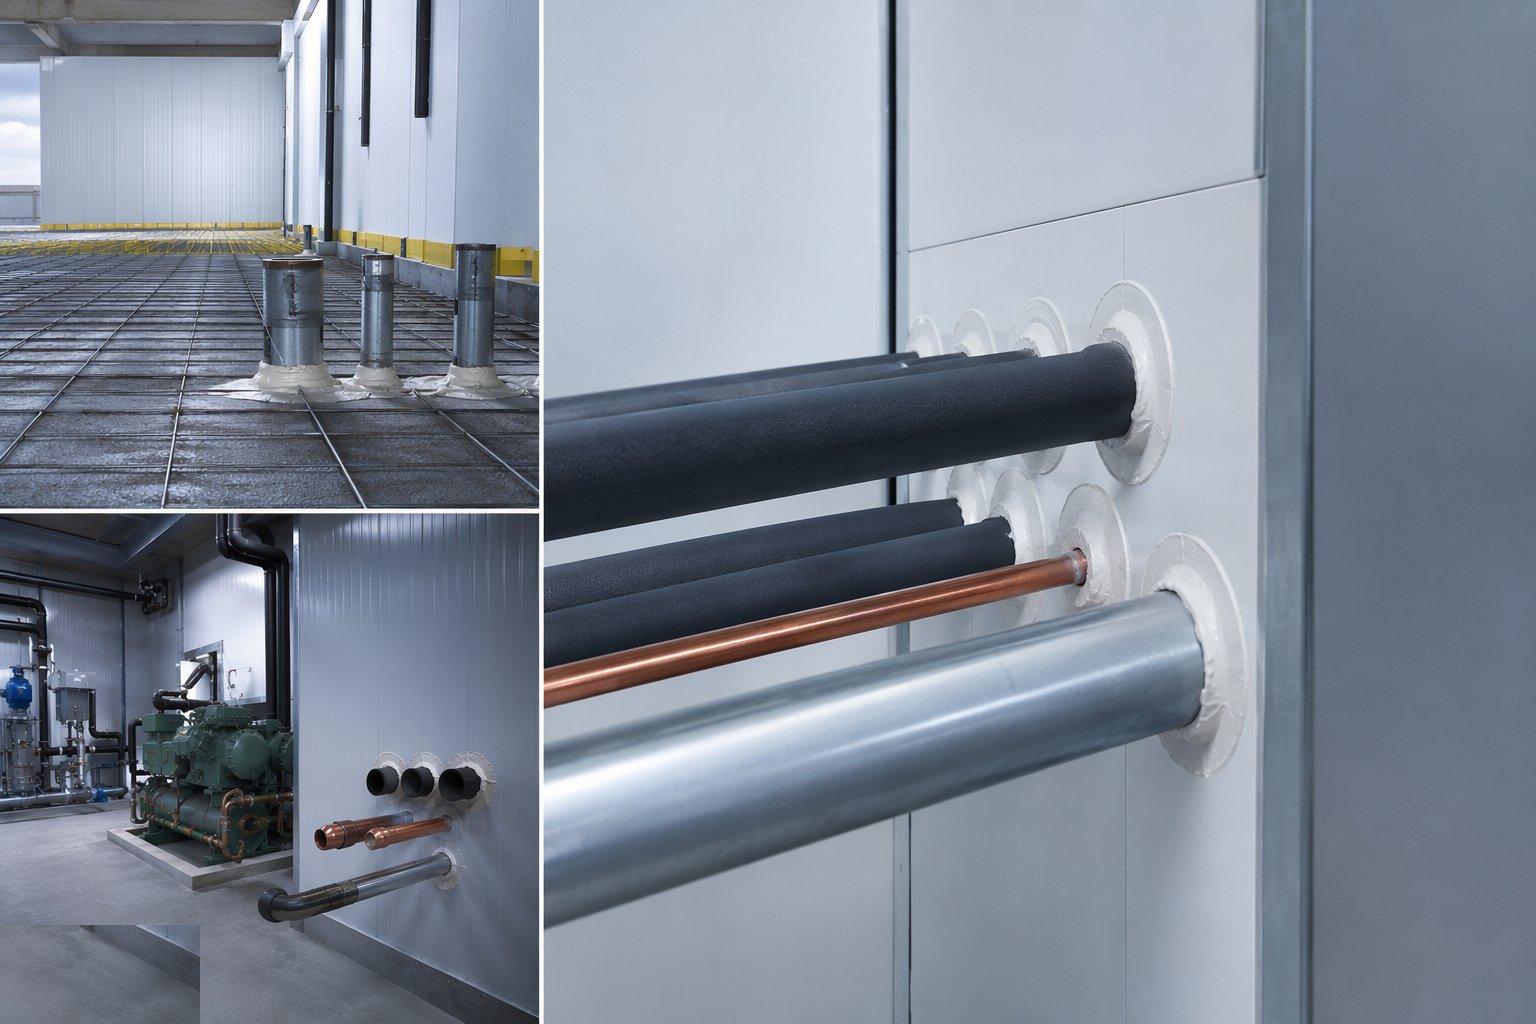
Pipework, cable, ductwork and sprinkler penetrations through the envelope are each detailed with thermal collars, sealed sleeves and vapour-tight grommets — and logged. The penetration register is the document that saves you at the pull-down test: every hole listed, every detail referenced, every closure inspected. Evaporator suspension points, door frames and dock interfaces get the same forensic treatment, because these are the places the thermal bridge survey will find first — an uninsulated steel through the envelope at −25 °C grows an icicle on the warm side and a puddle below it, and in a food store a puddle is an audit finding.
Step 4: Install doors, airlocks and dock interfaces
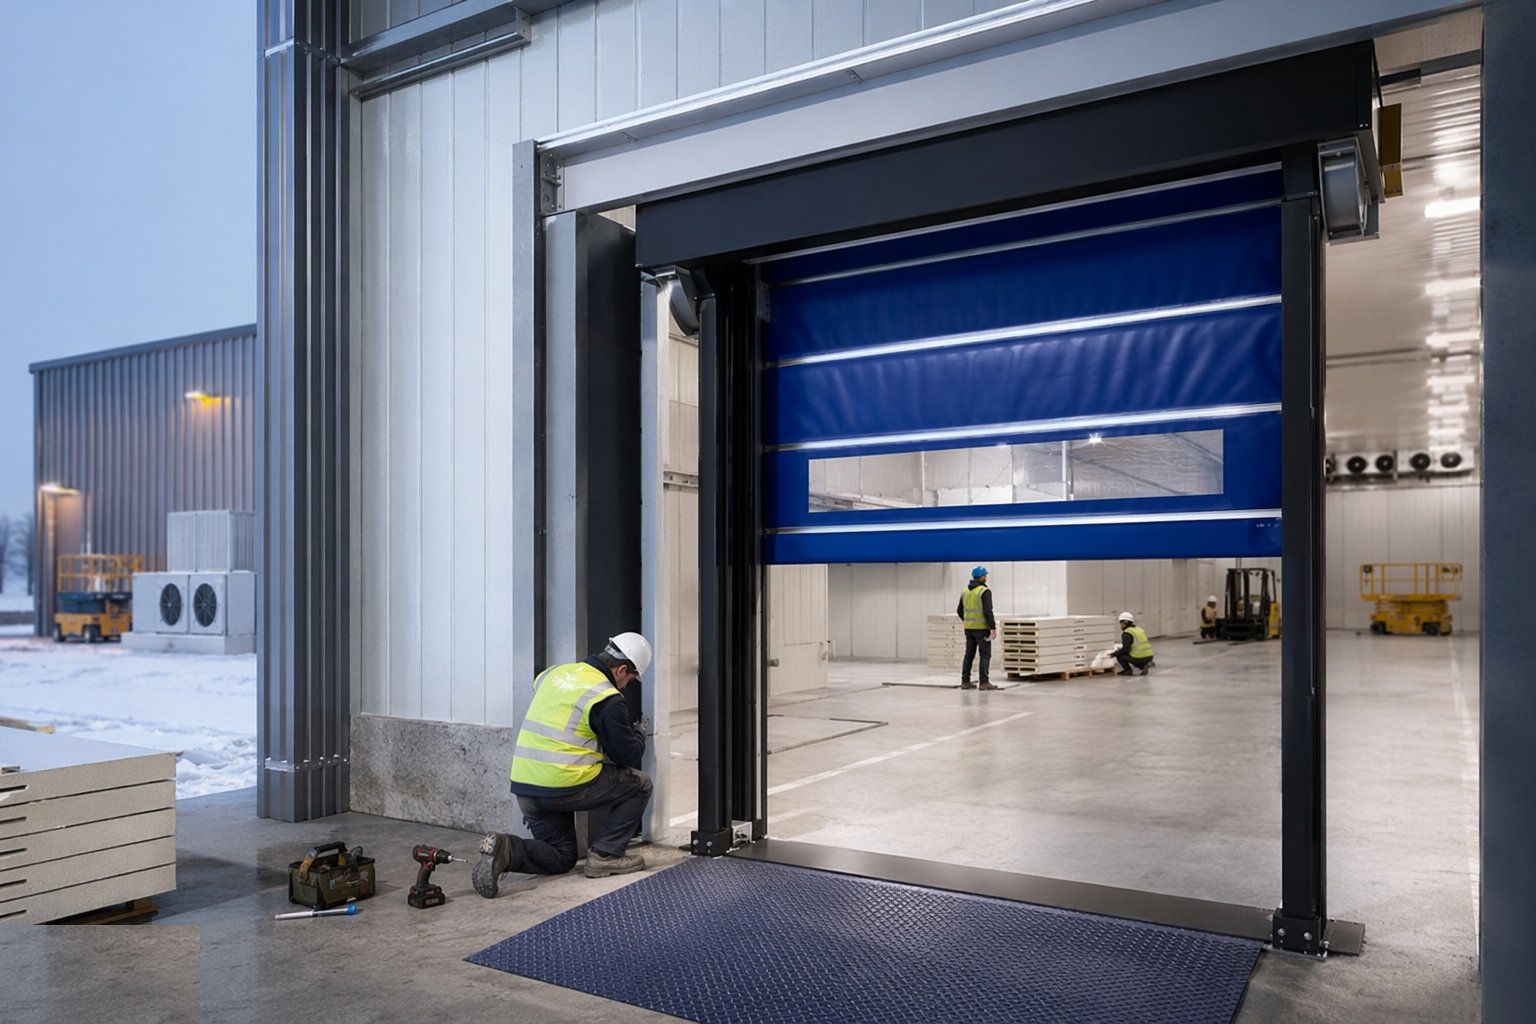
Cold store doors are machines: insulated rapid-roll doors with heated frames and thresholds, sliding freezer doors on heated tracks, airlock lobbies between zones with interlocked controls so both doors never open together. Dock interfaces use dock shelters and inflatable seals so the trailer mates to the building without breaking the cold chain. Frames are set plumb and true — a door that binds is a door left open, and a door left open is the store's temperature integrity walking out. Heated thresholds and drainage at door lines stop the ice rink that every cold store otherwise grows at its busiest opening.
Step 5: Install the refrigeration plant and detection
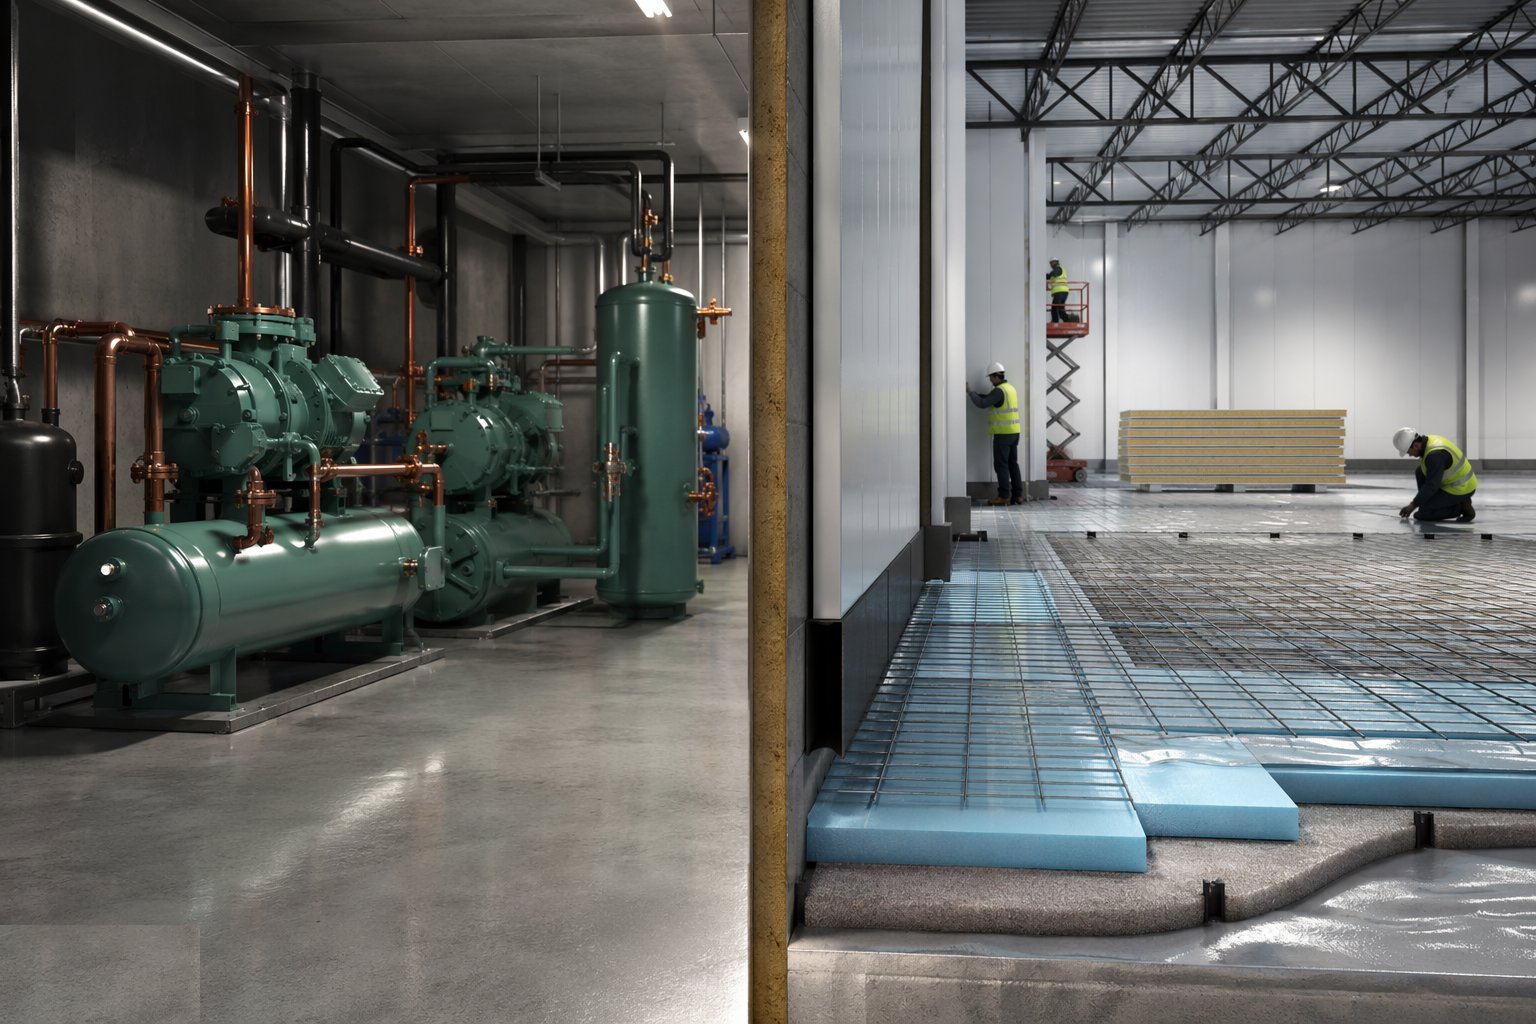
The plant room is built and equipped to the process-safety standard: compressors, vessels and pipework installed by specialist refrigeration contractors, pressure-tested and evacuated per EN 378, with ventilation, gas detection and emergency systems commissioned before refrigerant is charged. Ammonia systems bring their own regime — exclusion zones during charging, detection alarms at staged thresholds, deluge or ventilation responses, and written operating procedures the site will actually drill. Evaporators are hung in the box on their sealed supports, pipework insulated and vapour-sealed continuously, and the controls wired to the monitoring system the operator will live by.
Step 6: Charge, pull down and commission against the clock
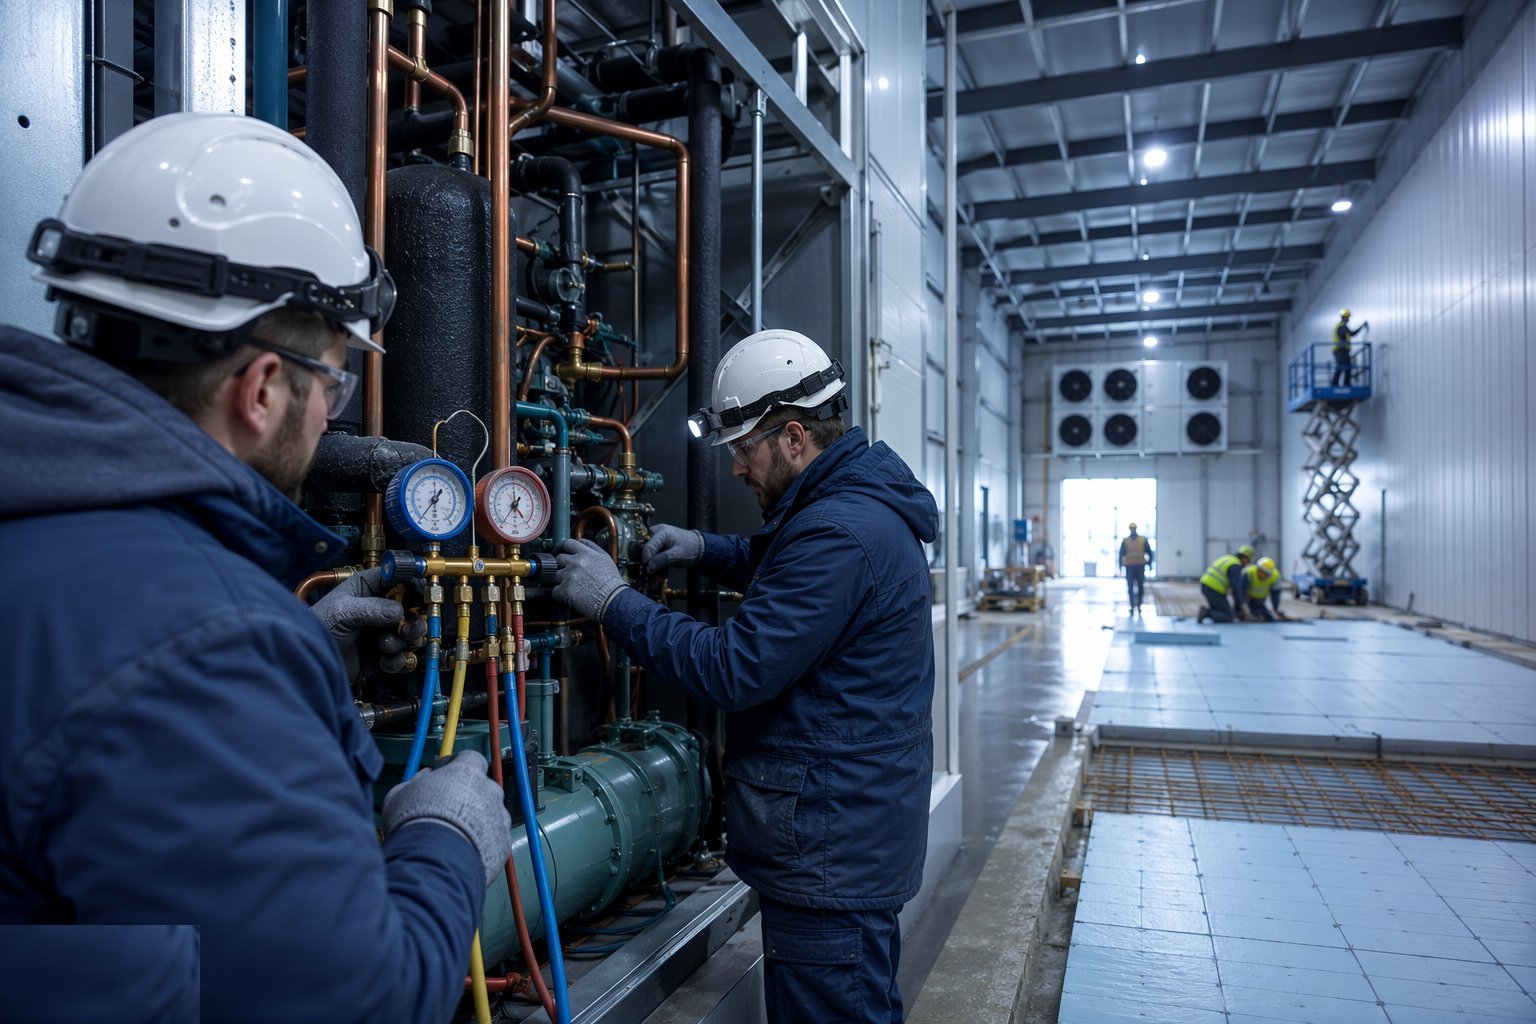
Commissioning is the examination. The plant is charged, the box is sealed, and the pull-down test begins: ambient to design temperature against the predicted curve, with every slow zone interrogated for the unsealed joint or thermal bridge causing it. Temperature mapping follows — sensor grids through the empty box, then airflow and door-cycle tests — and the hold test proves the store maintains temperature with plant cycling normally. Records of pull-down rates, mapped temperatures and energy draw go into the handover file, because they are the baseline every future audit, insurer and energy review will be measured against.
Plant and equipment
- MEWPs and panel-handling vacuum lifters for insulated panel installation
- Refrigeration contractor's kit: vacuum pumps, charging rigs, pressure-test and leak-detection equipment
- Glycol heating mat systems, pumps and pressure-test gear for floor protection
- Thermal imaging cameras for envelope integrity surveys
- Temperature mapping and data-logging systems for pull-down and hold tests
- Gas detection calibration and commissioning equipment for the plant room
- Power floats, laser screeds and floor saws for the heated wearing slab
- Door installation and alignment kit for rapid-roll and sliding cold store doors
Quality control checks
- Vapour control layer continuity inspections per zone, signed as hold points before closing up
- Penetration register with per-item inspection records through the envelope
- Glycol mat pressure tests before, during and after the slab pour; buried sensor verification
- Panel joint torque and seal records; surface damage inspection and remediation log
- Refrigeration pressure tests, evacuation records and charging certificates to EN 378
- Pull-down, temperature-mapping and hold-test results against the design duty
Safety considerations
- Ammonia charging and commissioning: exclusion zones, staged detection alarms, breathing apparatus provision and drilled emergency response
- Confined and low-oxygen risk in sealed boxes during commissioning: ventilation and atmosphere monitoring where refrigerant leaks could displace air
- Work at height on panel and evaporator installation with MEWP discipline inside a congested box
- Cold stress once zones go live: working-time limits, warm-up breaks and correct PPE for testing inside operating freezers
- Pressure systems under test: exclusion during pressure tests, calibrated gauges, competent persons only
- Hot work near insulation cores under strict permit — PIR cores and flame are a notorious site-fire combination
Common defects
- Vapour-seal lapses at joints and corners — ice lenses in the insulation, panels jacked apart over the winters
- Dead or damaged glycol circuits discovered after commissioning: ground freezing, slab heave, structural claims
- Thermal bridges at steelwork and door frames: condensation, icicles, mould and failed hygiene audits
- Doors binding or left open from poor alignment: temperature integrity lost at the highest-traffic point in the store
- Refrigerant leaks at site-made joints: plant downtime, safety incidents and F-Gas or process-safety paperwork
- Pull-down underperformance traced to envelope leakage the penetration register should have caught
Best suited for
- Food logistics and distribution cold chains needing provable temperature integrity
- Deep-freeze storage where floor frost protection and vapour sealing are existential details
- Pharma and high-care chilled storage with mapped, auditable temperature regimes
- Automated high-bay cold stores where envelope and racking tolerances must be engineered together
How long does Cold Store Construction take?
Typical duration: A distribution cold store of 10,000–20,000 m² typically takes 6–10 months within an existing shell — envelope 3–4 months, plant 3–4 months overlapping, then 4–8 weeks of charging, pull-down and mapping before intake..