Big-Box Logistics Shed Construction
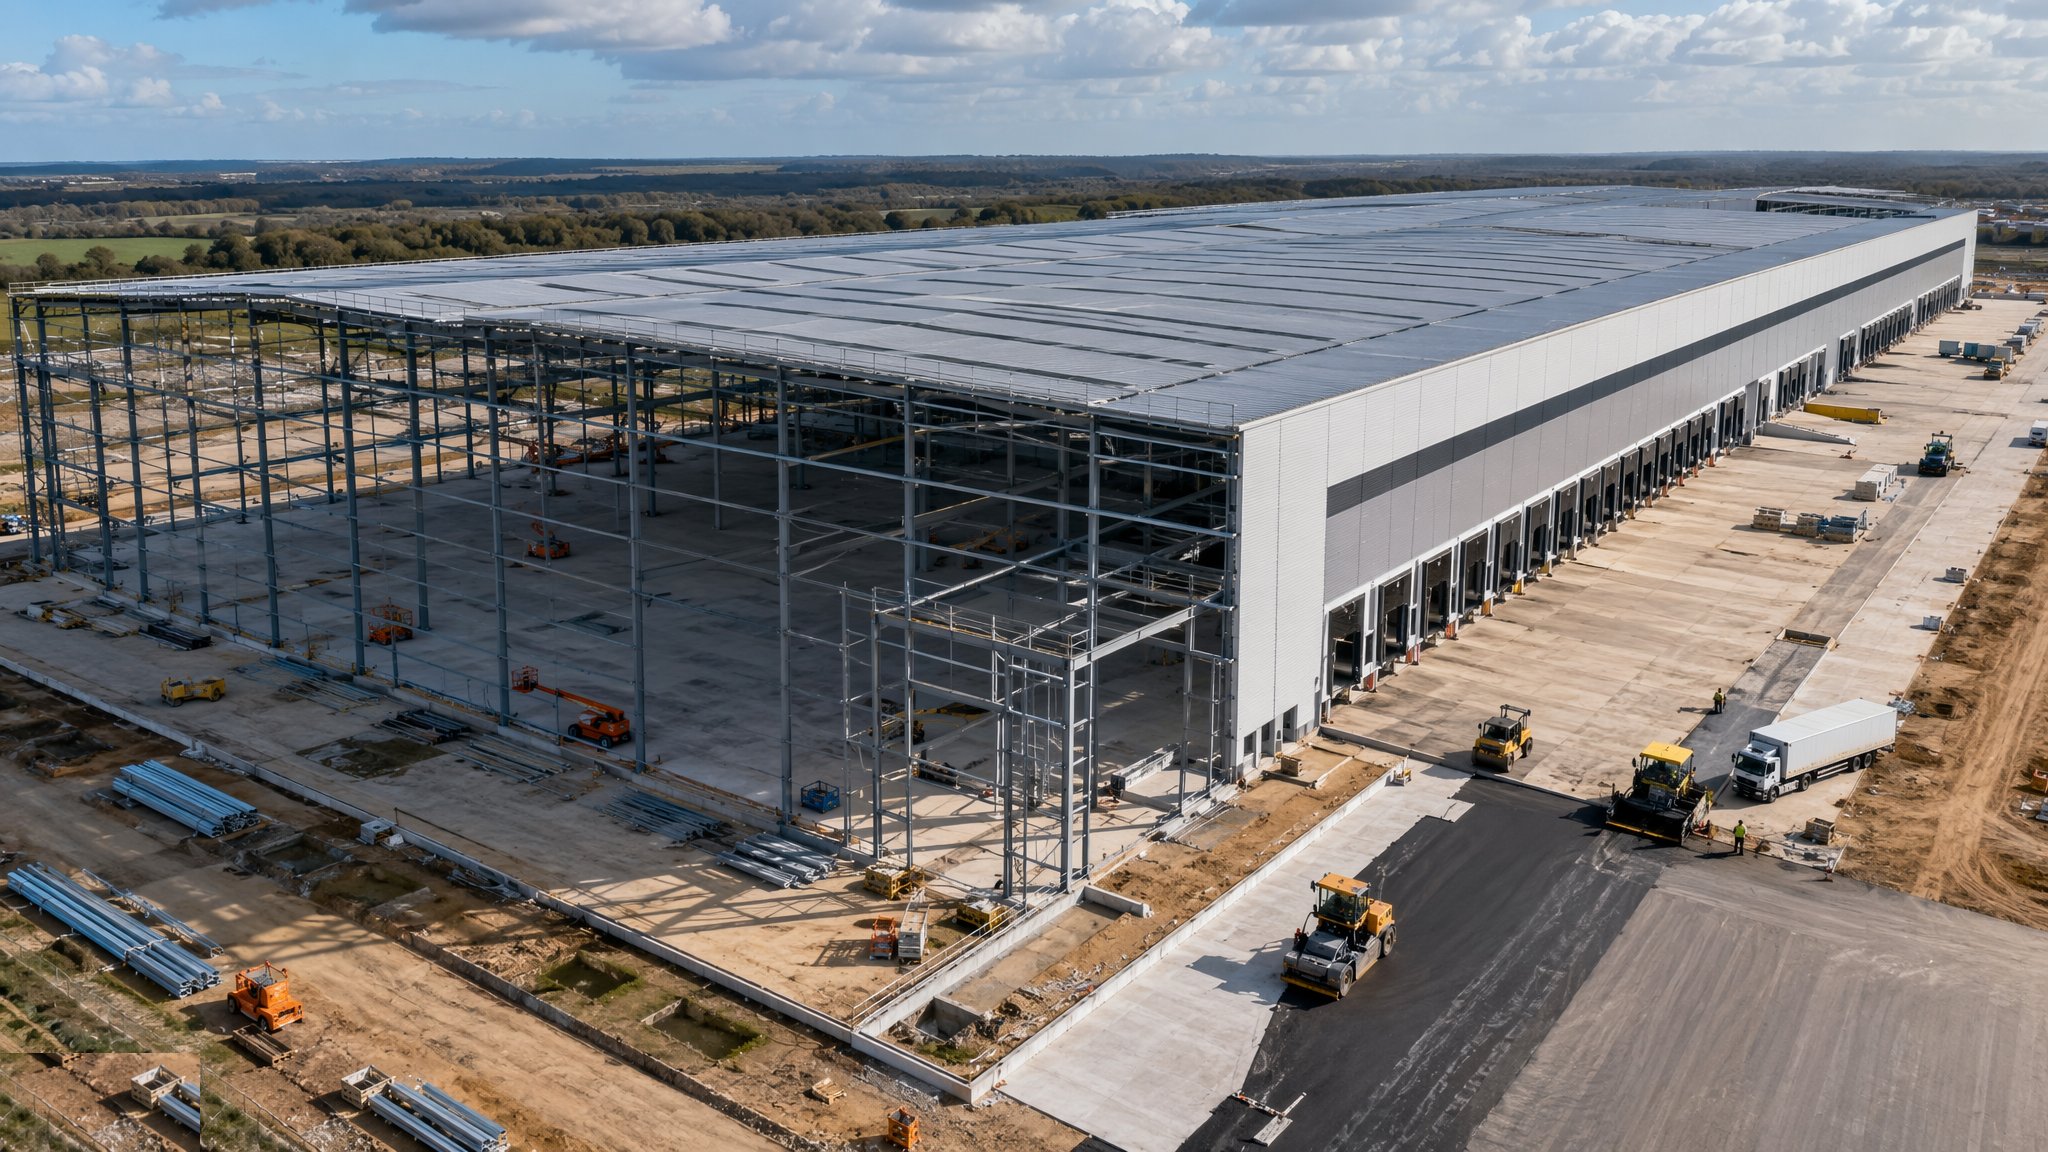
The modern distribution shed — clear-span portals, acres of cladding, forty docks and a hard-standing yard — built as a machine for throughput where every week of programme is rent the tenant is not paying.
Last updated 2026-07-28 by the BuildPedia Editorial Team.
What is Big-Box Logistics Shed Construction?
A big-box logistics unit is the simplest-looking building on any industrial estate and one of the most ruthlessly programme-driven. The typology is fixed by the logistics market: clear internal heights of 12–18 m, column grids of 15–30 m by whatever the bay depth demands, dock doors every 40–45 m along the long elevations, 5% or so of office and welfare content, and an external yard engineered for 44-tonne artics circulating at walking pace all night. The structure is almost always a steel portal frame — rafters and columns in UB sections or plate-fabricated rafters on the bigger spans — with cold-rolled purlins and side rails carrying a built-up metal envelope. Nothing about it is exotic. Everything about it is about pace: sheds are measured in square metres of roof sheeted per week, and the frame-to-weathertight period is where the contract is won or lost.
The construction sequence runs as overlapping campaigns. Foundations and the yard drainage lead; the frame chases the concrete; cladding and roofing chase the frame with multiple gangs leapfrogging bays; and the dock leveller pits — the awkward in-ground concrete structures that have to be cast, waterproofed and fitted out — run on their own thread because they sit exactly where every trade wants to travel. In the UK, sheds go up under the National Structural Steelwork Specification at Execution Class 2, with the envelope built as twin-skin or composite panel systems to hit the air-tightness and U-values the tenant's energy model assumes. In the Gulf, the same shed sits in a very different conversation: solar gain on 30,000 m² of roof, corrosion on coastal plots, hot-weather concreting on the yard slabs, and Trakhees or free-zone approvals where the plot falls inside JAFZA or Dubai Industrial City rather than mainland DM jurisdiction.
What separates a good shed job from a bad one is not engineering sophistication — it is logistics of logistics. The frame is a kit of parts that must arrive in erection sequence; the cladding arrives on articulated lorries that need the very yard that is not built yet; and the tenant's racking and automation installer is booked to start the Monday after weathertight, so the envelope, the floor slab and the fire strategy all converge on one date. Build the shed late and you do not just lose liquidated damages — you break the tenant's peak-season go-live, which is the one promise the developer made that cannot be renegotiated.
When and why is Big-Box Logistics Shed Construction used?
Big-box construction starts the moment the earthworks and drainage can hand over a working platform, and it runs as the defining activity of a logistics development until handover. The method exists because the economics of distribution property demand it: institutional landlords and occupiers want maximum clear volume, maximum dock density and minimum build time, and the portal-frame shed delivers all three better than any rival system — concrete frames are too slow and too heavy at these spans, and anything more architectural is money the rent will never repay. It matters because the sector runs on standardisation: a shed that is 200 mm short on clear height, or docks spaced off the tenant's trailer fleet, or a yard that ponds where the artics turn, is a building that fails its one job. Get the frame plumb, the envelope tight, the docks right and the yard flat, and everything else in the logistics fit-out — racking, sprinklers, automation — lands on a building that behaves exactly as the brochures promised.
Types of Big-Box Logistics Shed Construction
Single-span portal frame sheds
The classic big box: clear spans of 25–60 m with no internal columns, rafters haunched at the eaves, valley-free roofs draining to parapet or eaves gutters. Maximum flexibility for racking layouts and future tenants — and the default spec on UK distribution parks.
Multi-span and propped portal frames
Very wide or deep units subdivided by internal column lines carrying propped rafters or lattice girders, often with valley gutters and internal rainwater pipes. Cheaper steel per square metre at big plan areas, but the internal columns are a lifetime negotiation with every racking designer who follows.
Cross-dock and flow-through units
Shallow-plan sheds with dock doors on both long elevations — goods in one side, sorted, and out the other within hours. The structure is standard; the design work is in dock spacing, yard circulation both sides, and canopy depths that keep the weather off the dock face.
High-bay and automation-ready sheds
Units built tall — 18 m and beyond — for automated storage: stiffer frames to control sway for AS/RS cranes, tighter slab flatness, steelwork designed for roof-hung conveyor loads, and knock-out panels in the envelope for future expansion. The frame carries plant the day-one tenant has not bought yet.
Last-mile and urban logistics units
Smaller infill sheds — 3,000–10,000 m² — on tight city sites: multi-level in the most land-hungry markets, with ramped or lift-served decks, HGV access that has to be argued through the planners, and acoustic and visual treatment the out-of-town park never needed.
Big-Box Logistics Shed Construction: step by step
Step 1: Set out foundations and cast the holding-down bolts
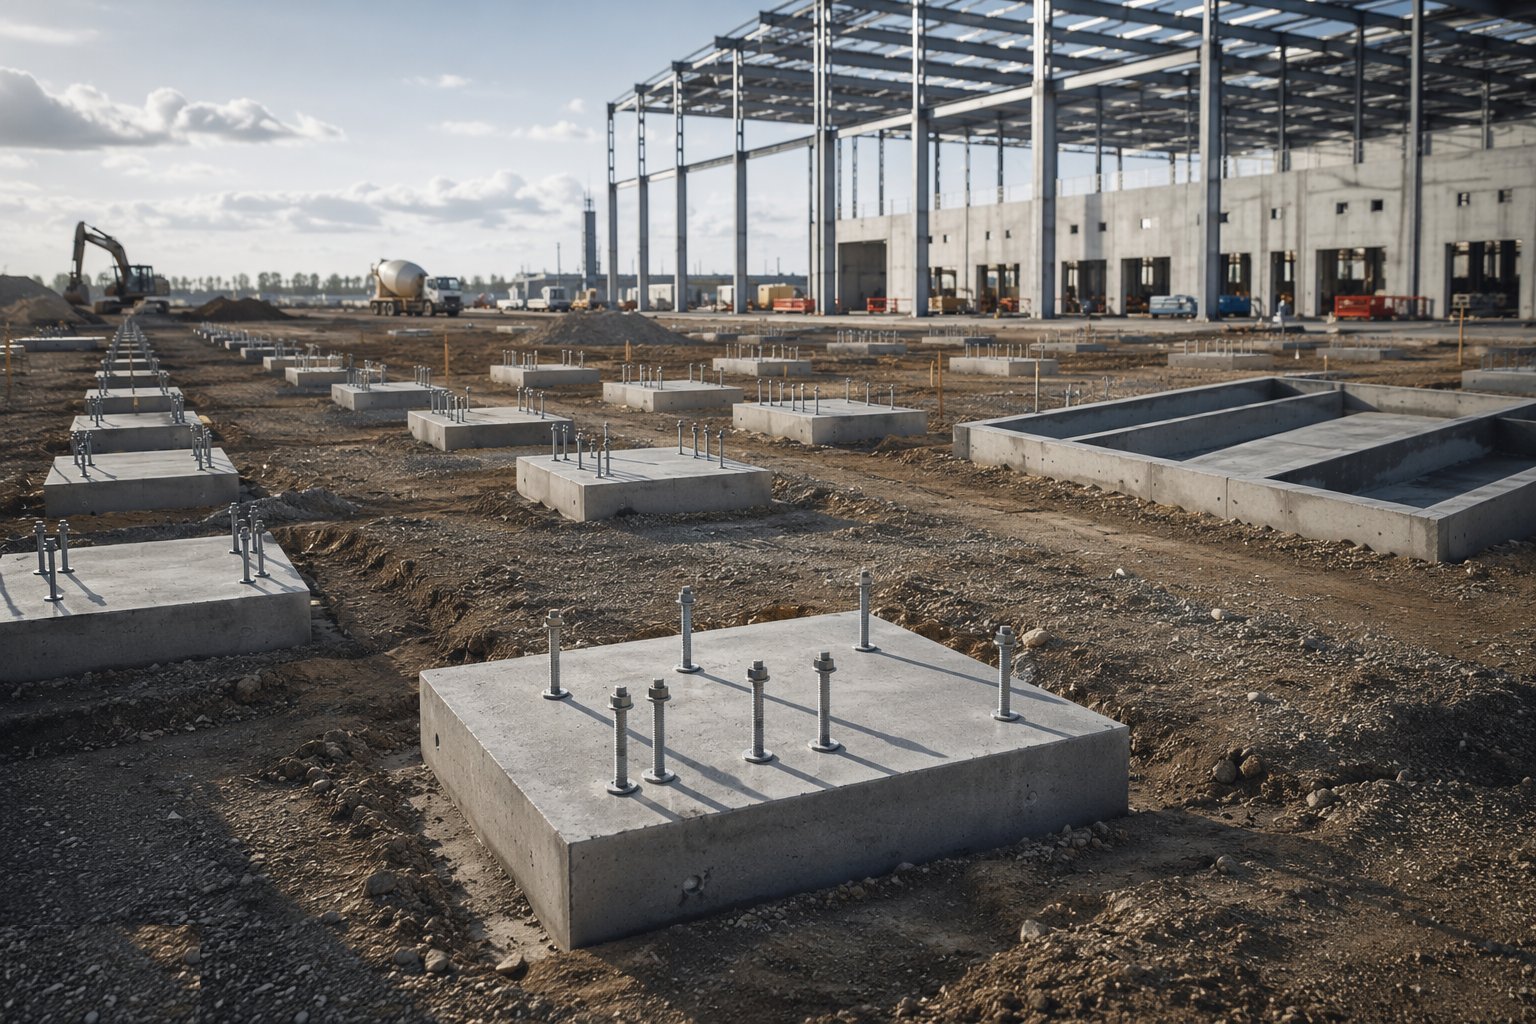
Shed foundations are repetitive — pad bases on a long grid — and the whole game is the bolts. Holding-down bolt assemblies are cast in on rigid templates set from the survey control, because a bolt group 20 mm adrift is a column base plate that will not land and an erection crew standing idle at £10,000 a day. Bases are cast level to tight tolerance, pockets or grout allowances per the steelwork specification, and the grid is re-surveyed after concreting before steel is called off. On Gulf plots, the bases go into the same aggressive ground conversation as everything else — sulphate-resisting mixes, proper cover, and hot-weather concreting discipline on what are nominally "just pads".
Step 2: Erect the portal frames bay by bay
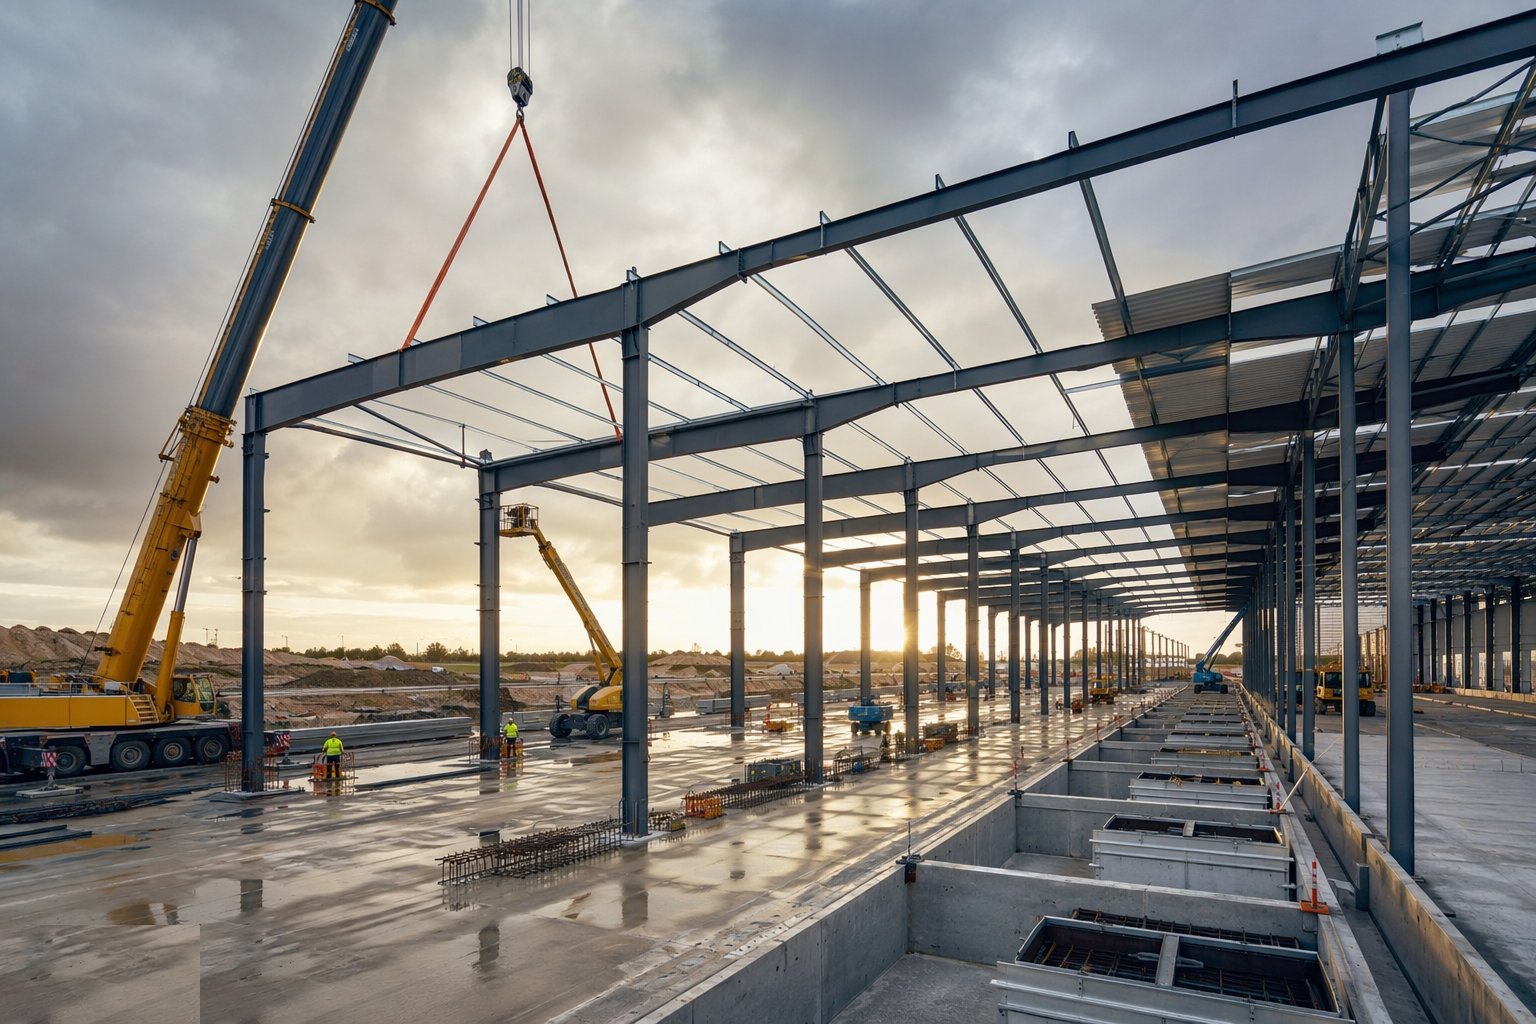
Steel arrives in erection sequence and goes straight from lorry to hook wherever possible — a shed site cannot double-handle 12-tonne rafters. Rafters are assembled on the ground at the bays, spliced, and lifted as complete assemblies with columns already up and braced; each bay is squared, plumbed and stabilised with its eaves and apex bracing before the gang moves on, because an unbraced run of portals in a night wind is a row of dominoes. Alignment is surveyed as the frame grows — plumb on columns, level on eaves, true on the grid — and holding-down bolts are grouted or tightened off as the NSSS demands before the bay is offered for cladding. Mobile cranes do the lifting; the telehandlers and MEWPs do everything else.
Step 3: Fix purlins, side rails and secondary steelwork
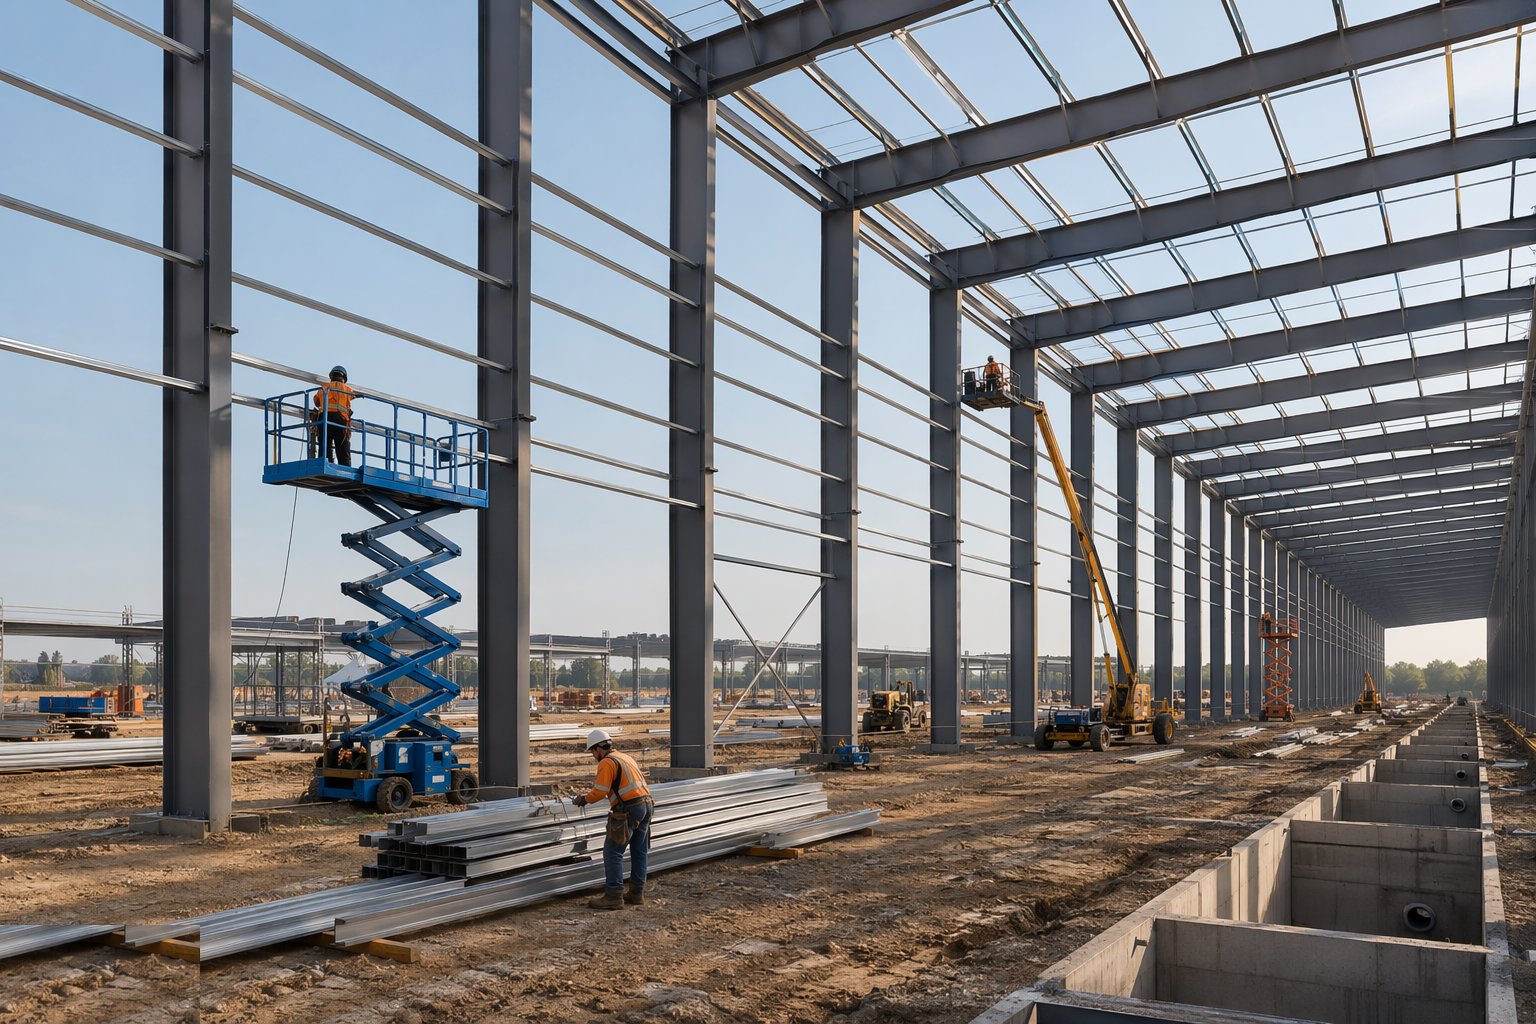
Behind the main frames comes the cold-rolled skeleton: purlins and side rails at the cladding manufacturer's centres, eaves struts and ties, sag bars, and the anti-sag systems that stop 60 m of purlin line wandering. This is the stage where the frame becomes a building-shaped object — and where the openings are set out in earnest: dock door framing, personnel doors, canopy steel, smoke-vent kerbs, and the hundreds of small brackets for gutters, fall-arrest lines and future fit-out. Get the rail lines true here, because the cladding gangs behind you set their sheets off them, and a rail out of line telegraphs into a ripple along 200 m of elevation that the client will see from the access road.
Step 4: Sheet the roof at pace
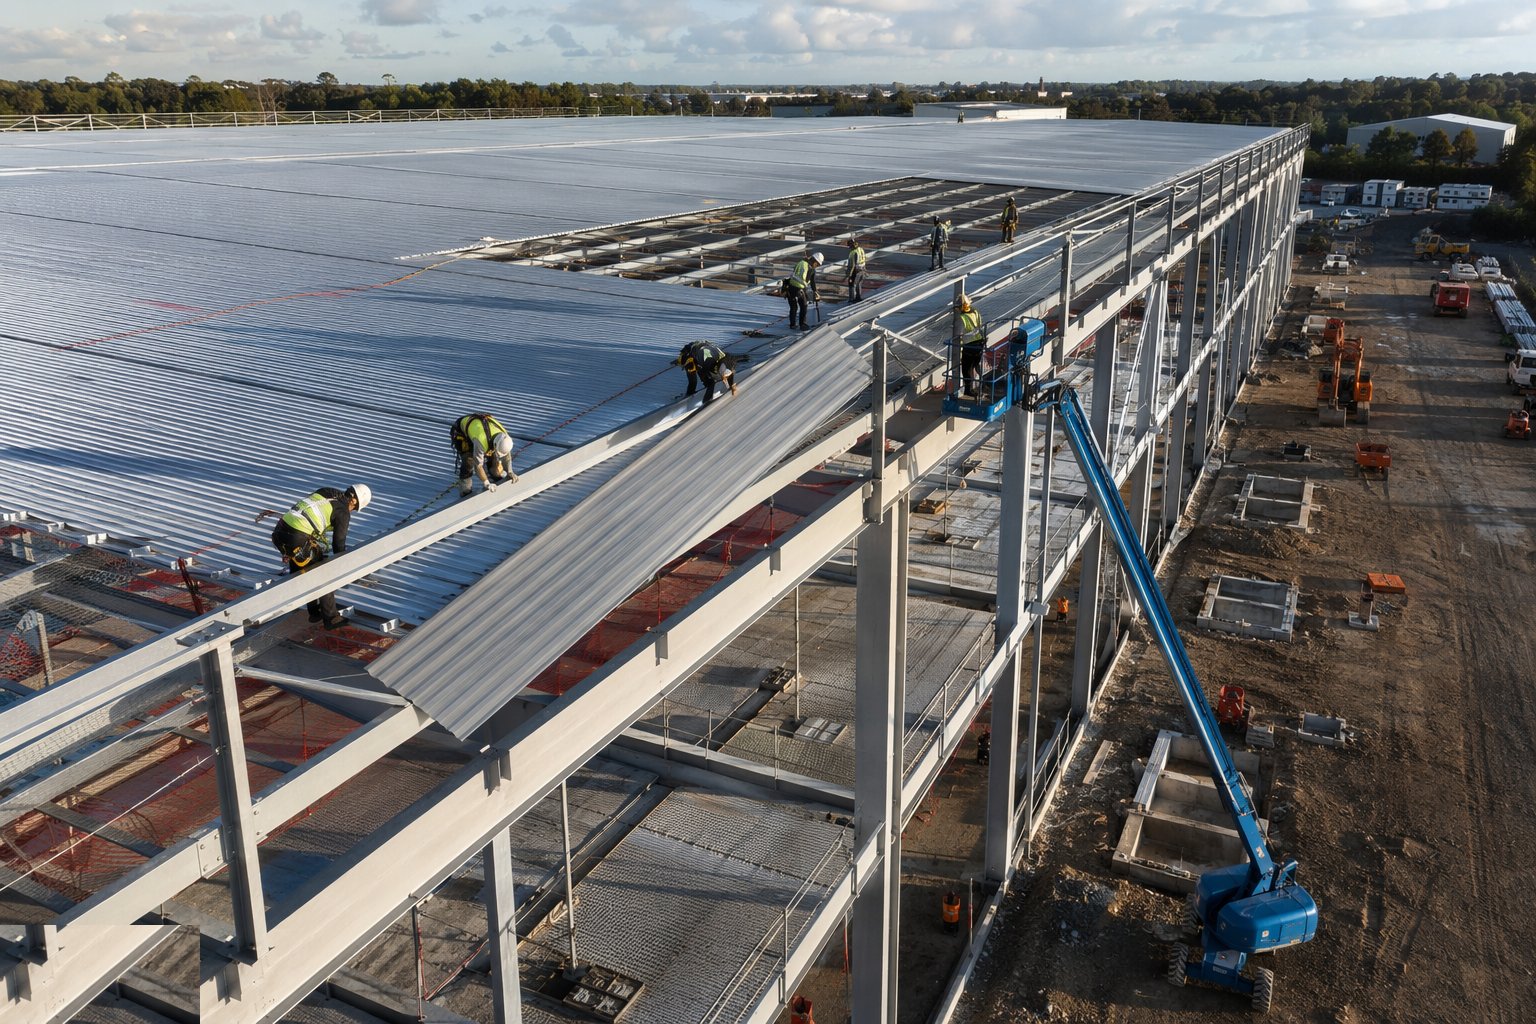
The roof is the programme. Built-up systems — liner sheet, spacer system, insulation, outer sheet — or site-assembled composite panels go down in bays chased by multiple gangs, with netting or MEWP-based safe systems of work underneath, and the weather watched like a hawk: a half-sheeted bay in a squall is a kite with your name on it. Falls are formed in the structure or the system — a logistics roof is never flat, whatever it looks like from the yard — and the details that leak for twenty years are made now: valley and parapet gutters, penetrations for smoke vents and rooftop plant, ridge and eaves closures, and the end-lap stitching the warranty depends on. Rooflights go in per the daylight and smoke-vent design, not where the sheet happens to land.
Step 5: Clad the walls and form the dock openings
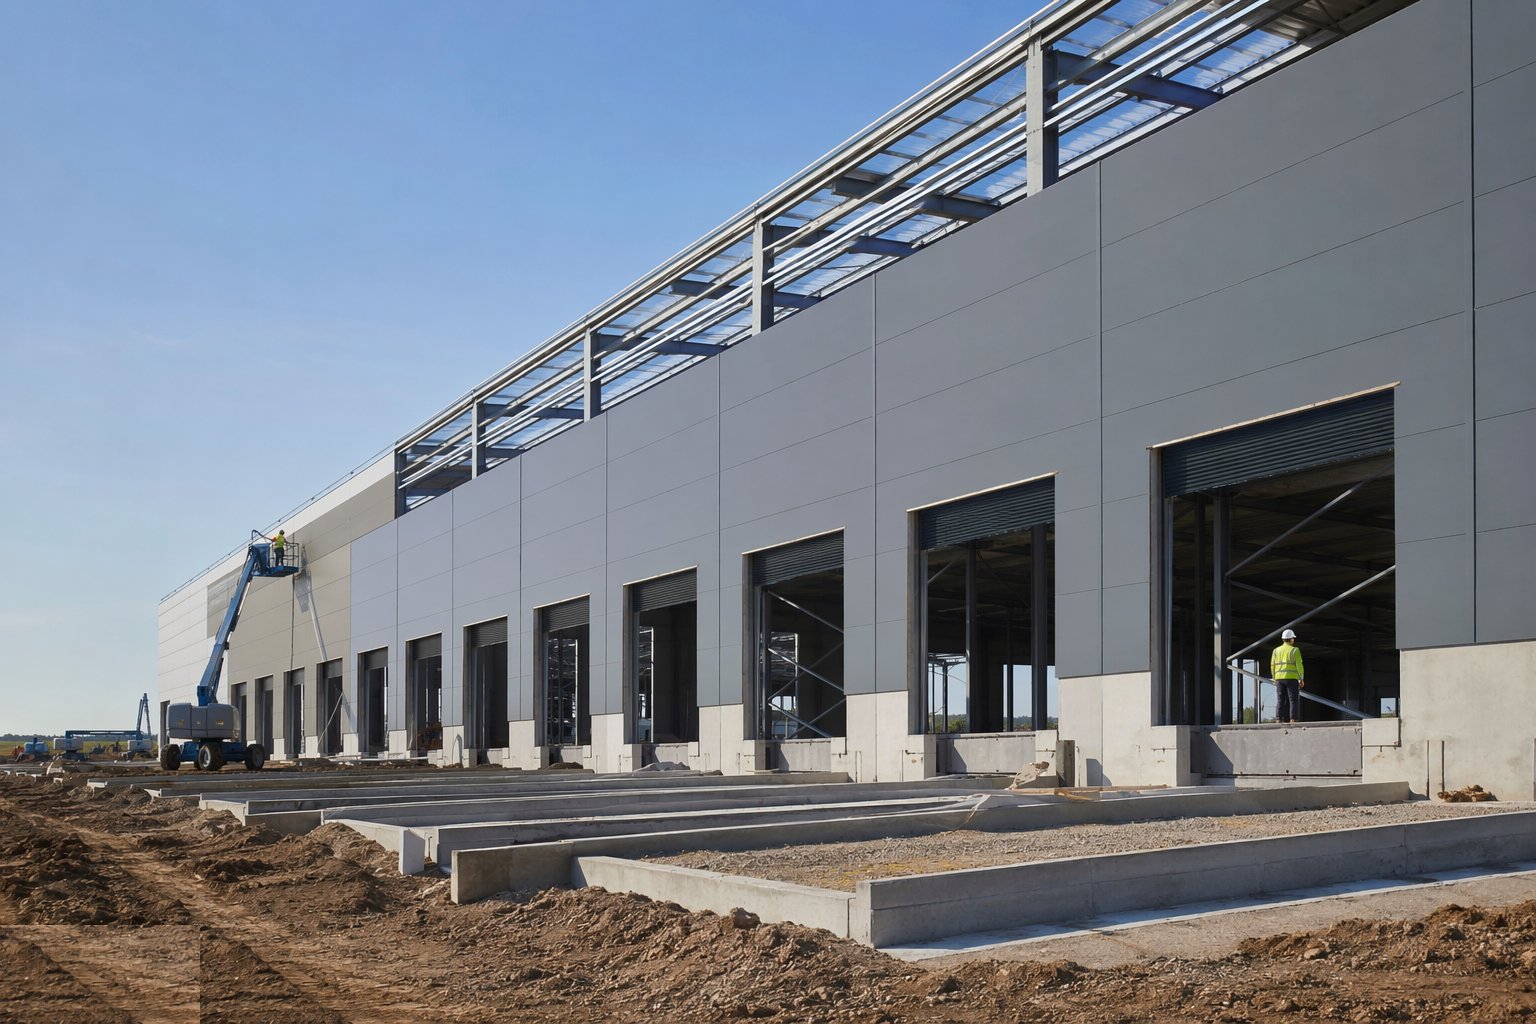
Wall cladding follows the roof down the elevations — composite panels or built-up twin-skin set off the side rails, plumb at the corners and true at the dock positions, where the door openings are framed to the leveller and door manufacturer's dimensions, not the drawing's convenient round numbers. Dock bumpers, shelters and seals are set out against the dock face level and the trailer fleet's bed heights. The parapet and gable details, the corner flashings and the base detail at yard level all get proper attention, because this is the envelope the tenant's insurers, energy model and pest-control contractor will all interrogate. In the Gulf, the envelope also carries the solar-reflectance and insulation performance Al Sa'fat or the free-zone authority expects, and every sheet penetration is a corrosion point in a coastal atmosphere.
Step 6: Fit out the dock leveller pits and doors
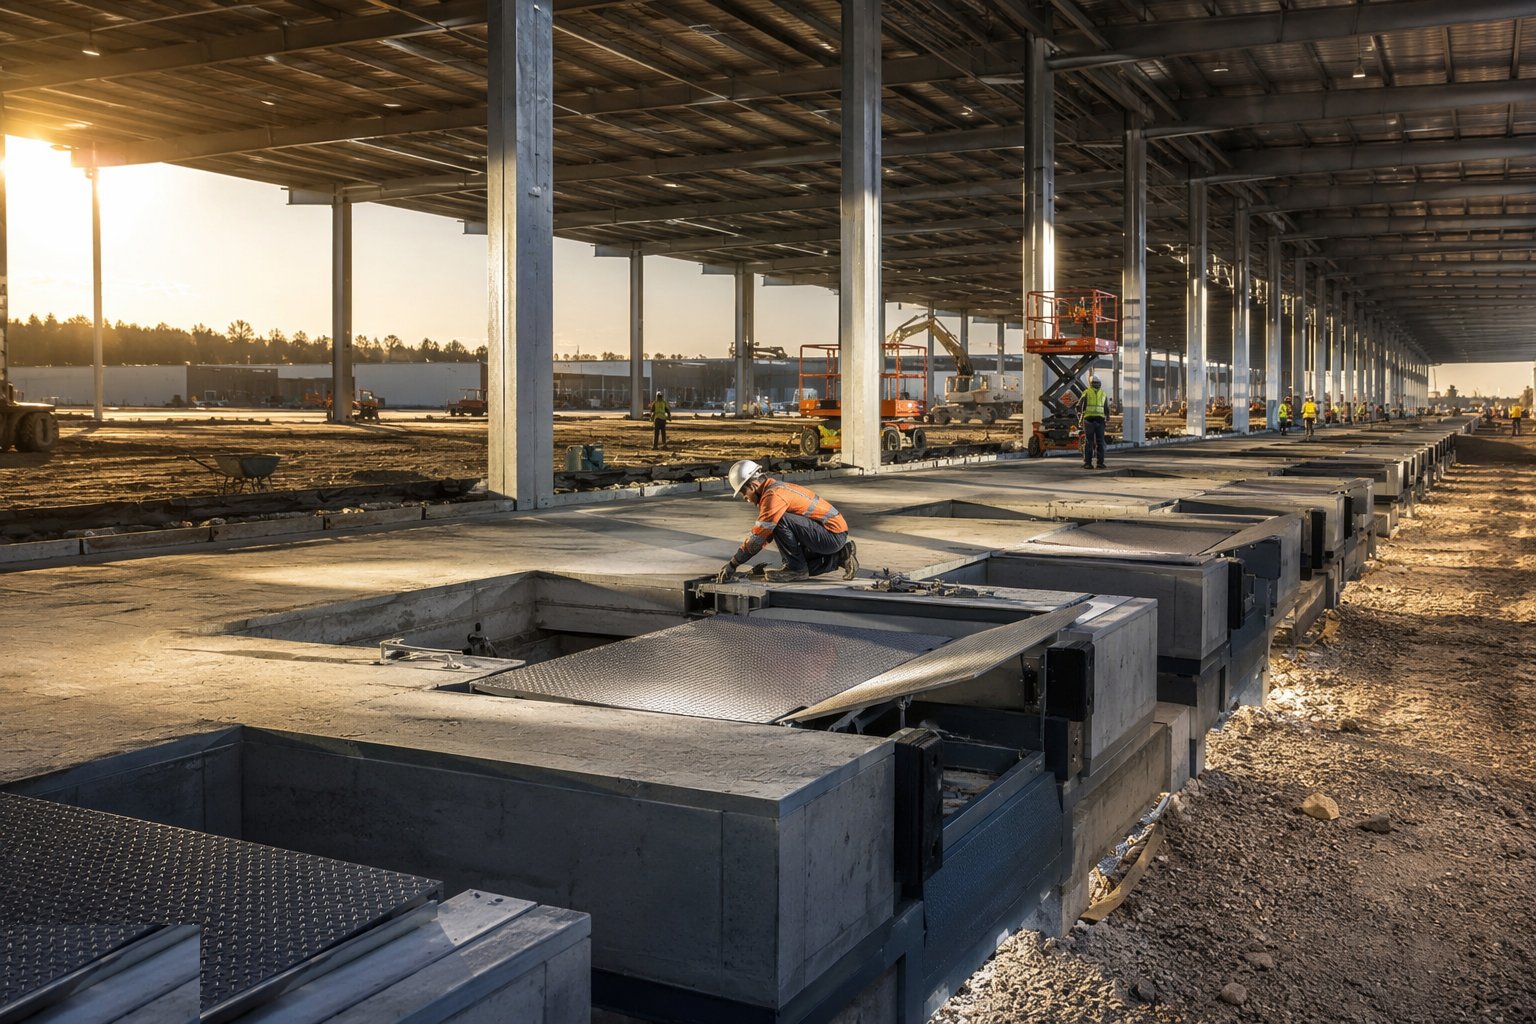
The dock pits are the fiddly in-ground concrete that everyone wishes were someone else's job: pit bases and walls cast to the leveller frame's setting-out drawing, waterproofed against ground moisture, with cast-in angles, conduits and drain points exactly where the leveller manufacturer put them on the approved drawing — not the tender drawing. Leveller frames are set to level and line, grouted, welded or bolted per the supplier's method, then the sectional overhead doors, dock bumpers, shelters and traffic lights follow. A pit cast 15 mm out of level or 30 mm off line is a leveller that never sits right and a dock that rattles for fifteen years — check the setting out twice, pour once.
Step 7: Build the yards, trailer parking and external works
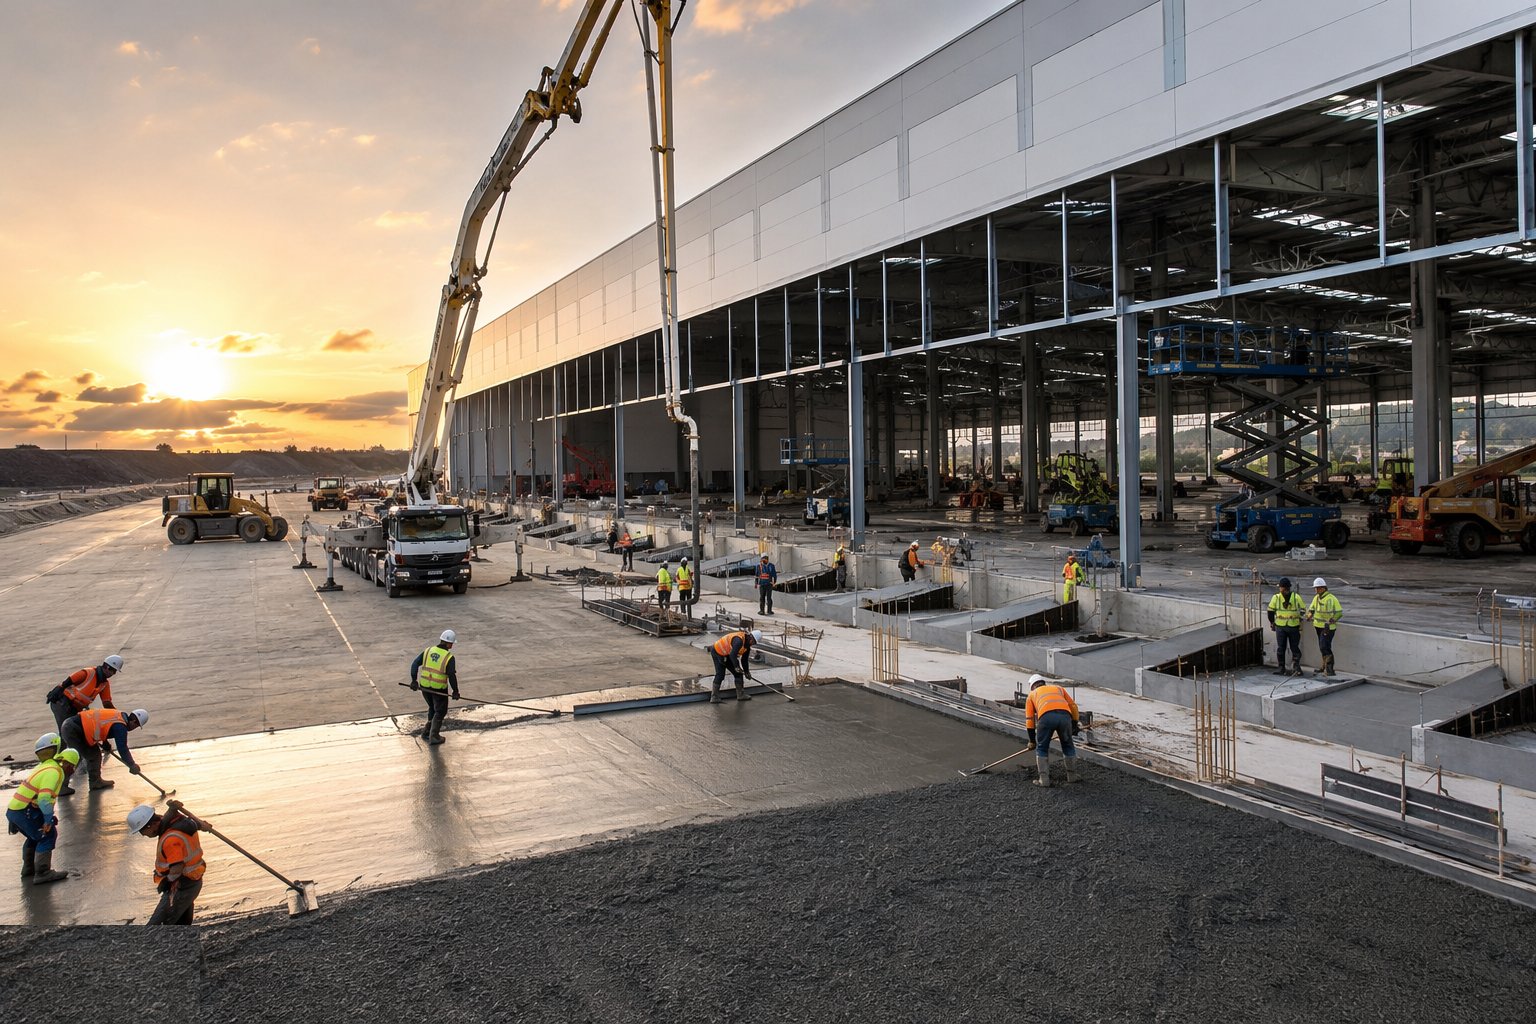
The yard is a pavement, not a car park: heavy-duty concrete or asphalt designed for channelled artic traffic, dock approaches graded so trailers sit level at the dock face, and falls that drain 40,000 m² of hard-standing through petrol interceptors to the outfall without ponding where the shunters walk. Concrete yards are poured in bays with the same joint discipline as an internal slab; asphalt yards go down in courses with the longitudinal joints off the wheel tracks. Trailer parking stands, dock bumpers at any external docks, wheel guides, gatehouse bases, sprinkler tank and pumphouse pads, and the line marking that choreographs the whole ballet complete the site — and in the UK the drainage hierarchy still applies: attenuation and interceptors before anything reaches a watercourse or sewer.
Step 8: Install and commission the fire strategy
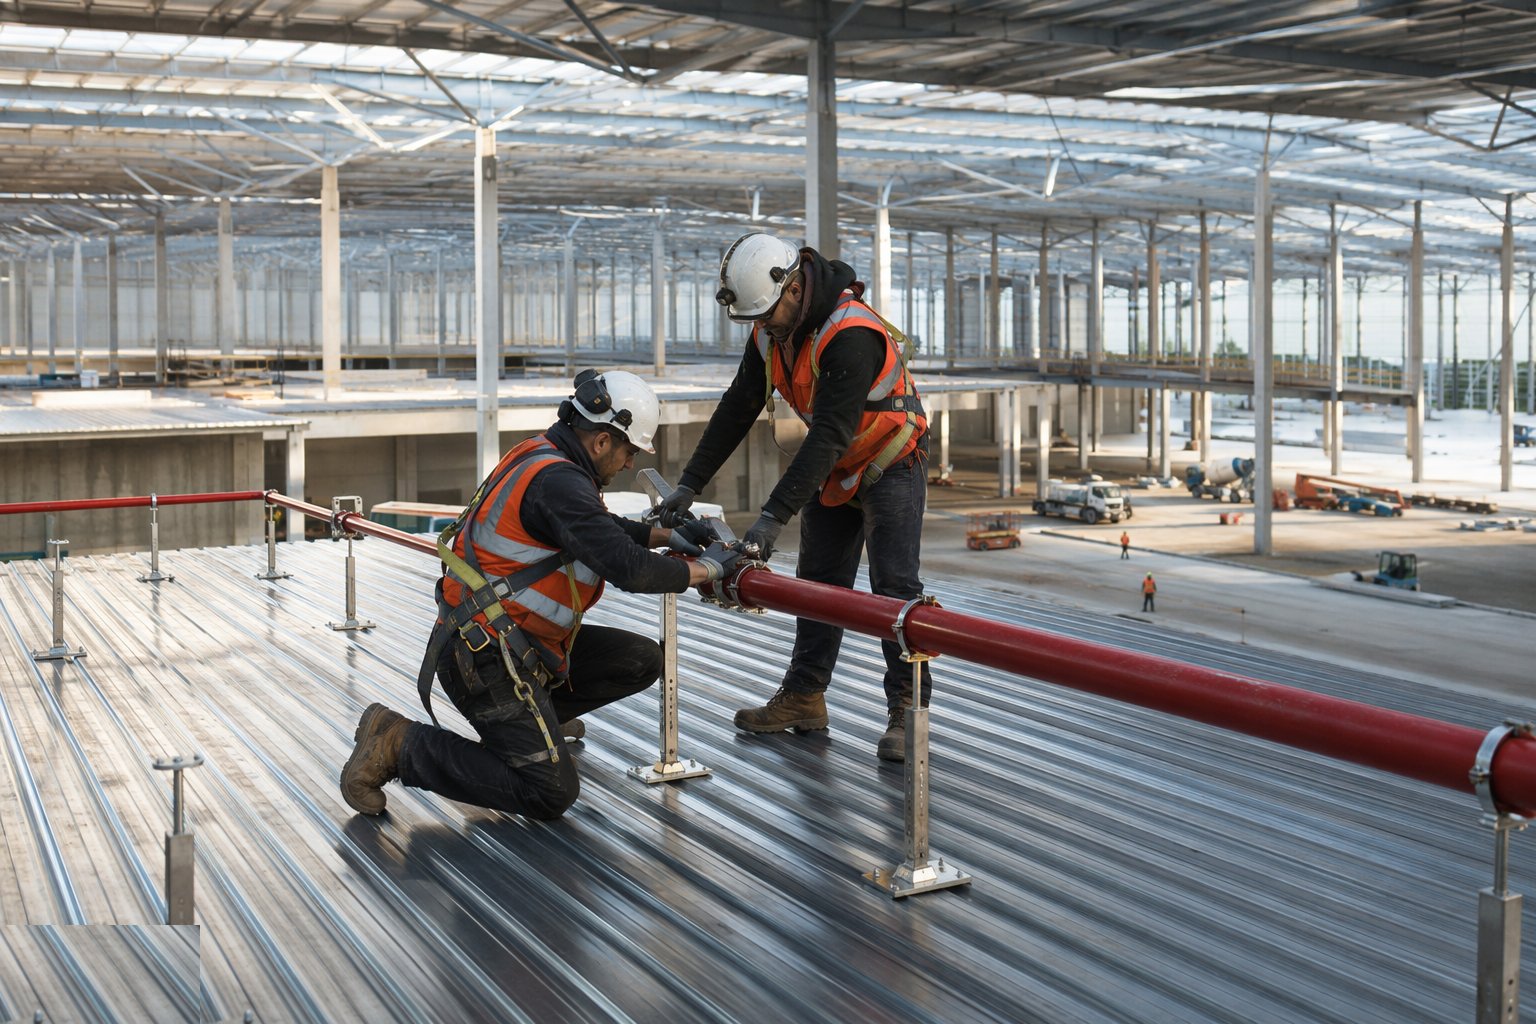
A big shed full of racked goods is a serious fire load, and the strategy is engineered, not assumed: ESFR (early suppression fast response) sprinkler systems roof-fed from tanks and pumps sized for the storage commodity class, roof-level smoke vents or a designed smoke-control solution, compartmentation where the tenant mix or insurer demands it, and hydrants, access ways and fire service provisions the authority signs off. In the UK the insurer standards — FM Global or LPC rules where the policy demands them — often exceed Building Regulations and drive tank sizes and pump duty. In the UAE everything runs through Civil Defence under the UAE Fire and Life Safety Code: listed equipment, approved drawings, witnessed cause-and-effect testing before energisation and occupancy. Commissioning is a milestone in its own right — flow tests, pump curves, alarm interfaces — because the tenant cannot rack stock into a building whose sprinklers exist only on paper.
Plant and equipment
- Mobile cranes (typically 50–200 t) for frame erection; telehandlers for steel distribution and secondary work
- MEWPs — boom lifts and scissor lifts — as the primary cladding and roofing access
- Roofing gangs' kit: sheet lifters and vacuum lifters for long composite panels, seamers, netting or airbag fall-protection systems
- Concrete plant for bases, pits and yards: pumps, laser screeds and power floats for yard slabs
- Setting-out and alignment survey kit: total stations, laser levels, prisms on the frame
- Piling rig or ground improvement plant where ground conditions demand it under the slab or yard
- Temporary works: bracing, guys and stability systems for part-erected frames
- Welfare and logistics at scale: compounds sized for peak cladding gangs and just-in-time artic deliveries
Quality control checks
- Holding-down bolt survey before and after casting; base levels checked against erection tolerance
- Frame alignment survey per bay — plumb, level, line — signed before cladding starts
- Steelwork inspection to the NSSS and BS EN 1090 EXC2: bolt torquing, weld NDT where specified, UKCA/CE marking records
- Cladding manufacturer's fixing and lap schedules enforced; pull-out tests on fasteners where specified
- Dock pit dimensional checks against the leveller manufacturer's approved setting-out drawing before every pour
- Weathertightness sign-off per elevation/roof zone as a hold point before fit-out trades
- Sprinkler and fire alarm commissioning witnessed to insurer or Civil Defence requirements
Safety considerations
- Work at height as the defining risk: collective protection first — nets, airbags, MEWP-based methods — harnesses as the last line
- Part-erected frame stability: bracing sequence enforced, no loading of unbraced bays, wind limits on erection and sheeting
- Falling-object exclusion zones under roof and cladding gangs, barriered and policed across a huge footprint
- Vehicle movements: segregation of erection plant, delivery artics and pedestrian routes on a site with no finished yard yet
- Hot work on steel and cladding under permit, with fire watches — relevant in both CDM and DDA Circular 333 regimes
- Dock pit work as confined-ish space and edge risk: covers and barriers from casting to leveller fit-out
Common defects
- Holding-down bolts out of position — base plates slotted, columns forced, erection programme bleeding
- Frame erected unbraced or out of plumb, discovered when purlin lines will not meet
- Roof leaks at gutters, end laps and penetrations — the details rushed to hit the weathertight date
- Dock pits cast out of level or line; levellers shimmed and packed into a lifetime of complaints
- Yard ponding at dock approaches where falls were lost in construction — trailers sitting nose-down in standing water
- Cladding ripples and sheet damage from misaligned rails or careless handling on long panels
Best suited for
- Regional and national distribution centres where clear span, dock density and speed govern
- Speculative logistics parks where standardisation and replicability drive the investment case
- Cross-dock and parcel operations needing dual dock faces and rapid circulation
- Automation-ready high-bay units where the frame must carry future conveyor and crane loads
How long does Big-Box Logistics Shed Construction take?
Typical duration: A 20,000–40,000 m² big box typically runs 26–40 weeks from foundations to weathertight on a UK park, with fit-out and fire commissioning adding 8–16 weeks; frame erection itself is often just 4–8 weeks of that..