Agricultural Buildings
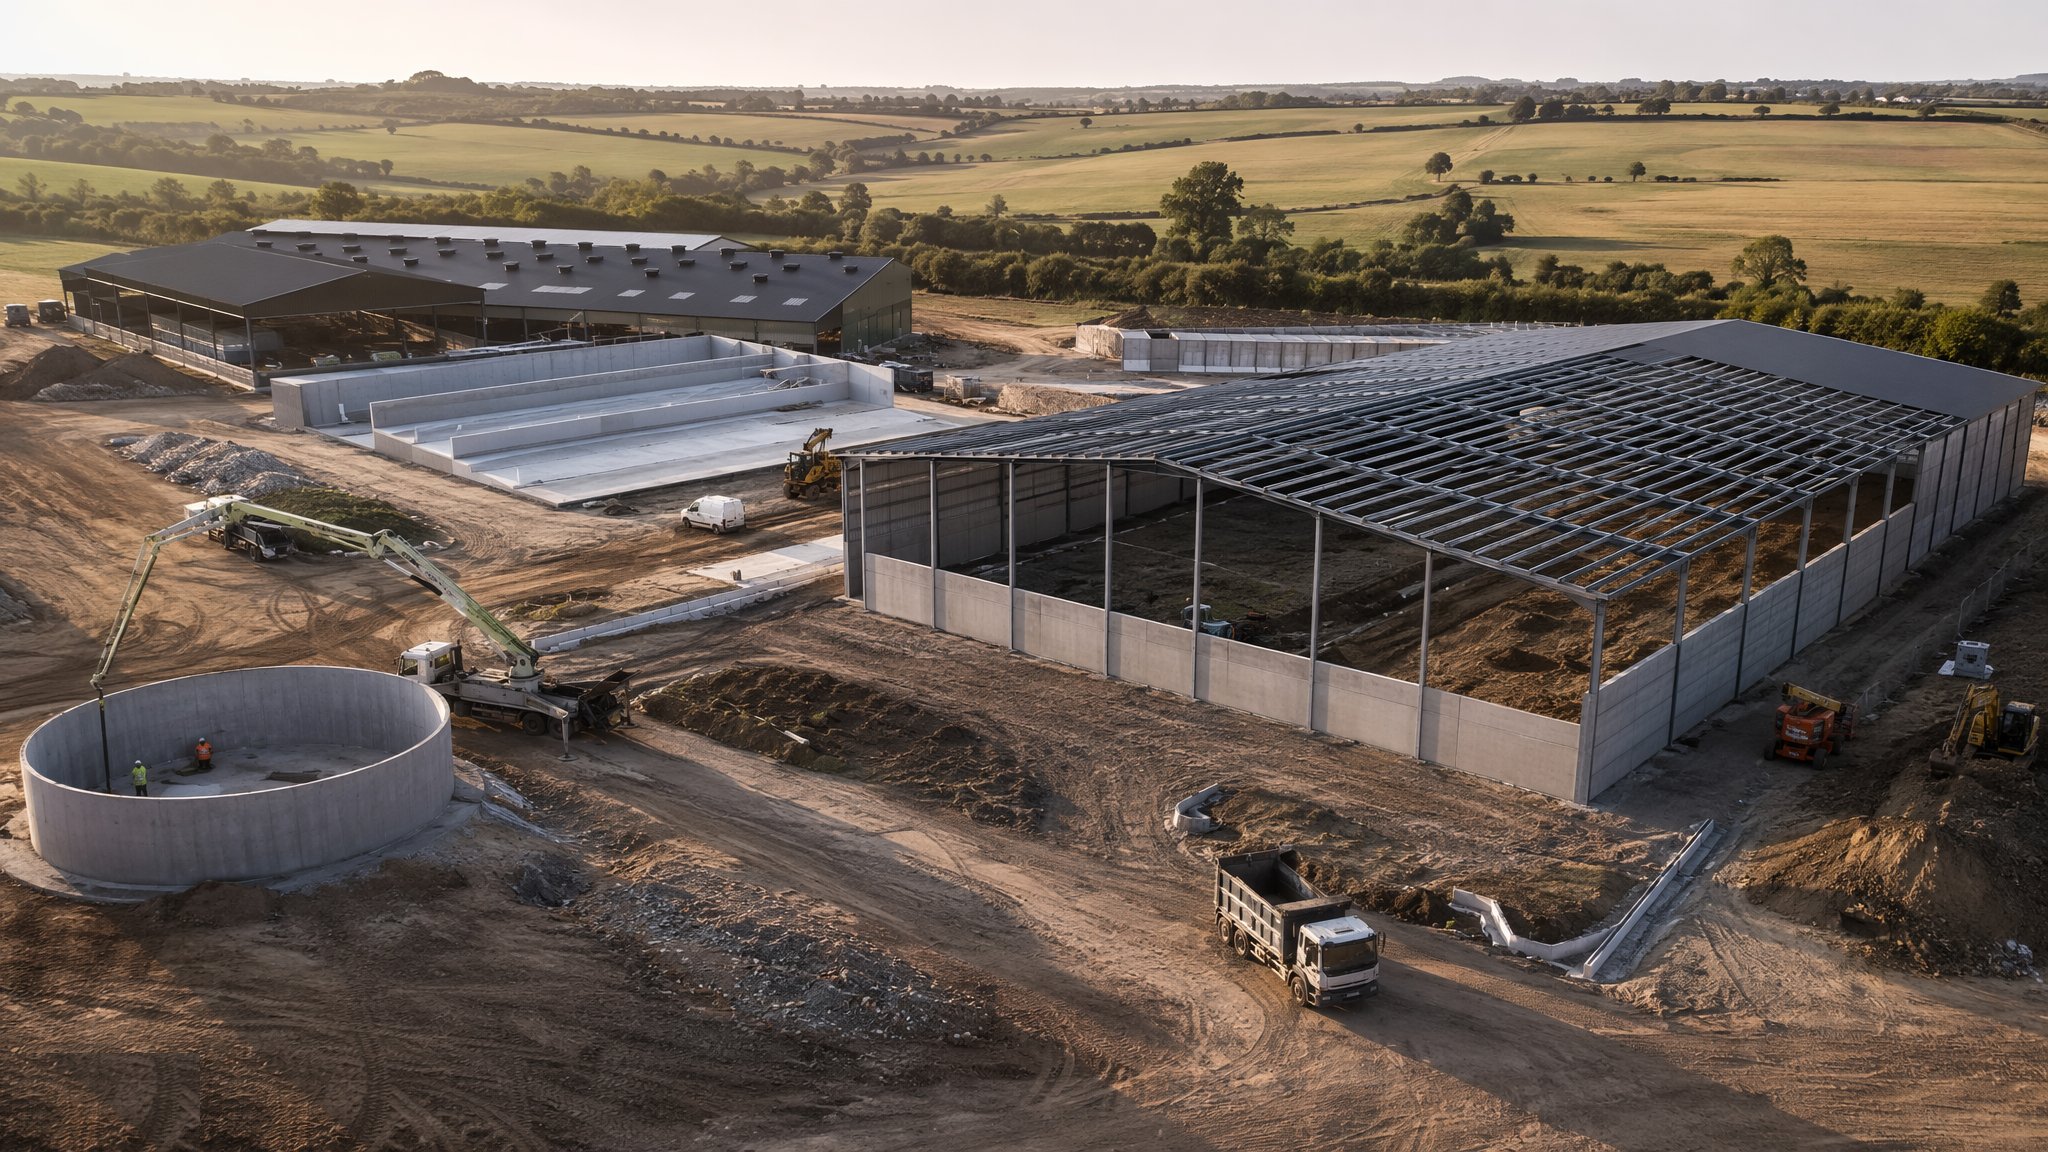
Livestock sheds that breathe, grain stores that hold back tonnes of wheat like a dam holds water, slurry stores that must never leak, and yards that carry a loaded combine in the rain — the working buildings of a farm.
Last updated 2026-07-28 by the BuildPedia Editorial Team.
What is Agricultural Buildings?
Farm buildings are industrial structures wearing wellingtons. The livestock shed is a steel portal frame — the same engineering as a logistics shed, usually smaller and always harder-worked — but its envelope is designed to breathe rather than seal: space-boarded or Yorkshire-boarded gables, open ridges, and controlled natural ventilation that keeps cattle in dry, fresh air without fans, because a poorly ventilated shed is a pneumonia bill wearing a roof. Inside, the details are animal engineering: passage widths the stockman and the scraper tractor can work, lying areas with the right falls to drainage, feed passages and barriers, and slatted or bedded systems that decide where the muck goes — because on a livestock farm, muck is a material you manage, and the building is part of the management system.
Grain stores are a different discipline wearing the same cladding. Stored grain is a fluid that pushes: a 6 m depth of wheat exerts serious lateral pressure, and grain store walls are designed as retaining structures — mass concrete, reinforced panels, or steel stiffened frames with board or concrete infill — checked against the stored product's angle and density. Floors are heavy-duty slabs with in-floor or above-floor aeration ducts, because grain that goes in at harvest moisture must be dried and cooled or it heats, moulds and is worth nothing. Silos handle the same physics vertically: bolted or welded steel bins on ring foundations, with catwalks, conveyors and dust control, because grain dust is explosive and every auger and elevator is an ignition source to be managed.
Then there is the infrastructure nobody photographs: slurry stores and lagoons — earth-banked or above-ground steel and concrete tanks that must contain the farm's most polluting material through the winter closed period, designed, sited and in the UK registered and regulated, because a slurry escape is a river-killing pollution incident. And the tracks and yards: concrete or properly built stone tracks from field to shed, and yards engineered in heavy concrete with falls to dirty-water drainage and separation from clean roof water — the yard is the busiest pavement on the farm, carrying combines, tankers and loaded trailers through mud season, and the farm that built it right never thinks about it again.
When and why is Agricultural Buildings used?
Agricultural construction runs in the farm's calendar: buildings go up between cropping seasons, dairy infrastructure around the milking year, and everything around the weather and the livestock that cannot simply move out. The method exists because modern farming economics are animal-health, storage and compliance economics: ventilation buys liveweight gain and vet savings; grain storage buys marketing options — sell in March, not at harvest price; slurry capacity buys legal spreading windows; and decent concrete buys machinery life and welfare standards the milk buyer audits. It matters because the failures are specific and serious: a grain wall designed as a shed wall bows and bursts at first fill; a slurry store that leaks is an environmental prosecution and a poisoned watercourse; an unventilated shed is a standing veterinary bill; and a yard that ponds is a lameness and pollution problem every wet week. Build to the load, the livestock and the regulations — a farm building that works is invisible; one that does not is a daily tax.
Types of Agricultural Buildings
Livestock housing — cattle and dairy
Portal-frame sheds with natural ventilation: space boarding, open ridges, deep-straw or cubicle lying systems, feed passages and slatted or scraped channels. Designed around the animal, the stockman and the scraper tractor — in that order.
Grain stores and silos
Flat stores with retaining walls designed for grain pressure, aeration floors and drying systems; or vertical silo complexes on engineered foundations with handling towers. Storage as a marketing tool — and as a structural and dust-safety engineering problem.
Slurry stores, lagoons and dirty-water systems
Earth-banked lagoons with liners, above-ground steel or concrete slurry towers, reception pits and the yard drainage that separates clean and dirty water. Regulated containment of the farm's highest-pollution-risk material.
Dairy parlours and collecting yards
The milking complex: parlour pits and standings, collecting yards with backing gates, footbaths and the dairy itself — food-grade construction inside a farm building, with hygiene surfaces and drainage the milk inspector examines.
General-purpose and machinery sheds
Wide-span stores for kit, straw and fodder: big doors, clear spans, hard standings, and increasingly the roof space for solar PV. The simplest buildings on the farm — and the ones whose door height is always one machine too small.
Agricultural Buildings: step by step
Step 1: Set the site levels, drainage and clean/dirty separation
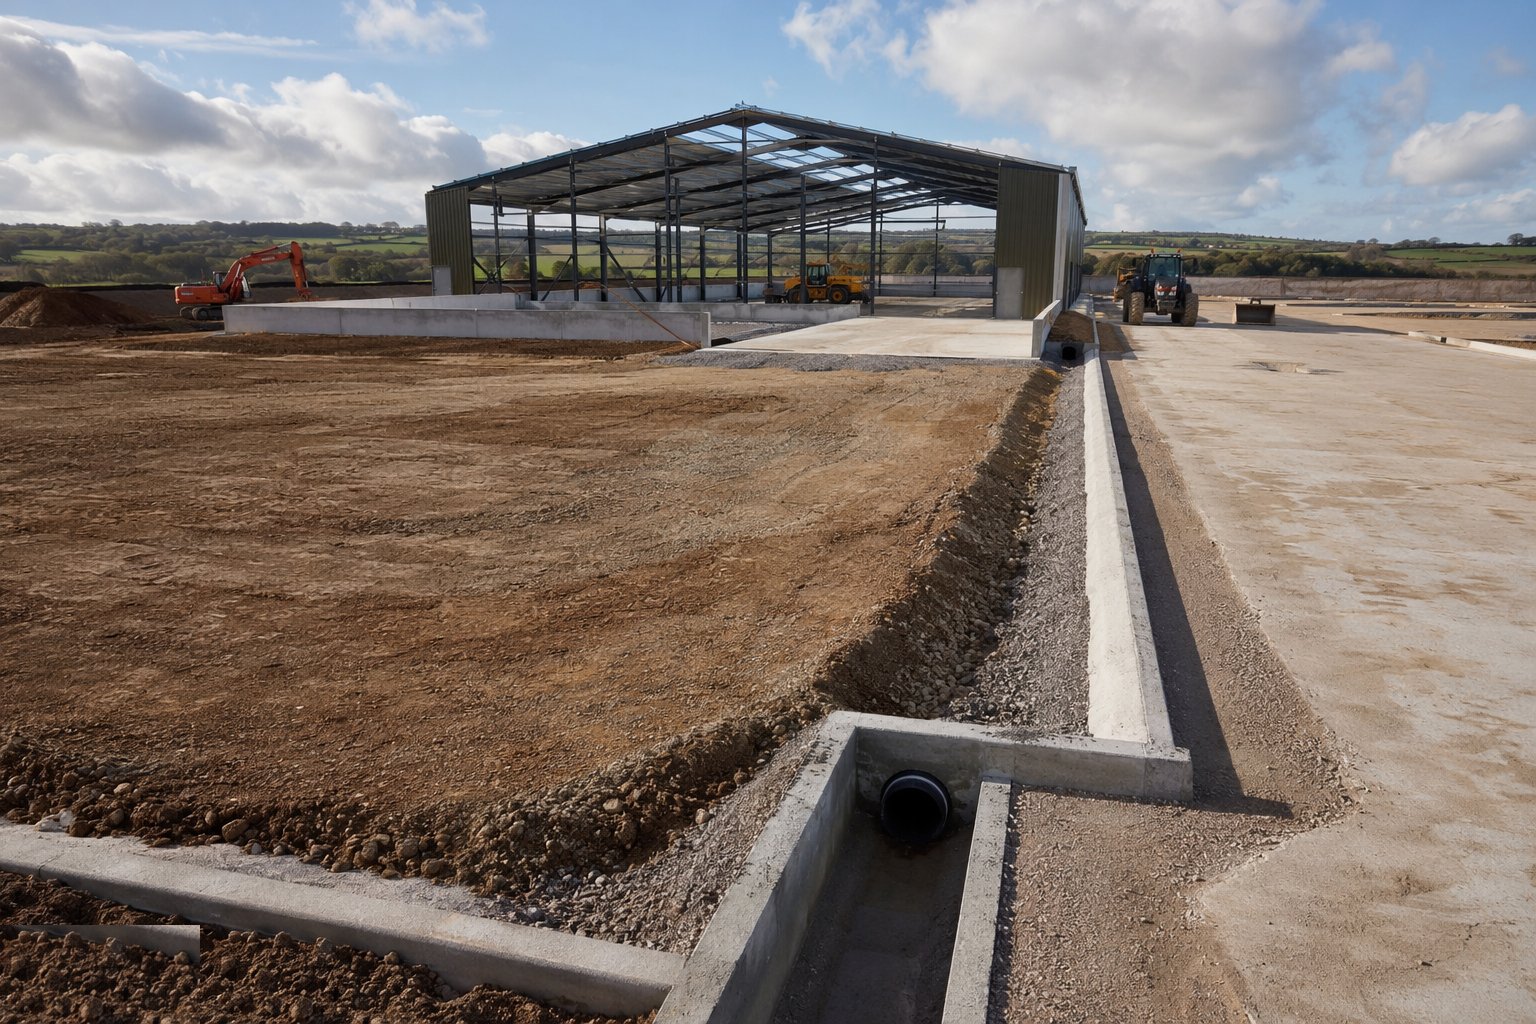
Farm construction starts with water, because everything on a livestock farm is ultimately about where water goes. Site levels are cut and filled so yards fall to the dirty-water system, roofs and clean areas drain to clean water, and the two never mix — clean water into the slurry store wastes storage you paid for; dirty water into a ditch is a pollution incident. Drainage runs, reception pits and channels go in before the buildings, set out from fixed datum, because retrofitting falls across a finished yard is how farms end up with the puddle by the parlour door that never leaves.
Step 2: Found and erect the portal frames
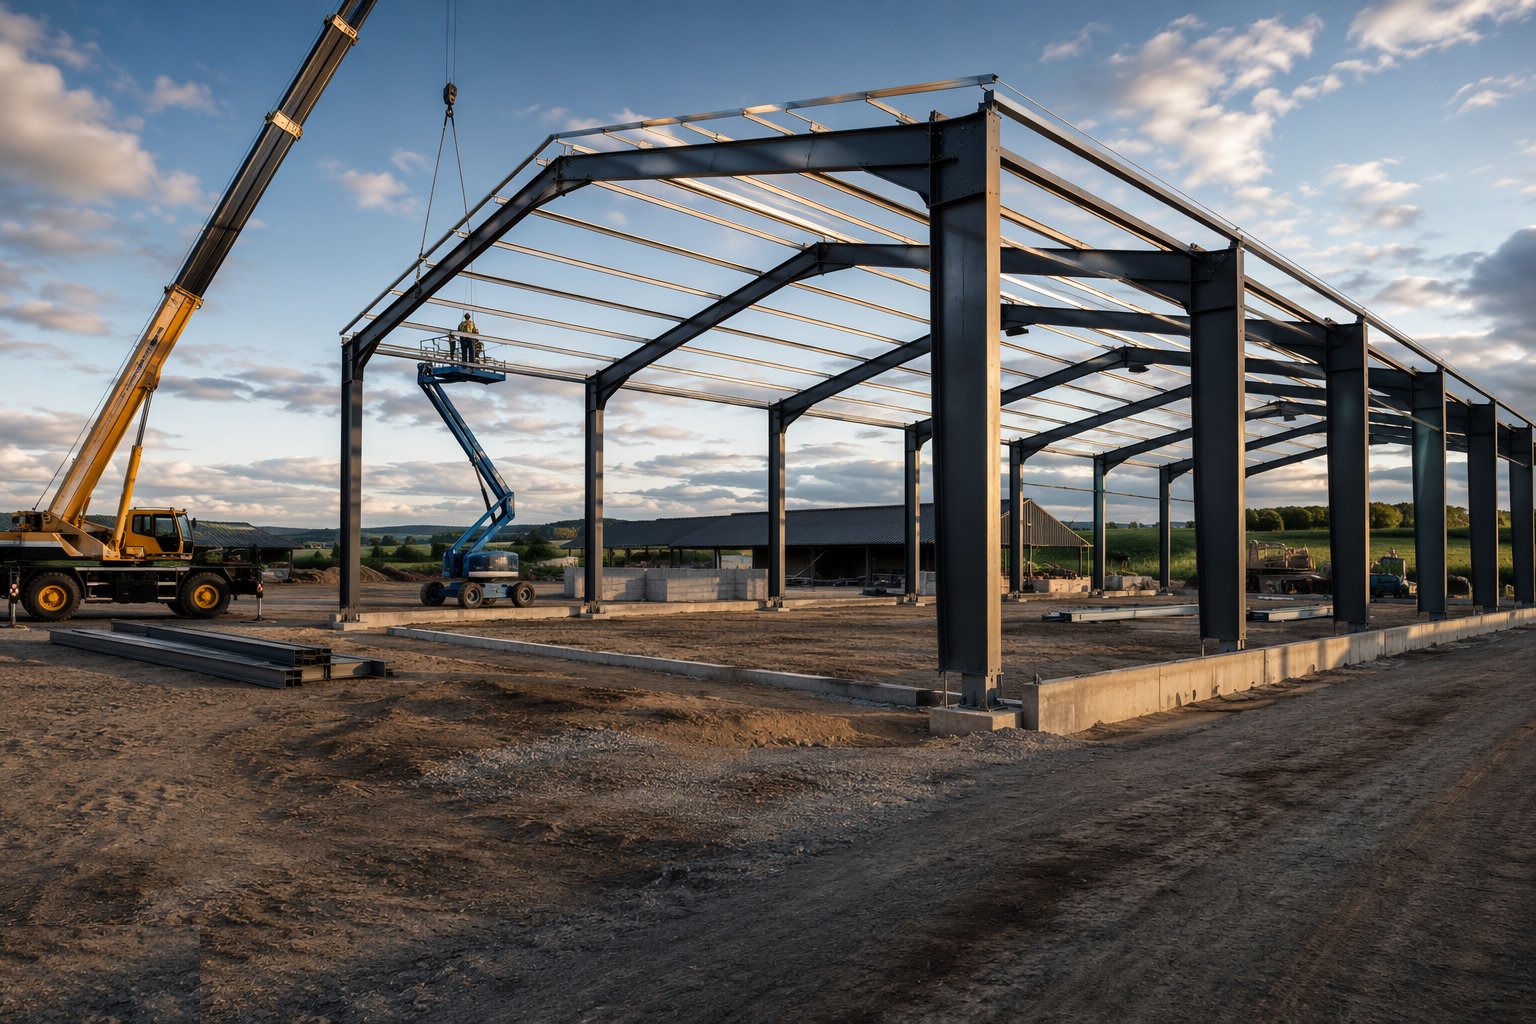
Frames go up as on any shed: pad foundations with holding-down bolts template-set, portals erected and braced bay by bay, purlins and rails fixed. The differences are in the loads and the corrosion: agricultural frames carry imposed loads from stored fodder and equipment that the tender forgot, and they live in an ammonia-laden livestock atmosphere that eats unprotected steel — galvanising and paint systems are specified for the chemistry, not the catalogue. Erection around a working farm means plant and livestock separated, deliveries timed around milking and feeding, and nobody leaving a gate open. Nobody.
Step 3: Build the ventilation envelope for livestock
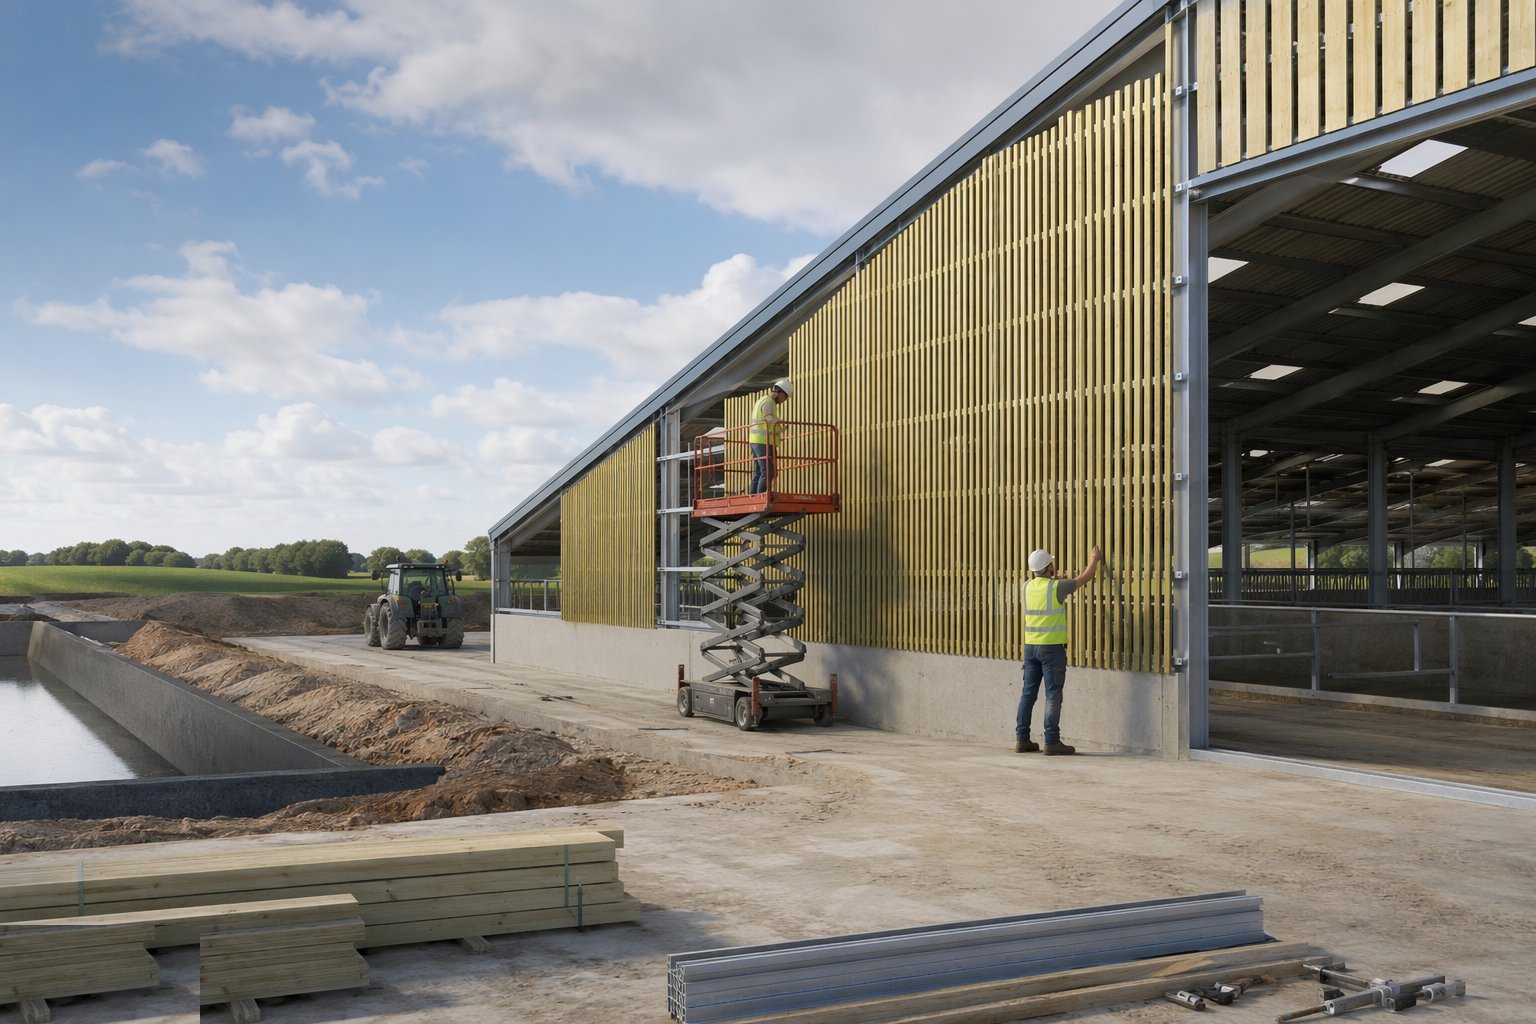
On a livestock shed the cladding is the climate control: Yorkshire boarding or space boarding on the weather sides, solid sheeting on the sheltered faces, ridge openings sized to the stock density, and inlet areas at least matching the outlet — the stack effect does the work, but only if the builder gives it the openings the design calculated. Bird and vermin proofing, guttering to clean-water drainage, and doors positioned so the wind does not blow the rain through the lying areas complete the envelope. The test is simple and merciless: stand in the shed on a still, damp November morning. Fresh air at cow level, dry beds, no smell of ammonia — or the boarding comes off and is done again.
Step 4: Construct grain retaining walls, floors and aeration
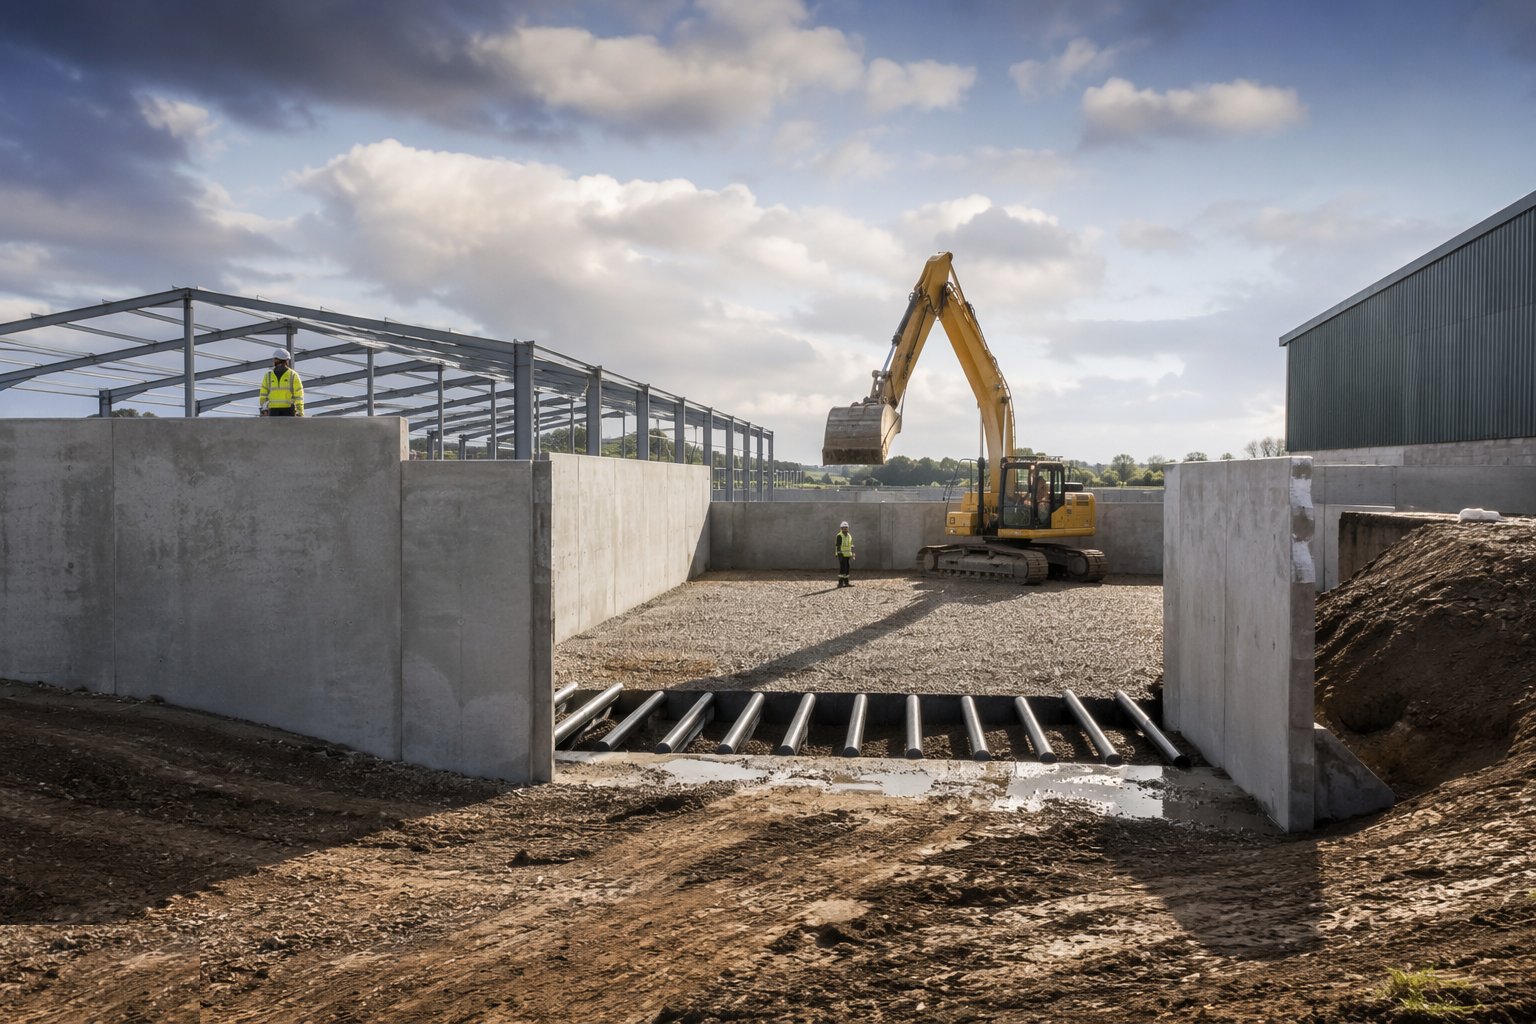
Grain walls are built as the retaining structures they are: mass or reinforced concrete walls, or panel systems with their steel stiffeners, founded and tied per the structural design for the stored depth — the design depth, marked on the wall, is not a suggestion. Floors are heavy slabs cast level with the aeration system installed: in-floor ducts, laterals and fans positioned to the drying design, with the floor finish sealed against moisture rising from below. Doors and grain walls meet at details that take the impact of the loader bucket for thirty years — sacrificial kerbs, rubbing strips, and walls you can pile wheat against without the engineer waking up at night.
Step 5: Build the slurry and dirty-water containment
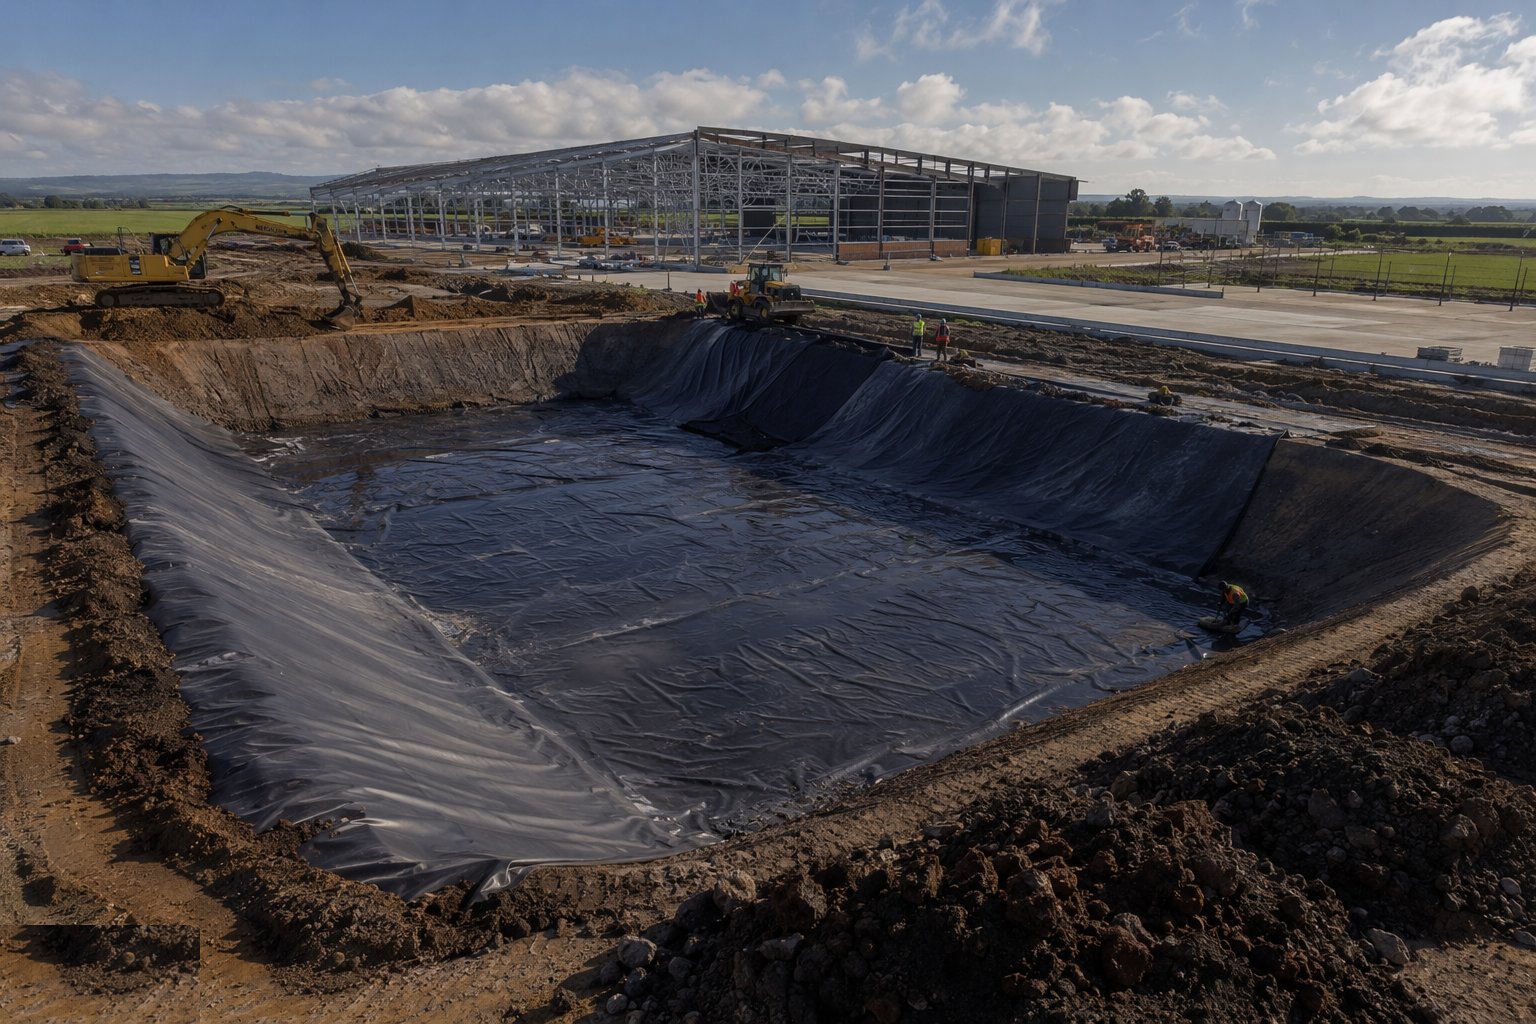
Slurry storage is dam engineering at farm scale: earth-banked lagoons formed in engineered fill with liners — clay or synthetic — tested and protected; or above-ground stores in concrete panels or coated steel on ring foundations, filled and leak-tested before commissioning. Reception pits, channels and transfer pipes are cast watertight with falls that actually drain. Capacity is sized to the closed-period regulations with the rainfall and wash-water allowances the compliance calculation demands, and the whole system is documented for the regulator and the farm assurance audit — in the UK these stores are registered, inspected and non-negotiable.
Step 6: Lay the tracks, yards and finishing works
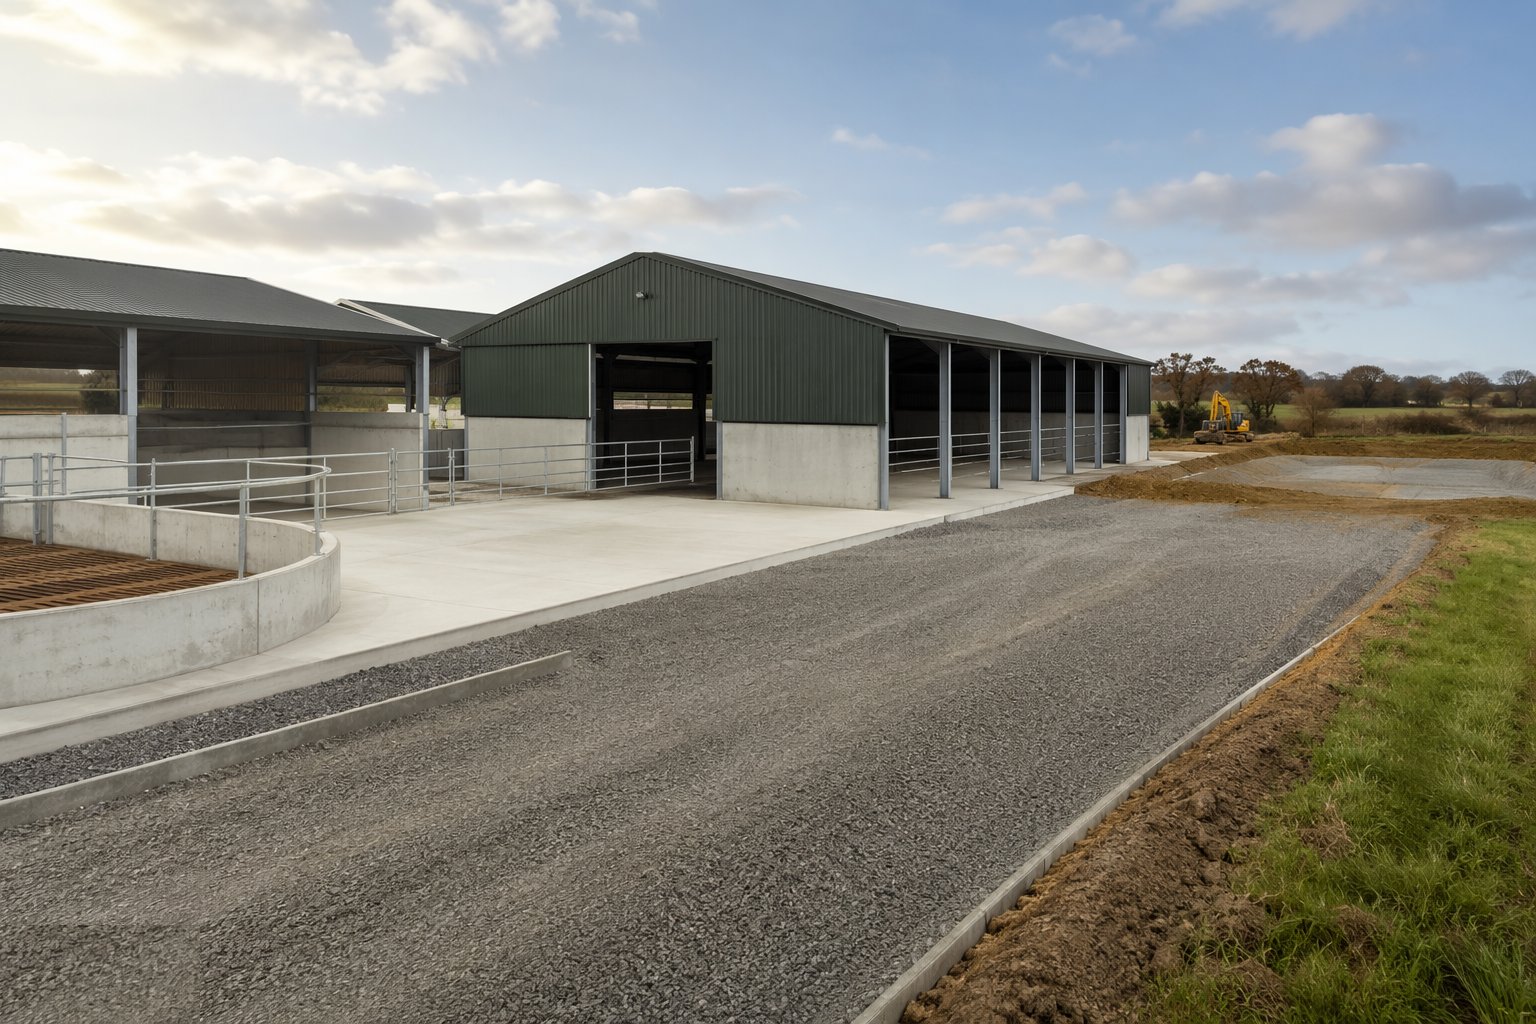
The hard surfaces finish the job: tracks in compacted stone on geotextile or in concrete where the traffic and the mud justify it, yards in heavy-duty concrete — typically 150 mm and more over a proper sub-base — with joints, falls to the drainage channels, and a finish brushed for grip, because polished concrete and cattle are a veterinary combination. Gate positions, handling race connections, water troughs, lighting for the winter afternoons and the parlour's hygiene surfaces complete the works. The last test belongs to the farm: run the scraper, the loader and the tanker over it for a week, and listen. A yard that works makes no complaints.
Plant and equipment
- Agricultural-scale earthworks: excavators, dozers, dumpers and compaction plant for yards, lagoons and tracks
- Telehandlers — the universal farm construction machine — and mobile cranes for frame erection
- Concrete supply, pumps, and power floats for yard and store slabs
- MEWPs for cladding, boarding and ridge work
- Liner welding and testing equipment for lagoons and slurry containment
- Setting-out and levelling kit: rotating lasers, dumpy levels and GNSS on larger units
- Aeration and grain-handling installation tools for stores and silos
- Pressure washers and disinfection equipment for handover of livestock buildings
Quality control checks
- Holding-down bolt and frame alignment surveys as for any steel shed — plumb, level, line
- Grain wall structural sign-off: reinforcement, concrete strength and ties verified before first fill, with design depth marked
- Slurry store integrity: liner seam testing, leak testing on filled stores, and capacity verification against the compliance calculation
- Yard and track construction records: sub-base thickness, slab depth, falls proven to drainage by level survey
- Ventilation openings checked against the design areas before stocking
- Drainage separation tested — clean and dirty systems proven independent before handover
Safety considerations
- Farm environment overlay: livestock, public rights of way, children and dogs — the site is someone's workplace and home, and segregation is negotiated daily
- Work at height on frames and cladding with MEWP discipline on ground that is rarely perfect
- Lagoon and pit excavation: edge protection, battering, and rescue arrangements — slurry pits and lagoons kill by drowning and gas
- Slurry gas (hydrogen sulphide) awareness around any existing stores and reception pits: lethal at concentration, fast
- Grain handling and silo work: confined space and engulfment hazards respected even at construction stage
- Agricultural vehicle movements mixed with construction plant: banksmen, timing around farm operations, and gates left as found
Common defects
- Grain walls built as ordinary shed walls — bowing, cracking and structural failure at first fill to the wrong depth
- Livestock sheds under-ventilated: condensation, ammonia and respiratory disease blamed on everything except the missing inlet area
- Yards ponding from lost falls: lameness, dirty water where it should not be, and permanent puddles at the parlour door
- Slurry stores leaking at liners, joints or pipes: pollution incidents, prosecution and a very public clean-up
- Clean and dirty water systems cross-connected — storage volume wasted and compliance failed
- Steelwork corroding early in livestock atmospheres because the paint spec was for a logistics shed, not a cattle shed
Best suited for
- Dairy and livestock units where ventilation and yard drainage drive animal health and compliance
- Arable farms where grain storage and handling buy marketing flexibility at scale
- Any farm needing regulated slurry capacity ahead of closed-period rules
- Mixed estates upgrading tracks and yards to survive modern machinery weights
How long does Agricultural Buildings take?
Typical duration: A livestock shed typically runs 8–16 weeks; a grain store with retaining walls and aeration 12–20 weeks; a full dairy complex with parlour, yards and slurry storage 6–12 months — all scheduled around the farming calendar, which waits for no contractor..