Food & Beverage Processing Facilities
Factories where the building is part of the hygiene system — washable everything, drainage that actually drains, high-care sealed from low-care, and enough services density to run a small town's worth of steam, water and refrigeration.
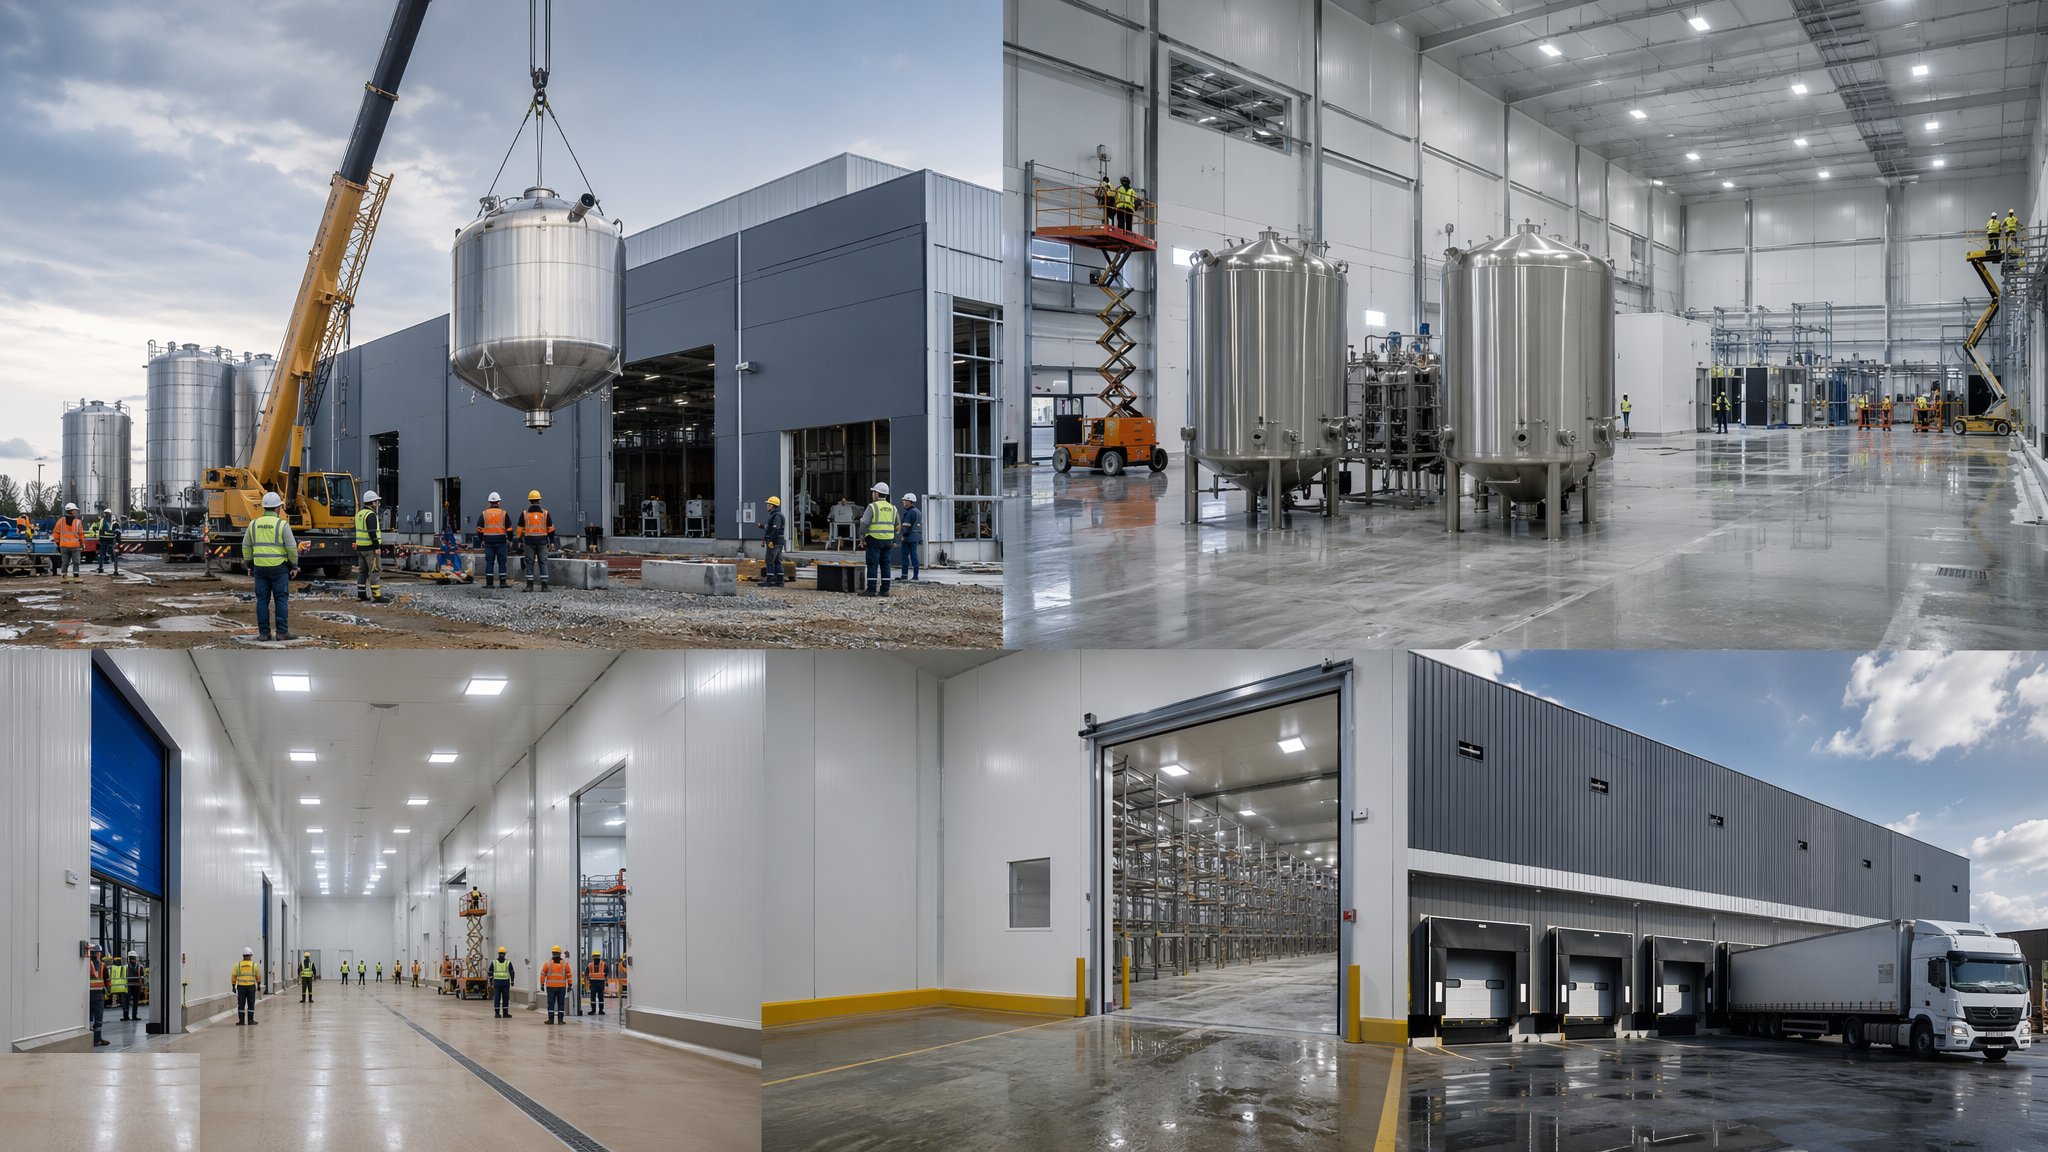
Last updated 2026-07-28 by the BuildPedia Editorial Team.
What is Food & Beverage Processing Facilities?
A food factory is a building that gets washed like a dish. Every surface in the production zones — floors, walls, ceilings, kerbs, door leaves, drainage — is specified to be cleaned, chemically, repeatedly, for decades, without harbouring bacteria, shedding particles or ponding water. The design principles come from the hygienic engineering codes: BS EN 1672 for food machinery hygiene and the EHEDG guidelines that govern equipment and the spaces around it, with the retailer and brand standards — BRCGS and the customer audit regimes — sitting over the top as the commercial law of the sector. Floors are resin systems or heavy-duty tiles with coved skirtings, laid to falls to drainage; walls are insulated panel or washable render and resin systems; ceilings are sealed and walkable where services run above production; and there are no ledges, no bare threads, no unsealed penetrations — nowhere for water, product or listeria to sit.
Drainage deserves its own paragraph because it fails its own way. Food factories are wet environments, and the drainage is designed as a hygiene system: channels and gullies in stainless steel, sized for wash-down flows, with falls that genuinely drain — a floor that ponds is a microbiological hazard and a slip hazard sharing a puddle. Flow is engineered from high-care to low-care, never the reverse; traps are designed to be cleaned and to not dry out; and the drainage drawings are coordinated with the floor falls, the equipment plinths and the kerb lines before the slab is poured, because drainage retrofitted into a food factory is the most expensive pipework you will ever lay.
The third dimension is segregation and services. High-care and high-risk areas — ready-to-eat products, post-kill-step zones — are physically segregated from low-care and raw areas: separate rooms, controlled access with gowning and hygiene barriers, dedicated air handling with pressure cascades keeping air flowing from clean to dirty, and no shared people, equipment or airflow across the barrier. Behind the finishes runs services density that surprises first-timers: process steam and hot water, chilled water and refrigeration, compressed air of food-grade quality, potable water with its hygiene regime, CIP (clean-in-place) chemical systems, and electrical installations rated for wash-down. Commissioning is a hygiene event as much as an engineering one: the factory is proven clean, dry, flowing the right way, and auditable — because the first customer audit after opening is the exam the whole design sat.
When and why is Food & Beverage Processing Facilities used?
Food facility construction runs to the product launch and the retail contract — dates set by supermarket slotting and seasonal demand that do not move for construction weather. The method exists because food safety is structural: the building is either part of the hygiene control or part of the hazard, and there is no third option. It matters because the consequences are brand-ending: a listeria or allergen incident traced to the fabric of the building — ponding floors, flaking finishes, condensation dripping into product, high-care breached by a services penetration — is a recall, a delisting and sometimes a closed factory. The economics run the same way: a hygienic build costs more per square metre than a warehouse and repays it in audit passes, product shelf life and the ability to sell to the customers who pay. Build it washable, build it drained, segregate it properly, and hand it over with the commissioning records the quality team will wave at auditors for the next twenty years.
Types of Food & Beverage Processing Facilities
High-care and high-risk facilities
Ready-to-eat and chilled foods beyond the kill step: full segregation, pressure-cascaded air handling, hygiene-barrier access, and finishes and drainage to the most demanding standard in the industry. The building is a critical control point.
Low-care and raw processing
Raw meat, poultry, produce and ingredient handling: robust washable construction without the high-care barrier, but with the same drainage discipline and separation from the high-care side it feeds.
Dairies and liquid processing
Milk, beverages and liquid foods: wet-process halls with heavy CIP systems, stainless everything, tank farms and pipe bridges, and floors and drainage designed for continuous wash-down and chemical exposure.
Bakeries and dry processing
The opposite regime: dry environments where water is the enemy of the process, flour dust is an explosion hazard to be managed, and hygiene is about dry cleaning, segregation of allergens and condensation control in cold and hot zones.
Cold-chain and temperature-zoned plants
Facilities where the production areas are chilled or frozen: insulated envelopes and vapour sealing within the factory, temperature zoning between process stages, and the condensation engineering that keeps cold rooms from dripping onto food.
Food & Beverage Processing Facilities: step by step
Step 1: Freeze the hygienic zoning and flow strategy
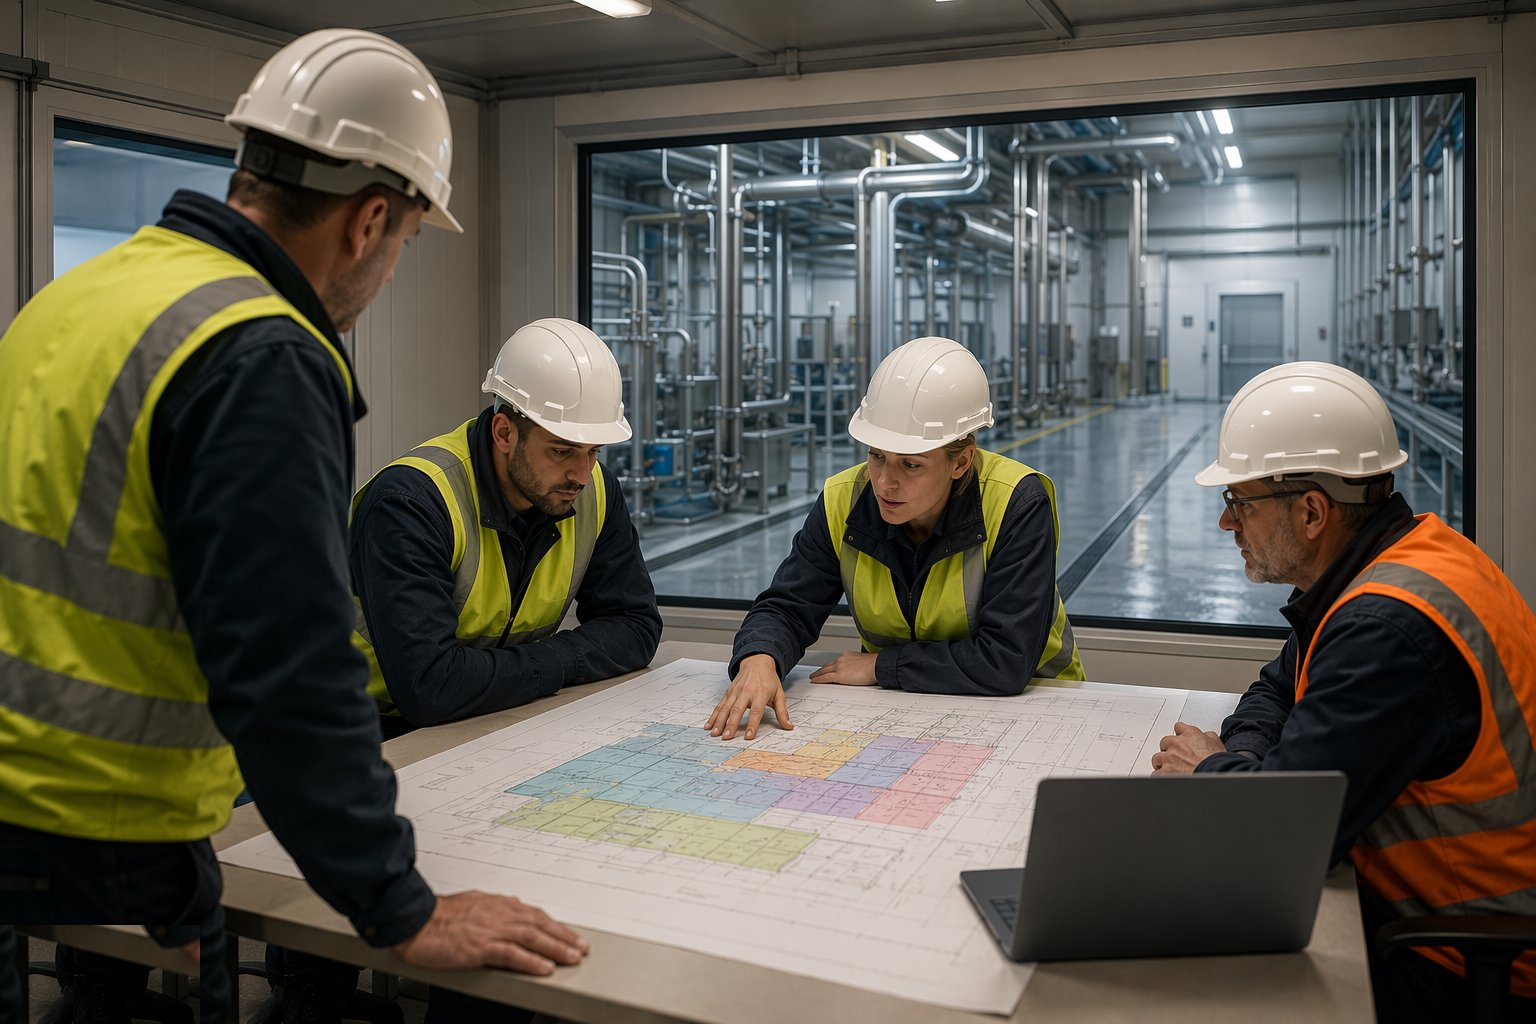
Before a wall is built, the zoning plan is agreed and signed by the quality team: high-care, low-care, raw, packaging, and the people, product, waste and airflows between them — drawn so nothing clean crosses anything dirty, and so the layout can actually be built, cleaned and audited. This drawing is the constitution of the project: every wall position, door, air-handling zone, drainage run and services route inherits from it. Change it after construction starts and you are redesigning the building's immune system mid-surgery — so the hard conversations about flows happen here, with the operations and hygiene managers in the room, not at commissioning.
Step 2: Build the shell and internal envelope for segregation
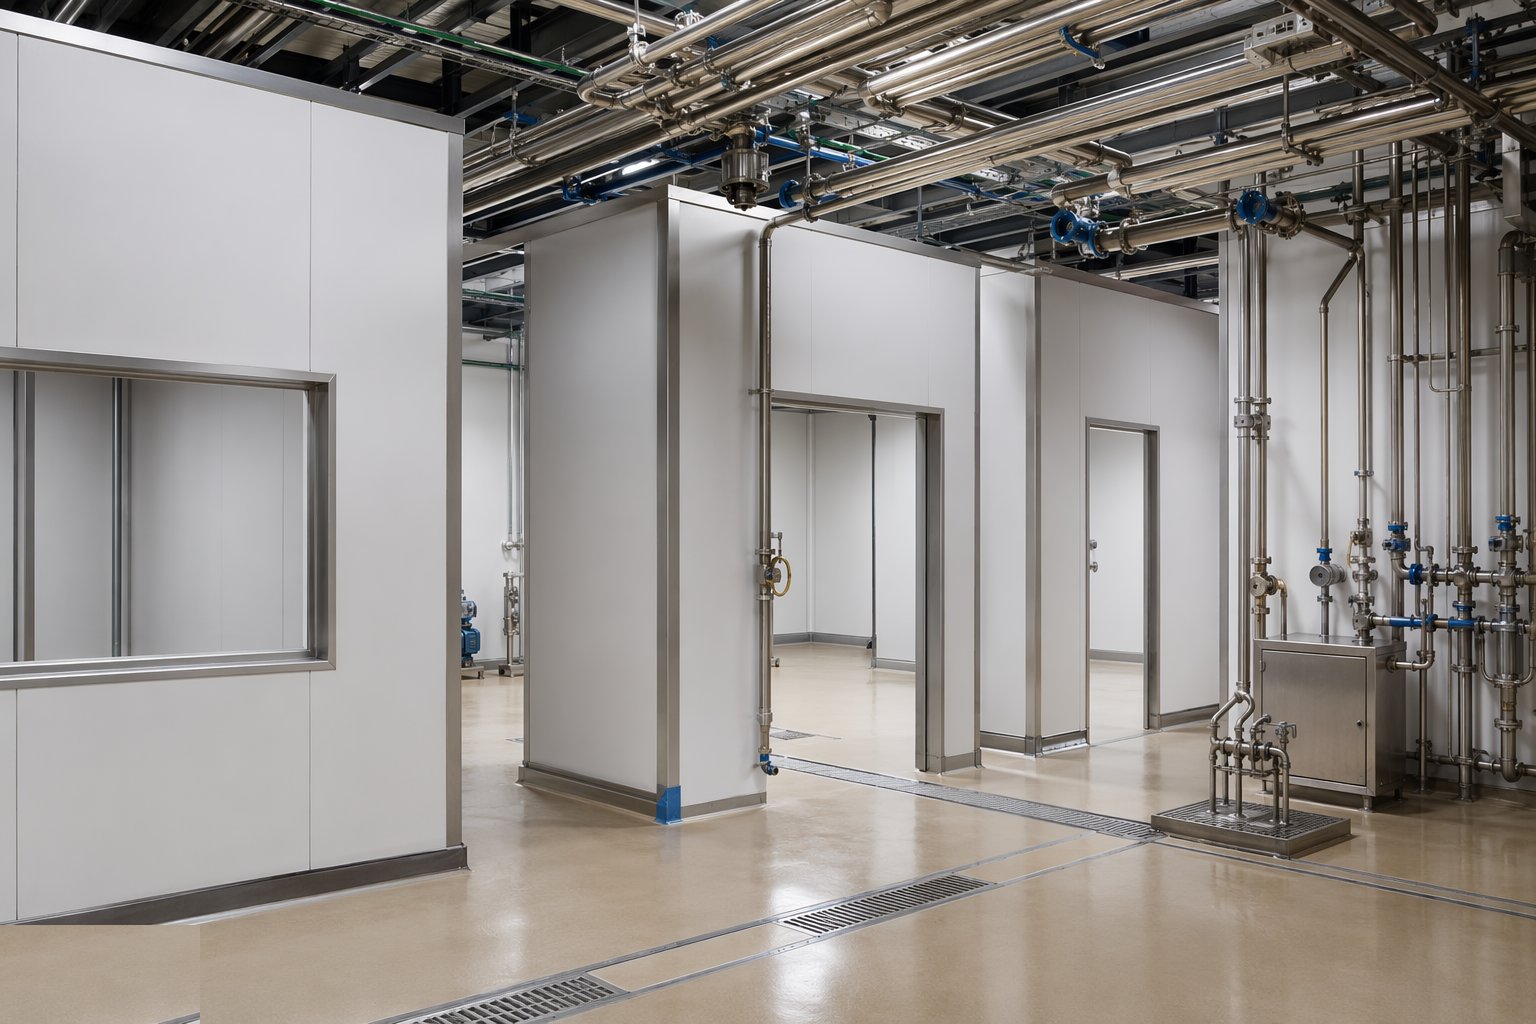
The structure and internal envelope go up with the segregation built in, not applied: insulated panel walls and ceilings forming the hygienic zones, with panel joints sealed, coved junctions at floor and ceiling lines, and penetrations — pipes, cables, ducts — sleeved and sealed as they are made, recorded on a register, because an unsealed hole between high-care and low-care is a breach of the barrier the whole design exists to create. Doors are specified for their zone: rapid-roll and interlocked at barriers, wash-down rated in wet areas. The envelope is inspected zone by zone against the zoning plan before finishes start — the barrier is tested on paper and on site, continuously.
Step 3: Install the drainage as a hygiene system
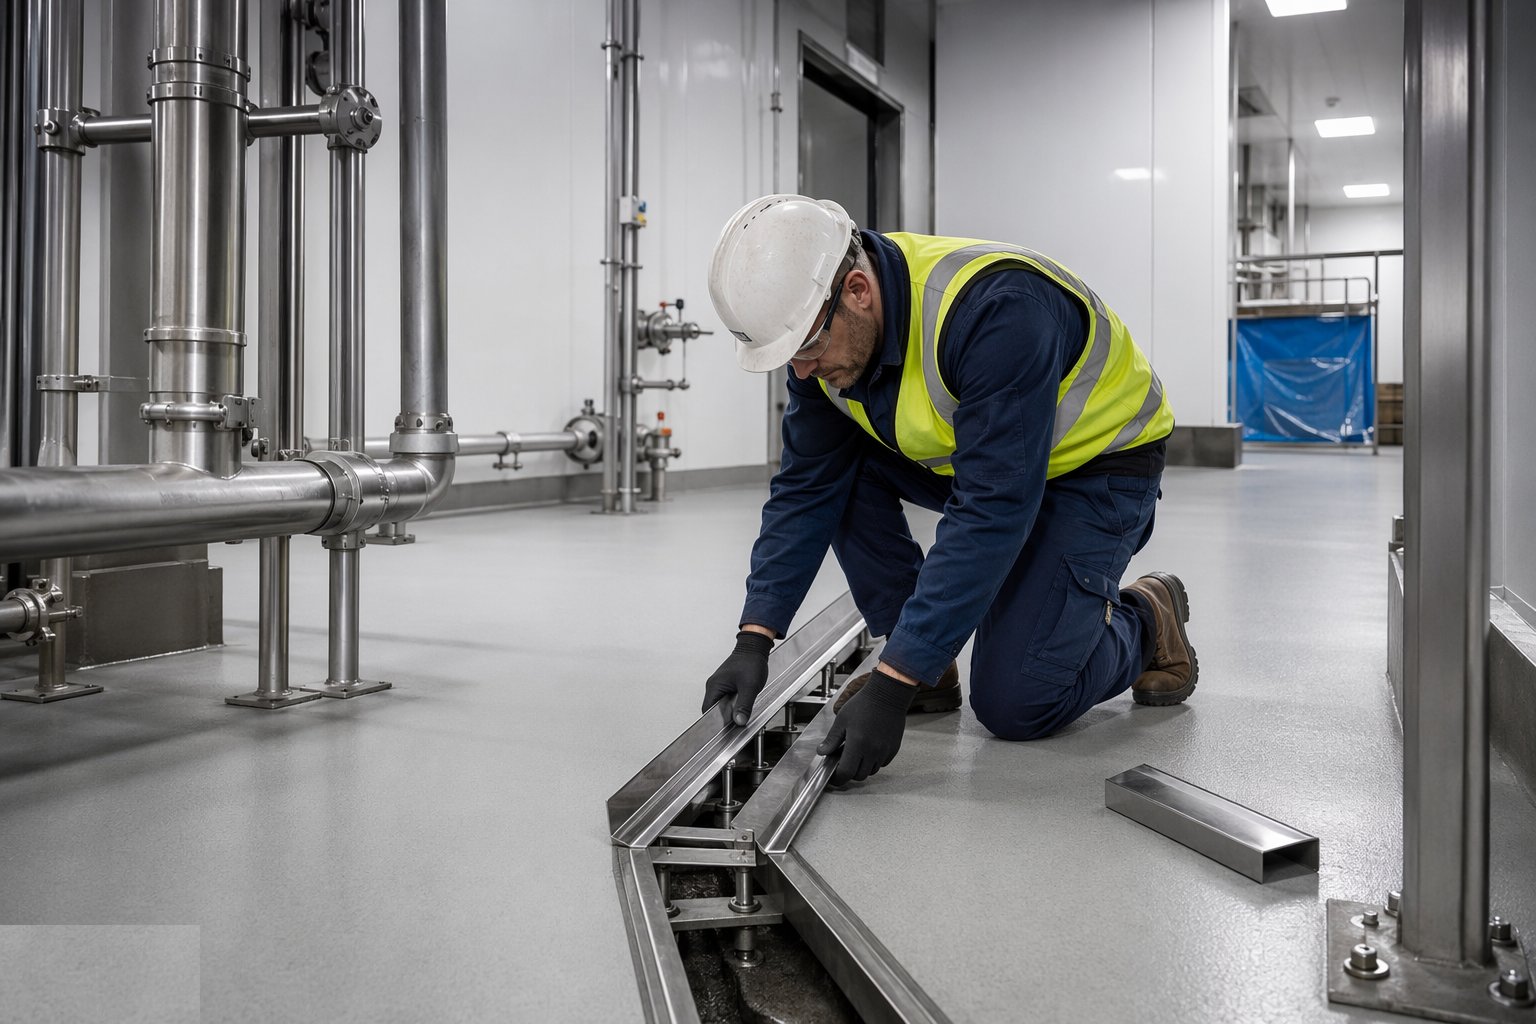
Stainless channels and gullies are set out and fixed to the coordinated drainage drawings, with their invert levels controlling everything: the floor falls are formed to them, the equipment plinths are set around them, and the flow direction — high-care to low-care — is checked against the zoning before a drop of screed or resin is mixed. Traps, rodding access and cleanability are inspected per fitting; the drainage is tested for flow and falls before the floors cover the evidence. A channel 10 mm high is a lake; a gully the wrong side of a kerb is a hygiene breach. The drainage gets the surveyor's full attention, twice.
Step 4: Lay the hygienic floors and finishes
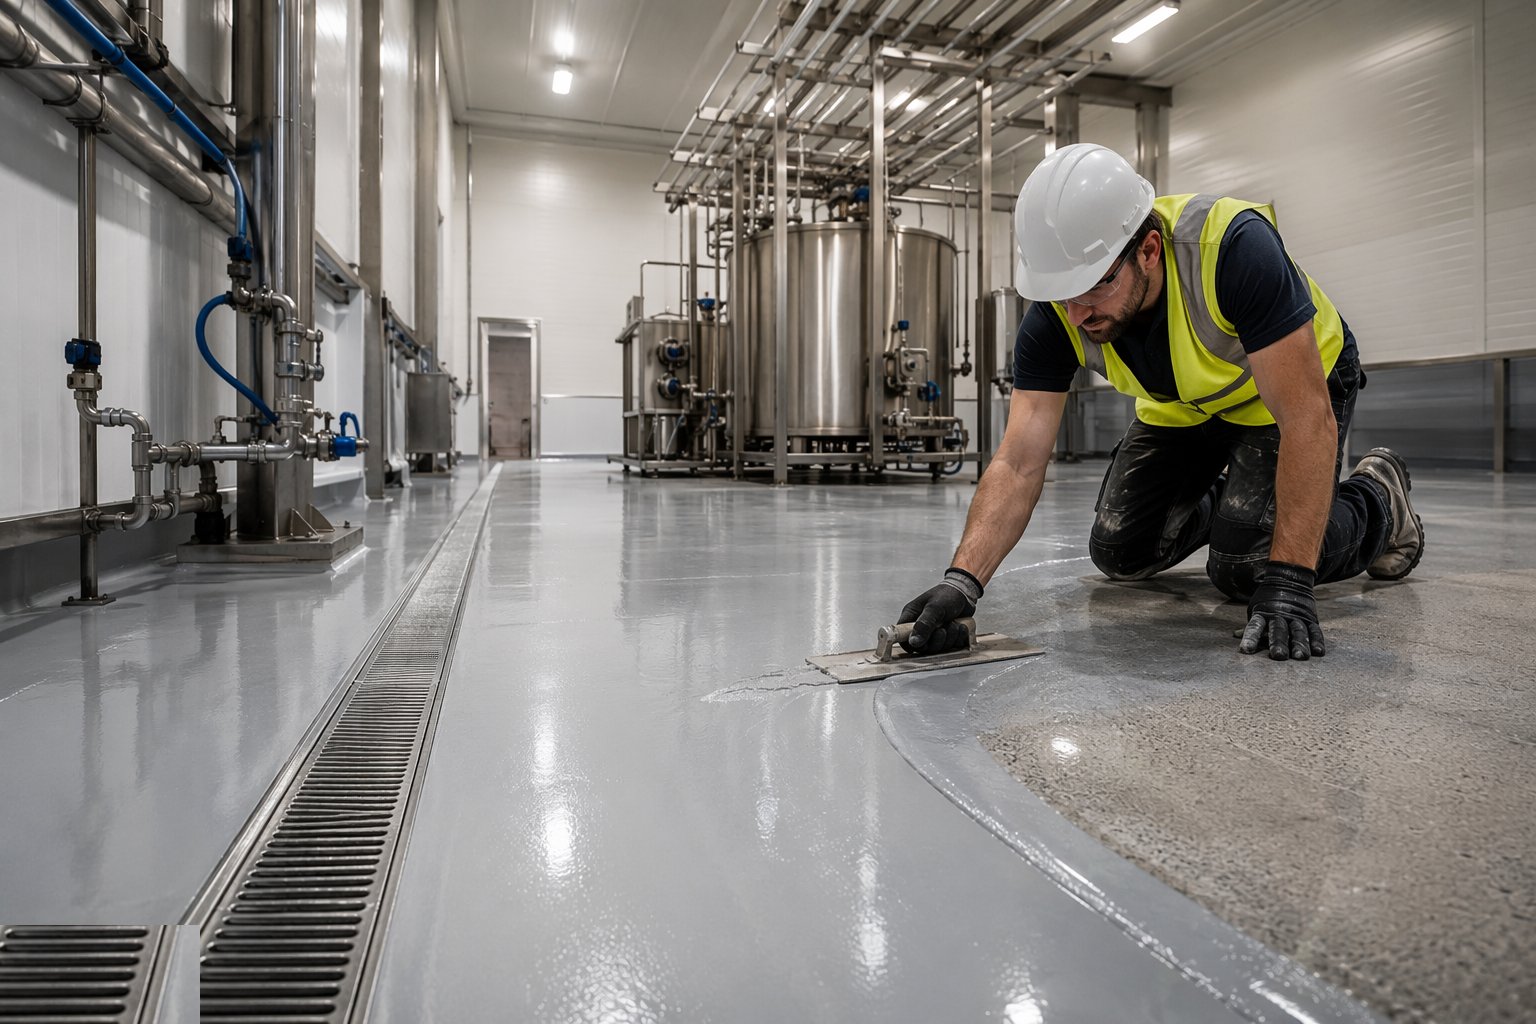
Floors go down to the wet-duty specification: resin systems over prepared, moisture-tested substrates, or heavy-duty tiling on falls, with coved skirtings formed up the walls and every junction sealed. Falls are checked continuously with straightedge and level during laying — ponding is found and ground out while it is still a grind, not a re-lay. Wall and ceiling finishes follow: washable coatings or panels sealed at every junction, kerbs and plinths coved and sealed, crash protection where trolleys live. The standard is tactile: run a hand over it, and if a fingertip finds a ledge, a gap or a rough patch, so will a microbiologist.
Step 5: Install the services and air-handling systems
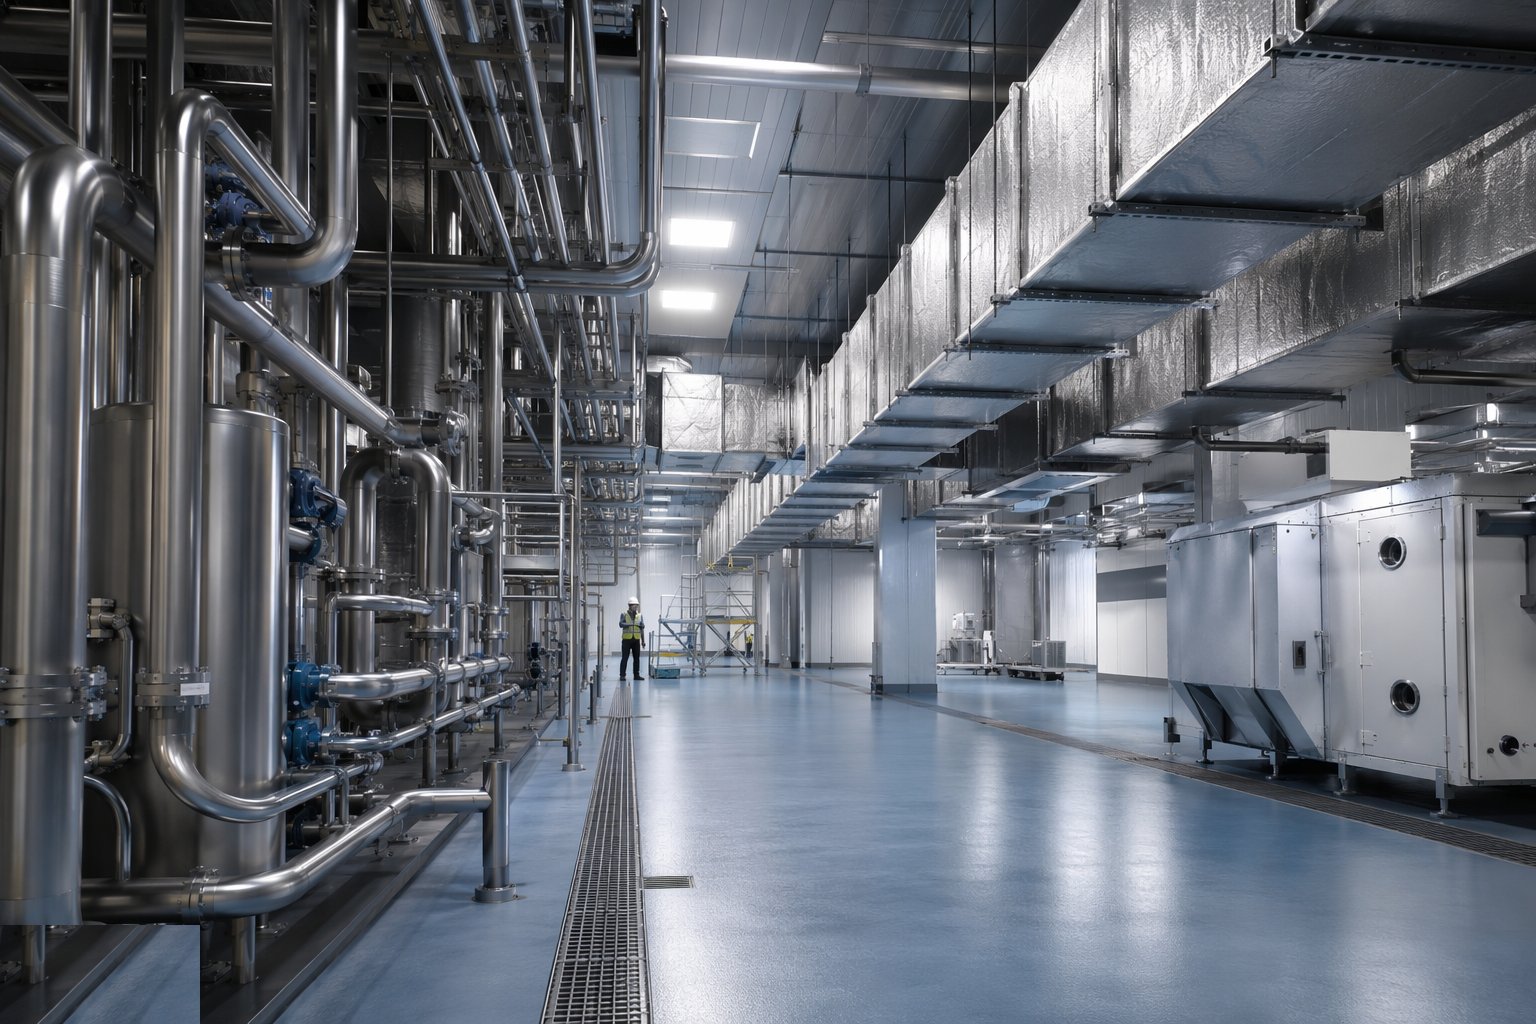
The services phase is dense and disciplined: process pipework in stainless with hygienic fittings and drainability, steam and hot water, chilled water and refrigeration, food-grade compressed air with its filtration, CIP systems, and electrical installations to wash-down ratings with sealed containment. Air handling delivers the pressure cascade — high-care positive to its neighbours, extraction where steam and heat live — with filtration and hygiene access to the units themselves. Every service crossing the segregation barrier is fire-stopped, hygiene-sealed and logged. Above-ceiling services are routed for cleaning access, because dust on a pipe over production is an audit finding with your name on it.
Step 6: Commission hygienically and hand over to audit
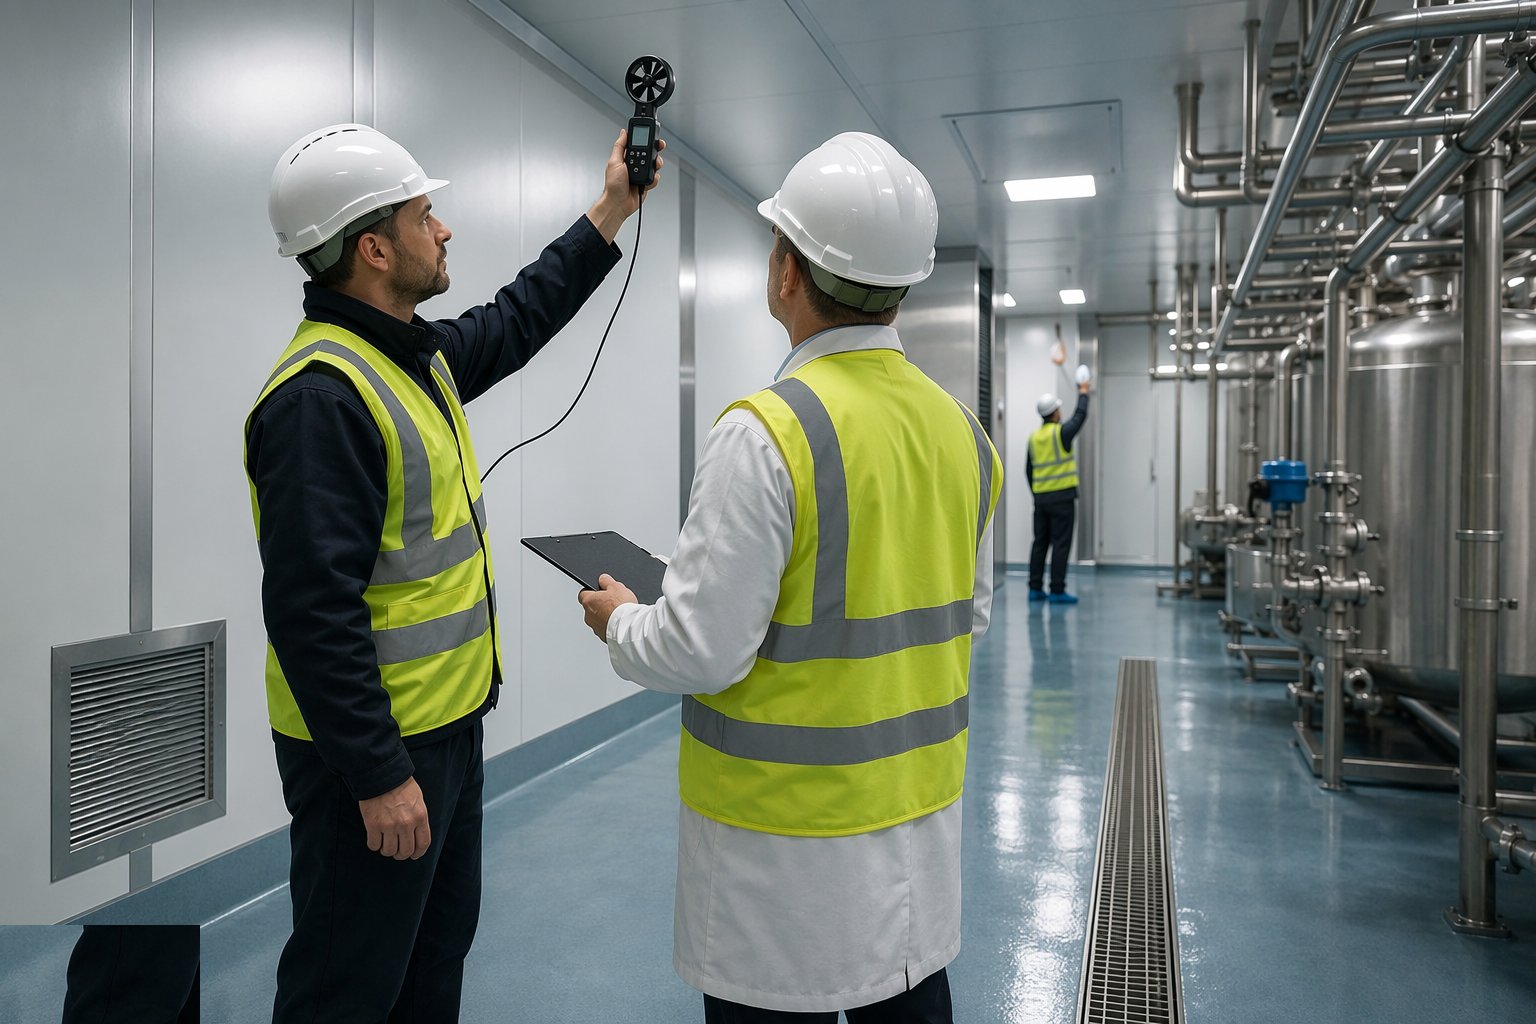
Commissioning proves the hygiene, not just the engineering: airflow and pressure cascade measurements across the zones, drainage flow tests under wash-down volumes, temperature zoning verified, water systems disinfected and sampled, and the whole facility deep-cleaned, inspected and swabbed before production trials. The handover file carries the zoning plan, the penetration register, drainage and falls surveys, air balancing records and the cleaning and maintenance regime the building was designed around. Then the customer audits arrive — and the factory either answers their questions with documents and details, or it answers them with variations and excuses. Only one of those keeps the contract.
Plant and equipment
- Insulated panel installation kit: MEWPs, vacuum lifters and sealing equipment
- Stainless drainage setting-out and welding equipment, with boroscopes for inspection
- Resin flooring plant: shot blasting and grinding, moisture testing, mixing and laying gear
- Stainless pipework orbital welding and hygienic fabrication equipment
- Air-handling and pressure-cascade commissioning instruments: anemometers, manometers, particle counters
- Water-system disinfection and sampling equipment
- Deep-clean and hygiene-validation kit for pre-handover: swabbing, ATP testing
- Floor survey equipment: straightedges, levels and laser scanners for falls verification
Quality control checks
- Zoning and penetration register with per-item sealing records across every segregation barrier
- Drainage setting-out surveys and flow tests before floors are laid — invert levels and falls proven
- Floor moisture testing before resin application; falls and ponding surveys during and after laying
- Panel joint, coving and seal inspections per zone with photographic records
- Pressure cascade and air-change verification per room against the zoning design
- Water-system disinfection certificates and microbiological sampling results before production
Safety considerations
- Chemical exposure in construction and commissioning: CIP chemicals, cleaning agents and disinfectants under COSHH control with correct PPE
- Resin flooring work: ventilation, RPE and skin protection in enclosed wet areas
- Hot work near insulation panel cores under strict permit — the same notorious fire risk as cold stores
- Confined spaces in tanks, pits and drainage systems: permits, testing and rescue provision
- Wet-work slips and manual handling on flooring and panel installation through long finishing shifts
- Live commissioning energies: steam, hot water and refrigeration systems brought on under permit-to-work control
Common defects
- Floors ponding from falls lost in construction: standing water, microbiological growth and audit failure
- Unsealed penetrations across the high-care barrier — the segregation breached by a cable tray
- Panel joints and coving poorly sealed: water ingress into panel cores, swelling, and hygiene harbourage
- Drainage flowing the wrong way between zones — a design error cast in concrete and stainless
- Condensation dripping into production from cold bridges and undersized ventilation
- Pressure cascade failing at commissioning because doors, seals or air handling were value-engineered
Best suited for
- Ready-to-eat and chilled food production where the building is a critical control point
- Dairies and beverage plants with continuous wet-process and CIP regimes
- Facilities supplying audited retail customers where the handover file is a commercial asset
- Temperature-zoned plants where condensation engineering protects product and compliance
How long does Food & Beverage Processing Facilities take?
Typical duration: A mid-scale food production facility of 5,000–15,000 m² typically runs 9–18 months from shell to production trials; the hygienic fit-out and commissioning occupy the final third of the programme and compress at your peril..