Glasshouses & Vertical Farms
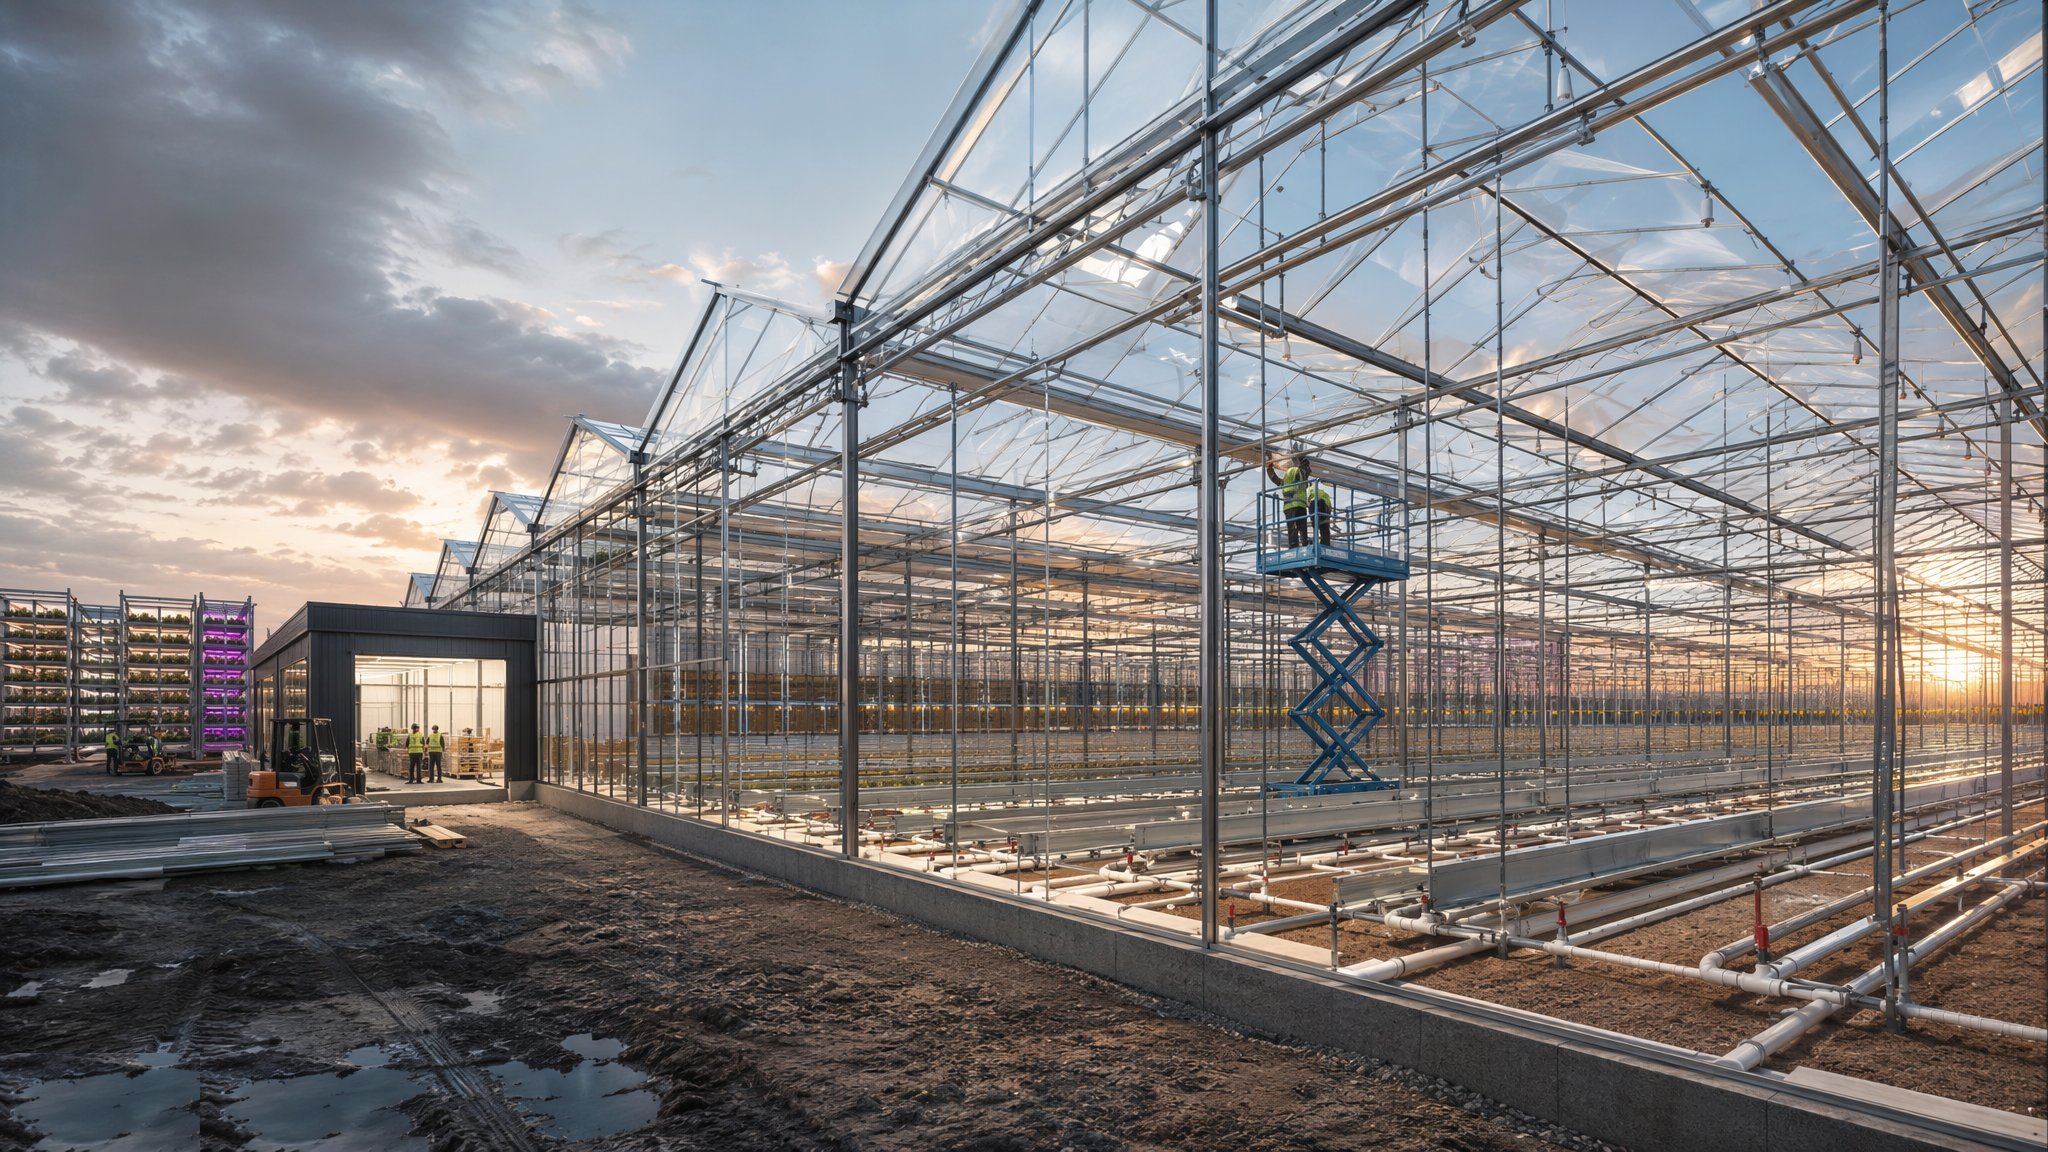
Acres of glass and steel tuned like an instrument — climate screens, fog and fertigation, CO2 from the CHP, gutters that drink the rain — plus the stacked, LED-lit rooms where farming went indoors entirely.
Last updated 2026-07-28 by the BuildPedia Editorial Team.
What is Glasshouses & Vertical Farms?
A modern commercial glasshouse is less a building than a climate machine that happens to be transparent. The structure is a kit of galvanised steel — columns on concrete foundations, gutters spanning between them, and the aluminium glazing bars and vents above — erected to tight tolerances over hectares, because a glazing system only weathers properly when the steel under it is true. The classic Venlo-type house repeats narrow spans with continuous ridge ventilation; wider-span houses serve taller crops and machinery. Glazing is single toughened or float glass in most UK and northern-European houses — diffuse glass where the crop science calls for it — with plastic-clad and ETFE structures at the lighter end, and in the Gulf, the whole proposition inverts: the enemy is heat and radiation, not cold, so screens, pad-and-fan cooling and fog replace heating as the primary climate battle, and the glazing is chosen for what it keeps out.
Inside the glass, the systems are the crop. Heating pipes — often doubling as transport rails — run the length of the bays; thermal and shade screens deploy on their drive systems to hold heat at night and cut radiation at noon; roof and side vents modulate on the climate computer's command. Irrigation is fertigation: drip systems delivering water and nutrients in recipe doses to slab-grown crops, with drain water collected, treated and recirculated — in the UK because discharge is consented, in the Gulf because water is precious and often desalinated at real cost. CO2 enrichment, usually drawn from the CHP engines' cleaned exhaust, feeds photosynthesis and turns the boiler house into a fertiliser factory. Rainwater harvesting off the gutters into lagoons closes the water loop. Every one of these systems is installed as construction work — but commissioned as agriculture: the glasshouse that leaks heat, drips condensation onto the crop or circulates last week's pathogens in the drain water grows expensive disappointment.
Vertical farms take the same logic and remove the sky. Growing rooms are insulated boxes — the cold store's construction discipline repurposed — with tiered racks, LED lighting arrays, closed-loop hydroponics, and HVAC sized for the lights' heat load, which is the dominant load in the building. Construction is fit-out at laboratory discipline: sealed washable surfaces, precise electrical and controls installation, plumbing loops that must not leak across twenty tiers, and commissioning measured in crop trials, not just instrument readings. The energy question hangs over both typologies: glasshouses increasingly interface with CHP, heat pumps, thermal stores and district-energy schemes — the energy centre is part of the growing system, and its construction interface, from flue gas cleaning to heat main connections, is part of the build.
When and why is Glasshouses & Vertical Farms used?
Glasshouse and vertical-farm construction runs to the planting date — the moment the first crop goes in, fixed by retail supply contracts and growing seasons — and the systems must be commissioned before it, because a crop planted into an unproven climate system is an expensive experiment. The method exists because controlled-environment agriculture is an economics of yield per square metre and resource per kilogram: light, heat, water, CO2 and labour are the inputs, and the building is the instrument that meters them. It matters because the failures are biological and immediate: condensation dripping on a crop is botrytis; a recirculation system that spreads pathogens is a wiped-out cycle; a screen that does not deploy is a heating bill or a scorched crop; and in a vertical farm, an HVAC shortfall under full lighting load is a room that cannot hold its climate at all. Build the structure true, seal the envelope, commission the climate before the crop, and the glasshouse repays its capital in grams per mole of light. Build it loosely, and you have built a very expensive field.
Types of Glasshouses & Vertical Farms
Venlo-type glasshouses
The workhorse of northern-European horticulture: narrow repeated spans, glass-clad, with continuous ridge vents, gutters carrying steel and rain together. Erected by specialist crews at hectares per month, and the reference design the systems trade is built around.
Wide-span and cabriolet houses
Broader clear spans for tall crops, machinery and picking platforms — and cabriolet roofs that open the entire lid to the sky. More steel, more engineering, and climate management that treats the outdoors as a system input.
Plastic-clad and shade structures
Polythene and ETFE-clad tunnels and multi-spans, and shade-house structures in hot climates: lower capital, faster build, shorter membrane life — and in the Gulf, often the rational answer where cooling, not conservation, is the design problem.
Vertical farms and growing rooms
Fully enclosed, LED-lit, multi-tier production in insulated rooms: the envelope of a cold store, the electrical load of a data hall, the plumbing of a laboratory, and commissioning measured in crop cycles.
Research and high-containment glasshouses
Specialist houses for trials, quarantine and contained growing: sealed envelopes, filtered vents, access control and drainage capture — glasshouse construction with laboratory-grade containment discipline.
Glasshouses & Vertical Farms: step by step
Step 1: Foundations, floors and site water management
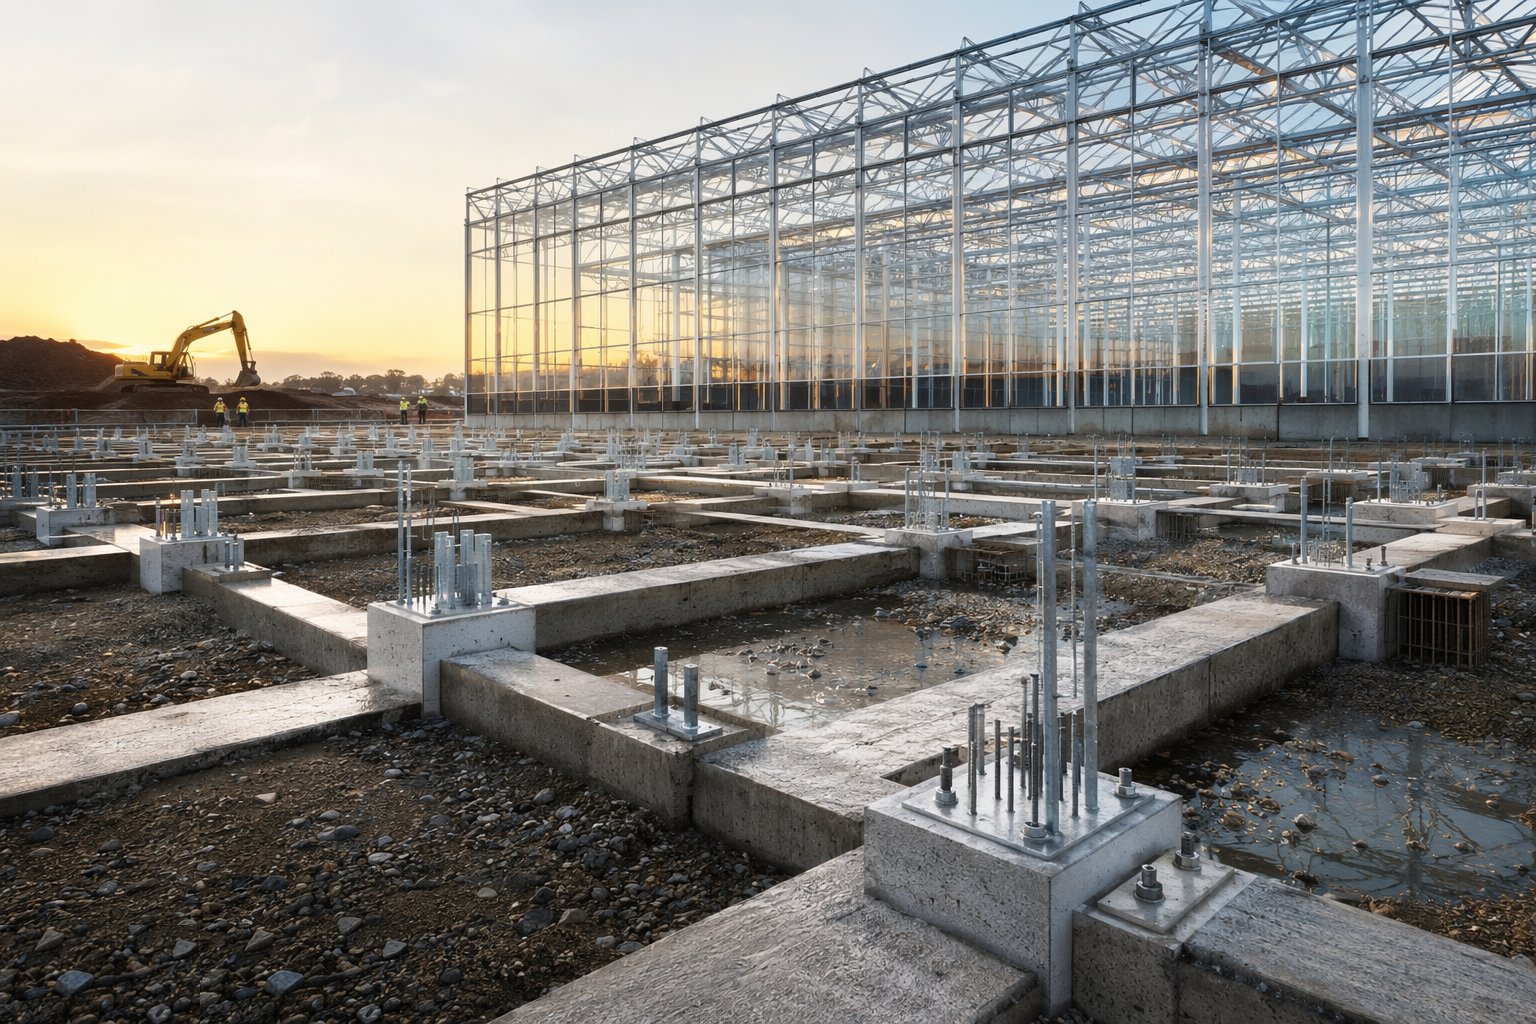
The glasshouse starts with precision groundworks: column foundations set out on the house grid to millimetre discipline, because the gutter and glazing system above forgives almost nothing; floor slabs or prepared growing floors laid to the falls the irrigation and cleaning regime needs; and the water infrastructure built in — rainwater drains from the gutter lines to the lagoon or storage tanks, recirculation and treatment plant bases, and the reservoir and lagoon earthworks lined and tested. In the Gulf the water plant is bigger than the glasshouse's shadow: desalination or treated water storage, blending and treatment, sized before the first bay goes up.
Step 2: Erect the steel structure and gutters
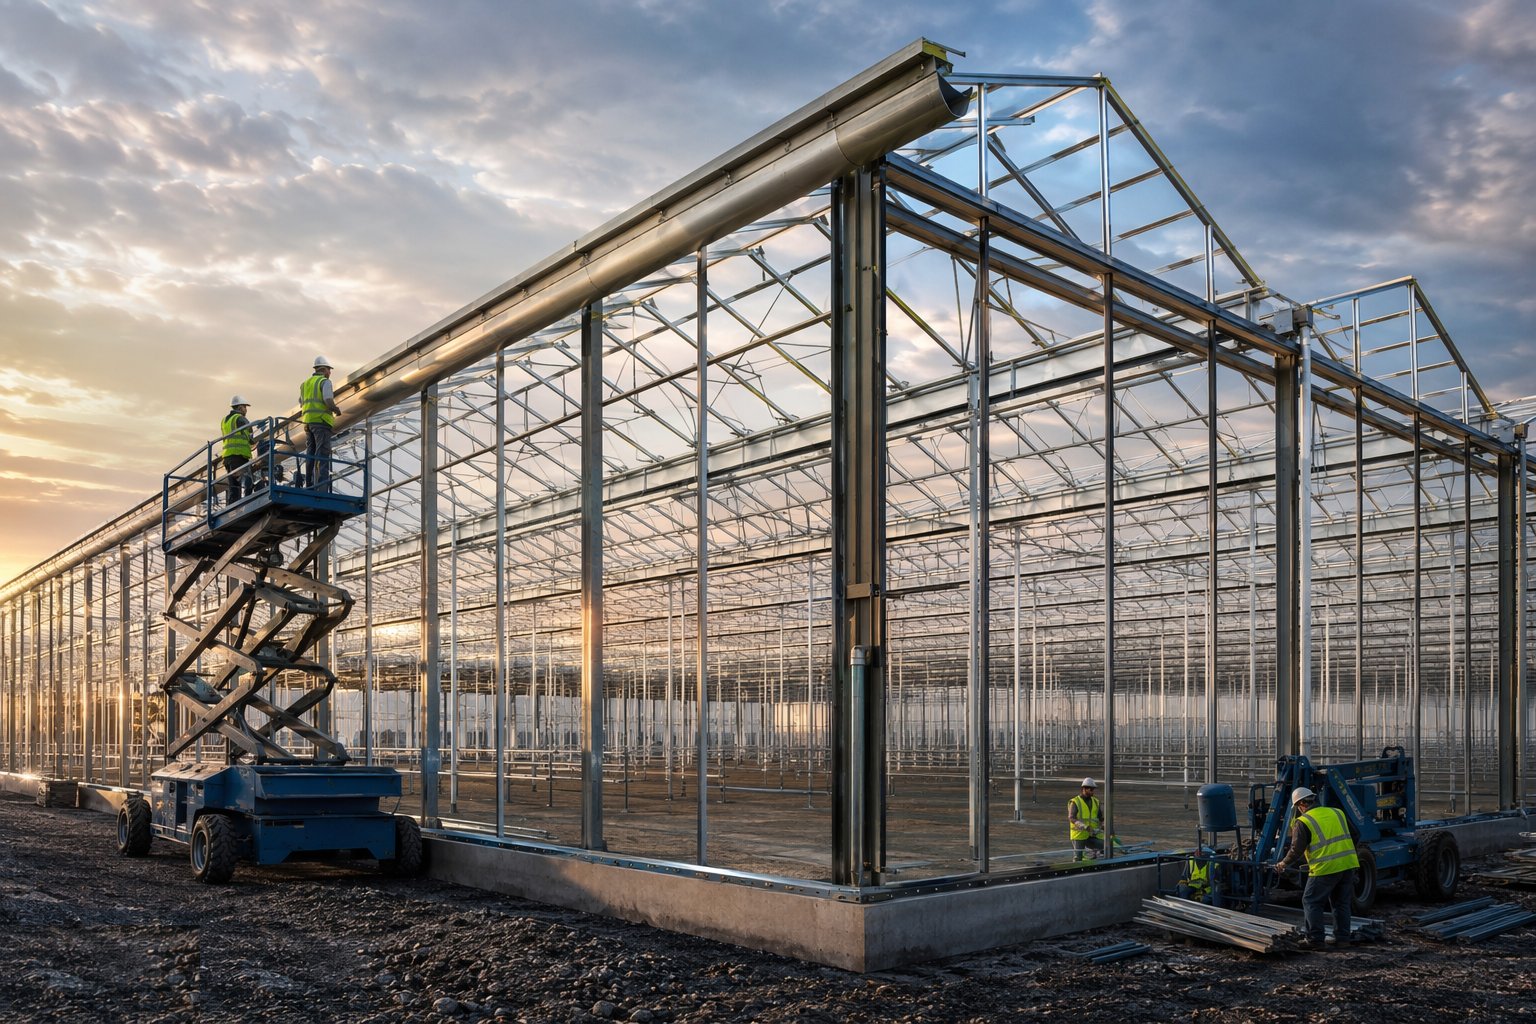
Specialist erection crews raise the house at pace: columns stood and braced on the surveyed foundations, gutters spanning and connecting bay by bay, trellis and crop-support wires or rails installed as the steel grows. Alignment is surveyed continuously — gutter level and line across hectares — because glazing bars set off wandering gutters leak at every joint. Hot-dip galvanised steel is handled to protect the coating; damaged galvanising is repaired to spec, because condensation in a glasshouse finds bare steel the way water finds a low point. Screens' drive lines and vent mechanisms mount to this steel — its accuracy is their reliability.
Step 3: Glaze the envelope
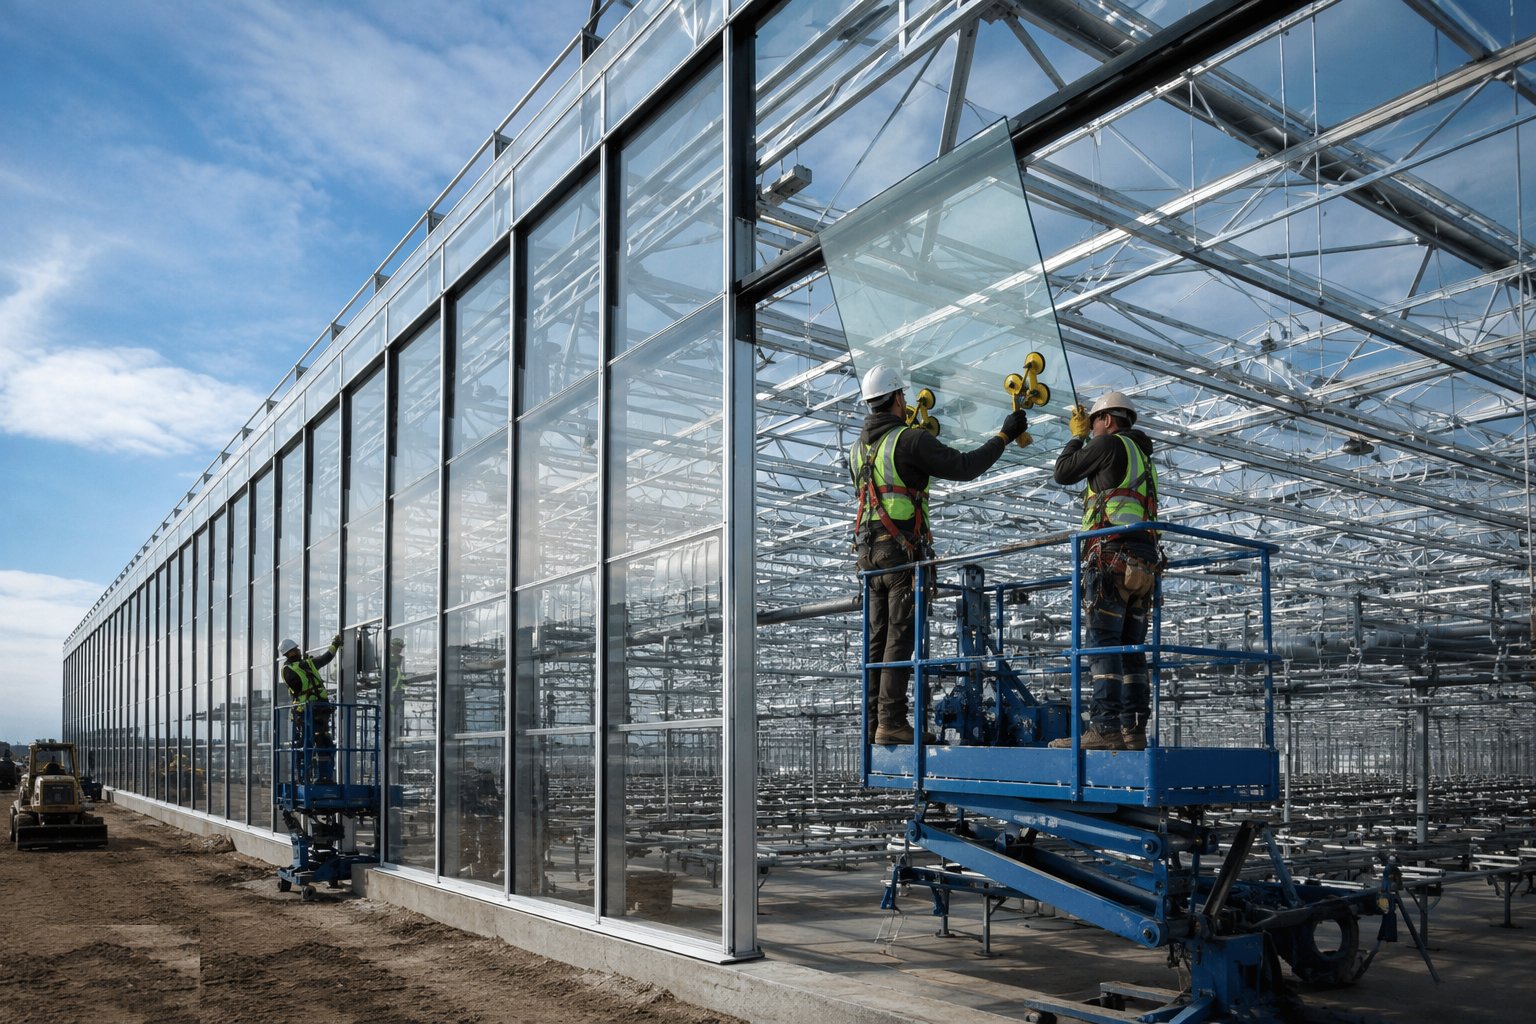
Glazing follows the steel bay by bay: bars and vents fitted, glass handled and set with the suction gear and setting blocks the system specifies, gaskets and seals seated, and each section made weather-tight before the crew moves on. Diffuse or coated glass goes the right way up and the right way round — the coating science is in the pane, not the brochure. Vents are operated and sealed section by section; the envelope's air-tightness is a climate and energy specification, not a comfort detail, because infiltration is heat you paid for leaking out, or in the Gulf, cooled air and humidity control leaking away. Broken panes are replaced as found, never listed for later — later is when the wind gets up.
Step 4: Install climate, screen and irrigation systems
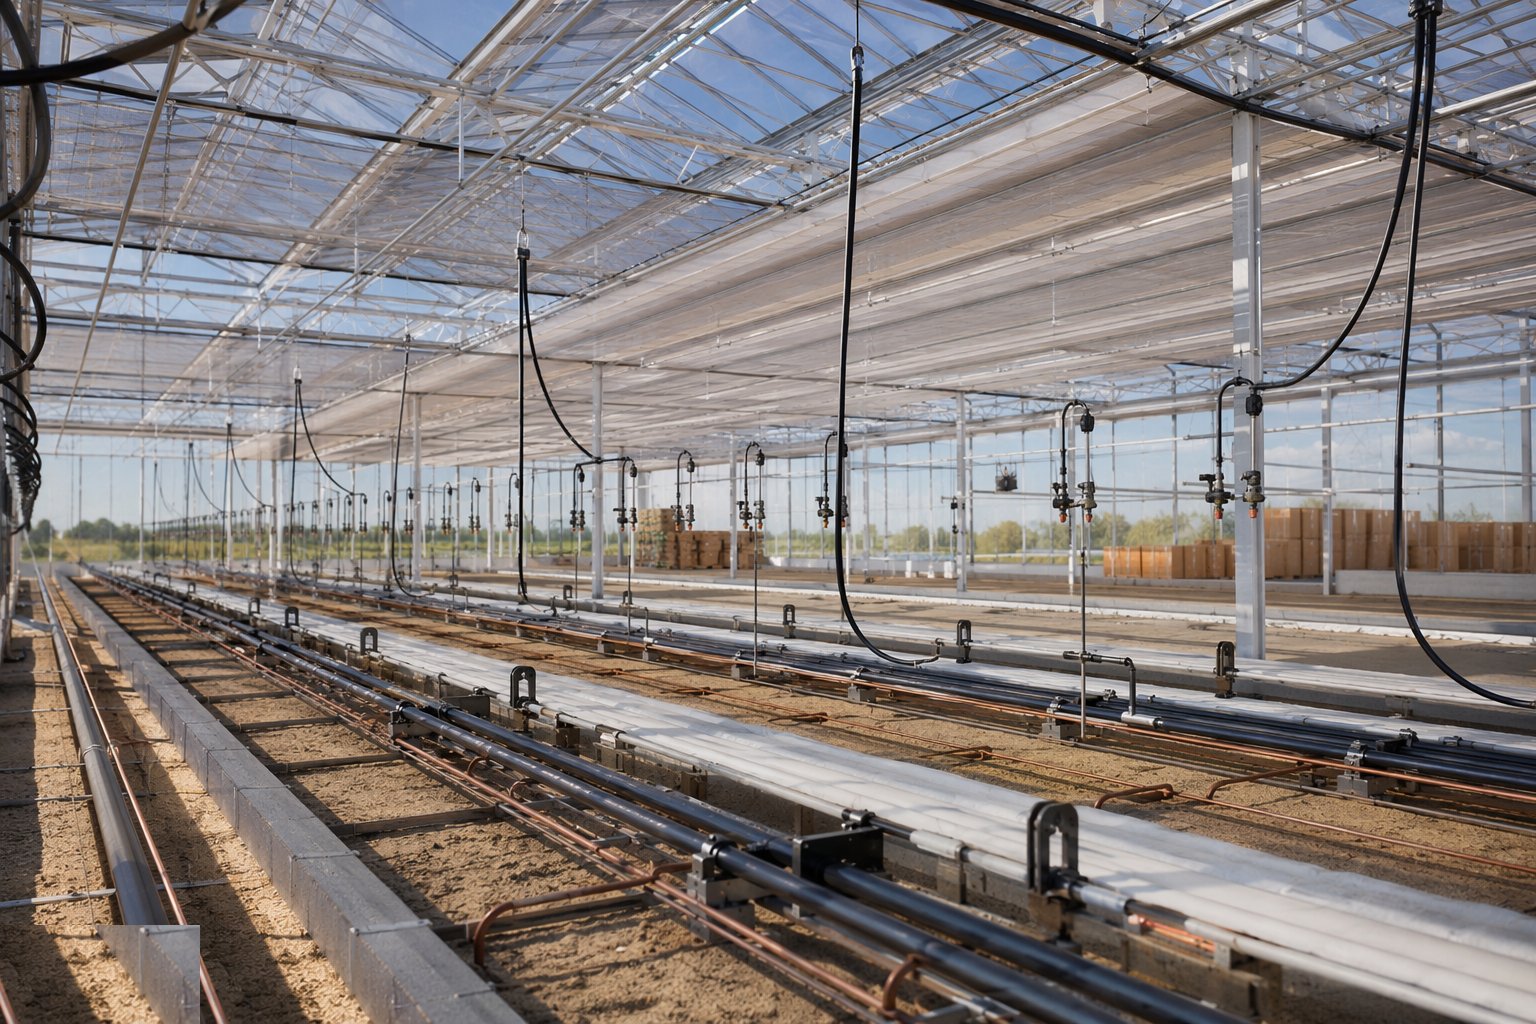
The growing systems go in as coordinated trades: heating pipes and rail systems set to line and level at working height; thermal and shade screens hung and driven across the bays, commissioned to deploy evenly — a screen that runs skewed jams, tears and takes a bay out of climate control; vents and, in hot climates, pad-and-fan or fog systems installed and balanced; and the fertigation network — treatment plant, mixing rigs, drip lines and drain-water collection — plumbed, flushed and pressure-tested. Every system terminates at the climate computer's field panels: sensors mounted where the crop will actually be, not where the cable was easy to run.
Step 5: Interface the energy centre and CO2 systems
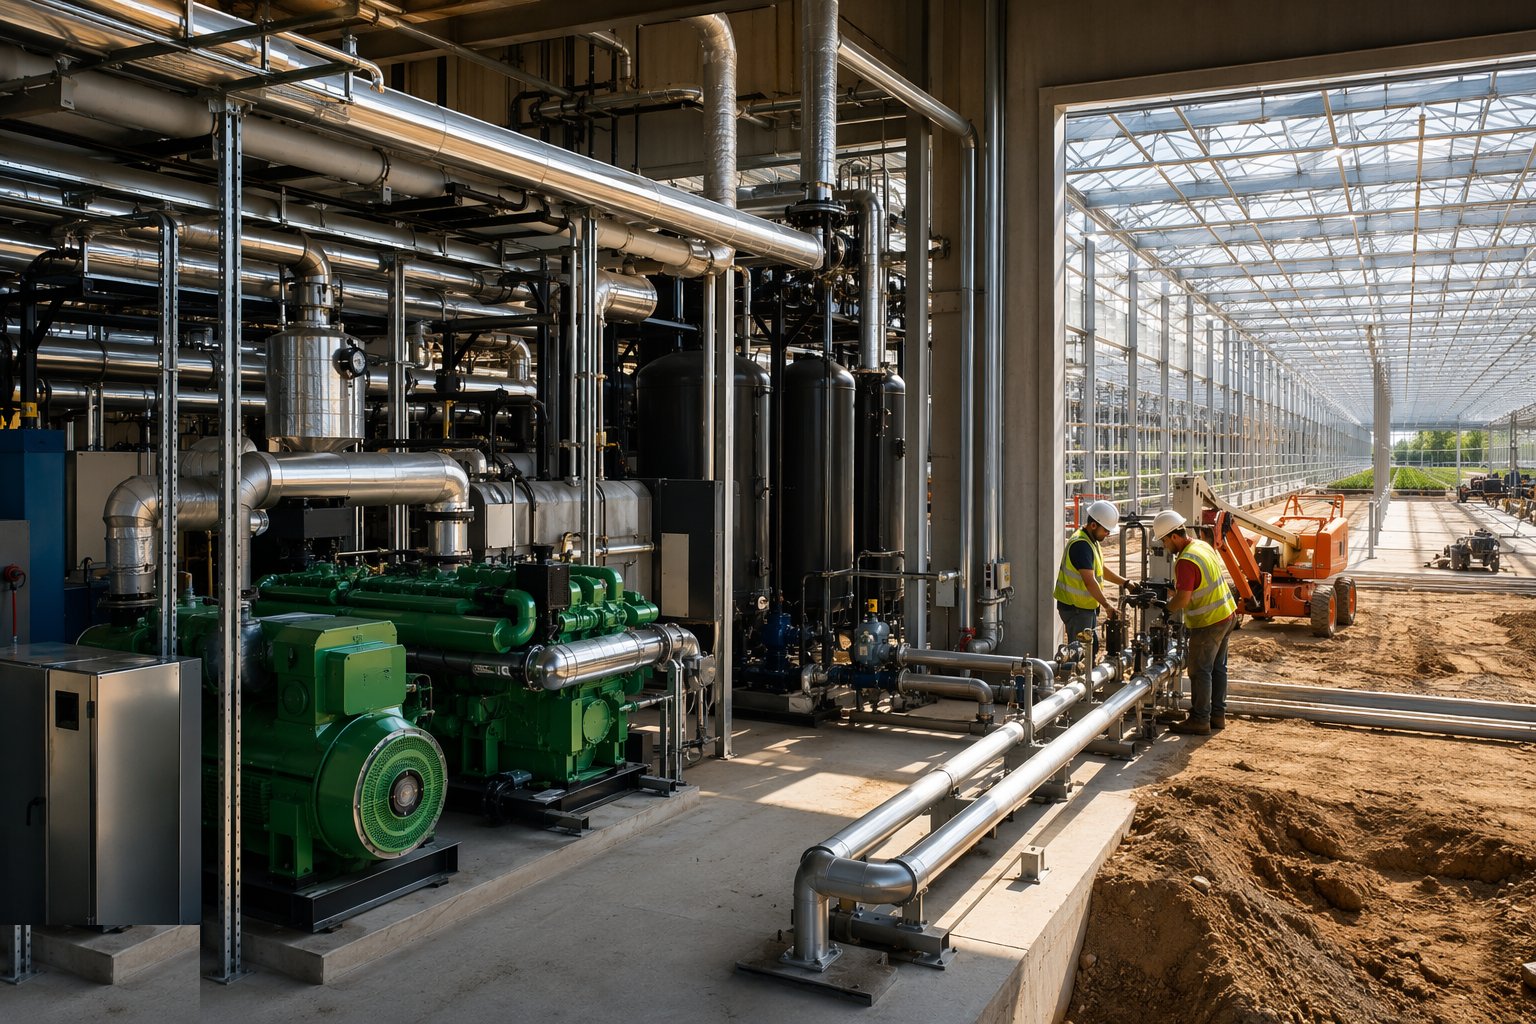
The energy systems are built as part of the growing machine: CHP engines, boilers, thermal stores and heat pumps in the energy centre, heat mains distributed to the houses, and the CO2 system — flue-gas cleaning, dosing pipework and safety monitoring — installed and commissioned with the gas-safety discipline of a process plant, because enriched CO2 in a sealed house is a crop input and an asphyxiation hazard in the same pipe. Metering, controls and the grid or district-energy interfaces are wired to the energy management system, and the whole energy chain is proven — heat delivered, CO2 dosed, safety trips tested — before the crop depends on it.
Step 6: Fit out vertical farm growing rooms
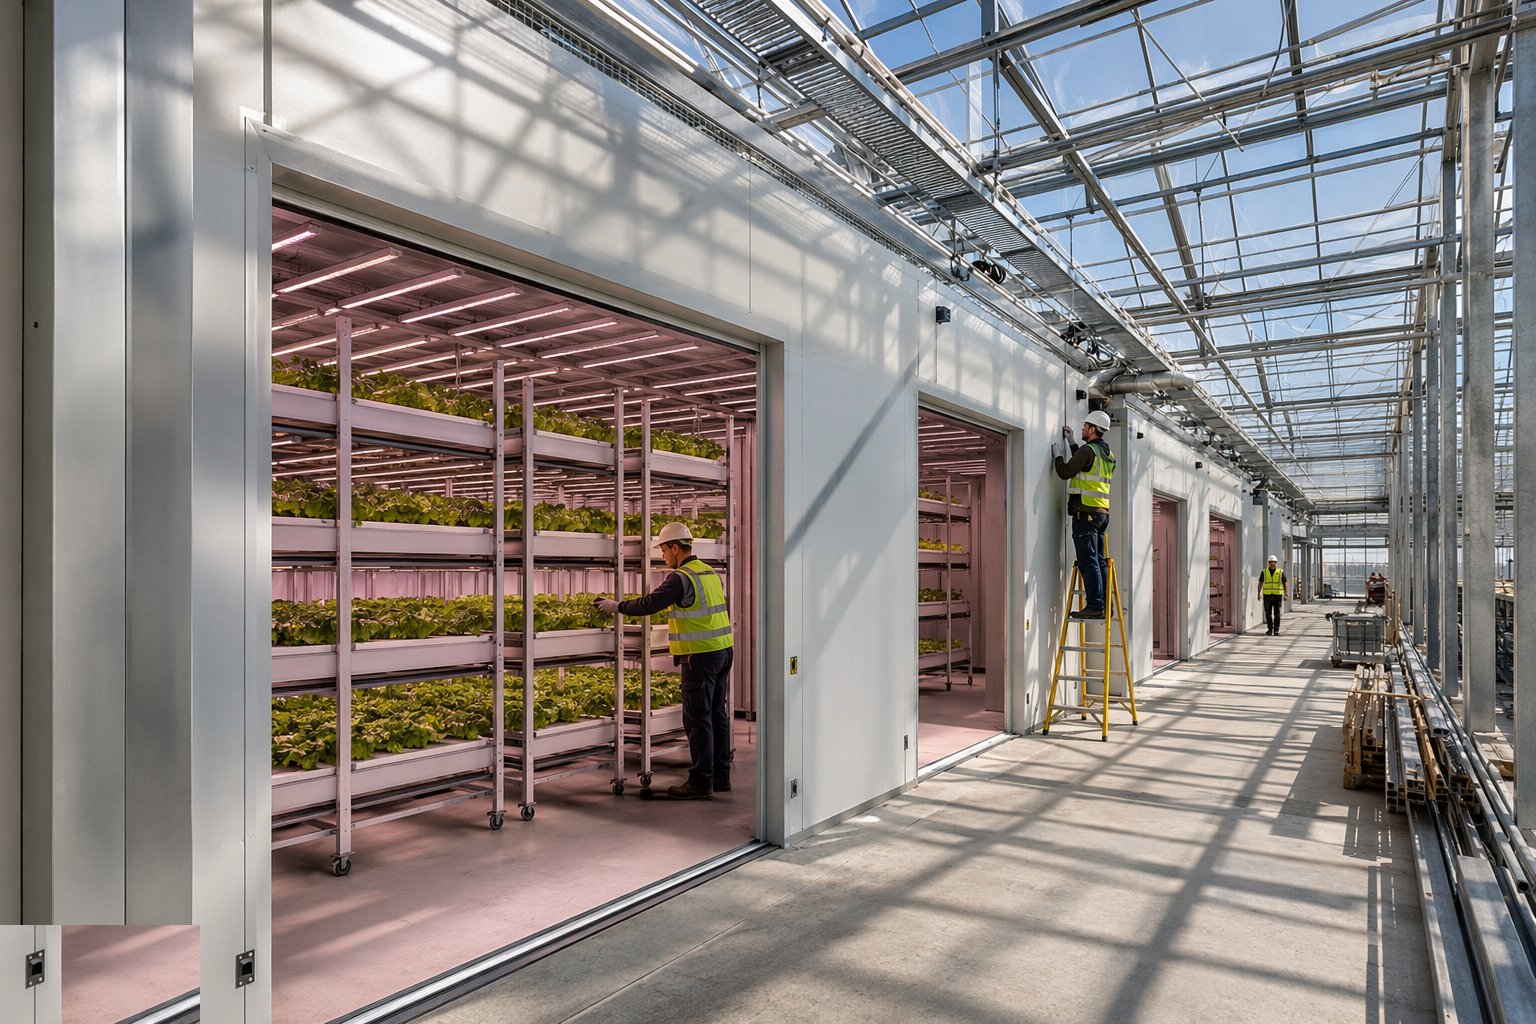
Vertical farms are built with cold-store discipline and laboratory finishes: insulated panel envelopes sealed against vapour drive, racking erected plumb and anchored to the slab, LED arrays installed to the lighting plan with their drivers and controls, hydroponic loops plumbed across the tiers with leak detection between them, and HVAC and dehumidification sized and installed for the full lighting load. Electrical installation is dense and exact — the lights are the sun, and a failed circuit is a crop in darkness. Surfaces are washable, junctions sealed, and the room is proven air-tight and climate-tight before a seed is sown.
Step 7: Commission the climate before the crop
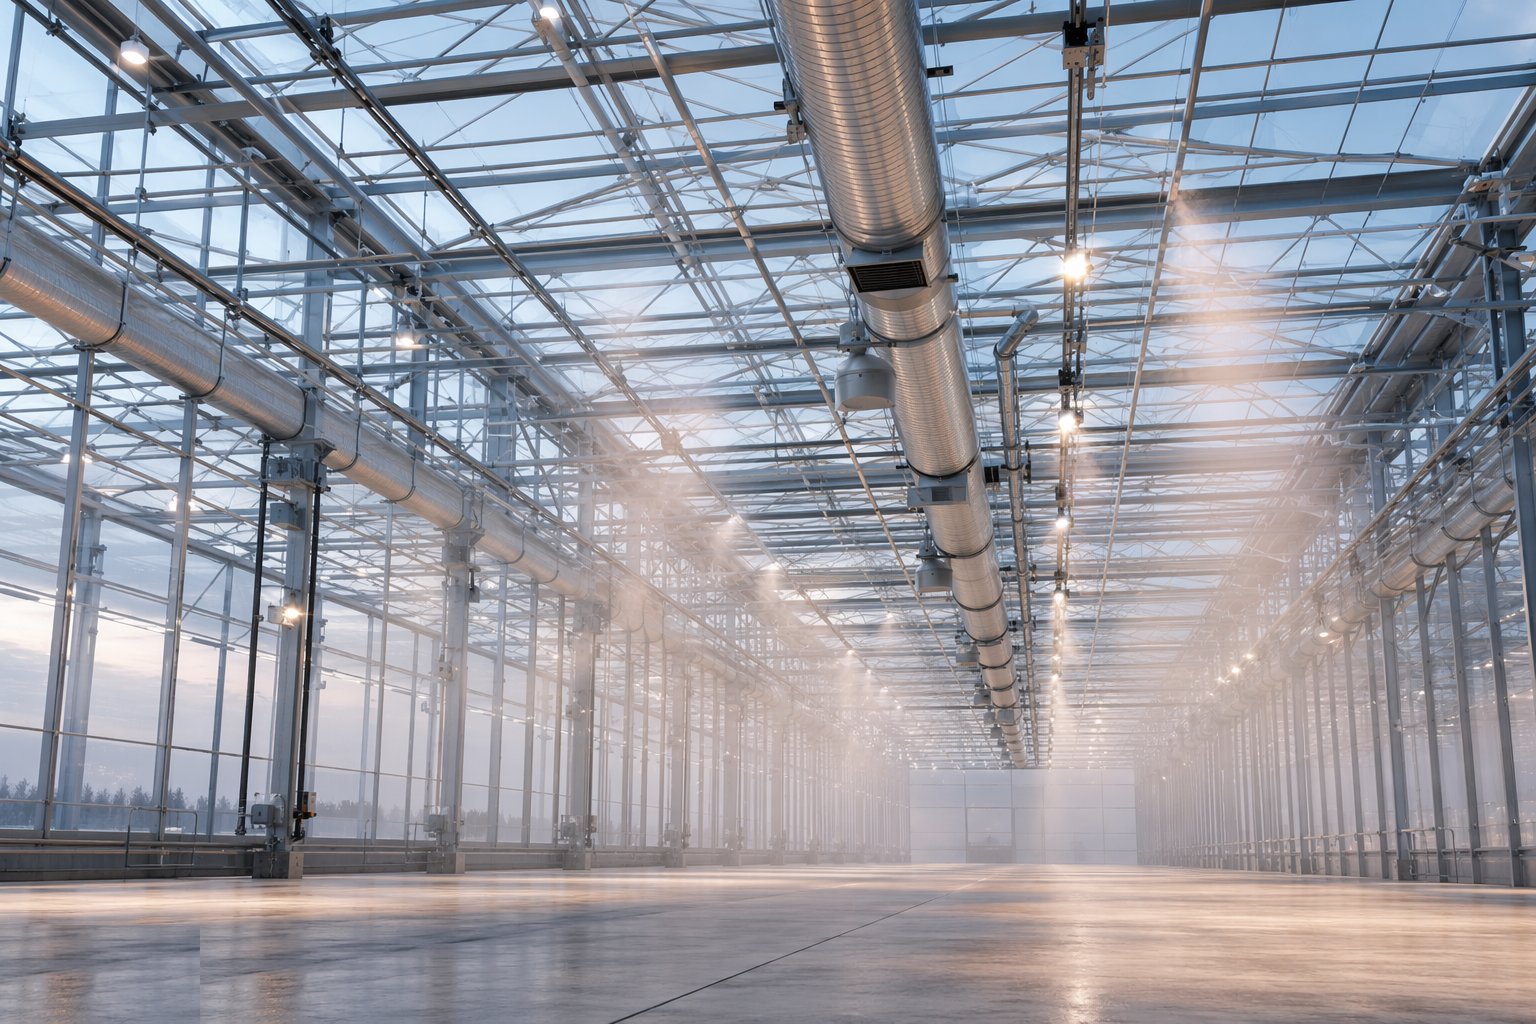
Commissioning is biological rehearsal: the empty house or room is run through its climate regimes — heating and cooling cycles, screen and vent sequences, irrigation and recirculation runs, CO2 dosing with safety trips proven — against the climate computer's setpoints, with sensors verified and alarms tested. Water quality is sampled; drain-water treatment is proven on live recirculation; in vertical farms, the rooms are run at full lighting load to prove the HVAC holds temperature and humidity. Only then does the crop arrive, into a system that has already grown nothing successfully — because the first crop is a commercial commitment, not a test batch.
Plant and equipment
- Specialist glasshouse erection crews with glazing suction gear, glass stillages and proprietary tools
- MEWPs and telehandlers for steel, glazing and screen installation at height
- Survey equipment: rotating lasers and total stations for the house grid and gutter alignment
- Pipework and fertigation installation kit: fusion welding, pressure testing and flushing equipment
- Screen and vent drive-system installation and alignment tools
- Energy centre plant: cranes for engines and vessels, flue and heat-main installation equipment
- Electrical and controls installation and commissioning instrumentation
- Climate-computer commissioning tools: calibrated sensors, data logging and airflow measurement
Quality control checks
- Foundation grid and gutter alignment surveys across the full house before glazing
- Glazing system inspections: seals, setting blocks, vent operation and weather-tightness per section
- Galvanising integrity checks and repair records on the structure
- Fertigation and recirculation pressure tests, flushing records and water-quality baselines
- Screen deployment and drive alignment tests across every bay
- Climate commissioning records: temperature, humidity, CO2 and light verification against setpoints, with safety-trip test certificates
Safety considerations
- Glass handling at height: suction gear discipline, cut-proof PPE, and exclusion below glazing operations
- Work at height on open steel and gutters before the envelope closes: fall protection planned bay by bay
- CO2 systems as a process hazard: dosing safety monitoring, ventilation interlocks and confined-space awareness in sealed houses
- Hot climates and solar exposure: heat-stress management for crews working under glass in summer — a glazing roof is a solar oven
- Electrical density in vertical farms: live-testing discipline, arc-flash awareness and controlled energisation
- Water systems and lagoons: edge protection and drowning-risk controls around reservoirs
Common defects
- Gutters out of level across the house: ponding, leaks and staining that no sealant campaign ever cures
- Envelope leakage from rushed glazing: heat loss, humidity loss and climate instability the computer cannot tune out
- Screens running skewed and jamming — drive alignment left to commissioning instead of built in
- Condensation dripping onto crops from cold bridges and under-designed ventilation: botrytis as a construction defect
- Recirculation systems spreading pathogens because treatment was undersized or never proven before planting
- Vertical-farm HVAC undersized for real lighting loads: rooms that cannot hold climate with the lights on
Best suited for
- Commercial salad, vegetable and ornamental production where yield per square metre is engineered
- Water-scarce and hot-climate horticulture where recirculation and cooling are the design brief
- Urban and retail-contract vertical farming where crop cycles, not weather, set the calendar
- Energy-integrated glasshouses where CHP, heat and CO2 turn the energy centre into a growing input
How long does Glasshouses & Vertical Farms take?
Typical duration: A 5–10 hectare glasshouse typically takes 9–15 months from groundworks to first planting; vertical-farm fit-outs run 4–9 months within an existing shell, with climate commissioning the final, immovable month either way..