Museums & Galleries Construction
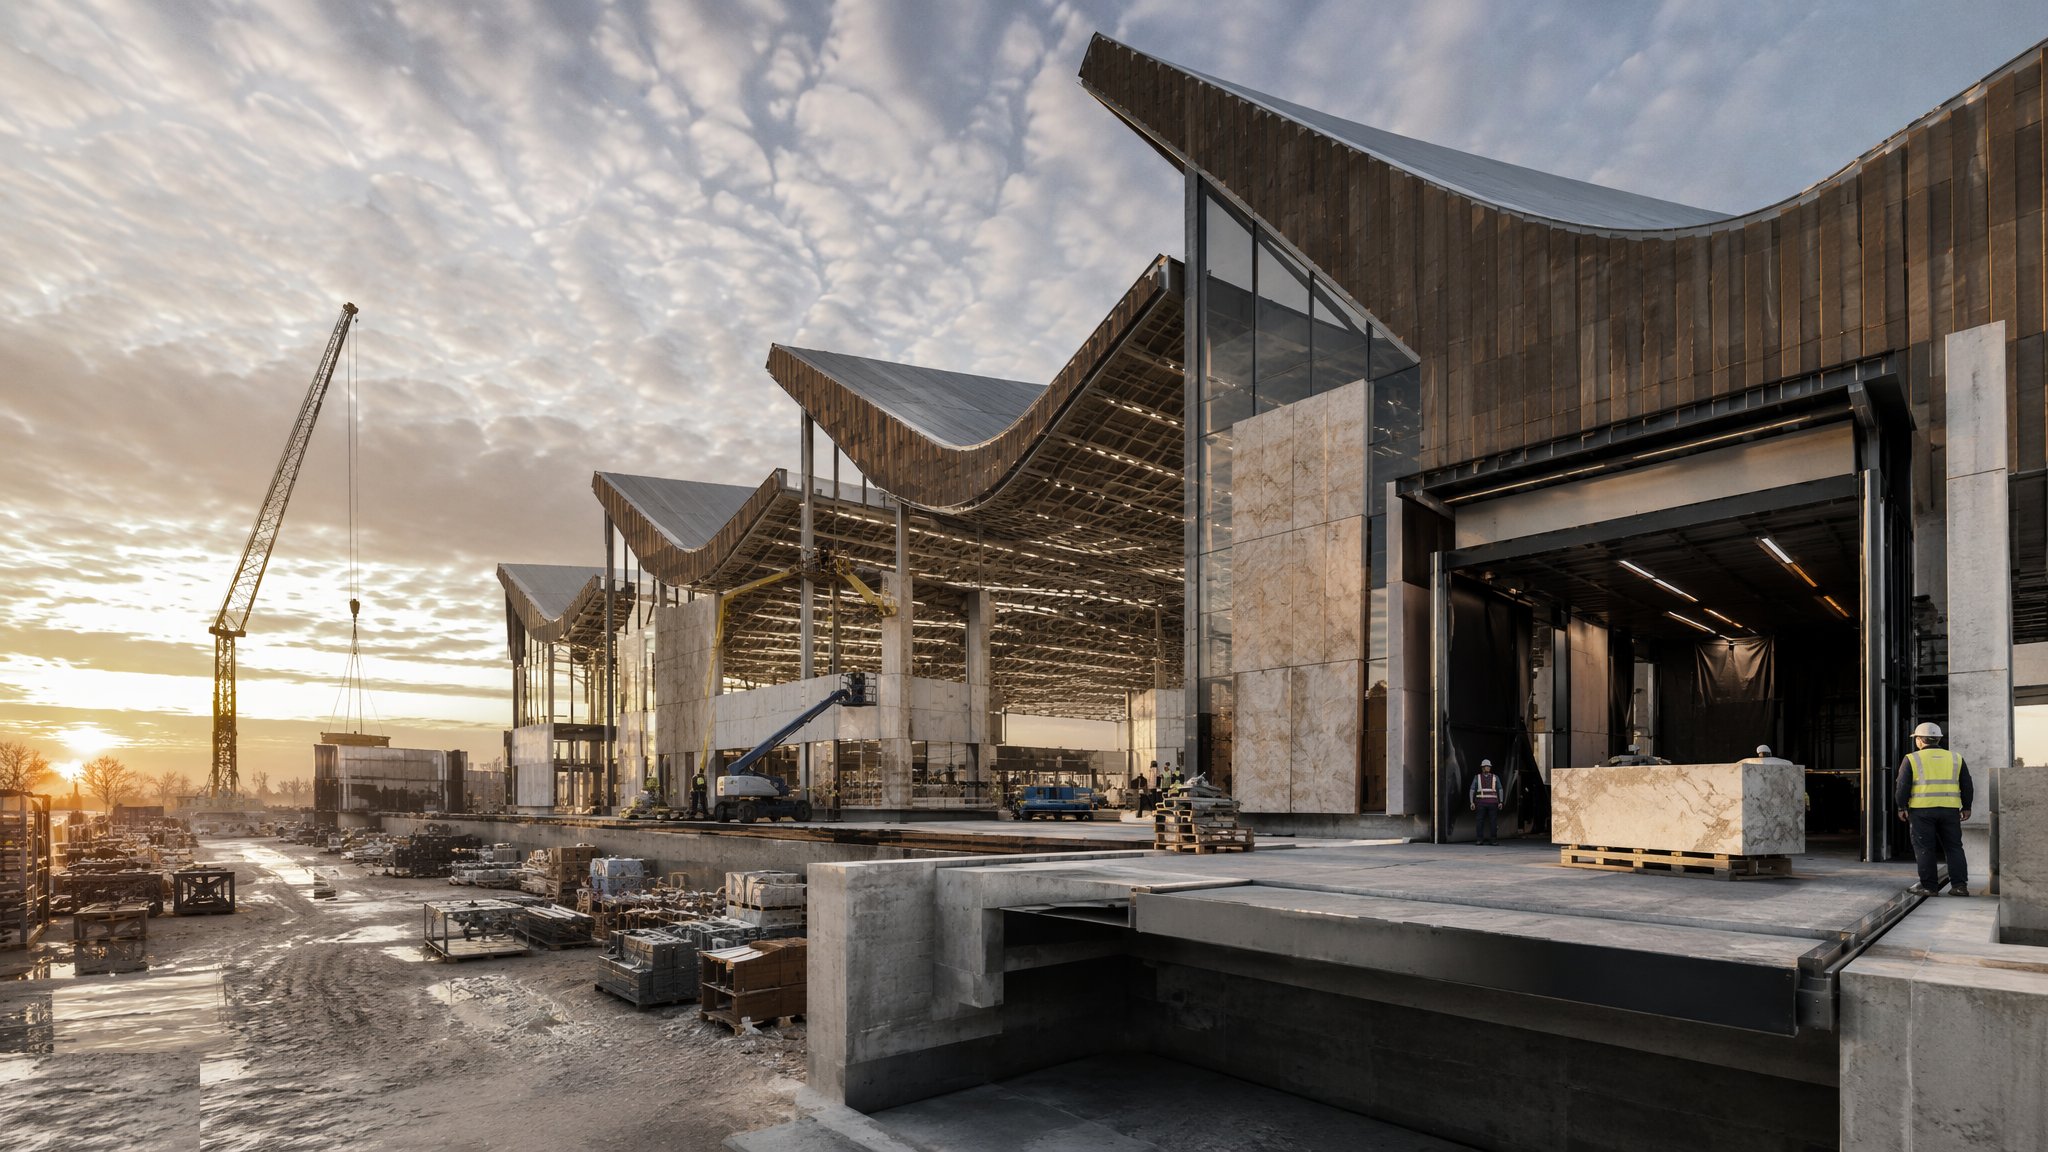
Gallery construction is conservation engineering — airtight, climate-stable boxes with heavy floors and big doors, built so the collection never finds out the weather changed.
Last updated 2026-07-28 by the BuildPedia Editorial Team.
What is Museums & Galleries Construction?
A gallery is an instrument for holding an environment steady, and it is specified like one. Loans between museums come with conditions: temperature and relative humidity bands — typically around 18–24 °C and 45–55% RH for mixed collections, with tight limits on daily swing — set by the lenders, the institution's own conservation standards (PD 5454 in the UK is the classic reference) and, for UK loans of nationally significant objects, the Government Indemnity Scheme, whose security and environmental conditions must be certified before a single object travels. That drives the whole building: an airtight envelope — galleries are built to air-tightness targets that would embarrass a Passivhaus, around 1–2 m³/h/m² or better — because you cannot hold humidity in a leaky box; thermal mass and insulation continuity to damp the swings; daylight excluded or controlled to museum light levels with UV filtered out; and materials throughout the air path tested to conservation standards — the Oddy test screens metals, paints, sealants and boards for the vapours that quietly corrode and tarnish objects, so the finishes schedule is a chemistry document as much as an aesthetic one.
The structure is designed for objects, not people. Gallery floors carry serious loadings — 5–12 kN/m² is common for flexible galleries, more where stone sculpture, industrial objects or compact storage racking is planned — and the loading is not uniform: a bronze on a point support, a crate on a pallet truck, a fork-lift on the object route. Object routes are planned like logistics corridors: from the loading bay through the goods lift to every gallery, with large-object doors four to six metres high where the collection demands them, flush thresholds, limited gradients, no tight turns, and door ironmongery that does not snag a crate. Vibration is controlled near sensitive spaces — plant on inertia bases, floating floors where galleries sit above plant or plant sits above galleries. And the golden rule of museum MEP: no wet services above collection spaces. Pipework routes avoid galleries and stores; where they cannot, drained trays and leak detection stand guard, because a heating pipe over a Rembrandt store is a claim form waiting for a burst.
Security and fire strategy come in deliberate layers. Defence in depth runs perimeter, shell, room, case: the site boundary, a hardened building envelope with laminated glazing and rated constructions, gallery-level detection — volumetric, CCTV, object alarms — and attack-resistant display cases with their own certification. The fire debate is unique to the sector: sprinklers protect the building but wet the collection, so strategies include pre-action systems that only charge on confirmed fire, water mist, gas suppression in stores and strongrooms, rigorous compartmentation, and — the layer nobody else has — salvage plans: which objects move first, by whom, to where, rehearsed with the fire strategy like an evacuation drill. Back of house is half the building: conservation studios, quarantine and freezer treatment rooms for pest control, packing workshops, and stores with mobile compact racking that brings its own floor loading and rail-level tolerance demands. Much of the UK sector's work happens in historic envelopes — see the heritage disciplines — where the modern gallery box is built inside the old walls, touching them as little as possible.
When and why is Museums & Galleries Construction used?
This specification applies to national and civic museums, university collections, private galleries and any building where objects of value are displayed or stored — and it applies in full whether the budget is national-lottery scale or a local authority's, because the lenders' conditions do not flex with your funding. It matters because the environmental performance is contractual before it is physical: no certified trend data proving the gallery holds its bands, no loans — the building opens with empty walls. It matters because the failure modes are slow and invisible: off-gassing finishes corroding metals over years, humidity cycling fatiguing panel paintings, UV fading textiles — all discovered by conservators after the defects liability period is a memory. And it matters because the commissioning is the product: a museum is handed over on thirty days of logged environmental data, an airtightness certificate, light and UV maps, and a security sign-off — the building is not finished when the painters leave; it is finished when the curves stay flat.
Types of Museums & Galleries Construction
Purpose-built climate-controlled galleries
New-build gallery boxes: airtight, thermally stable envelopes with engineered day light or none, heavy floors, object routes and full environmental plant. The clean-sheet version — the conservation specification designed in from the first sketch.
Historic building conversions — box within a box
The modern gallery inserted inside a listed envelope: a freestanding inner box with its own environmental control, touching the historic fabric lightly and reversibly. Two buildings on one site — the heritage one outside, the instrument inside.
Temporary exhibition and flexible halls
Reconfigurable halls for touring shows: high floor loadings, rigging grids, movable wall systems, blackout capability and power everywhere. The most demanding floors in the sector, rebuilt every three months by the exhibition teams.
Collection stores and archive facilities
High-bay stores with compact mobile racking, quarantine and freezer rooms, conservation studios and packing areas — warehouses with a conservation specification, where the floor flatness for the racking rails and the environmental stability are the whole job.
Museums & Galleries Construction: step by step
Step 1: Define the conservation specification with the client body

The specification is written with the conservators, not for them: environmental setpoints and tolerance bands per space type, airtightness targets, the materials emission policy with its Oddy-testing requirements, security grading per zone, floor loadings per gallery and store, object route dimensions from the collection's largest crates, and the Government Indemnity Scheme or insurer conditions where loans are expected. This document governs every downstream package — envelope, MEP, finishes, cases — and it is signed by the people who will refuse the loans if it is wrong. The contractor's first job is to turn it into hold points: airtightness, emissions, loadings and security each get their own inspection regime with named witnesses.
Step 2: Build the environmental envelope
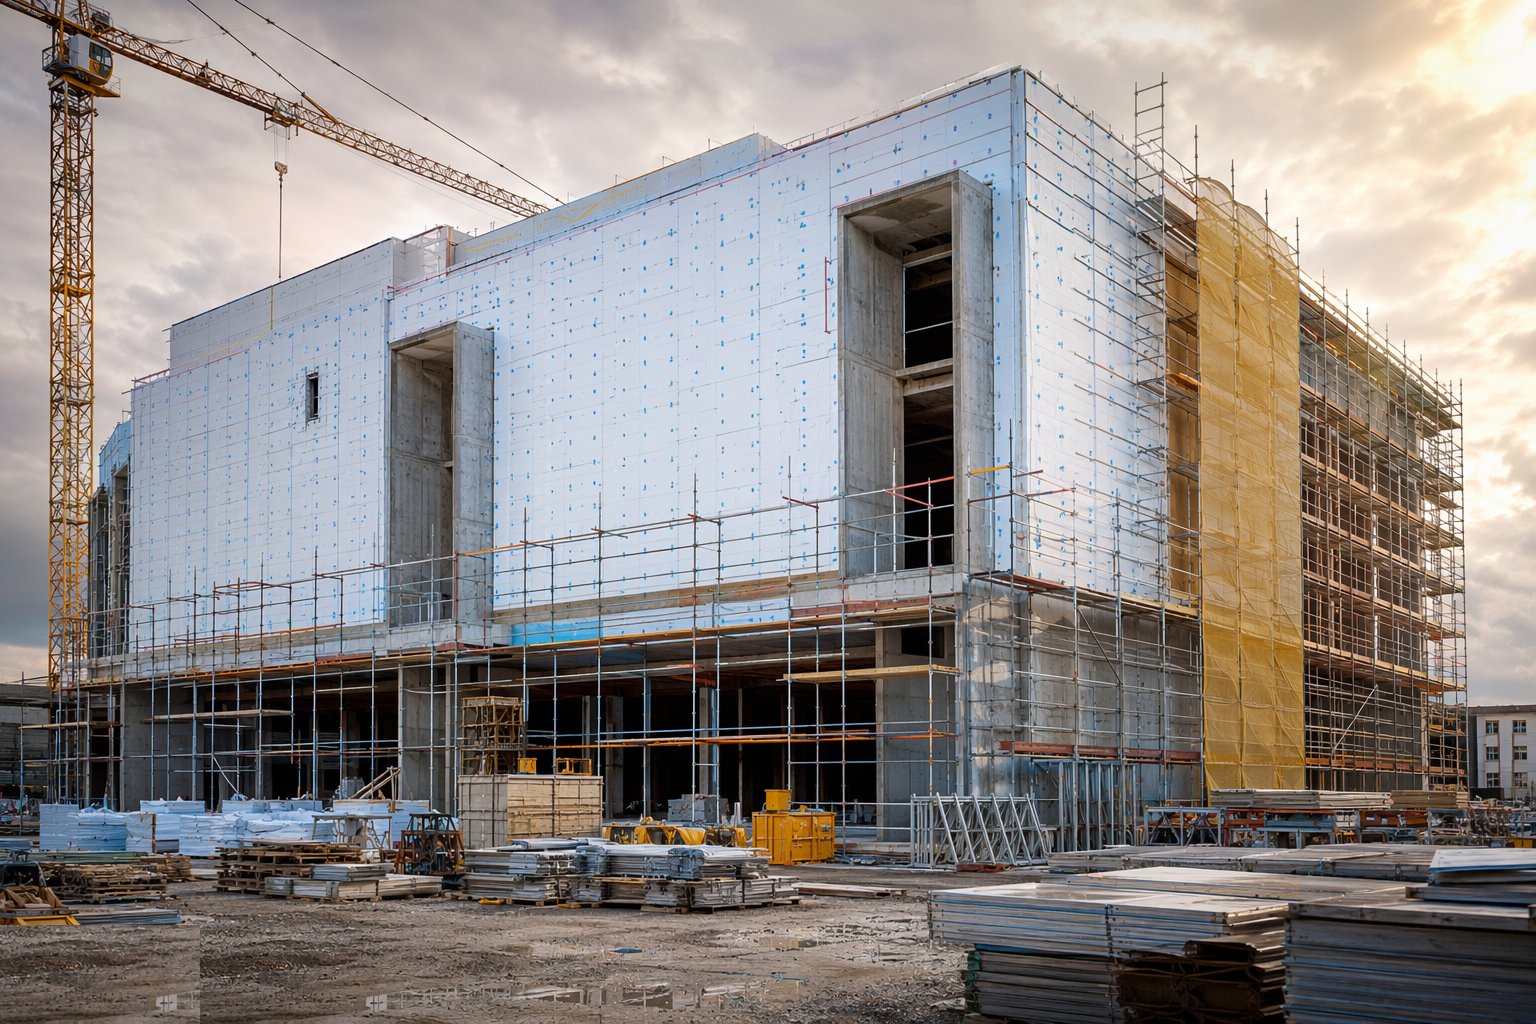
The envelope is built as a continuous sealed box: airtightness membranes and linings lapped, taped and sealed at every penetration — and every penetration logged — airlocks or lobby sequences at public entrances, insulation continuous to stop thermal bridges, and the wet-services rule enforced in three dimensions: pipework routes checked against the no-services-over-collections plan before first fix, with trays and detection where avoidance is impossible. Airtightness is tested progressively — test the box before the linings close it, not after — and the results tracked against the target zone by zone. The envelope is the instrument body; a leak in it is a leak in the specification, and you find it with a smoke pencil, not a complaint.
Step 3: Build the heavy structure and the object routes
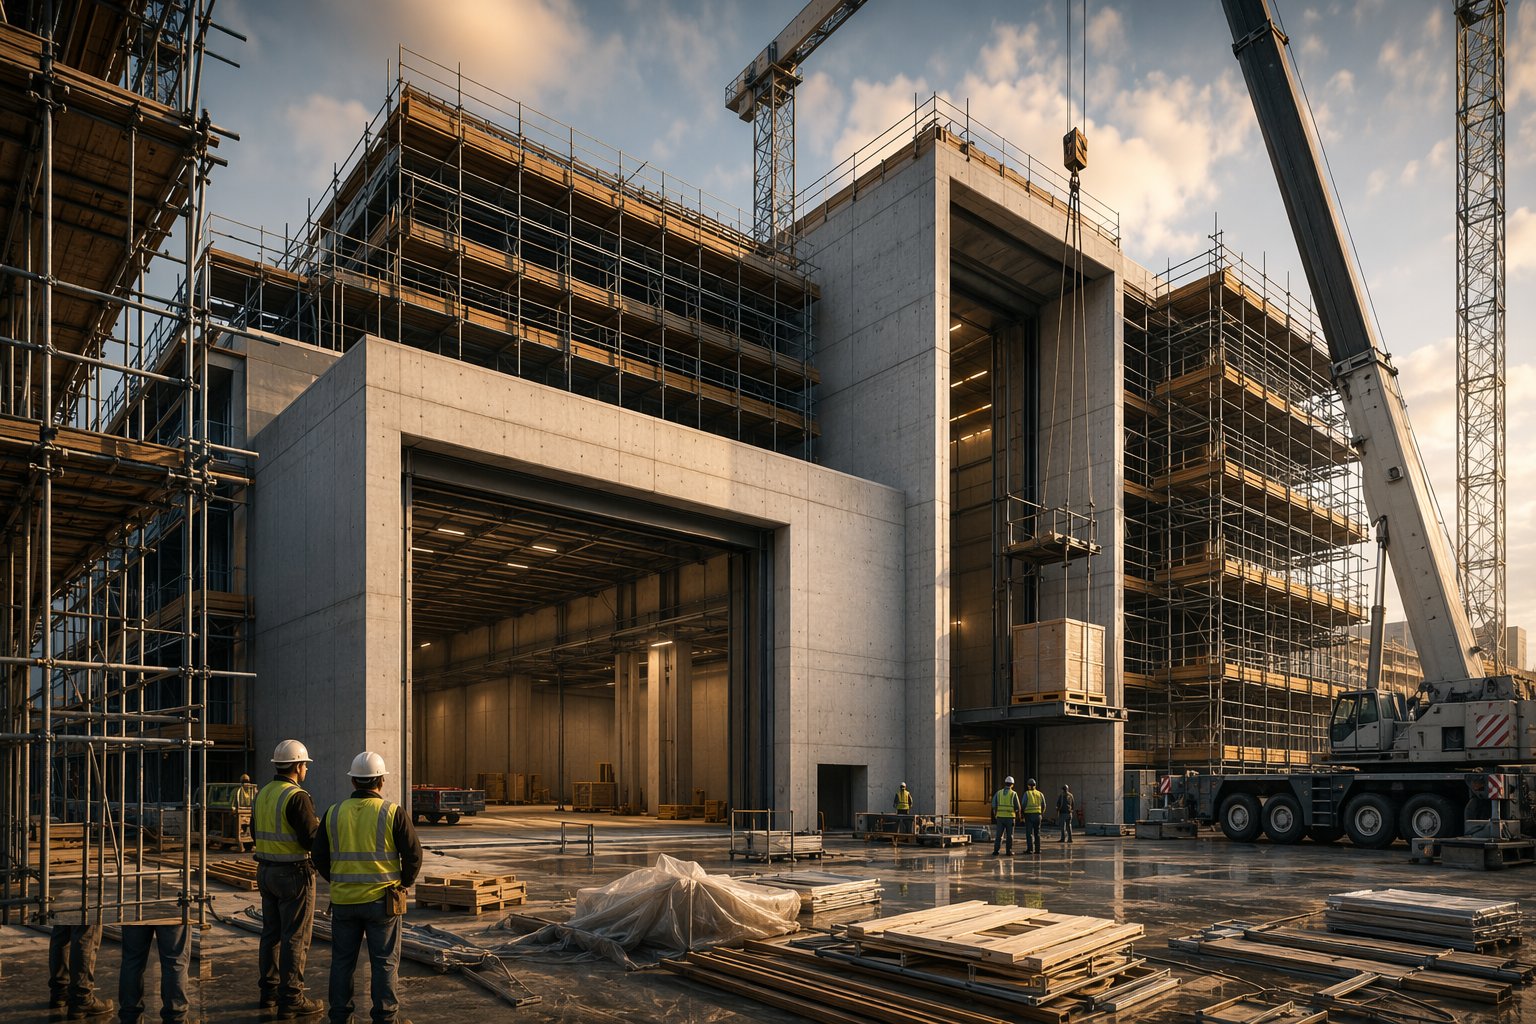
Floors are designed and built to the loading schedule — and the deflection limits that go with it, because compact racking rails and display cases read sag as failure — with power-floated or screeded surfaces to the flatness the racking and movable walls demand. The object route is verified physically: loading bay to goods lift to gallery, door heights and widths against the largest crate dimensions, thresholds flush, gradients within handling limits, corners swept. Large-object doors and hatches are installed and operated before the galleries close. Proof loading or load verification is carried out where the specification demands it — the floor that will carry a nine-tonne sculpture should meet nine tonnes before the sculpture does.
Step 4: Install the gallery MEP: stability before capacity
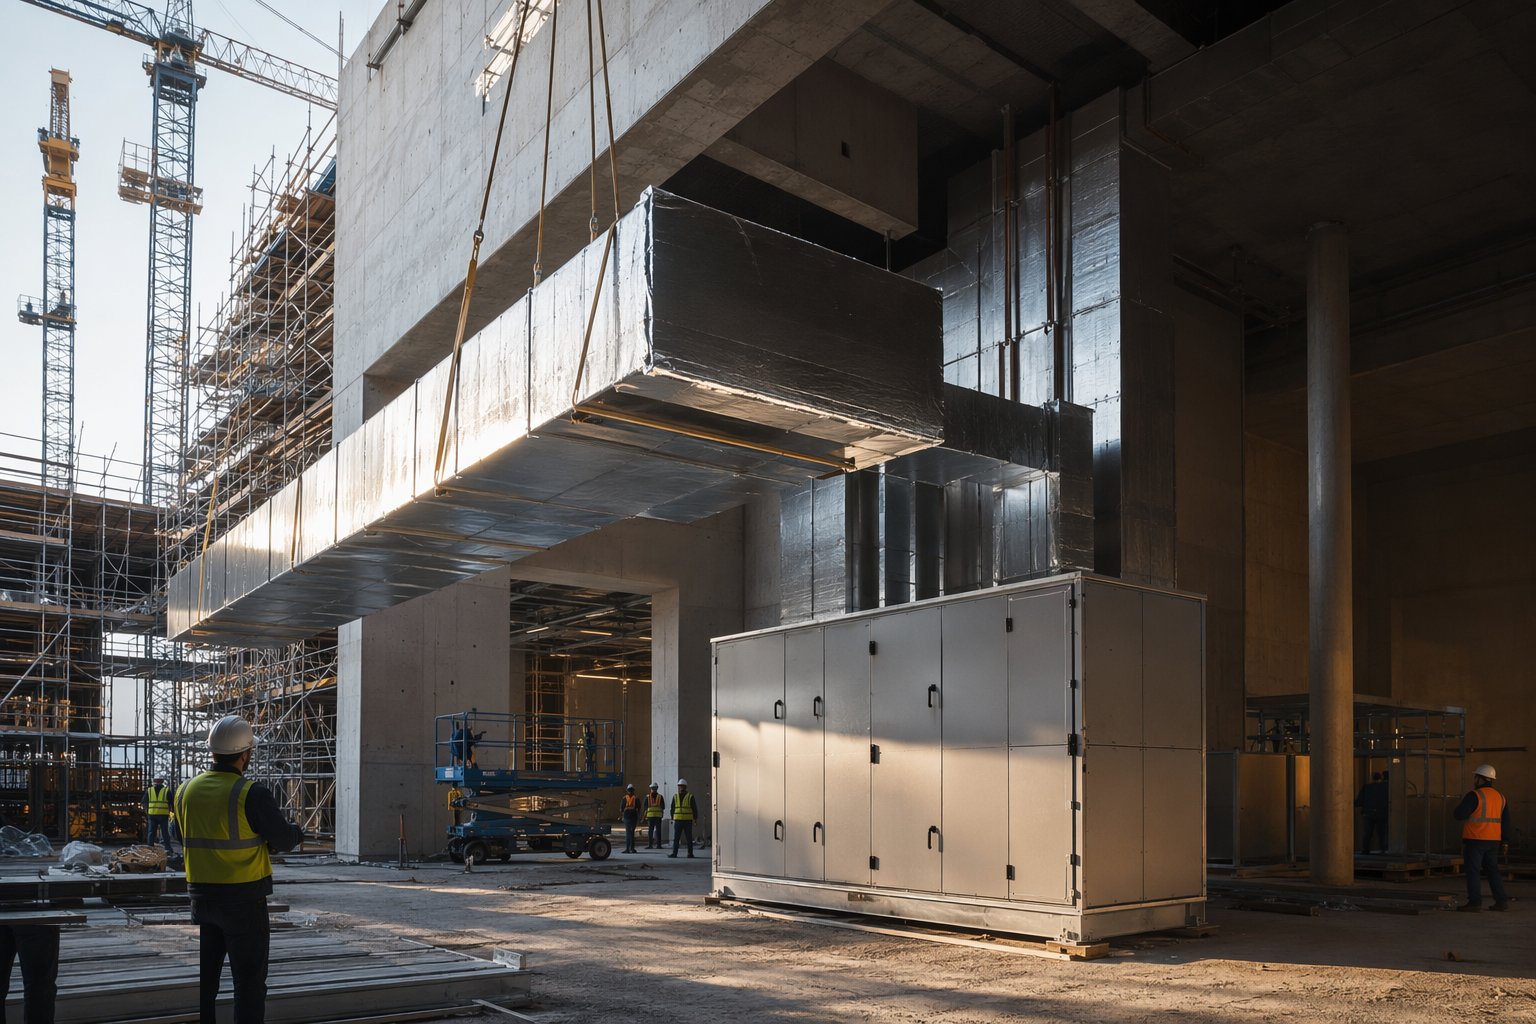
The services are engineered for steadiness: low-velocity or displacement air delivery that moves no paper and no dust, humidification and dehumidification sized for the envelope's actual airtightness, plant with redundancy so a failed unit is a maintenance ticket, not an environmental excursion, and every wet connection outside the collection footprint or guarded. Lighting is conservation lighting: UV filtered, levels controllable per object category, dimmable and zoned, with the luminaires themselves on the approved materials list. The BMS trends temperature and RH continuously with alarms routed to duty managers — in a museum, the alarm goes to a person with a key, not a dashboard nobody watches.
Step 5: Install the security layers and the fire strategy
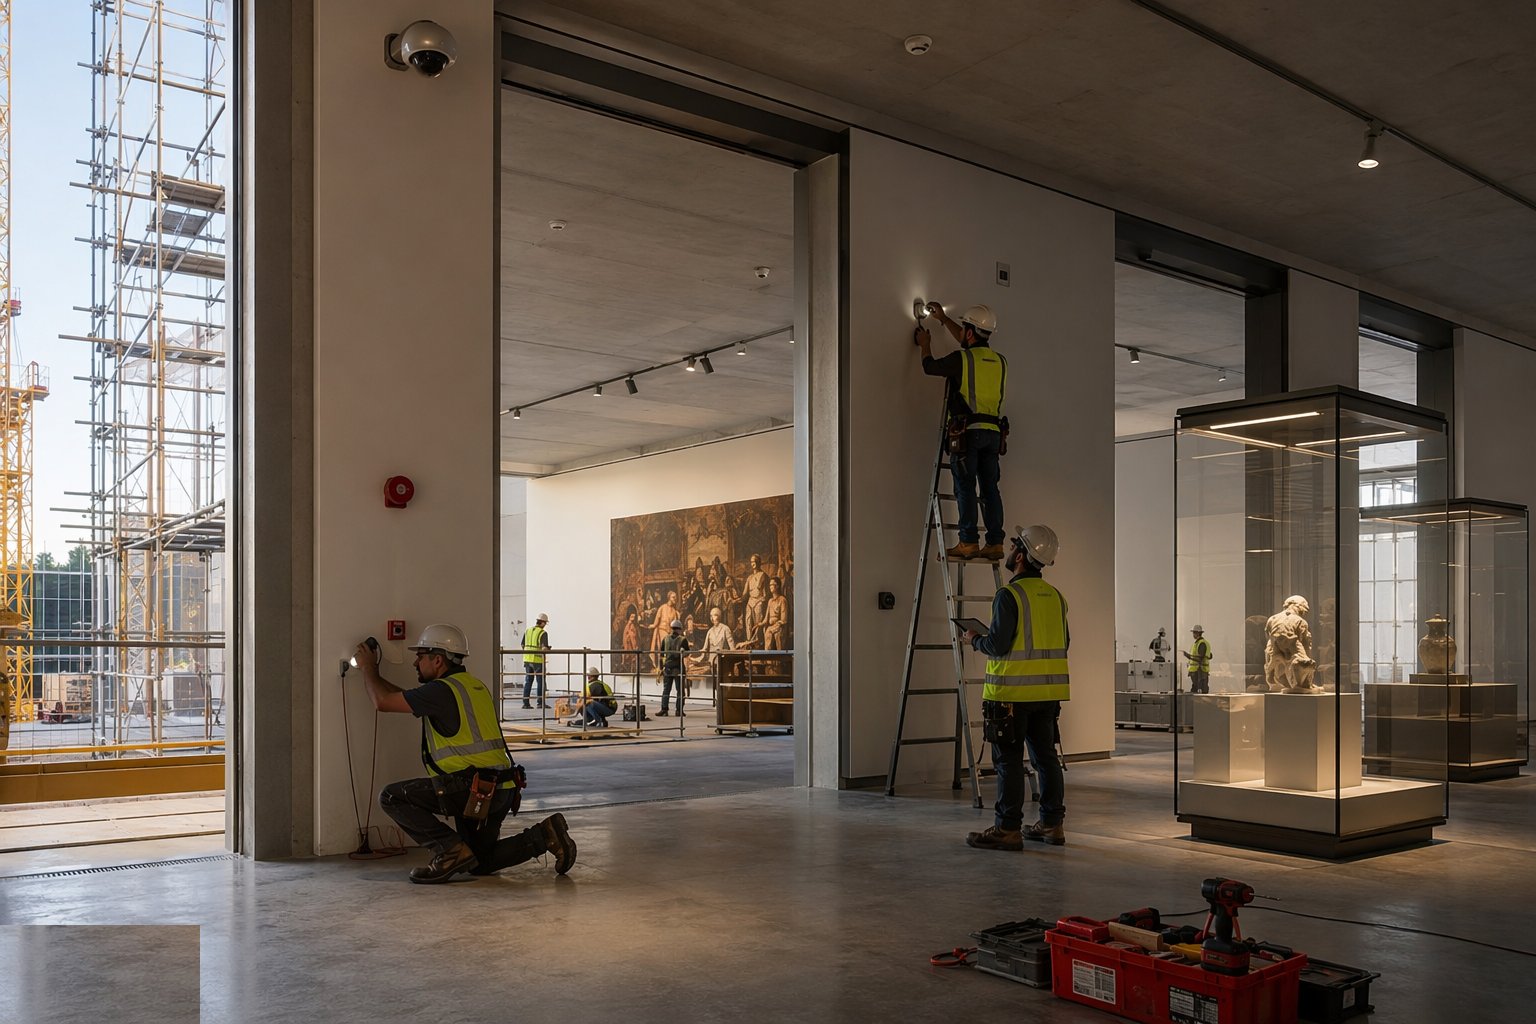
The security layers are installed and commissioned in sequence: shell hardening and rated constructions, detection per zone, case specifications delivered by the case manufacturers with their certification, and the control room integration proven scenario by scenario — the alarm that reaches a guard in time is the only one that counts. The fire strategy is built as designed: compartmentation, detection, pre-action or mist systems commissioned with their interlocks, and the salvage plan rehearsed — routes, priorities, equipment and the trained team. Insurers and the indemnity scheme surveyors witness their requirements directly; their sign-off is a hold point with statutory weight behind it.
Step 6: Fit out with conservation-grade materials — and let them cure
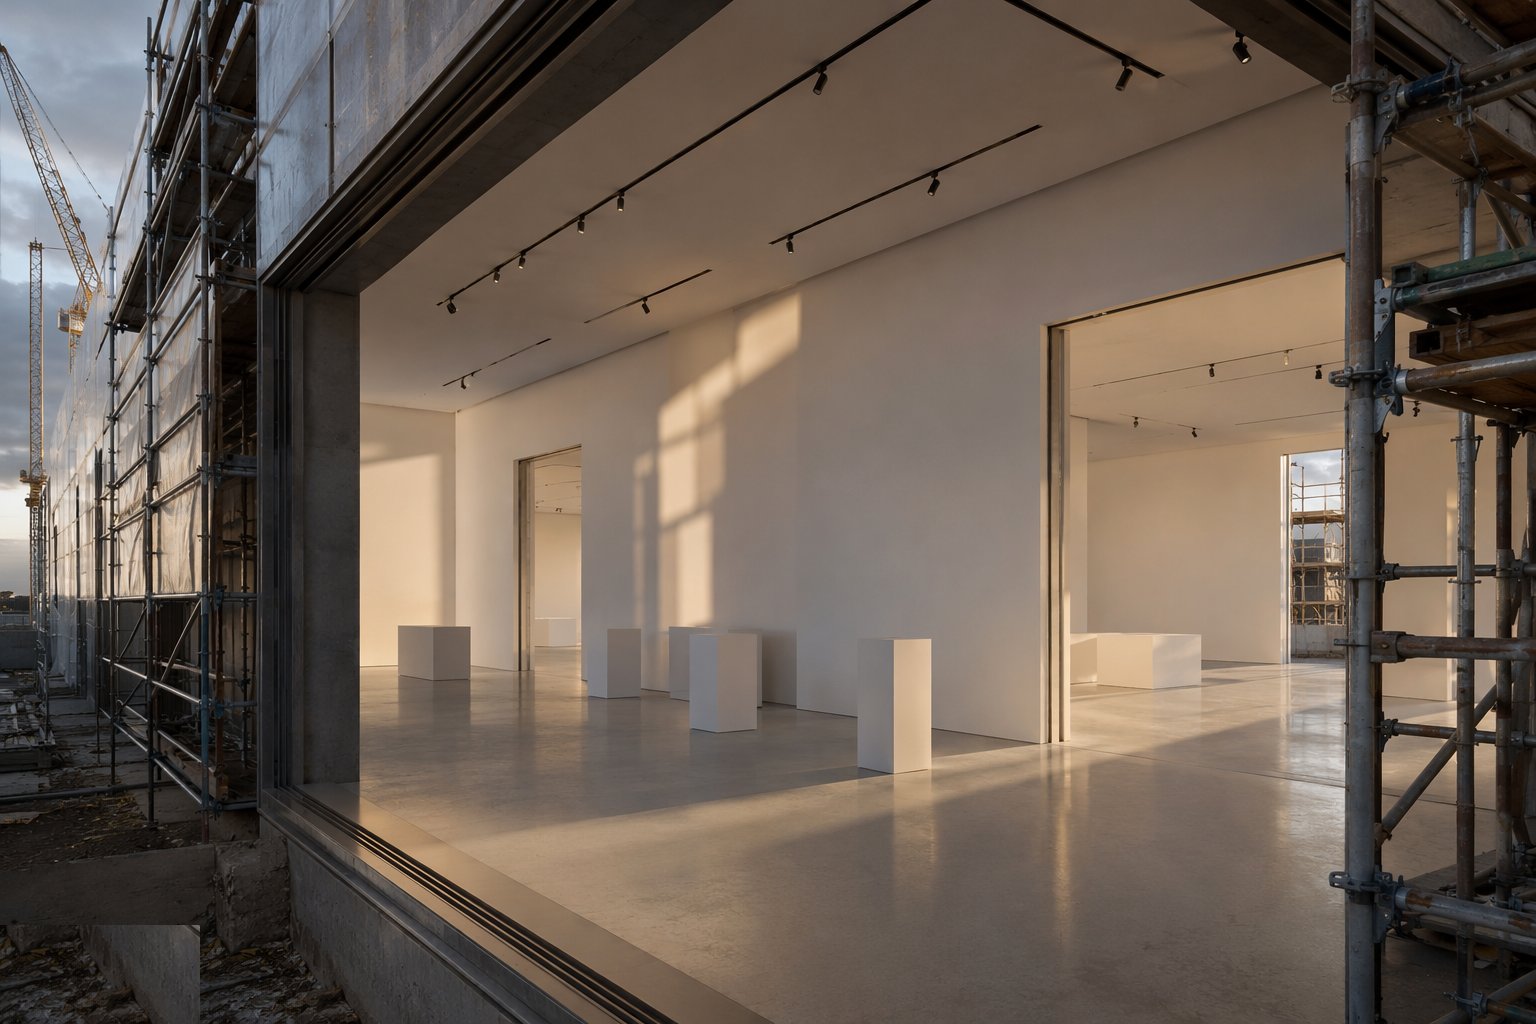
Finishes are installed from the approved materials list — every paint, sealant, adhesive and board in the air path Oddy-tested or certified — and the programme protects the cure time: conservation-grade materials still off-gas while they cure, and a gallery sealed and filled with objects the week after painting is a slow-motion conservation incident. Movable walls, hanging systems, plinths and case bases are installed to the gallery standards: level, load-rated and reconfigurable. The fit-out inspection is done with the conservators — their snag list reads differently from an architect's, and it is the one that decides when objects arrive.
Step 7: Commission to the letter and prove the building before the objects
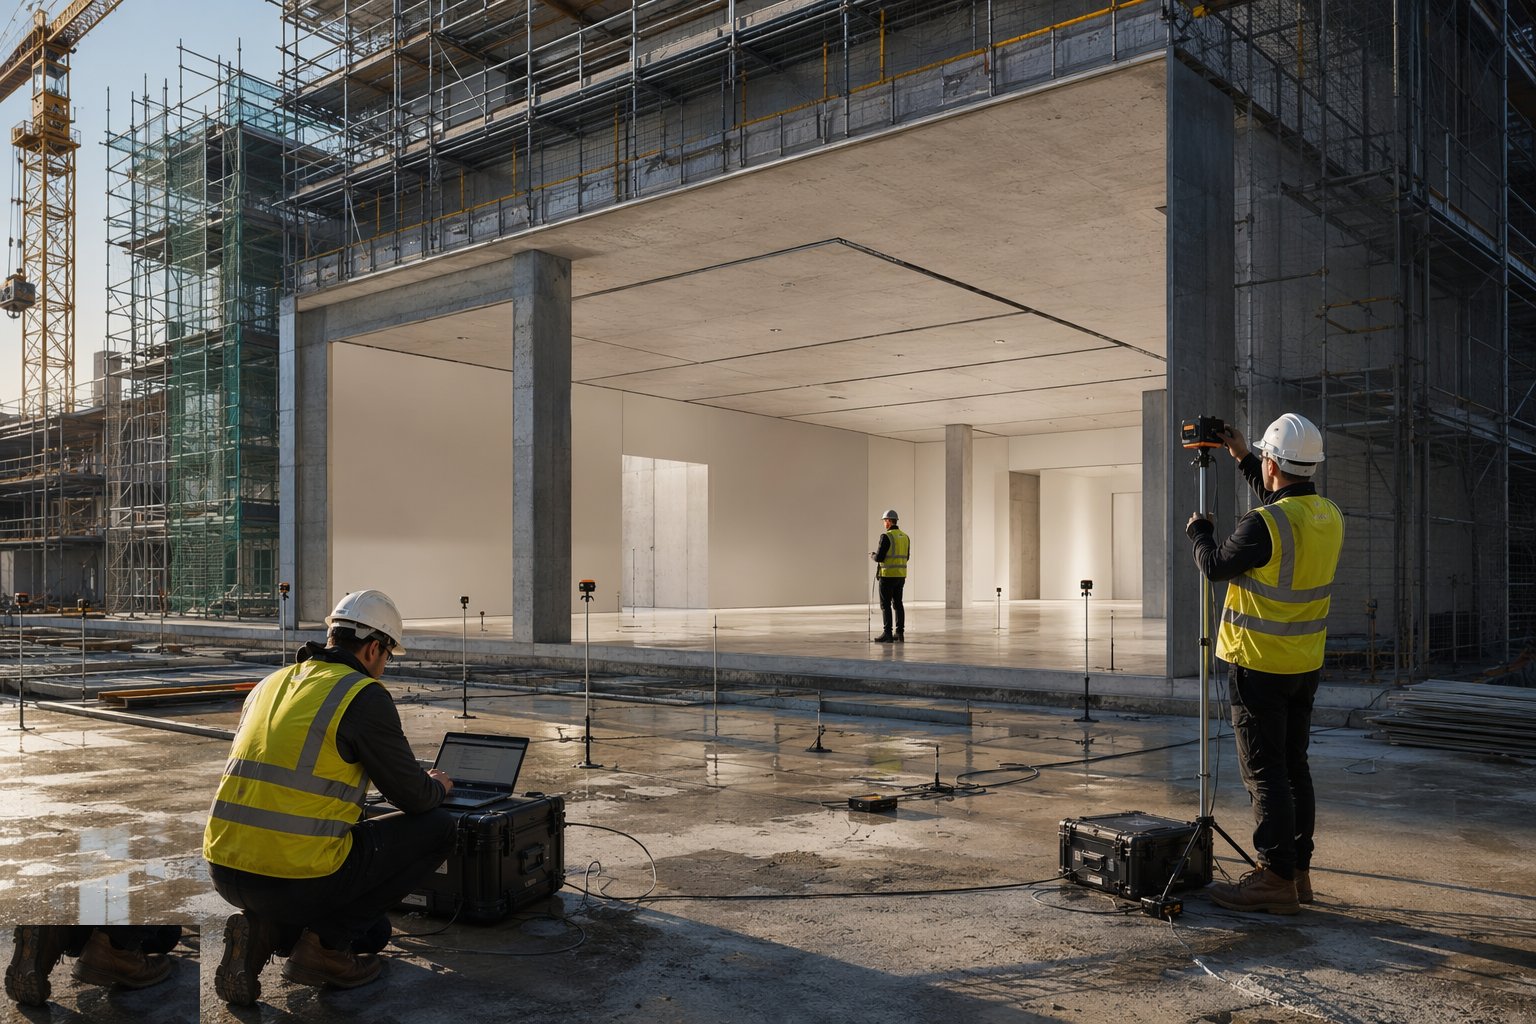
The proof phase is the handover: environmental systems run and trended continuously — thirty days of logged temperature and RH within bands is the standard evidence — airtightness certified, light and UV mapped per gallery, security penetration-tested, fire and salvage systems witnessed, and the object routes walked with crates. Only then does the collection move: the building is proven empty so it never has to be proven full. Handover documentation carries the trend data, the materials certificates, the security sign-offs and the environmental operating strategy — and seasonal commissioning returns through the first year, because the first winter and the first summer are the tests no chamber can simulate.
Plant and equipment
- Airtightness testing rigs — blower door equipment scaled for large volumes
- Environmental data logging: calibrated temperature/RH loggers and BMS trend infrastructure
- Light and UV mapping instruments; conservation lighting commissioning kit
- Proof-loading and floor load verification equipment
- Crate and object handling: pallet trucks, gantries, large-object door gear and dock levellers
- Leak detection and tray monitoring systems for guarded wet services
- Security commissioning tools: detection testers, CCTV integration and case certification equipment
Quality control checks
- Conservation specification signed by the client body; hold points enforced per zone
- Airtightness tested progressively and certified against target before linings close
- Oddy test certificates or approved-list evidence for every material in the air path
- Thirty days of environmental trend data within bands before collection move-in
- Floor loading and flatness verified to the racking and gallery schedules
- Security and fire systems witnessed by insurers/indemnity surveyors as hold points
Safety considerations
- Heavy object and crate handling during fit-out: riggers, handling plans and engineered lift points
- Work over completed conservation finishes: protection regimes and permit-to-work discipline
- Leak testing and wet commissioning above collection spaces: controlled, trayed and witnessed
- Low-VOC materials regime: different COSHH profiles, ventilation of curing spaces, no shortcuts on cure times
- Lone working and access control in secure zones during the security commissioning phase
- Working alongside curators and conservators: permit culture, inductions and respect for the incoming collection
Common defects
- RH swings at seasonal changeover — control loops never tuned for the real weather, discovered by the loggers the conservators read daily
- Wet services over galleries — the heating pipe that burst into the store because the no-services-over-collections rule bent at first fix
- Off-gassing finishes — objects installed before materials cured, and metals tarnishing in cases a year later
- Airtightness missed at penetrations — the humidity impossible to hold because a cable tray was never sealed
- Object route blocked late — a door frame, a radiator or a turn appearing after the crate survey, and the largest object re-routed through the front door
- Compact racking binding on out-of-flat floors — the rail tolerance nobody checked against the power float
Best suited for
- National, civic and university museums with loan-conditioned galleries
- Private galleries and foundations holding high-value collections
- Collection stores, archives and conservation studios
- Gallery insertions in historic envelopes under box-in-box strategies
How long does Museums & Galleries Construction take?
Typical duration: New-build museums typically run 24–40 months including the proof phase; gallery refurbishments and insertions 12–24 months — plus the 30-day environmental proving and seasonal commissioning before and after the collection moves in..