Theatres & Performance Space Construction
Auditoria are acoustic instruments with buildings wrapped around them — box-in-box isolation, fly towers, raked seating and stage engineering, where millimetres and decibels both decide success.
Last updated 2026-07-28 by the BuildPedia Editorial Team.
What is Theatres & Performance Space Construction?
A performance space is judged by what you cannot hear: no traffic, no aircraft, no rain on the roof, no rumble from the plant room — just the performance. Background noise targets for auditoria sit down at NR/NC 15–25, which is quieter than a bedroom at night, and achieving it in a city centre is a structural exercise. The method is box-in-box: the auditorium is built as an inner box — walls, ceiling and floor — structurally separated from the outer building by air gaps and resilient mounts. The floor is a floated concrete slab, typically 100–150 mm thick, cast on elastomer bearings or steel springs so vibration from the street, the Tube or the chiller never reaches it; the inner walls are independent frames standing on that floated floor or on their own isolators; the ceiling hangs from the inner structure, not the outer roof. Every junction between inner and outer is a potential acoustic bridge — one rigid pipe clip, one mortar dropping, one conduit touching both skins, and the isolation is short-circuited — so the bridges are hunted with inspections and registers throughout the build, because you find them at the NC measurement if you did not find them with a torch.
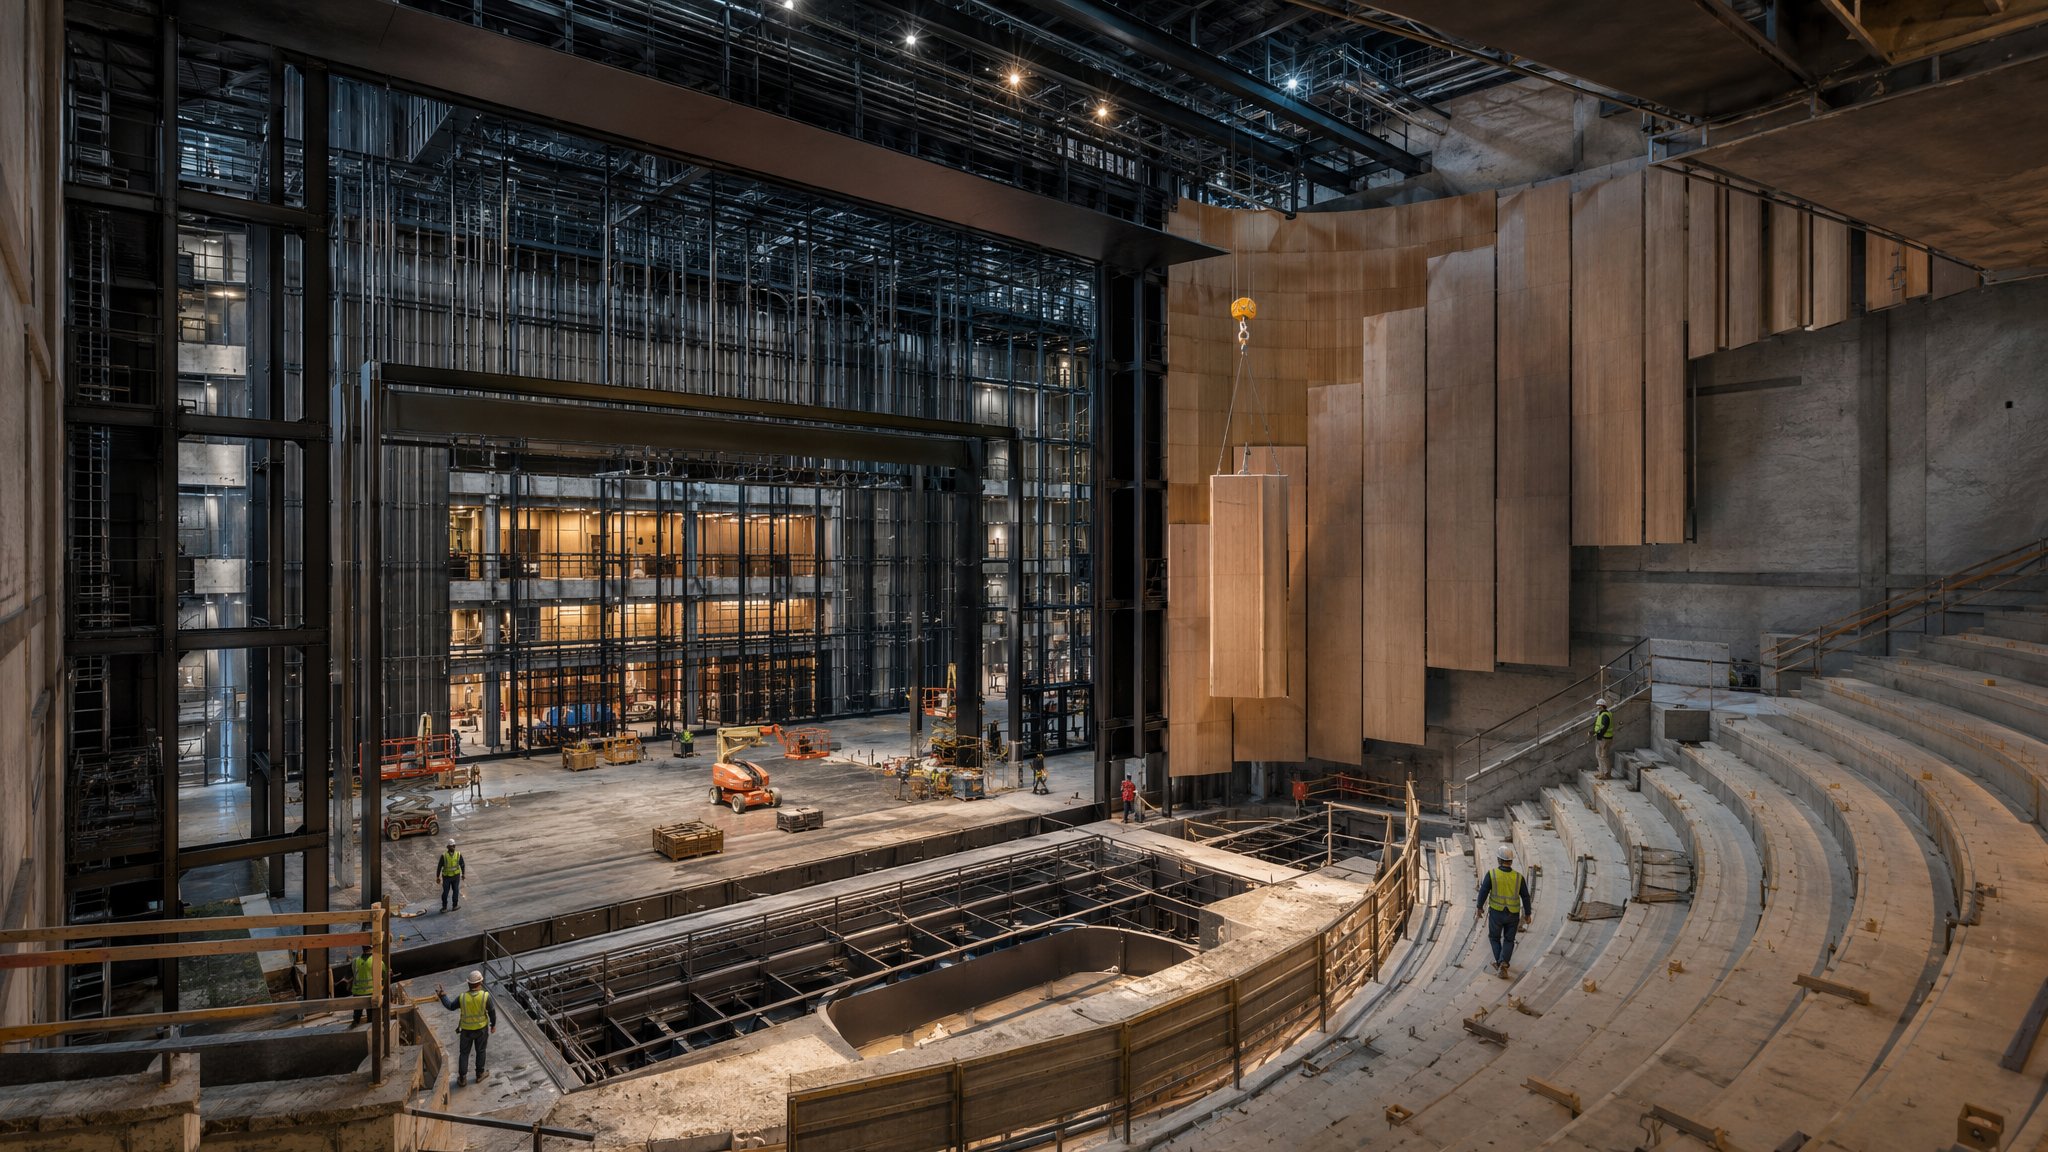
Then there is the machine the building exists to serve: the stage. A lyric theatre has a fly tower — rule-of-thumb height two and a half times the proscenium opening — carrying the flying system: hemp sets in old houses, counterweight systems (single or double purchase) in modern ones, or powered winch flying in the newest houses, with bars (battens) rated for scenery, lighting and occasionally people. Above it all sits the loading grid with its safe working loads per point. Below stage is the other half: orchestra pit lifts, forestage lifts, revolves, traps and wagon systems — stage machinery that is lifting equipment in law, subject to LOLER thorough examination like any crane, with its own specialist subcontractors, proof-load testing and certification. The stage floor itself is sprung timber for dance and set on wagons or traps; the orchestra pit is an acoustic room of its own with adjustable shells and lifts; and the safety curtain — the iron — with its drencher system stands between stage and auditorium as the licensing authority's oldest and least negotiable requirement.
Around the machine, the building serves the audience and the art. Raked seating is geometry before it is joinery: the rake is set by sightlines — C-values, the vertical clearance over the head in front, of 60–120 mm depending on the standard of view demanded — checked with laser surveys as the tiers are built, because a sightline failure is discovered from seat K24 and fixed with a jackhammer. Balconies carry front-of-house lighting bridges, followspot positions and technical galleries; tension wire grids give safe overhead access in flexible spaces. The get-in — the dock door and route by which scenery reaches the stage — is sized for modern touring productions, and the back-of-house (dressing rooms, green room, wardrobe, wigs, orchestra rooms) is sized by the production contracts, not by what was left over. The MEP is engineered to be unheard: large ducts at low velocity, silencers, plant on springs, displacement supply under the seats. And the fire strategy in an assembly building is its own discipline — smoke venting at the top of the fly tower, the safety curtain, gangways and exits under licensing — with the premises licence and the opening night both waiting at the end of it.
When and why is Theatres & Performance Space Construction used?
This work covers new theatres, concert halls and arts centres, studio and fringe spaces, and the refurbishment of the Victorian and Edwardian stock — where heritage disciplines meet acoustic upgrades and stage machinery replacement in buildings that were never designed for either. It matters because the performance parameters are absolute and testable: the NC level is measured, the reverberation time is measured, the sightlines are measured, the flying system is load-tested — and a theatre that fails any of them on opening week is a front-page embarrassment, not a snag list. It matters because the design team is specialised — acoustician and theatre consultant alongside the architect — and their mock-ups, inspections and tests are the quality system. And it matters because the client is an arts organisation with an announced season: the gala opening is fixed years ahead, the production contracts are signed, and the building is commissioned around rehearsals that begin whether or not the paint is dry.
Types of Theatres & Performance Space Construction
Proscenium lyric theatres with fly towers
The classic receiving house: proscenium arch, full fly tower with counterweight or powered flying, orchestra pit, raked stalls and balconies. The most engineered format in the sector, and the one where stage machinery dominates the technical budget.
Concert and recital halls
Shoebox or vineyard formats designed around acoustic volume per seat and reverberation targets, with orchestra shells, choir seating and pipe organs in the big houses. The acoustician leads; the building follows the sound.
Flexible studio and black-box theatres
Flat-floored rooms with tension wire grids, rostra and retractable seating that reconfigure between end-on, thrust and traverse. The engineering is in the grid and the seating machinery — and in keeping a flexible room just as quiet as a fixed one.
Arena, thrust and in-the-round formats
Audiences on three or four sides: no fly tower but serious overhead rigging capacity, 360-degree sightlines, and vomitory entrances through the seating. Simple-looking rooms with complex sightline, escape and rigging engineering.
Heritage theatre refurbishment
Victorian and Edwardian houses re-seated, re-machined and re-serviced: new flying systems in old towers, modern services through plaster-rich fabric, sightline and accessibility upgrades under conservation discipline. The sector's most delicate work.
Theatres & Performance Space Construction: step by step
Step 1: Set the acoustic targets and the isolation strategy
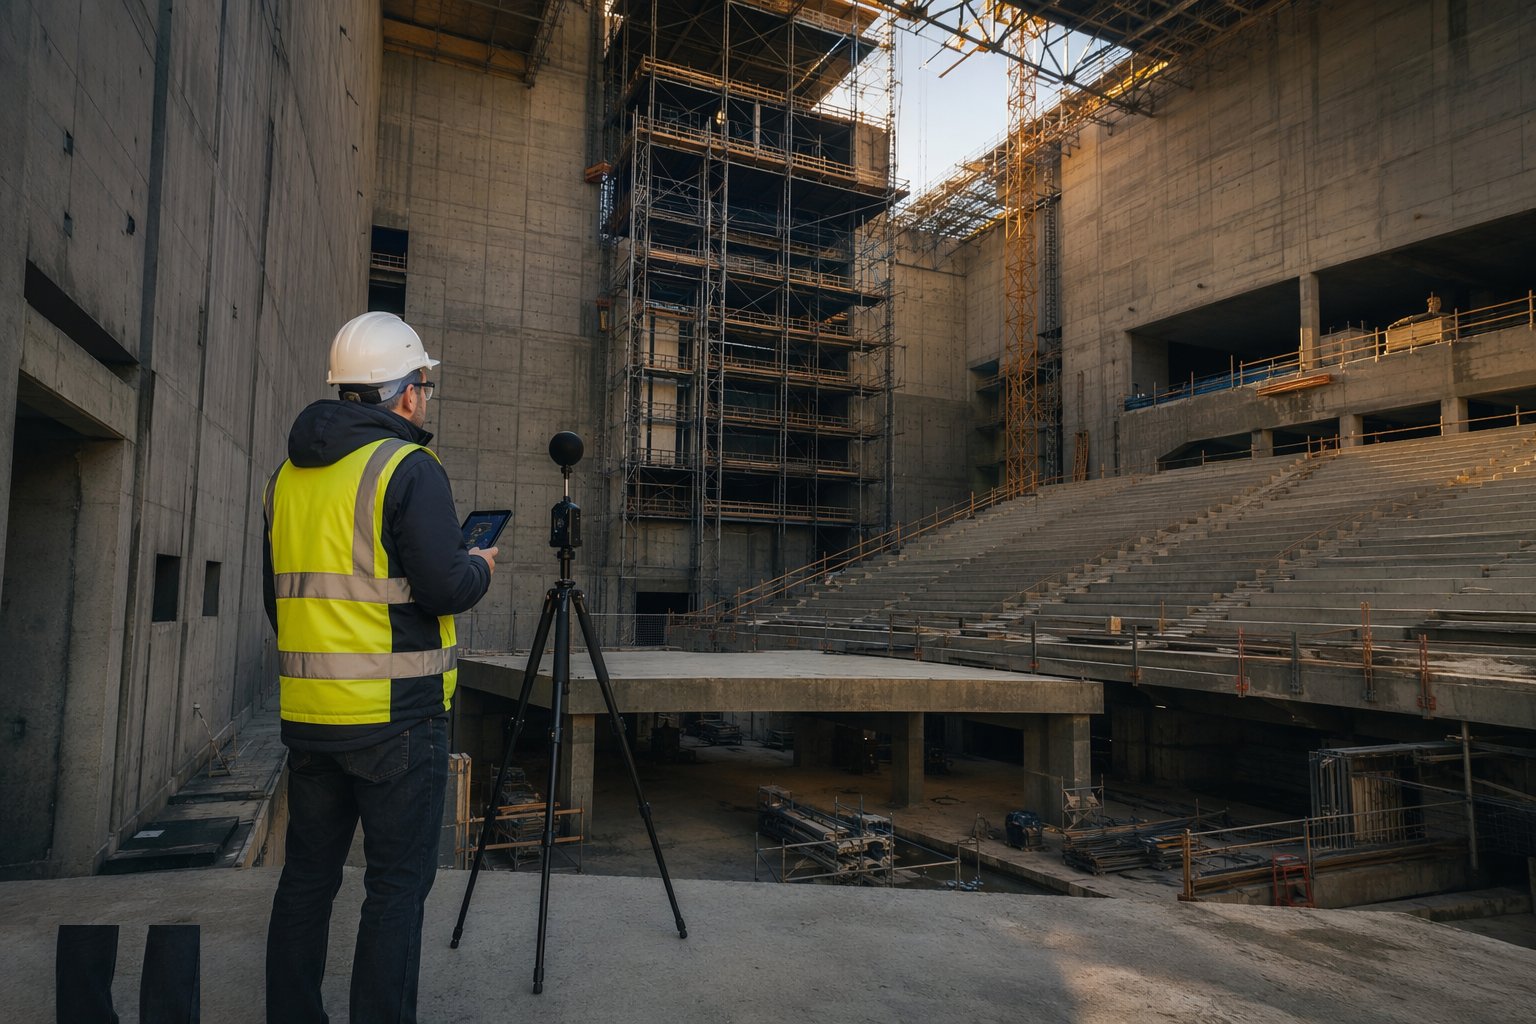
The acoustic design starts with the site: a noise and vibration survey — road, rail, flight paths, neighbouring uses — sets the isolation demand, and the acoustician turns it into the box-in-box strategy: floated floor build-ups, resilient mount specifications with natural frequencies, double-wall constructions, sound-lock doors, and the silencer and duct-velocity regime for the MEP. The targets are written into every package as measurable values, and the no-bridges rule is briefed to every trade before they price — the electrician who clips a conduit across both skins has just deleted a hundred square metres of isolation, and he needs to know that before he lifts the clip gun.
Step 2: Build the outer shell and the inner box — and police the bridges
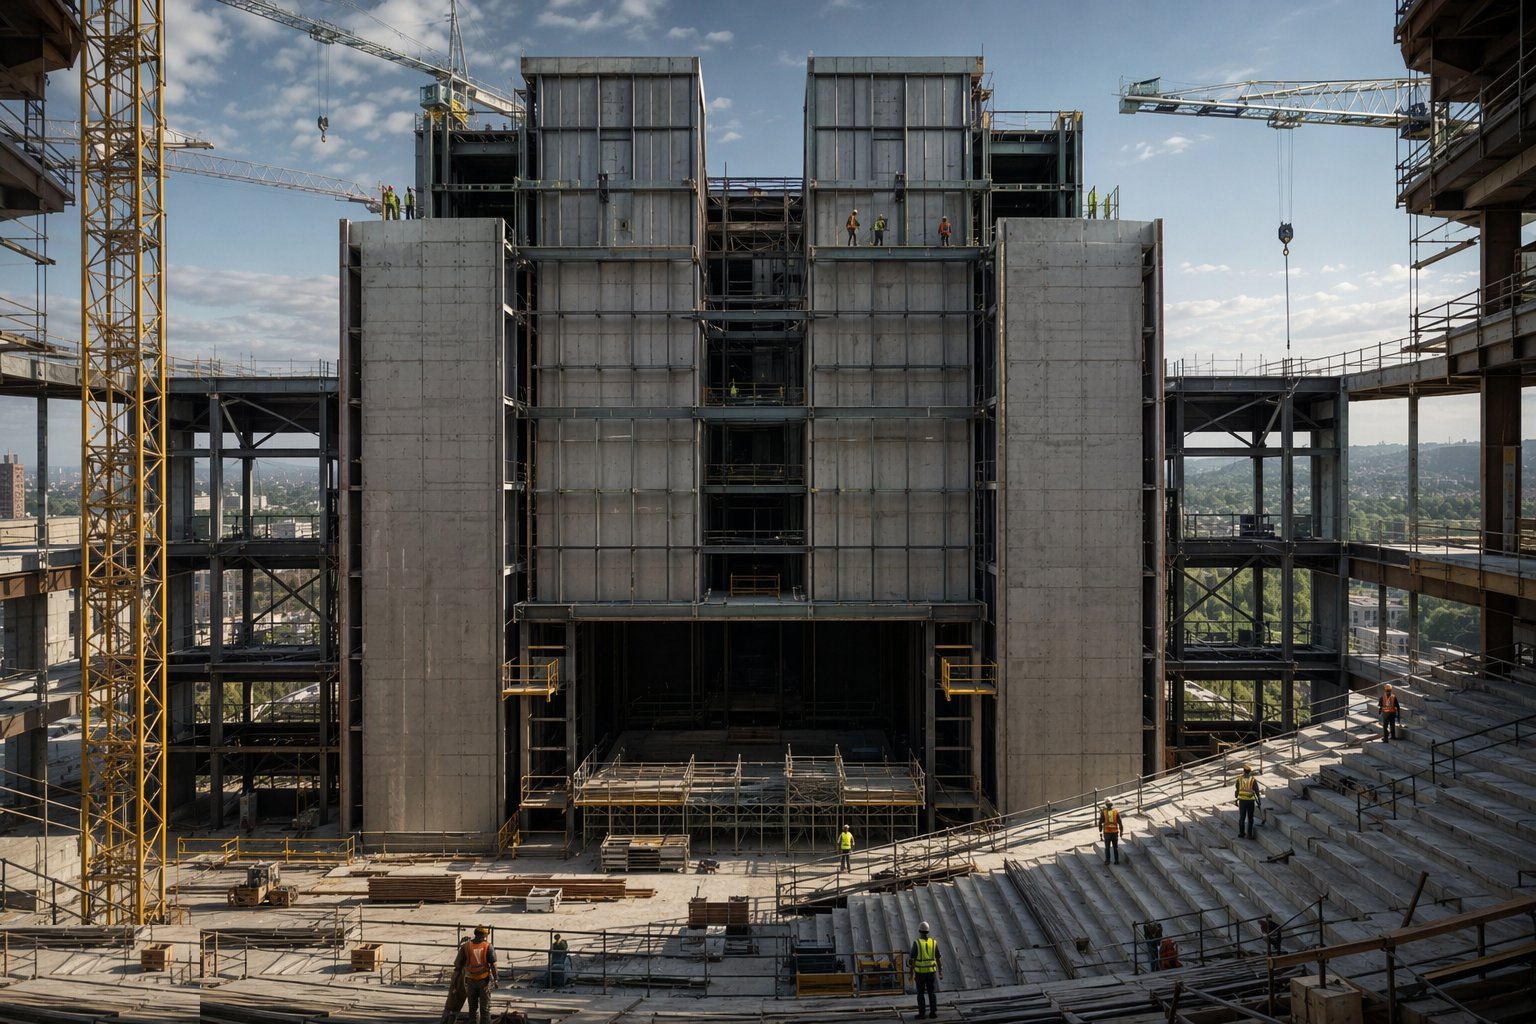
The isolation is built in sequence and inspected at every stage: isolator bearings laid and levelled on their plinths, the floated floor cast on them — with the formwork, debris and mortar droppings kept out of the gap, because a single mortar bridge pins the slab to the structure — and the inner walls and ceiling built independently. A bridges register runs for the whole fit-out: every penetration through both skins logged, sleeved and sealed with acoustic mastic or flexible boots; every service crossing resiliently connected; every junction photographed before it is covered. Floor deflection and natural frequency tests prove the float before the finishes go down — the NC measurement at the end will confirm what the register already knows.
Step 3: Install the fly tower and the stage machinery
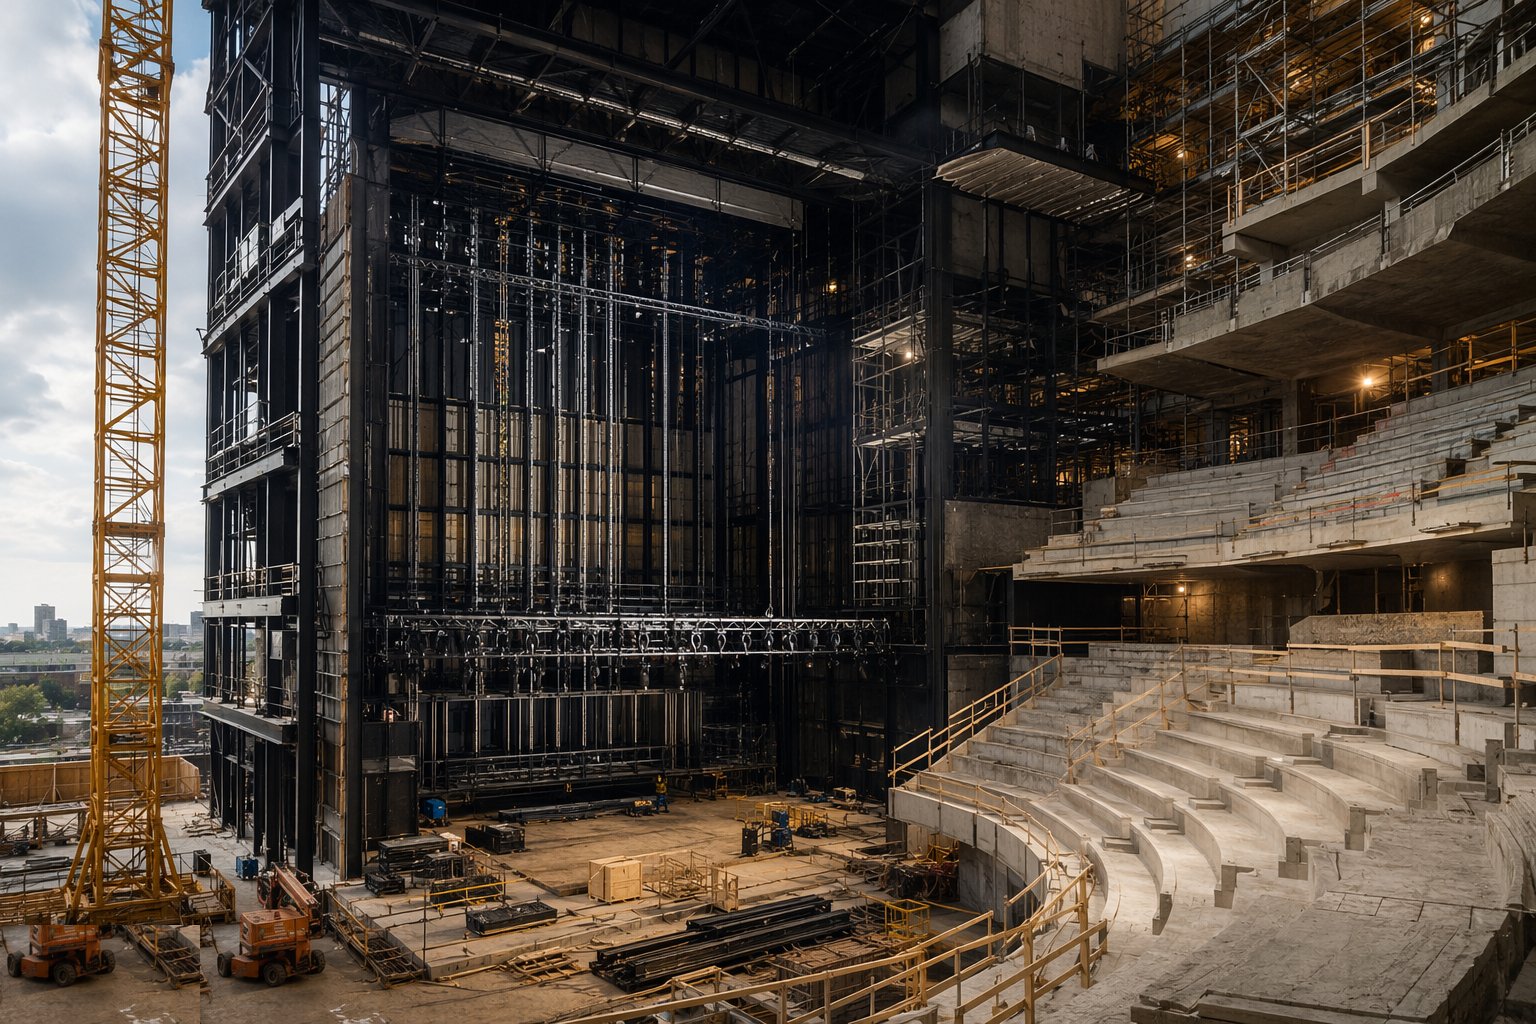
The stage engineering goes in by the specialist subcontractors: grid steelwork surveyed and fixed to its load paths, counterweight arbors, head blocks and rope systems installed and aligned, bars hung and drifted, winches and their control systems wired, and the safety curtain and drencher installed to the licensing authority's requirements. Under the stage, pit lifts, revolves and traps are installed on their engineered bases with the crush and shear protection, interlocks and control systems the machinery regulations demand. Then the testing: proof loads on bars and grid points, LOLER thorough examinations, safety-device function tests — all certificated, because the flying system is lifting equipment carrying scenery, and sometimes people, over an audience.
Step 4: Build the raked seating and prove the sightlines
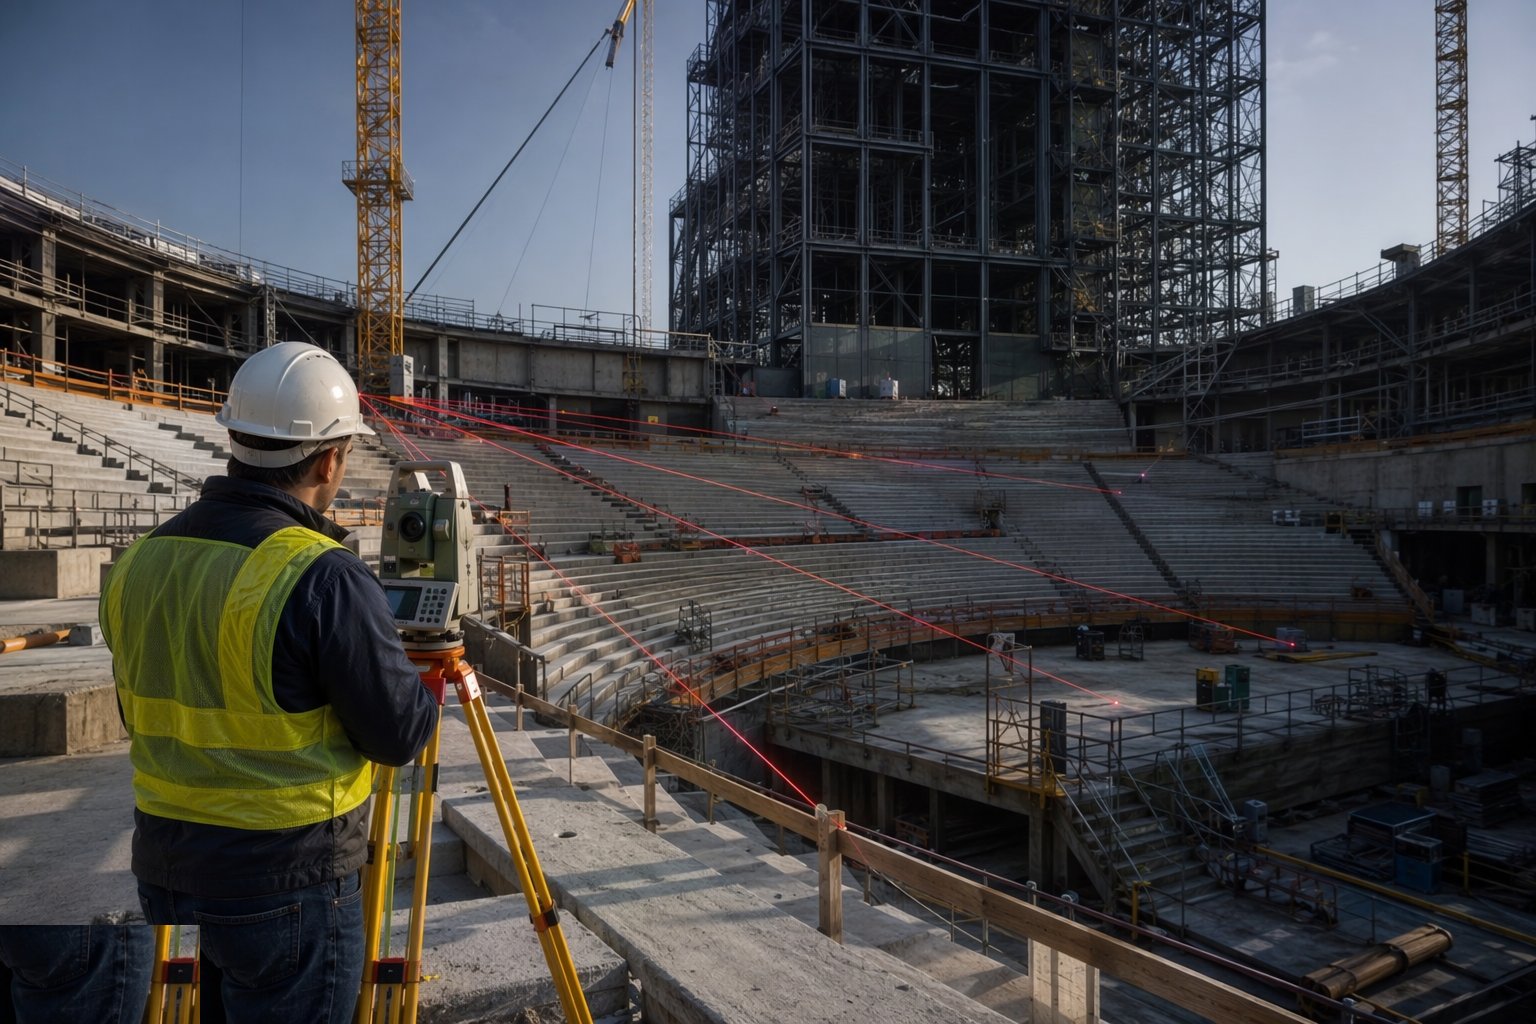
The tiers are built to the sightline geometry: rake profiles checked with laser as the structure and screeds go down, row positions set out from the theatre consultant's drawings, and C-values verified from actual seated eye positions before the seats are ordered. Seats are installed to row and gangway regulations — widths, row spacing, gangway positions and the accessible positions integrated as designed places with proper sightlines, not as deductions from the best seats. Balconies, boxes and the technical positions — lighting bridges, followspots, sound and control positions with their sightlines and cable routes — are completed in the same discipline, because the audience experience and the show's operation are both built at this stage.
Step 5: Install the technical systems and the quiet MEP
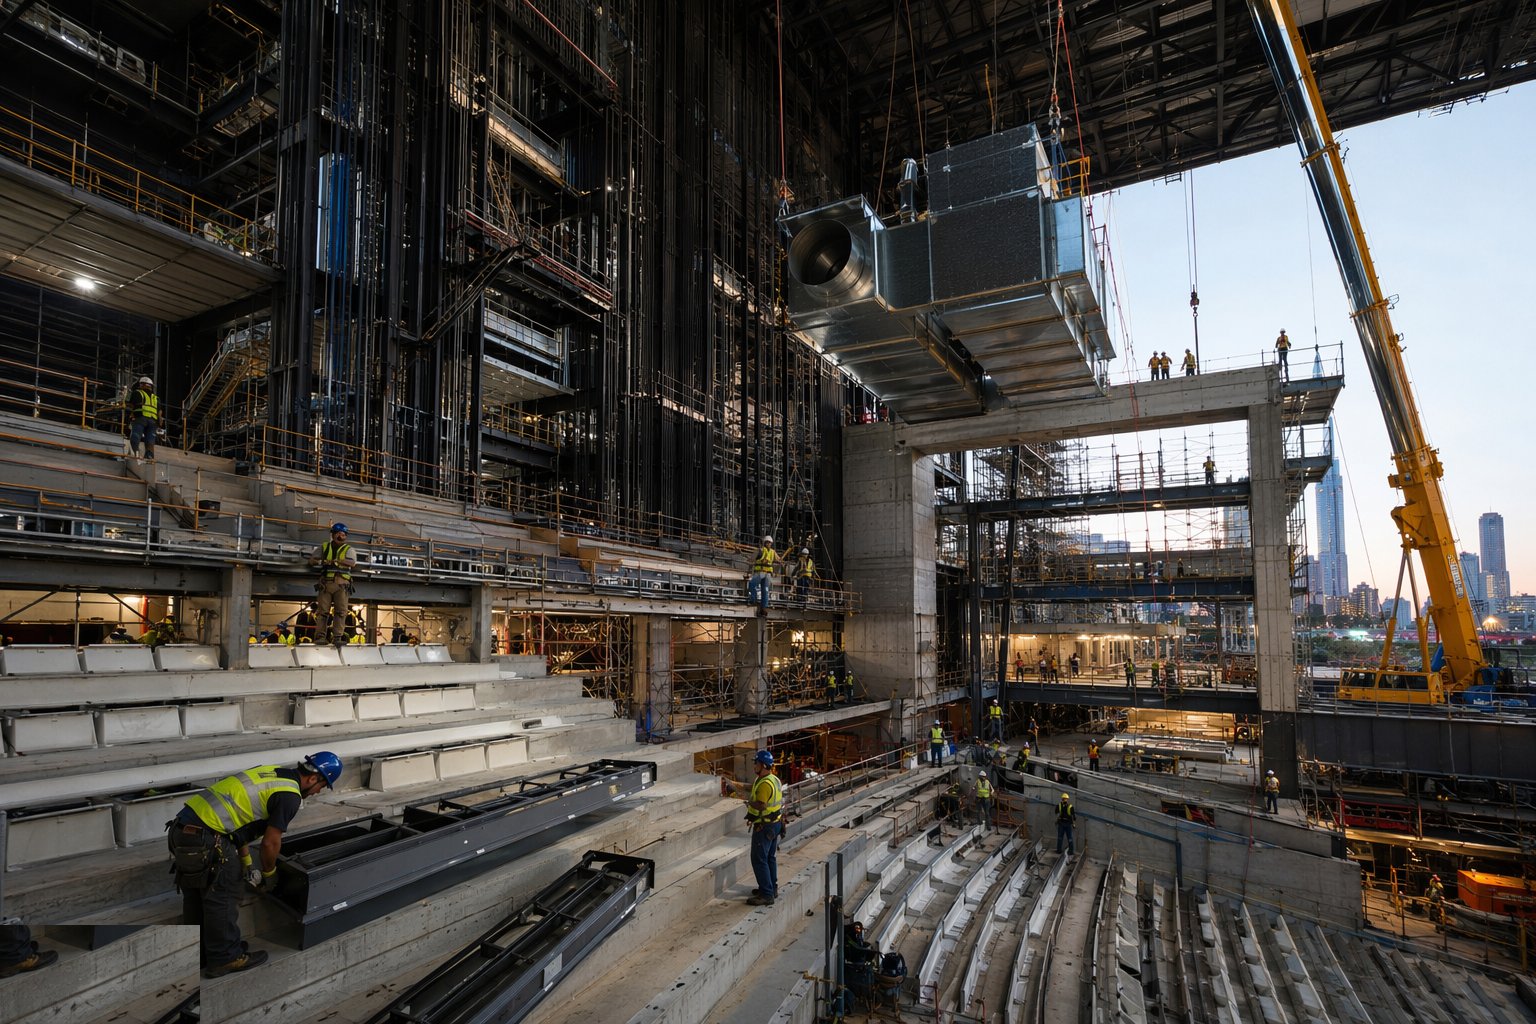
The production systems install alongside the building services: lighting bridges and catwalk access, dimmer and distribution racks, stage power, the sound system infrastructure, show relay, cue lights, comms and the stage management desk. The building MEP is commissioned to be silent: duct velocities proven at terminals, silencers verified in place, plant on its springs with flexible connections intact, displacement supplies under seats balanced to design at barely-audible velocities. Every system is then proven together — full technical rehearsal conditions, all plant running — and the background noise measured: NC 15 does not care which fan ruined it.
Step 6: Complete front and back of house, and the licensing package
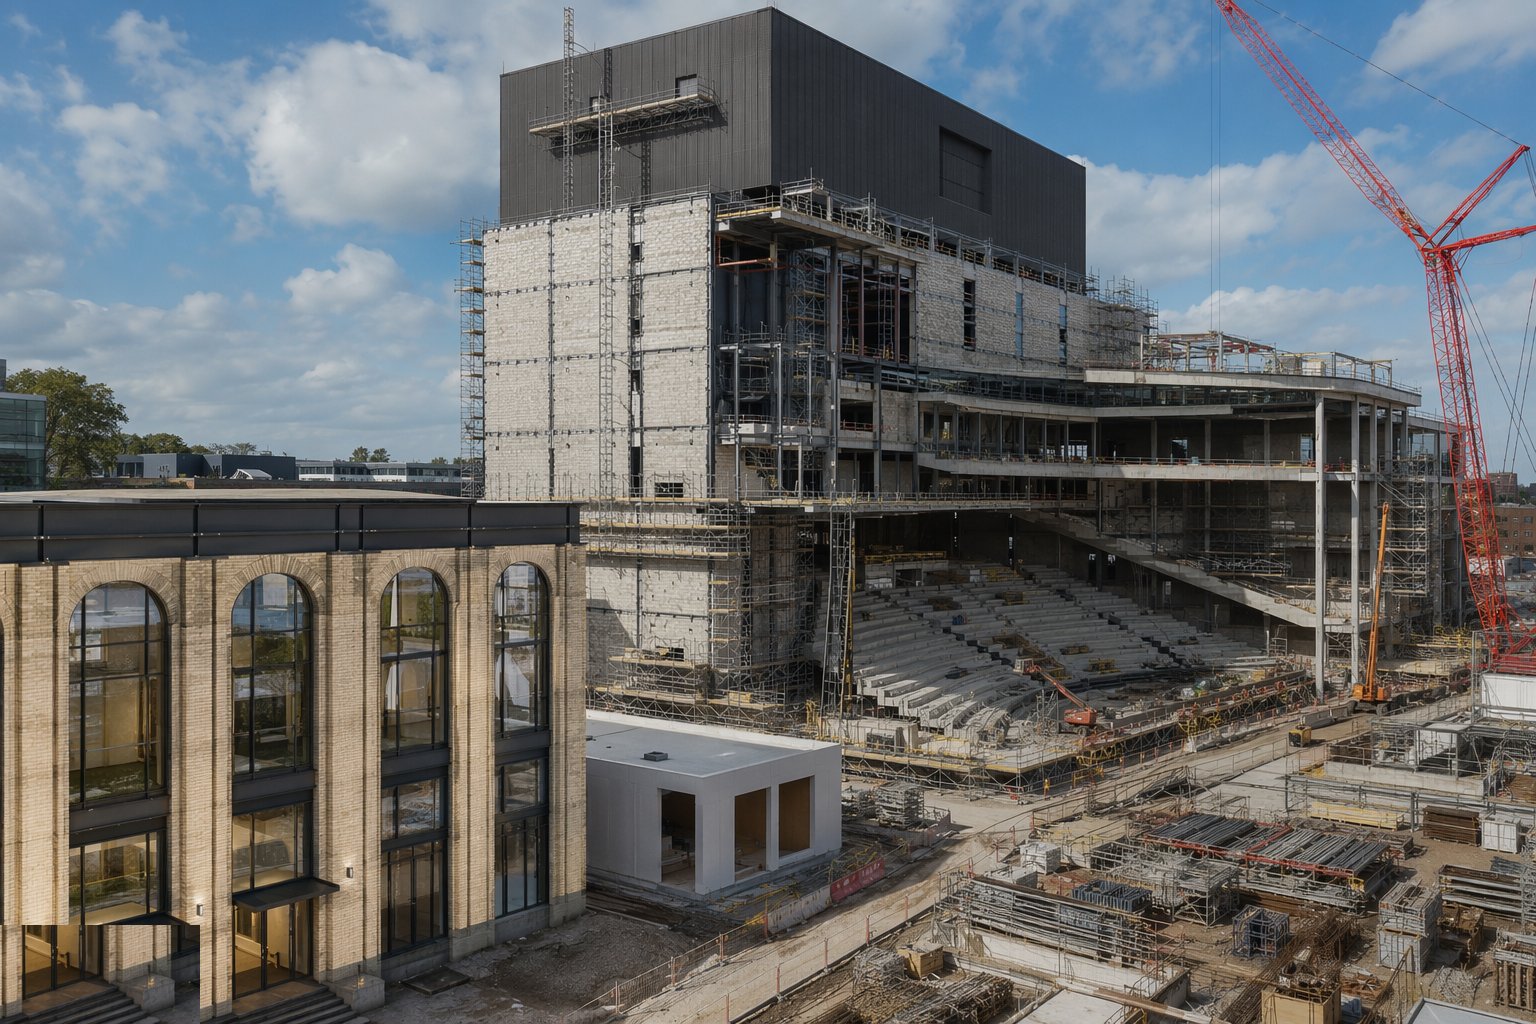
The public rooms — foyer, bars, box office, WCs to the licensing capacity calculations — are finished to assembly-building robustness with the accessibility provisions built in: level access, accessible WCs, hearing enhancement, wheelchair positions with their sightlines. Back of house is completed to the production contracts: dressing rooms with their mirrors and services, green room, wardrobe and wigs, orchestra rooms, the get-in route proven with a real truck and a real set piece. The licensing package closes in parallel: safety curtain and drencher demonstrated, smoke venting commissioned, gangways and exits measured, emergency lighting and management procedures witnessed — the premises licence is the completion certificate that matters.
Step 7: Tune the room and hand over to the opening
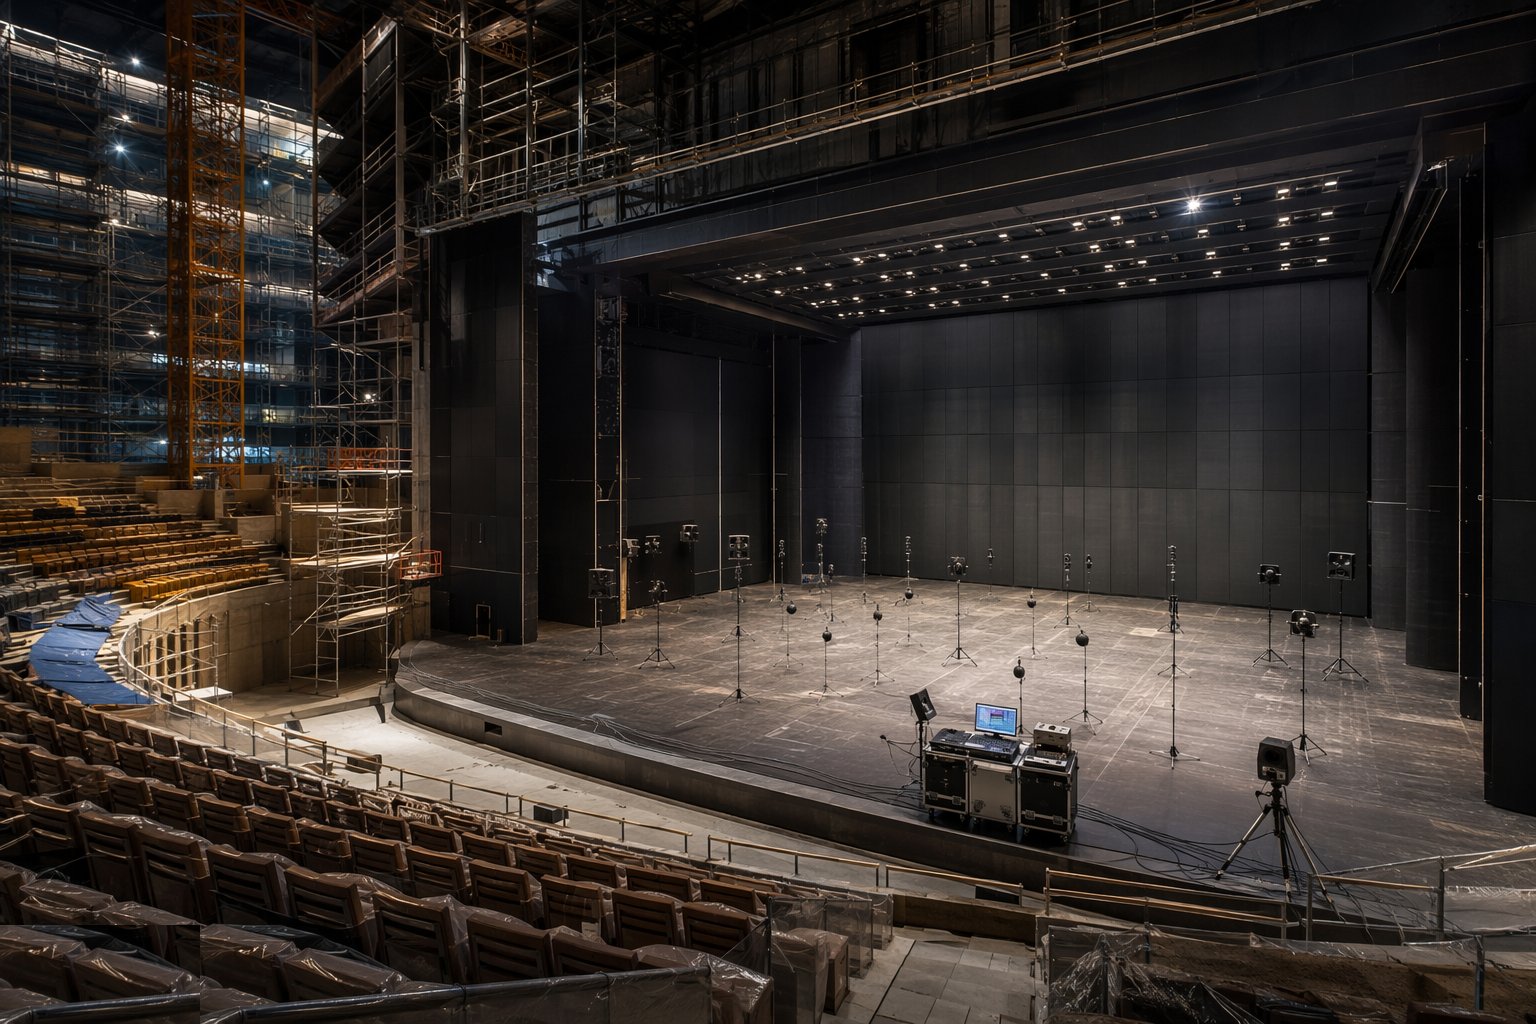
The final phase belongs to the acoustician and the theatre consultant: reverberation and background noise measured across formats, variable acoustic systems — banners, chambers, orchestra shells — commissioned and preset, listening tests with musicians and actors in the empty and then the full room, and the tuning adjustments made while the construction team is still mobilised to make them. Technical rehearsals run as the real commissioning: flying under show loads, machinery under choreography, the building under audience conditions. Handover includes the machinery logbooks and LOLER records, the acoustic test results, the rigging plots and the maintenance regime — and the date is the season announcement, immovable and public, so the team that planned backwards from it opens to applause rather than apology.
Plant and equipment
- Isolator installation and levelling equipment: spring and elastomer bearings, jacking and load-transfer kit
- Floated-floor formwork and concreting equipment with gap-protection discipline
- Stage machinery installation: rigging tools, alignment lasers, proof-load weights and test equipment
- Acoustic measurement: analysers, sound sources, NC and RT measurement systems
- Tension grid and high-access installation equipment; fall-protection systems for grid work
- Sightline survey equipment — lasers and measured-position verification rigs
- Seating installation and row-alignment tooling
Quality control checks
- Bridges register maintained through fit-out — every cross-skin penetration logged, sealed and photographed
- Floated floor deflection and natural frequency tests before finishes
- Stage machinery proof-load tests and LOLER thorough examinations certificated
- Safety curtain and drencher demonstrated to the licensing authority
- Sightline surveys measured from seated eye positions against C-value targets
- Acoustic commissioning results — NC background and RT — certified across formats before opening
Safety considerations
- Work at height over open stages and fly towers: grid access, fall protection and rescue plans at the sector's most exposed workfaces
- Suspended loads during rig installation and testing: exclusion zones, rated lifting paths and certified tackle
- Stage machinery commissioning: crush and shear zones controlled, interlocks proven before choreography, energisation under permit
- Hot work near timber stage floors, drapes and scenery materials: permits, watches and protection
- Noise exposure during system testing and technical rehearsals: hearing protection and exposure management
- Opening-night pressure: fatigue management through technical rehearsals and the final commissioning weeks
Common defects
- Acoustic bridges — one rigid clip, conduit or mortar dropping short-circuiting the isolation, found at the NC measurement with the season booked
- Floated floor pinned by debris in the gap — the slab that floats on paper and thumps in practice
- HVAC background noise over target — duct velocities too high or silencers value-engineered out, and the quietest room in town humming
- Safety curtain or drencher non-compliant at the licensing inspection — the iron will not pass on goodwill
- Sightline failures at rake transitions — heads in the view from the cheaper rows, discovered from a sold seat
- Flying system commissioning late — bars misaligned, loads uncertified, and the first production rigging around your punch list
Best suited for
- New lyric theatres, concert halls and arts centres with full stage engineering
- Studio and flexible performance spaces with tension grids and retractable seating
- Heritage theatre refurbishment with machinery and acoustic upgrades
- Assembly venues where background noise, sightlines and stage machinery are the product
How long does Theatres & Performance Space Construction take?
Typical duration: New-build theatres typically run 24–42 months with stage engineering as a 6–9 month sub-programme; refurbishments 12–30 months — all planned backwards from a publicly announced opening night..