Places of Worship Construction
Mosques, churches, mandirs and gurdwaras — buildings where orientation, ritual and symbolism shape the structure as much as spans and services, and where the congregation is often the client, the funder and the opening-day workforce.
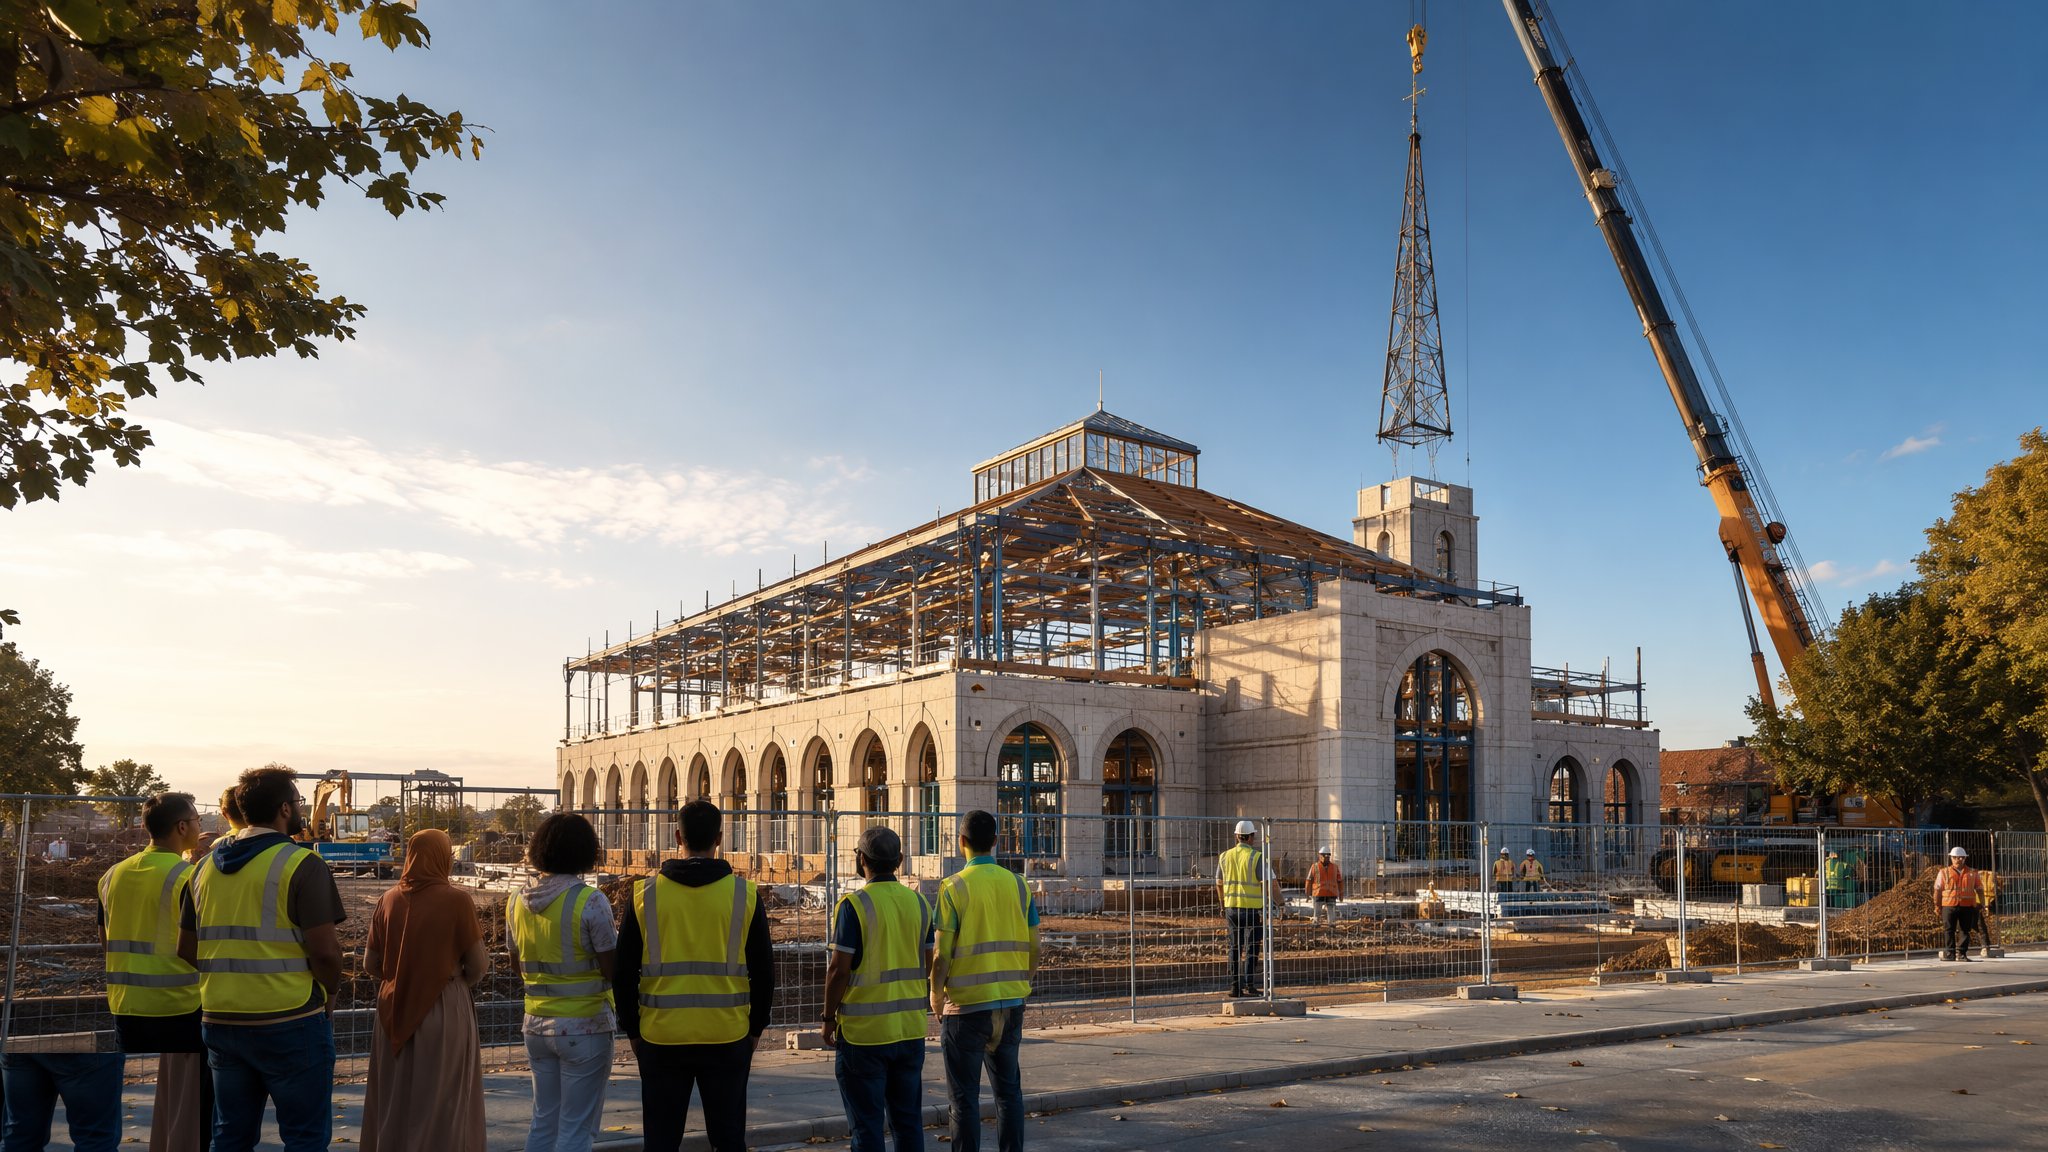
Last updated 2026-07-28 by the BuildPedia Editorial Team.
What is Places of Worship Construction?
The worship space dictates the building, and it dictates it in directions most commercial clients never face. A mosque is aligned on the qibla — the direction of Mecca — and that azimuth, not the site boundary, sets the grid: prayer rows run perpendicular to the qibla wall, so the prayer hall wants clear spans with no columns breaking the rows, the mihrab marks the focus, the minbar stands beside it, and the carpet lines are set out to the surveyed orientation. Around the hall sit the wudu ablution areas with their drainage, durable fittings and slip-resistant floors, shoe storage, separate women's prayer space or gallery, and often a dome and a minaret. A church is planned on its liturgical axis — nave, chancel and sanctuary, with the spire or tower carrying bells — and Church of England alterations run through the faculty jurisdiction, an ecclesiastical consent system that sits alongside, and largely in place of, listed building consent for their buildings. A Hindu temple centres on the garbhagriha, the sanctum, with mandapa halls before it and the carved shikhara tower above, the whole geometry set by vastu shastra principles of orientation and proportion; a gurdwara pairs the darbar sahib prayer hall with the langar — the community kitchen and dining hall that feeds hundreds every week.
Structurally, these are long-span buildings with symbolic tops. Clear spans of 15–40 m for prayer halls and naves are achieved in steel trusses, glulam, CLT or — the Gulf default for mosques — reinforced concrete frames; halls are designed for deflection as much as strength, because a visibly sagging soffit over the prayer rows reads as failure to a congregation that looks up. Domes are GRC or GRP shells on steel ring beams in modern work, or traditional masonry and timber in conservation; minarets and spires are slender towers — slipformed or jumpformed in concrete, or framed in steel — that need proper dynamic design for wind, a means of access inside, and the loudspeaker, floodlighting or bell installations detailed from the start rather than drilled in later. Acoustics matter more here than almost anywhere: large reverberant volumes with hard symbolic finishes fight speech intelligibility, so absorption is designed in and disguised, carpets do acoustic work, and the loudspeaker system is engineered, not bought. Planning sensitivity runs through everything — parking, hours of use, minaret height, amplified call to prayer and bell ringing are all negotiated with the local authority and the neighbours.
The commercial reality is unlike any other sector. These buildings are funded by donation, which means phased construction — build the shell this year, the dome when the appeal lands — and the design and contract must allow clean phase boundaries without leaving half-cured structure weathering for three winters. Community involvement is real and managed carefully: volunteer enthusiasm is welcome for planting, painting and preparation, but never on structure, MEP or anything the CDM client duties and insurance actually cover — a lesson usually learned once, expensively. The client is a committee, which means decisions need patient, plain-English engineering advice and early agreement on what quality means, because the building is intended to serve for a century or more and the congregation will worship in it while you are still building the next phase. In the UAE, mosques are commonly delivered through the Awqaf authority's standards and supervision, which brings a more institutional client, but the same long-life, high-symbolism engineering applies.
When and why is Places of Worship Construction used?
Worship construction happens when a community outgrows its premises — a converted shop that cannot hold Friday prayers, a Victorian church needing reordering, a temple congregation that has raised the funds for its permanent home. It matters because the ritual requirements are non-negotiable design inputs: get the qibla alignment, the sanctum position or the procession routes wrong and no amount of finishes will save the building. It matters because the funding rhythm is donation-paced, so phasing, weather protection and maintainable pause points are engineering decisions, not commercial ones. And it matters because the calendar is sacred: the works are programmed around Ramadan, Easter, Diwali, Vaisakhi and the weekly services — and the opening is timed to a festival the whole community has been promised, which makes it the least movable completion date in construction.
Types of Places of Worship Construction
Purpose-built mosques with dome and minaret
Clear-span prayer halls aligned on the surveyed qibla, wudu facilities, dome and minaret as symbolic structure, women's galleries and community facilities. In the Gulf, RC frames with GRC domes and slender concrete minarets; in the UK, steel or glulam halls with GRP domes and planning-negotiated towers.
New-build churches and church reordering
New worship spaces on the liturgical axis, or the reordering of existing churches — floors relaid with underfloor heating, seating replaced with flexible chairs, kitchens and WCs inserted — under the faculty jurisdiction for Church of England buildings, with its own consultation and approval rhythm.
Hindu temples with traditional shikhara
Vastu-planned geometry around the garbhagriha, mandapa halls, and the carved stone tower — often with carved stonework fabricated in India and assembled on site by specialist shilpis. The structure is modern engineering; the face is a thousand years of craft, and the two must be detailed to meet.
Gurdwaras with langar facilities
The darbar sahib prayer hall paired with commercial-scale langar kitchens and dining halls — catering-grade drainage, hygiene finishes and extract on a community budget — plus shoe storage, the nishan sahib flag pole and multi-use community rooms.
Conversions and change-of-use worship spaces
Warehouses, shops and halls converted to worship use: capacity, escape and acoustic upgrades, insulation and services into buildings never designed for assembly, and the planning journey through change of use with parking and hours conditions.
Places of Worship Construction: step by step
Step 1: Fix the ritual geometry and the capacity plan
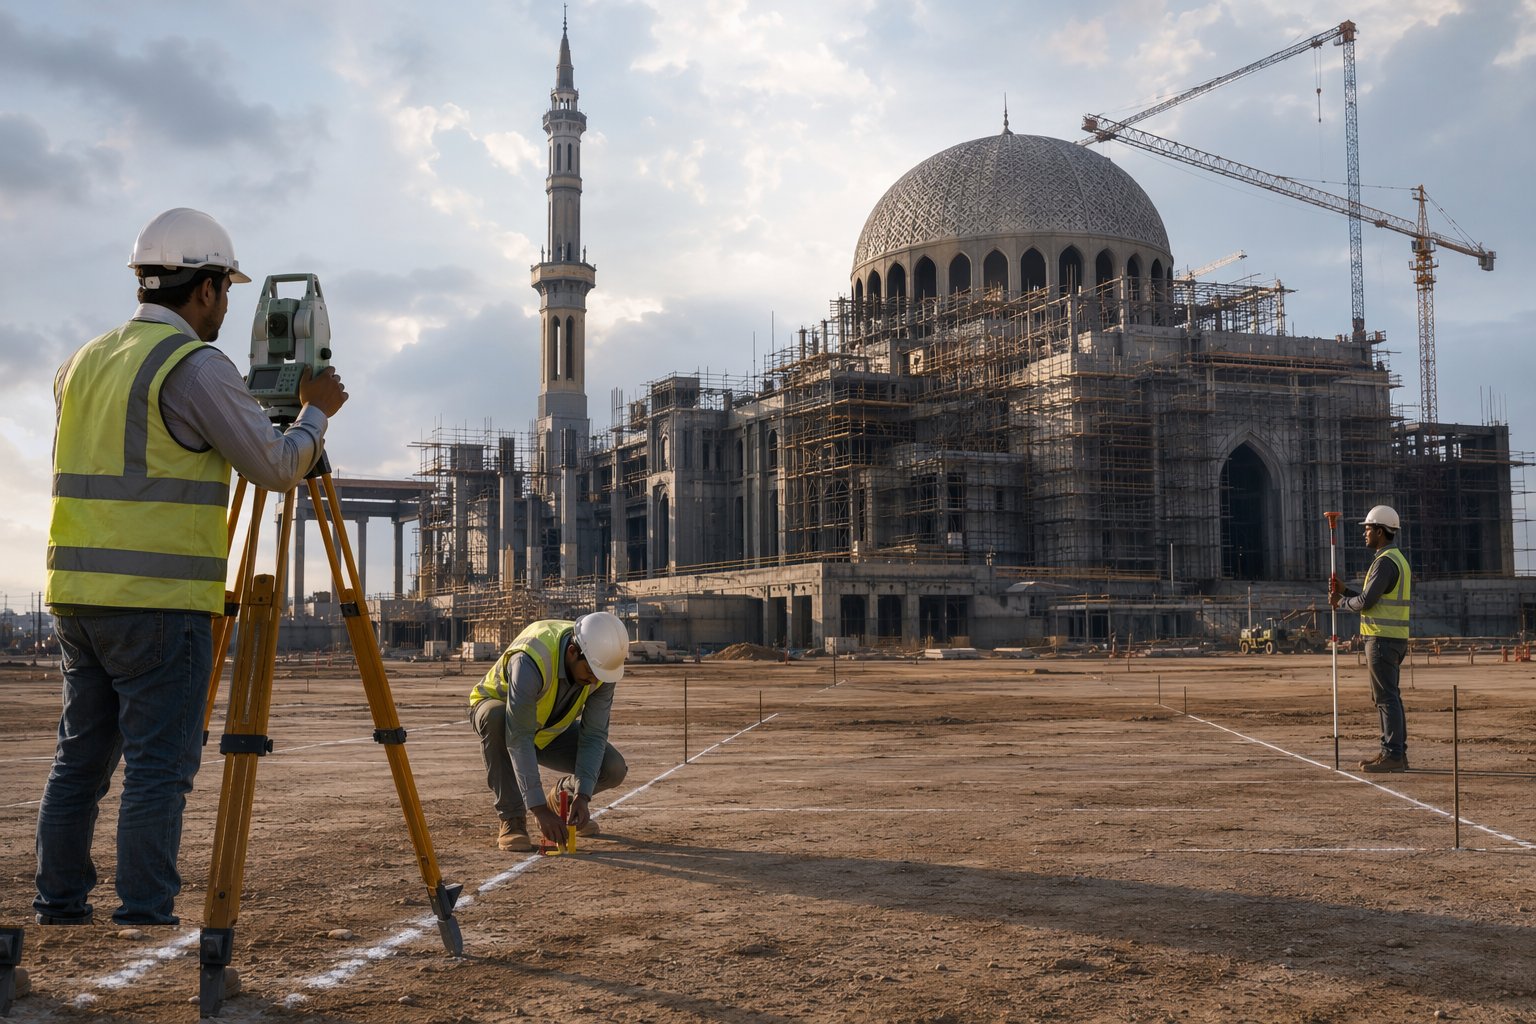
Before the grid is drawn, the ritual requirements are surveyed and signed: the qibla azimuth calculated and set out on site for a mosque; the liturgical axis and sanctuary position agreed with the diocese for a church; the vastu orientation and sanctum position fixed with the temple's religious advisers. Capacity drives the spans — prayer rows at their spacing, congregation numbers at festivals — and the procession and circulation routes are planned, including separate entrances where tradition requires them. These are client-body decisions made with religious authorities, recorded in writing, and frozen: the orientation certificate is the drawing every subsequent setting-out checks against.
Step 2: Build the long-span worship space
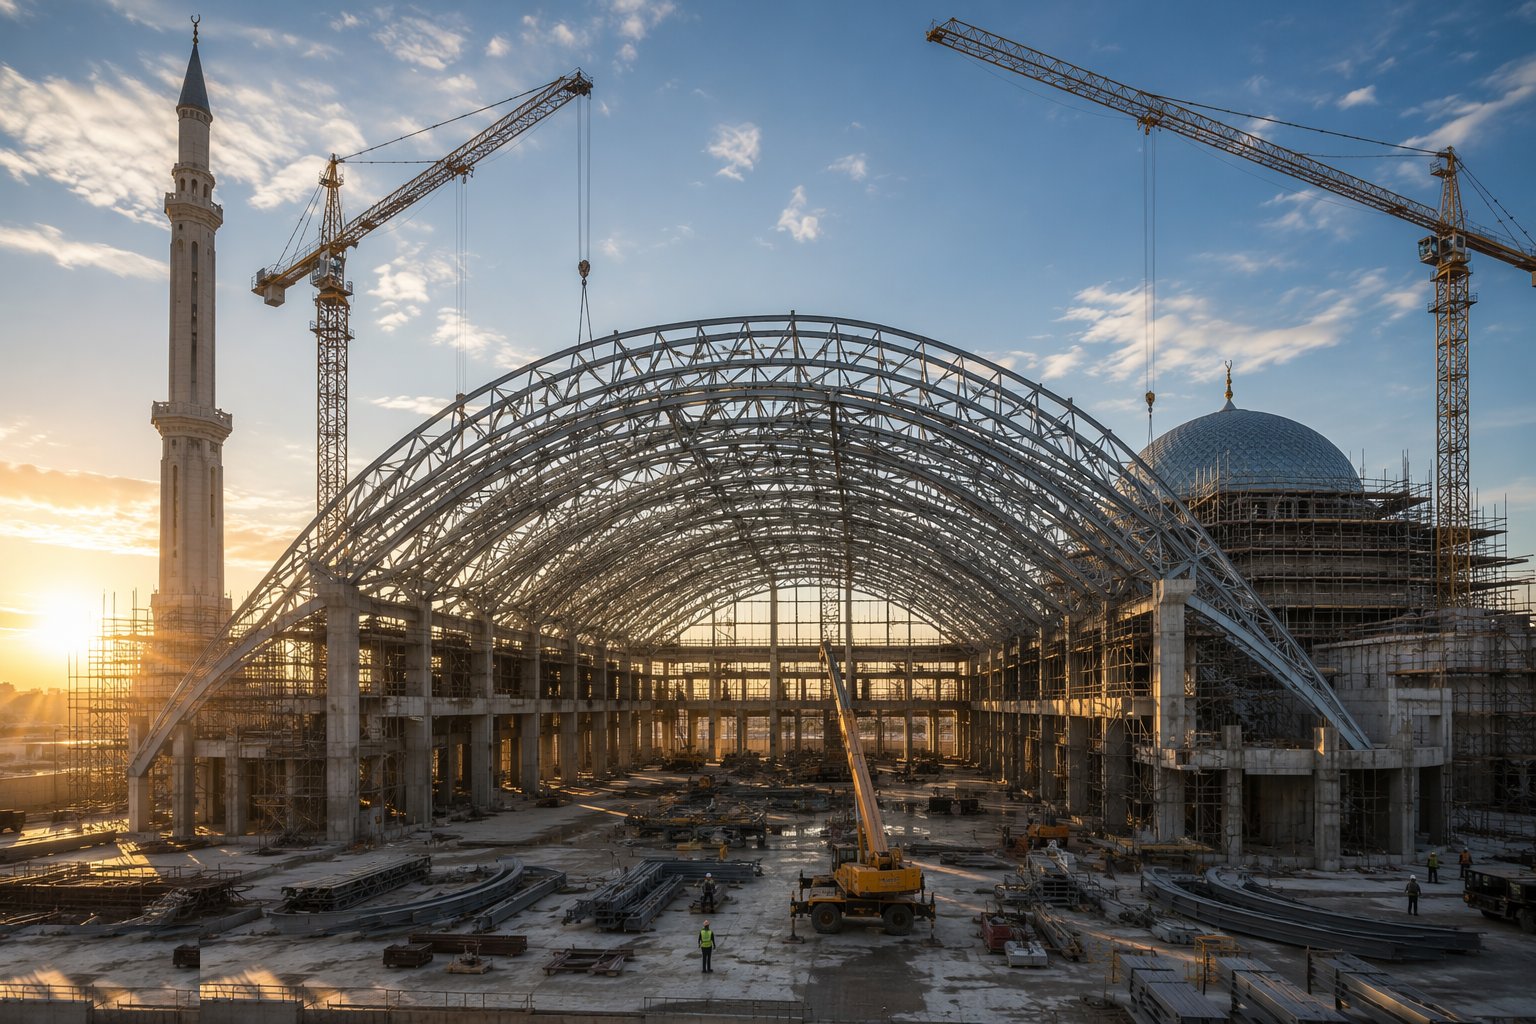
The hall structure goes up with its span and deflection engineered honestly: trusses, glulam or RC frame erected to line and level, cambers built in where the design demands, and the dome ring beam or clerestory structure cast or fixed true — the dome will only ever be as round as its ring. Sightlines are checked from the floor, not the drawing: no column in the prayer rows, no beam breaking the view of the mihrab or the sanctuary. The structure is surveyed at completion and the as-built levels recorded, because the symbolic finishes — domes, lanterns, carved work — are fitted to the building that exists, and they show every error at full size.
Step 3: Raise the towers and domes
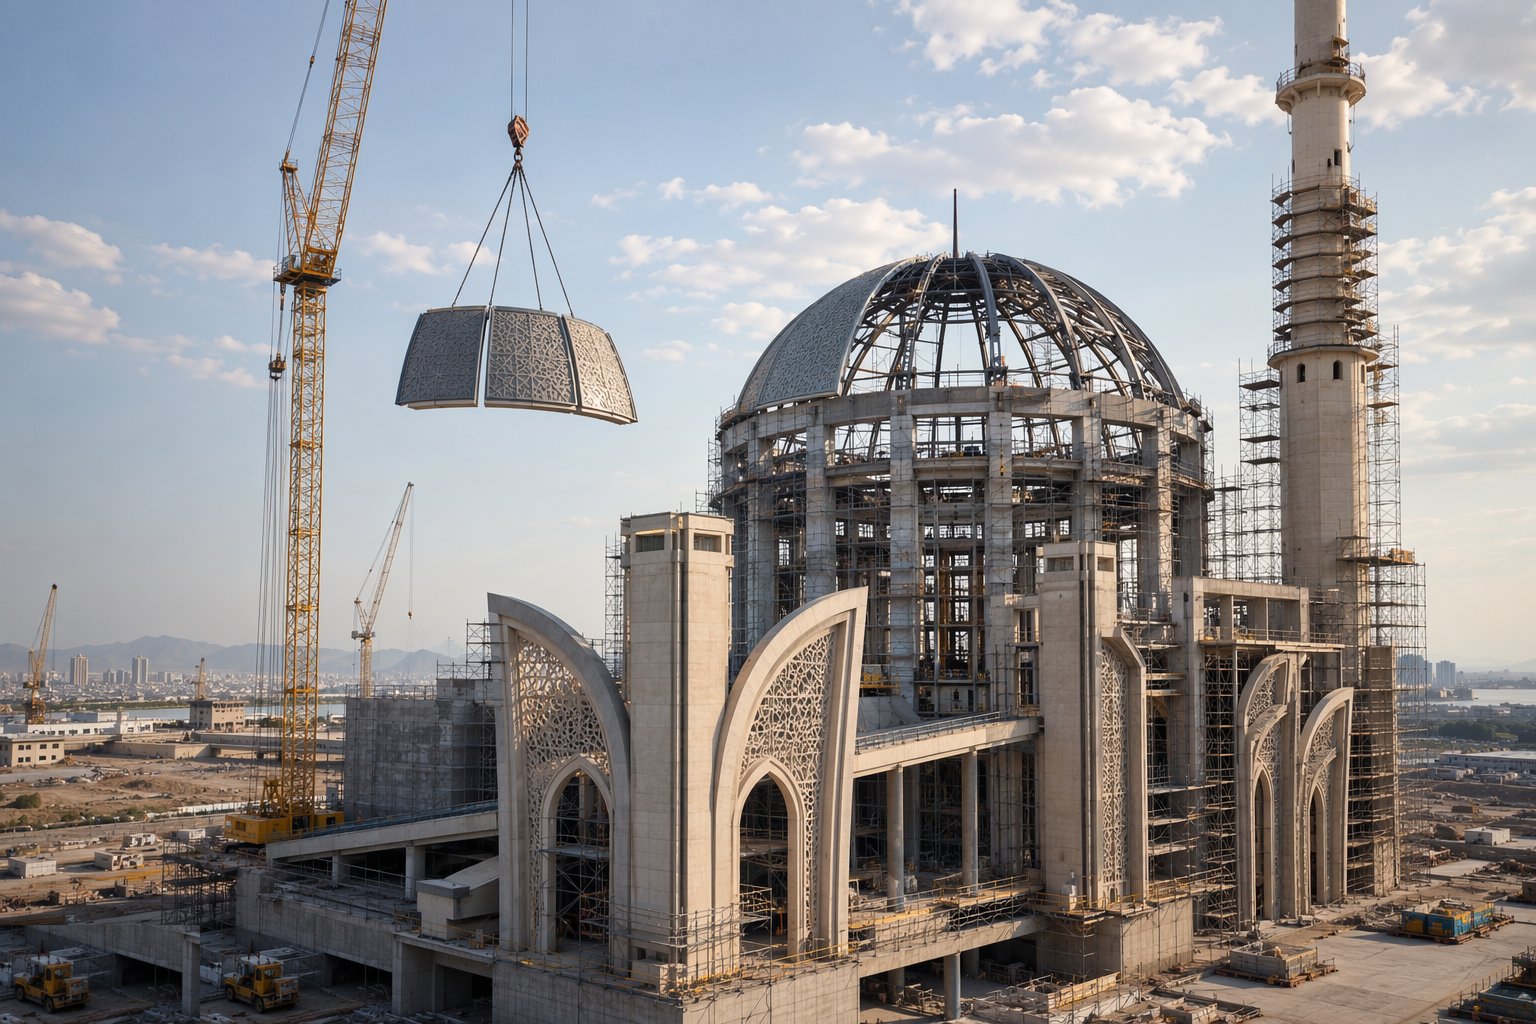
Minarets, spires and shikharas are structures in their own right: slender towers built by slipform, jumpform or framed steel with proper wind and dynamic design, internal stairs or lifts, and the installations — loudspeaker mounts, floodlighting, bells and their frames — engineered in from the start. Domes are assembled as GRC or GRP panels craned onto the ring and stitched, or in traditional masonry and timber under conservation practice, with the finial, crescent or kalasha lifted as a ceremonial last act — plan the lift properly, because the whole community watches it. Weatherproofing at every panel joint, finial fixing and parapet is inspected before access is struck: a leaking dome drips on the congregation for decades.
Step 4: Build the ritual service areas: ablution, kitchens and washing facilities
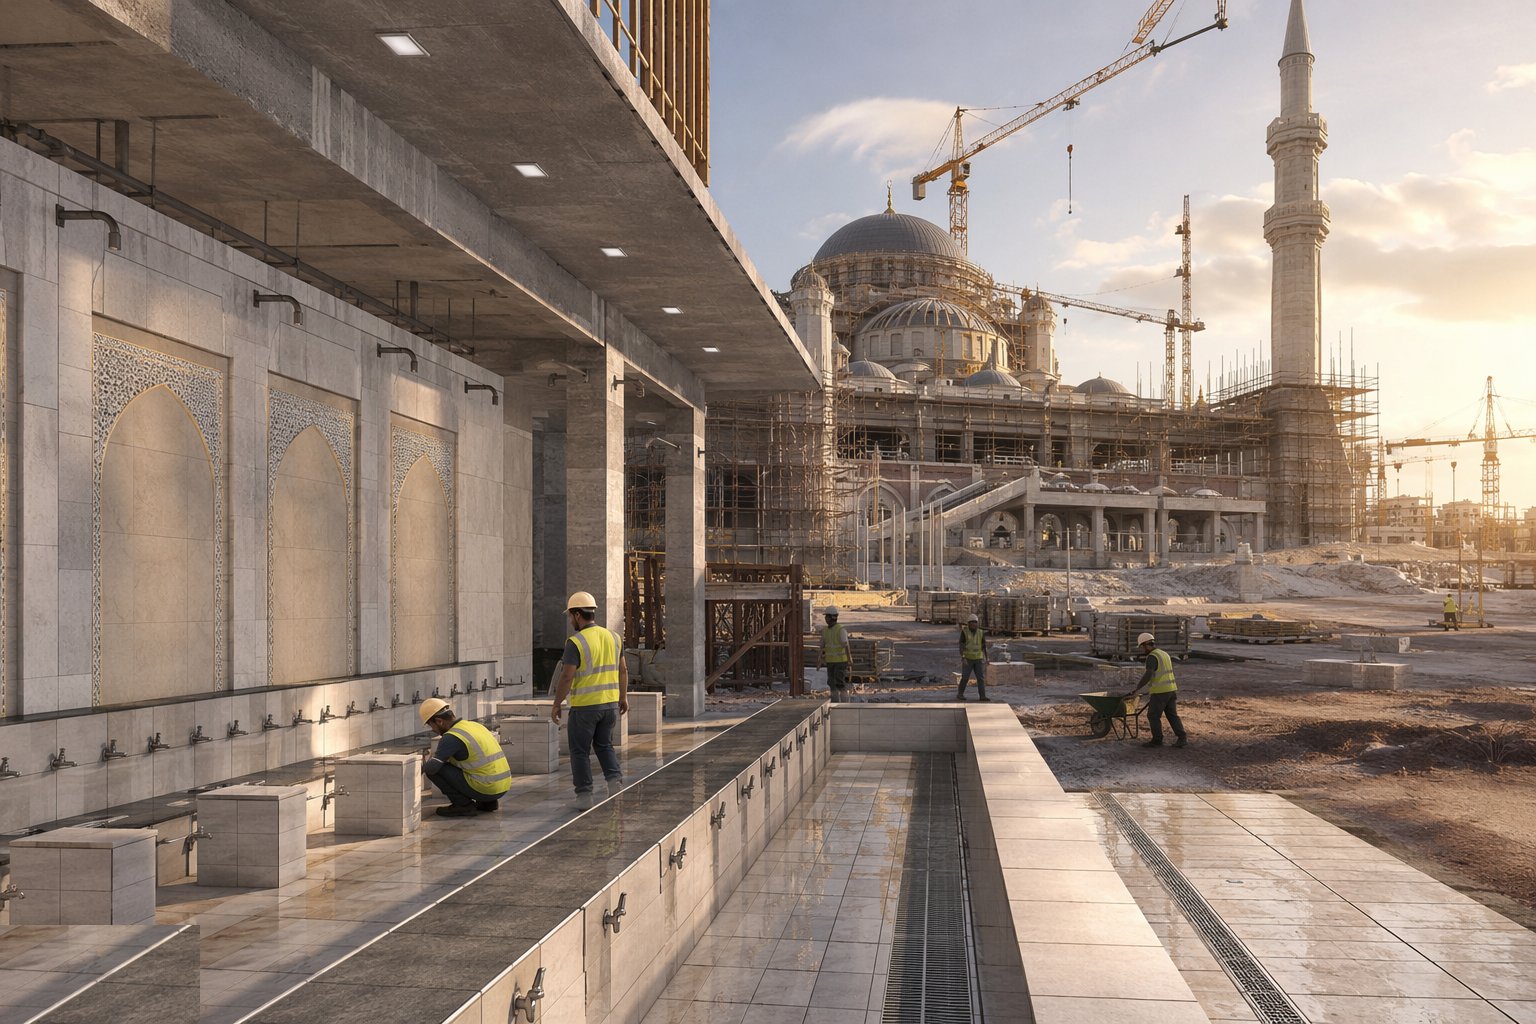
The wudu areas are wet engineering done properly: floors laid to falls with drainage that carries the peak use — dozens of worshippers in twenty minutes — slip-resistant finishes, thermostatic mixing to prevent scalding, durable stainless or ceramic fittings, and ventilation that clears steam. Langar kitchens are specified as the commercial catering operations they are: hygienic finishes, floor drainage, extract and gas safety to commercial standard, and servery flows that feed hundreds efficiently. Ghusl rooms, shoe stores and ancillary ritual spaces get the same treatment — these rooms work harder than any hotel bathroom, and they are built to that duty.
Step 5: Engineer the acoustics, light and environment
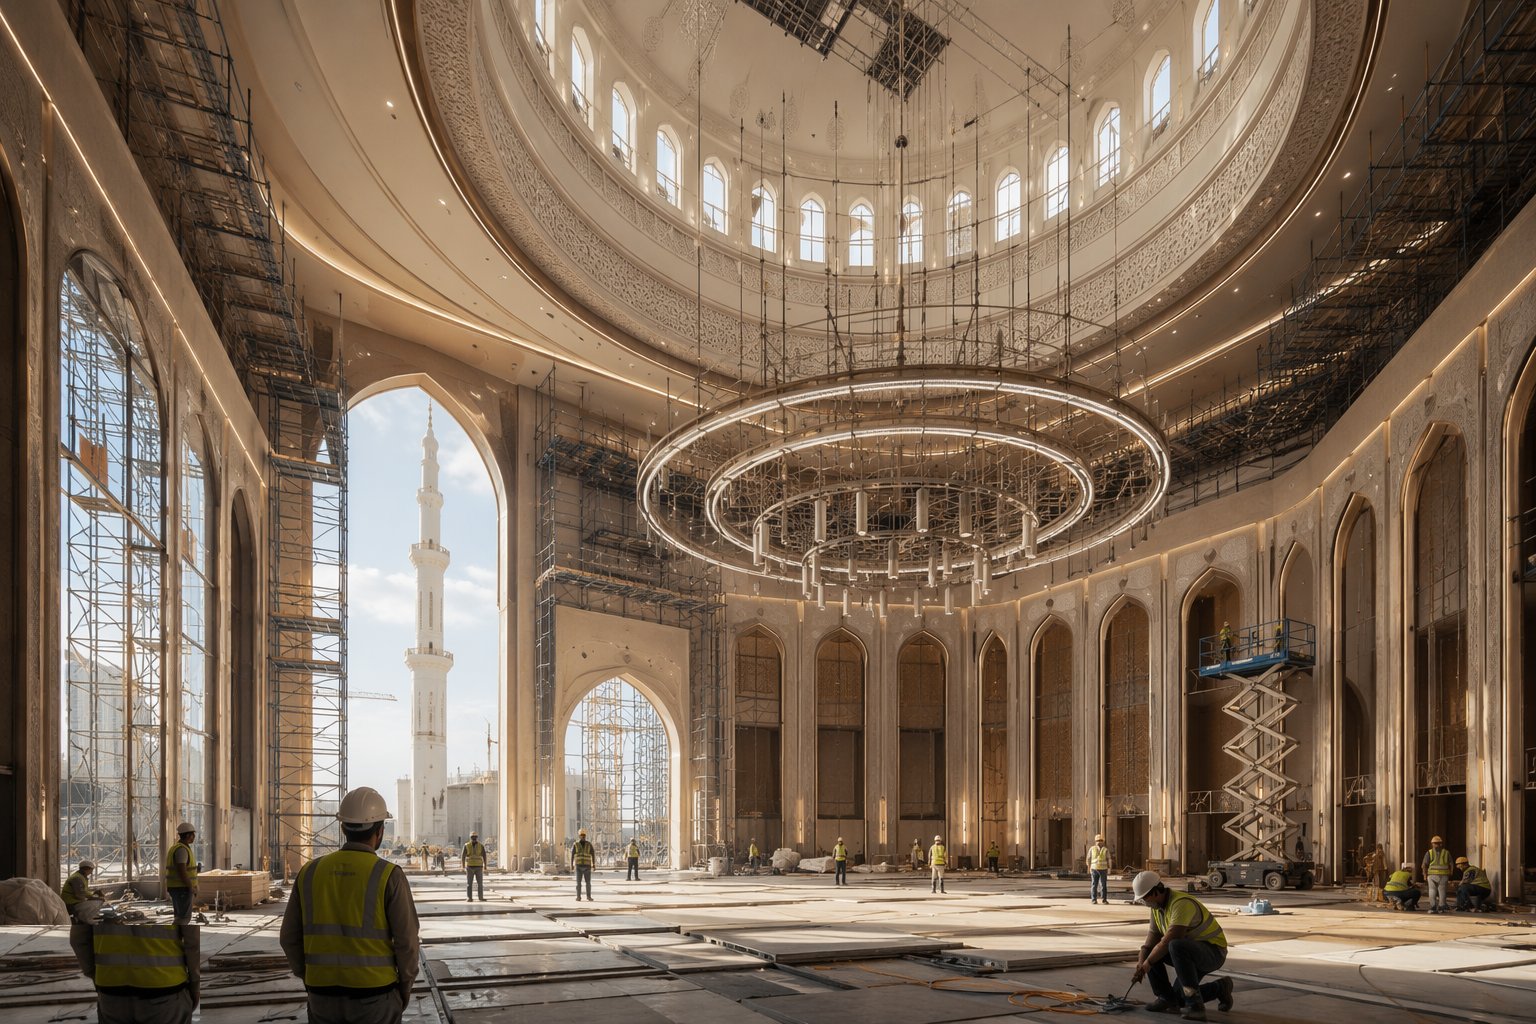
The worship volume is tuned, not decorated: reverberation controlled with designed absorption — panels disguised in joinery, acoustic plaster, carpet doing measured work — so speech from the minbar or the pulpit is intelligible at the back row; the loudspeaker and induction loop systems installed and commissioned with the acoustic measurements, not against them. Daylight and symbolic light are detailed deliberately — the lantern, the clerestory, the controlled view — and the ventilation and cooling are designed for festival-density occupancy, which is several times the Tuesday load, with quiet plant that does not compete with the service. In the Gulf, district cooling or DX systems serve halls that go from empty to full in minutes, and the controls are set up to match.
Step 6: Fit out the community facilities and symbolic finishes
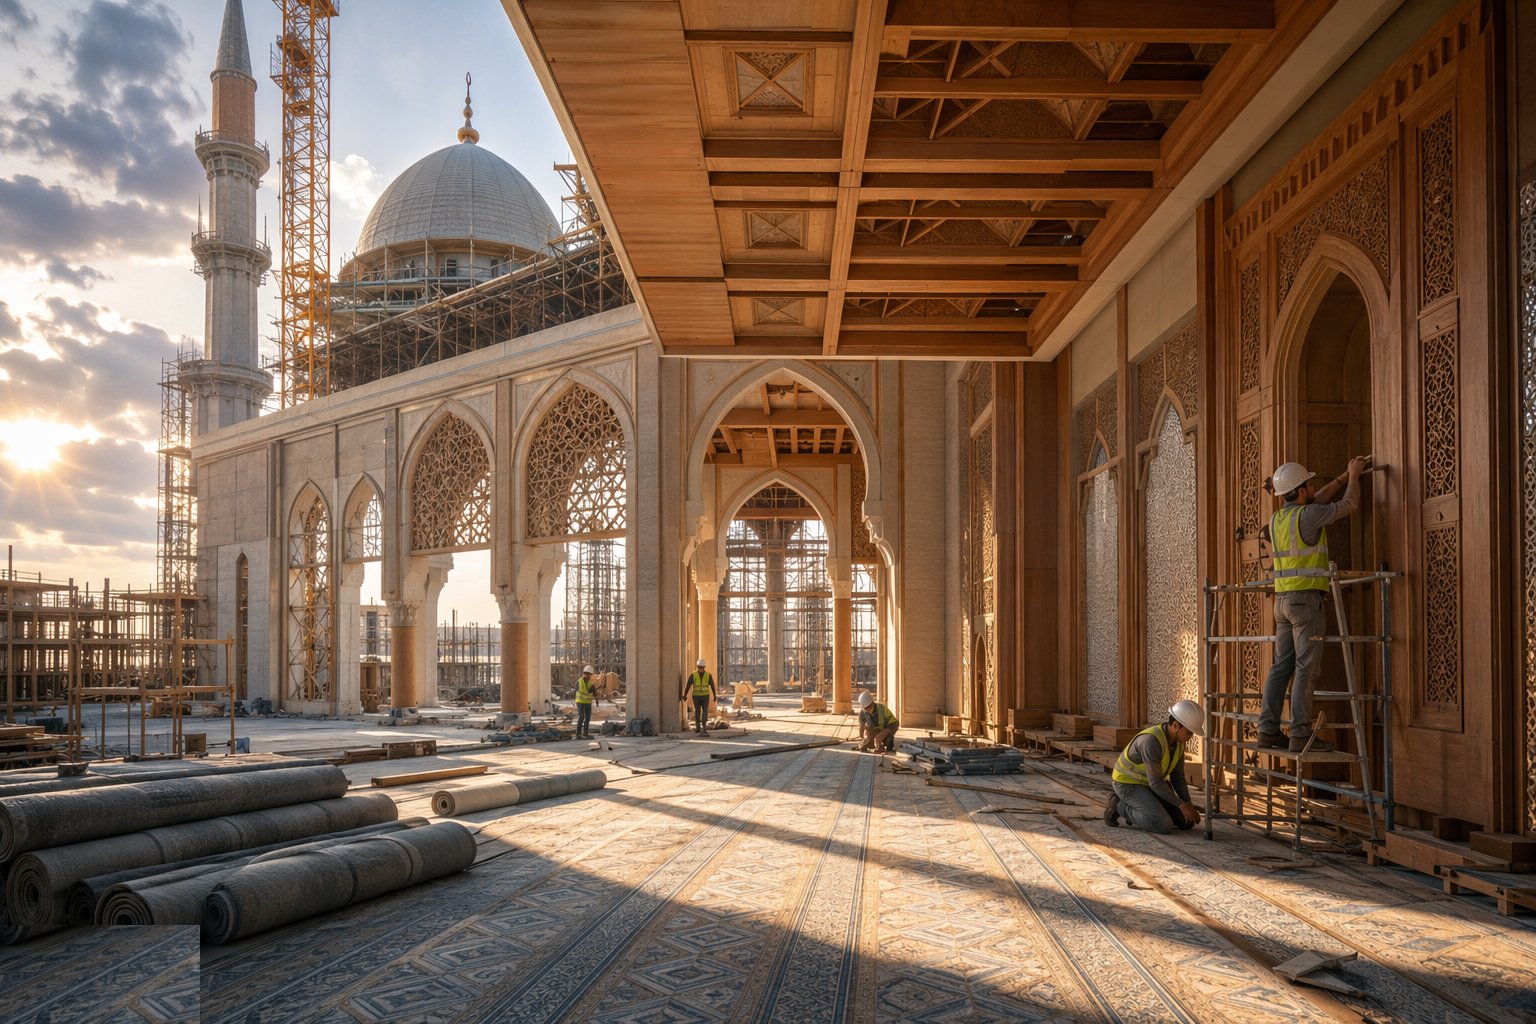
The classrooms, multi-use halls, offices and clergy or imam accommodation are fitted out to school-and-community robustness standards. Then the symbolic layer: mihrab and minbar joinery, altar and reredos work, calligraphy and decorative schemes, chandeliers and their engineered suspension points, and the carpet — laid with its row lines set to the surveyed orientation, which is the moment a mosque's geometry becomes visible. Every symbolic element is templated, mocked up where it matters, and installed by the specialist trades who understand its significance; the standard of snagging here is devotional, not commercial.
Step 7: Commission around the calendar and hand over to the festival
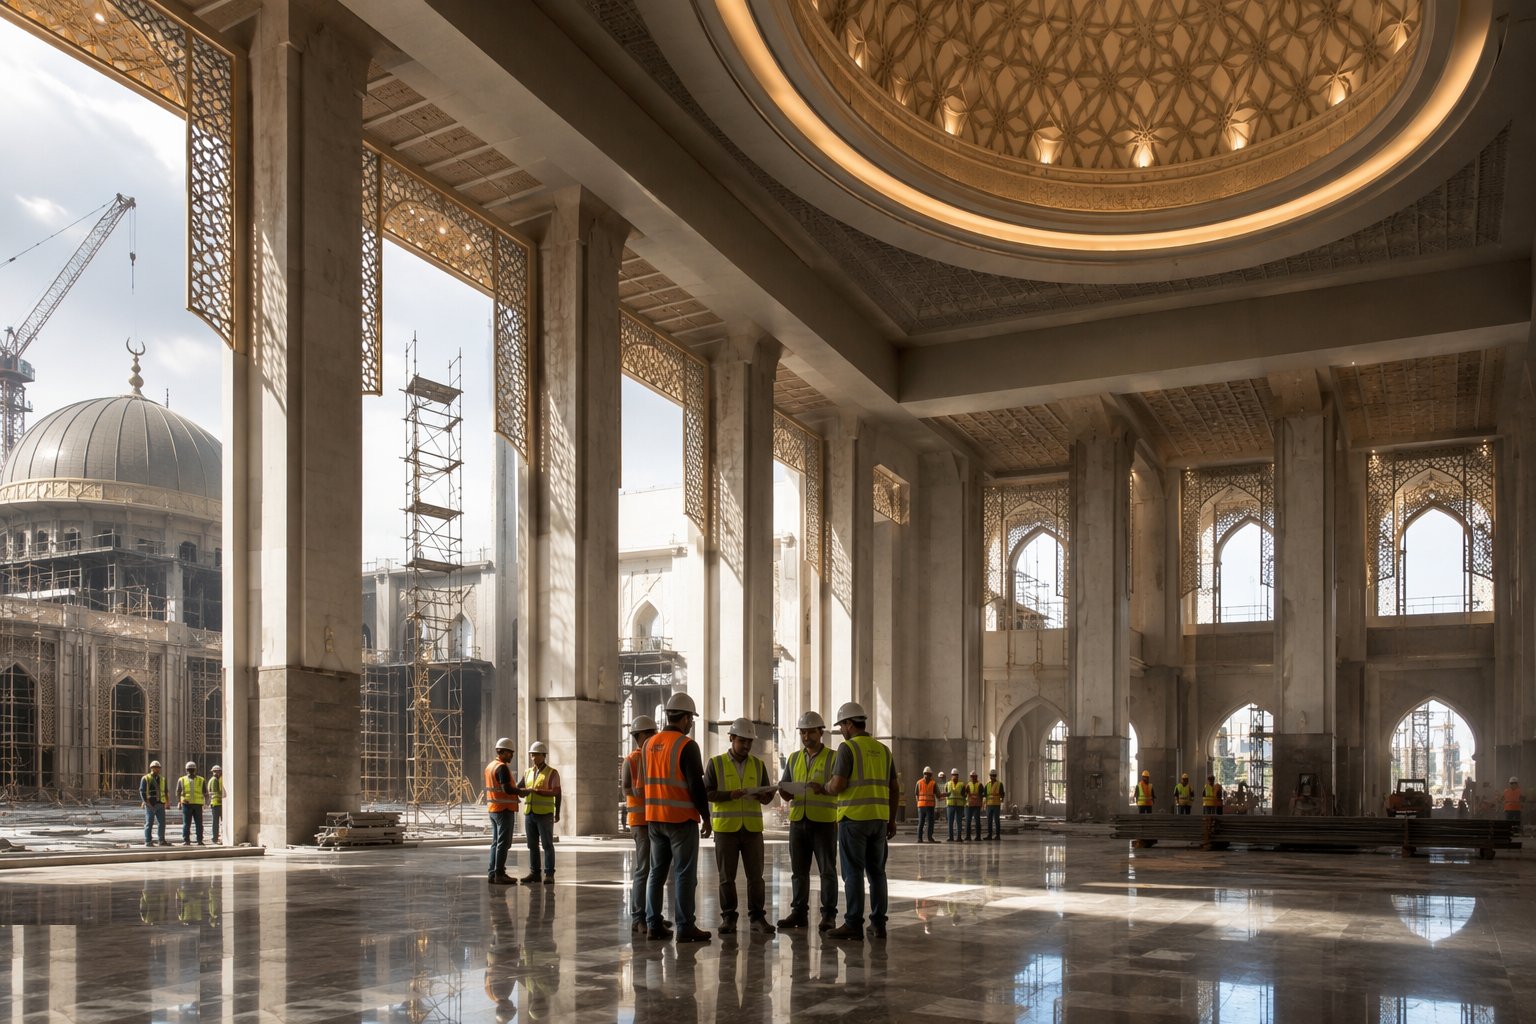
Commissioning is programmed against the sacred calendar: systems proven, acoustics measured, life-safety witnessed and the licensing position — capacity, escape, fire strategy — closed before the announced opening. Where construction is phased, the phase boundary is engineered: incomplete areas weather-sealed, isolated and made safe for worshippers who will share the site with phase two. Handover includes the maintenance plan the committee can actually resource — dome access, chandelier winching, minaret inspection — and the training for the volunteers who will run the building. The opening is fixed and public: the snag list is closed before the festival, because this building opens once and the community has waited years for it.
Plant and equipment
- Mobile and tower cranes for trusses, dome panels, finials and tower sections
- Slipform or climbing systems for minarets and spires; specialist access for dome work
- Long-span erection equipment: lifting beams, temporary stability and alignment survey kit
- Acoustic commissioning equipment — analysers, sources and RT measurement systems
- Commercial catering installation and commissioning equipment for langar kitchens
- Wet-area testing equipment: flood testing, thermostatic valve commissioning and drainage flow tests
- Scaffold and birdcage access for high symbolic fit-out in worship volumes
Quality control checks
- Orientation survey certified and set out — qibla azimuth, liturgical axis or vastu alignment signed by the religious authority
- Long-span deflection and camber surveys reconciled to design before symbolic finishes are fitted
- Dome and panel joint weatherproofing flood-tested before access is struck
- Wudu and wet-area drainage flood-tested; thermostatic mixing commissioned against scalding
- Acoustic commissioning measured — reverberation and speech intelligibility — with the loudspeaker system proven in the empty and full hall
- Carpet row alignment checked against the orientation certificate before the first service
Safety considerations
- Work at height on towers, domes and high worship volumes: designed access, edge protection and rescue plans for symbolic structures
- Ceremonial lifts of finials and dome elements: engineered lifting plans, exclusion zones and crowd management — the community will gather to watch
- Phased occupation with worshippers adjacent to live works: segregation, safe routes and the safeguarding discipline of any public building
- Volunteer labour boundaries enforced: no community helpers on structure, MEP or any insured construction operation
- Hot work near timber, textiles and decorative finishes: permits, fire watches and protection
- Festival-peak occupancy during commissioning: escape, capacity and life-safety proven before the announced opening
Common defects
- A column in the prayer rows — structure and liturgy clashing at full scale because the ritual geometry was not frozen first
- Qibla wall or axis off by degrees — carpet rows visibly skewed to the mihrab, discovered on the first Friday
- Wudu drainage ponding and odours — falls flattened, outlets undersized for the pre-prayer peak
- Reverberant halls where speech dies — hard symbolic finishes winning the acoustic argument the engineer never had
- Dome and finial leaks — panel joints and fixings never flood-tested, dripping into the worship volume for years
- Minaret sway and vibration complaints — dynamic design missed on a slender tower, with the loudspeakers amplifying the worry
Best suited for
- Purpose-built mosques, churches, temples and gurdwaras for established congregations
- Reordering and extension of existing places of worship under faculty or conservation regimes
- Conversion of commercial buildings to worship use with capacity and acoustic upgrades
- Community-funded phased construction where donation pacing shapes the programme
How long does Places of Worship Construction take?
Typical duration: A purpose-built place of worship typically runs 18–36 months of construction, often phased over 2–5 years around fundraising; reorderings and conversions 6–18 months — with the opening date set by the sacred calendar, not the contractor..