Defence Estate Construction
Building the places the armed forces live, work and train: accommodation blocks, hangars, workshops and ranges — delivered to MOD standards where robustness is specified, tested and expected to survive its users.

Last updated 2026-07-28 by the BuildPedia Editorial Team.
What is Defence Estate Construction?
In the UK, defence construction is delivered for the Ministry of Defence, principally through the Defence Infrastructure Organisation (DIO) and its framework contractors, to a body of MOD-specific standards — Defence Standards, Joint Service Publications and estate-wide technical specifications — sitting on top of the ordinary British Standards. The contract environment is familiar (NEC-based frameworks dominate) but the client culture is not: specifications are prescriptive, compliance is audited, and the estate's own maintenance organisation has to live with what you build, so maintainability and standardisation are designed in, not value-engineered out. Similar estate logic applies on UAE and Gulf military facilities, where national standards and often NATO-derived practice shape the specification.
The building types each carry their own craft. Single Living Accommodation (SLA) blocks and mess facilities are housing built for hard use: hundreds of young adults, heavy traffic, zero tolerance for fragile finishes — so doors, ironmongery, sanitaryware and surfaces are specified a grade up from civilian habit, and everything is maintainable by an estate team with a standard parts list. Hangars are wide-span steel sheds with exacting floors — flatness and level tolerances an aircraft jack will notice — and door systems (sliding, folding or fabric) that are structures in their own right, weighing tonnes and driven by machinery. Workshops and vehicle maintenance facilities carry heavy-duty slabs, pits, gantries and services an ordinary industrial unit never sees.
Training facilities and live-firing ranges are the truly specialist end. Range construction is a safety-template exercise in three dimensions: baffles and bunds positioned so no round, fragment or ricochet can leave the danger area, bullet catchers and backstops built from specified media (sand, rubber granulate, steel), firing points, target mechanisms and their control cabling, acoustic containment for neighbours, and drainage that copes with lead management. Every dimension is checked against the range safety design, because a range that fails its safety verification does not open — and one that opens with a ricochet path is a catastrophe with a paper trail.
When and why is Defence Estate Construction used?
Defence estate work runs on the same physics as civilian construction — the frames, envelopes and services are covered elsewhere — but it is specialist in its specification discipline, its user profile and its operating context. It exists because the estate has to function for decades under users who are numerous, vigorous and not always gentle, maintained by an organisation that values standard parts and predictable performance over architectural novelty. The consequences of getting it wrong are concrete: an SLA block that shabbies out in five years is an estate maintenance burden for fifty; a hangar floor out of tolerance grounds aircraft movements; a range baffle misplaced by metres is a safety failure with live ammunition involved. And almost all of it happens on operational military sites, where the security regime — covered in the companion guide on cleared working — shapes every day of the programme.
Types of Defence Estate Construction
Single Living Accommodation and mess facilities
Barrack blocks, transit accommodation, dining and mess facilities: cellular blocks built to MOD space and finish standards with heavy-duty everything — doors, frames, ironmongery, sanitaryware, flooring — and services zoned for wing-by-wing maintenance. The craft is repetition with robustness: a hundred identical rooms, each built to survive its occupants.
Aircraft hangars and line facilities
Wide-span steel frames with high-specification floors (flatness and level to aircraft maintenance tolerances), huge door systems — sliding leaf, folding or fabric — and the services of a flying station: apron tie-ins, compressed air, power, fuel and safety systems. The doors and the floor are the two places hangars succeed or fail.
Workshops and vehicle maintenance facilities
Heavy-duty industrial buildings for maintaining everything from Land Rovers to armour: thick abrasion-resistant slabs, inspection pits, overhead cranes and gantries, vehicle exhaust extraction, oil and fuel systems with full containment. Built more like plant rooms with walls than sheds.
Training facilities and live-firing ranges
Ranges from 25 m barrack ranges to full-bore gallery ranges, plus urban combat training facilities and simulation buildings. Baffles, bullet catchers, targetry, range control and safety templates define the geometry; the construction proves it, dimension by dimension, before a round is fired.
Defence Estate Construction: step by step
Step 1: Design and specify to the MOD standards

The design is pinned to the MOD's own requirements: estate standards for space, specification clauses for materials and components, and the user requirement documents that say how the building will actually be used — how many beds to a room, what aircraft the hangar takes, what calibres the range is rated for. Departures from standard are exceptions that need approval, so the design phase closes them out early. Whole-life maintainability is designed in with the estate's maintenance organisation at the table, because they inherit every decision: a component they cannot source is a defect you built in.
Step 2: Build the accommodation blocks for hard use
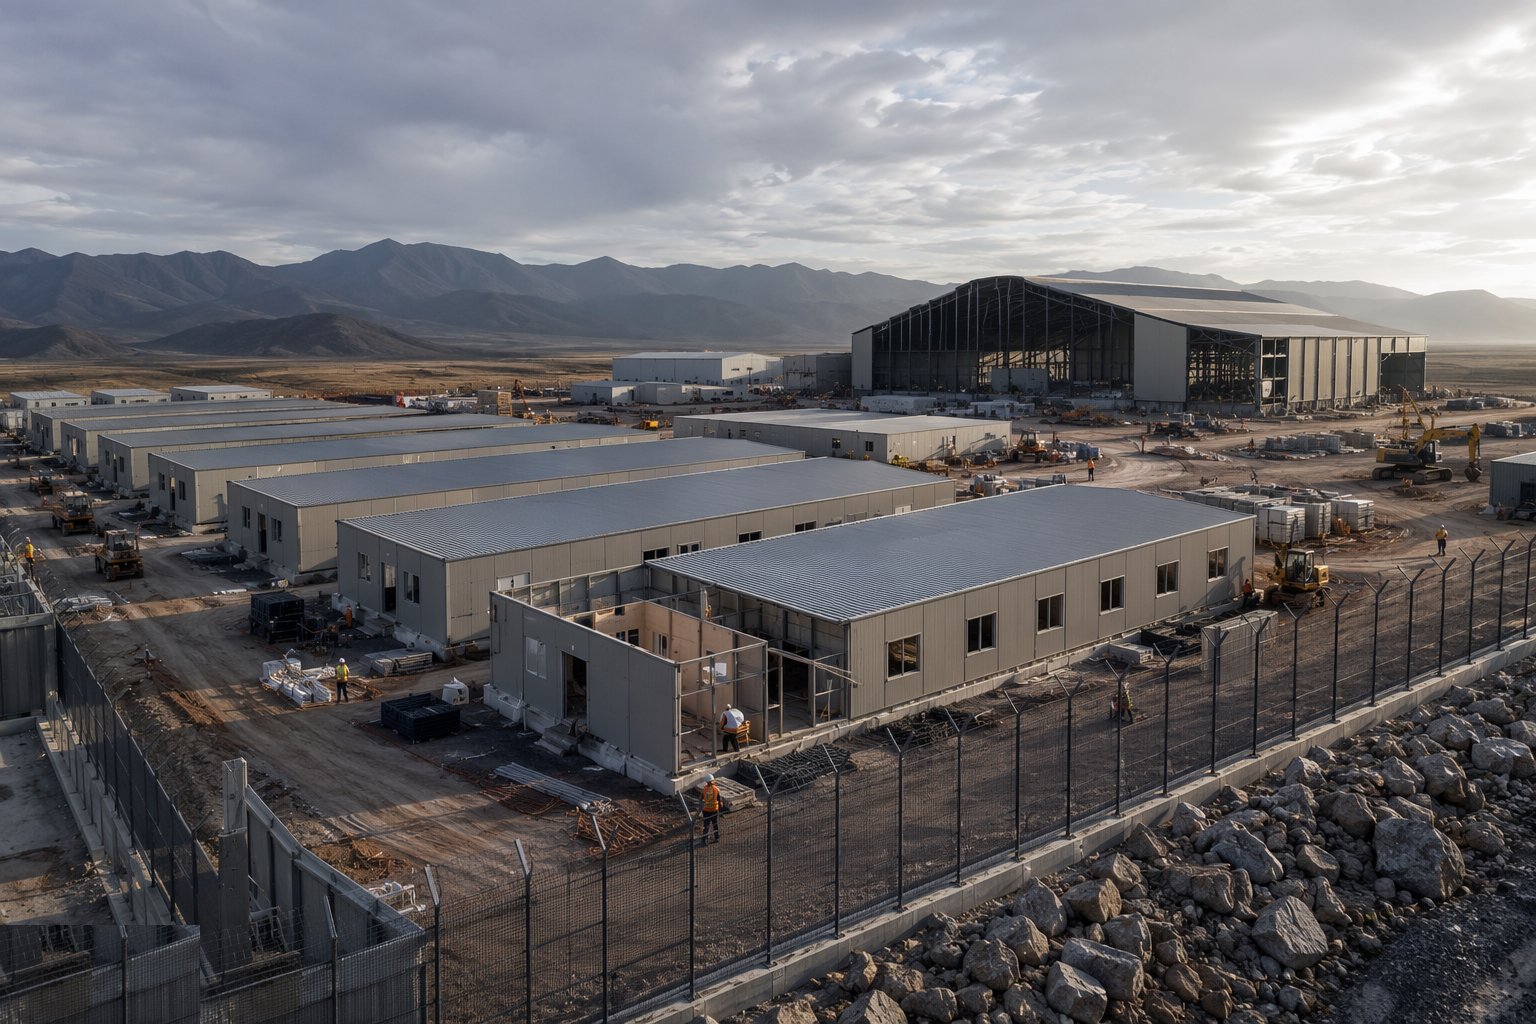
SLA and mess construction is volume building with a durability twist: frames and envelopes by ordinary methods, then fit-out specified a grade up — solid-core doors in hardwood frames with heavy ironmongery, robust sanitaryware fixed for abuse, floor finishes chosen for boots and barrack-room furniture dragged weekly, impact-resistant wall linings in corridors and stairwells. Repetition is the opportunity: room prototypes signed off, then replicated by trades who learn the detail once and repeat it a hundred times. Services are zoned and valved so a wing can be isolated without darkening the block, and every room's fittings match the estate's spares list.
Step 3: Erect the hangar frame, floor and doors
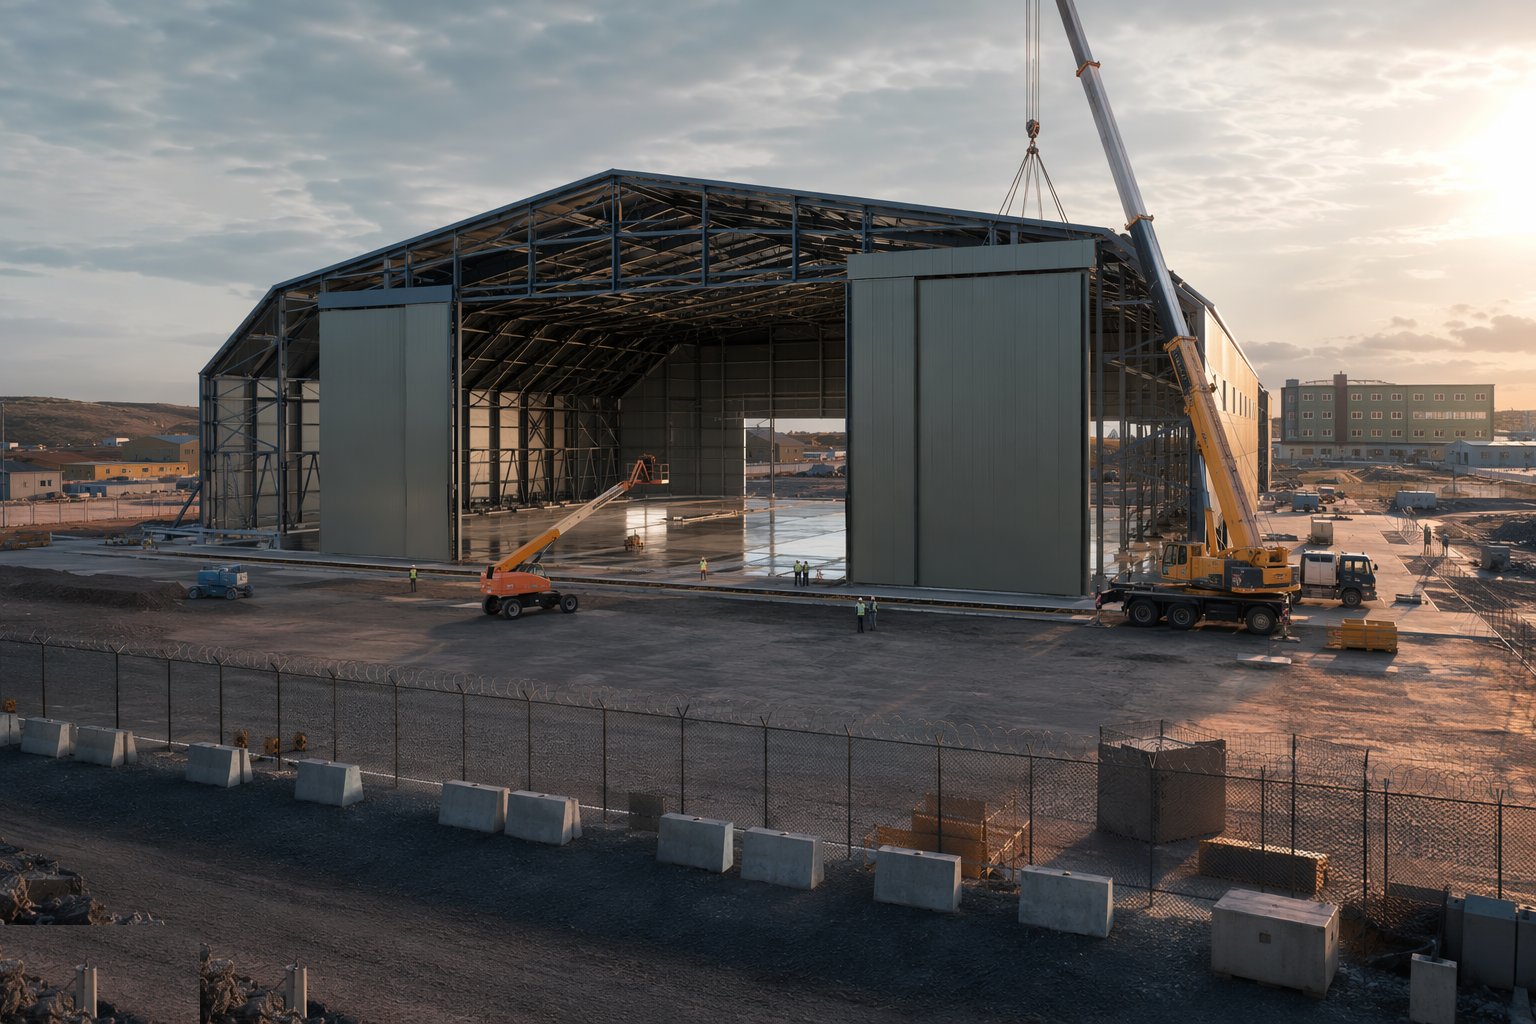
The hangar frame is long-span steel erected by familiar means; the specialist work is the floor and the doors. The slab is placed to tight flatness and level tolerances — aircraft jacking points, tow routes and door thresholds all depend on it — often laser-screeded in large pours with joints engineered where aircraft loads and door tracks run. Then the doors: multi-tonne sliding or folding leaves hung on rails that must be straight and level over the full clear opening, with drive systems, safety edges and wind locking commissioned and load-tested. Door rail alignment is surveyed like structural steel, because a hangar door that binds is a flying-station problem, not a snag.
Step 4: Construct workshops and heavy-duty facilities
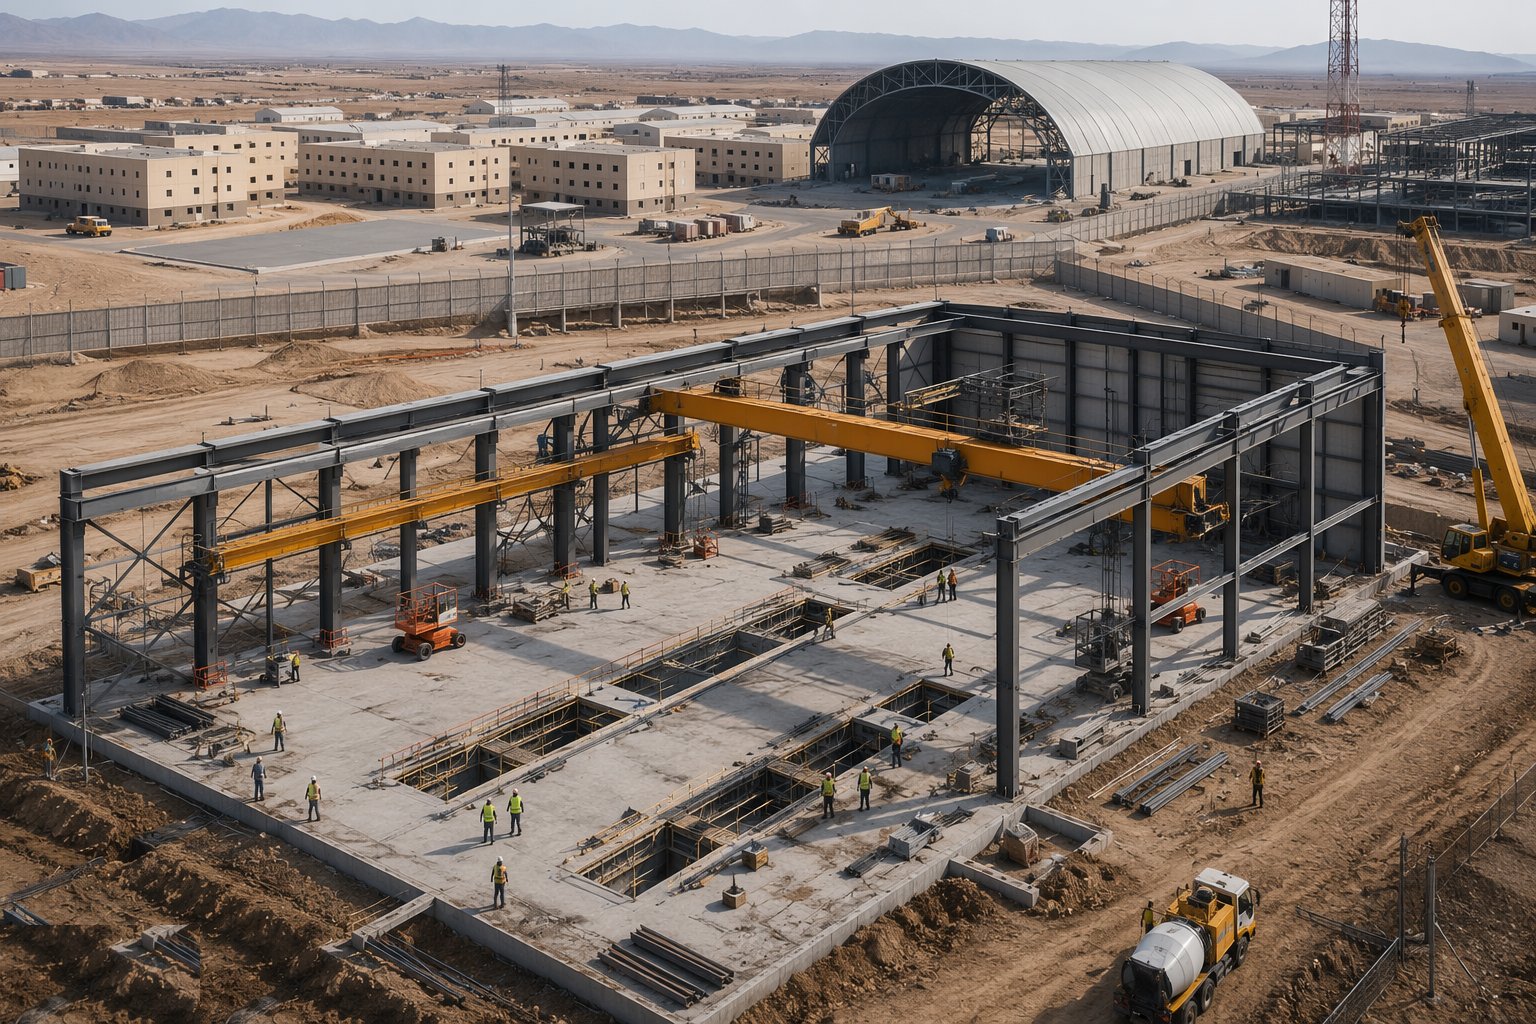
Workshop floors are industrial engineering: thick slabs with abrasion-resistant finishes, reinforcement or post-tensioning for point loads, and joints placed away from wheel paths. Pits are formed with their drainage, ventilation and edge details; gantries and cranes installed and load-tested with certification; vehicle exhaust extraction, compressed air and fluid systems commissioned with their containment — oil interceptors, bunded stores, spill response. Everything is tested under load before handover, because a maintenance facility is a machine for working in, and it is commissioned like one.
Step 5: Build the ranges to the safety template
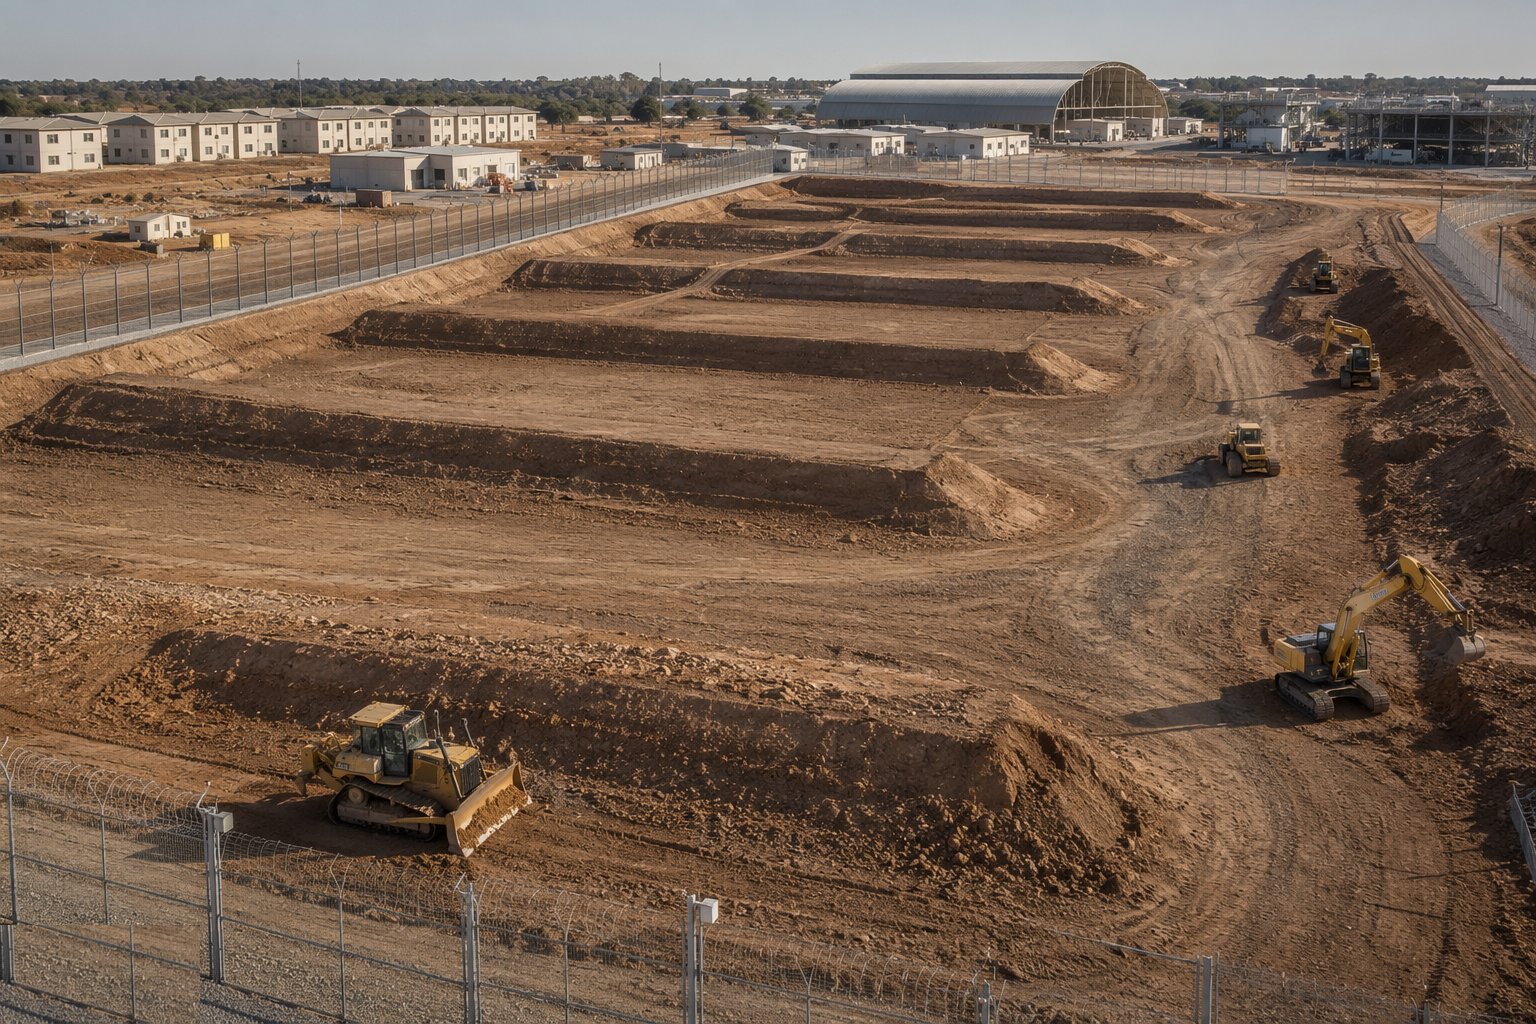
Range construction is geometry with consequences. Bunds and baffles are placed to the designed heights, positions and angles from the safety template — set out by instrument and verified, because the template assumes exactly what was drawn. Bullet catchers are built with the specified media depths; ricochet control surfaces are angled as designed; firing points, mantlets and targetry are installed with their mechanisms and control systems; range control buildings, flags, warnings and communications complete the system. Drainage and lead management measures go in as designed. Then the whole range is verified against its safety documentation — surveyed, measured and inspected — before it is accepted for live firing.
Step 6: Test, commission and hand over to the estate

Handover to the defence estate is documentation-heavy: test and commissioning records for every system, load test certificates for doors, cranes and gantries, range safety verification files, as-builts in the formats the estate's systems require, O&M information matched to their maintenance regime, and training for the estate staff who will run the building. Acceptance is staged and formal, and the defects period is worked with the estate's own inspectors. The building passes from the contractor's site to the station's daily life — and on a defence estate, daily life starts at dawn with a hundred people who will test everything you fixed.
Plant and equipment
- Long-span steel erection plant: mobile and crawler cranes, MEWPs and connection access
- Laser screeds and large-pour concrete equipment for hangar and workshop floors
- Hangar door installation gear: rail alignment equipment, lifting frames, drive commissioning kit
- Crane and gantry installation and load-testing equipment
- Earthworks and shaping plant for range bunds and baffles; media placement equipment for bullet catchers
- Survey instruments: total stations and precision levels for floor tolerances, door rails and range geometry
- Load test rigs, weights and certification equipment for doors, gantries and cranes
- Commissioning instrumentation for workshop extraction, fluids and safety systems
Quality control checks
- Specification compliance audits against MOD standards, with departure approvals on record
- Floor flatness and level surveys on hangar and workshop slabs against the specified tolerances
- Door rail alignment surveys and door system load test and commissioning certificates
- Crane and gantry load test certificates and statutory examination records
- Range as-built verification against the safety template: surveyed baffle positions, catcher depths and angles
- Materials and component traceability to the estate's approved and spares lists
- Prototype room or bay sign-offs before replication across accommodation blocks
Safety considerations
- Working on operational military sites: movement control, base standing orders, and coordination with station operations at all times
- Heavy door and gantry installation: engineered lifts, exclusion zones and load test discipline
- Range construction: treat every range as a future live-firing area — no live ammunition on site during construction, and strict control of any concurrent range operations nearby
- Legacy hazards on old estates: UXO risk assessments where flagged, unknown services on ageing bases, asbestos in post-war buildings
- Large concrete pours and laser screed operations: plant-pedestrian segregation across wide-open slab areas
- Pits and below-floor works: edge protection, covers and confined space discipline
Common defects
- Finishes failing early under barrack use — doors, ironmongery and floors specified to civilian grades and shredded by military life
- Hangar door binding and rail misalignment, usually traceable to floor or rail tolerances lost during construction
- Floor flatness short of spec: jacking points and tow routes that the maintenance crews find before the surveyor's report arrives
- Range geometry errors — baffles low, catcher media thin, angles wrong — found at safety verification with live firing waiting
- Services that cannot be maintained: isolation valves missing, access panels blocked, components off the estate's spares list
- Corrosion of steel and doors on coastal and marine air stations where protection systems were value-engineered
Best suited for
- MOD/DIO estate projects: accommodation, hangars, workshops and training facilities
- Military and security-force facilities in the Gulf built to national or NATO-derived standards
- Live-firing ranges and specialist training infrastructure
- Any facility where robustness, standardisation and estate maintainability outrank architectural expression
How long does Defence Estate Construction take?
Typical duration: An SLA block typically runs 12–18 months; a hangar 18–30 months; range projects 6–18 months depending on complexity — all shaped by the access and security regime of the host base..