Hardened & Secure Facility Construction
Facilities built to keep blasts out, signals in and the wrong people at a distance: heavy concrete structures, engineered penetrations, shielded spaces and protective hardware — all tested and accredited before use.
Last updated 2026-07-28 by the BuildPedia Editorial Team.
What is Hardened & Secure Facility Construction?
Hardened construction starts with a threat assessment, not an architect's sketch. The protective design basis defines what the building must resist — blast at a given stand-off, forced entry for a given time, ballistic attack, electronic eavesdropping — and everything downstream is engineering against that basis. Stand-off is the first and cheapest defence: distance, barriers, hostile vehicle mitigation and landscaping that keeps threat vehicles away from the façade. Then the structure itself: blast-resistant design principles drawn from government guidance (in the UK, HMG protective security requirements with NPSA — formerly CPNI — advice; internationally, standards such as the US UFC series are widely applied), resistance to progressive collapse through robust tying and load-path redundancy, façades and glazing rated and anchored for blast loading rather than just wind.
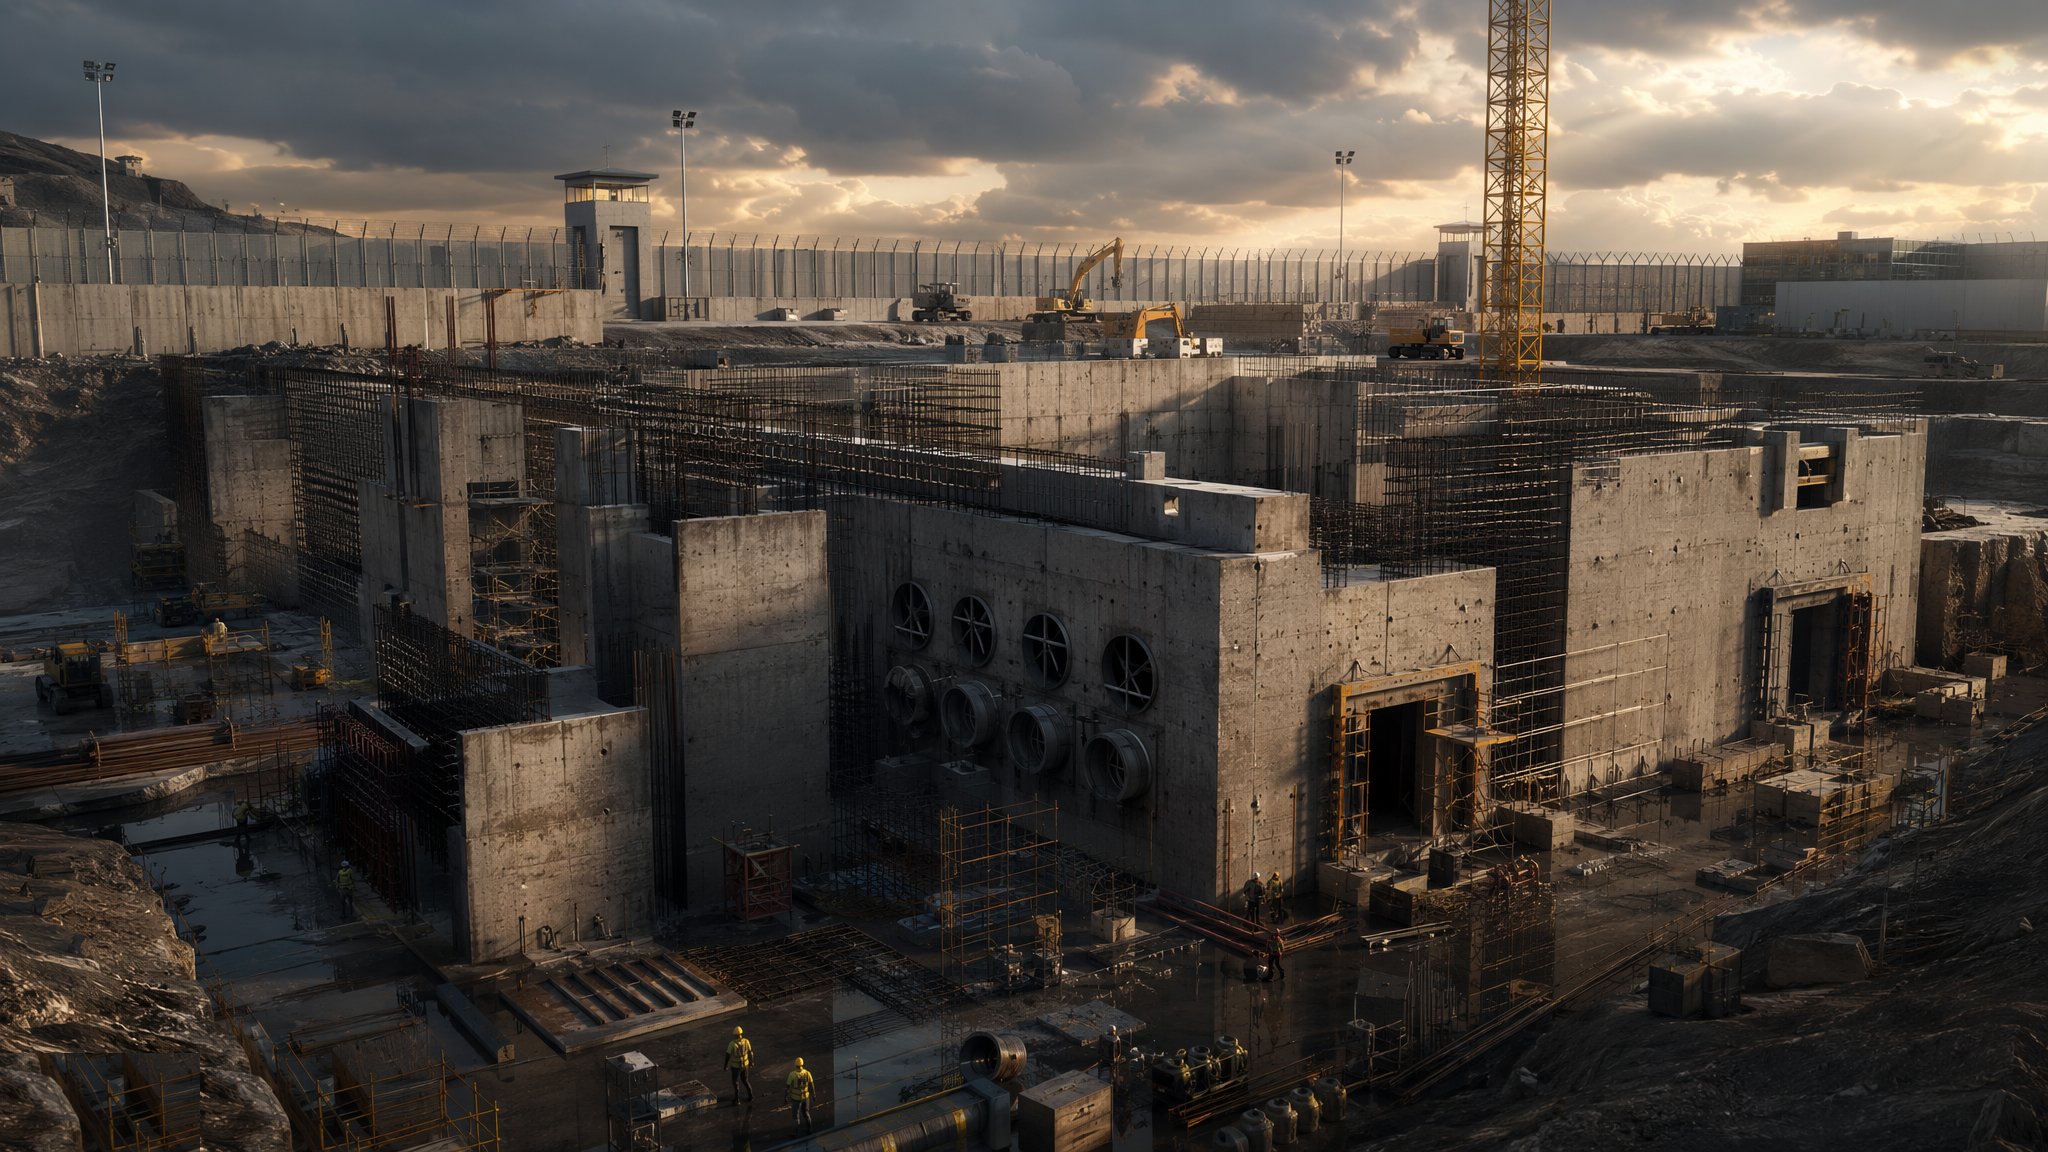
The heavy end of the sector is the hardened structure itself: shelters, bunkers and protected buildings with reinforced concrete walls and roofs measured in hundreds of millimetres, designed for blast resistance, sometimes for ground shock and fragment protection. Inside and alongside them sit the secure spaces: SCIF-type accredited compartments (the US term; the UK equivalent is secure rooms accredited under government security frameworks) and shielded enclosures — Faraday-cage rooms with conductive linings, filtered power and data entries, and shielded doors — that protect against electromagnetic eavesdropping and interference, the TEMPEST and EMP disciplines. These are built to an accreditation regime: the shielding continuity, the door performance and the penetration control are tested and certified before the space is accepted.
The defining discipline of the whole sector is penetration control. Every hole through the protective envelope — every pipe, duct, cable and cable tray — is an engineered item: blast valves and closures on ventilation, sealed and shielded cable transits, protected drainage, fire-stopping that also maintains the protective rating. The classic failure of secure construction is the late, unengineered penetration: a data cable poked through a shielded wall, a drain added through a blast slab, and the entire protective scheme quietly voided. Heavy doors and hardware complete the system — blast doors, security-rated doorsets and locks to recognised test standards, airlocks and interlocks — each installed to tolerances that a normal doorset never meets, and each verified before accreditation.
When and why is Hardened & Secure Facility Construction used?
Hardened and secure construction applies wherever the threat assessment says ordinary construction is not enough: government and defence facilities, critical national infrastructure, data and communications sites, and protected spaces inside otherwise ordinary buildings. It is specialist because the performance requirements are invisible and absolute — a blast wall looks like any other wall, a shielded room like any other fit-out — yet their failure is total and often only discoverable by test. The work is unforgiving of the ordinary construction sins: congested reinforcement honeycombed by careless vibrating is a structural weakness in a blast wall; a gap under a security door frame is a rated assembly that no longer rates; a cable pulled through a shielded room's lining after testing is an accreditation lost. Everything is specified, inspected, tested and accredited, and the paperwork is part of the protection — because the client is buying certified performance, not reassurance.
Types of Hardened & Secure Facility Construction
Blast-resistant buildings
Structures designed for external blast at a defined stand-off: robust frames with progressive-collapse resistance, heavy façade construction, blast-rated glazing and anchorage, controlled entry points. The protective measures are engineered as a system — structure, façade, stand-off and access control all working to the same threat basis.
Hardened shelters and bunkers
Purpose-built protected structures: thick reinforced concrete envelopes, protected ventilation with blast valves and filtration, protected entries with airlocks and heavy doors, independent services. Built for occupancy under attack conditions — every system duplicated or protected, because outside help is not coming quickly.
Shielded enclosures and secure compartments
SCIF-type secure rooms and RF-shielded spaces: conductive linings forming a continuous Faraday cage, shielded doors, filtered power and data feeds, waveguide-below-cut-off vents — with shielding effectiveness proven by test. Inside them, the acoustic, access and document disciplines of accredited secure working apply.
Perimeter protection and hostile vehicle mitigation
The stand-off made physical: rated fences and gates, vehicle barriers and blockers, bollards and landscaped protection, guard houses and vehicle search facilities. Rated to recognised impact test standards, installed with the foundations the rating assumes — a rated bollard on an unrated footing is garden furniture.
Hardened & Secure Facility Construction: step by step
Step 1: Set the protective design basis
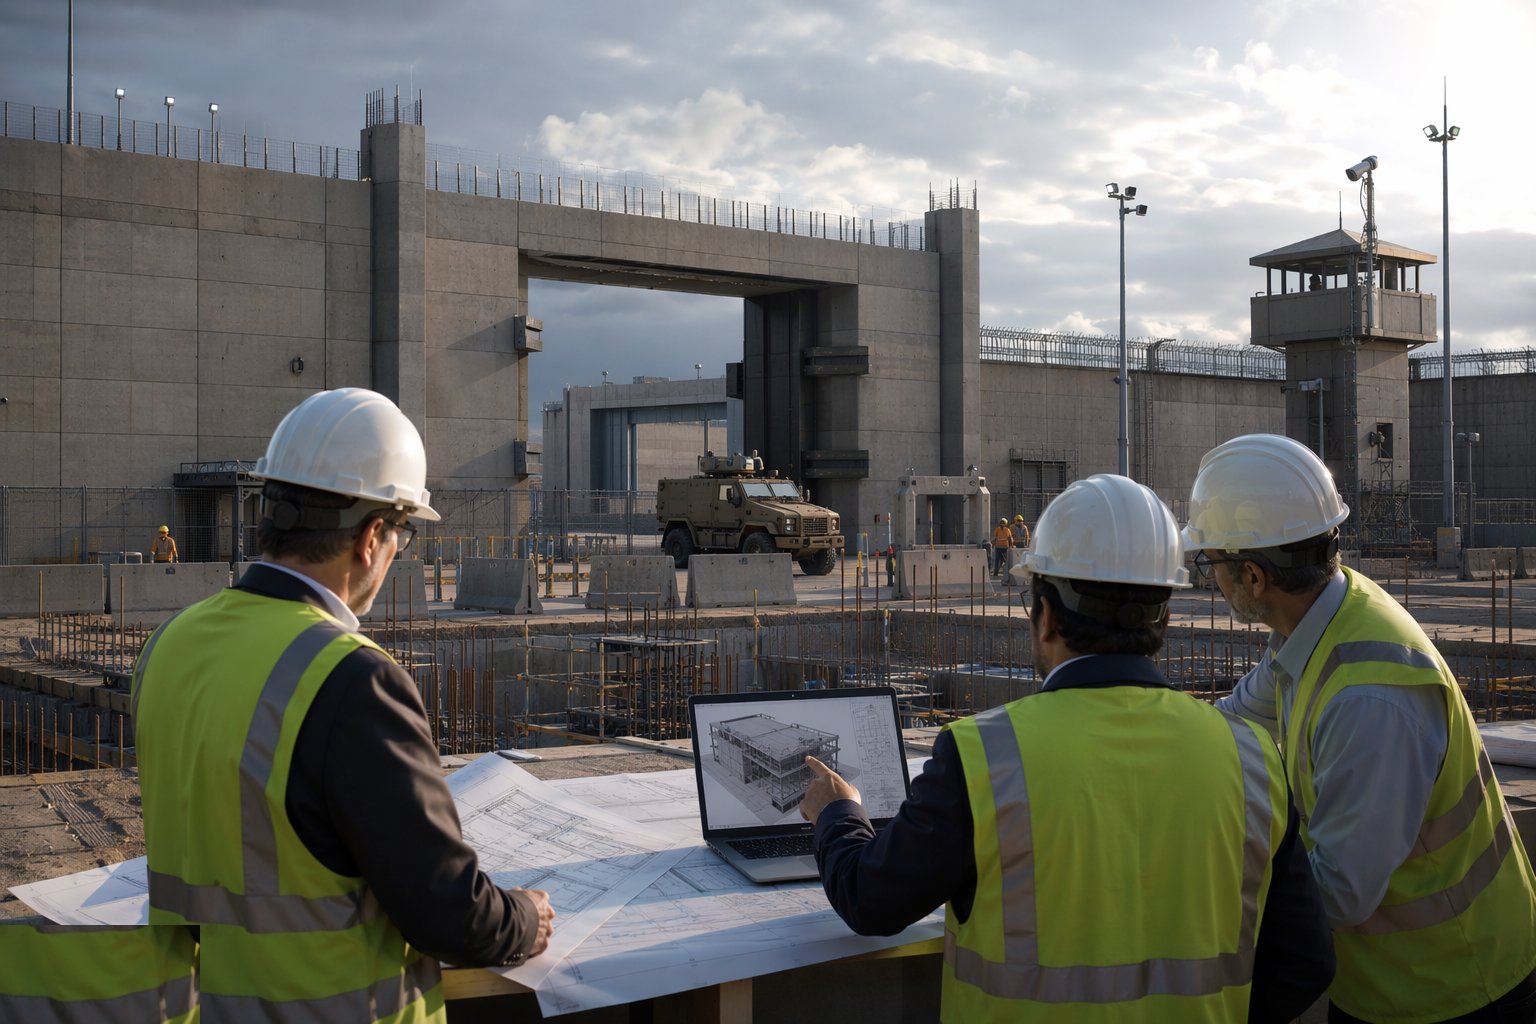
Everything flows from the threat and risk assessment: what threats, what charge sizes at what stand-off, what forced-entry resistance times, what electronic protection levels. The protective design basis converts this into engineering requirements — structural response limits, façade and glazing ratings, shielding performance, hardware standards — and into the accreditation regime that will test them. This document governs every later decision, and it is controlled: protective design information is itself sensitive, handled on the document control regime the sector demands, shared on need-to-know.
Step 2: Establish stand-off and site protection
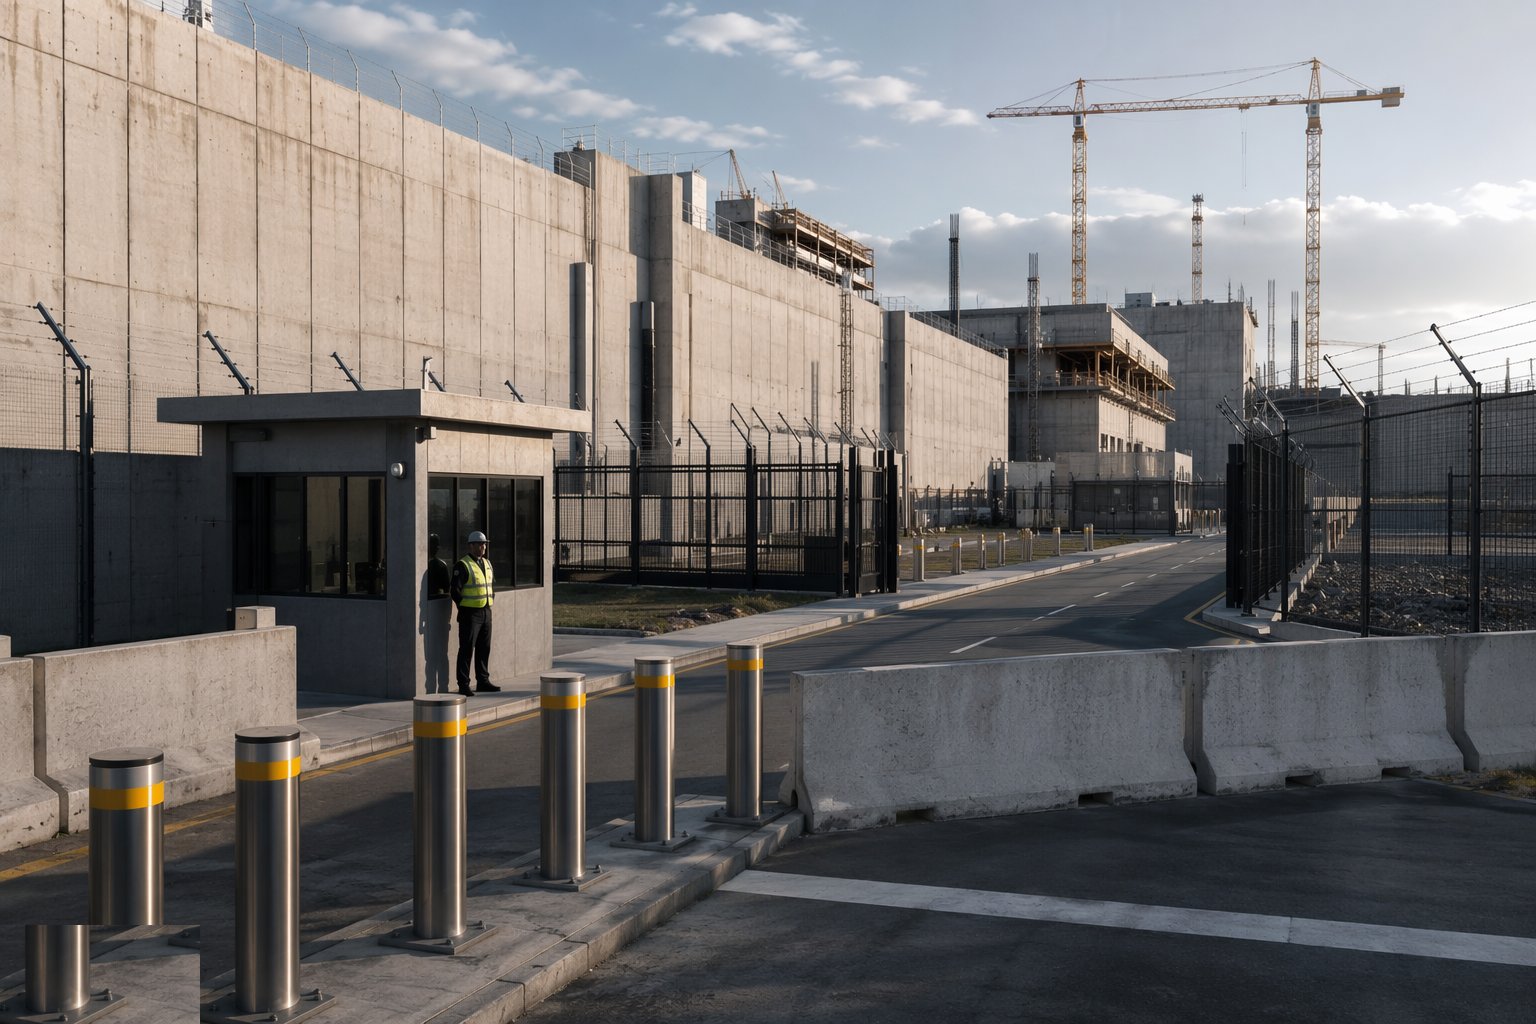
The site works deliver the first layers: perimeter lines at the designed stand-off, hostile vehicle mitigation installed to its tested ratings — barriers, bollards and blockers founded exactly as their test certification assumes — plus gates, guard positions, lighting and surveillance infrastructure. Landscaping does protective work too: levels, planting and street furniture arranged to deny approach and concealment. The perimeter is built and commissioned as a rated system, with the same inspection discipline as the building behind it.
Step 3: Cast the hardened structure
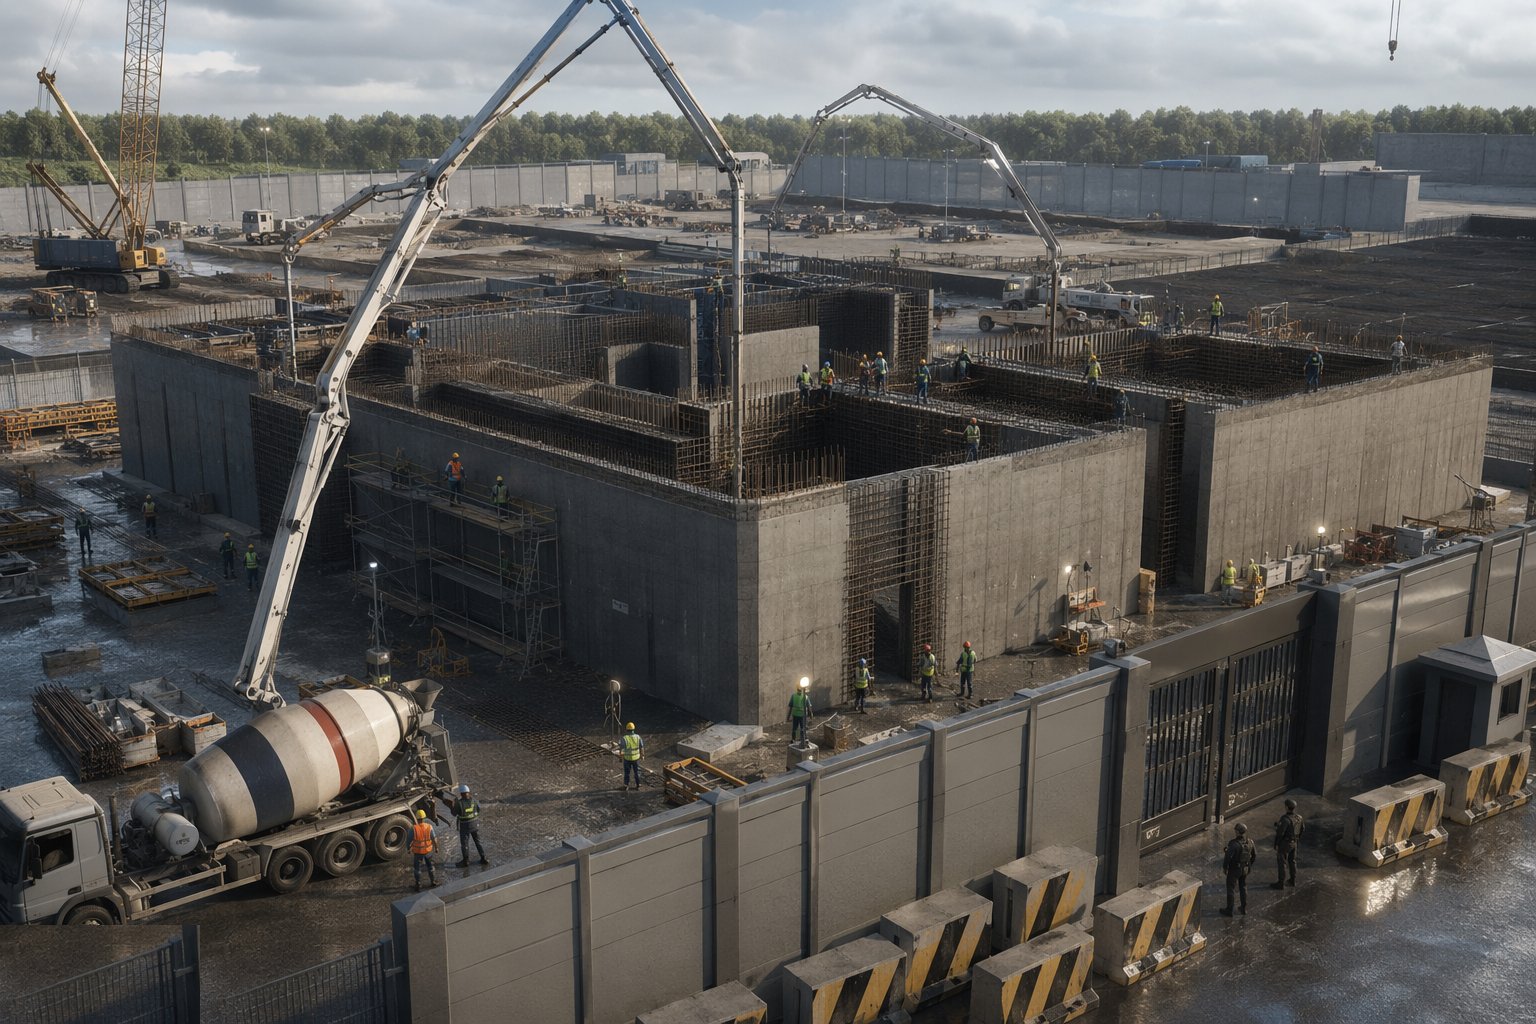
Hardened concrete work is ordinary concrete work with the tolerances tightened and the inspection doubled: heavy walls and roofs with dense, congested reinforcement placed exactly to schedule — in a blast wall there is no such thing as a minor bar moved to suit — with full compaction achieved in sections that fight the poker, controlled construction joints where the design allows them and nowhere else, and cover and dimensional surveys recorded. Wall-to-roof and wall-to-foundation connections carry the blast load path and are inspected as the critical details they are. Curing is managed for full strength development, because the rated performance assumes the concrete actually achieved what the cube results claim.
Step 4: Engineer every penetration
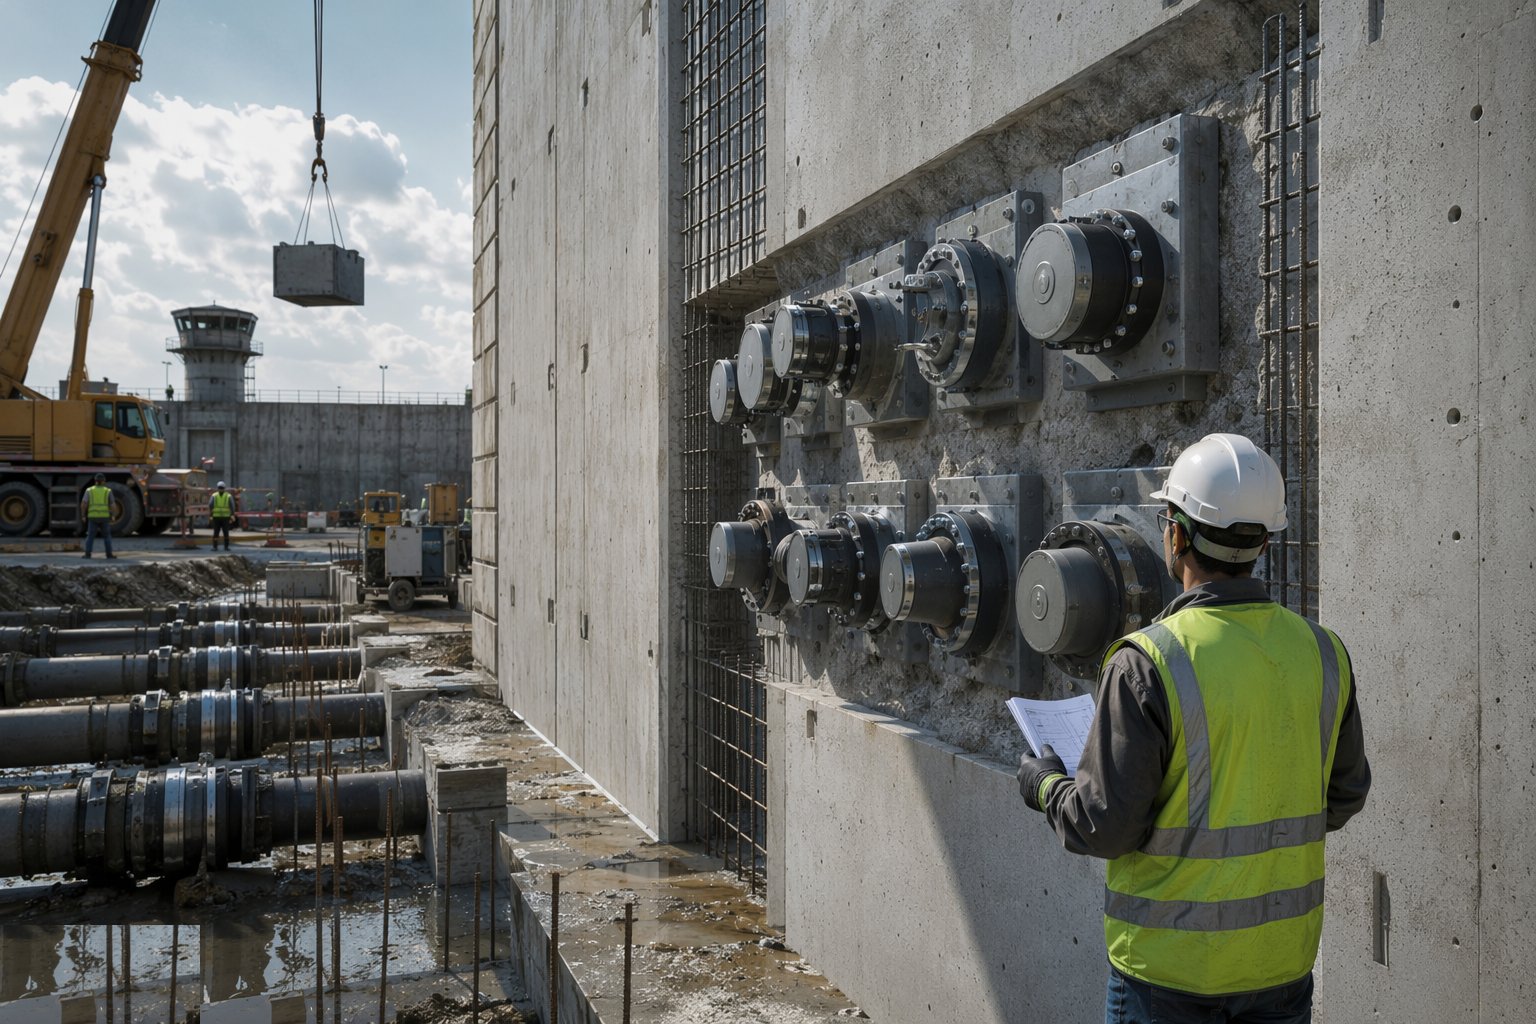
The penetration schedule is a controlled document: every service entry listed, designed, detailed and installed by the approved method — blast valves and closures on air paths, shielded and sealed transits for cables, protected and trapped drainage, sleeves cast in where the design puts them and added later only by approved engineered methods. Each penetration is inspected against its detail and recorded. Then the discipline holds for the rest of the build and fit-out: no trade drills through the protective envelope without authorisation, because the penalty is not a patch — it is a re-test of the system.
Step 5: Install shielding, doors and protective hardware
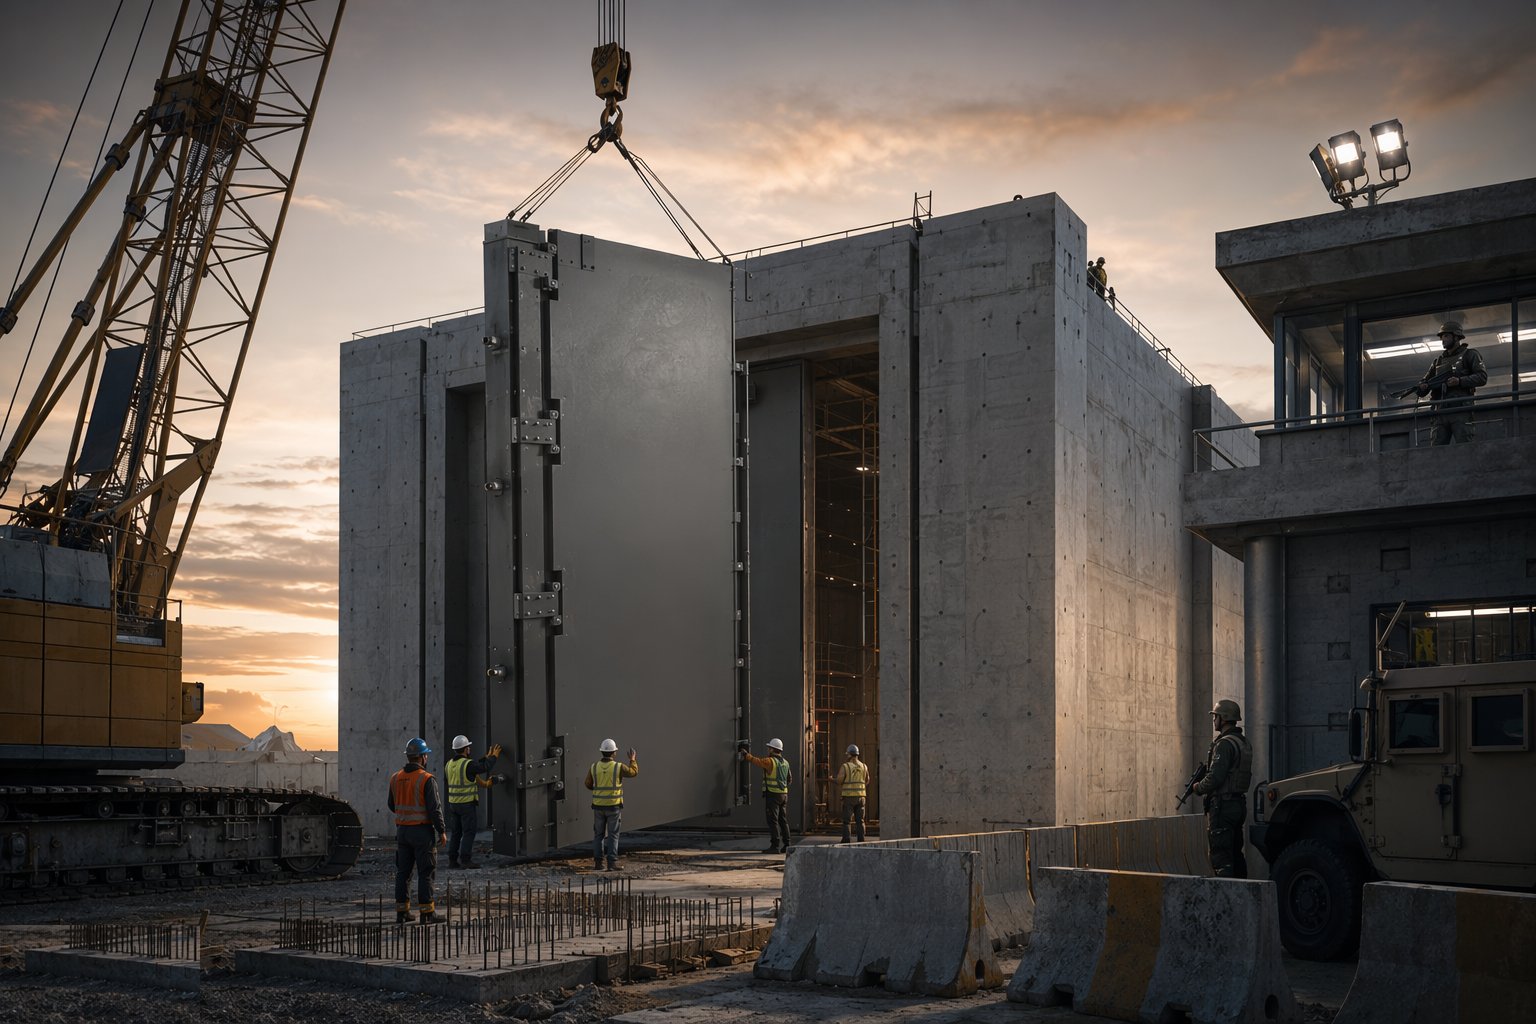
Shielded enclosures are built as continuous conductive shells: lining panels or welded sheet with every seam, corner and junction bonded, shielded doors hung and adjusted to their sealing tolerances, filters and waveguides fitted at every feed. Heavy doors — blast doors, security-rated doorsets, airlock and interlock leaves — are installed on surveyed frames with anchorage to the design, then adjusted until clearances, seals and closing forces meet the rating. Locks and hardware to recognised security test standards are fitted and logged. All of it is installed by specialists, because these are certified assemblies, not joinery.
Step 6: Test, accredit and hand over
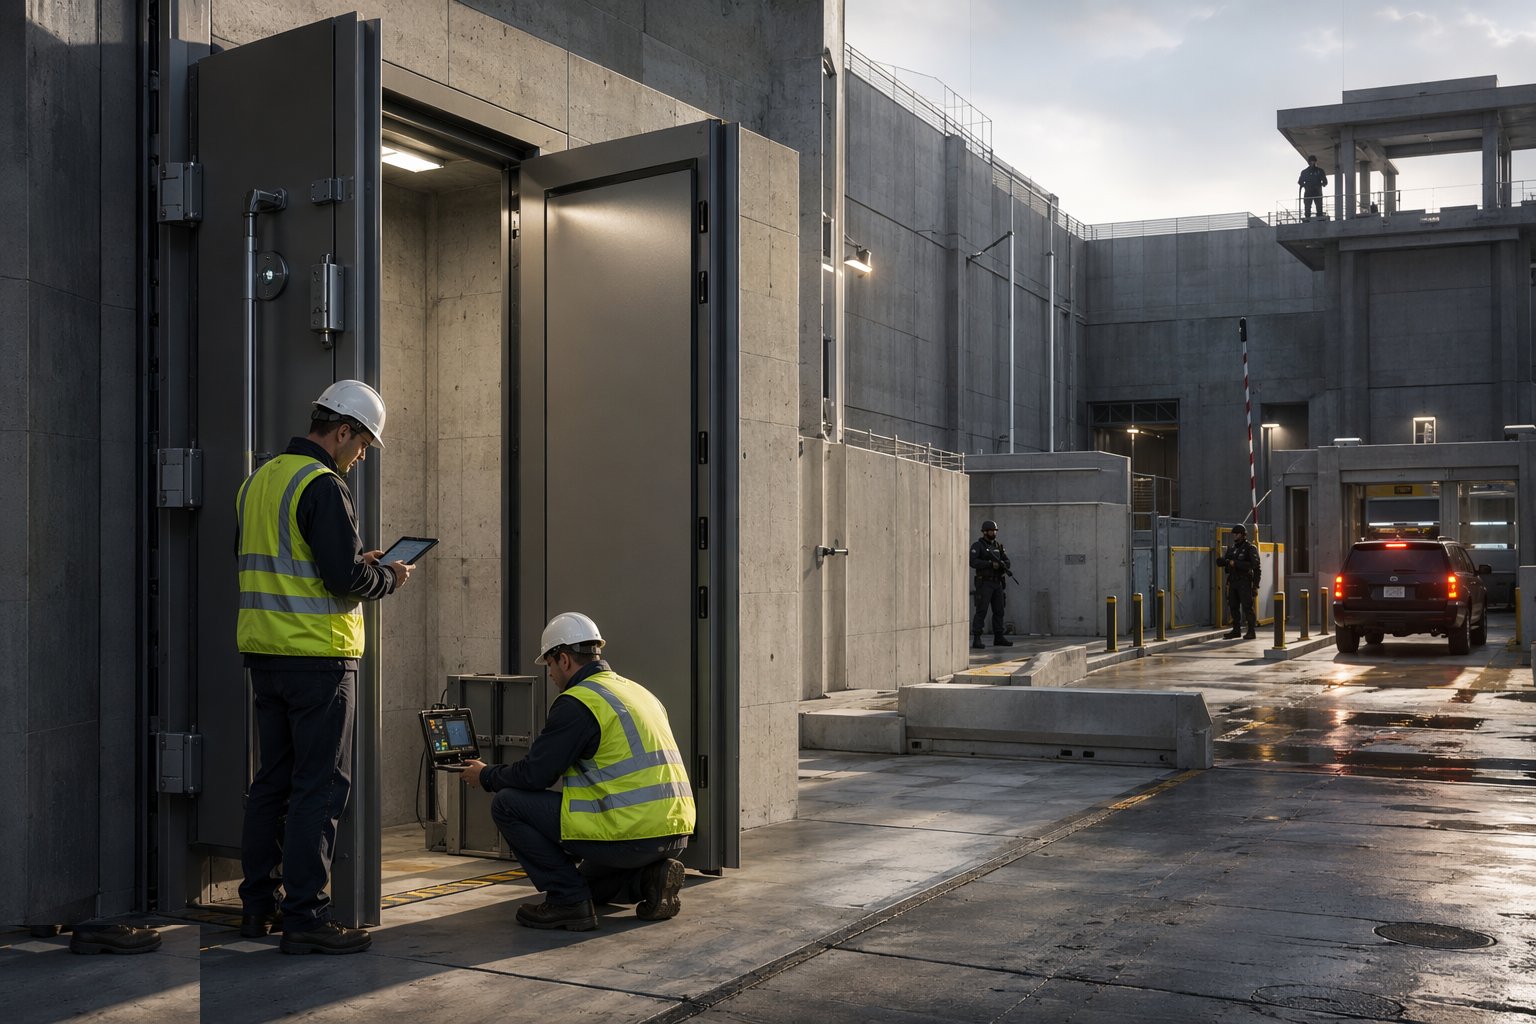
Completion is proven, not declared: shielding effectiveness tests on secure enclosures, door and hardware function and rating verification, penetration schedule closed out against as-built reality, structural as-builts and inspection records assembled, and the accreditation inspections passed with their reports filed. Handover includes the security operating procedures the building assumes — key and access control regimes, maintenance rules that preserve the ratings (a drilled hole is a reportable event for the life of the building), and the re-test obligations. The facility enters service as a certified protective system, with its construction file as the first chapter of its security life.
Plant and equipment
- Heavy concrete placement and vibration equipment for congested blast sections
- Precision survey instruments for door frames, anchorage and enclosure alignment
- Shielding installation specialist equipment: bonded seam tooling, shielded door handling gear
- Heavy door and barrier installation lifting equipment — multi-tonne leaves and rated hardware
- RF shielding effectiveness test equipment
- Rated barrier and bollard installation rigs with foundation excavation and concrete plant
- Blast valve, filtration and protected ventilation installation equipment
- Controlled document and drawing management systems for protectively marked information
Quality control checks
- Reinforcement placement and cover surveys in blast members, recorded pour by pour
- Concrete strength and density verification; construction joint records against the approved joint layout
- Penetration schedule control: every penetration installed to its approved detail and inspected
- Shielding continuity inspection at seams, doors and feeds, followed by shielding effectiveness test results
- Door, lock and hardware certification to recognised security test standards, with installation tolerances recorded
- Barrier and bollard foundation as-builts matching the tested installation requirements
- Accreditation inspection reports and the assembled protective construction file
Safety considerations
- Heavy lifts of doors, panels and barrier components: engineered lifting plans and exclusion zones
- Congested reinforcement and deep pours: access, egress and falling-object control in congested working faces
- Confined spaces in shelters and plant areas: permits, ventilation, attendants and rescue provision
- Security regime compliance: escorted working, pass control and cleared personnel where the site requires it — a safety and a security discipline at once
- Testing hazards: RF test areas controlled, door and barrier function tests under controlled conditions
- Protectively marked information: drawings and design data handled to the document control regime, with breaches reported
Common defects
- Late unengineered penetrations — the data cable through the shielded wall, the drain through the blast slab — voiding certified performance
- Honeycombing and voids in congested blast concrete where vibration access was never planned
- Shielding continuity broken at seams, corners or door thresholds — found by the effectiveness test, fixed at lining-removal cost
- Door and frame clearances outside rating tolerances: leaves that bind, seals that leak, ratings that no longer apply
- Rated barriers and bollards on foundations that do not match the tested installation — the rating quietly fictional
- Progressive-collapse ties and robustness details omitted in congested or late-changed areas
Best suited for
- Government, defence and security facilities with defined threat-based protection requirements
- Hardened shelters, bunkers and protected buildings
- SCIF-type secure compartments and shielded enclosures
- Critical infrastructure and high-risk facilities needing rated perimeter and structural protection
How long does Hardened & Secure Facility Construction take?
Typical duration: A hardened building typically runs 18–36 months of construction; shielded enclosures and secure compartments add months of specialist fit-out, testing and accreditation before acceptance..