Modular Classrooms & Off-Site Solutions
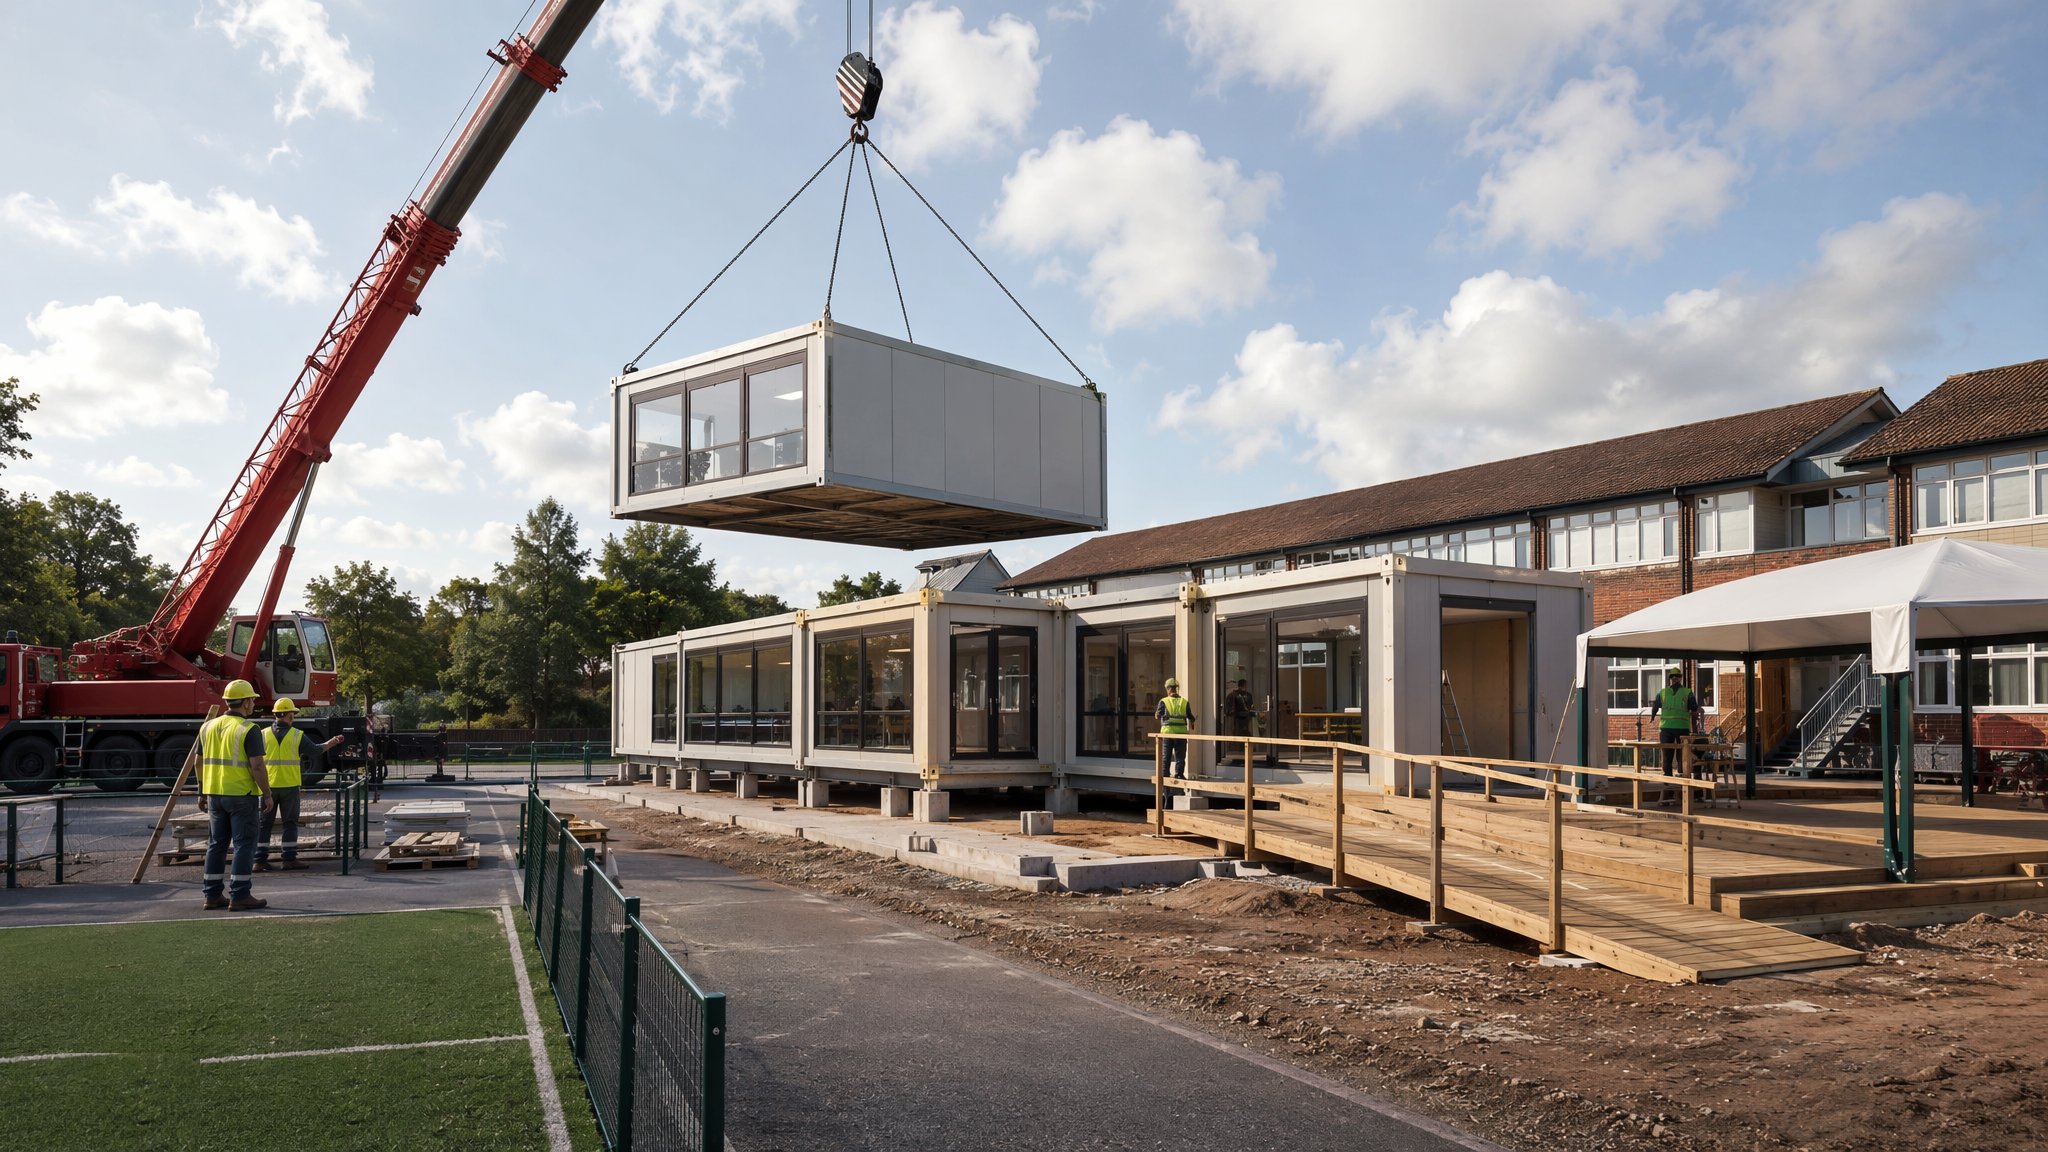
Factory-built classroom modules craned onto prepared bases — the answer to bulge years, RAAC replacements and decant space, where the building leaves the factory ninety per cent finished.
Last updated 2026-07-28 by the BuildPedia Editorial Team.
What is Modular Classrooms & Off-Site Solutions?
A volumetric classroom module is a steel-framed box, typically 3–3.6 m wide — limited by what can travel the road — and up to about 12 m long, manufactured on a production line with its structure, insulation, windows, MEP first fix, finishes, doorset, whiteboard wall and often the furniture fixings complete. Two or three modules side by side make a classroom; a line of them with a corridor module makes a teaching block, stacked up to three storeys. The building that arrives on the lorry is not a shell: it is a nearly finished classroom wrapped in transport protection, and the site's job is foundations, cranage, stitching and services. The factory, not the site, carries the BB 93 and BB 101 compliance — the acoustic wall build-ups and the ventilation strategy are production-line items, witnessed at the factory, not improvised at the workface.
The site process inverts the usual logic. Design freezes early — a production line does not accept variations, so the layouts, colours, services points and door swings are signed off months before steel is cut. Meanwhile the groundworks run in parallel: strip or pad foundations with dwarf walls or stub columns set to tight tolerances — the module manufacturers work to millimetres, and a plinth line out by 25 mm is a module that will not land — with drainage, water, power and ICT ducts stubbed up at exactly the positions the module drawings show. Delivery is a logistics exercise of its own: modules are wide loads, moved under escort on agreed routes, timed to avoid the school run, and landed by crane in a sequence that matches the factory output. Then the stitching: modules bolted together, corridor links fitted, roof and cladding made continuous over the joint lines, fire-stopping at every module interface, and the services connected and commissioned.
The sector's demand spike has a name: RAAC. The discovery that reinforced autoclaved aerated concrete planks in hundreds of post-war school roofs were at risk of sudden collapse forced immediate closures and mitigations from 2023, and modular became the default answer — temporary classrooms on the car park while the RAAC-affected blocks are remediated or rebuilt. That decant use is the other great market: any school being rebuilt in phases needs somewhere to teach from, and a hired modular village converts an impossible live-site juggle into a sequence of empty-shell phases. Hire fleet or permanent purchase, temporary or sixty-year design life, the engineering discipline is the same — and do not be fooled by the word temporary: a decant classroom still has to meet the standards, and anything in place beyond the shortest period needs its Building Regulations compliance, fire strategy and planning position sorted.
When and why is Modular Classrooms & Off-Site Solutions used?
Modular wins when time, live-site constraints or repetition dominate: a bulge class needed by September, a RAAC-affected block that must close now, a whole-school rebuild needing decant space for two years, or a remote site where wet trades are impractical. It matters because the quality is genuinely different — made under cover, on a line, with witnessed inspections — but the constraints are equally real: road widths cap room sizes, transport and cranage need route surveys and escorts, the site tolerances are unforgiving, and the joint between modules is where leaks, acoustic flanking and fire-stopping failures live if the stitching is done casually. The commercial structure matters too — hire agreements, purchase with buy-back, or capital purchase — because it decides who maintains the modules and what happens when the decant village is no longer needed.
Types of Modular Classrooms & Off-Site Solutions
Single-storey hire classrooms (decant fleet)
The hire companies' standard product: self-contained classroom or double-classroom units on jack legs or simple plinths, delivered fast, connected, and removed at the end of the hire. Ideal for decant and bulge years; the site works are minimal but the standards still apply.
Permanent volumetric teaching blocks
Multi-module, two- or three-storey blocks designed for a sixty-year life — steel-framed modules stitched into a full building with proper stairs, lifts, corridor links and a permanent envelope. A real school built off-site, with the factory carrying the BB 93 and BB 101 compliance.
Panelised (2D) systems
Factory-made wall, floor and roof panels assembled on site — the compromise that escapes the road-width limit, allowing full-width classrooms, halls and double-height spaces while keeping factory quality and speed. More site work than volumetric; wider rooms than volumetric can ever give.
Hybrid schemes
Volumetric classroom cores with site-built halls, dining and specialism blocks — modules do the repetitive rooms, traditional or panelised construction does the long spans. The sensible answer on most full-school rebuilds.
Specialist pods
Toilet pods, kitchen pods, plant modules and science-lab modules — complete serviced rooms dropped into otherwise conventional builds. The services are tested at the factory; the site gets a connection schedule instead of a first fix.
Modular Classrooms & Off-Site Solutions: step by step
Step 1: Freeze the design and book the factory slots
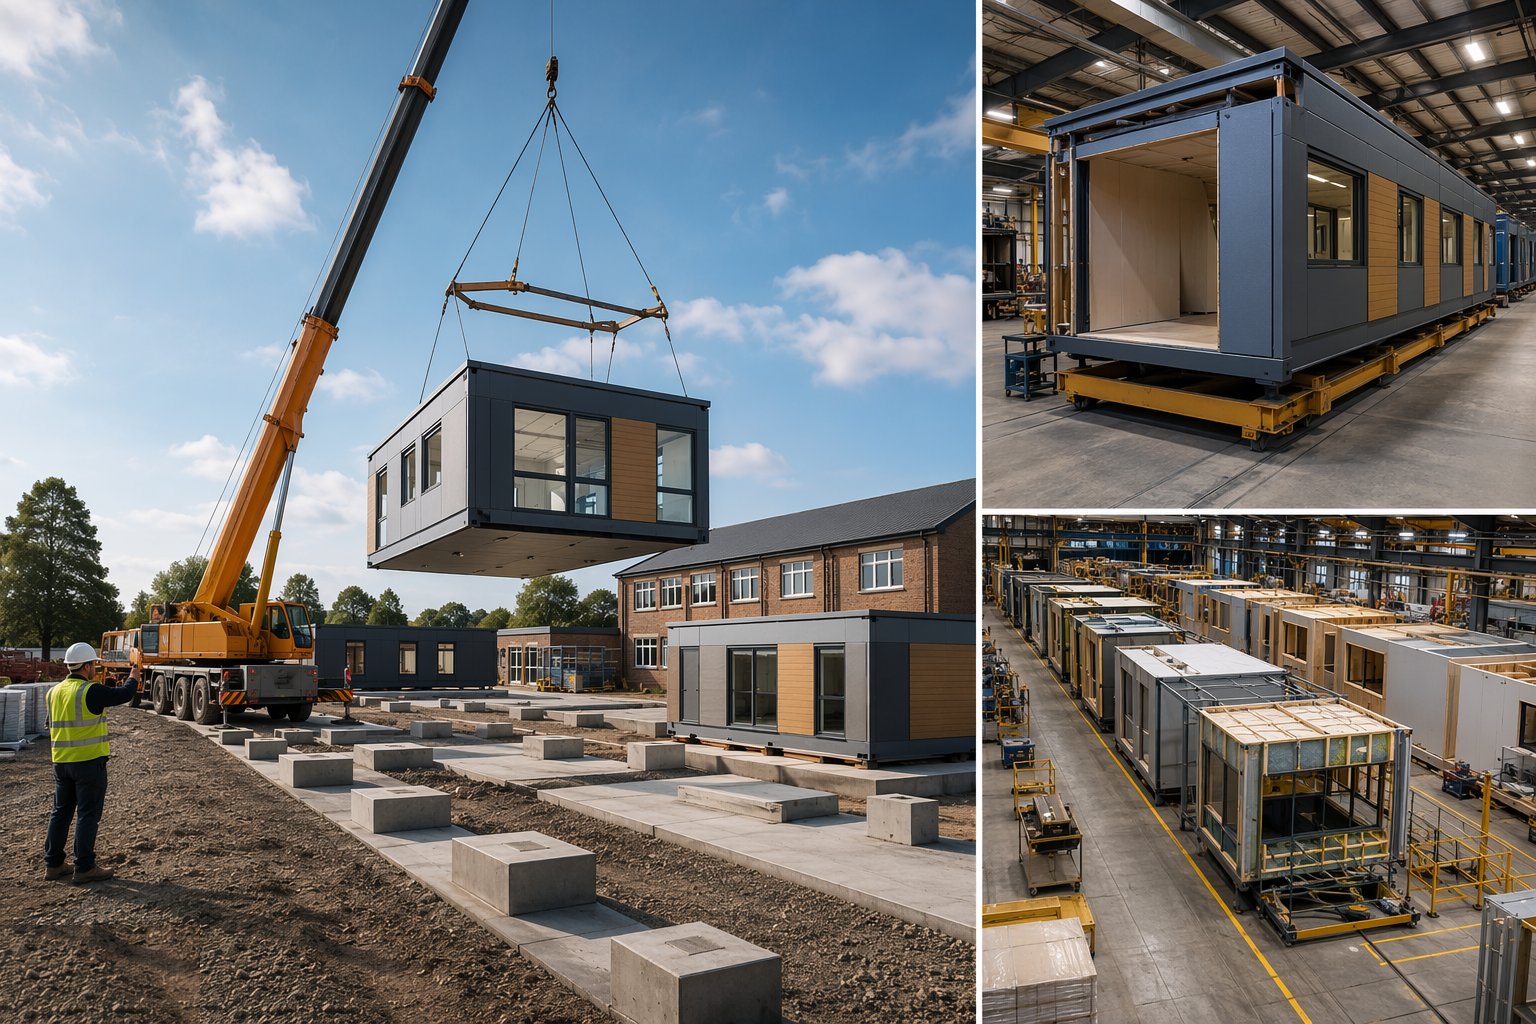
Everything downstream depends on an early, honest design freeze: layouts, elevations, finishes, services points, door swings, FF&E positions and the BB 93/BB 101 compliance route all signed by the school and the funders before the production slot is booked — factory capacity is finite and the September deadline is famous, so the slot is booked early and the freeze is policed. The factory QA regime is agreed at the same time: which stages are witnessed, what test certificates come with each module, and how transport protection is specified. A variation after freeze is not a variation; it is a production stop, a new slot, and a very awkward conversation about the term date.
Step 2: Build the bases: foundations, plinths and service stubs
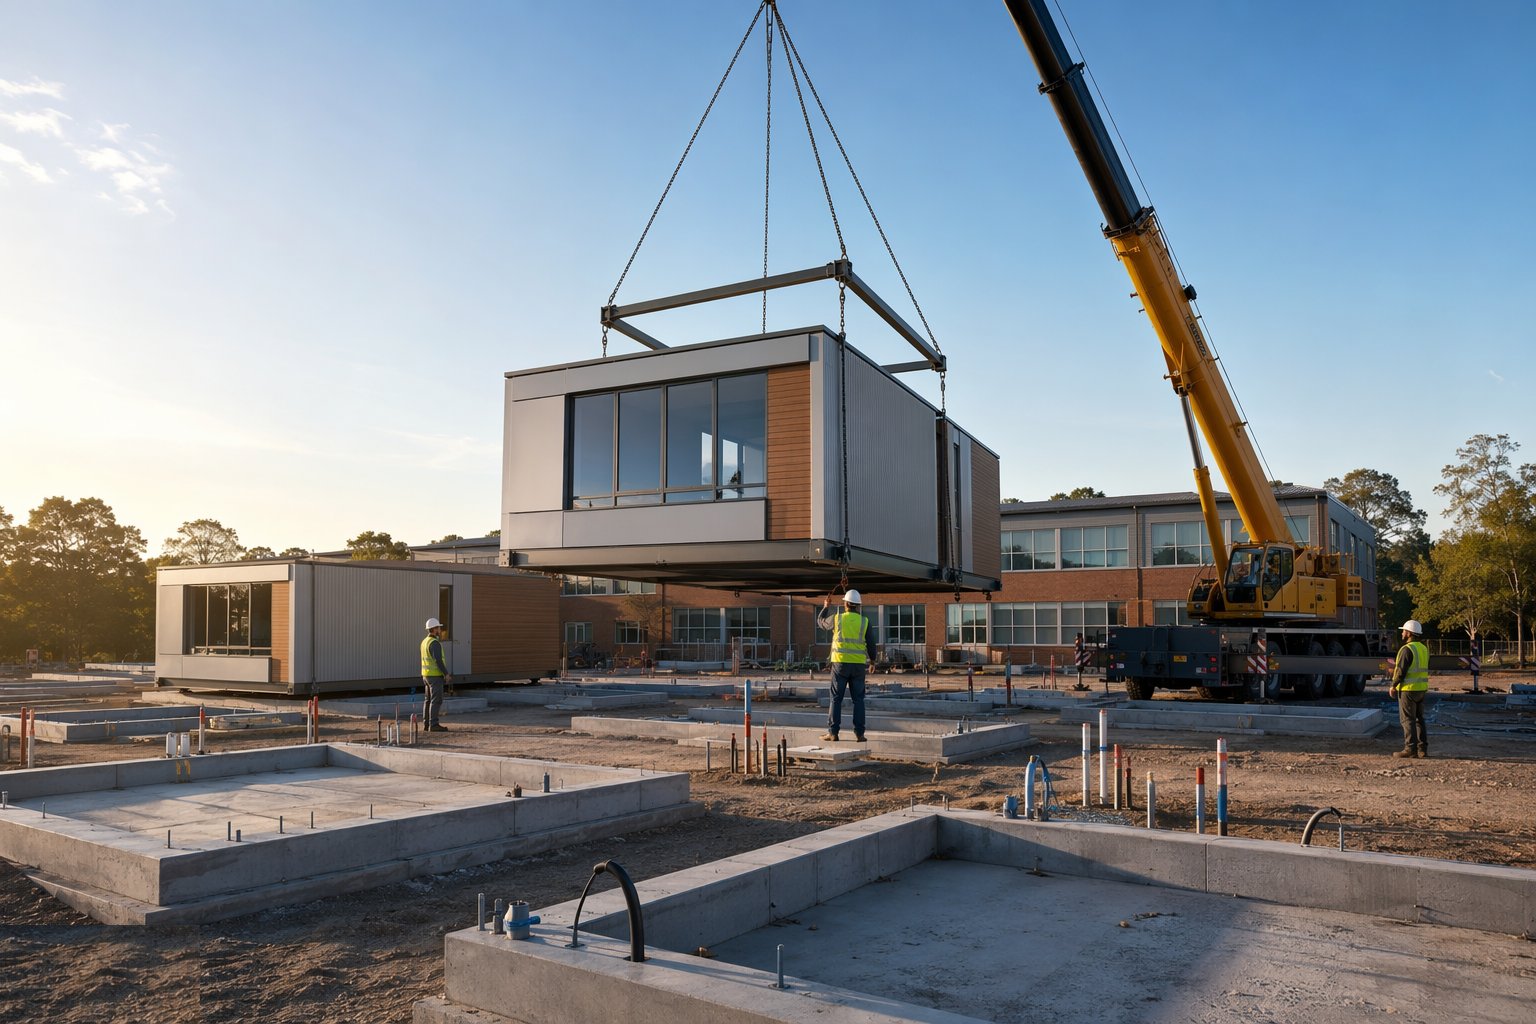
The groundworks run while the factory builds: strip or pad foundations, dwarf walls or stub columns set to the module manufacturer's setting-out drawing and surveyed — position and level to millimetres, not the usual builder's tolerance — because modules land on the plinth line and there is no adjustment worth having once a 12 m box is hanging on the hook. Holding-down positions, service entry points and duct stubs are set from the same drawing, checked twice, and photographed before the plinth is signed off. Drainage falls and invert levels matter doubly: a modular toilet pod's outlet is where it is, and the drain either meets it or the module does not work.
Step 3: Prepare the connections and the logistics plan
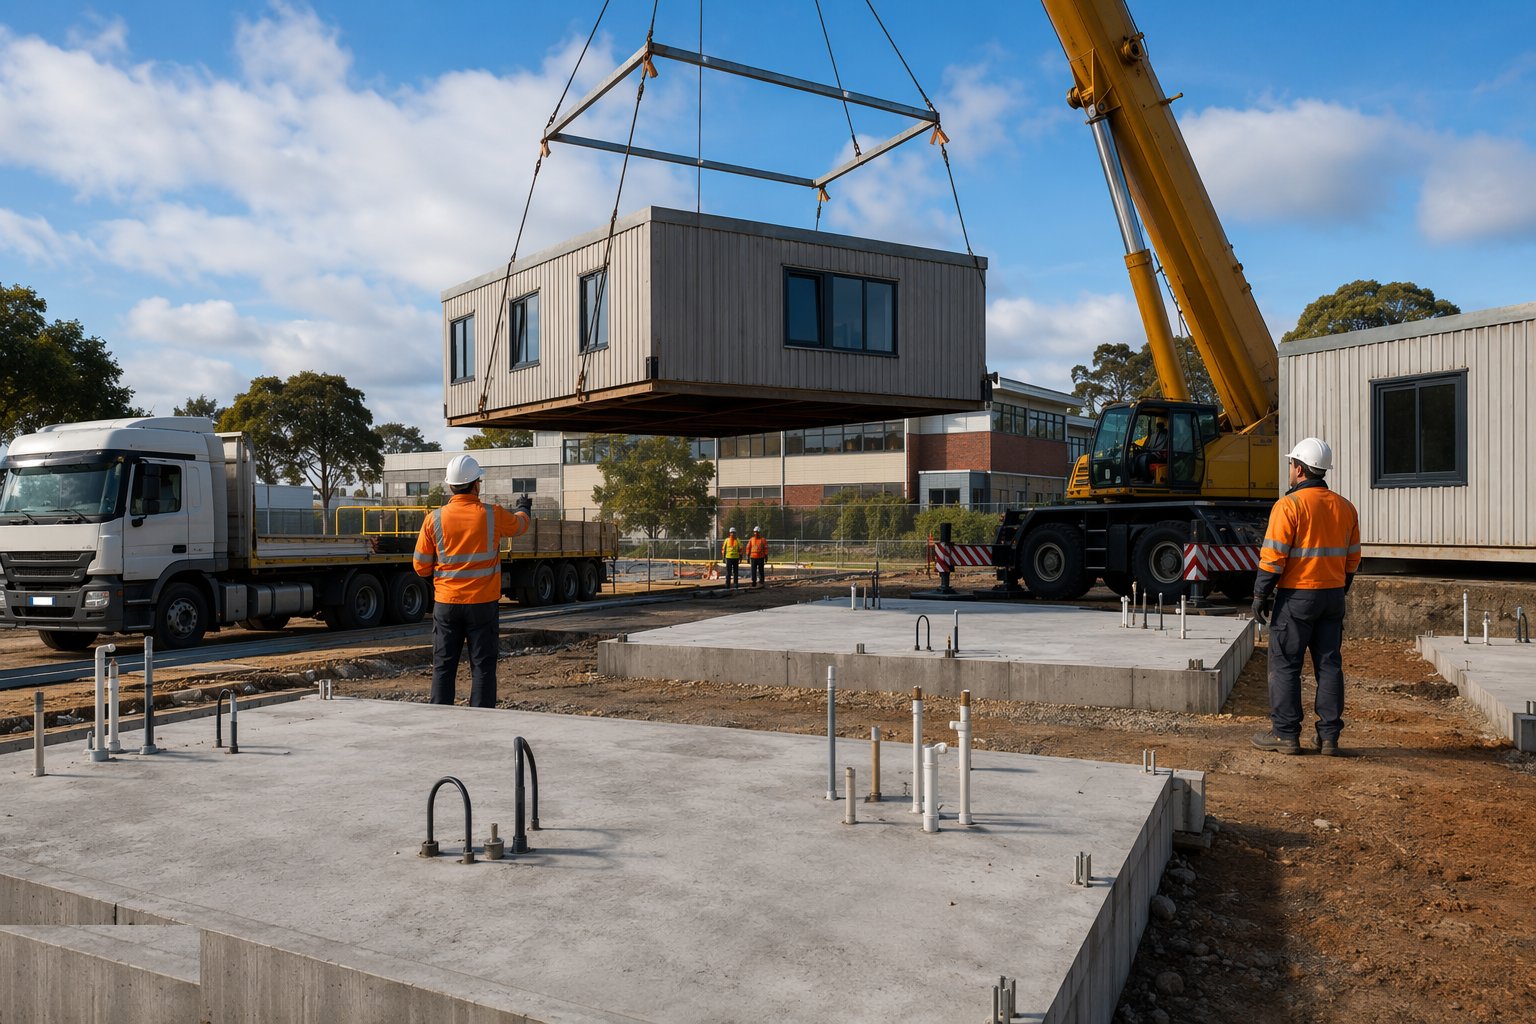
Before the first lorry moves, the site is ready to receive: crane positions and outrigger loadings engineered with mats, lift plans and exclusion zones drawn up, the delivery route surveyed for width, height, weight and parking restrictions, escorts and any police notifications arranged for wide loads, and the timing agreed around the school day — no wide loads at the school run. Services are brought to the connection boundary: power to the intake position, water, drainage and ICT ducts with draw cords, all tested and ready, because the whole point of the method is that a landed module can be energised within days, not weeks.
Step 4: Deliver and crane the modules
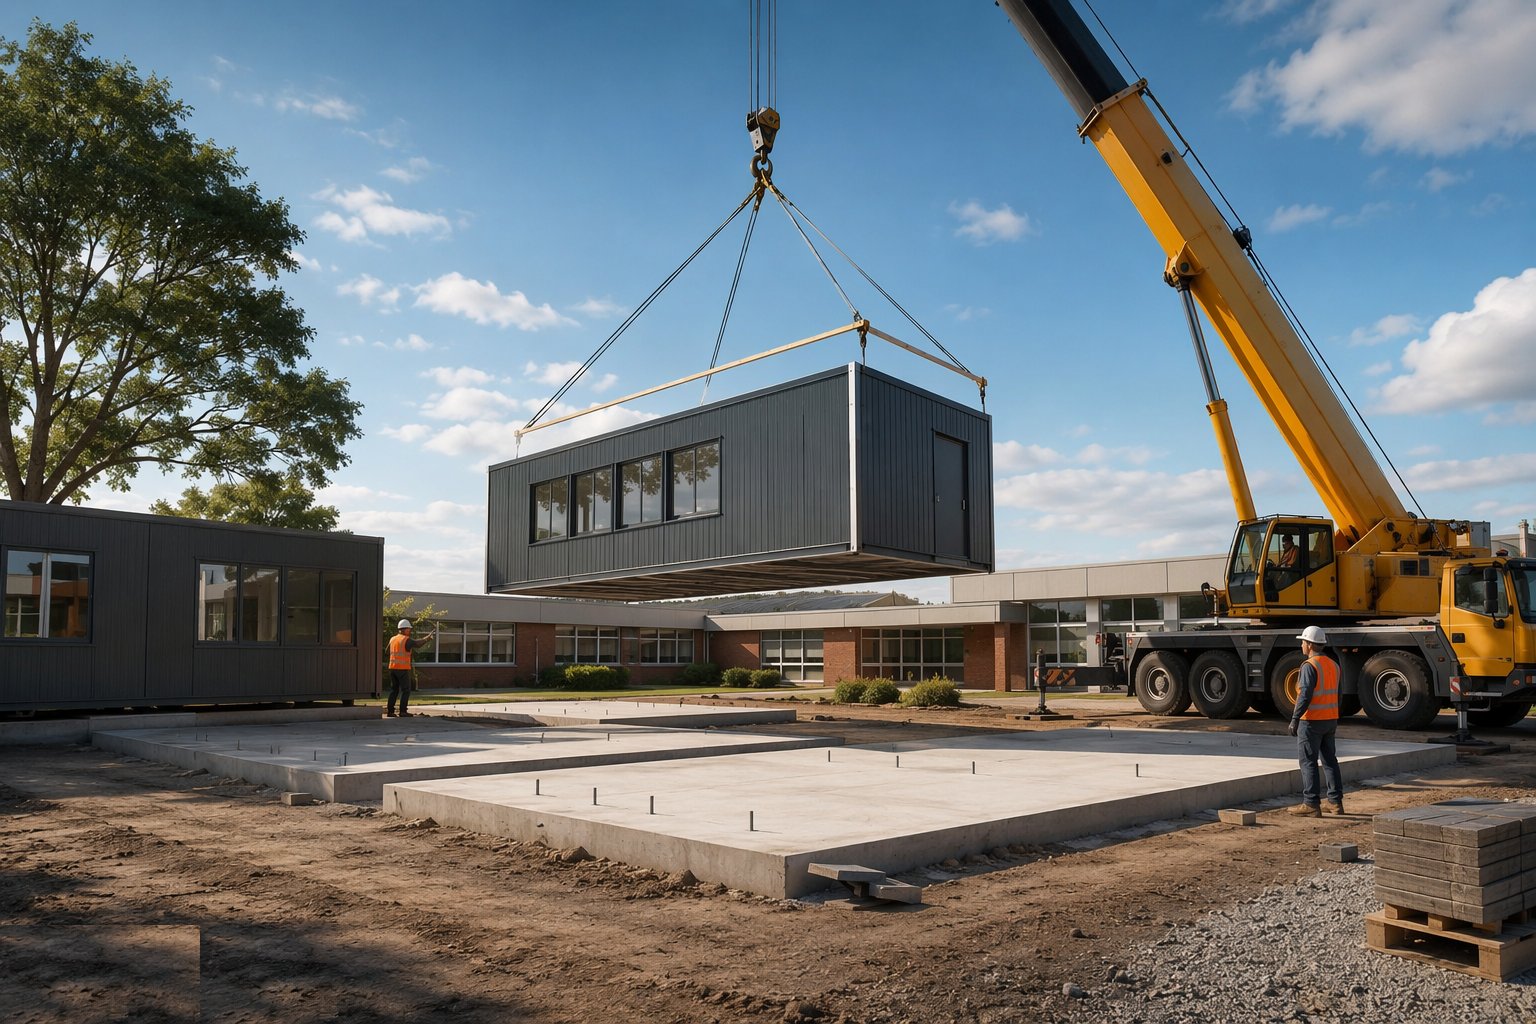
Modules arrive in installation sequence — the lorry carrying module seven on day one is a crane standing idle — and each is lifted on a spreader beam to keep the sling angles off the roof structure, guided by tag lines, landed on the surveyed plinth line and levelled before the next module follows. Transport protection stays on until the module is stitched and weathered; a factory-finished classroom left open to a week of weather is a warranty claim in a box. Lifts stop in wind beyond the plan limits — a classroom module is a sail with a whiteboard inside — and on a live campus the exclusion zone is enforced with the same rigour as every other school safeguarding rule.
Step 5: Stitch, weather and fire-stop the joints
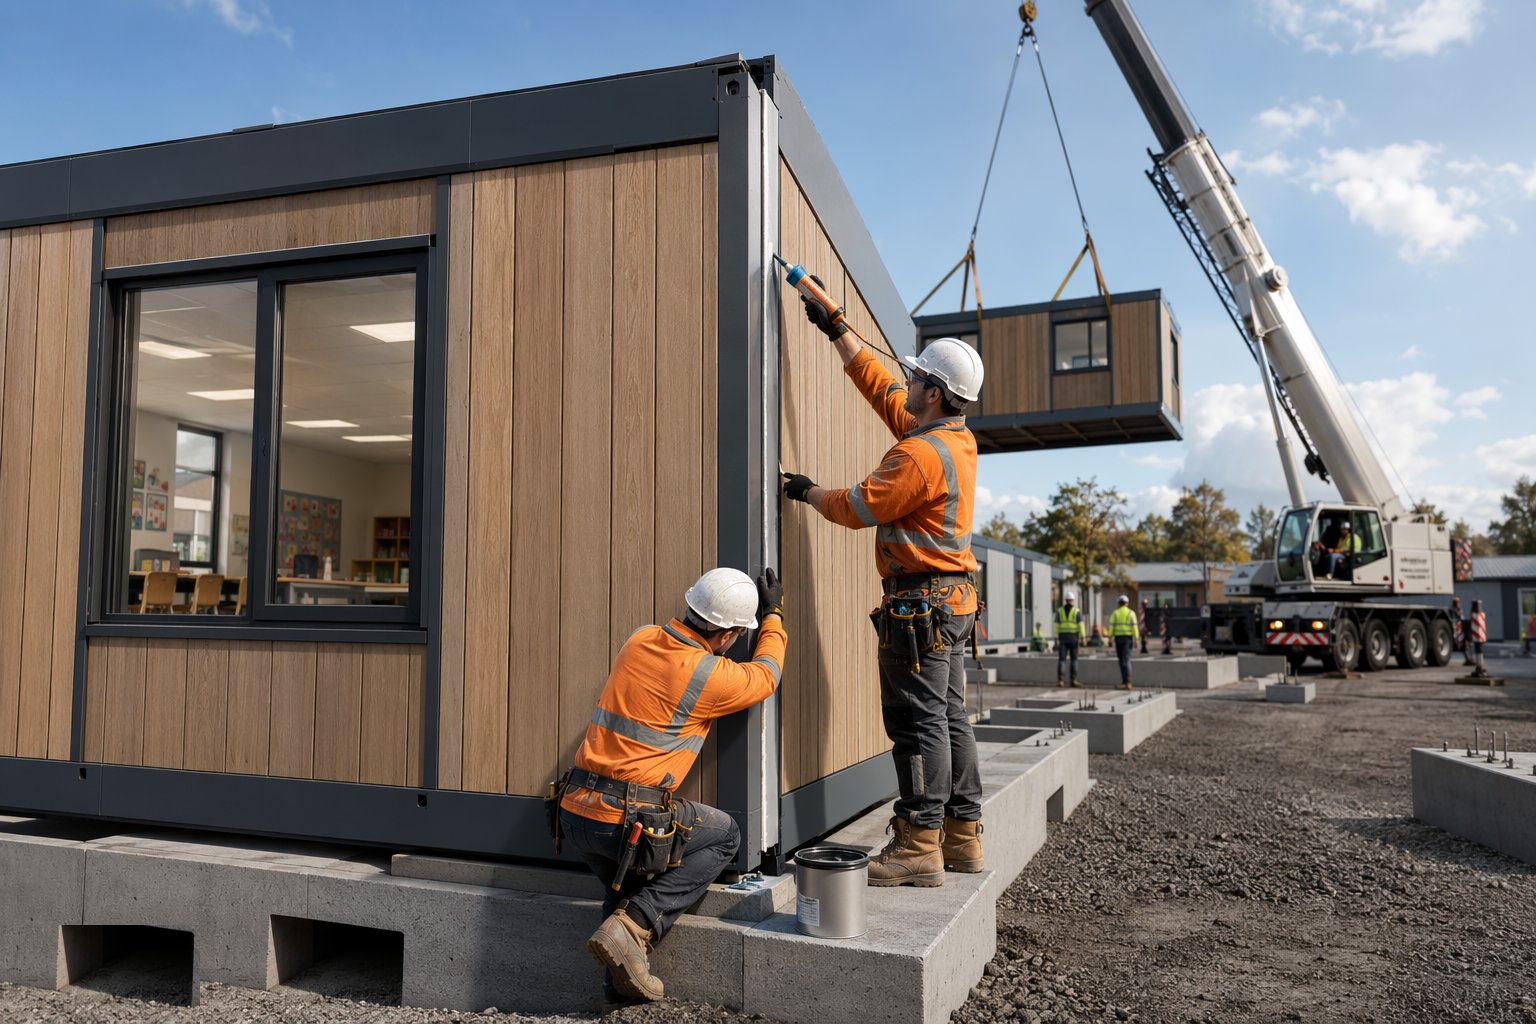
The modules are bolted together to the manufacturer's connection schedule, corridor and link modules fitted, and the building made continuous: roof coverings lapped and sealed over the joint lines, cladding infills and flashings fitted at the stitches, and — the item that fails inspections when done casually — fire-stopping and cavity barriers at every module interface and in the transport voids, to tested details. Acoustic seals at the classroom joints get the same attention, because a 3 mm gap along a stitched wall is a flanking path the sound test will find. Every joint is photographed and logged as it closes; once the cladding is on, the evidence is all you have.
Step 6: Connect, commission and hand over before term
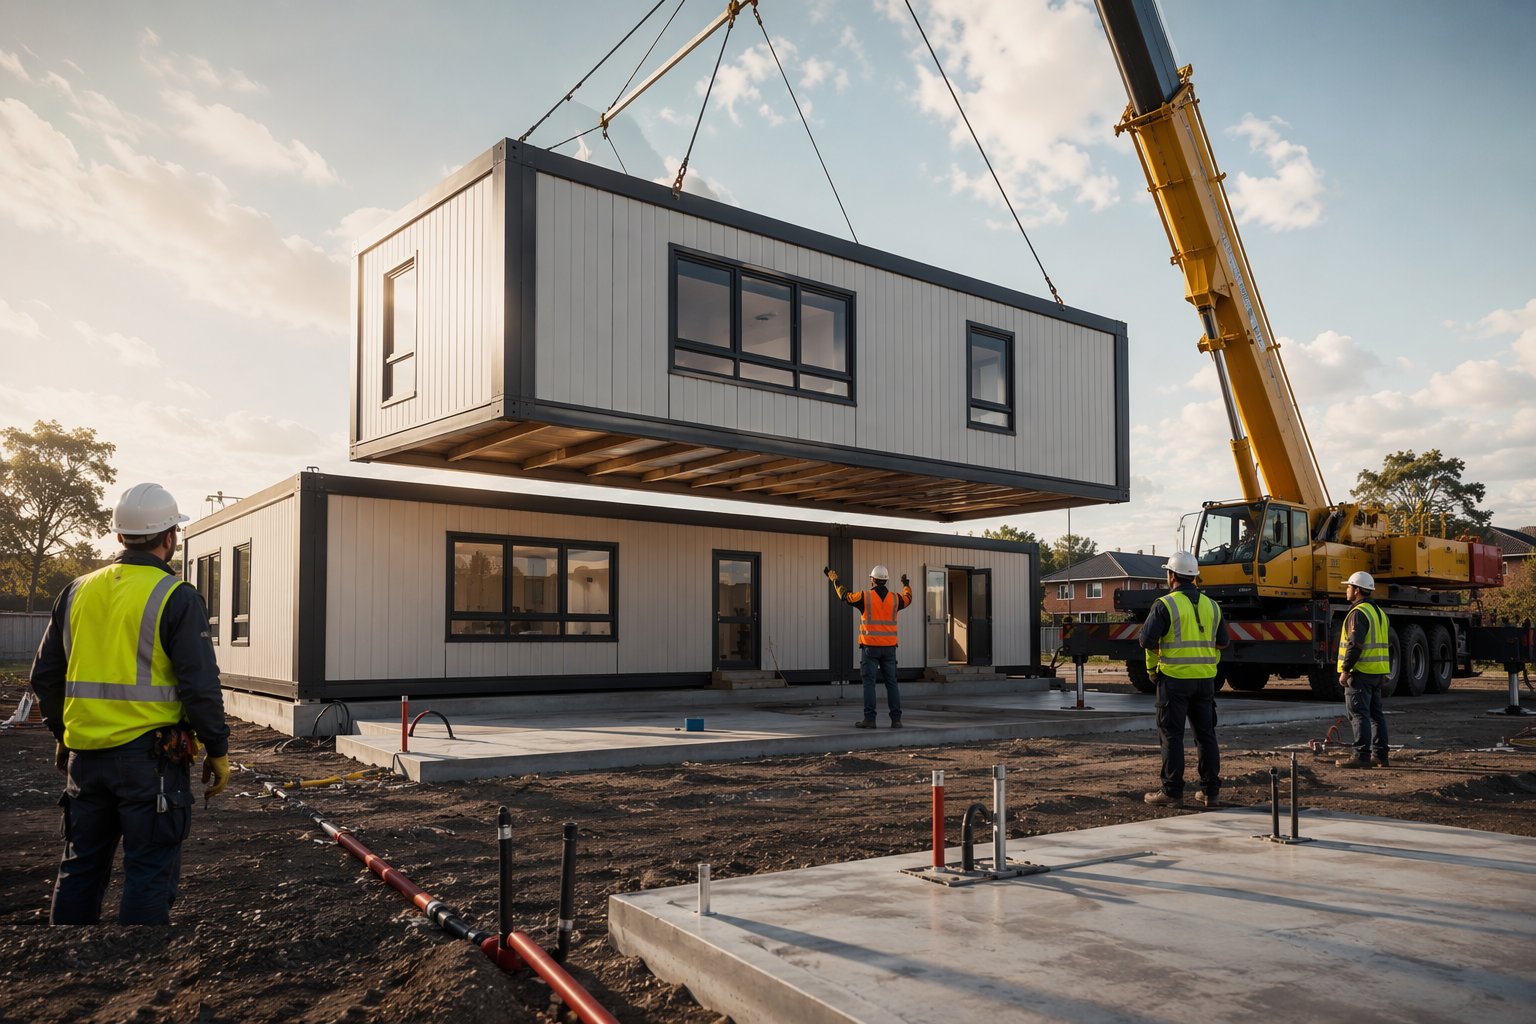
The services are connected to the module termination points — power with its electrical installation certificate, water with flushing and disinfection where the system demands, drainage tested, ICT patched and certified — and the building is commissioned like any other school: ventilation rates measured to BB 101, acoustics spot-tested to BB 93 across the stitched room pairs, lighting and controls proven, and the fire alarm linked into the school's system with cause-and-effect re-witnessed. Handover includes the factory QA records, the module certificates, the connection test results and the maintenance regime — with clear ownership if the units are hired. The final discipline is the calendar: occupation, furniture and a clean, safe site before the pupils arrive.
Plant and equipment
- Mobile or crawler cranes sized for module weights and radii, with spreader beams and lifting frames
- Wide-load transport: low-loader trailers, escort vehicles and route-survey equipment
- Crane mats and engineered outrigger support
- Survey equipment for plinth tolerances — total station and precision levelling
- Module levelling and connection tools: jacks, torque equipment and alignment clamps
- Commissioning instruments for ventilation and acoustic spot-testing
Quality control checks
- Factory stage inspections witnessed and module certificates reconciled to each delivered unit
- Plinth line surveyed to the manufacturer's tolerances and signed off before delivery
- Transport damage inspection per module on arrival, before lifting
- Stitch joints, fire-stopping and acoustic seals photographed and logged as closed
- BB 93 acoustic spot-tests across stitched room pairs and BB 101 ventilation commissioning on record
- Electrical installation certificates and water system disinfection records per block
Safety considerations
- Cranage over or beside a live campus: exclusion zones, lift plans, wind limits and safeguarding coordination
- Wide-load movements on public roads and through the school gate — escorted, timed and banked
- Work at height on stacked modules: edge protection up with the second lift, safe access between units
- Manual handling and trapped-hand risks during module alignment — jacking and pulling done with tools, not fingers
- Live services connections near an operating school: isolations, permits and out-of-hours working where required
- Transport protection materials — films and wraps — controlled so they cannot blow across a playground
Common defects
- Plinth line out of tolerance — modules landing on packers and prayers, doors never quite closing right
- Stitch-line leaks at roofs and cladding joints — the joint everyone walked past becoming the drip everyone owns
- Acoustic flanking through module joints and transport voids — BB 93 failures in rooms that passed at the factory
- Fire-stopping missed or foamed-and-forgotten at module interfaces — compartmentation voided in the concealed voids
- Services stubs misaligned with module entry points — site-drilled holes and improvised connections in a factory-made building
- Modules sealed for transport then stored wet — condensation and mould blooming inside a brand-new classroom
Best suited for
- Decant classrooms during whole-school rebuilds and RAAC remediation
- Bulge-year classrooms needed against a fixed September
- Full volumetric or hybrid school rebuilds where live-site working dominates
- Remote or constrained sites where wet trades are impractical
How long does Modular Classrooms & Off-Site Solutions take?
Typical duration: Factory production typically runs 8–14 weeks per batch in parallel with groundworks; single classrooms install and commission in 1–3 weeks on site, a decant village in 4–8 weeks, and a full volumetric teaching block in 3–6 months from first lift..