School Construction
Teaching blocks, halls and play spaces built to the Department for Education's output specification — where classroom acoustics, daylight, robustness and safe external areas matter as much as the frame that carries them.
Last updated 2026-07-28 by the BuildPedia Editorial Team.
What is School Construction?
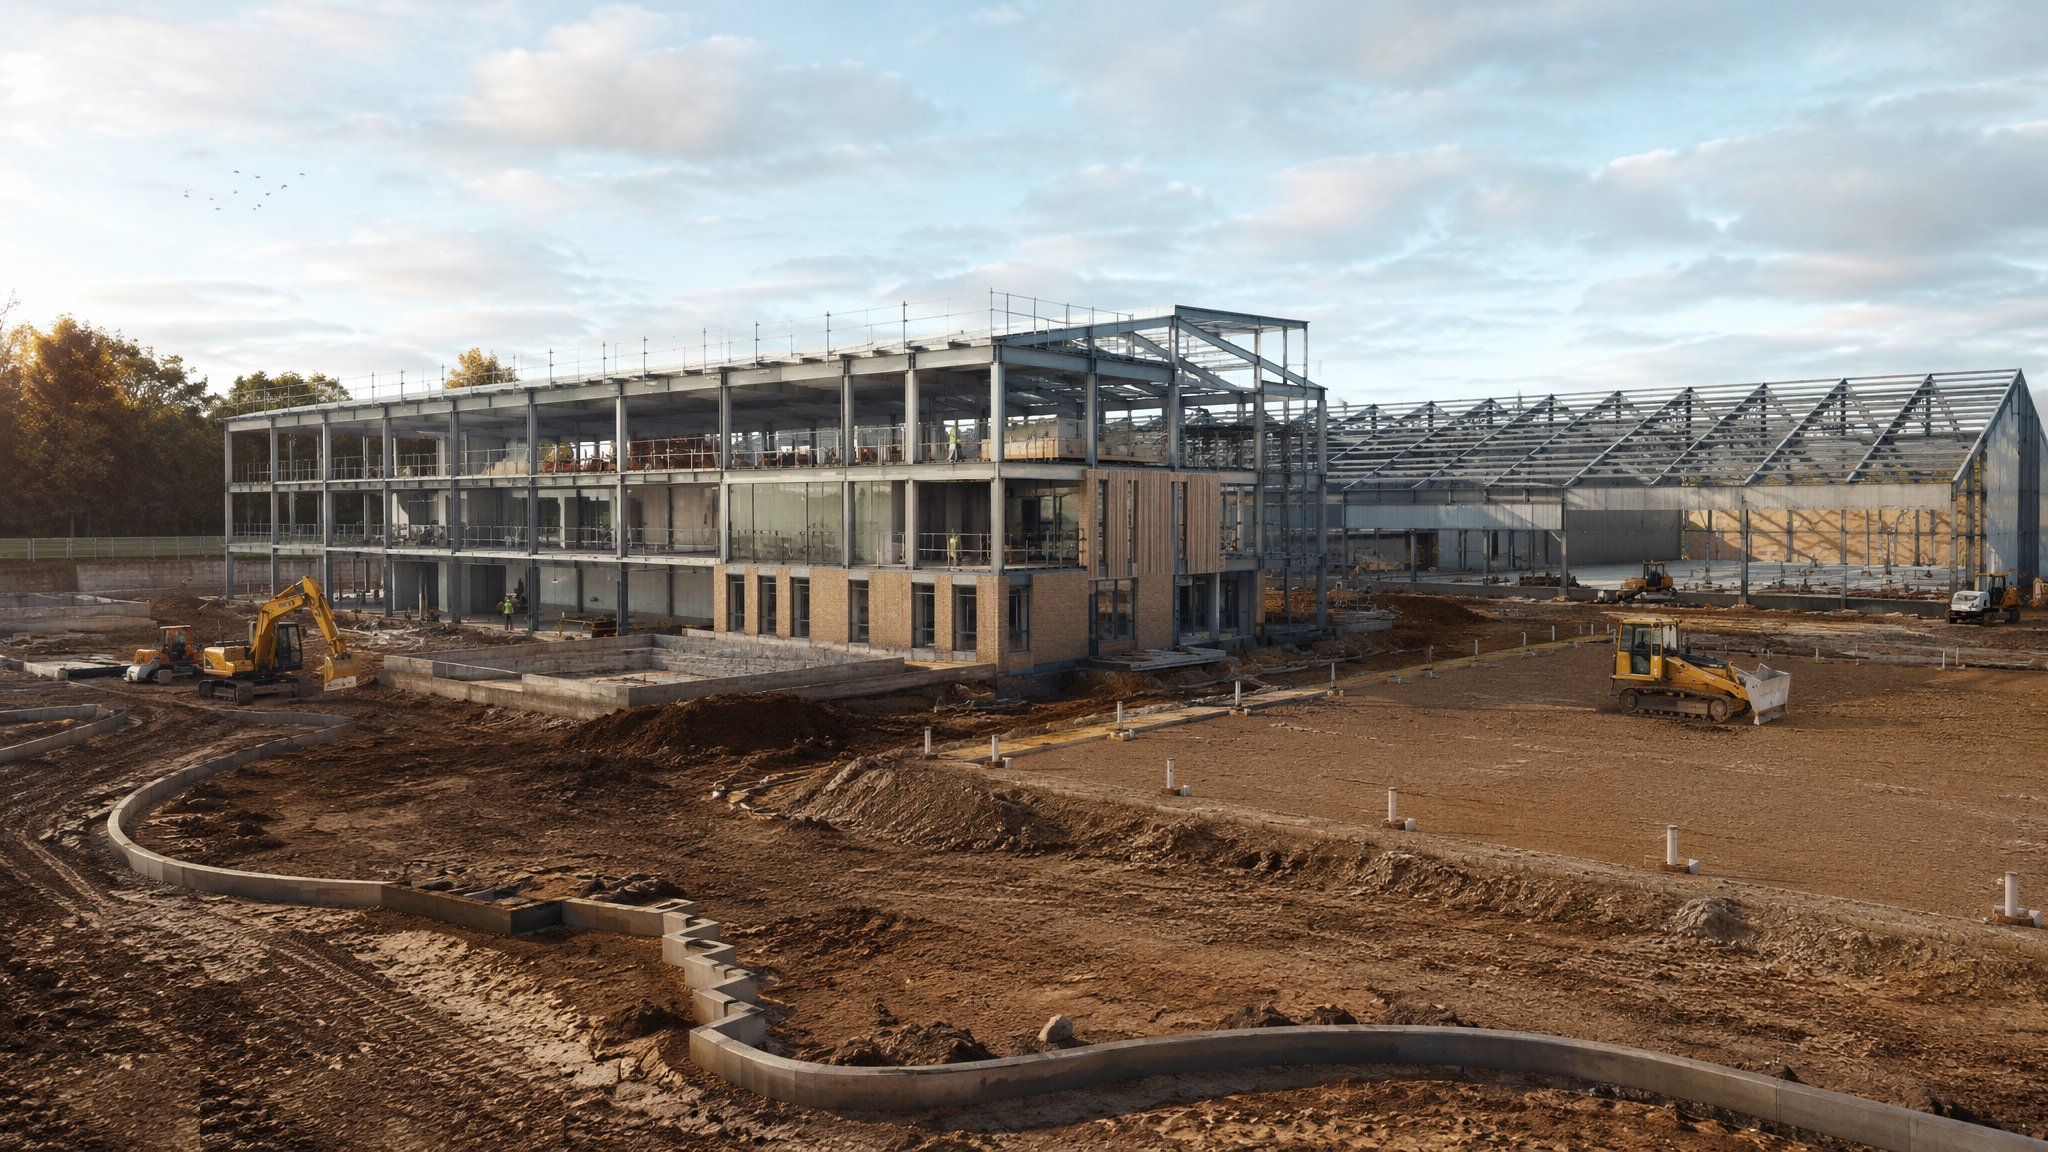
Schools are low-rise buildings with a high specification hiding inside them. A typical new primary or secondary school is one to three storeys — loadbearing masonry, a steel frame with composite floors, or increasingly timber — arranged as teaching wings off a central spine, with a double-height hall, dining space and a hard play area the size of several football pitches outside. What makes the sector different is that the client's requirements are not a wish list: in England, Department for Education (DfE) funding through the ESFA comes with an output specification and the Building Bulletins behind it — BB 93 for acoustics, BB 101 for ventilation, thermal comfort and indoor air quality, BB 100 for fire design, BB 102 for disabled pupils and those with special educational needs. You do not negotiate your way around a reverb time. In the UAE the same idea applies through the regulators — KHDA in Dubai and ADEK in Abu Dhabi set facility standards for private schools, on top of the municipality permit process.
The classroom is the repeated unit, and everything about it is specified to numbers. A standard secondary classroom is around 55–65 m² for thirty pupils; BB 93 sets maximum ambient noise levels, reverberation times and the sound insulation between rooms — which is why the wall between two classrooms is a proper acoustic element and the door into the corridor is a rated doorset, not a bit of joinery. BB 101 drives the ventilation strategy: opening windows with cross-ventilation and night purge on naturally ventilated designs, or mechanical ventilation with heat recovery where the site is noisy or polluted — and either way it is commissioned and measured, because an overheating, CO2-stuffy classroom is a learning problem the headteacher will throw back at you. Halls and sports blocks are the other specialist spaces: long-span steel or glulam roofs, impact-resistant linings, sprung timber floors for dance and sport, and acoustic absorption so thirty children shouting does not render the space unusable.
Then there is the bit the brochures skip: schools get punished. Corridor walls take bag swings and trolley hits for sixty years, so they are blockwork, high-impact board or protected with rub rails and corner guards; ironmongery is heavy-duty and anti-ligature where the brief demands; external doors, windows at low level and ground-floor finishes are chosen on the assumption that someone will try to break them. Outside, the play areas are engineering too — falls to drainage, impact-absorbing surfaces under equipment, fencing heights and gate positions set by safeguarding, canopies for shade, and sightlines designed so staff can supervise from the right places. Get the robustness and the external works wrong and you have built a maintenance liability that opens on the first day of term.
When and why is School Construction used?
School construction follows the funding: a new school under the DfE's school rebuilding programme, a free school, a local-authority expansion for a bulge year, or a college campus rebuild — and in every case the output specification is the contract within the contract. It matters because the specification is testable: BB 93 acoustic performance is measured by pre-completion sound testing, BB 101 ventilation is commissioned and logged, and the area schedules are checked on plan — fail them and you are rebuilding walls at your own cost with the school waiting to move in. It also matters because the programme has an immovable anchor: term starts in September. Every school job is planned backwards from a fixed occupation date with the summer holiday as the final possession, which is why the sample classroom is built and signed off early, the long-lead items — hall roofs, windows, the kitchens — are ordered at the start, and nobody books the acoustic test for the last week of August.
Types of School Construction
Loadbearing masonry teaching blocks
Cavity wall construction with precast concrete floors — the economical route up to two or three storeys, giving inherent mass for acoustics and thermal stability and a tough, repairable corridor wall. Slower than a frame and harder to reconfigure later, but a well-built masonry school outlasts most fashions.
Steel-framed schools with composite floors
A braced steel frame with metal deck floors and brick or rainscreen cladding — fast to erect, tolerant of the long spans halls need, and flexible for future replanning. The acoustics and robustness then have to be designed in: floating screeds, resilient bars and impact-resistant linings do what mass used to do for free.
Timber-frame and CLT schools
Open-panel timber, CLT or glulam-and-CLT hybrids — quick, low-carbon and popular on the current DfE frameworks, with a warm internal character. The disciplines are moisture management during construction, fire-stopping in concealed voids, and impact protection, because a CLT wall does not forgive a fire-stopping gap and a soft linings package does not forgive a care home trolley.
Full volumetric (MMC) schools
Whole teaching blocks assembled from factory-made modules — covered in detail in the modular classrooms guide. Chosen where programme or live-site constraints dominate; the classroom quality is made in the factory and the site becomes a foundation-and-cranage job.
Halls, sports and dining blocks
The long-span heart of the school: steel trusses or glulam beams over a clear hall, acoustic linings and absorption, sprung or point-elastic sports floors, folding partitions to dining, and blackout and staging for performance use. Sized against Sport England and DfE area guidance, and the most value-engineered — and most regretted — space on the job.
School Construction: step by step
Step 1: Fix the output specification baseline and build the sample classroom
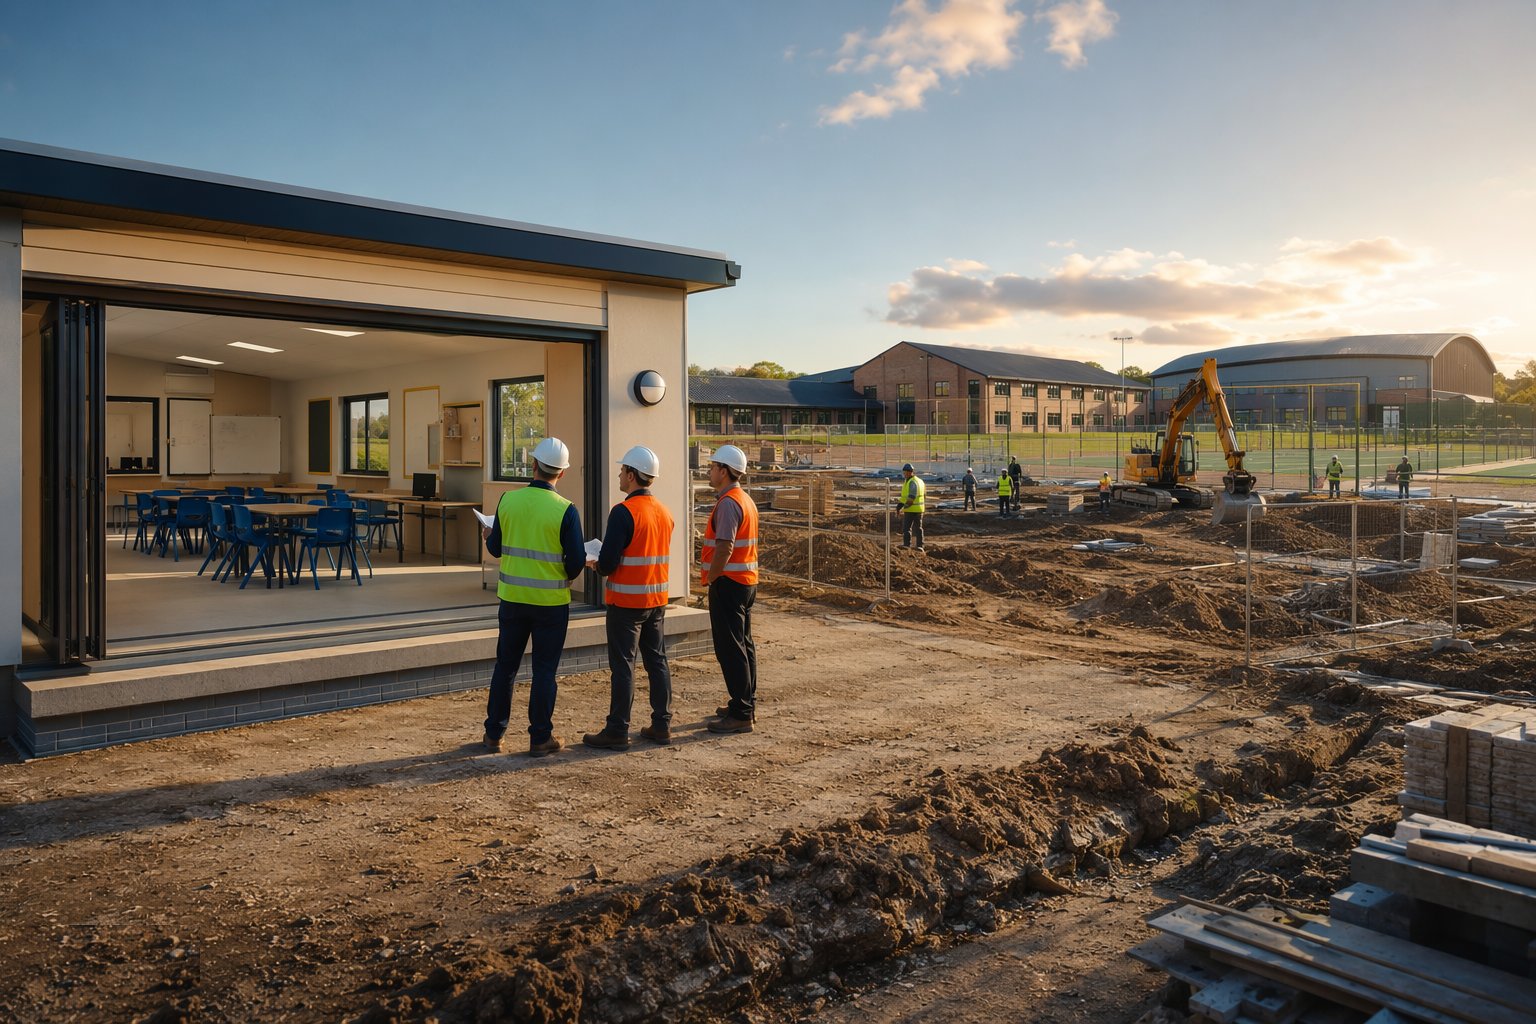
Before production starts, the spec is turned into something checkable: the area schedule reconciled against the plans room by room, the BB 93 and BB 101 requirements written into the subcontractor packages — not left in the architect's report — and a sample classroom built to full standard: finishes, doorset, acoustics detailing, ventilation openings, lighting and controls. The sample room is inspected, measured and signed by the client team, and it becomes the benchmark every other room is judged against. This is also where the acoustic strategy is proven on paper — flanking details at corridor walls, service penetrations, door seals — because it is far cheaper to thicken a wall detail in June than to fail a sound test in August.
Step 2: Set out the campus: levels, drainage and safeguarding sightlines
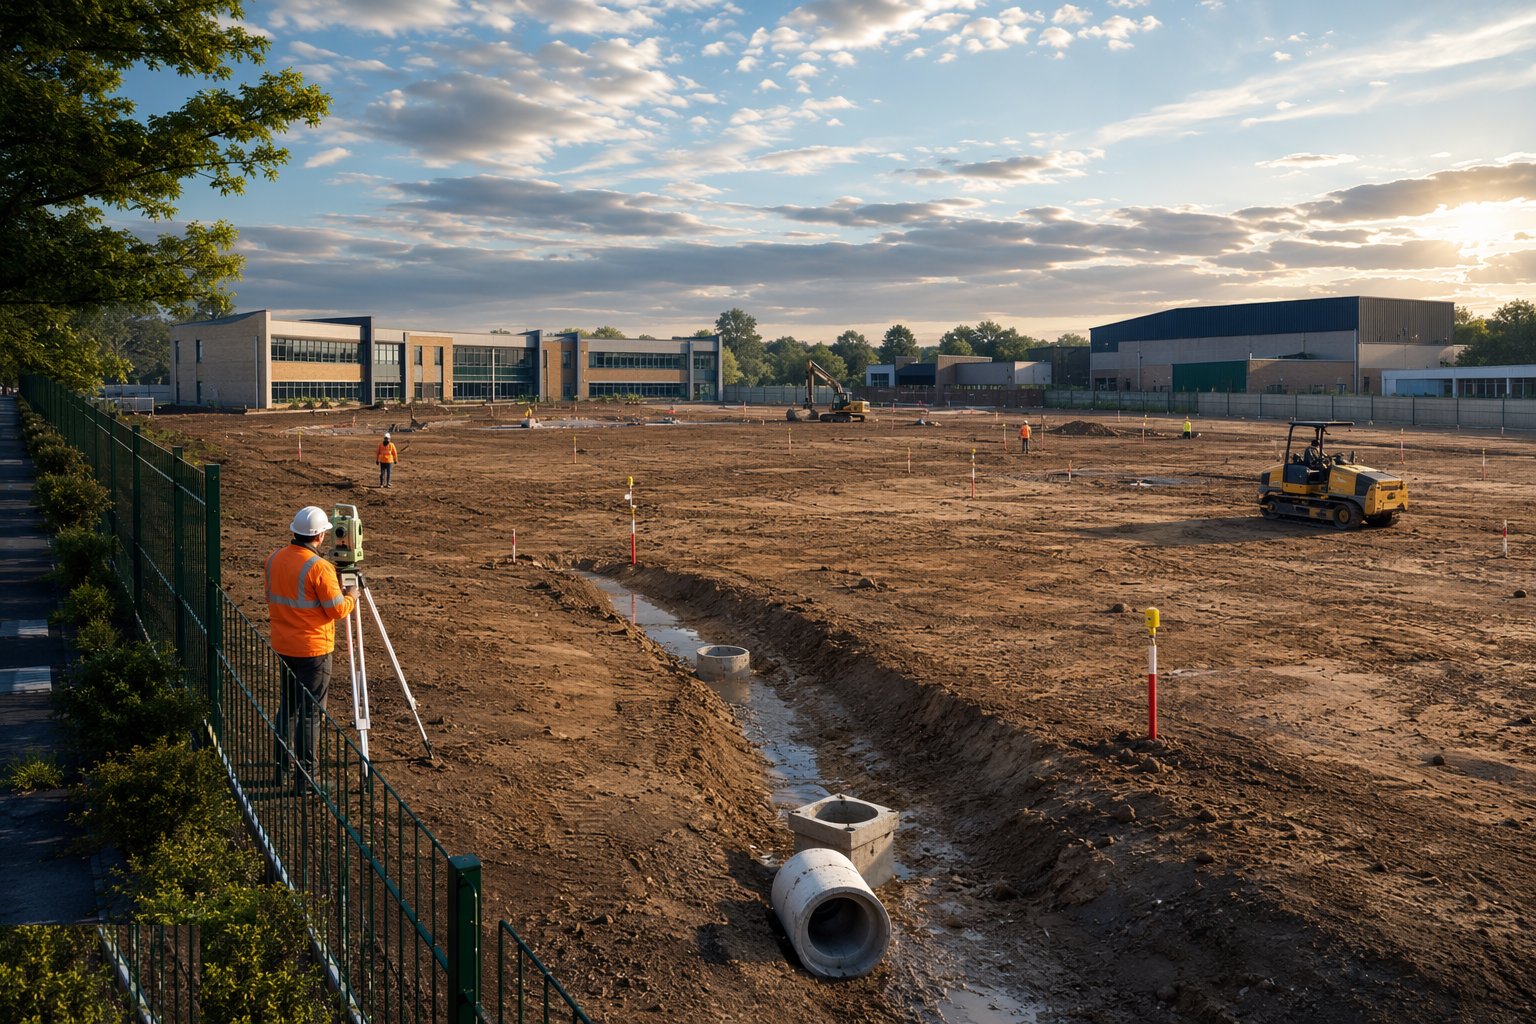
School sites live or die on their externals, and the setting-out is where it starts: building levels fixed so thresholds are accessible without ramps as afterthoughts, play areas laid to falls that drain but stay within the gradients sport and supervision need, and the drainage designed for the peak event — a hundred children and a cloudburst at lunch. Boundaries, gates and the secure line around the buildings are established now, along with the drop-off and bus layouts that keep vehicles and pupils apart. Trees worth keeping are protected to BS 5837, because the mature oak by the playing field is doing more for the school than half the specification.
Step 3: Build the teaching wing structure
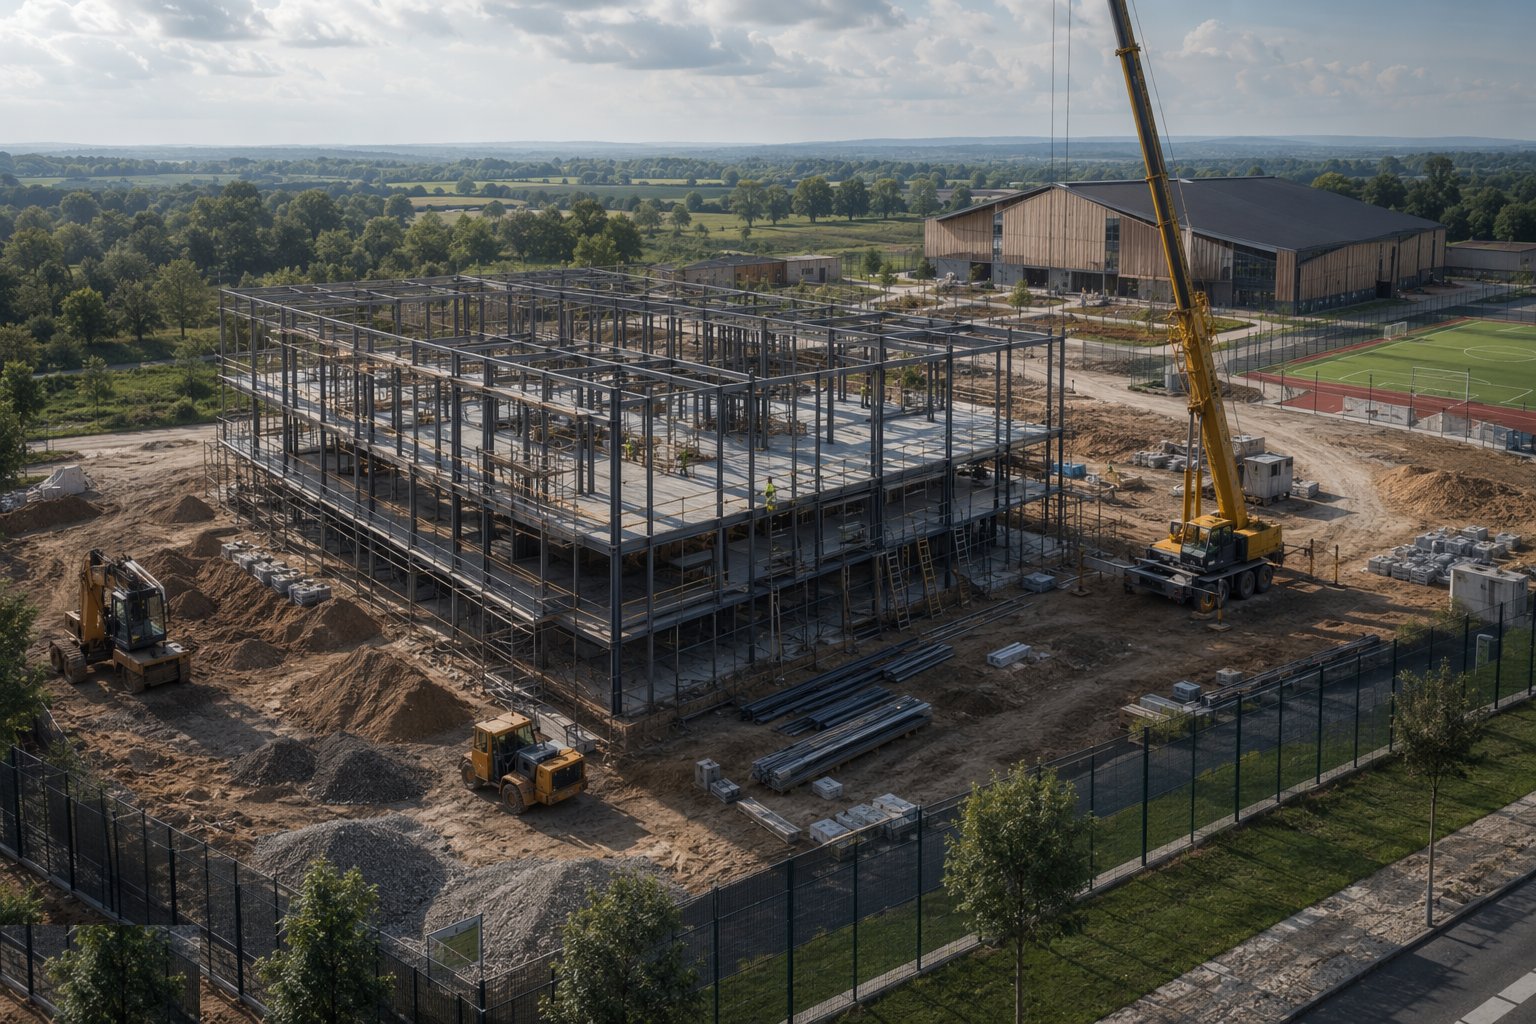
The frame or masonry goes up wing by wing, sequenced so the hall — usually the longest-lead structural element — is never holding up the classrooms. On masonry jobs the discipline is coursing, wall ties, cavity trays and movement joints; on steel it is the usual erection sequence with the added check that classroom grids land where the area schedule expects them, because a column nibble stolen from a classroom is an area non-conformity. Floors go in with their acoustic build-ups from the start — resilient layers and screeds are not retrofittable — and the pre-pour and pre-boarding checks carry the BB 93 details as hold points, not observations.
Step 4: Weather the shell with the robust envelope
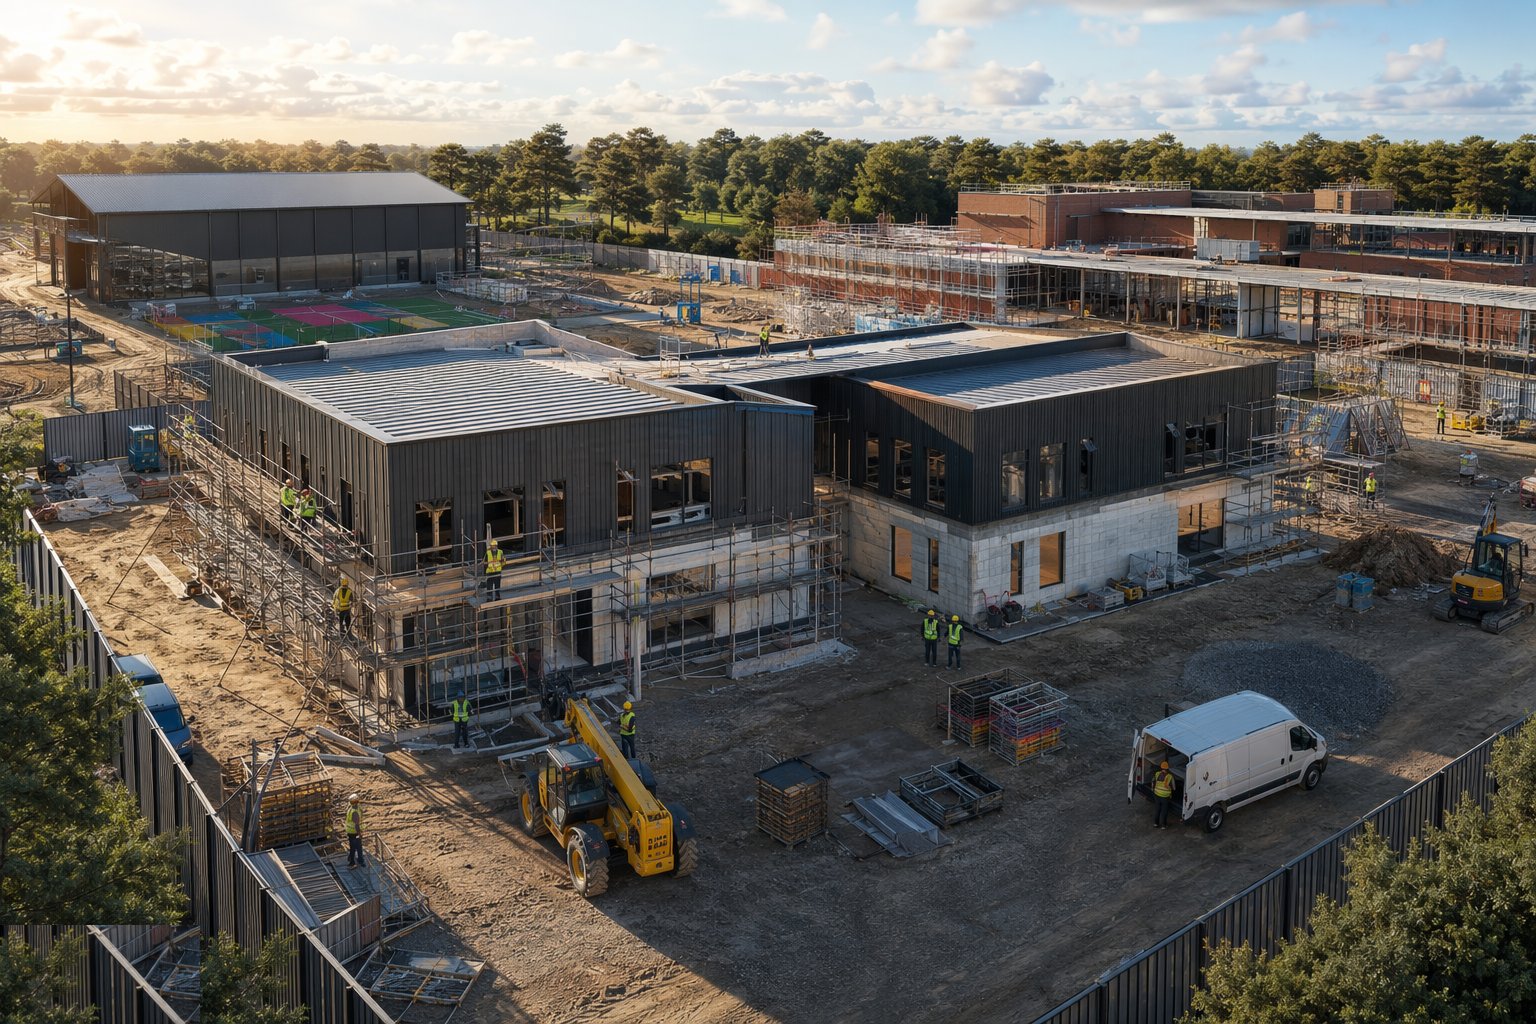
The envelope on a school is specified for abuse as much as weather: brickwork and render with impact zones thought through, ground-floor windows with laminated or polycarbonate options where vandalism is a known local sport, window restrictors for safe ventilation, and entrance canopies that survive both weather and climbing. Roofing is detailed for a sixty-year client — no value-engineered membrane swaps without a whole-life argument — and the rainwater goods are sized and fixed to be kicked, swung on and still drain. Weathertightness is chased wing by wing, because the internal programme in a school job is stacked against the calendar and cannot wait for one global dry date.
Step 5: Build the hall and long-span specialist spaces
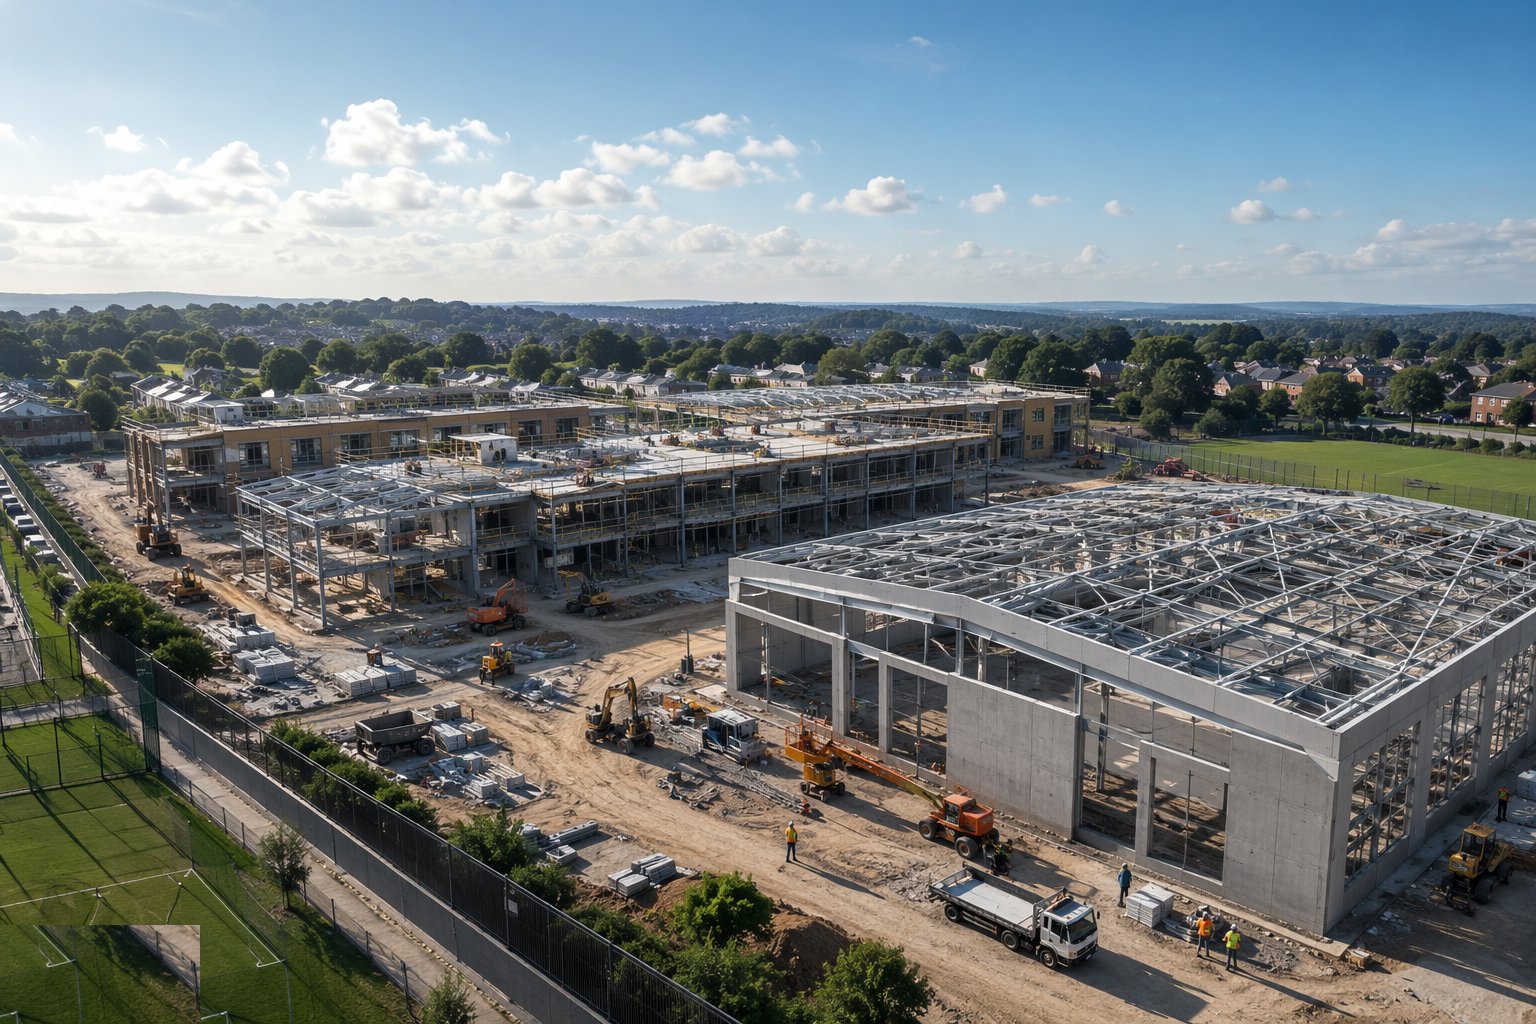
The hall roof — trusses, glulam or a combination — is lifted in as a planned operation, often over a partially occupied site edge, with the cranage and temporary stability engineered properly. Inside, the specialist work is the linings: impact-rated boards and acoustic absorption fixed to the designed coverage, the sprung or sports floor laid by the specialist with its moisture and flatness records, and the folding partitions, staging and blackout installed and commissioned as equipment, not decoration. The hall is the room the whole community uses — assemblies, exams, clubs, lettings — and it is inspected to match: flat floor, working partition, acoustics that let a teacher be heard at the back.
Step 6: First and second fix the classrooms: the acoustic and ventilation details
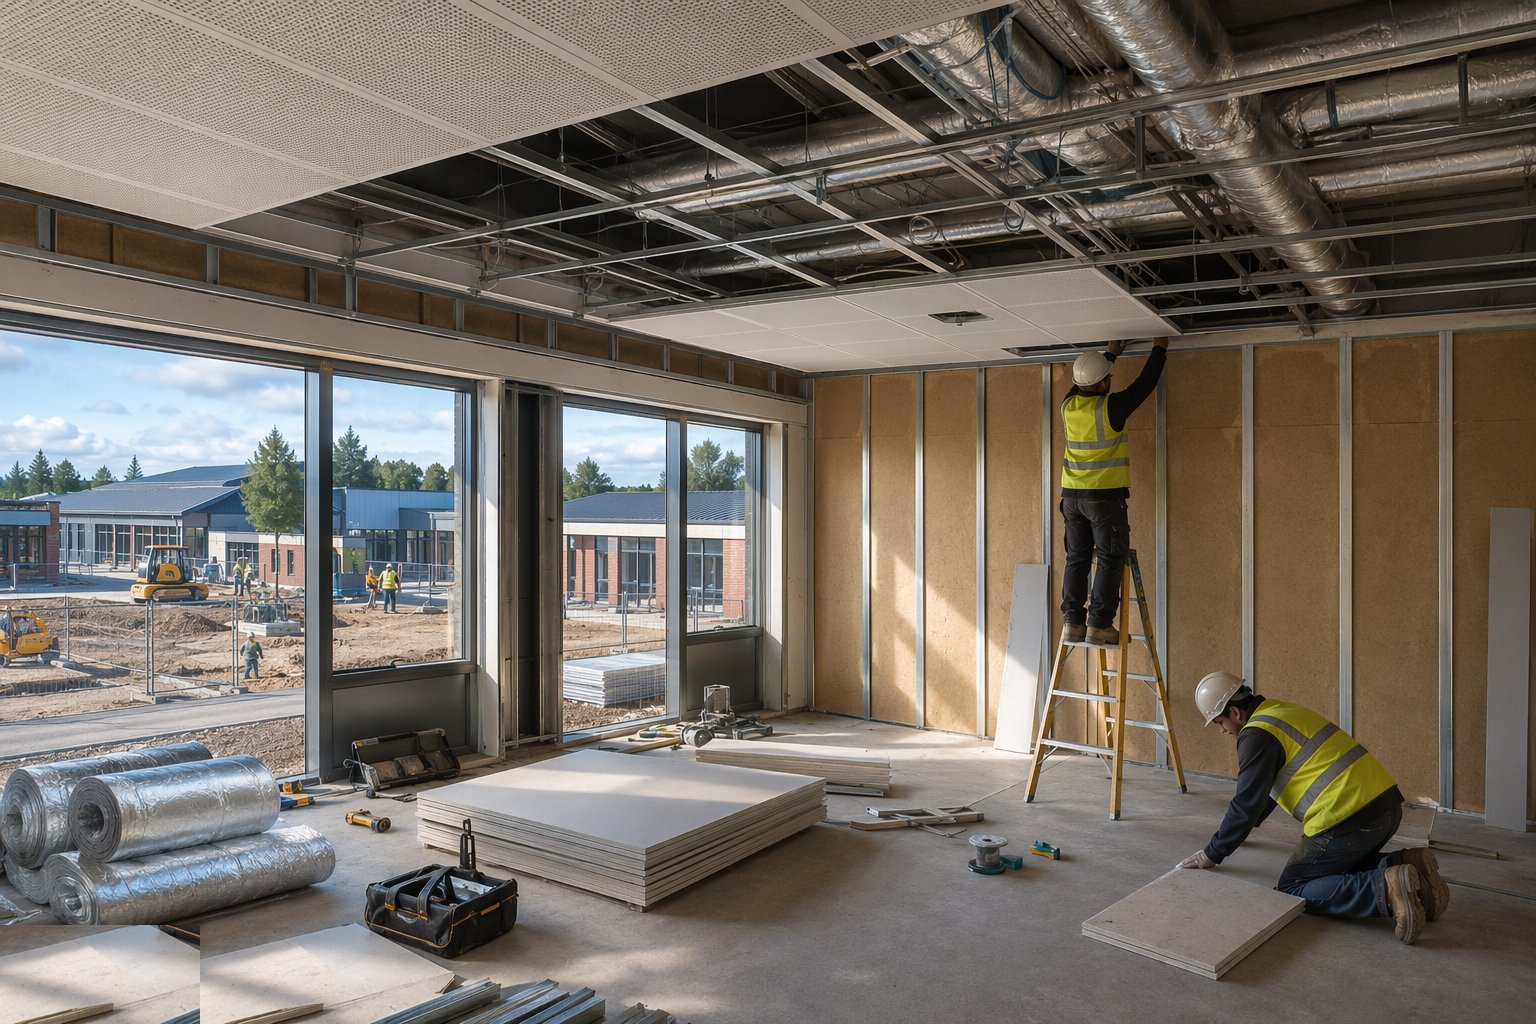
Services go in against the BB 101 strategy: natural ventilation routes kept free and openable, actuated high-level windows wired and commissioned, or ductwork and MVHR units installed with their attenuators — a fan unit drumming through a classroom ceiling fails BB 93 just as surely as a thin wall. The acoustic detailing is executed exactly as specified: flanking paths sealed, service penetrations through classroom walls fire-stopped and acoustically sealed, doorsets hung with their seals and closers. Second fix brings the robust finishes — impact protection, heavy-duty ironmongery, washable surfaces — and the FF&E coordination: whiteboard walls, display boards, sinks and benching positioned so the furniture plan the school ordered actually fits.
Step 7: Deliver the external works: play areas, canopies and the secure boundary
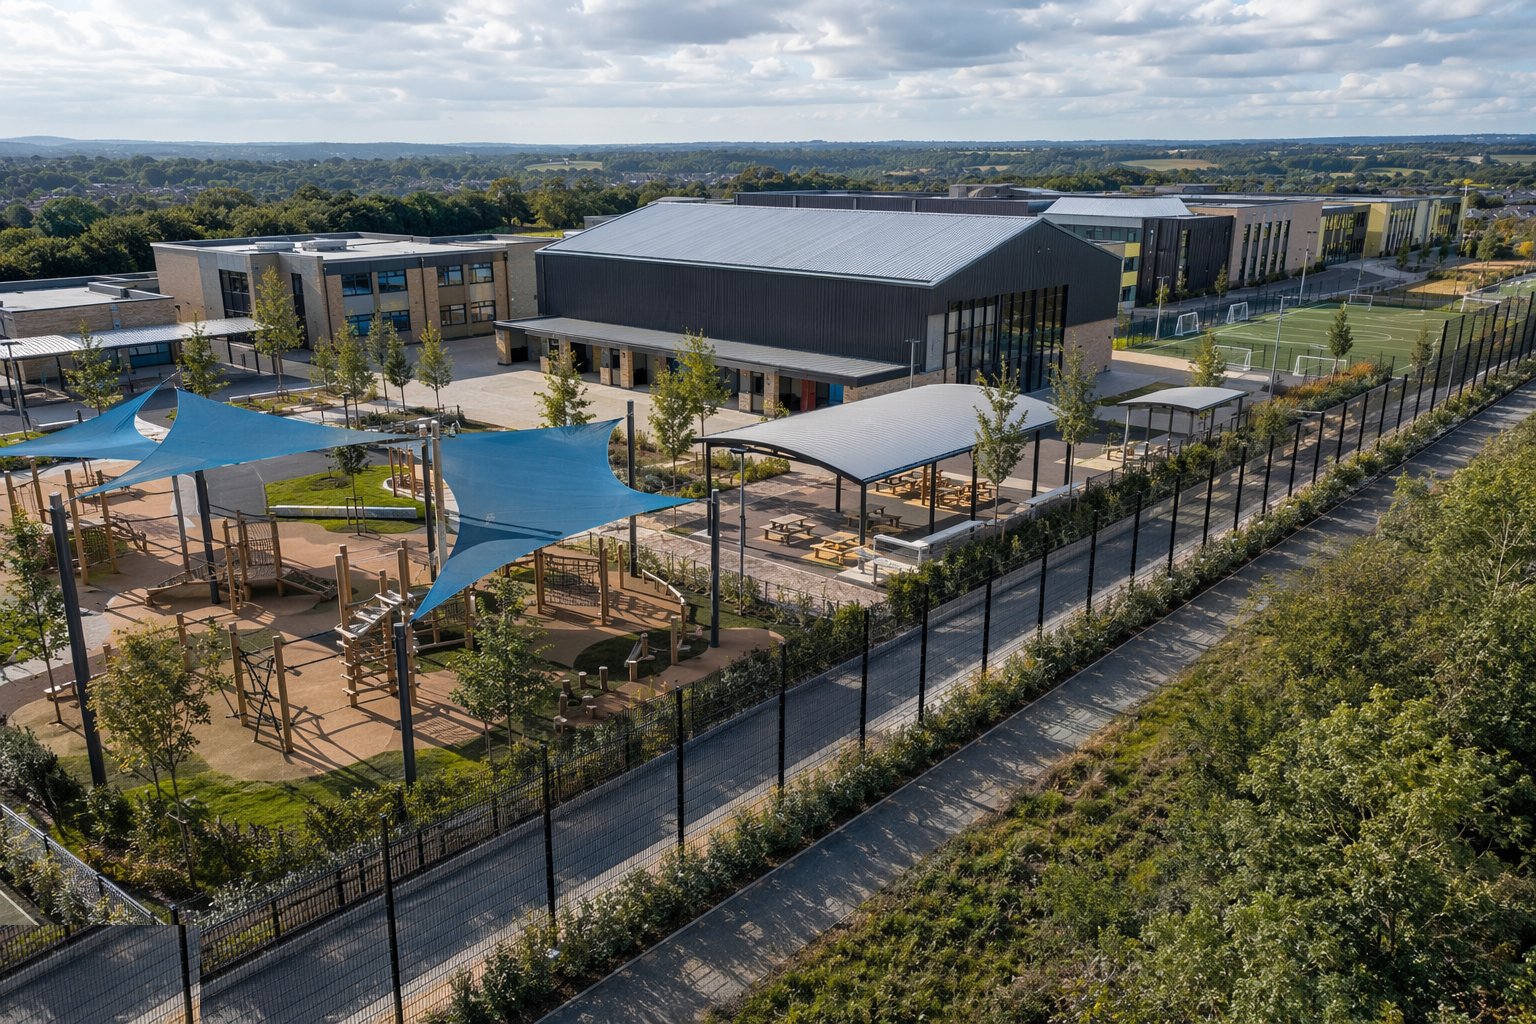
Externals are a project in their own right: hard play in asphalt or block paving to falls, impact-absorbing surfaces under play equipment installed to the fall-height certification, sports pitches and MUGAs with their fencing and floodlighting, canopies and covered waiting areas, and the boundary fencing and gates that define the secure line — self-closing, self-latching, at the specified height. Soft landscaping, cycle stores, seating and signage complete the site. The access strategy is proven physically before handover: wheelchair routes walked, door thresholds checked, drop-off and bus arrangements tested in a dry run with the school, because the first wet Tuesday of term is not the time to discover the traffic layout.
Step 8: Test, commission and hand over against the fixed term date
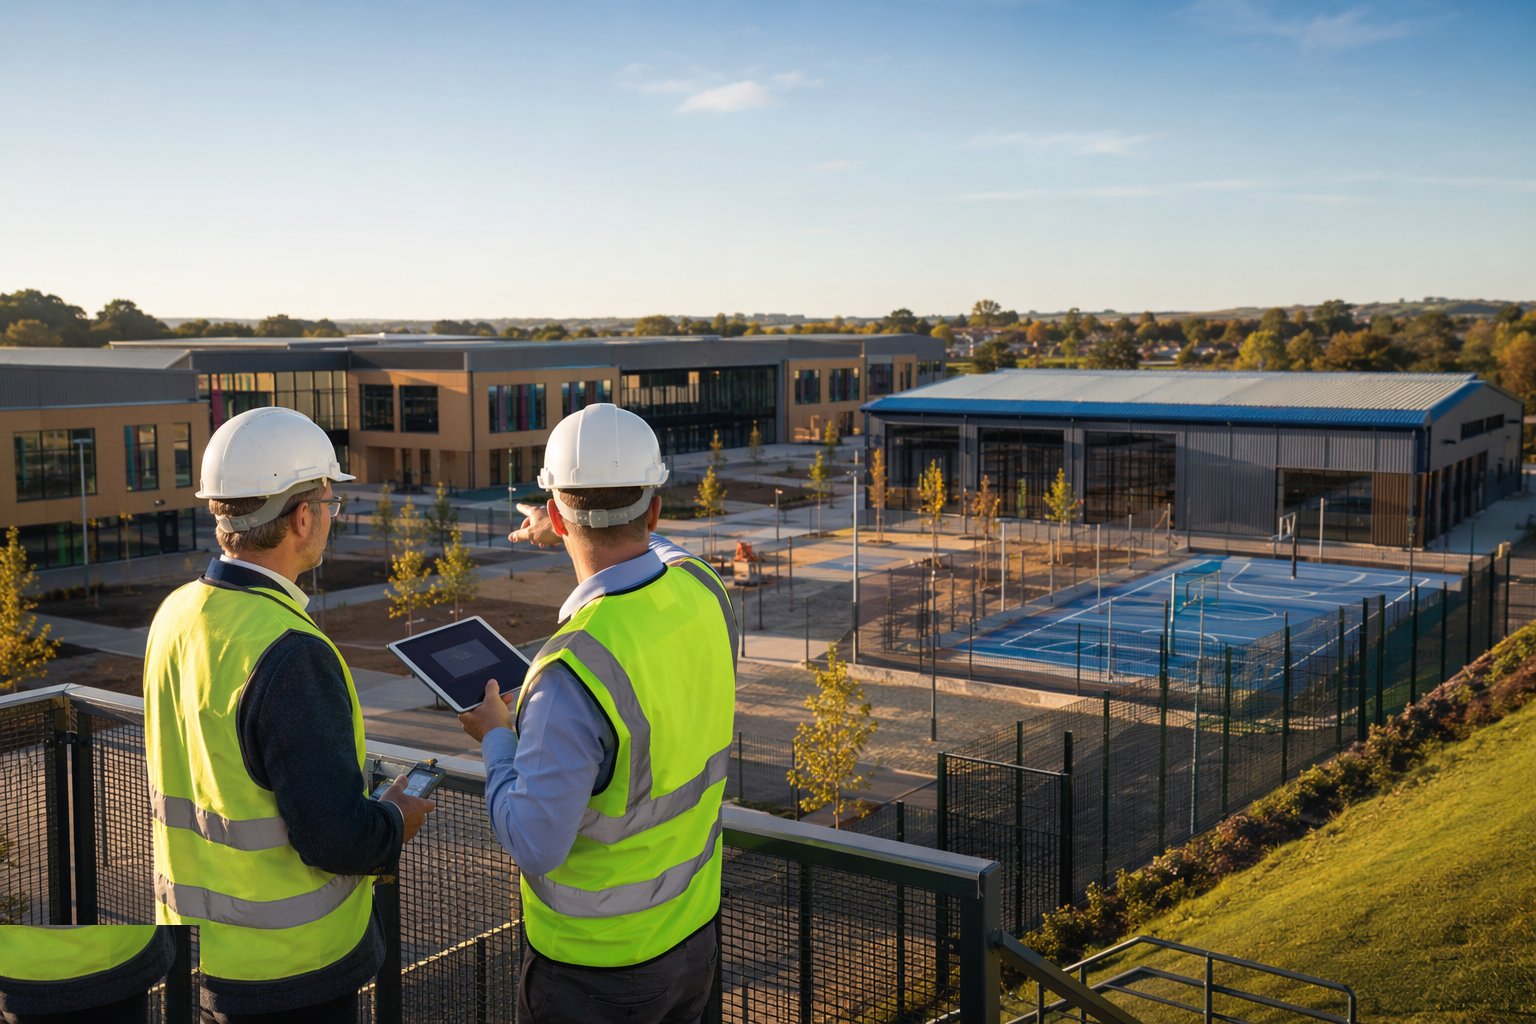
The evidence phase is what separates a school from an ordinary building: pre-completion sound testing to BB 93 across the sample of room pairs, ventilation commissioning with measured rates and CO2 monitoring where specified, lighting levels, and the fire strategy verified to BB 100 — all documented for the ESFA or local-authority client. The handover file carries the O&M manuals, the health and safety file, seasonal commissioning commitments and the training sessions for the site manager who will actually run the building. And the date does not move: snagging is planned so that the school takes keys with enough time to move furniture, brief staff and open the gates in September — a school handed over at half-term is a failure even if every test passed.
Plant and equipment
- Tower crane or large mobile cranes for steel, hall trusses and modular elements
- MEWPs and mast climbers for envelope and roof work at low level
- Acoustic commissioning and pre-completion sound testing equipment (tapping machine, sound sources, analysers)
- Ventilation commissioning instruments — airflow measurement, CO2 and data loggers
- Sports floor installation kit and moisture testing equipment
- Play surface installation plant: pavers, rollers and impact-surface test kit
- Scaffolding and loading bays sized for repeated classroom fit-out fronts
Quality control checks
- Sample classroom built, measured and signed as the benchmark before production
- BB 93 acoustic strategy checked at flanking details and doorsets — hold points before boarding and at second fix
- Pre-completion sound insulation testing and BB 101 ventilation commissioning results on file
- Area schedule reconciled against as-built plans room by room
- Impact-absorbing play surfaces certified to fall heights; sports surfaces flatness-tested
- Fire strategy verified to BB 100 with the fire risk assessment inputs handed over
Safety considerations
- Segregation from any live school operations on the campus — hoarding, gates and the safeguarding regime (see the live-schools guide)
- Public interface at the school gate: delivery curfews, banksmen and no uncontrolled pedestrian routes through the works
- Cranage over the site with exclusion zones — hall trusses and glulam are long, light and wind-sensitive loads
- Dust and noise control near examination periods and occupied neighbouring schools
- Work at height on halls and canopies: edge protection and MEWP discipline on low-rise but exposed roofs
- Asbestos awareness on any refurbishment or demolition of pre-2000 school stock — management survey first, R&D survey before intrusive work
Common defects
- BB 93 failures at flanking details — service penetrations and corridor doors leaking sound between classrooms, found at the pre-completion test
- Overheating, CO2-heavy classrooms — the ventilation strategy value-engineered to a couple of window openers and commissioned to nothing
- Corridor walls scuffed and dented in the first term — the impact protection that was VE'd out being reinstated at the school's cost
- Play areas ponding — falls flattened by the paver's eye instead of the level staff
- Hall acoustic turning assemblies into shouting matches — absorption coverage cut without recalculating the reverb time
- Furniture not fitting — whiteboard walls, sinks and store walls clashing with the FF&E plan nobody coordinated
Best suited for
- New primary and secondary schools under DfE/ESFA output specifications
- College and sixth-form teaching blocks with specialist spaces
- School extensions adding classroom wings and halls to existing campuses
- SEN schools where BB 102 and sensory environment requirements shape the design
How long does School Construction take?
Typical duration: A new two-storey secondary school typically runs 18–30 months from mobilisation to handover, anchored to a September opening; a primary school 12–18 months; extensions and hall blocks 9–15 months, timed around holiday possessions..