Hotel Back-of-House & Specialist Services
The engine room the guest never sees — commercial kitchens, laundries, goods lifts, plant rooms, grease management and the acoustic separation that keeps three hundred rooms asleep above it all.
Last updated 2026-07-28 by the BuildPedia Editorial Team.
What is Hotel Back-of-House & Specialist Services?
Back-of-house is the working half of a hotel. Behind the guest floors sits a second building: the main production kitchen and its satellites, the laundry, goods receiving and waste, the goods lifts and service corridors that move everything vertically, the plant rooms that heat, cool and power the place, and the management and staff areas that run it. It is planned around flow — goods in at the dock, up the goods lift, through the kitchen, out to the guest; dirty linen down the chute, through the laundry, back up clean — and every crossing of clean and dirty paths is designed out on the drawing, because a hotel that fails its hygiene flow fails its licence to operate, not just its inspection.
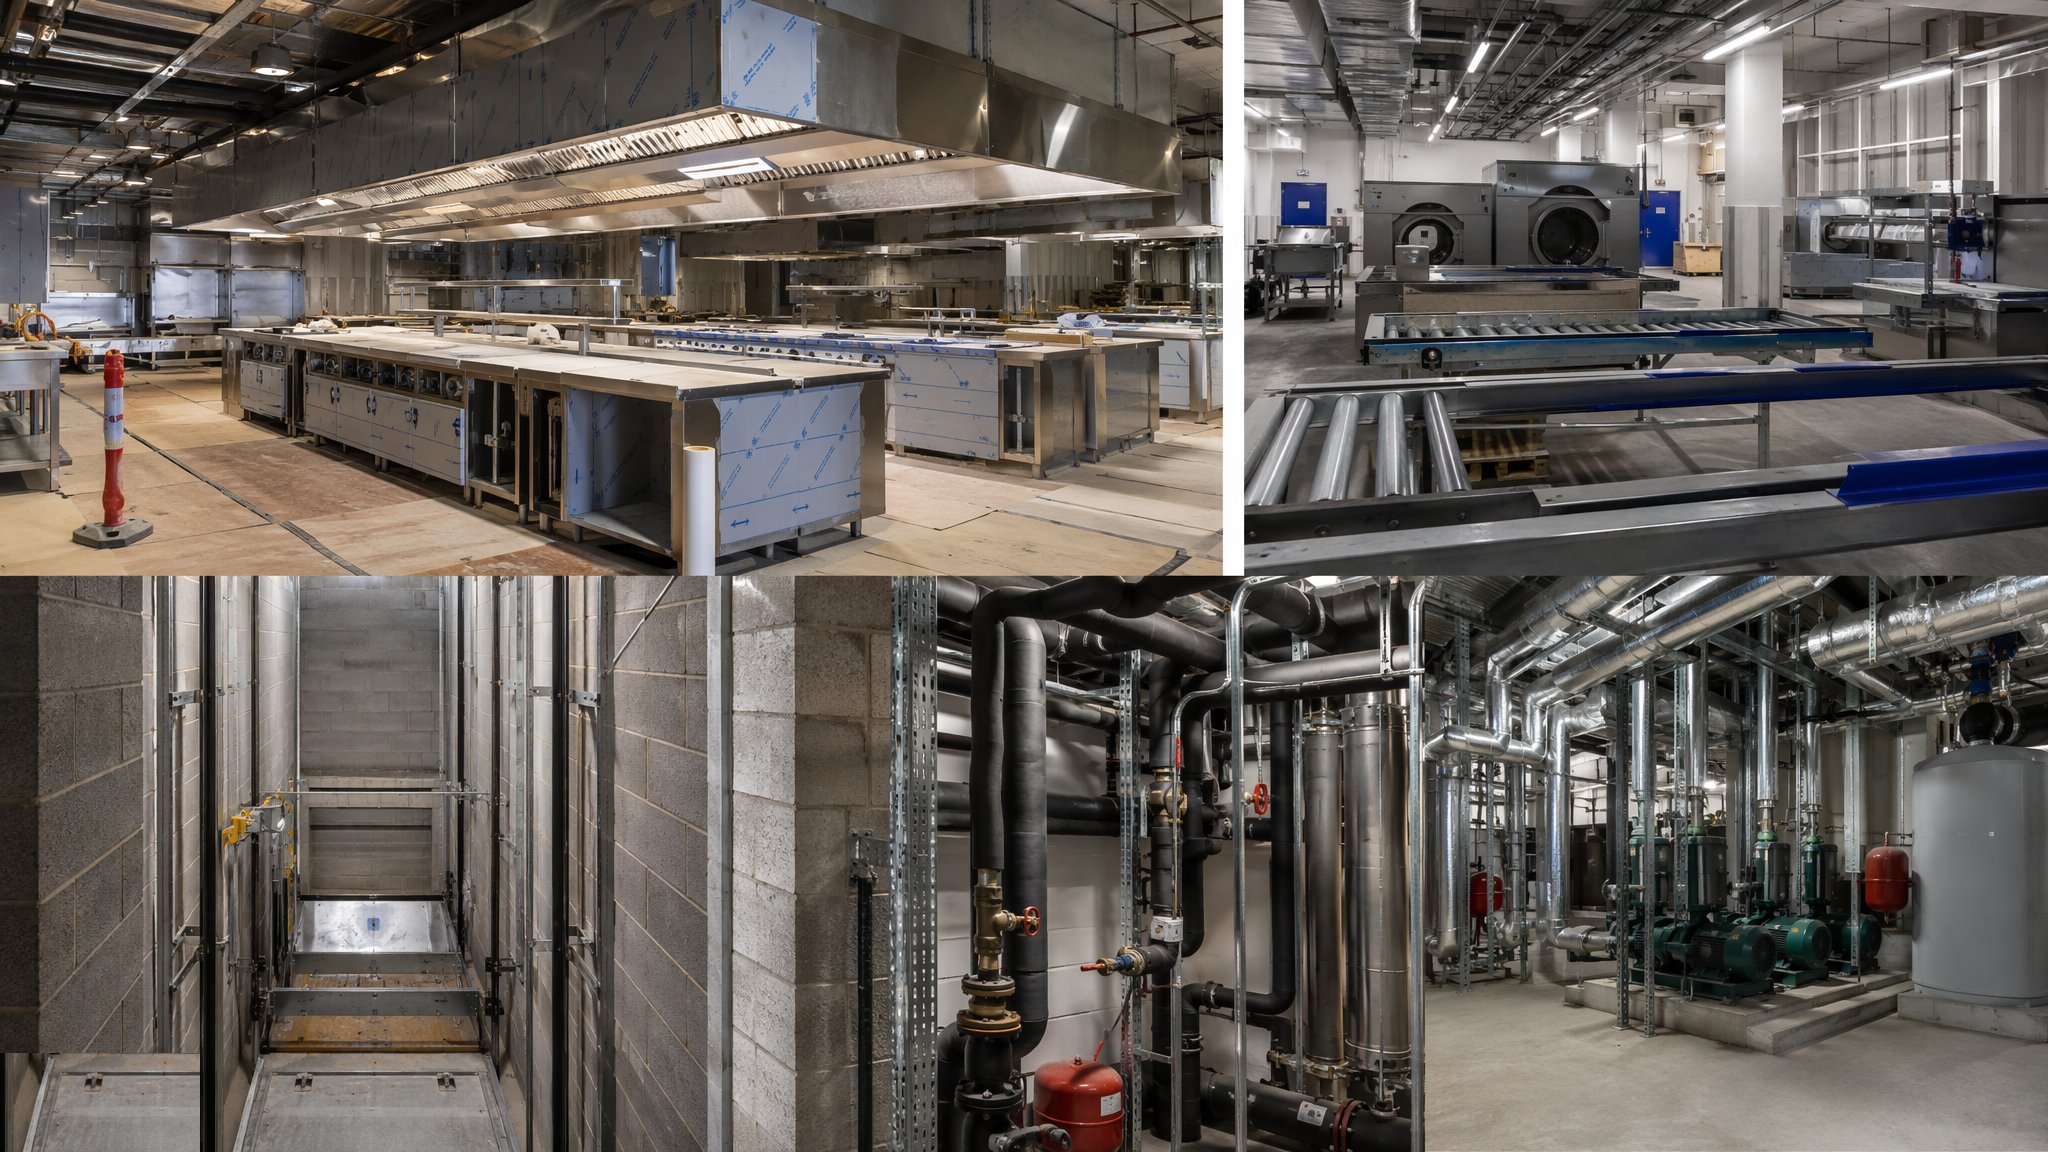
The kitchens are the heaviest engineering in the building. Commercial canopies with extract rates sized to the cooking line, gas supplies with tightness testing, proving and interlocks so the gas cannot flow unless the extract runs, fire suppression over the cooking equipment, hygiene-grade finishes with coved junctions, and drainage with real falls to a grease management system — traps, separators or grease removal units sized to BS EN 1825 principles and, more importantly, to the menu. The laundry is its own industrial unit: washers and dryers with steam or gas services, extraction and humidity control, water treatment where the supply demands it, and floors that take the vibration and the constant wet. Both sit under or beside bedrooms, which makes acoustic and vibration separation a structural matter — inertia bases, resilient mounts, floated floors and discontinuous linings, designed before the kit arrives, not argued about after the first guest complains about the tumble dryers.
The plant and movement systems tie it together. Goods lifts sized for the actual loads — laundry cages, banquet trolleys, the mattress that has to reach floor twenty — with service corridors wide enough to pass in; central plant with the risers, BMS and energy centres the hotel's round-the-clock load profile demands; pool plant interfaces where the leisure facilities sit over or beside the kitchens; and, in the Gulf, district cooling connections, water storage and booster arrangements, and the authority approvals — Civil Defence for the kitchen fire systems, municipality health approvals for the kitchens and laundry — that turn completed installations into licensed operations. Commissioning here is done with the operator's engineering and executive housekeeper teams watching, because they inherit every shortcut.
When and why is Hotel Back-of-House & Specialist Services used?
BOH planning starts with the operator's brief at concept stage — the food and beverage concept, the laundry strategy (on-premise or outsourced), the goods flow and the staffing model — because these fix the floor areas, the structure and the service loads before the frame is designed. It matters because BOH failures are permanent: a kitchen extract that cannot be boosted, a goods lift that cannot take a banquet trolley, a grease system that blocks monthly and a laundry under a bedroom stack are defects you manage forever rather than defects you fix. The specialist services are chosen and sized against the operator's actual operation, not a generic allowance, because a five-hundred-cover banqueting kitchen and a lobby café are different buildings wearing the same title. Get BOH right and the hotel runs silently; get it wrong and the guest experience pays for it every night of the building's life.
Types of Hotel Back-of-House & Specialist Services
Main production kitchens and satellites
The central kitchen feeding restaurants, banqueting and room service, with satellite finishing kitchens at outlets. Full canopies, gas with interlocks and suppression, hygiene finishes and drainage — the most serviced square metres in the building.
On-premise laundry (OPL)
An industrial laundry inside the hotel: washer-extractors, dryers, ironers and finishing, with steam or gas services, extraction, water treatment and vibration isolation. Chosen where the operator's linen volumes justify it — and acoustic-separated like it sits next to a sleeping guest, because it does.
Goods lifts and service circulation
Goods lifts sized to the real loads, service corridors, linen and waste chutes, and the routes connecting dock to kitchen to floor. The hotel's conveyor belt: undersized here, and every department queues forever.
Central plant and energy centres
Boilers or heat interface units, chillers or district cooling connections, water storage and booster sets, electrical intake and standby generation, BMS head-end — sized for a building that never sleeps and peak-loads at breakfast and banquet time.
Grease management and BOH drainage
Grease traps, separators and grease removal units on kitchen drainage, with access for daily management, plus BOH floor drainage with the falls, gullies and tundish arrangements the hygiene regime demands. Designed to BS EN 1825 sizing logic and the local authority's discharge rules.
Hotel Back-of-House & Specialist Services: step by step
Step 1: Plan the BOH flow with the operator
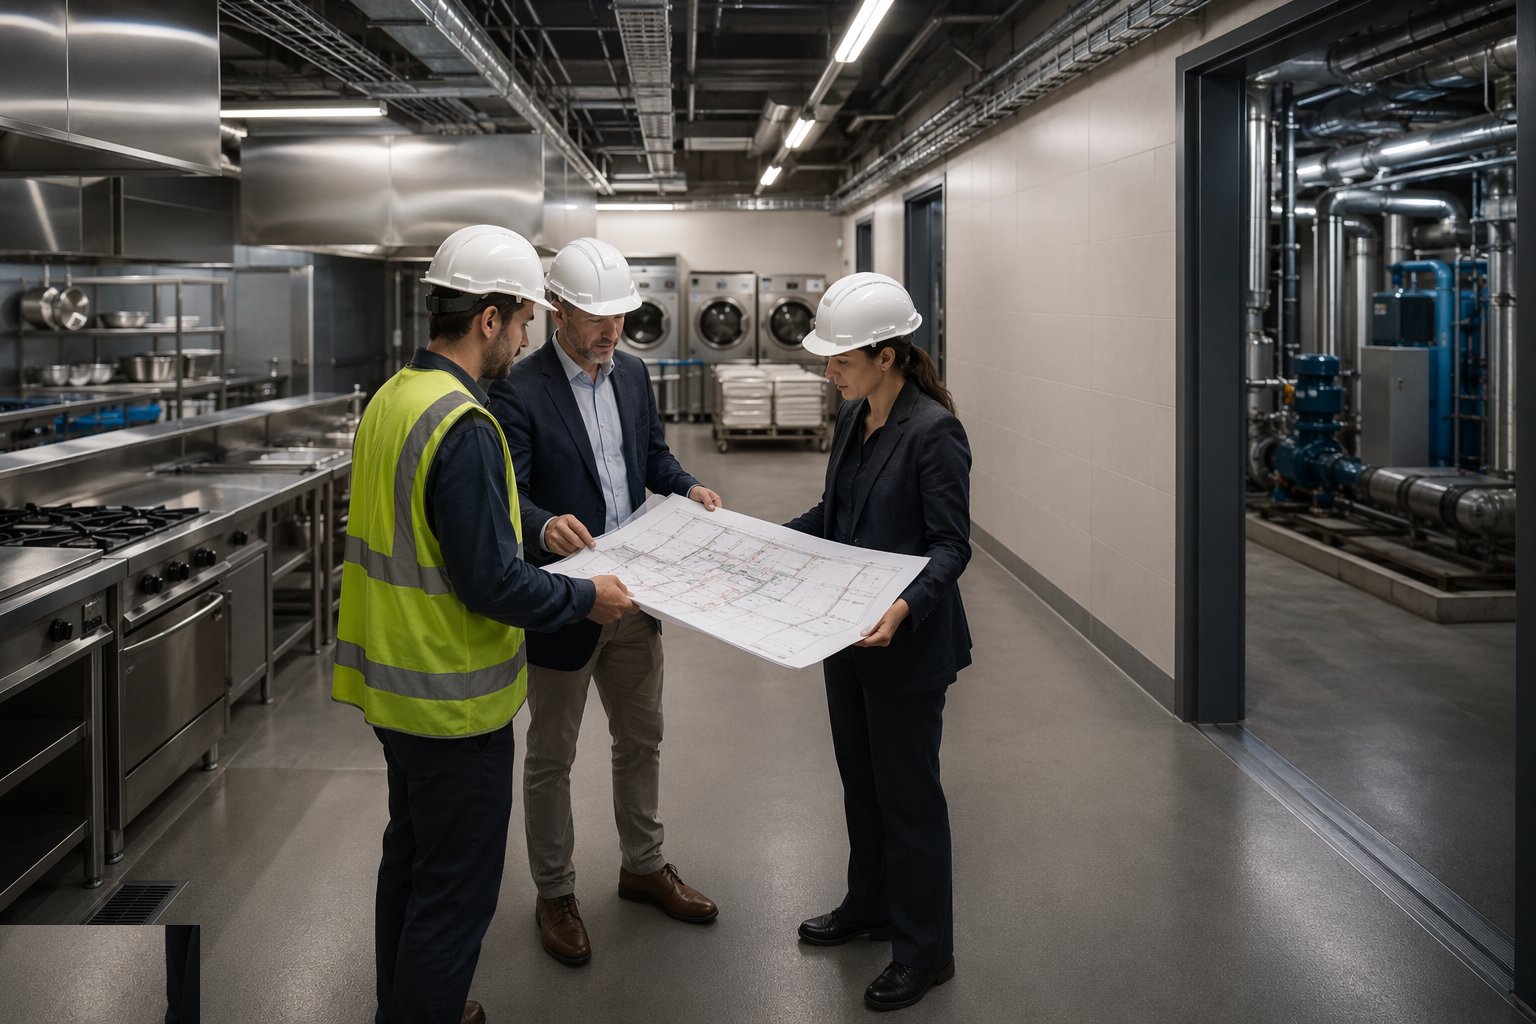
The BOH layout is drawn around flow with the operator's team in the room: receiving and waste at the dock, stores and cold rooms on the route to the kitchen, kitchen production lines feeding the outlets and the banquet servery, clean and dirty linen paths that never cross, staff circulation that never meets a goods load. Cold rooms, kitchen equipment, laundry machines and goods lifts are scheduled early with their weights, sizes and service demands, because these fix the structure, the doors and the risers. The layout is frozen against the operator's operational sign-off — a kitchen replanned after the drainage falls are cast is a kitchen with the wrong falls forever.
Step 2: Build the structure and builder's work for heavy plant
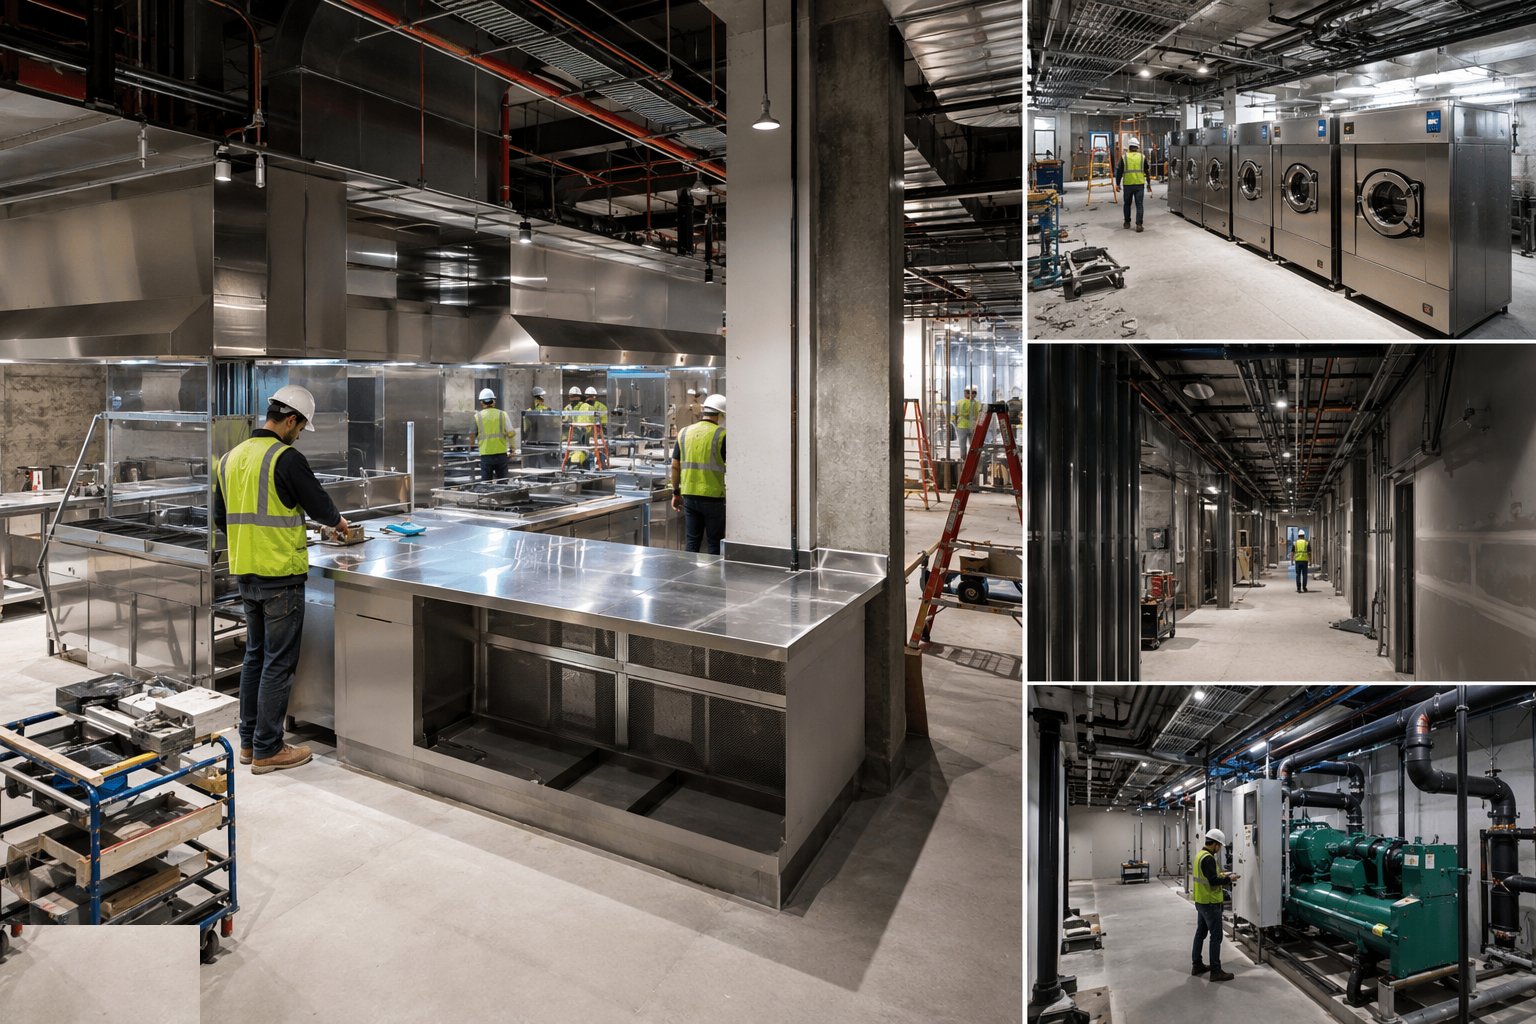
BOH slabs and builder's work are cast for the kit they will carry: kitchen and laundry floor build-ups with falls to drainage, kerbs and bunds, plinths and inertia bases for washers, chillers and pumps, pit and shaft provisions for goods lifts with the loadings and overtravel the lift schedule states, and the openings and sleeves for extract risers, chutes and services — all to the frozen equipment schedule. Getting this wrong is unforgiving: an inertia base cast 50 mm small or a drain 20 mm high is a structural modification in a finished building. Every base, fall and opening is surveyed and signed before the equipment is ordered into position.
Step 3: Install the kitchens: extract, gas, suppression, drainage
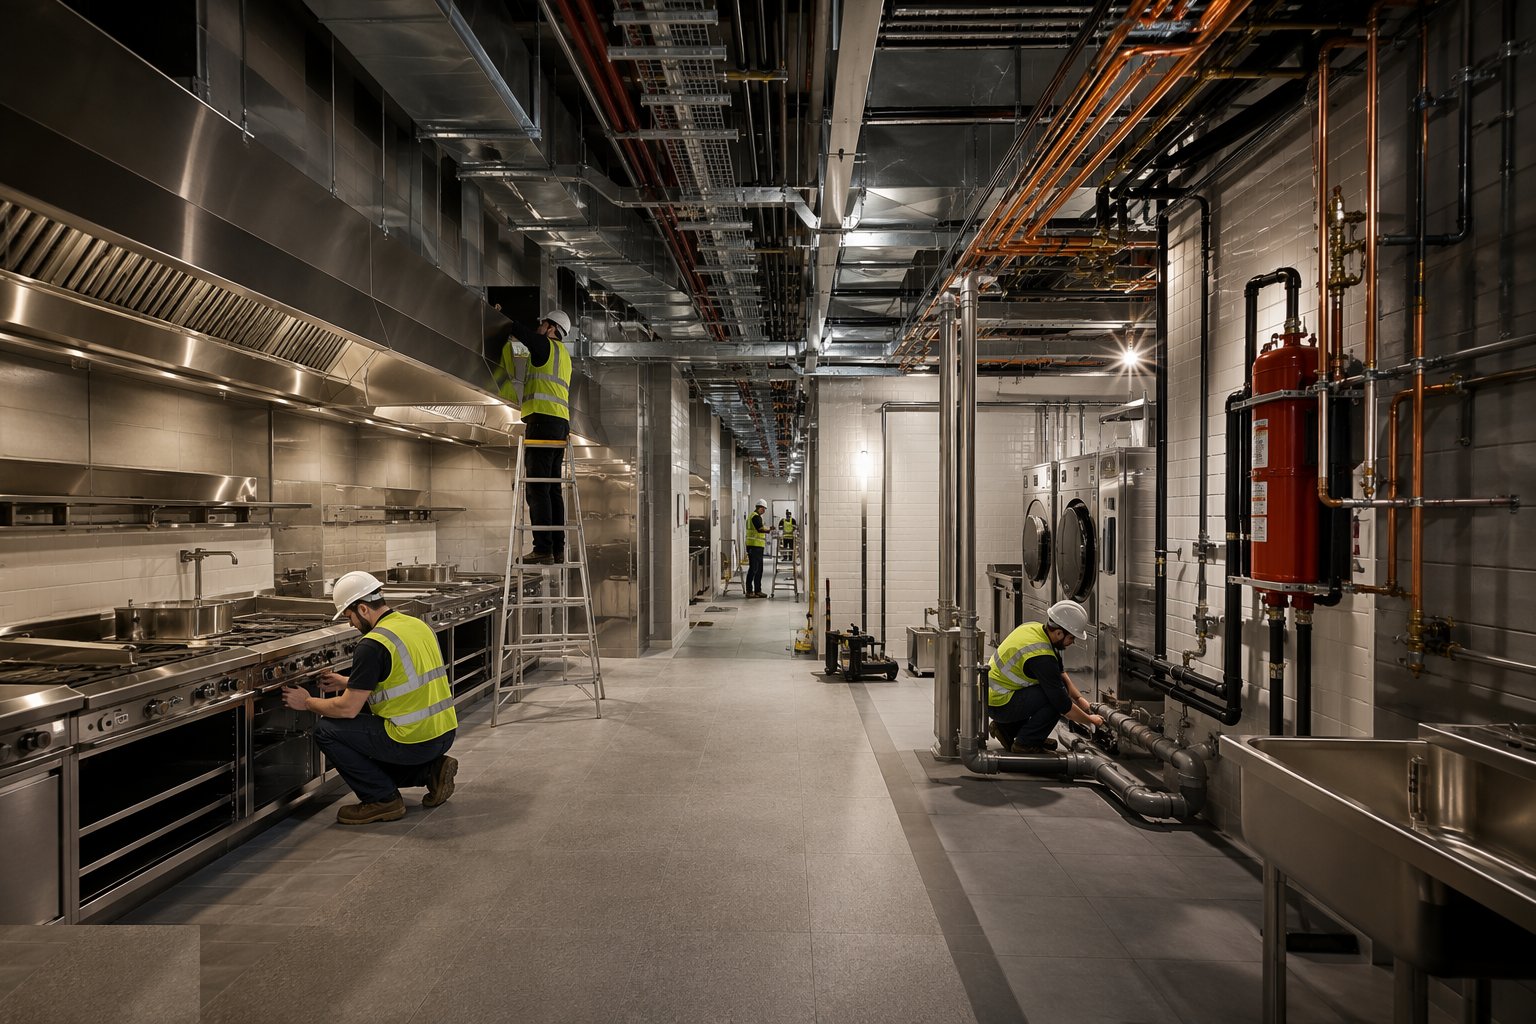
Kitchen installation follows the services-first rule: canopies and extract ductwork rising to discharge, made-up air so the kitchen does not suck the restaurant's cooling out through the pass, gas pipework installed by competent engineers with tightness testing, proving systems and the interlock that ties gas to extract operation, and fire suppression over the cooking line certified and interfaced with the fire alarm. Equipment lands on the surveyed bases, connects to the services, and the hygiene finishes — coved floors, washable walls, sealed junctions — close around it. Grease management connects last and is proved with flow: drainage running to the separator at the designed falls, access and ventilation to the units, and the discharge meeting the sewer authority's limits, because the alternative is a fatberg with your hotel's name on it.
Step 4: Install the laundry and BOH plant
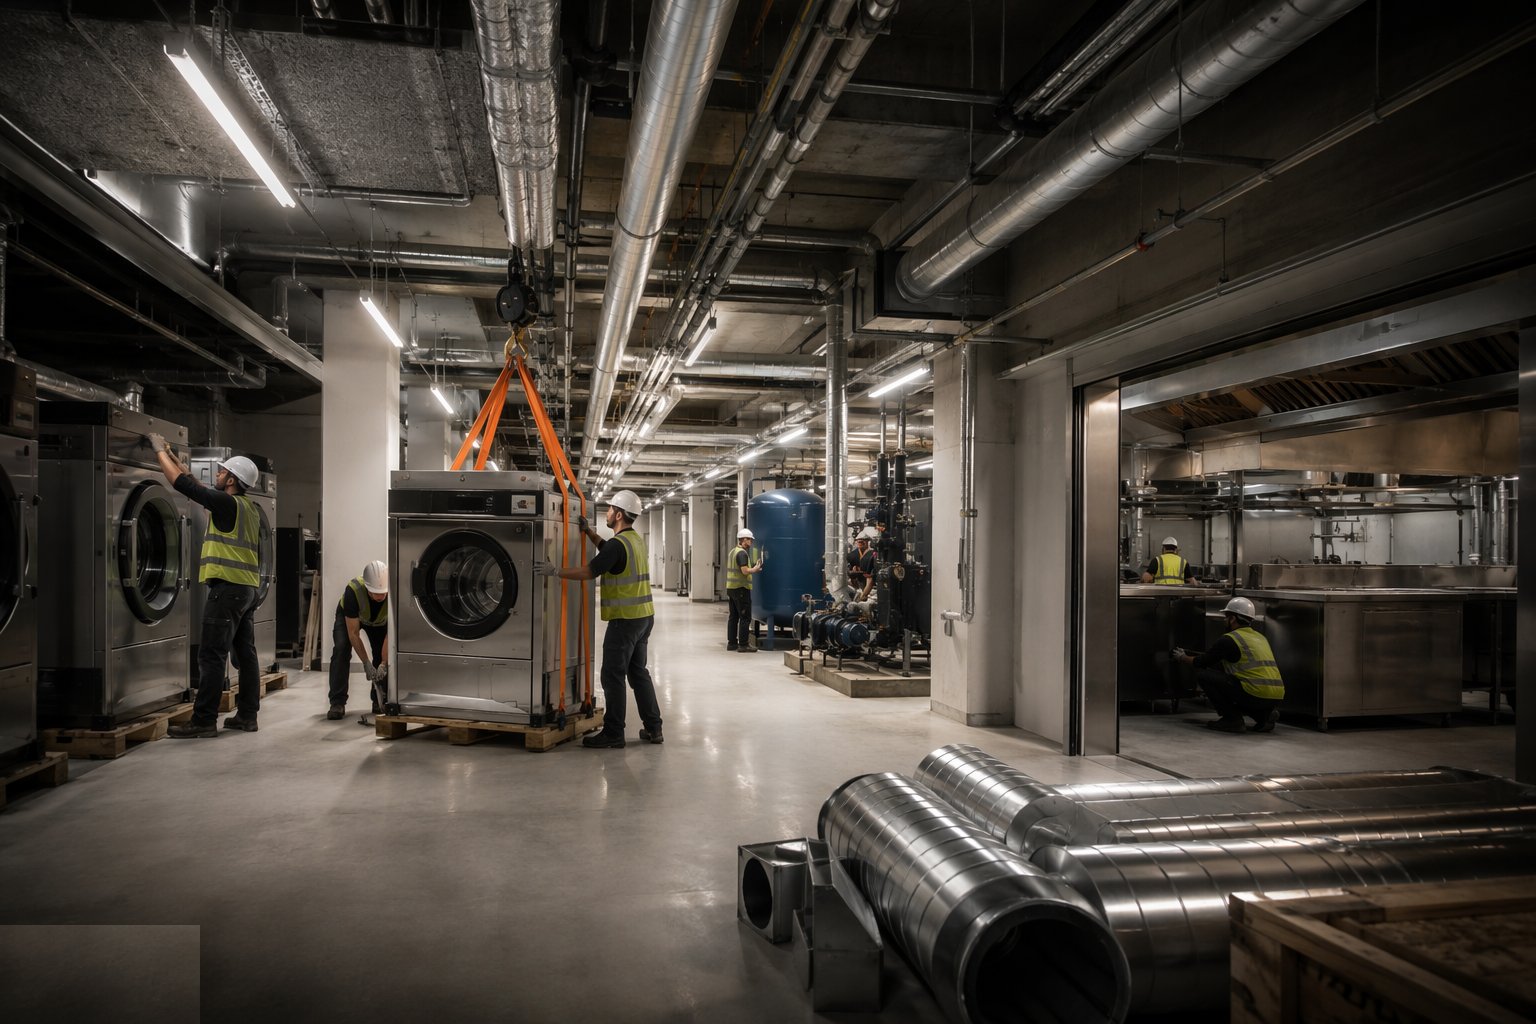
Laundry machines are landed on their inertia bases, bolted down and connected — steam or gas, water, drainage, extraction — with the resilient mounts and flexible connections the vibration isolation design specifies, and the extraction and make-up air balanced so the laundry's heat and humidity stay in the laundry. BOH plant rooms follow the same discipline: pumps and sets on their bases, pipework supported to keep vibration out of the structure, water storage and booster sets commissioned with the hygiene regime — flushing, chlorination, temperature records — and the BMS points wired and proven floor by floor. Everything here is tested at full duty before handover, because a laundry that vibrates at full load vibrates through the bedrooms at full occupancy.
Step 5: Build in the acoustic and vibration separation
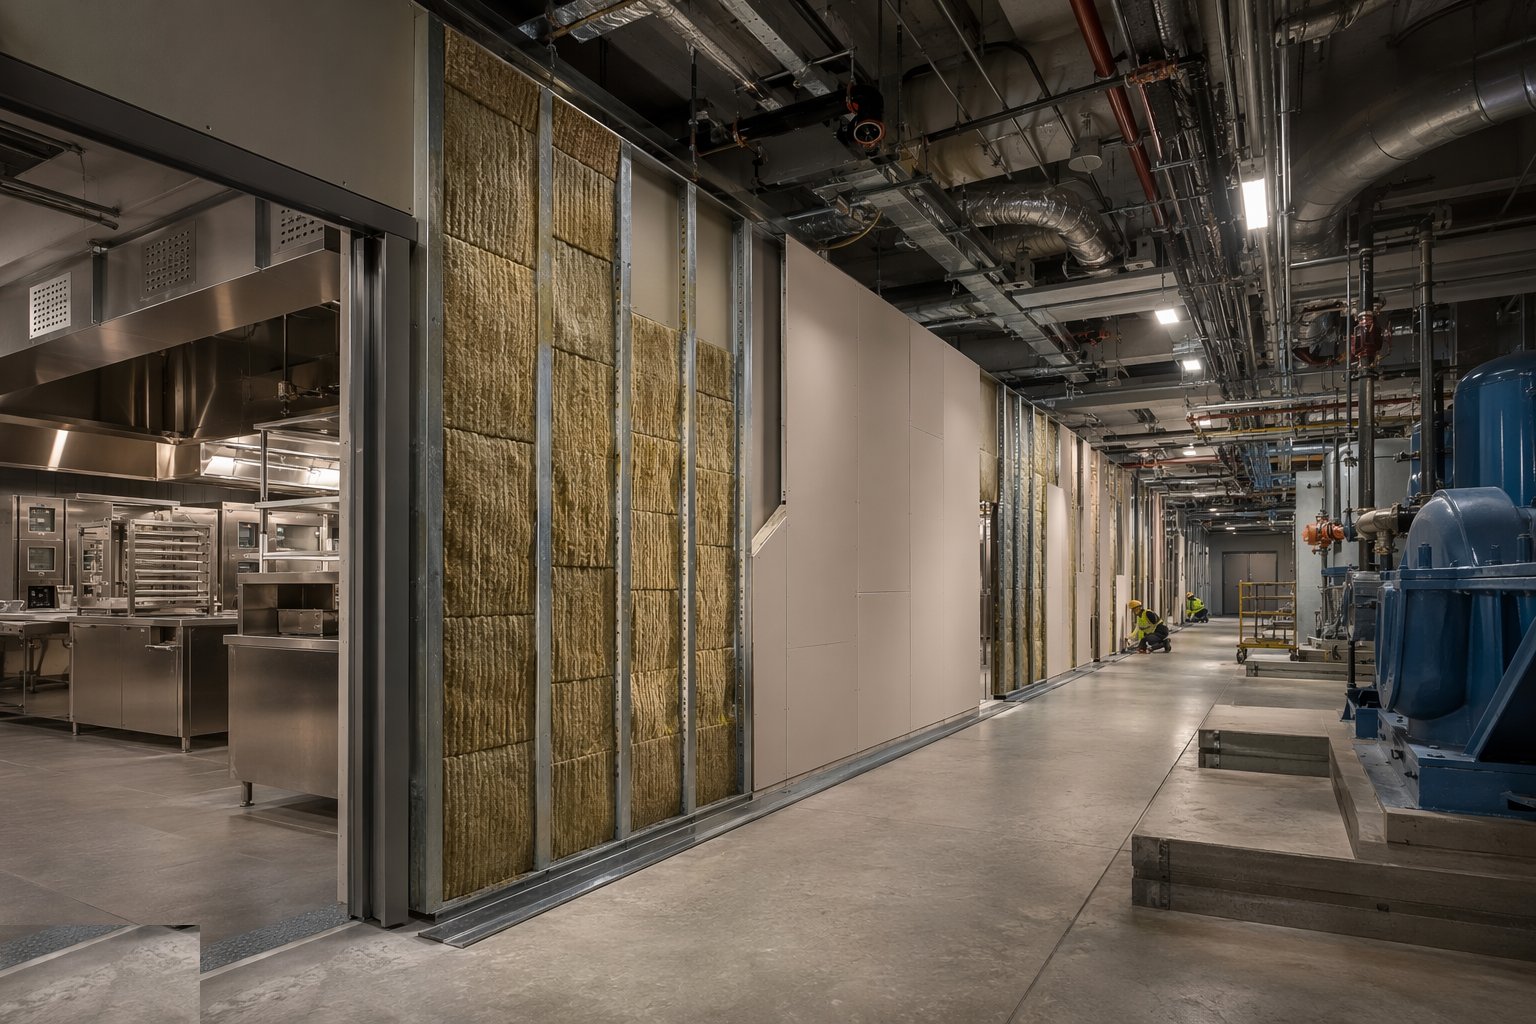
The separation between BOH and bedrooms is verified as built, not assumed from drawings: floated floors and resilient layers continuous at junctions, linings discontinuous where they must be, duct and pipe routes isolated where they cross under guest floors, and plant connections flexible so vibration dies at the mount rather than travelling up the frame. Commissioning includes measurement — sound levels in the bedrooms above the laundry and kitchens with the plant at full duty, checked against the operator's criteria, which are quieter than any regulation. A rumble found now is fixed with mounts and lagging; the same rumble found after opening is fixed with free nights and a refurbishment.
Step 6: Commission with the operator and the authorities
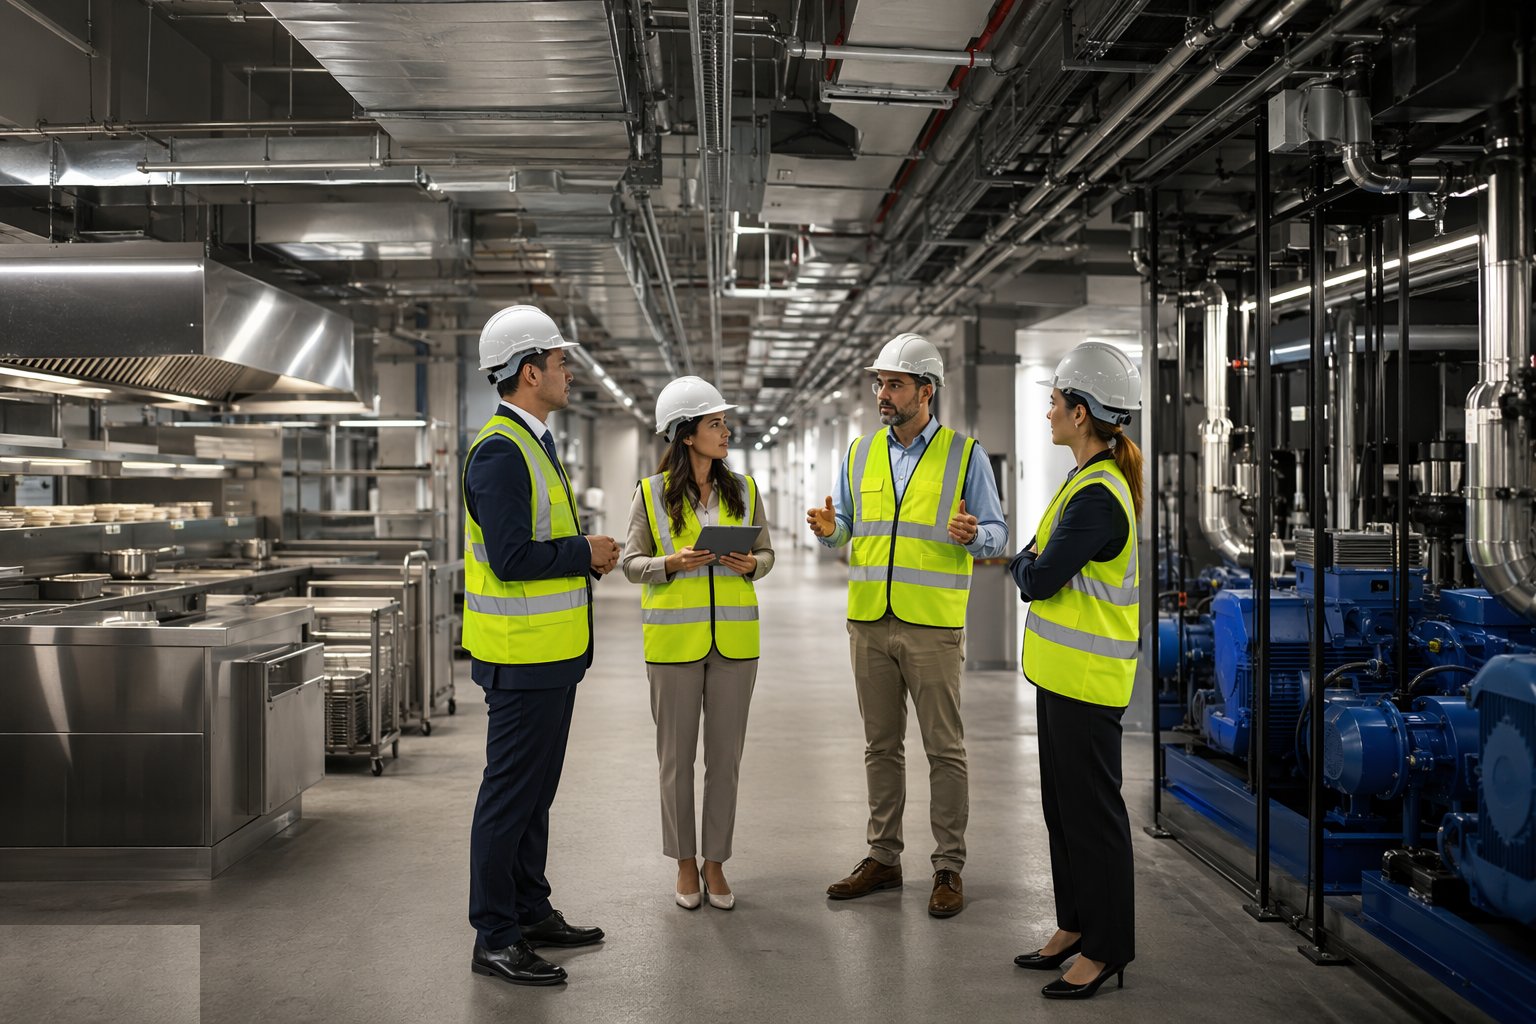
BOH commissioning runs with the operator's engineering team embedded: kitchens tested at full line — gas proving and interlocks demonstrated, extract rates measured, suppression discharged-tested or function-tested per its certification, cold rooms pulled down to temperature — and the laundry run at full load with vibration and noise verified. Authority sign-offs follow their own track: municipality health approval for kitchens and laundry, Civil Defence witness tests for the suppression and fire interfaces, and in Dubai the whole feeding the Building Completion Certificate. The handover file — test certificates, equipment schedules, O&M manuals and the operator's training records — goes to the people who will run it, because from opening night these systems work every day the hotel trades, without a maintenance window worth the name.
Plant and equipment
- Kitchen canopies, extract ductwork and fan sets with make-up air systems
- Commercial gas installation and test equipment — tightness testing, proving and interlock verification kit
- Kitchen fire suppression systems and their certification and discharge-test equipment
- Grease separators and removal units, with drainage survey and flow-test equipment
- Laundry handling and installation gear — machine skates, inertia base and mounting hardware
- Vibration isolation components and sound-level instrumentation for verification
- Goods lift installation equipment and lift-shaft survey tools
- BMS commissioning laptops, flow measurement and balancing instruments
Quality control checks
- Gas tightness tests, proving and interlock demonstrations witnessed and certified by competent engineers
- Kitchen extract rates measured at the canopy; suppression certified and interfaced with the fire alarm
- Grease system flow-proved at design falls with access and ventilation verified
- Vibration and noise measured in bedrooms above BOH at full plant duty against operator criteria
- Water systems flushed, chlorinated and temperature-recorded before handover
- Authority approvals — health, Civil Defence, BCC — obtained with test records filed per system
Safety considerations
- Commercial gas work only by competent, registered engineers with permits and witnessed testing
- Heavy machine installation — washers, ovens, cold rooms — with planned routes, load checks and mechanical handling
- Hot work on ductwork and plant under permit with fire watch, in a building filling with finished areas
- Confined spaces in cold rooms, tanks and pits: entry procedures, gas testing and rescue arrangements
- Steam and hot-water systems commissioned with burn-scald controls and locked-off isolation procedures
- Chemical handling — laundry dosing, water treatment, cleaning regimes — under COSHH controls with training records
Common defects
- Kitchen extract undersized or unbalanced — smoke and smell in the restaurant and a canopy that cannot be upgraded in place
- Grease systems blocking monthly — separators undersized to the actual menu, or falls that never made it off the drawing
- Goods lifts that cannot take the load — banquet trolleys and mattresses that do not fit, discovered on the first big event
- Laundry vibration into bedrooms — mounts bridged by rigid connections, and tumble dryers audible at 2 a.m. three floors up
- Kitchen floor drainage ponding — falls lost in the floor build-up, and hygiene inspections failing the wash-down
- BOH corridors too tight for the flows they carry — linen cages and waste trolleys meeting head-on, forever
Best suited for
- Full-service hotels with banqueting, room service and on-premise laundries
- Resorts with multiple kitchens, satellite outlets and heavy goods flows
- Any hotel where BOH sits under or beside bedrooms and separation is critical
- Operators whose brand standards on noise, hygiene and flow exceed the regulations
How long does Hotel Back-of-House & Specialist Services take?
Typical duration: BOH installation typically runs 4–8 months overlapping the fit-out programme, with kitchens and laundry commissioned in the final 6–10 weeks before opening — operator training and authority approvals setting the true end date..