Hotel Public Areas & Leisure Facilities
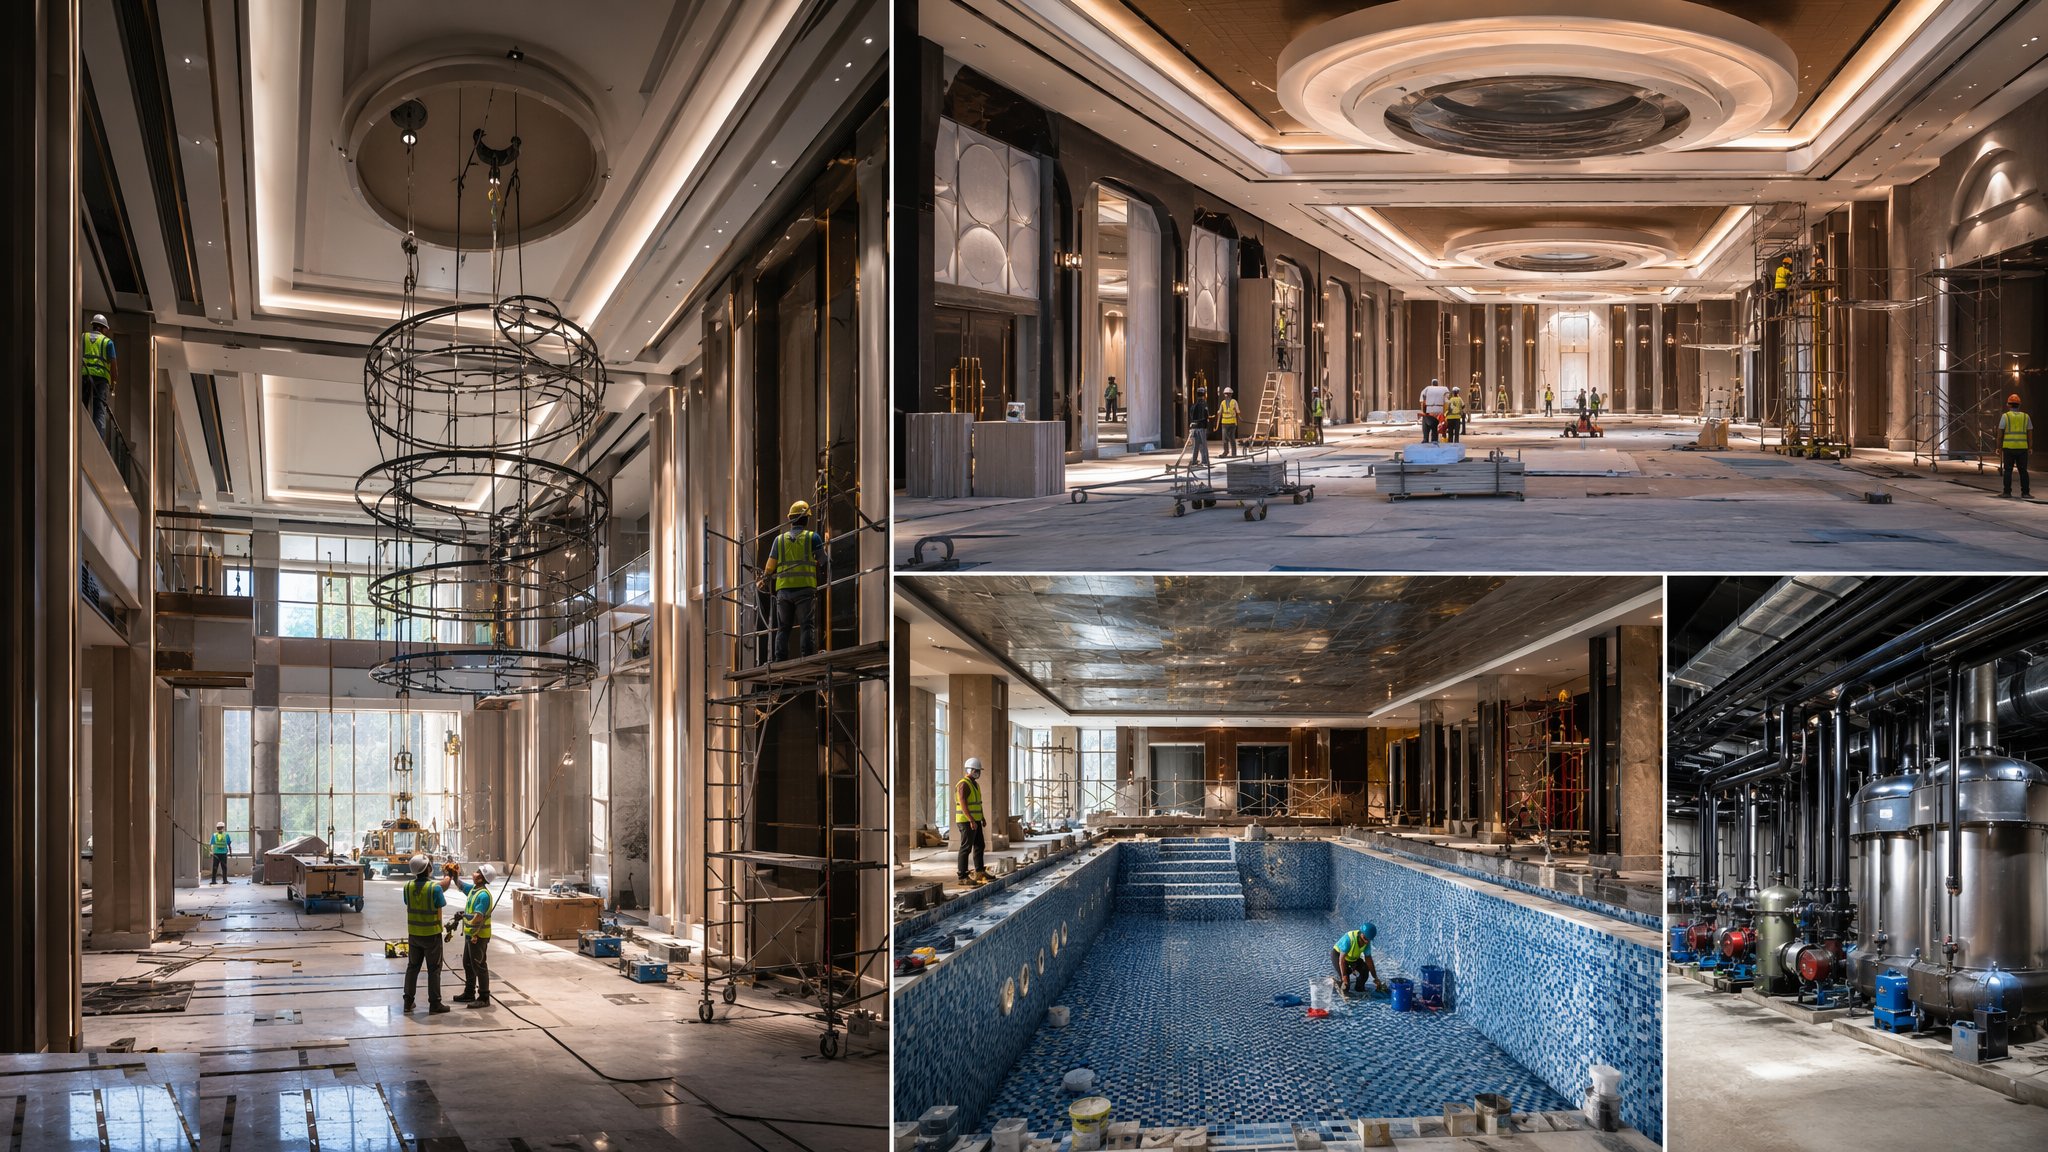
Lobbies, ballrooms, restaurants and pools — the high-finish, high-scrutiny spaces: feature elements hung from structure, finishes to millimetre tolerances, and pool tanks, water treatment and humidity control that either work forever or fail expensively.
Last updated 2026-07-28 by the BuildPedia Editorial Team.
What is Hotel Public Areas & Leisure Facilities?
The public areas are where the hotel's money shows. The lobby and arrival spaces carry the design statement — double-height volumes, feature staircases, chandeliers and suspended art, natural stone at traffic densities a shopping centre would respect. Ballrooms and function rooms add the engineering of flexibility: divisible walls with real acoustic ratings, rigging points and blackout, AV infrastructure and the services to handle five hundred dinners at once. Restaurants and bars are fit-outs with kitchen, bar and servery engineering behind high-finish fronts. And pools and spas are small water-treatment plants wearing leisure clothes: a reinforced concrete or stainless tank that must be watertight for decades, filtration and chemical treatment running continuously, and a pool hall environment — warm, humid, chlorinated — that attacks every material in it.
What unites these spaces is that the finishes and the features are structural and services questions first. A chandelier over a lobby is a suspended load with a certified fixing design, a maintenance access strategy and a lifting plan — agreed with the structural engineer before the plasterboard closes, because retrofitting a fixing into a finished double-height ceiling is a scaffolding project with a lighting bill. Stone floors are laid to lippage tolerances measured in fractions of millimetres because bare feet and luggage wheels find every step. Ballroom divisible walls are acoustic products rated in a laboratory whose site performance depends entirely on the track, the seals and the junctions being built exactly as tested. The luxury is in the tolerances.
Pools deserve their own caution. The tank is a water-retaining structure — designed to BS 8007 principles, waterproofed, and water-tested before finishes — with balance tanks, surge weirs and plant room interfaces cast in. The water treatment plant — filtration, disinfection, dosing and monitoring — is commissioned to the bathing water standards and the local authority's rules. And the pool hall air is managed as a chemical environment: air and water temperatures balanced, humidity held around 55–65 per cent, the hall under slight negative pressure so chlorinated air does not migrate into the hotel, and materials specified for what chlorine does to them — the stress corrosion cracking of stainless steel over pools is documented industry knowledge, and the fixings, ductwork and ironmongery are chosen accordingly. In the Gulf, outdoor pools add their own logic — chilling the water, not heating it, and shading structures engineered for the sun that makes the pool worth having.
When and why is Hotel Public Areas & Leisure Facilities used?
Public areas are built last in the construction sequence but designed first, because their structure, rigging loads, plant and drainage are commitments the frame must carry from the start. They are programmed late for protection — high finishes and heavy footfall of trades do not mix — and because the operator's designers walk these spaces hardest; the lobby is the photograph the brand sells. Pools and spas are scheduled early enough for tank testing, plant commissioning and environmental balancing to complete before the finishing trades close around them, because a leaking pool tank under a finished spa floor is a demolition job. These areas matter because they carry the room rate: guests forgive a narrow corridor and never forgive a stained lobby ceiling, a ballroom you can hear through, or a closed pool. The bar for defects here is not practical completion — it is the general manager's walk at 6 a.m. before the first guests come down.
Types of Hotel Public Areas & Leisure Facilities
Lobbies and arrival spaces
Double-height volumes with feature stairs, suspended features and chandeliers, stone and timber finishes at traffic density, and the acoustic treatment that keeps a hard, tall space from sounding like a station concourse. Structural allowances and maintenance access designed in, not found later.
Ballrooms and function rooms
Large divisible spaces with rated movable walls, rigging and blackout provisions, high-capacity services for banqueting loads, and finishes that survive chair trucks and stage sets. Flexibility engineered as an acoustic and structural product, not a furnishing.
Restaurants and bars
Front-of-house fit-outs with servery, bar and kitchen interfaces behind them: high-finish fronts, hard-working backs, and the services — gas, extract, drainage, refrigeration — of the F&B concept the operator actually runs.
Pools and spas
Watertight tanks with balance systems, filtration and chemical treatment plant, thermal rooms, and pool halls with humidity and corrosion control engineered as one environment. The most technically concentrated leisure space in the building.
Gyms and wellness suites
Fitness floors with vibration and impact isolation from rooms below, treatment rooms with their own plumbing and ambience, saunas and steam rooms with the heat, moisture and hygiene engineering each demands. Lighter than a pool plant, but every bit as intolerant of shortcuts.
Hotel Public Areas & Leisure Facilities: step by step
Step 1: Fix the structural allowances for features and finishes
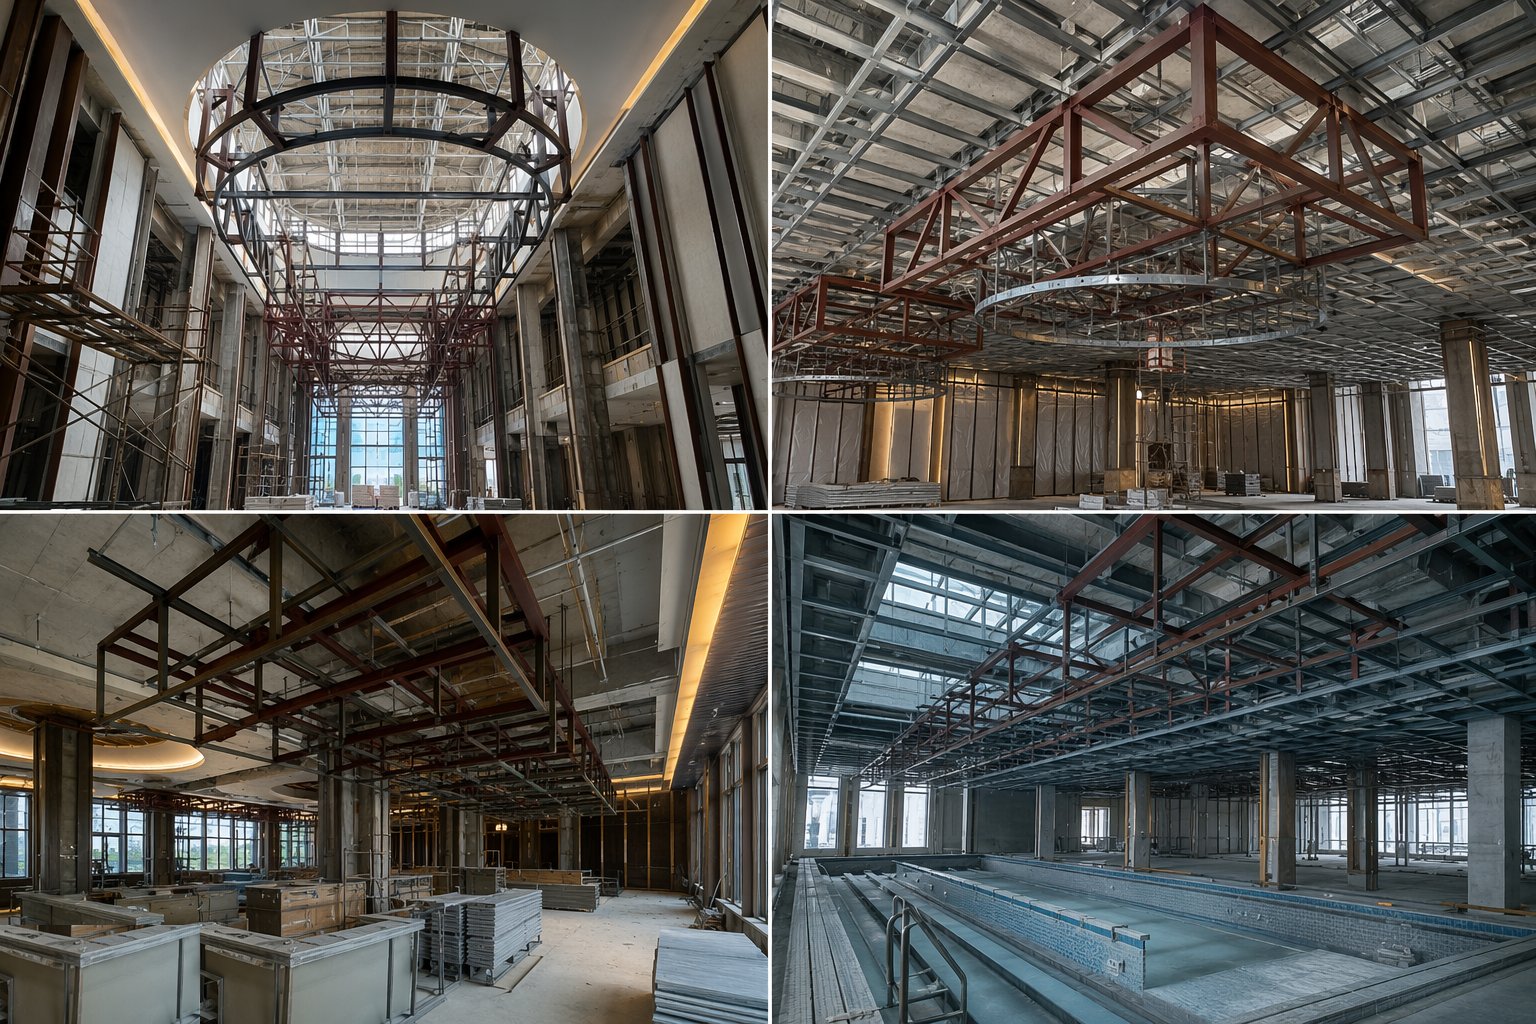
Before finishes are drawn, the loads are fixed: chandelier and feature suspension points with certified fixing designs into the structure, ballroom rigging grids and their point loads, divisible wall head tracks and the deflection limits the wall manufacturer demands, stone floor build-ups and the slab levels and flatness they need, and pool and spa tanks with their plant room interfaces cast in. Every allowance is agreed with the structural engineer and recorded, because these are the loads the frame carries for fifty years and the ones nobody can add later without a saw. Maintenance access to every suspended feature is designed at the same time — a chandelier that cannot be reached cannot be relamped, cleaned or certified.
Step 2: Build the high-finish envelope and acoustic treatment
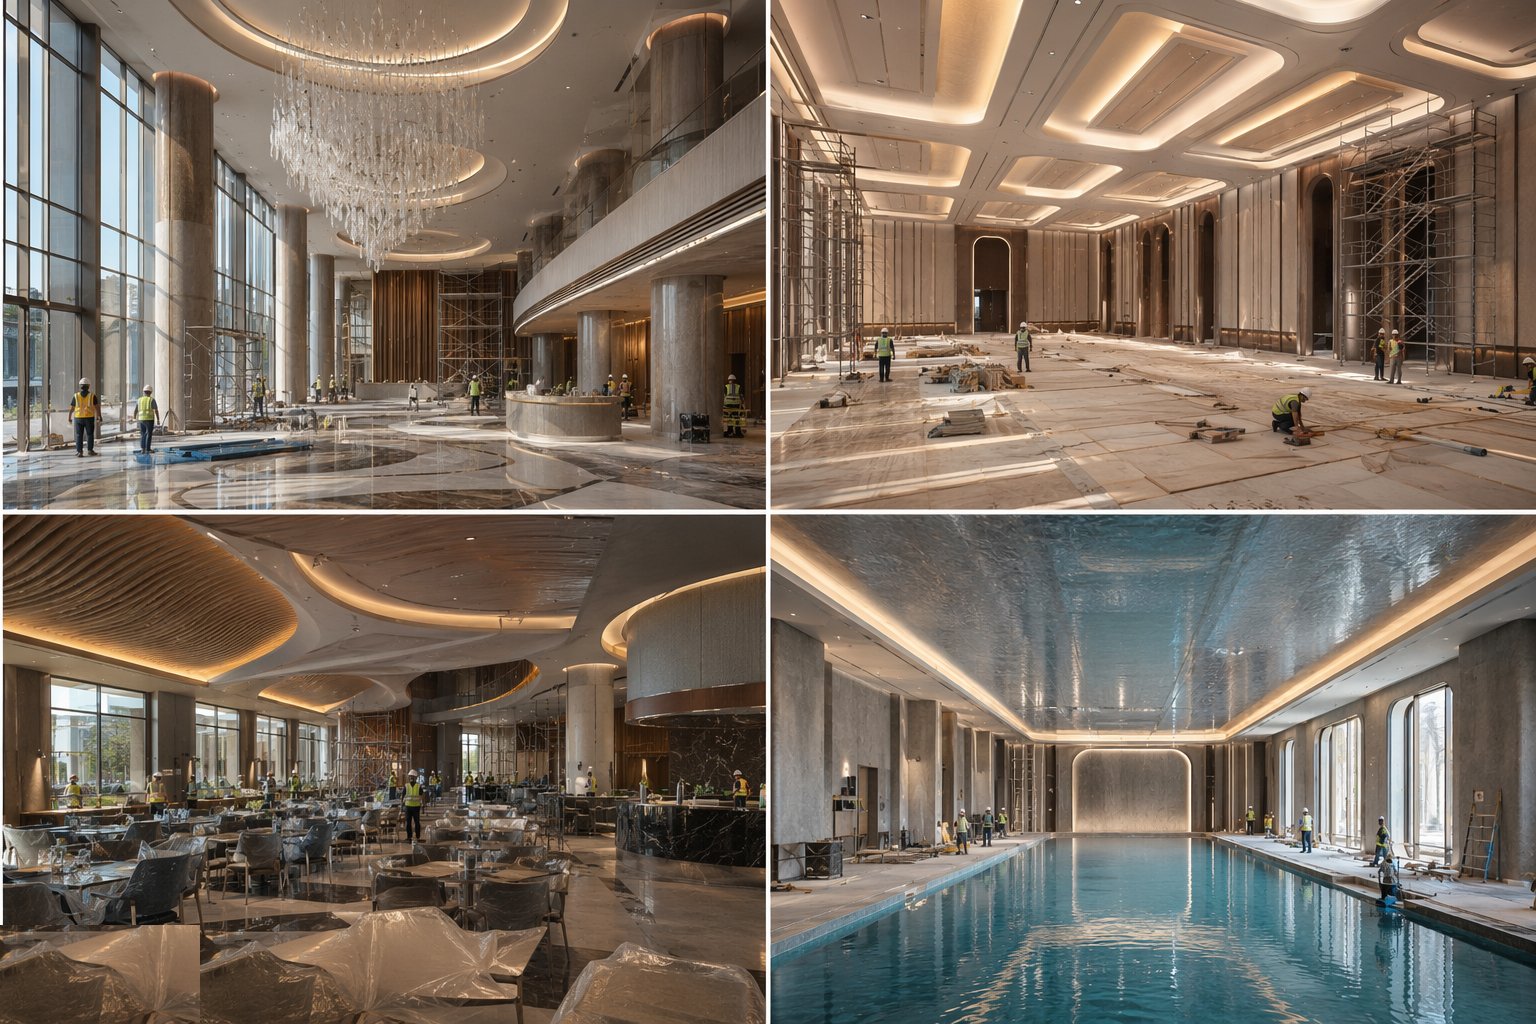
The spaces are lined and treated before the statement finishes arrive: acoustic linings and absorption built into ceilings and walls to the reverberation design, ballroom perimeter junctions and penetrations sealed so the movable wall has a sealed box to divide, and background surfaces — render, screeds, boarding — built to the flatness and tolerance classes the stone, timber and glass finishes demand. High finishes expose everything: a stone floor telegraphs every hump in the screed, a full-height mirror shows every wave in the wall. The background trades here work to tolerances closer to joinery than to general building, and they are checked with straightedges and lasers, not by eye.
Step 3: Engineer the ballrooms: divisible walls, rigging and services
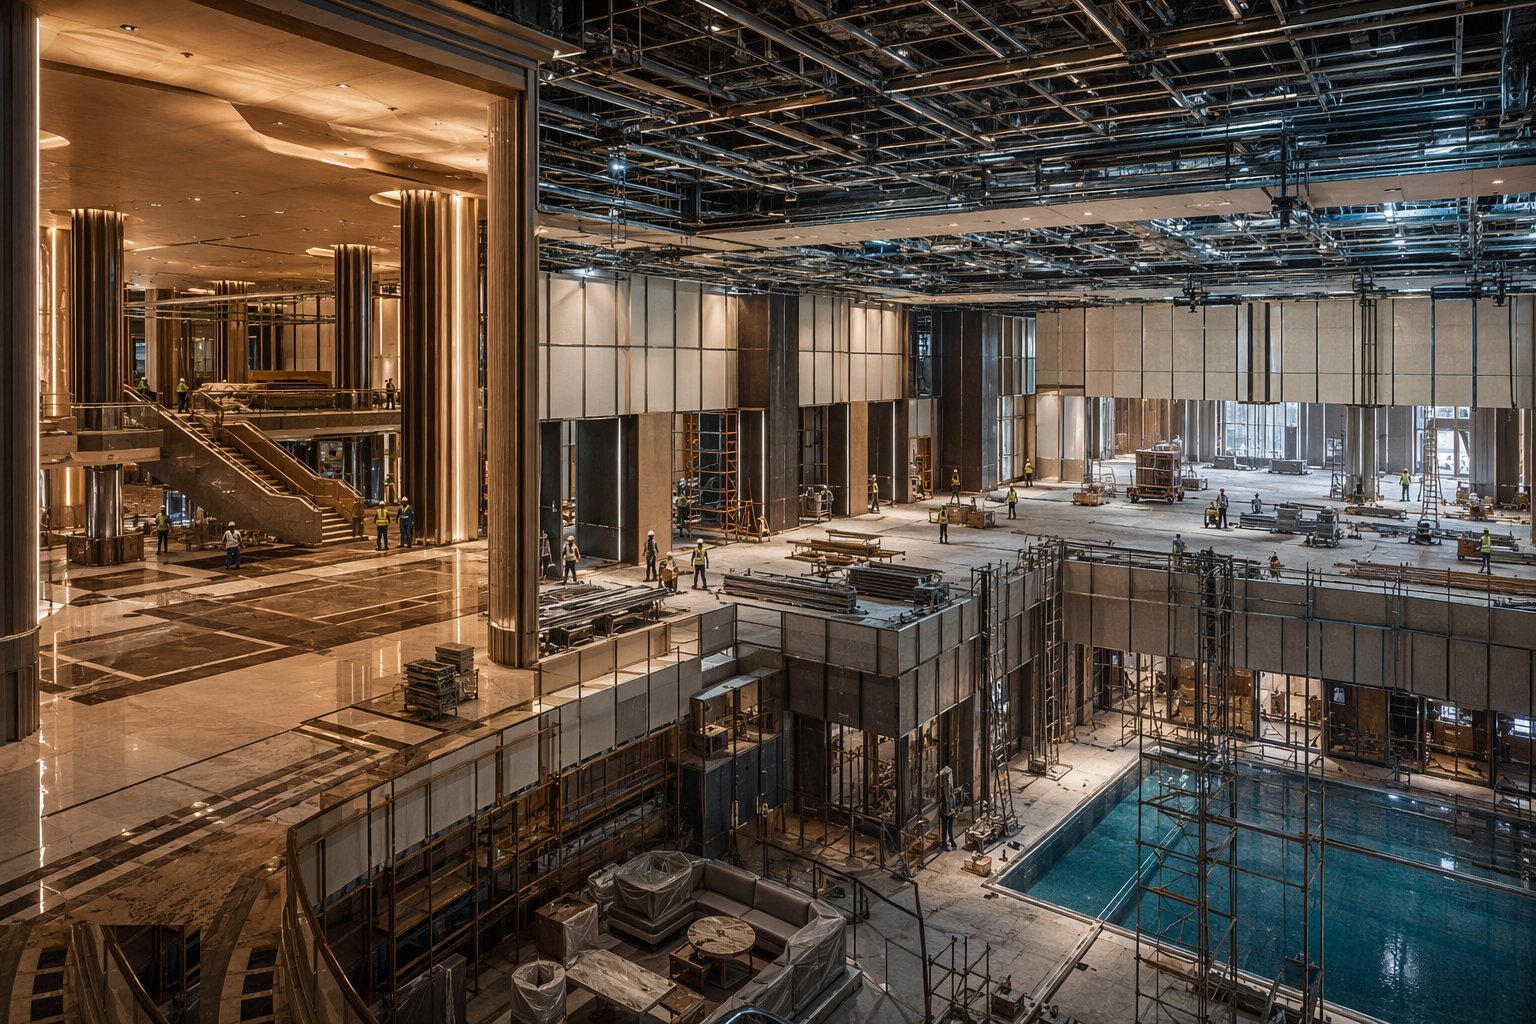
Divisible walls are installed as the rated system they were tested as: head tracks fixed to the structure within the deflection limits, panels hung and adjusted, seals and closures fitted complete — then the wall is site-tested for sound between the divided rooms, because the laboratory rating means nothing if the track junction leaks. Rigging points are load-tested and certified, blackout and drapery tracks installed, and the services proved at banqueting load: power and lighting scenes, AV infrastructure, and the air conditioning balanced for five hundred people who were not in the heat-load calculation's average case. The servery and kitchen interfaces — the pass, the plate-warmers, the banqueting pantry — are commissioned with the F&B team, because the ballroom's first real test is a wedding, not an inspection.
Step 4: Fit out the restaurants and bars
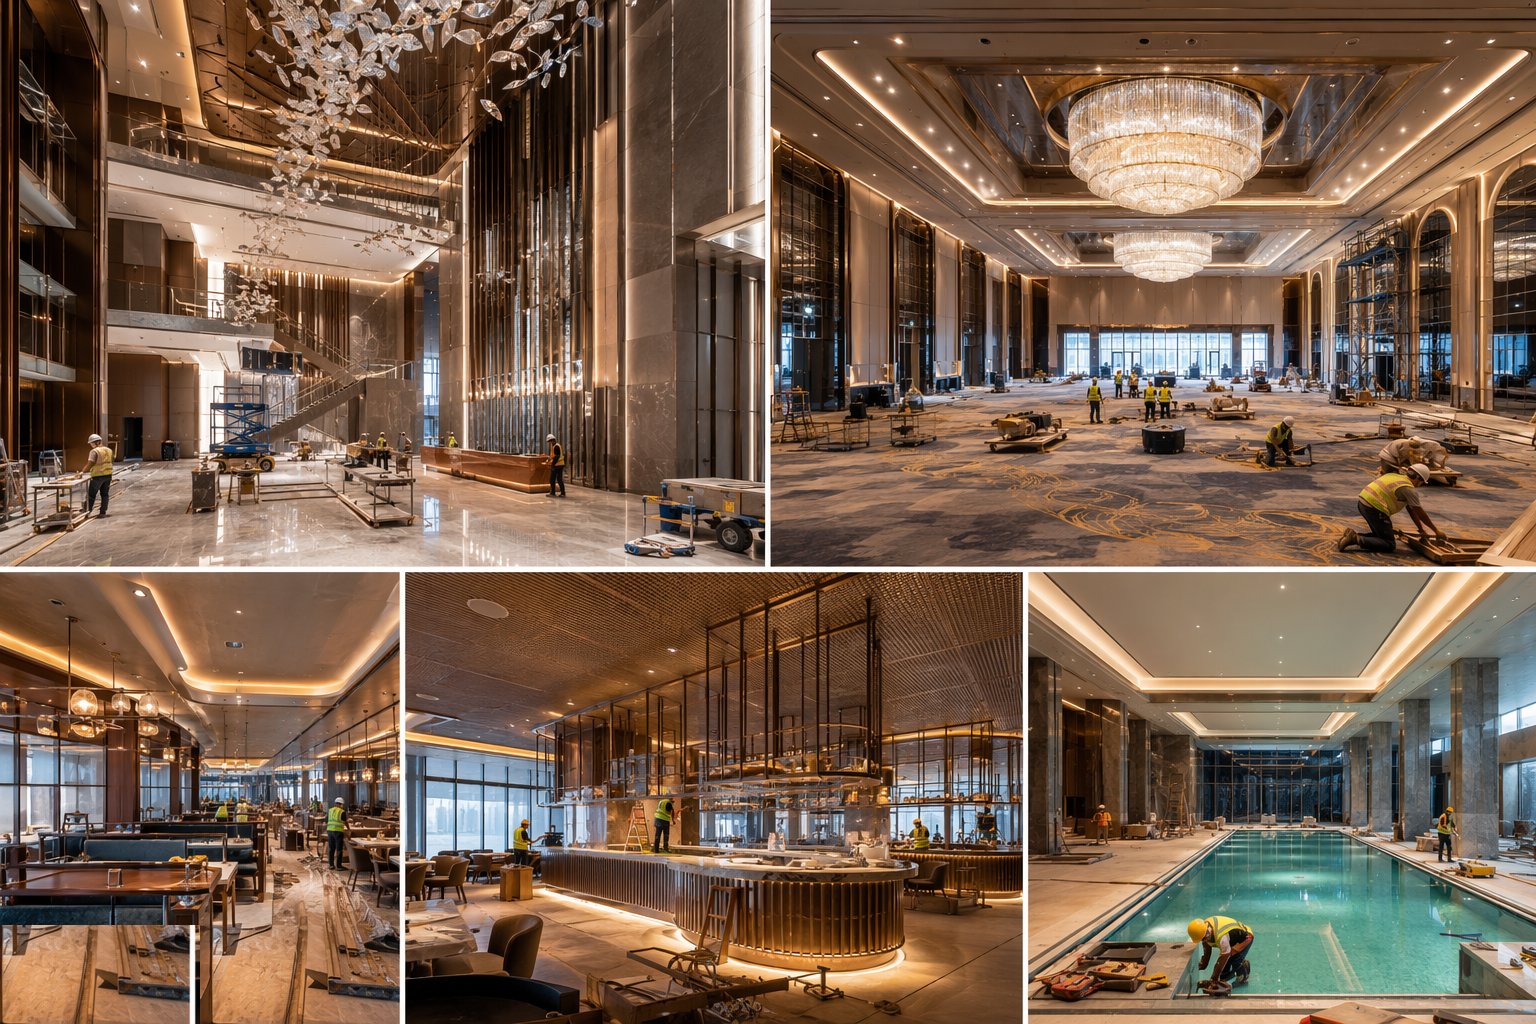
Restaurant and bar fit-out runs the fit-out train at higher finish: servery counters with their hot and cold services, bar installations with beer and beverage lines, refrigeration and ice plant connected and commissioned, and the joinery, stone and metalwork fronts fitted over services that were roughed to the millimetre. Kitchen and extract interfaces tie back to the BOH systems — gas with its proving and interlocks, extract balanced, grease drainage connected — and the hygiene finishes close the working zones. Lighting scenes and controls are commissioned last, because in these rooms the atmosphere is the product and the dimming curve is a design deliverable.
Step 5: Build and test the pool tanks
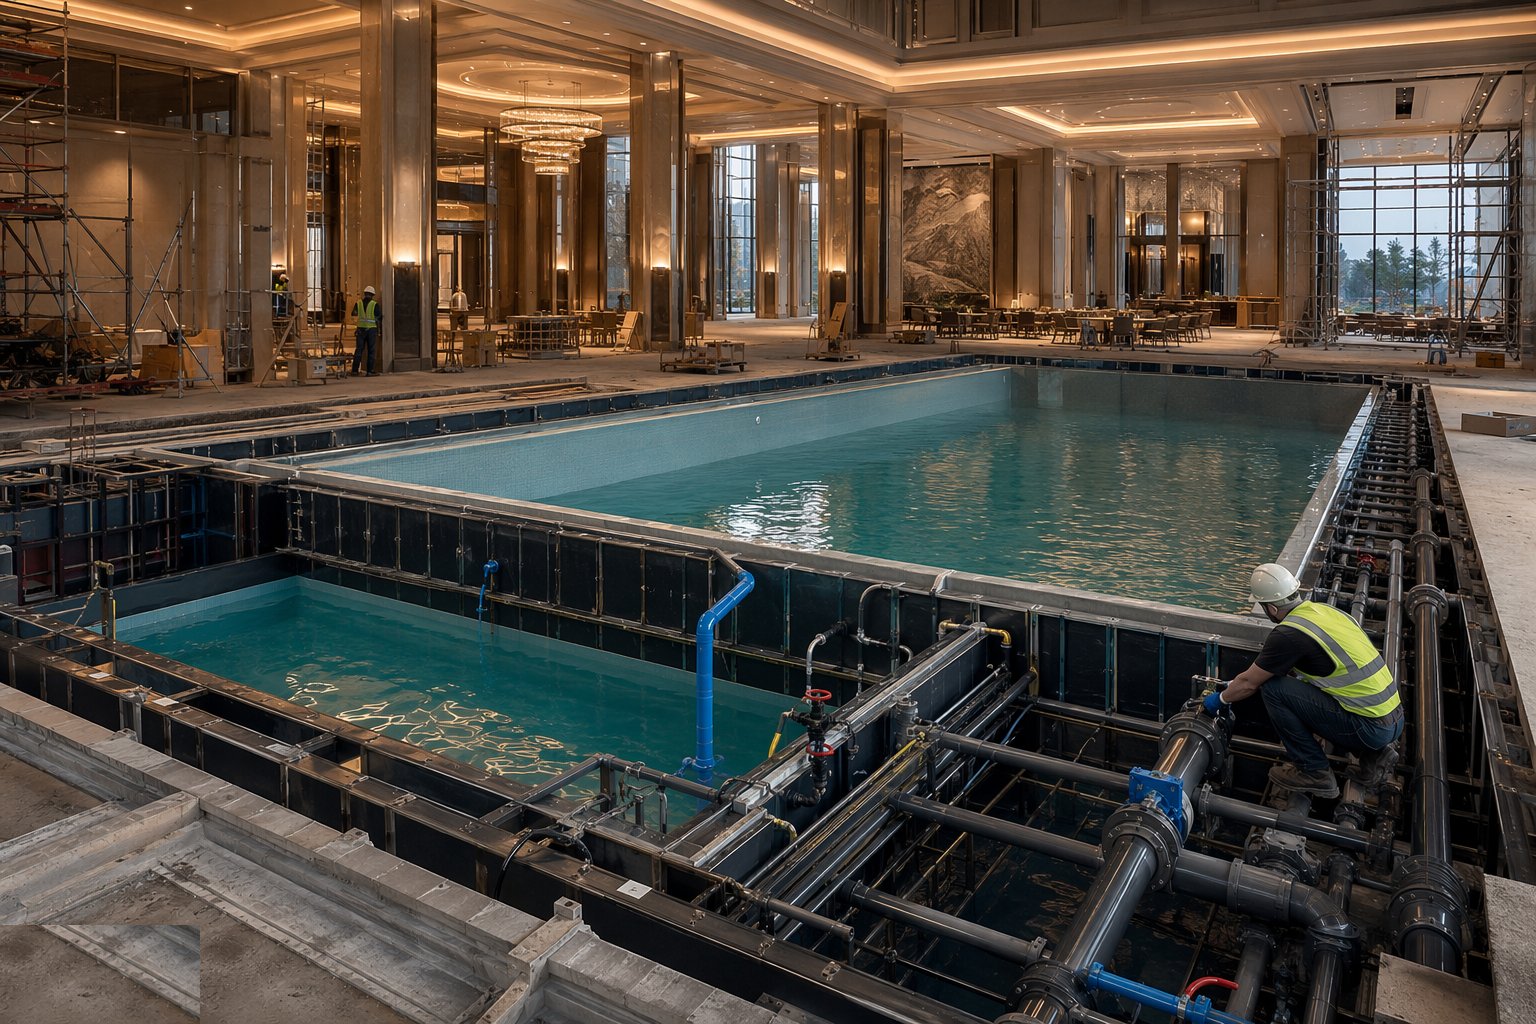
The pool tank is cast as a water-retaining structure — concrete to BS 8007 principles with watertight concrete, controlled joints and waterstops, or a fabricated stainless or panel tank — with balance tanks, weir channels, inlets and the plant room penetrations cast or fitted in as it builds. Waterproofing or tanking is applied and inspected, and then the tank is water-tested: filled, left, and measured for loss against the allowable criteria, with every joint, penetration and weir watched. Only a passed tank gets its finishes — tiles, mosaics and deck-level details laid with the adhesives and grouts the chemical environment demands — because tiling a leaking tank is how you buy the same tank twice.
Step 6: Install pool plant and control the pool hall environment
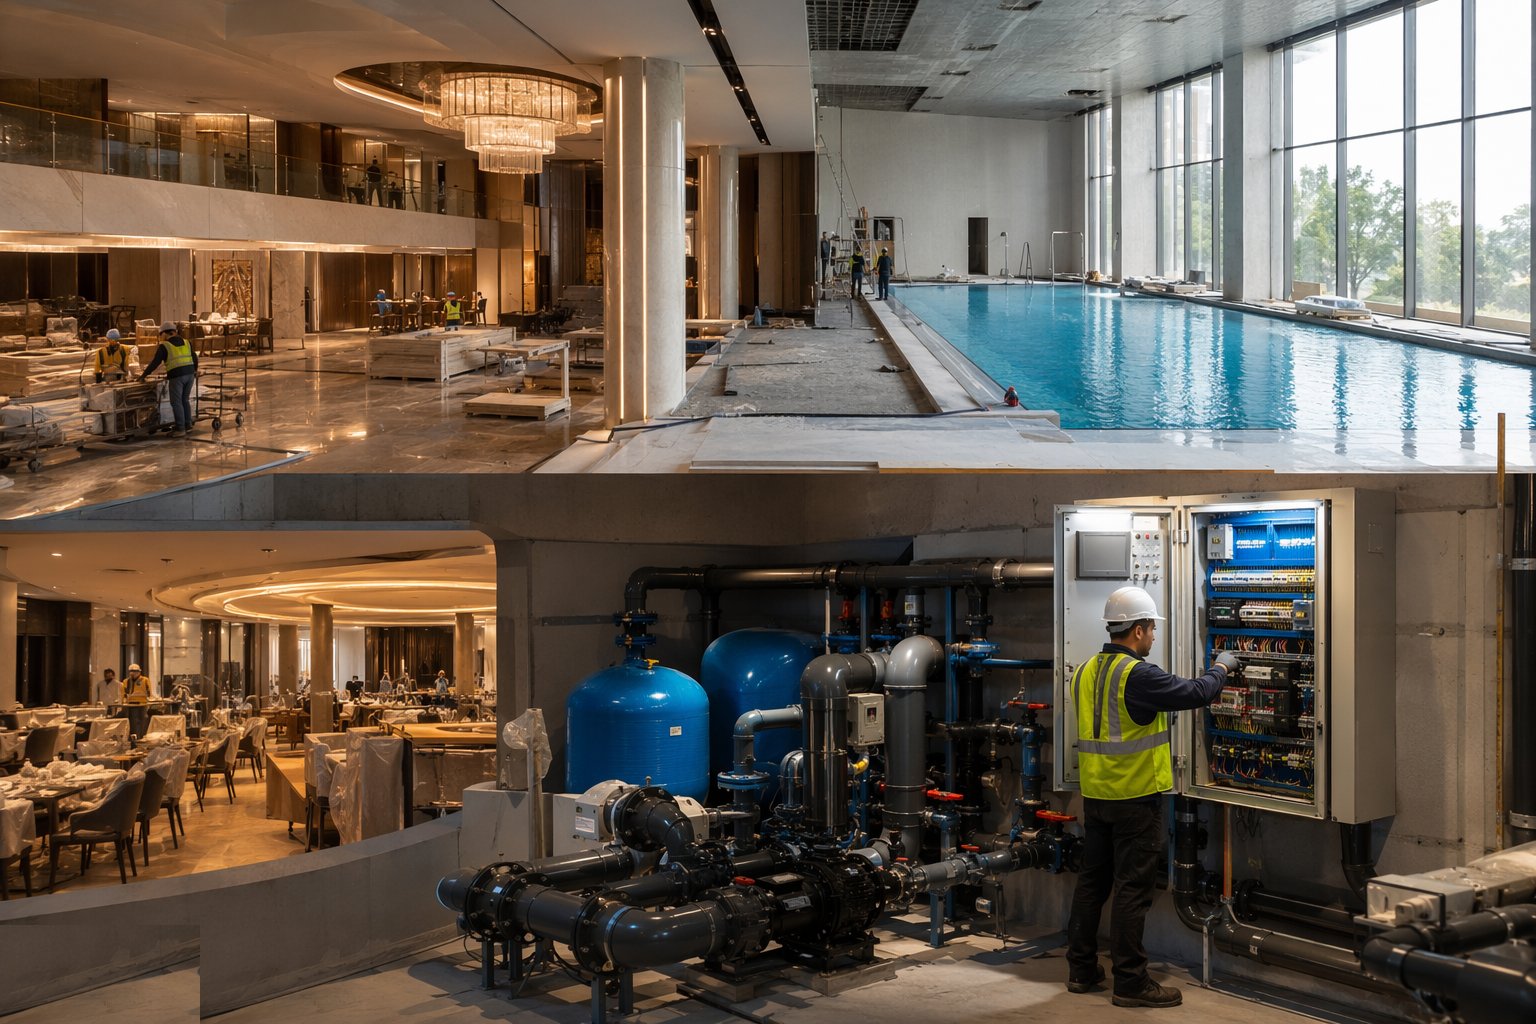
The plant room is fitted and commissioned: filtration, circulation, disinfection and dosing with automatic monitoring and control, water balance set to the bathing standard and the local authority's rules, and every duty/standby changeover proven. The pool hall environment is commissioned as a system: air handling balanced to hold humidity and slight negative pressure against the rest of the hotel, air and water temperatures set so condensation stays off the structure and out of the walls, and dehumidification and heat recovery proved at duty. Materials are verified against the chlorine environment — fixings, ductwork, grills and ironmongery in grades that resist what warm chlorinated air does to ordinary stainless — with the stress corrosion record of pool atmospheres treated as the design input it is.
Step 7: Finish, dress and hand to the operator
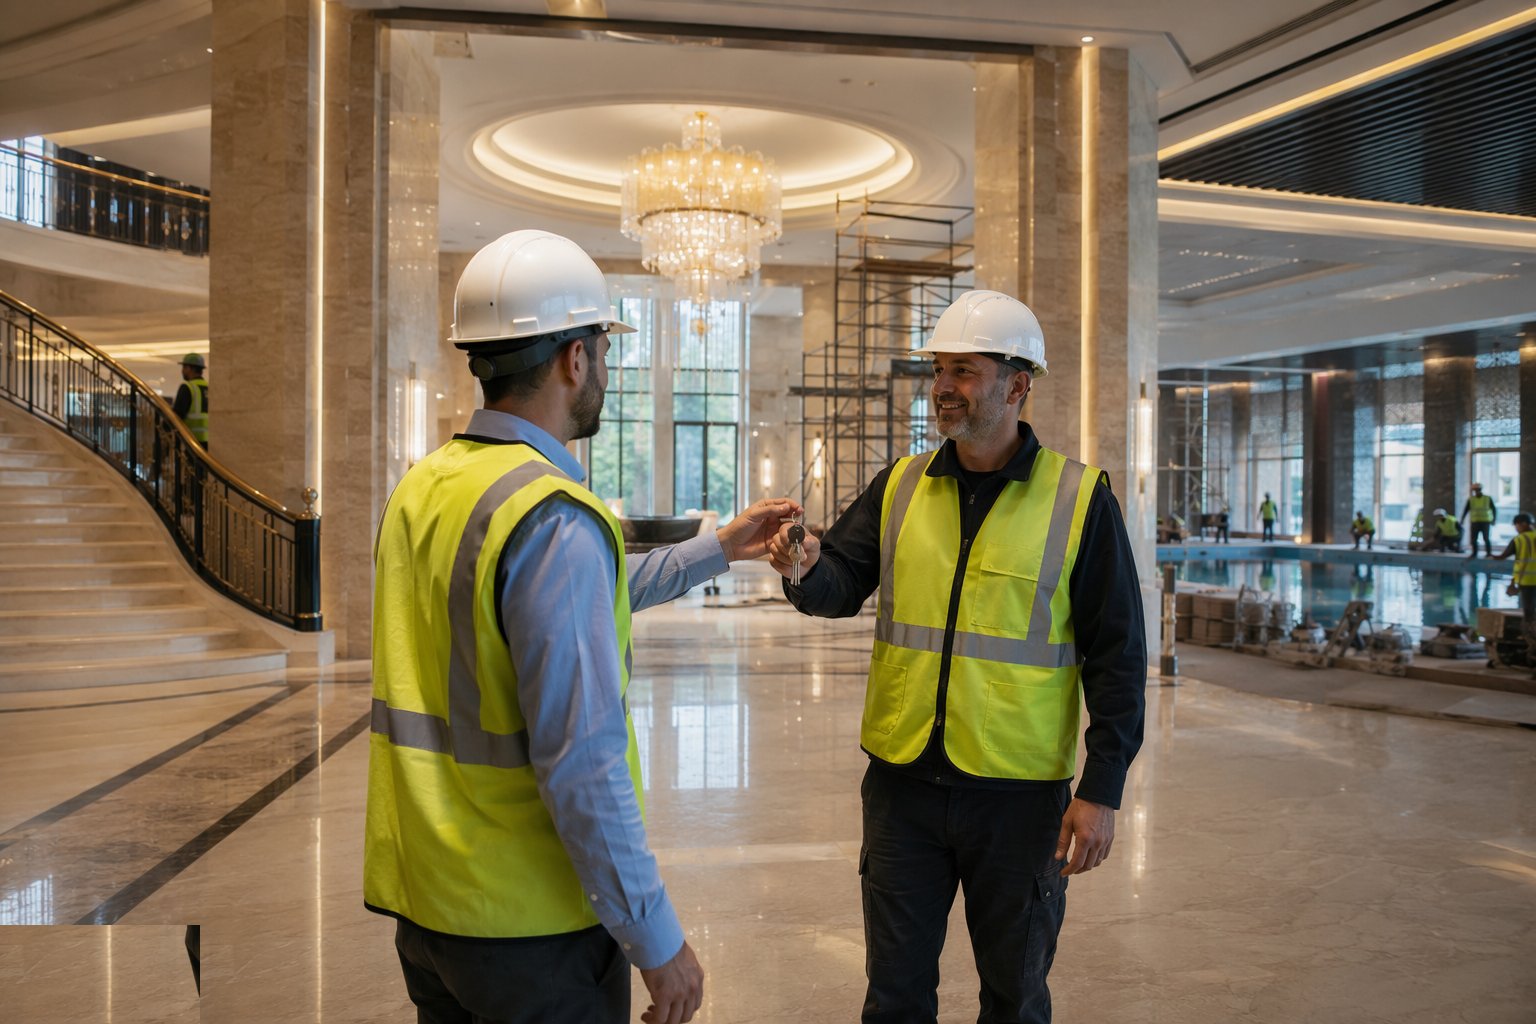
The statement finishes land last and are protected like exhibits: stone sealed and its lippage and polish checked, chandeliers and features lifted, levelled and commissioned with their access and lighting scenes proven, joinery and glass fitted, and the FF&E — lobby furniture, ballroom chairs, restaurant settings — installed and dressed. Every space is snagged against the design intent with the operator's design team, then deep-cleaned and handed over with the files these spaces need: fixing certifications for every suspended feature, water test records, water treatment commissioning data, acoustic test results and the maintenance regimes that keep high finishes high. The final inspection is the general manager's walk — and by then, there should be nothing left for them to find.
Plant and equipment
- Suspension and rigging certification equipment — load test weights and calibrated anchors
- Stone and large-format tile laying equipment — suction lifters, laser levels, lippage gauges
- Pool tank water-testing equipment — fill measurement, level monitoring and test logging
- Water treatment plant — filtration, dosing and automatic monitoring systems
- Pool hall air handling and dehumidification plant with balancing instruments
- Access equipment for double-height work — towers, MEWPs and the designed maintenance access
- Chandelier and feature lifting frames, hoists and certified tackle
- Sound-level instrumentation for ballroom and acoustic verification
Quality control checks
- Certified fixing designs and load tests for every suspended feature, recorded and filed
- Background tolerances verified with straightedge and laser before statement finishes start
- Divisible wall site sound tests between divided rooms against the specified rating
- Pool tank water test passed and recorded before any finish is applied
- Water treatment commissioning data to bathing standards and local authority rules, with duty/standby proven
- Pool hall humidity, pressure and temperature verified at duty; materials checked against the chlorine environment
Safety considerations
- Suspended load operations — chandeliers, features, rigging — under lift plans with certified tackle and exclusion zones
- Work at height in double-height spaces: towers and MEWPs on verified floors, with rescue arrangements
- Chemical handling for water treatment and dosing under COSHH controls with trained operators
- Pool commissioning around open water: controlled filling, electrical isolation discipline and drowning-risk awareness on site
- Hot and humid work in pool halls and plant rooms: welfare, hydration and heat-stress management
- Protection of finished high-value surfaces — controlled access, protection maintained, and no shortcuts near the end
Common defects
- Pool tanks leaking under finished floors — the water test skipped, rushed or failed and tiled over anyway
- Condensation and mould in pool halls — humidity control under-designed, and the structure quietly rotting in a warm wet box
- Stainless corrosion in the pool atmosphere — stress corrosion cracking in fixings and fittings never specified for chlorine
- Chandeliers and features hung on uncertified fixings — or hung where no one can ever reach them again
- Ballroom divisible walls leaking sound — laboratory-rated panels in a site-built box full of gaps
- Stone floors with lippage, hollow beds and staining — backgrounds never checked, sealing skipped, and bare feet finding every fault
Best suited for
- Full-service and luxury hotels where public areas carry the room rate
- Conference and banqueting hotels with divisible function spaces
- Resort and spa properties with pools, thermal suites and leisure plant
- Any scheme where suspended features and statement finishes demand structural forethought
How long does Hotel Public Areas & Leisure Facilities take?
Typical duration: Public area fit-out typically runs 6–12 months behind the frame, with pool tanks, plant commissioning and environmental balancing needing 4–6 months of that — and the final dressing and snagging running right up to the opening date..