Hotel Bedroom Fit-Out & FF&E
The room production line — pods connected, rooms fitted to a signed-off mock-up, FF&E installed floor by floor, and every floor snagged and handed to the operator before the next one finishes.
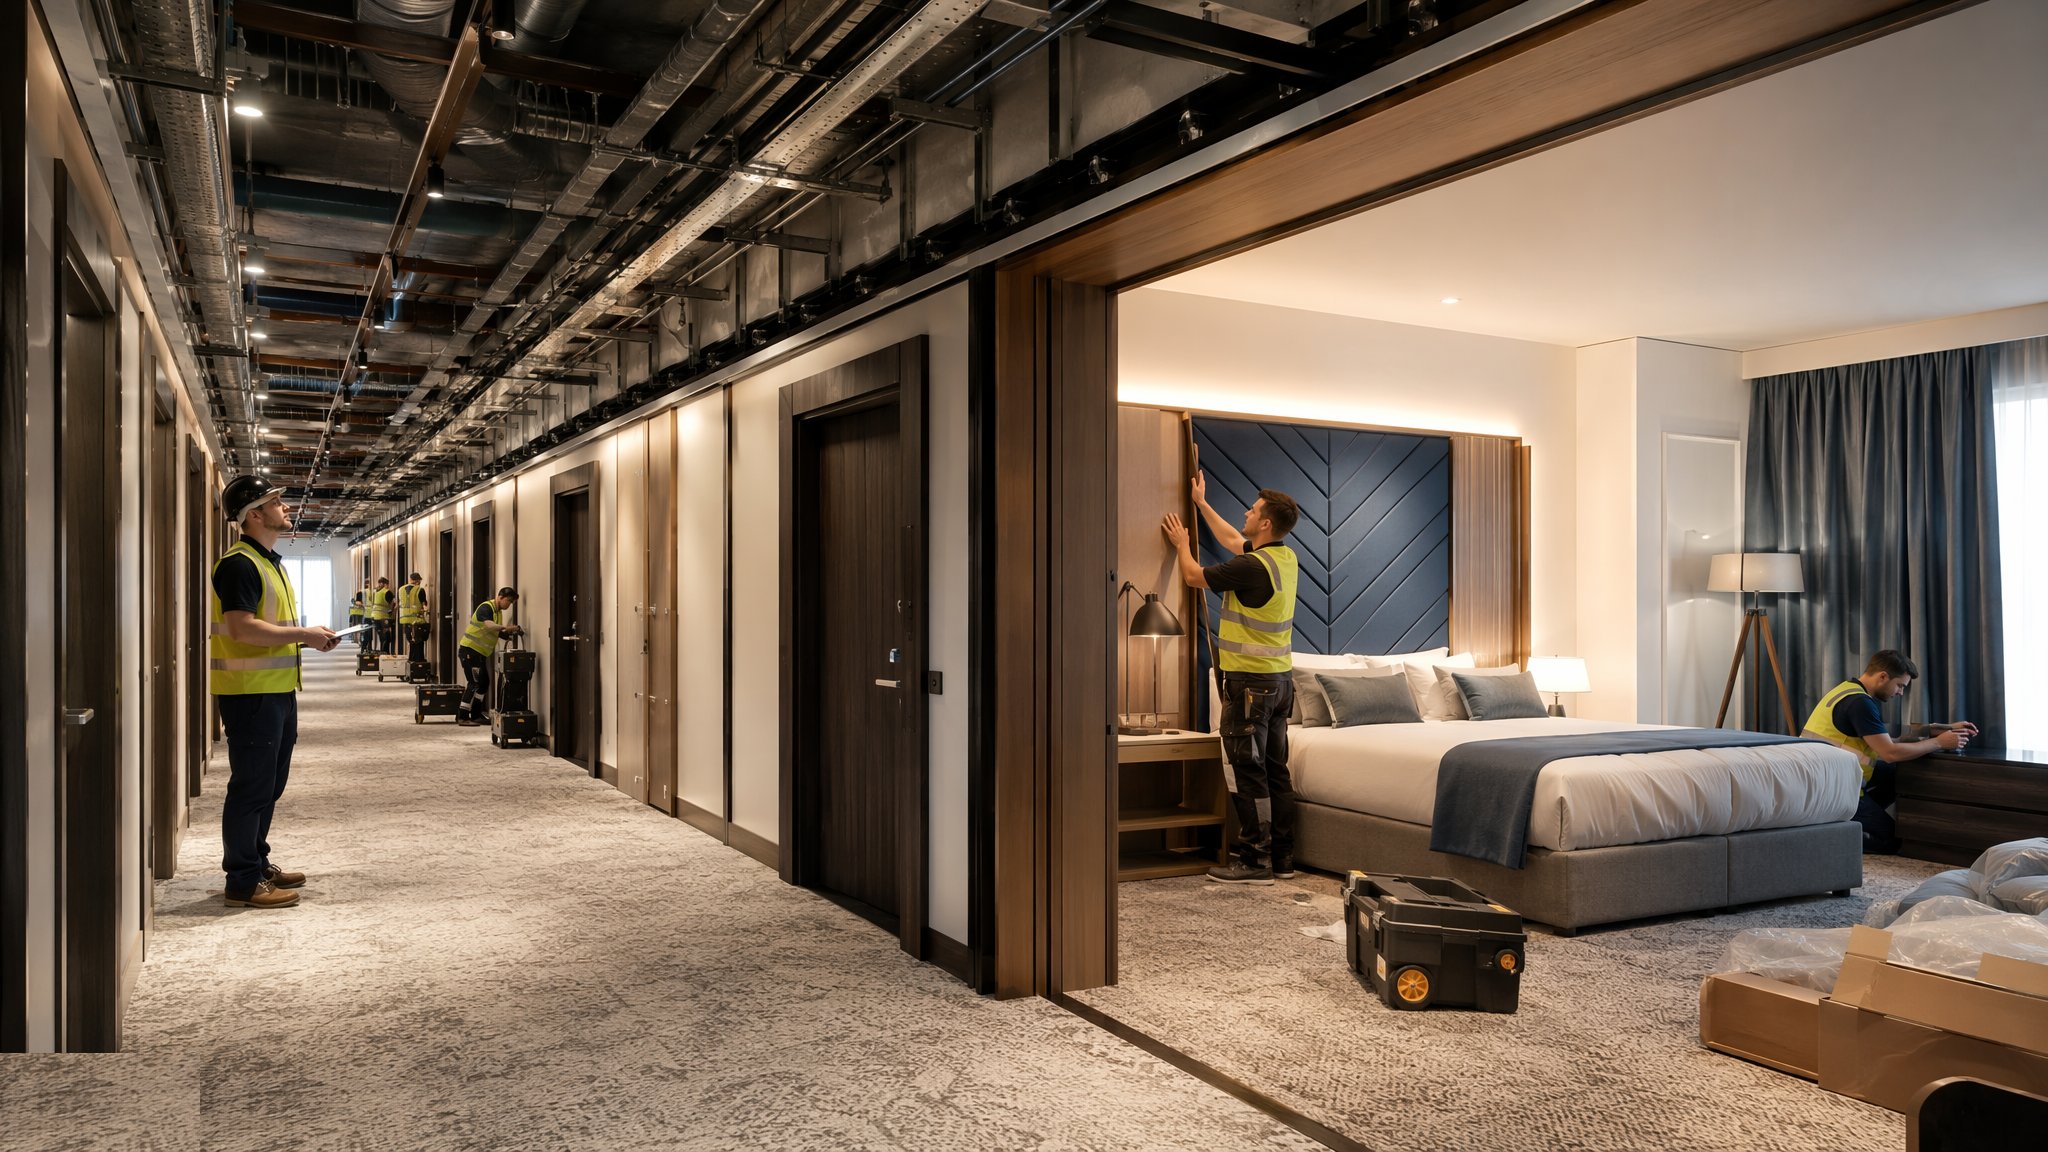
Last updated 2026-07-28 by the BuildPedia Editorial Team.
What is Hotel Bedroom Fit-Out & FF&E?
Bedroom fit-out is manufacturing indoors. Once floors are weathertight, the building stops being a construction project and becomes a production line: the same room, or the same six room types, fitted in sequence at a rate of a floor every week or two, with materials called off by floor, trades moving in a fixed train, and quality controlled by checking the first room of each type to death and then replicating it. The mock-up room — built early, often twice, and signed by the operator's brand team down to the bedspread tension — is the standard every following room is measured against. There is no design development on floor nine; there is only matching floor eight.
Where bathroom pods are used, the wet trades arrive finished and the critical site work shrinks to connection and testing: pod landed, levelled, connected to water, waste, power and ventilation, tested, and closed in. The room itself follows the train — first fix, boarding and ceilings, finishes, joinery and doors, second fix — with the acoustic details policed hardest of all, because the operator's brand standards on sound between rooms usually exceed the Building Regulations minimum and the guest complaint that matters most is the one about hearing next door. Then FF&E: furniture, fixtures and equipment — beds, casegoods, seating, TVs, minibars, safes, window treatments — delivered by the container load, installed room by room, with OS&E (operating supplies and equipment) following for the operator's own team to place.
The endgame is floor-by-floor handover, and it is run like a relay. Each floor is completed, tested, snagged against the brand standard and the snag list, de-snagged, cleaned, and handed to the operator — who walks every room with their own checklist, because from handover the floor is their revenue and their liability. In the UAE, authority inspections and the Building Completion Certificate sit alongside the operator's acceptance, and the fire works on each floor — detection, compartmentation, door closers — must satisfy Civil Defence before guests check in. A well-run bedroom programme hands over a floor a fortnight and never re-opens one; a badly run one snags the same forty rooms until the opening date passes it by.
When and why is Hotel Bedroom Fit-Out & FF&E used?
Fit-out starts as soon as floors are weathertight and dimensionally trusted, and it is programmed floor by floor because hotels open in sections — the operator wants revenue from finished floors while the top floors are still being snagged, and the contractor wants the production line fed, not stopped. The production-line method is chosen because repetition is the whole opportunity: two hundred identical rooms let you fix the price, the quality and the rate in a way two hundred different rooms never would. It matters because the bedroom floor is where hotel quality is judged — the guest never sees the frame and rarely sees the ballroom, but they sleep in your tolerances, shower above your pod connections and complain about your acoustics at checkout. Get the mock-up wrong and you build the same mistake two hundred times; get the train right and the building practically fits itself out.
Types of Hotel Bedroom Fit-Out & FF&E
Pod-based bedroom floors
Bathrooms arrive factory-finished; site work is connection, testing and closing in, with the room fitted around the pod. The fastest and most quality-consistent arrangement — provided the risers landed where the factory said they would.
In-situ bathroom fit-out
Bathrooms built on site: waterproofing and tiling, sanitaryware, brassware and glass installed trade by trade. More flexible for suites and non-standard rooms, but every bathroom is its own small project — slower, wetter and harder to hold to one standard.
Brand-standard room types
The operator's fixed room designs — king, twin, accessible, connecting — each with its own drawings, FF&E schedule and sign-off. Accessible rooms carry their own compliance layer: layout, bathroom geometry, alarms and ironmongery checked against both the brand standard and the accessibility regulations.
Suites and premium floors
Larger, less repetitive rooms — suites, club floors, presidential sets — fitted with more joinery, more stone, more bespoke work and more operator attention. The production line slows here on purpose: these are the rooms the general manager walks first.
Hotel Bedroom Fit-Out & FF&E: step by step
Step 1: Build and sign off the mock-up room
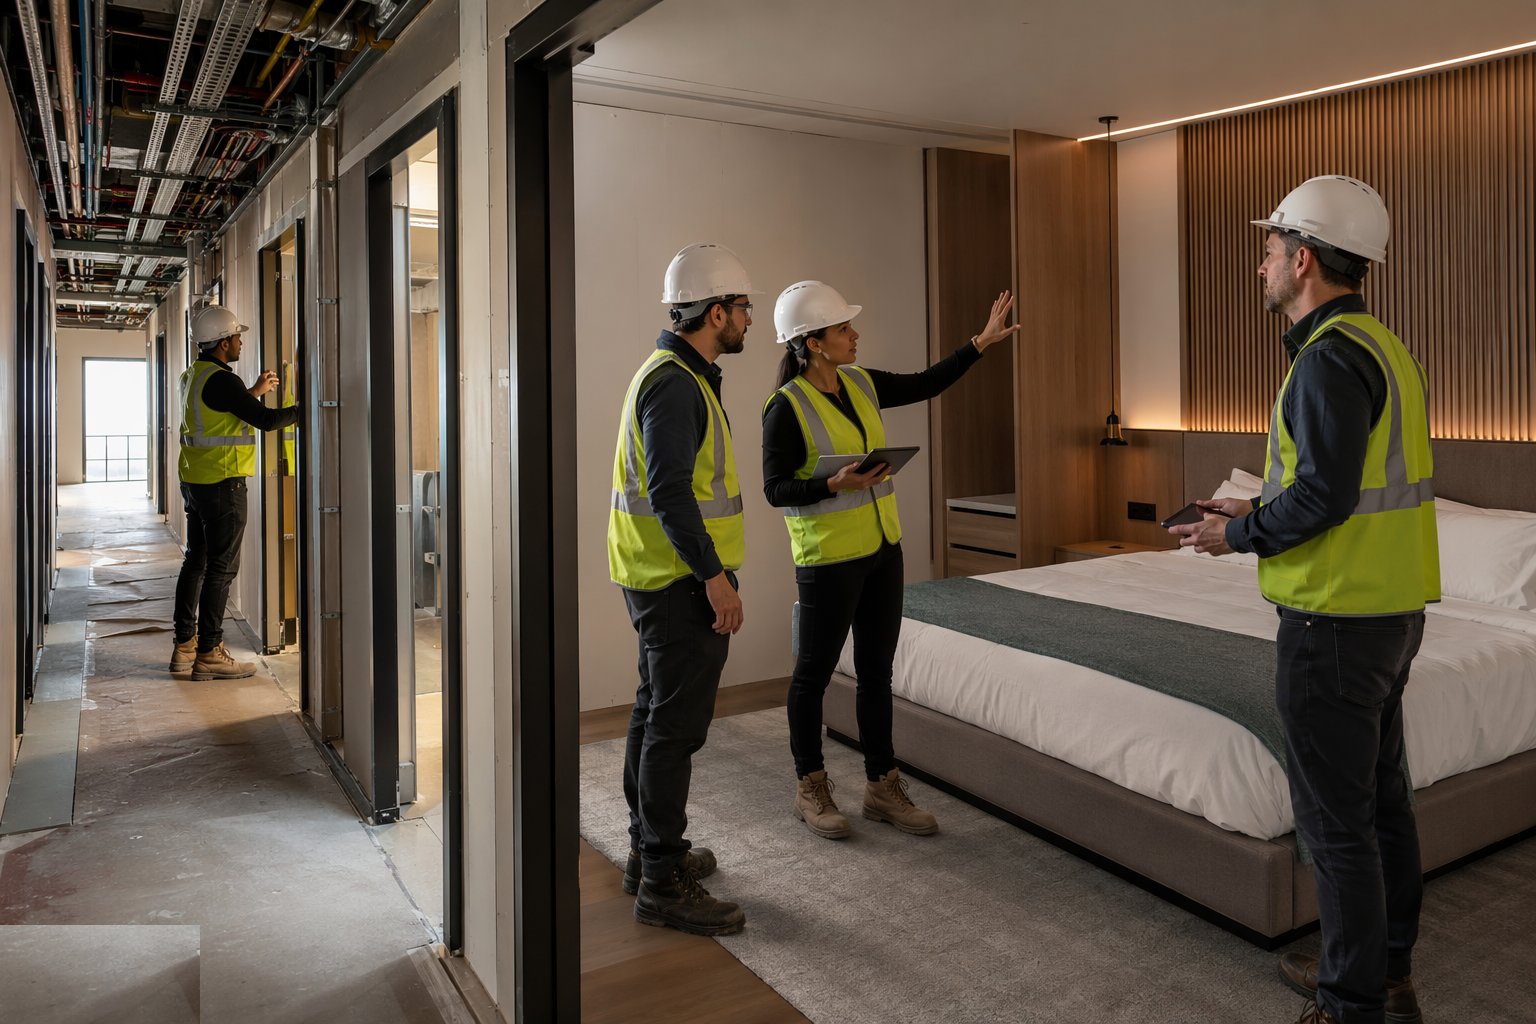
Before the production line starts, one room of each main type is built complete — structure to bedspread — and walked by the operator's brand team, the designer and the contractor until every detail is agreed: finishes and their junctions, joinery shadow gaps, bathroom pod or in-situ details, lighting scenes, TV and panel positions, door swings and ironmongery, the acoustic build-ups at party walls and corridor doors. The signed mock-up is photographed, measured and documented as the benchmark, and the FF&E and pod orders are confirmed against it. Everything the mock-up tolerates, the building will repeat — so the arguments happen in one room, not two hundred.
Step 2: Set the room matrix and the production train
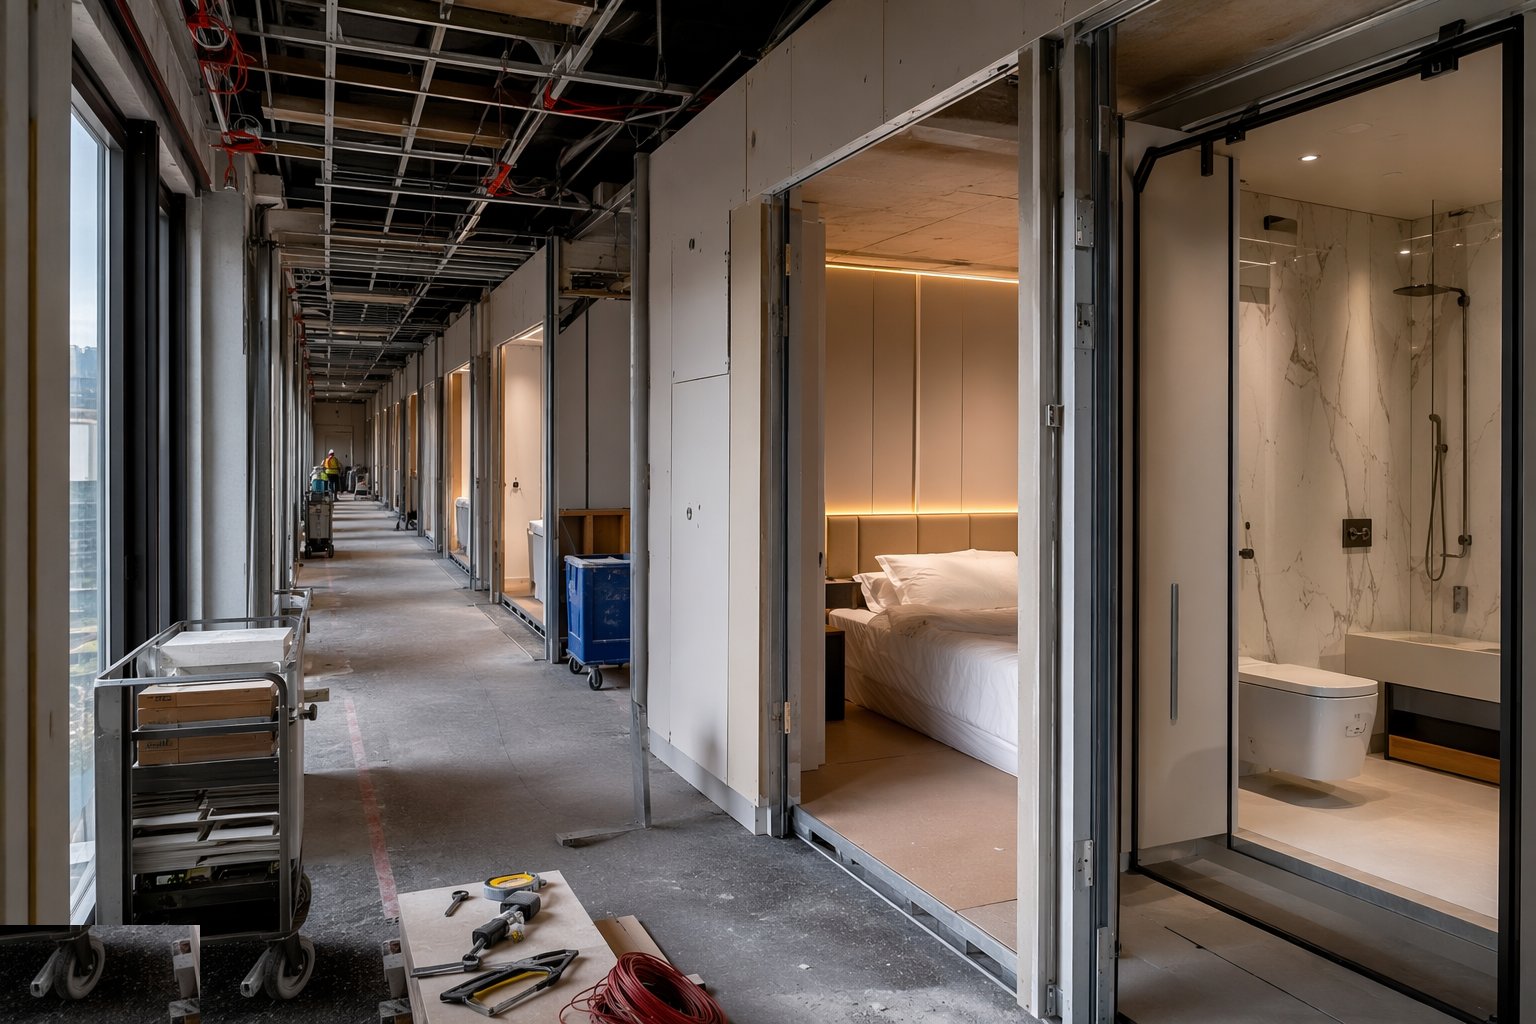
The floor plans are converted into a room matrix — every room numbered, typed and sequenced — and the trade train is fixed: first fix, board, plaster and ceilings, finishes, joinery and doors, second fix, FF&E, snag, hand over, each trade following the last at a set interval through the floor and up the building. Materials are procured and called off by floor: pods, doors, joinery, tiles, sanitaryware and FF&E scheduled so that a floor's kit arrives complete, in sequence, and goes straight up the hoist. The train's rate is set by the slowest trade, and the programme is honest about it — a floor a fortnight kept for thirty weeks beats a floor a week kept for four.
Step 3: Set down, connect and test the pods
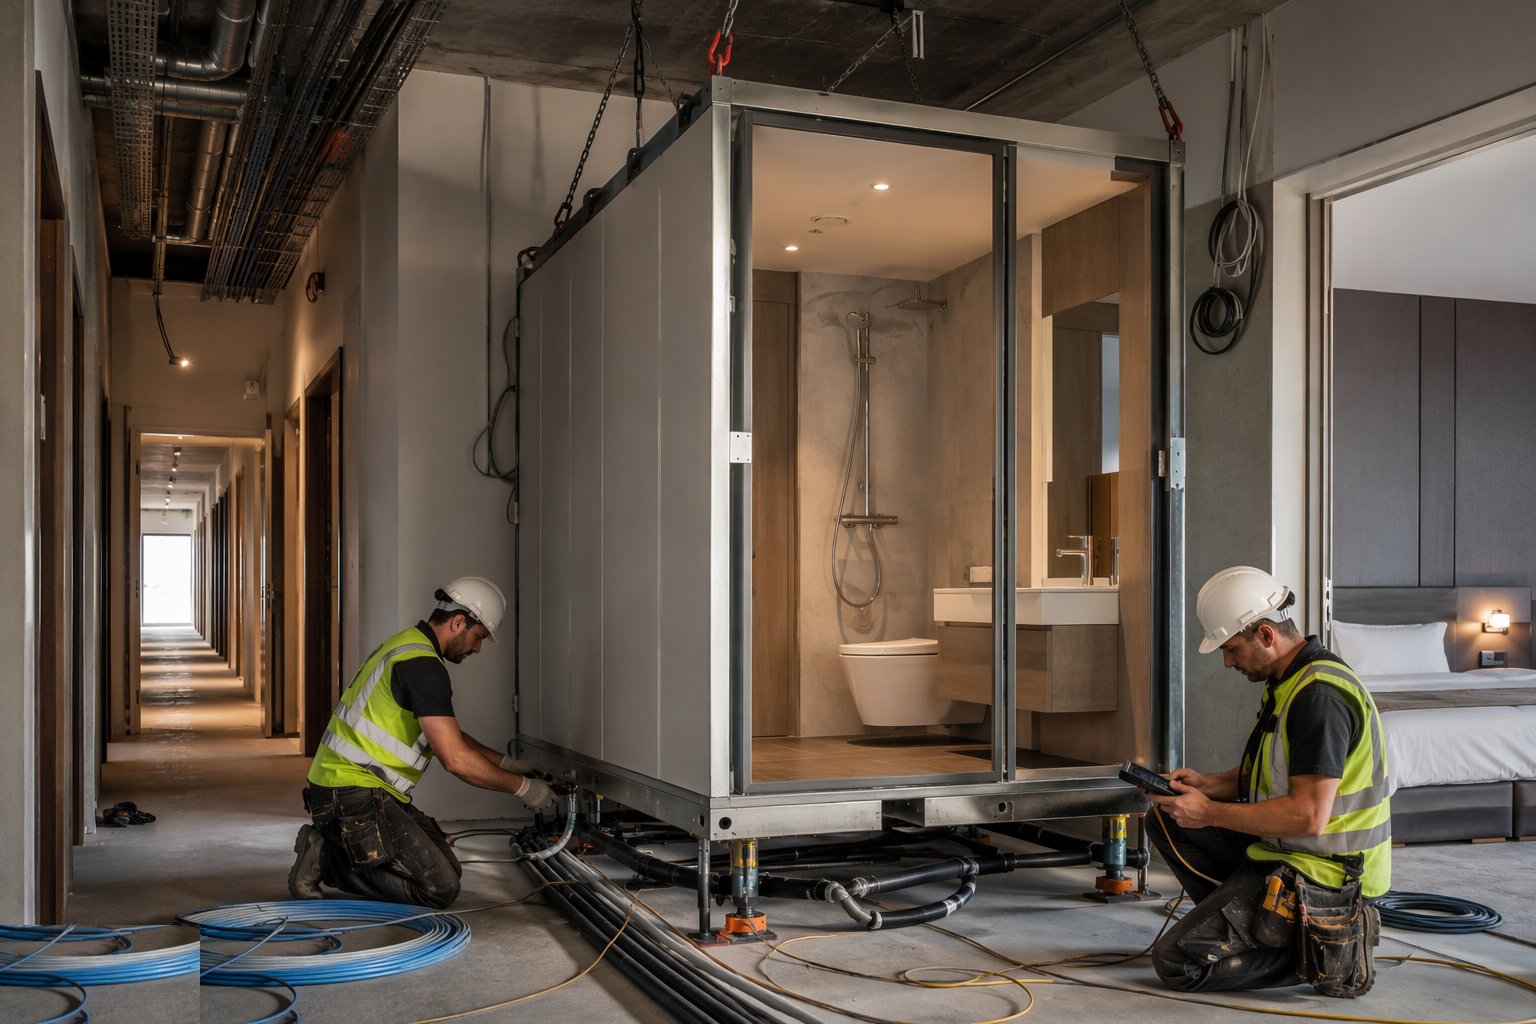
Pods are landed, positioned on their set-downs and connected: hot and cold water, waste and vent, power and lighting, ventilation — each connection made by the specialist gang and tested before the pod is closed in. Water connections are pressure-tested, wastes are flow-tested, electrical connections are verified, and every test is recorded against the pod number and the room number, because the traceability is what saves you when a ceiling stains on floor twelve. The pod manufacturer's own QA file — factory test certificates, snagging clearance, dispatch condition — is checked at the loading bay, not in the room; a damaged or incomplete pod is rejected at the crane, where sending it back is cheap.
Step 4: Fit the room: finishes, joinery and doors
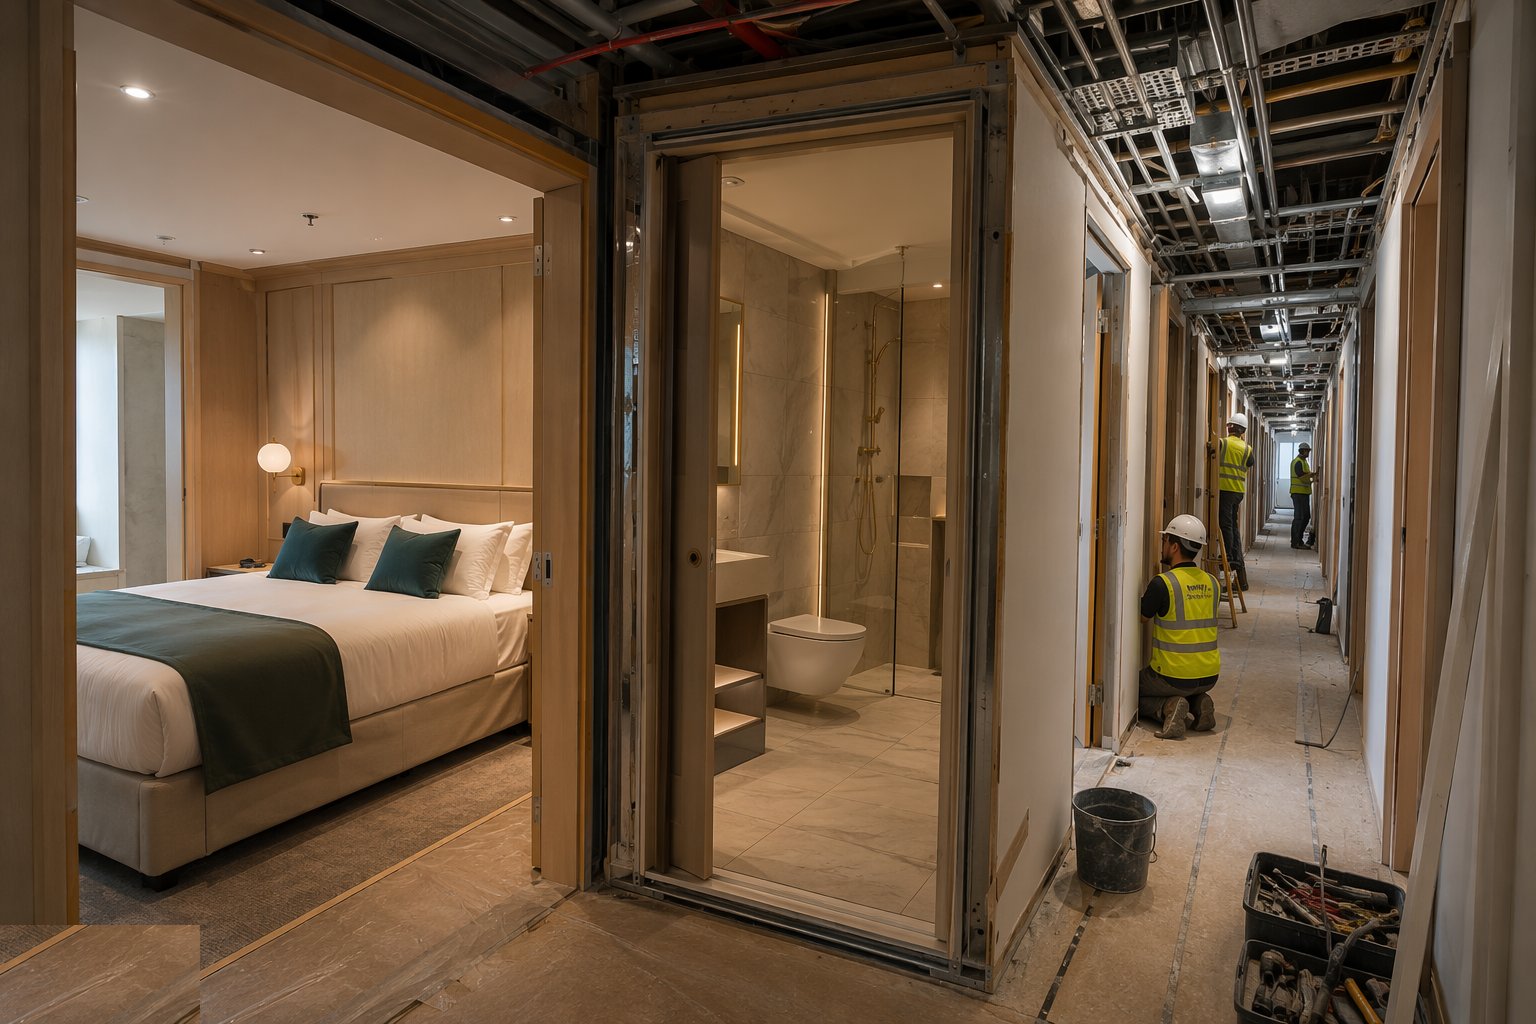
The room follows the train: partitions and party walls closed with the acoustic build-up installed as specified — resilient layers, double boarding, sealed junctions — then ceilings, floor and wall finishes, joinery, wardrobes and headboards set to the room datums, and door sets hung with the closers, seals and ironmongery the fire and acoustic ratings demand. Corridor walls and doors get the same discipline, because the corridor is the acoustic boundary every room shares. Every room is checked against the mock-up as the trades leave it — not at the end of the floor — so the drift is caught at room two, not room forty.
Step 5: Second fix and room commissioning
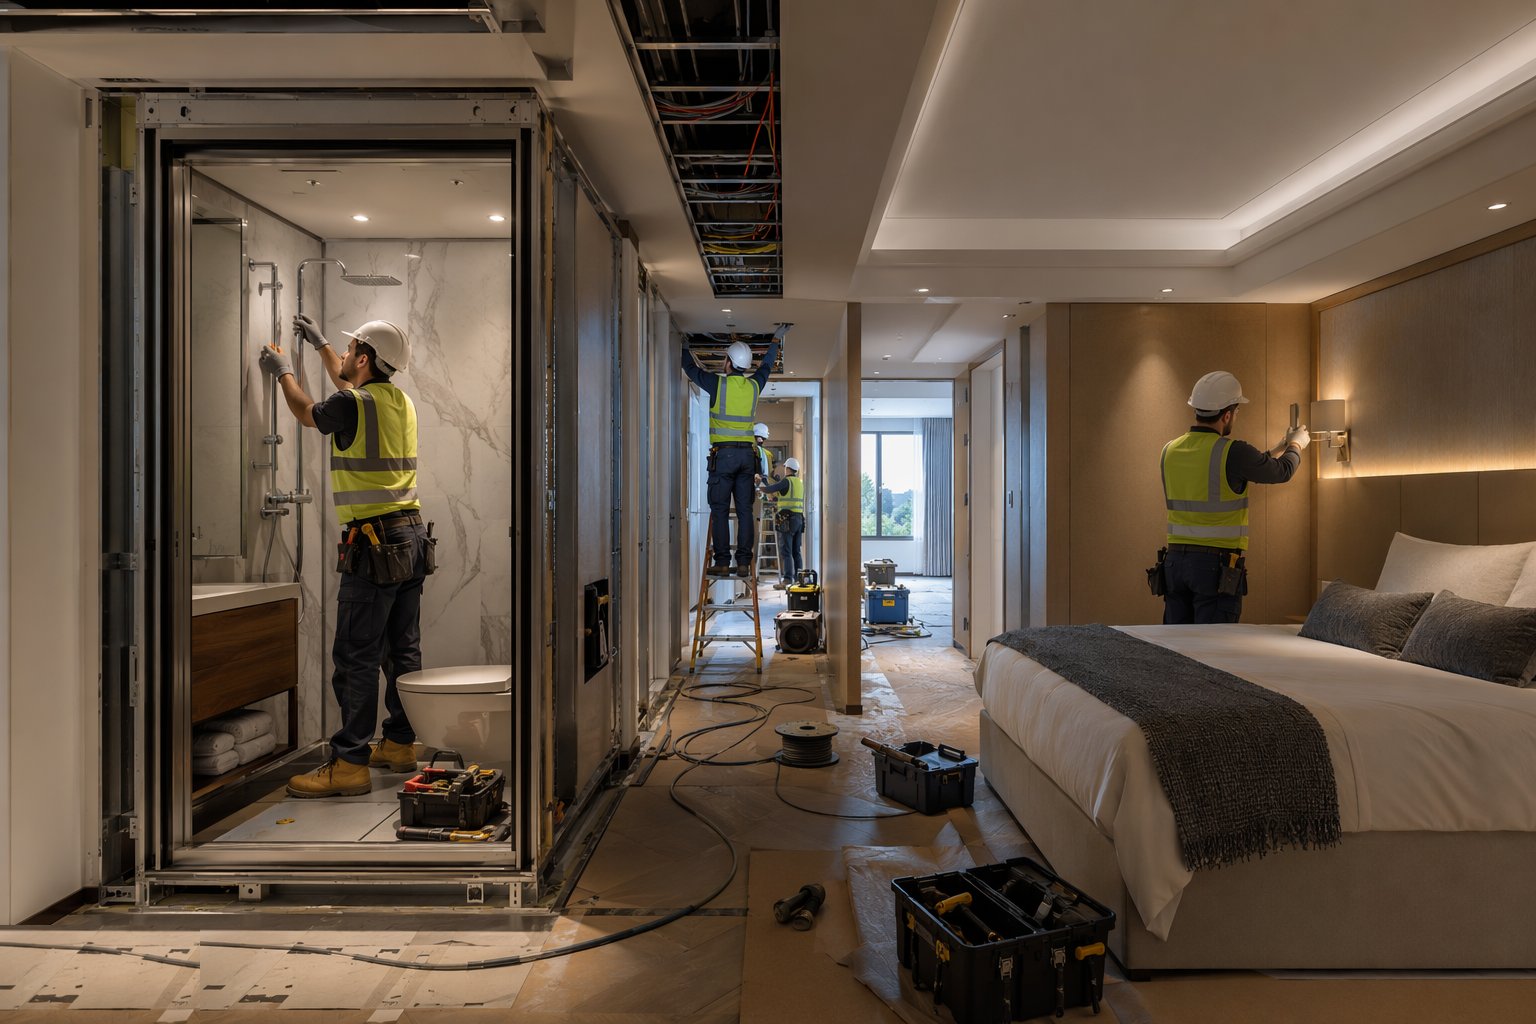
Second fix brings the room alive: sockets, switches and plates, lighting and control scenes, fan coil or AC unit grilles and thermostats, TV back-panels and data, bathroom accessories — all to the mock-up's positions. Then the room is commissioned as a system: power and lighting tested and certified to BS 7671 or the DEWA-compliant equivalent, AC balanced and the controls verified against the BMS, water flushed and temperature-checked, TV and network signals proven, and the fire detection and door closing functions on the room tested into the floor's cause-and-effect. A room that has not been commissioned is a showroom, not a hotel room.
Step 6: Install FF&E and dress the floor
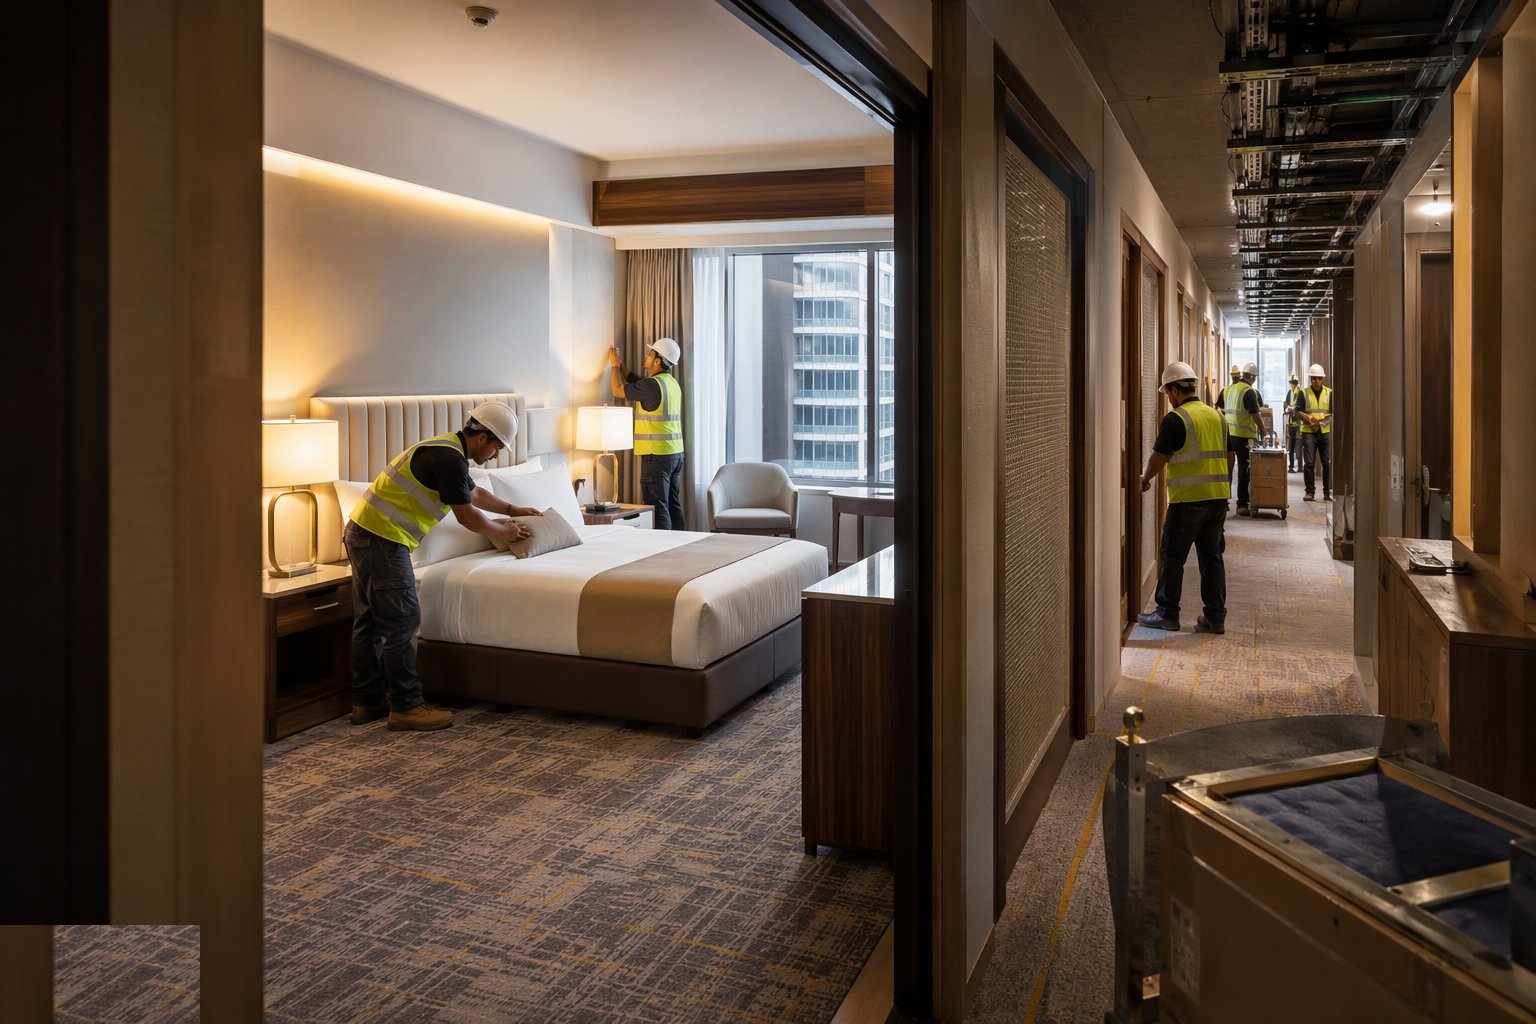
FF&E arrives by the container and goes in room by room: beds assembled, casegoods levelled and fixed where the earthquake or child-safety rules demand, TVs mounted and commissioned, window treatments hung, artwork and mirrors fixed, minibars and safes installed and logged. Corridors are dressed — carpet, signage, room numbers, artwork — and the floor takes on its final face. Deliveries are scheduled through the goods route the BOH planning provided, with protection on finished surfaces and a room-by-room installation checklist, because a scuffed headboard found at the operator's inspection is replaced at full price, not touched up.
Step 7: Snag, test and hand the floor to the operator
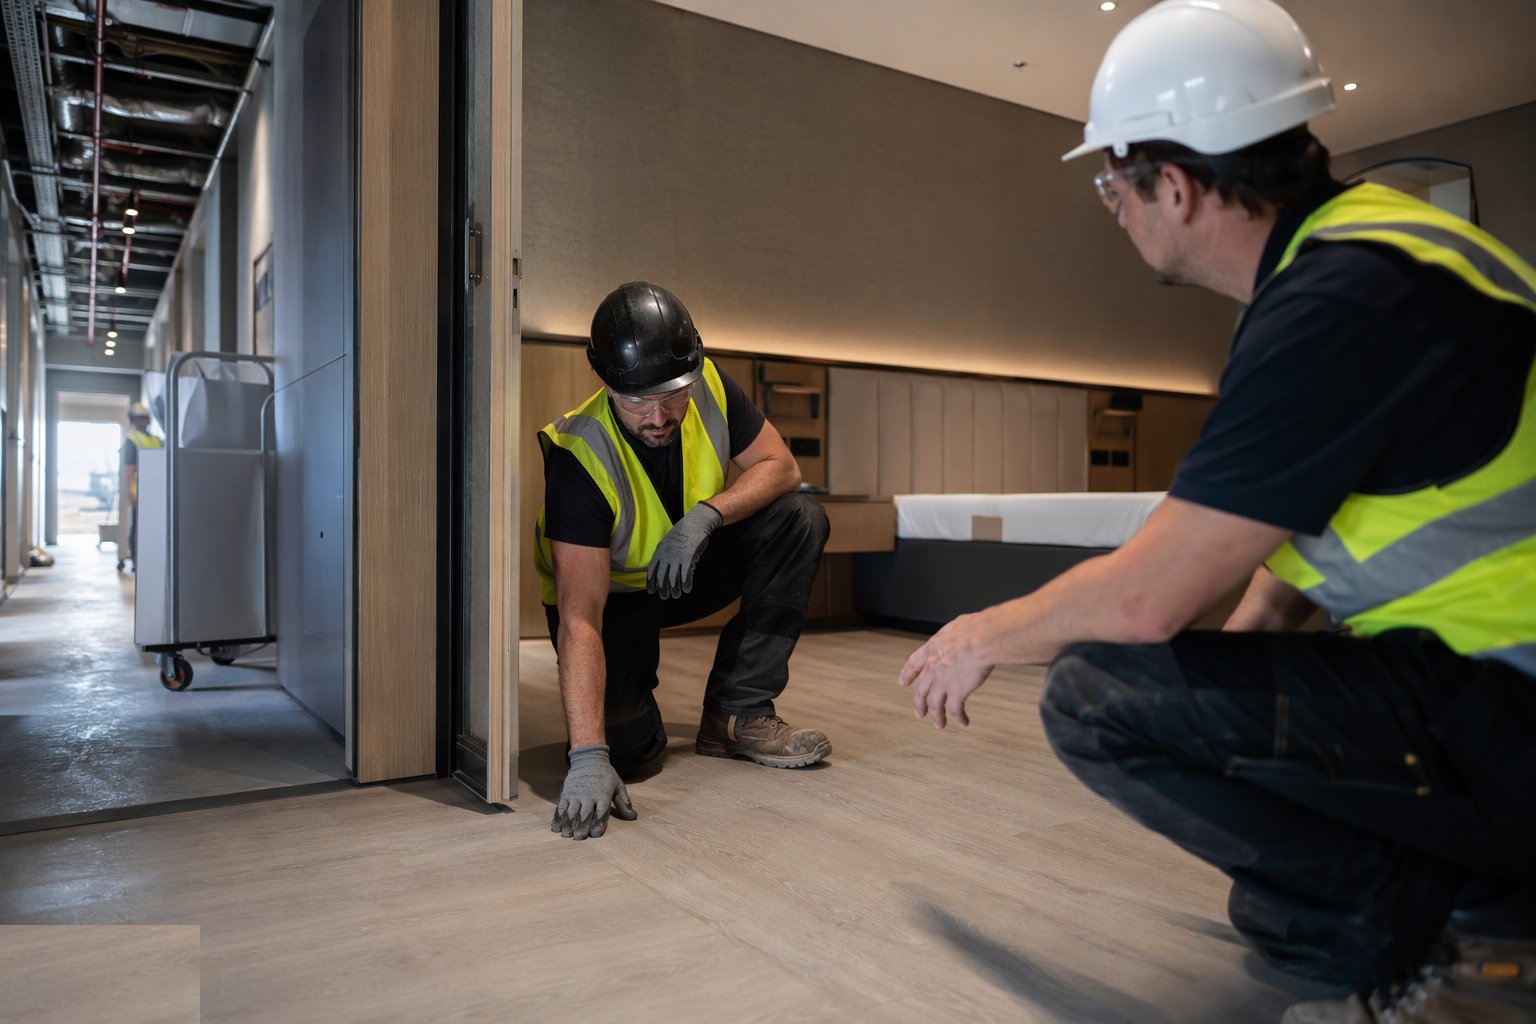
The finished floor is snagged against the brand standard and the contract specification — the contractor's snag first, then the operator's walk with their own checklist, room by room, noting everything from paint holidays to TV channels to the tension of the shower screen. De-snagging closes the list, the floor's testing file is completed — electrical certificates, acoustic test results, water hygiene records, fire cause-and-effect — and the floor is deep-cleaned and handed over with keys, access control and the room status logged in the operator's system. From that moment the floor belongs to the operator: further access is by their permit, at their hours, around their guests — and the production line has already moved up two floors.
Plant and equipment
- Hoists and goods lifts scheduled for pod, joinery and FF&E deliveries by floor
- Pod connection and test equipment — pressure test pumps, flow and electrical test kit
- MEWPs and podium steps for corridor and high-level work
- Laser levels and room datums for joinery, headboards and FF&E alignment
- Electrical and commissioning instruments for room-by-room certification
- Floor and surface protection systems for finished rooms and corridors
- Container handling, tail lifts and room-set trolleys for FF&E logistics
Quality control checks
- Mock-up rooms signed by the operator and documented as the benchmark for every following room
- Room-by-room inspection and test plans with hold points at pod closure, ceiling closure and pre-snag
- Pod connection tests recorded against pod and room numbers — pressure, flow and electrical
- Acoustic testing of sample rooms to the brand standard, which usually exceeds Part E minima
- Water hygiene: flushing, temperature records and disinfection before handover
- Operator walk-through snags closed and re-inspected before each floor handover is accepted
Safety considerations
- Finished-floor discipline: protection maintained, no dirty trades above finished floors, and access control as floors hand over
- Manual handling of beds, casegoods and pods components with planned mechanical aids and routes
- Live testing in completed rooms: safe isolation, competent persons and no assumed-dead circuits
- Working around the operator's staff and guests on handed-over floors — their permit, their hours, their rules
- Dust, adhesives and coatings in enclosed rooms: ventilation, COSHH controls and curing times respected
- Hot work essentially eliminated by this stage — any exception under strict permit with fire watch
Common defects
- Pod connections leaking above closed ceilings — the stain on floor twelve that traces to a skipped test on floor eleven
- Acoustic flanking between rooms — party walls and corridor doors under-built, and the operator's sound test failing rooms at handover
- Mock-up drift — room forty quietly different from the signed room, found by the brand inspector who checks
- Door sets misaligned or ironmongery wrong — closers that slam, seals that leak sound, accessible rooms that are not
- TV, panel and service positions clashing with joinery — the back-panel behind the headboard, the socket behind the wardrobe
- FF&E damage on installation or in storage — scuffed casegoods and chipped basins replaced at day-one prices
Best suited for
- Mid- and large-scale hotels where room repetition feeds a production line
- Pod-based schemes where wet trades move off site
- Brand-standard operators who will hold every room to one signed benchmark
- Sectional openings with floors handed to the operator while works continue above
How long does Hotel Bedroom Fit-Out & FF&E take?
Typical duration: A settled production line completes a bedroom floor of 20–40 rooms every 1–3 weeks per trade train; fitting out and FF&E for a 200–300-key hotel typically runs 6–10 months from first mock-up to final floor handover..