Controlled Production Environments
Factories built to be washed, chilled and audited — hygiene-zoned construction with coved joints and seamless floors, temperature and humidity control, and the clean/dirty segregation that the certifiers come to inspect.
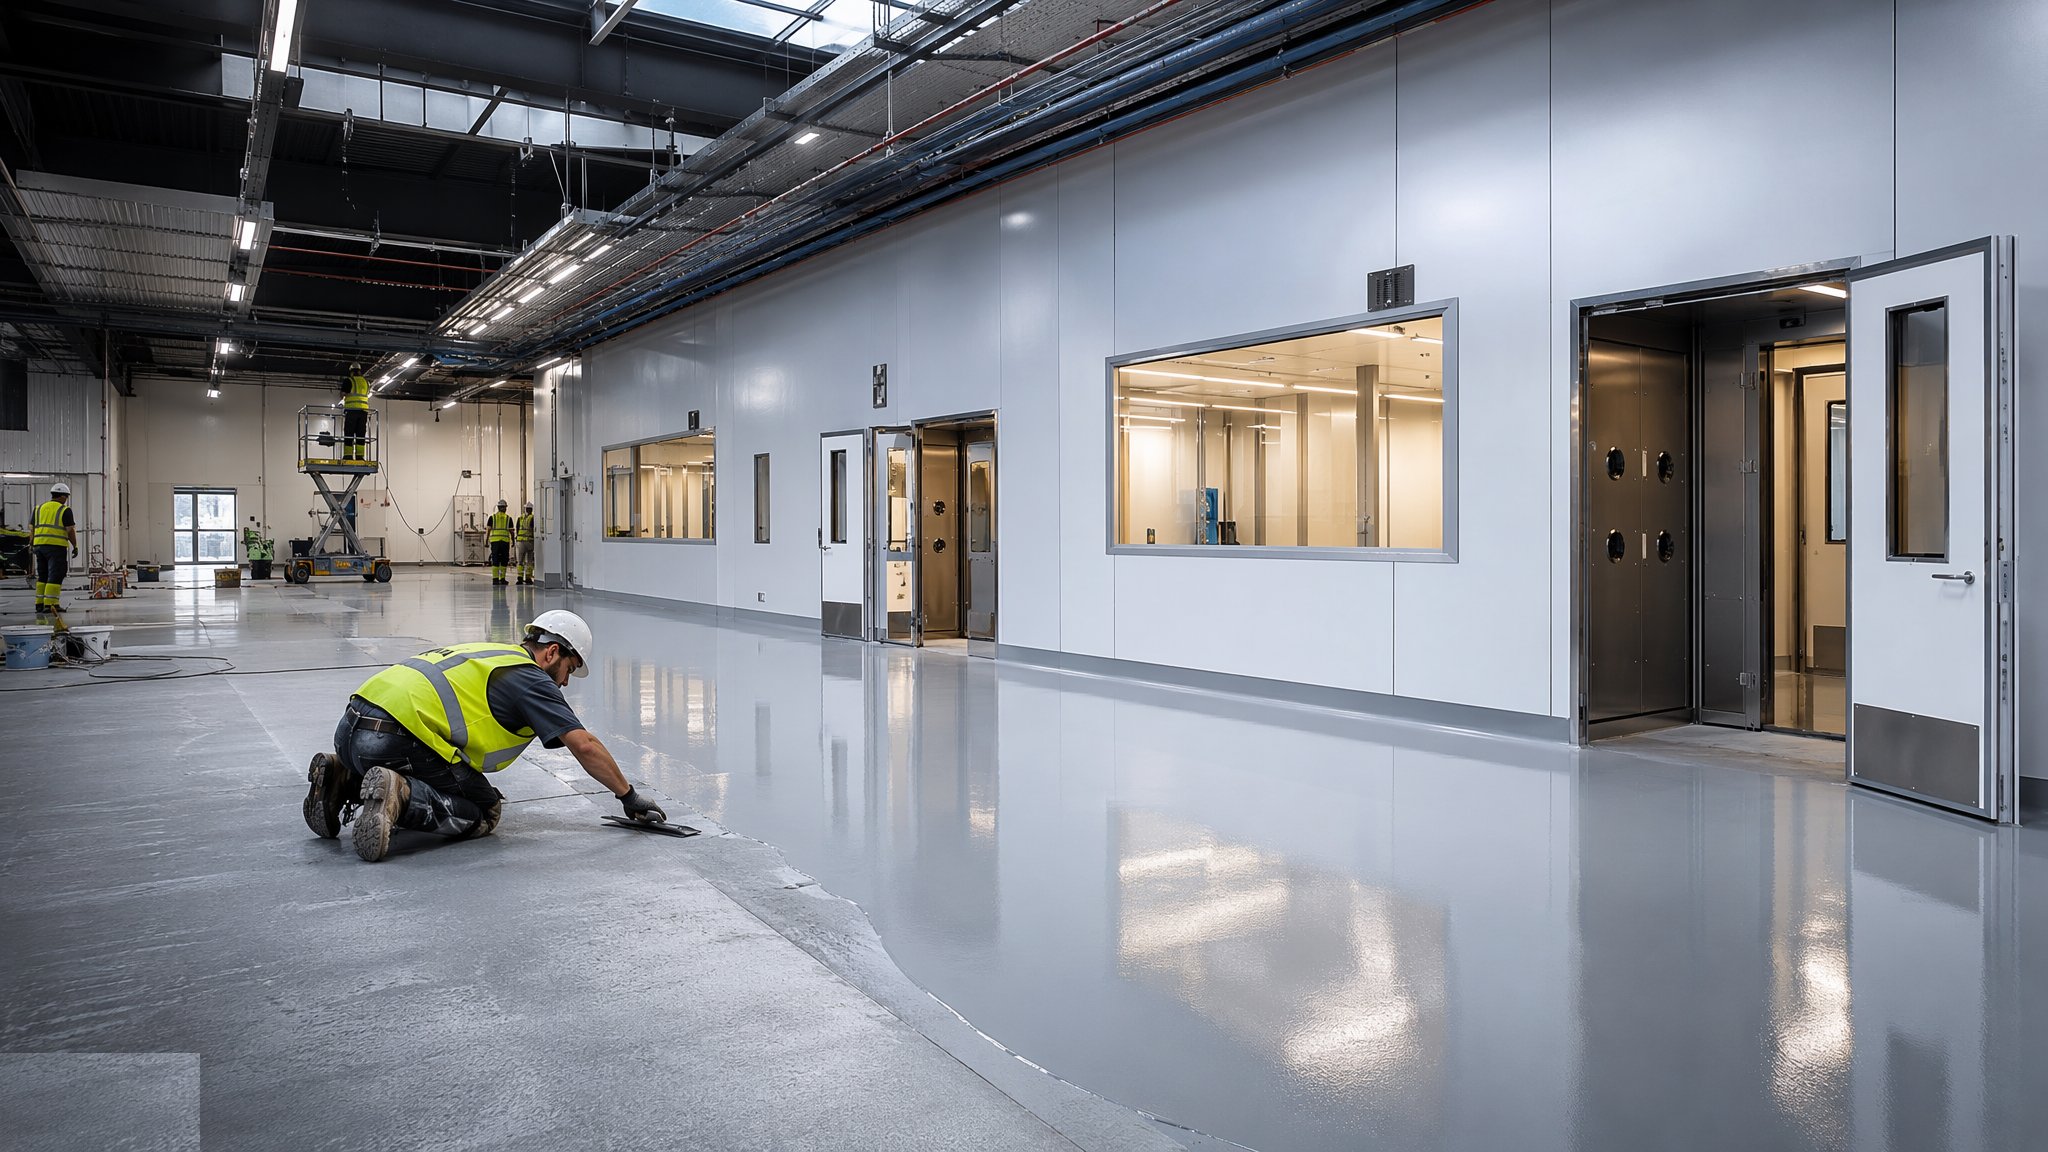
Last updated 2026-07-28 by the BuildPedia Editorial Team.
What is Controlled Production Environments?
A food factory, a pharmaceutical production hall or any hygiene-controlled plant is built inside-out from the process risk assessment. The construction is specified so the building itself cannot harbour contamination: walls and ceilings in smooth, washable, non-shedding finishes — hygienic composite panels, fibreglass-reinforced board, or render and coatings to food-grade spec; floors in polyurethane or epoxy resin systems, or polyurethane-concrete screeds where thermal shock from hot washdown meets cold rooms; every floor-to-wall junction coved so there is no right-angle corner for dirt and water to sit in; drainage in stainless steel channels with trapped, accessible gullies; and doors, windows and fittings chosen to be cleaned, not dusted. Anything that can flake, rust, absorb or trap is designed out before the first panel is ordered.
The environment is controlled as deliberately as the surfaces. Temperature and humidity halls — chilled production rooms at 2–10 °C, high-humidity proofing areas, low-humidity dry rooms — are built as insulated envelopes with vapour sealing on the correct side, because condensation inside a wall build-up is mould with a time delay. Air handling delivers filtered air with pressure cascades between zones: cleaner rooms held positive against dirtier ones so air always flows from high-care toward low-care. Segregation is architectural as much as mechanical: separate entrances and routes for raw and cooked, clean and dirty, people and waste, with airlocks, changing facilities and hygiene barriers at the boundaries — the zoning diagram is the document the whole design serves.
The build is delivered to a validation, not just a completion certificate. UK food production works under retailer and certification standards (BRCGS and the SALSA schemes for smaller producers), the food hygiene regulations' structural requirements, and customer technical audits; pharmaceutical and high-care work layers on qualification thinking (IQ/OQ — installation and operational qualification of the rooms and HVAC) drawn from GMP practice. In the Gulf, the same hygiene logic applies with added climate hostility — envelopes fighting 45 °C and coastal humidity around a 4 °C room, municipality food-safety approvals and Civil Defence for the fire strategy. Either way, the building is not finished when it is decorated; it is finished when it passes the swab tests, the pressure-cascade readings and the auditor's torchlight.
When and why is Controlled Production Environments used?
Controlled-environment construction is chosen wherever the product can be contaminated by its surroundings — food and drink, dairy and bakery, ready meals, pharma and medical device production, and any process where the certifier's audit decides whether you can trade. The zoning is fixed by the risk assessment before design starts: high-care and high-risk areas get the full panelled, coved, pressure-cascaded treatment; low-risk and ambient areas get the standard industrial finish, and the money is spent where the risk lives. Details are chosen for cleanability and durability in that order, because a beautiful floor that cannot take hot washdown is a maintenance debt with a hygiene audit attached. The fatal errors are the hidden ones — unsealed panel joints, vapour barriers on the wrong face, drains without rodding access — because they fail the audit eighteen months after the snagging list closed.
Types of Controlled Production Environments
High-care and high-risk food rooms
Fully hygienic construction: panelled walls and ceilings, coved resin floors, stainless drainage, filtered air with pressure cascade, and controlled personnel entry through changing and hygiene barriers. The top of the hygiene hierarchy, built for ready-to-eat product and the toughest audits.
Chilled and temperature-controlled halls
Insulated envelopes holding production spaces at chilled or frozen temperatures, with vapour-sealed construction, thermal-bridge-free detailing and refrigeration-fed air handling. The build-up is a thermodynamic machine; a punctured vapour seal is interstitial condensation by appointment.
Humidity-controlled production
Proofing rooms, drying rooms and low-humidity suites where moisture in the air is a process parameter. Finishes, seals and HVAC are specified for continuous duty at the humidity extreme — standard materials rust, swell and mould at these duties.
Pharmaceutical and GMP-adjacent production
Rooms built and documented to qualification standards: monitored pressure cascades, HEPA-filtered air, smooth coved finishes, and an IQ/OQ paper trail proving the room does what the design claims. Construction quality becomes a regulatory record, not just a standard.
Controlled Production Environments: step by step
Step 1: Fix the zoning and detail strategy
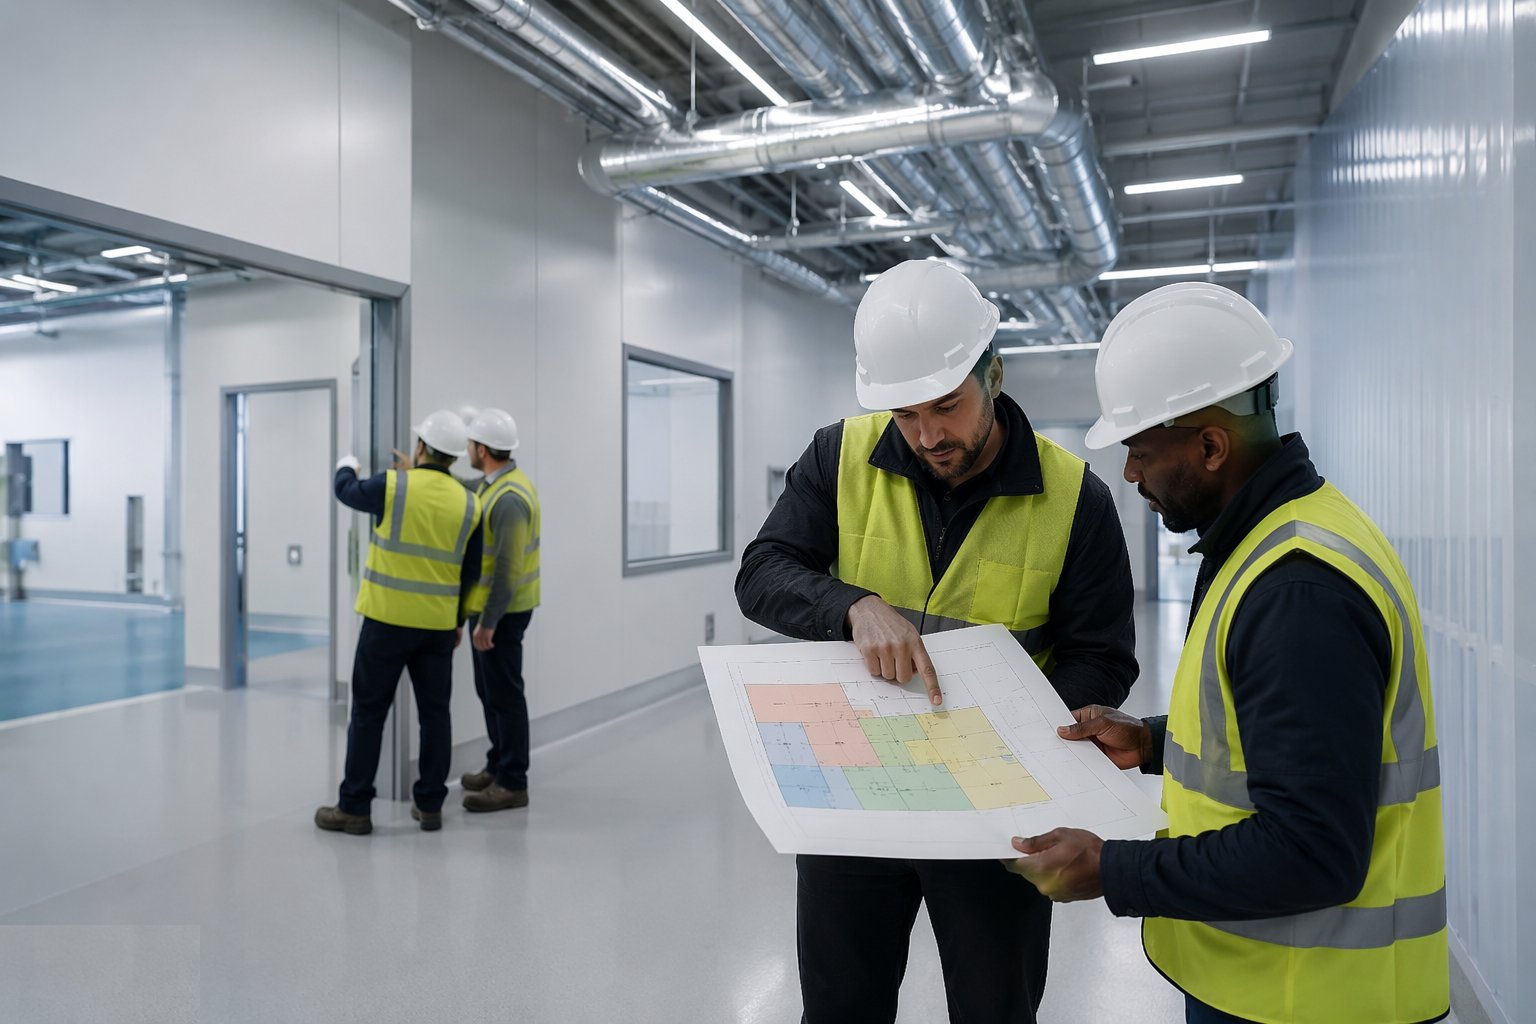
The project starts from the hygiene zoning diagram: high-care, low-care, ambient and dirty areas mapped, with people, product, air and waste routes drawn so clean and dirty never cross without a barrier. Every detail is then chosen to serve the zones — where panels meet floors they cove, where services penetrate they sleeve and seal, where doors sit between zones they self-close and interlock where the cascade demands. The materials schedule is frozen early because hygienic panels, resin systems and stainless drainage carry lead times and approved-installer requirements; substituting a "similar" finish mid-build is how a facility fails its first audit on a technicality nobody priced.
Step 2: Build the envelope and drainage first
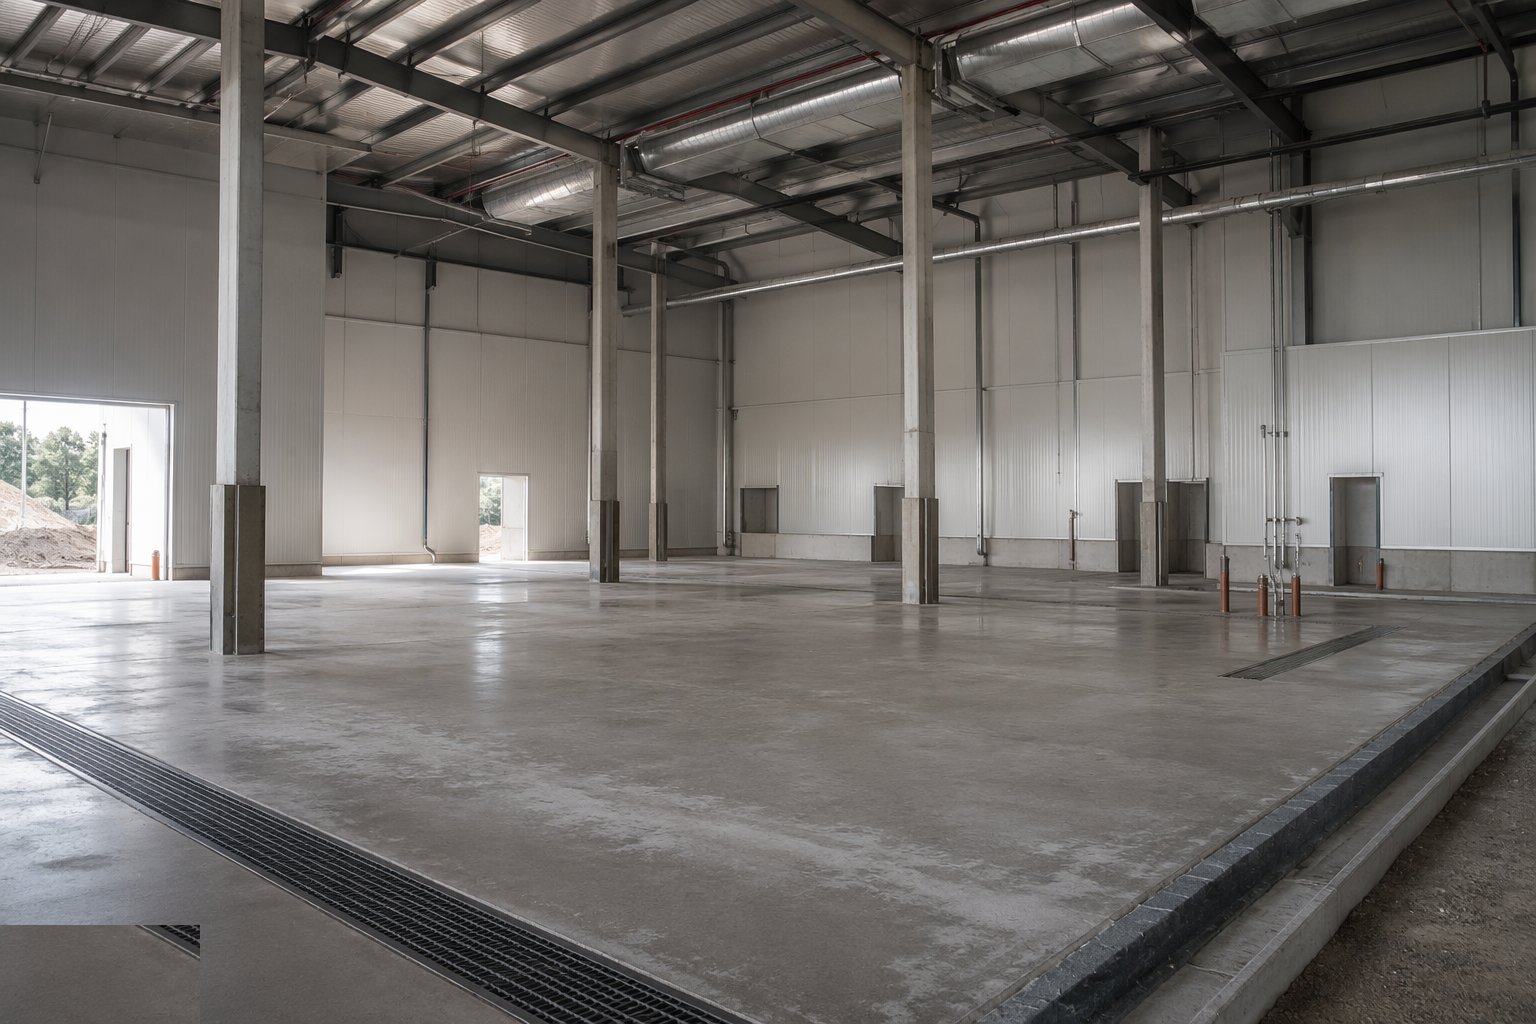
The heavy layers go in before any finish: floor slabs with falls to drainage formed accurately — resin systems follow the slab, and a slab without fall is a pond with a hygiene problem — stainless channel and gully drainage set to level with rodding access and traps that can be stripped and cleaned, and below-ground services sealed where they pass under hygienic areas. Walls and structural steel are prepared to receive finishes: blockwork rendered true, steel boxed or scheduled for panel cladding, and every penetration through the future hygienic envelope formed and sleeved now, because drilling a finished high-care room to add a forgotten pipe is contamination control performed in reverse.
Step 3: Install floors, coves and wall finishes
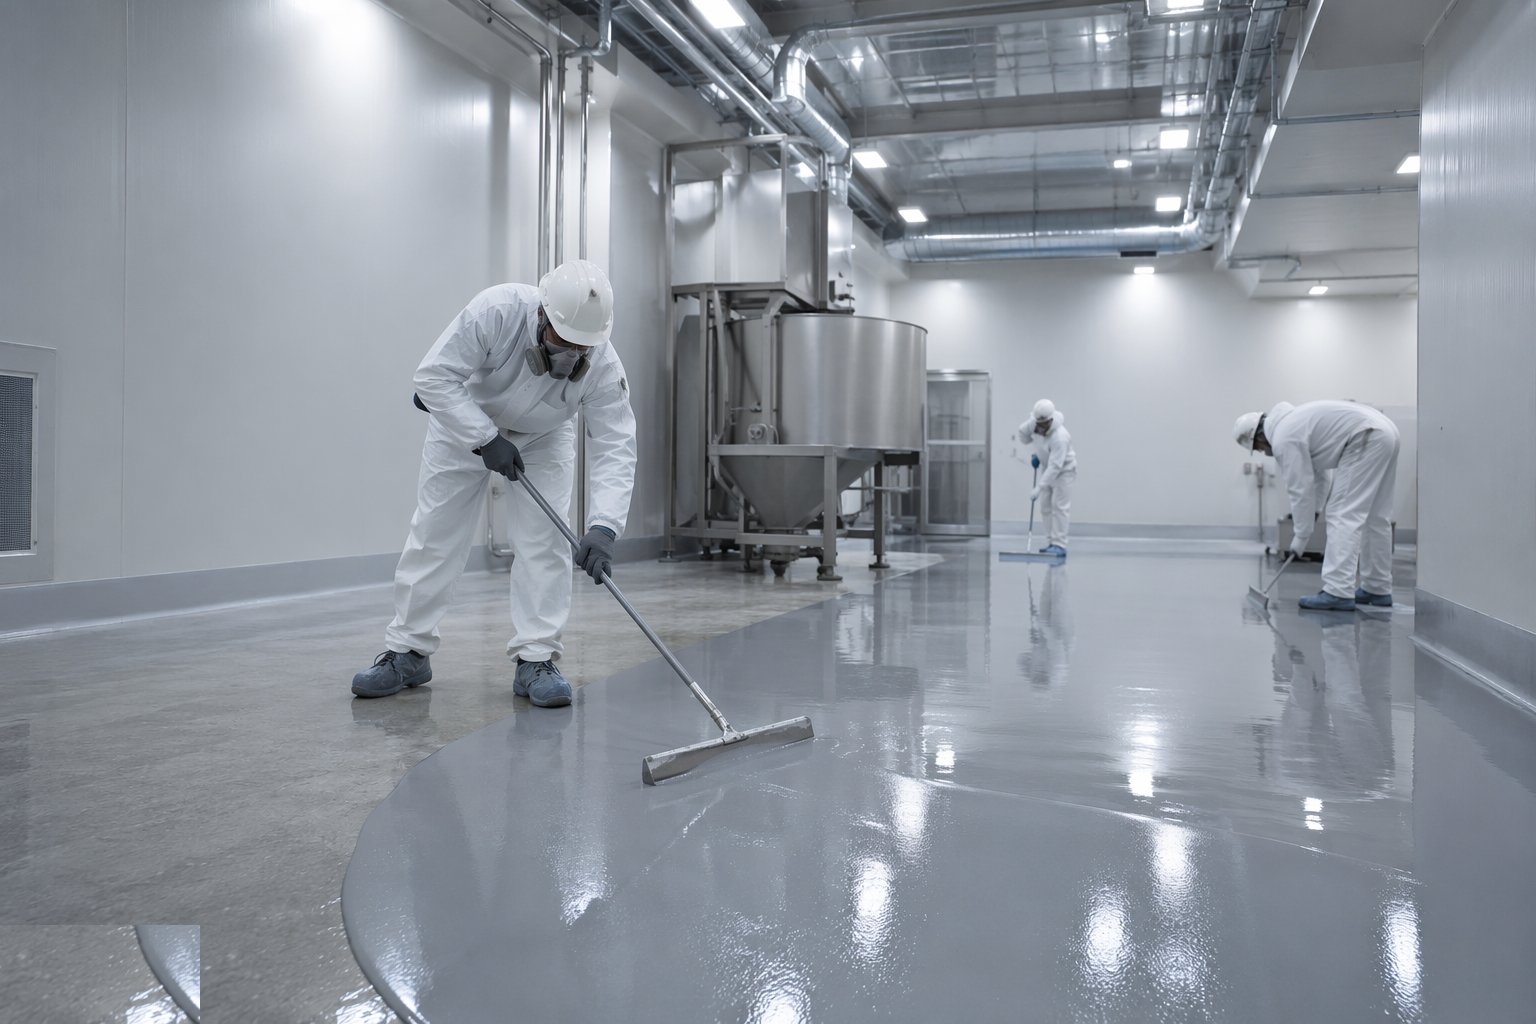
Resin floors are laid by approved applicators on prepared, moisture-tested slabs — primed, body-coated and sealed in the specified system, with polyurethane-concrete screeds trowelled where washdown and thermal shock demand, and coves formed up every wall and around every column and plinth so the floor rolls seamlessly up the vertical. Hygienic wall and ceiling panels are erected plumb with sealed joints — food-safe sealant at every junction, no exposed fixings in splash zones, cut-outs sleeved and sealed. The workmanship standard is inspected as it goes: pinholes in resin, gaps at joints and proud silicone are not snagging items, they are audit failures in embryo, and they are made good before the next trade covers the evidence.
Step 4: Install HVAC and prove the pressure cascade
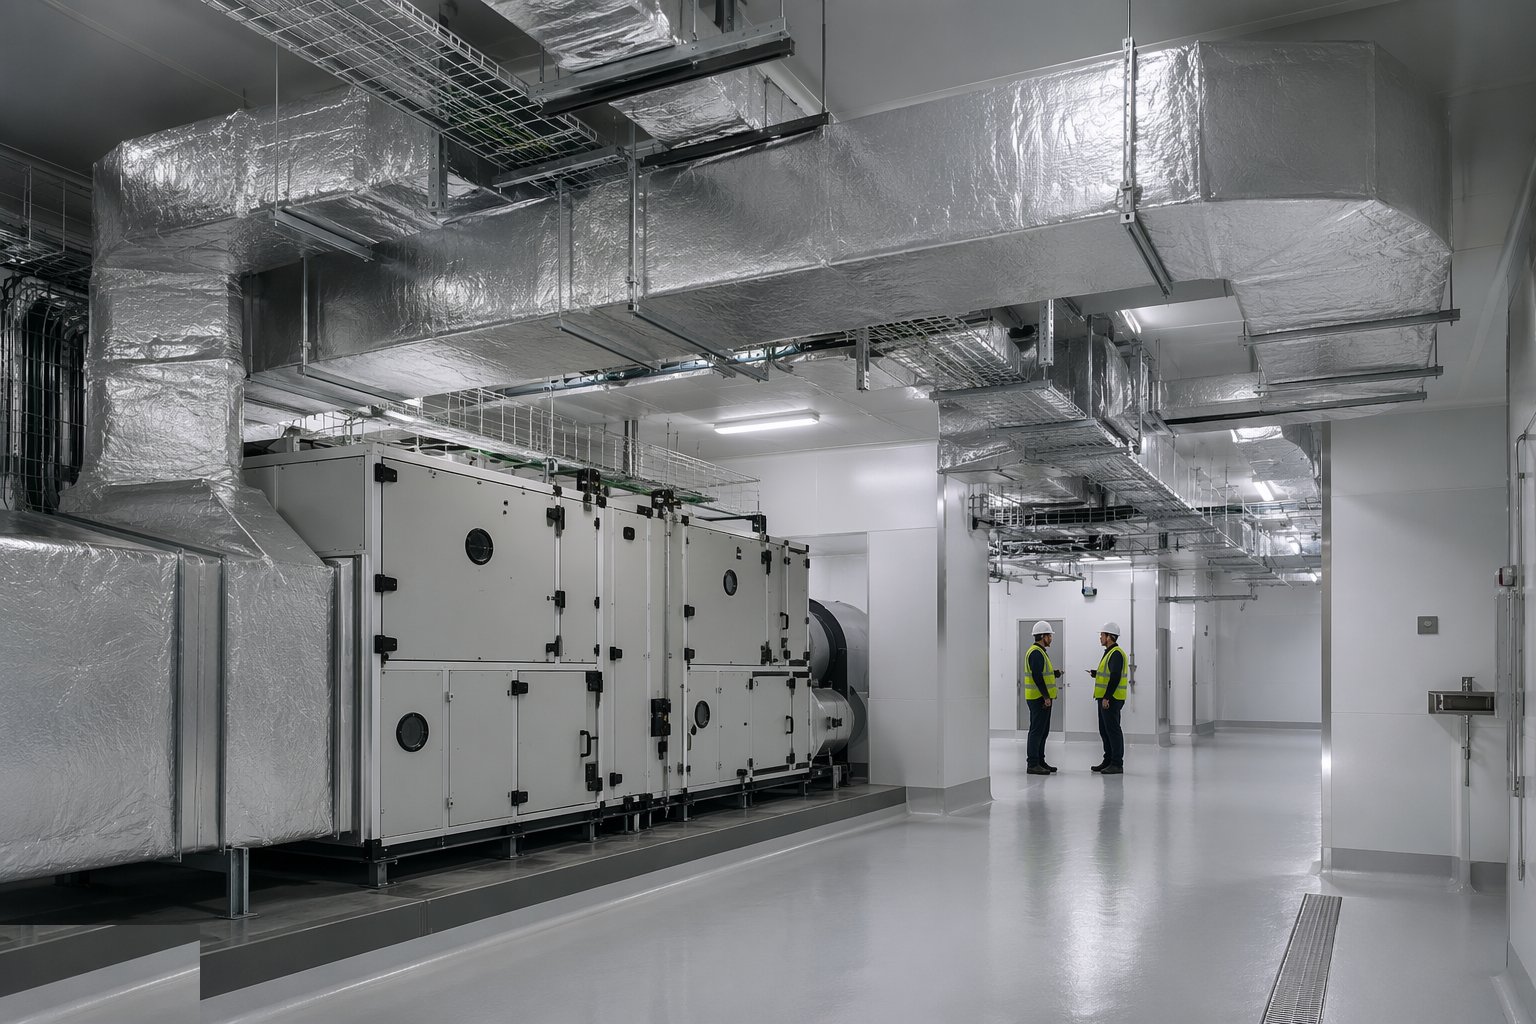
Air handling plant, ductwork and terminal devices are installed clean — ductwork sealed, protected during construction and cleaned before commissioning, because a system charged with construction dust contaminates the room it was built to protect. Filters go in last, grilles and diffusers are selected cleanable, and refrigeration and dehumidification plant is commissioned to the room conditions. Then the cascade is proven: pressure differentials measured room-to-room across every boundary, airflow directions demonstrated at doorways, and the readings recorded against the zoning diagram. A cascade that reads backwards — air flowing from low-care into high-care — is redesigned, not re-labelled.
Step 5: Fit out segregation and hygiene hardware
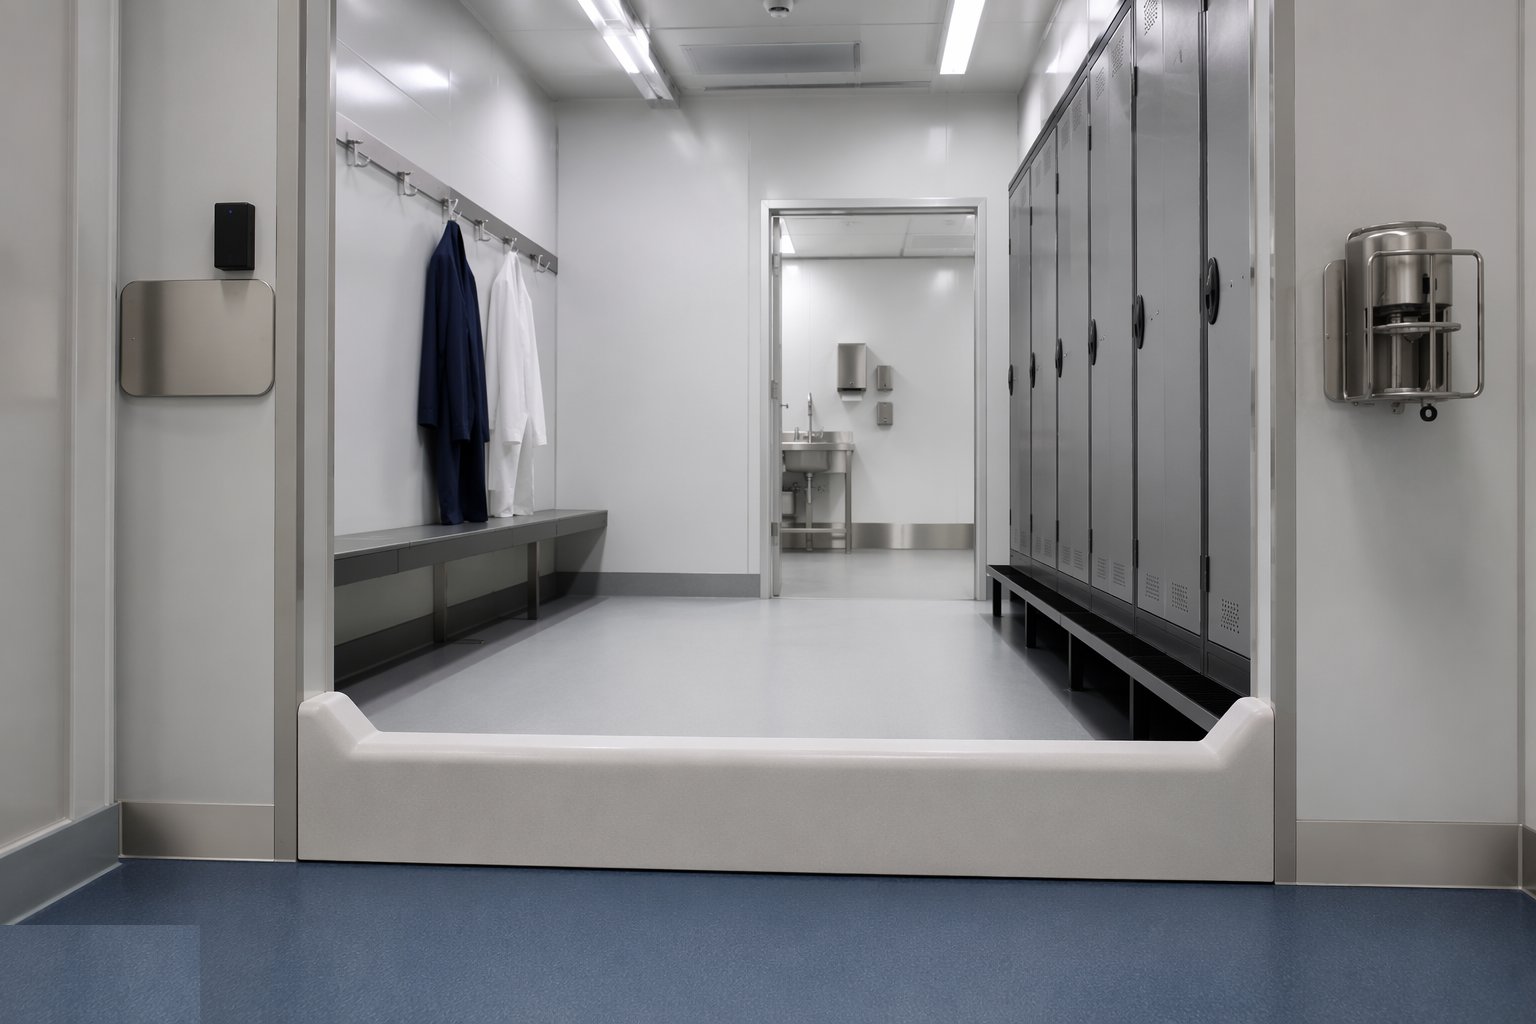
The people-flow hardware completes the zoning: changing rooms with their step-over barriers and locker sequences, handwash stations with non-hand-operated taps at every hygienic entry, airlocks and interlocked doors between zones, and the fixtures — conveyors, hatches, waste routes — that carry product and waste without opening the wrong door at the wrong moment. Everything is checked operable and cleanable: a barrier that staff step around, or a hatch that jams open, is the zoning diagram's death by practice. Signage and colour-coding go up as the final layer of the system, because segregation that lives only on the drawing lasts until the first busy shift.
Step 6: Validate, audit and hand over
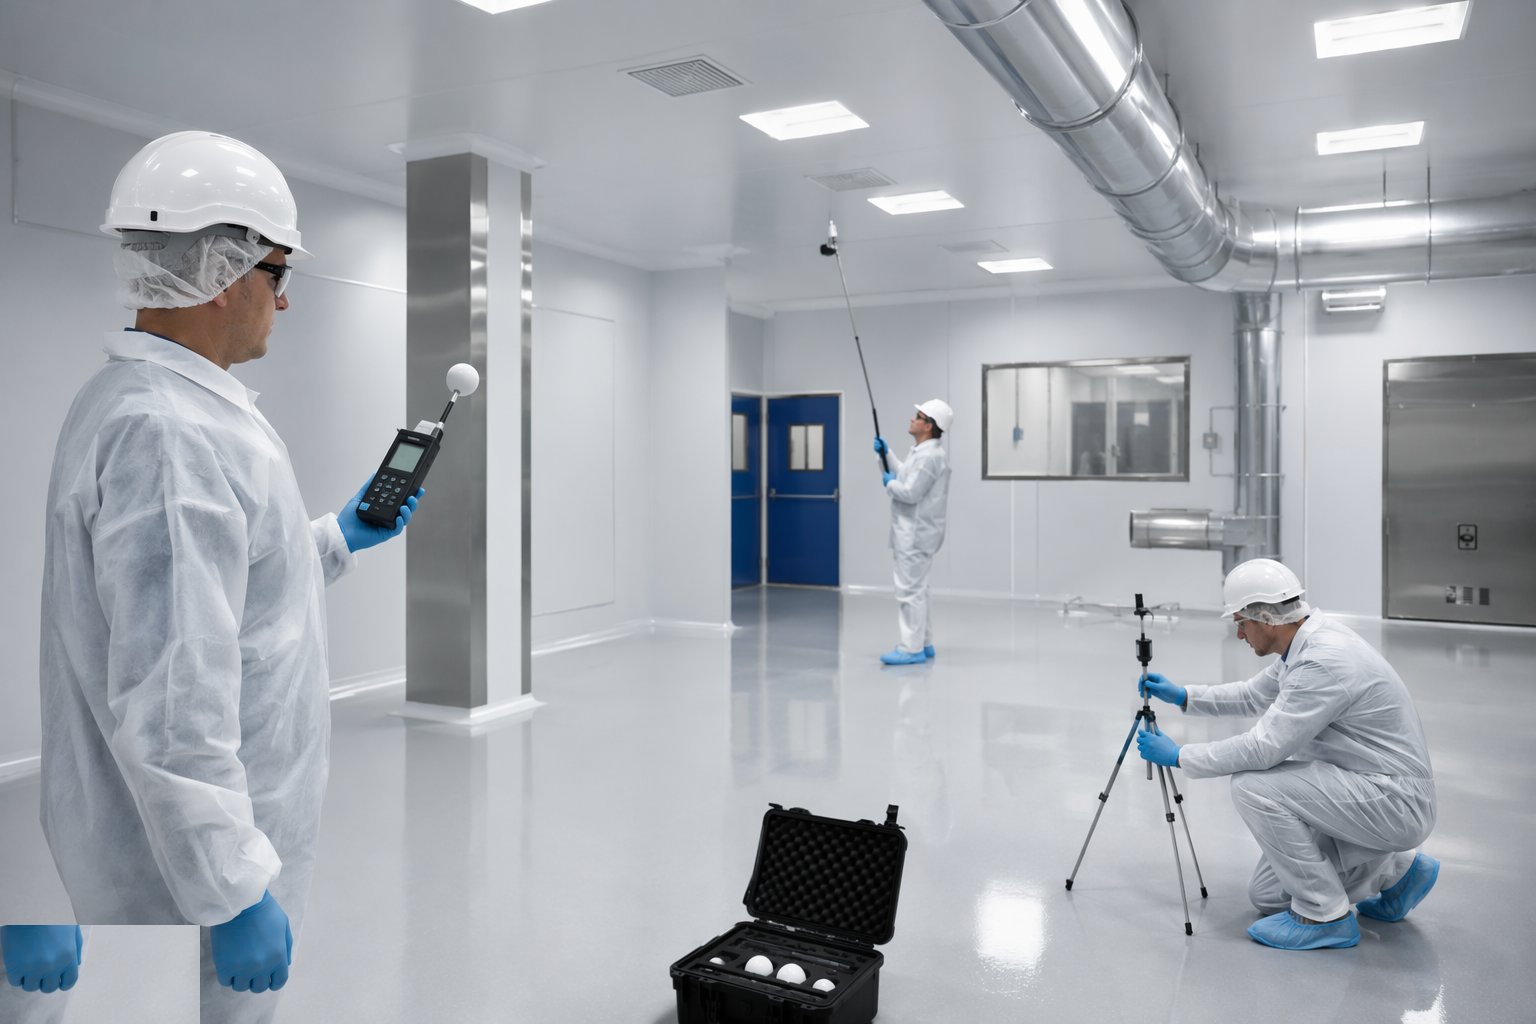
Completion is a documented validation: environmental surveys of the finished rooms — temperatures, humidities, pressure differentials held over time — surface swab or ATP testing where the client's regime requires it, drainage flow and trap function checks, and a full defect sweep against the hygienic-construction checklist with a torch and a critical eye. GMP-adjacent facilities compile their IQ/OQ records: installation qualification against the design, operational qualification against the performance claims. The client's technical team or certification body walks the job with the zoning diagram, and the facility is handed over when the auditor signs — because the certificate on the wall, not the paint on it, is what lets production start.
Plant and equipment
- Resin and polyurethane-concrete flooring systems with approved applicator plant: shot-blasters, mixers, trowels
- Hygienic composite wall and ceiling panels, coving systems and food-safe sealants
- Stainless steel drainage channels, gullies and fabricated drainage runs
- Air handling units with filtration, refrigeration and dehumidification; sealed hygienic ductwork
- Differential pressure gauges, airflow measurement and particle/smoke visualisation kit for cascade proving
- Moisture meters and slab humidity test equipment for resin floor preparation
- Interlocked door systems, airlocks and hygiene barrier hardware
- ATP/swab test kits and environmental monitoring data loggers for validation
Quality control checks
- Slab moisture and falls verified before resin application; floor system batch and thickness records per area
- Panel and joint inspections during erection — sealed, plumb and free of exposed fixings in splash zones
- Ductwork cleanliness verified before filter installation and commissioning
- Pressure cascade and room-condition surveys recorded against the zoning diagram
- Drainage flow, trap and access checks logged per gully and channel
- Validation file compiled: environmental records, swab/ATP results, IQ/OQ documentation where applicable
Safety considerations
- Resin and sealant chemicals: COSHH controls, ventilation and skin protection through flooring and sealing works
- Shot-blasting and surface preparation dust: extraction, respiratory protection and exclusion of other trades
- Cold-room and refrigerated-space work: welfare arrangements and time management at low temperatures
- Hot washdown and cleaning-chemical exposure during commissioning cleans: PPE and procedures
- Work at height on ceiling panels and ductwork with collective protection in finished areas
- Interfacing trades in sealed zones: permit control so one trade's drilling does not undo another's hygiene
Common defects
- Floors laid over damp or unprepared slabs, delaminating and blistering under the first hot washdown
- Right-angle joints left uncoved at walls and plinths, collecting the debris the audit finds first
- Panel joints sealed with the wrong sealant or left gapped, wicking moisture into the panel core
- Vapour sealing omitted or punctured in chilled envelopes, condensing inside the build-up and growing mould in the dark
- Pressure cascades that read backwards at doors, pushing dirty air into high-care rooms by design
- Drainage set without falls or rodding access, ponding and blocking exactly where hygiene needs it least
Best suited for
- Food and drink production where certification audits gate the right to trade
- Chilled, frozen and humidity-controlled production and maturation spaces
- Pharmaceutical and medical device facilities built to qualification standards
- Upgrades of existing plants failing hygiene or temperature-compliance audits
How long does Controlled Production Environments take?
Typical duration: A controlled-environment fit-out within an existing shell typically runs 4–9 months depending on area and zone complexity; validation and audit close-out adds 4–8 weeks, and flooring cure times in the programme are non-negotiable..