Factories & Production Buildings
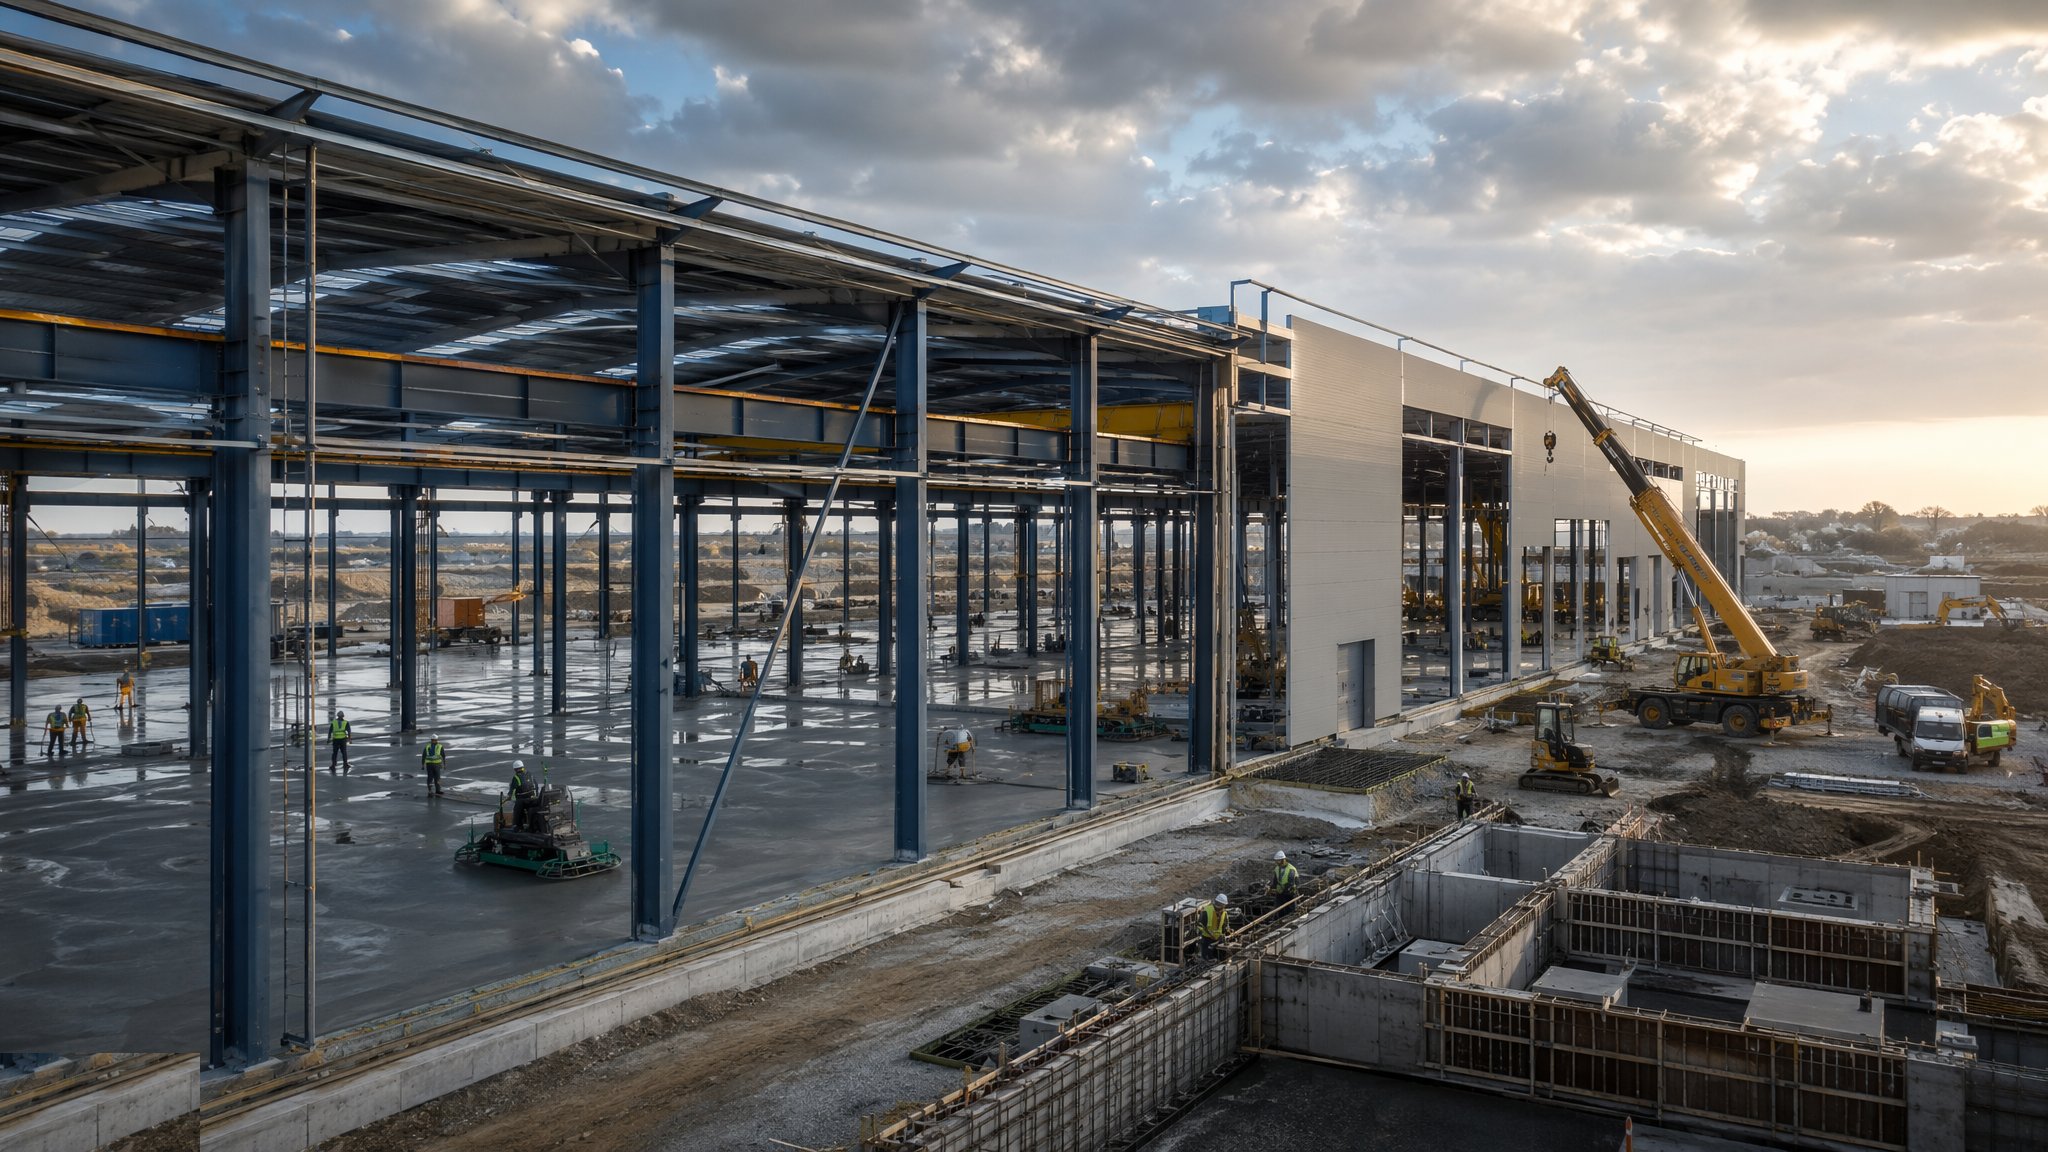
Portal frames, high-bay halls and superflat floors built around a process that has not always finished being designed — industrial buildings where the steel, the cranes and the pits all answer to the production line.
Last updated 2026-07-28 by the BuildPedia Editorial Team.
What is Factories & Production Buildings?
The factory is a machine for making things, and the building is its housing. The dominant structural form is the steel portal frame: hot-rolled UB columns and rafters fabricated and erected to BS EN 1090 (Execution Class 2 as the norm), spanning 20–60 m without internal columns so the production layout is never hostage to the structure. Height is the other currency — high-bay production halls run eaves of 10–20 m where the process stacks, lifts or vents upward. The frame is dressed in built-up or composite cladding, but what separates a factory from a warehouse wearing a hard hat is everything below the roof: overhead cranes on runway girders, pits and trenches for the production lines, and a floor that is less a floor than a piece of production equipment.
The floor earns its own paragraph. Industrial ground-bearing slabs are designed and built to Concrete Society TR34 thinking: jointless or armoured-joint construction, fibre or mesh reinforcement, laser-screed laying in daily pours, and flatness classes (FM1 through FM3) specified to suit what runs on them — a racking aisle with a turret truck wants FM2 or better, because a mast at 12 m multiplies every millimetre of floor waviness into a sway the operator feels and the racking bolts record. Where production lines live, the slab is interrupted by pits, trenches and machine bases cast as part of the civils, with holding-down bolts, cast-in channels and service ducts set to the machinery vendor's drawings — drawings that are, invariably, still maturing as the concrete programme begs for a freeze date.
The defining discipline of factory construction is the process interface. The building exists to serve a line the client's engineers are still refining, so the construction team builds flexibility into the structure (spare moment capacity in the frame, knockout panels in the cladding, oversized risers and trenches) while holding the vendor to interface freeze dates that actually mean something. In the UK the work runs under CDM with the usual Building Regs frame; in the Gulf — Dubai Industrial City, JAFZA, KIZAD — the sheds go up fast in steel with municipality or free-zone (Trakhees in Dubai's PCFC areas) approvals, hot-dip galvanised or duplex-painted steel against the coastal atmosphere, and Civil Defence fire approvals that care very much about what the process will store and burn.
When and why is Factories & Production Buildings used?
The industrial building is chosen and shaped by the process it houses: portal frames because spans and speed win, high bays because the process needs height, cranes specified into the frame because a runway added later is a structural retrofit nobody enjoys. The sequence runs civils-first with the frame chasing — foundations and floor ahead of cladding so the production installation can start under a weathertight shell as early as possible. The critical early decisions are the ones that cannot be retrofitted cheaply: floor flatness class, crane capacity and hook height, pit and trench locations, and the utility corridors. Build a warehouse-spec shed for a production client and the first machine vendor's survey will find every shortcut; over-spec everything "just in case" and the project prices itself out of its own business case.
Types of Factories & Production Buildings
Portal-frame production sheds
Single-storey steel portal frames with composite or built-up cladding, 20–60 m spans and eaves to suit the process. The default factory: fast to erect, economic per square metre, and endlessly adaptable with mezzanines, extensions and lean-tos.
High-bay production halls
Tall single-volume halls — 12–20 m-plus to eaves — for processes that stack, lift or need vertical clearance: assembly lines with overhead handling, process towers, automated high-bay stores under the same roof. Structure and bracing work harder, and the envelope's thermal and fire strategies follow the height.
Crane-served heavy bays
Bays designed around overhead travelling cranes from 5 tonnes to several hundred: runway girders, surge connections and a frame carrying real dynamic loads. The crane is not an accessory — it dictates column centres, frame stiffness and the maintenance access strategy for its whole life.
Multi-storey and hybrid industrial
Concrete-framed or composite multi-level production where land is tight or the process wants gravity: materials in at the top, product out at the bottom. Vibration, floor loadings and inter-floor penetrations replace span as the design drivers.
Factories & Production Buildings: step by step
Step 1: Foundations, crane bases and holding-down bolts
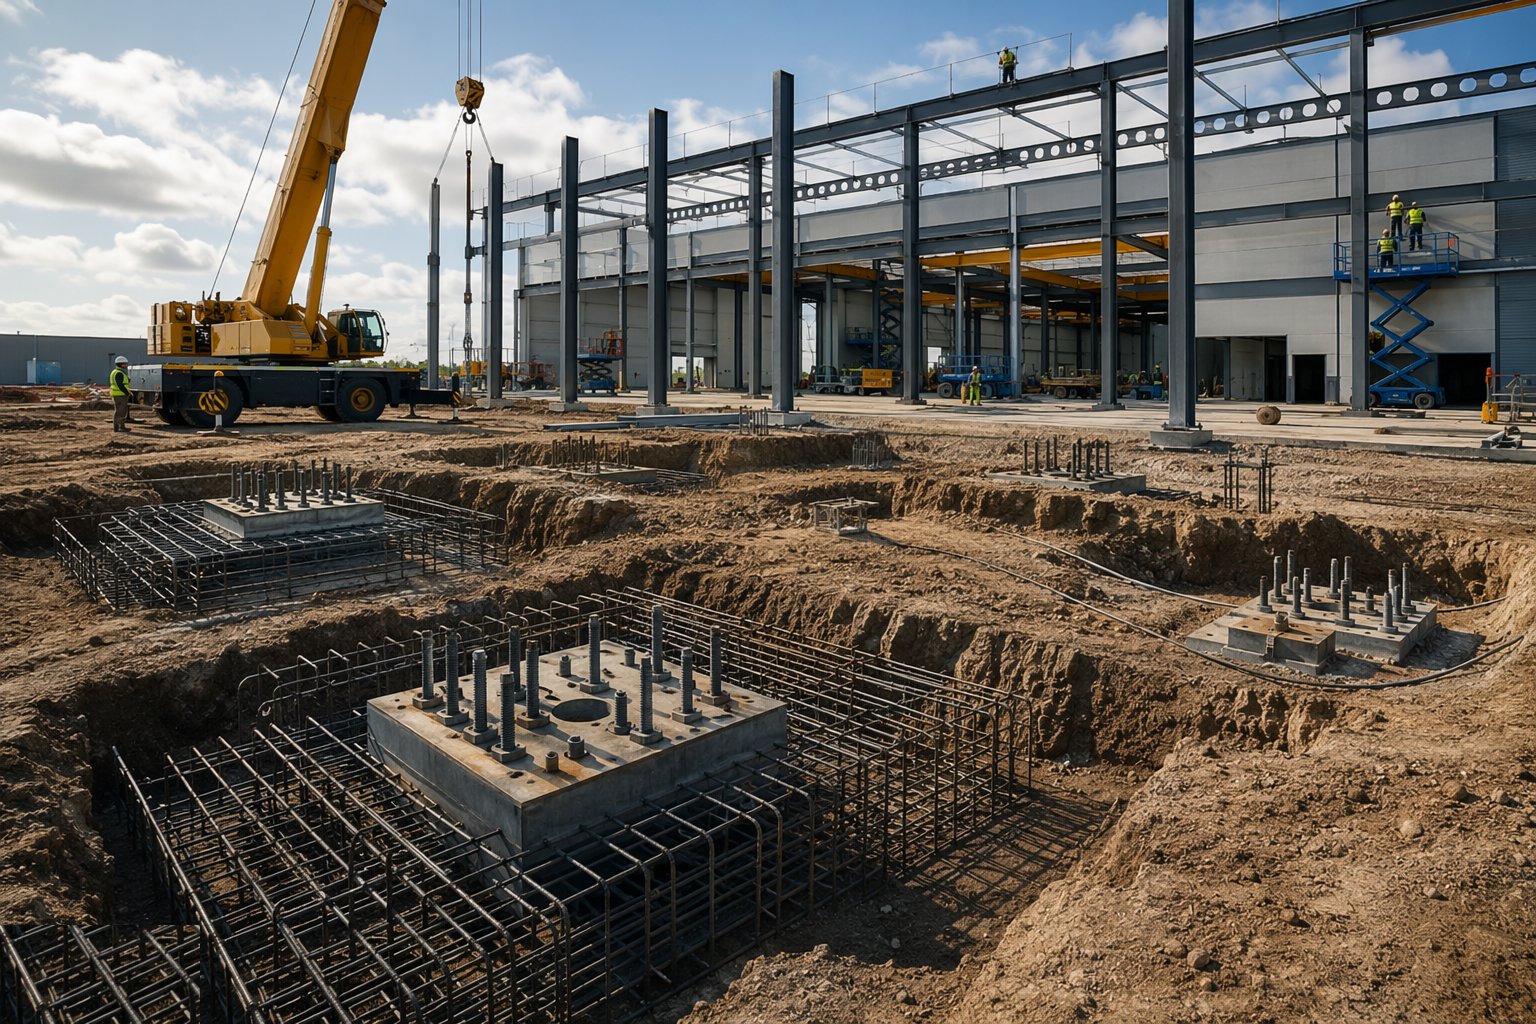
Industrial foundations are pad and strip footings for the frame plus heavy local bases for crane columns and machinery, set out from a grid that the production layout will reference for the life of the building. Holding-down bolt assemblies for every column are fixed on templates, checked against the steelwork fabricator's setting-out drawings and protected through the pour — a portal column bolt group out of position is a fabrication non-conformance that lands back on the foundation gang. Where cranes run, the runway column bases and their alignment tolerances are set tighter still, because rail alignment begins at the concrete and ends in the wheels of a crane that either tracks true or grinds its flanges for a living.
Step 2: Erect the frame and crane steelwork
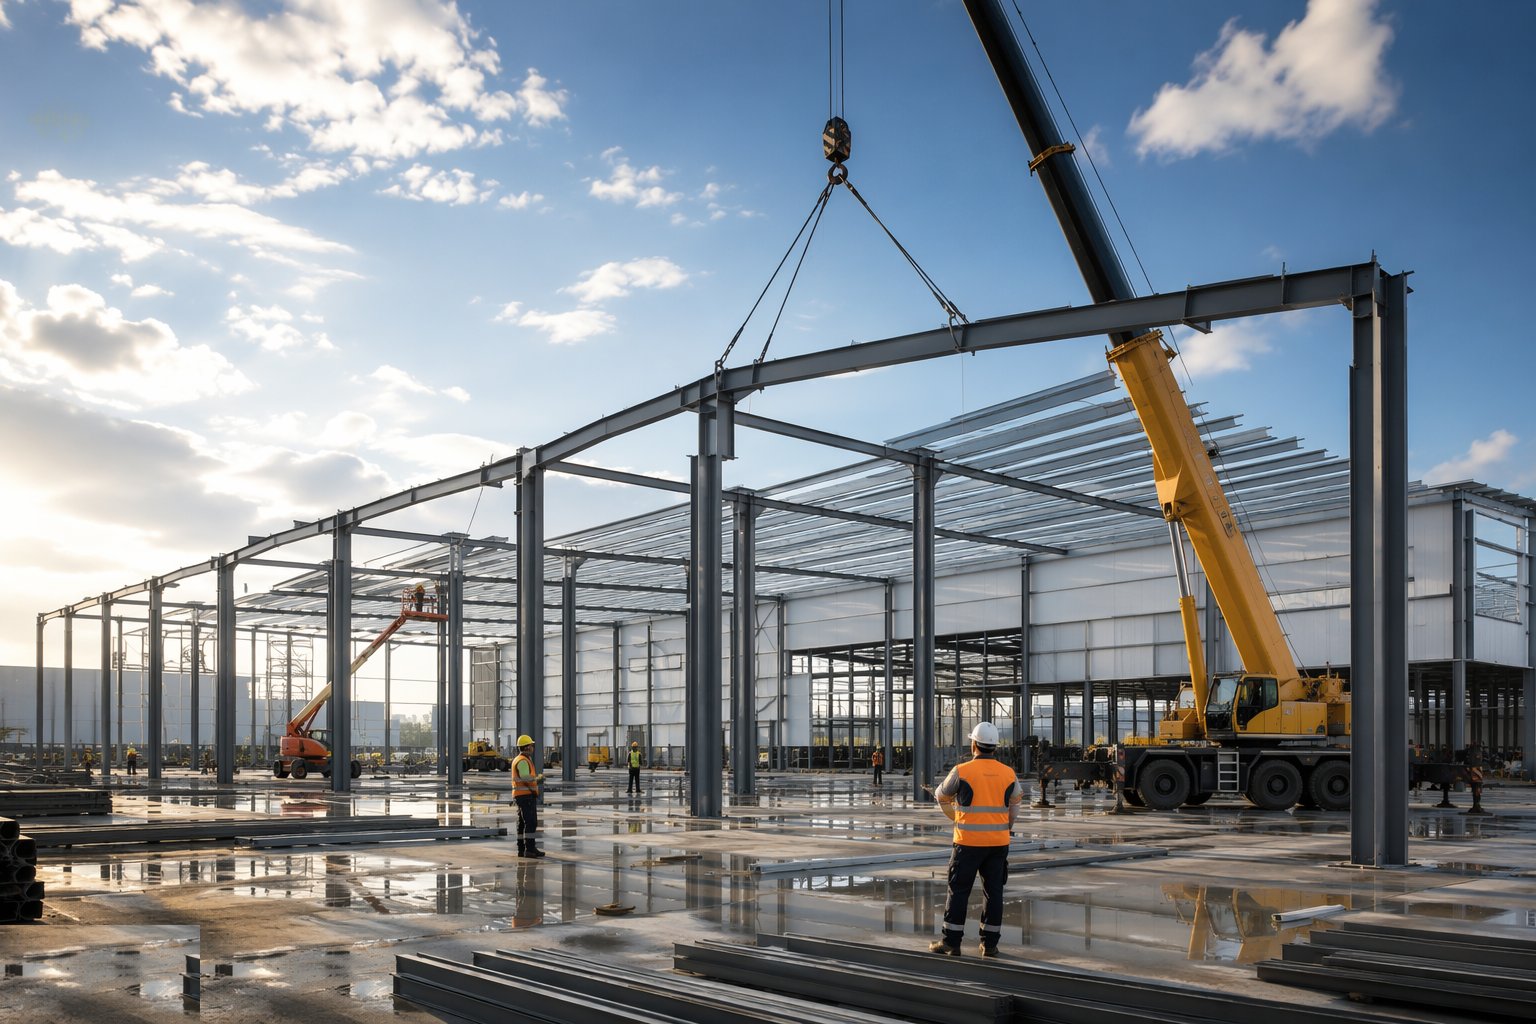
Portal frames erect in the proven rhythm: columns stood and plumbed, rafters assembled at ground level and craned into place as units, bracing bays completed first to make the structure stable, then purlins, sheeting rails and eaves members filling the grid. Alignment is surveyed bay by bay to the NSSS tolerances before bolts are finally torqued. Crane runway girders are set and aligned to the crane builder's spec — rail centres, levels and straightness measured over the full runway, with grout and clips adjusted until the survey closes — because every millimetre of rail misalignment is paid back in wheel wear, crab skew and maintenance call-outs. Connections are verified to the BS EN 1090 execution documentation as they close.
Step 3: Cast the industrial floor
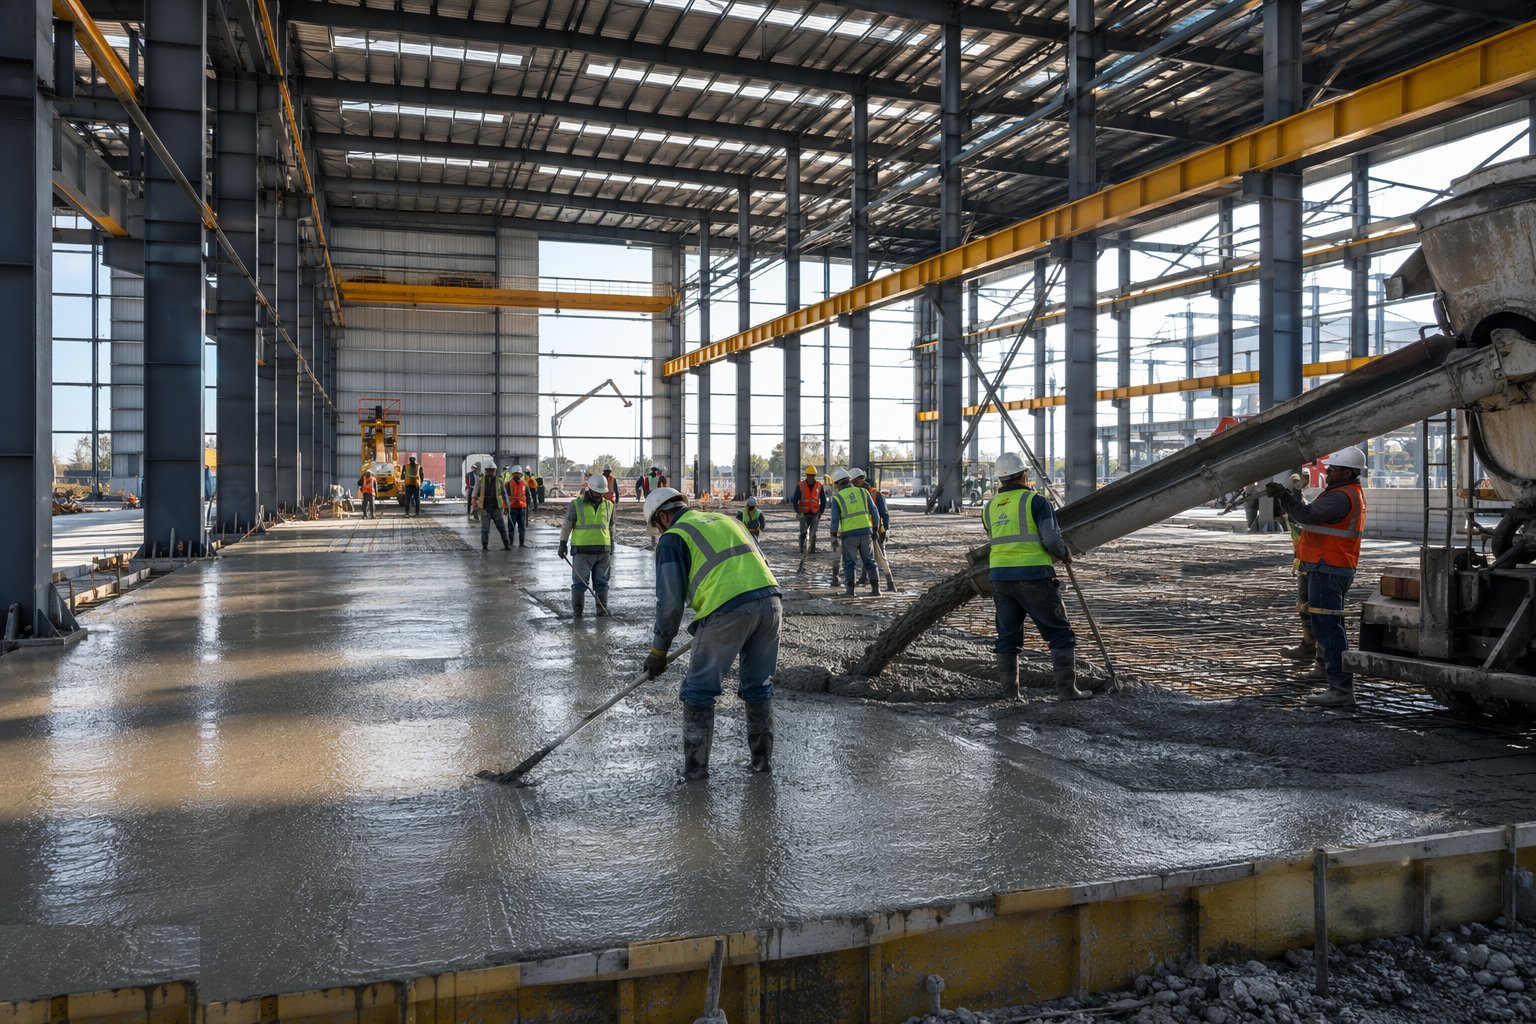
The ground-bearing slab is the building's working surface and is treated as such: sub-base compacted and proof-rolled, slip membrane and reinforcement or fibres per the design, then large daily pours laid by laser screed and finished by power float to the specified flatness class. Joints are the craft: armoured joints with load-transfer dowels at the daily pour boundaries where forklifts will hammer across for twenty years, sawn or formed induced joints where the design puts them, and isolation around columns and pits. Flatness and level are surveyed against the FM class with the straightedge and the profile equipment — and the pour that fails gets ground or topped before the client's racking arrives, not after. In Gulf heat, curing discipline is not optional: membrane curing and early joint-cutting before the desert air steals the water.
Step 4: Form pits, trenches and machine bases
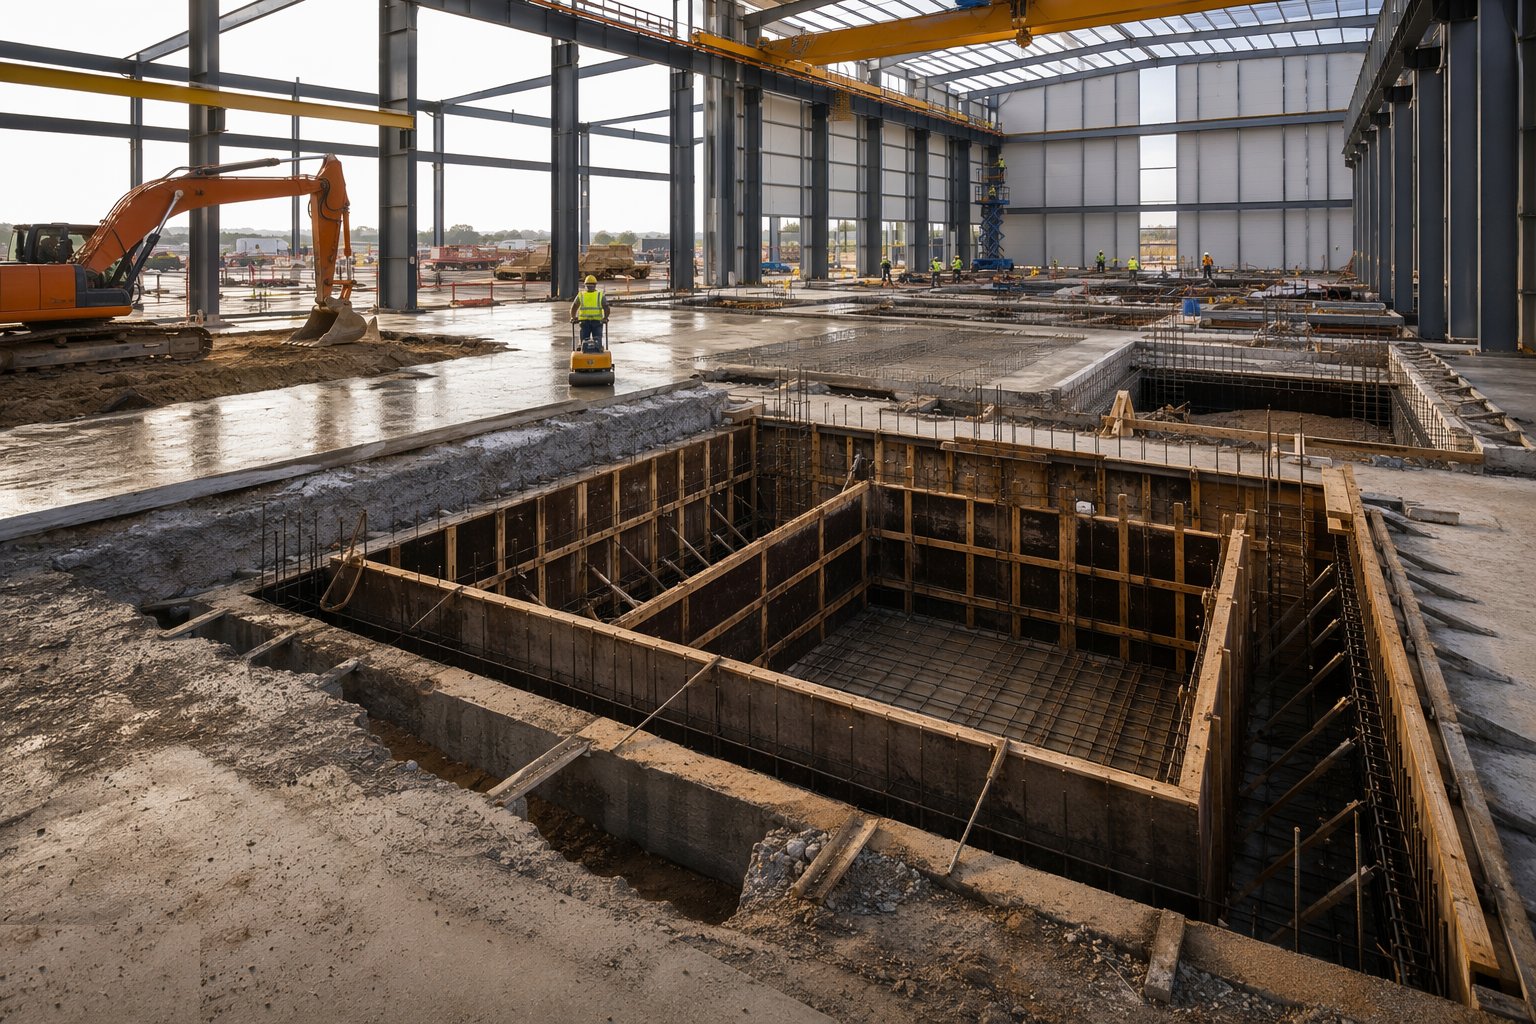
Where the production line sinks below floor level, the civils get intricate: press pits, conveyor trenches and service ducts formed in watertight or oil-resisting concrete as the process demands, with cast-in channels, embedded plates and holding-down bolts set to the vendor's certified drawings — drawings chased, frozen and version-controlled, because the difference between revision C and revision E is a concrete saw. Waterstops go in every joint below the water table or the wash-down zone; falls to sumps and drainage are checked before the pour because a pit that ponds is a maintenance punishment. Edge protection, access ladders and services entries are cast in, not drilled later — retrofit penetrations through 300 mm of reinforced pit wall are expensive and never where you want them.
Step 5: Close the envelope and fit the process interfaces
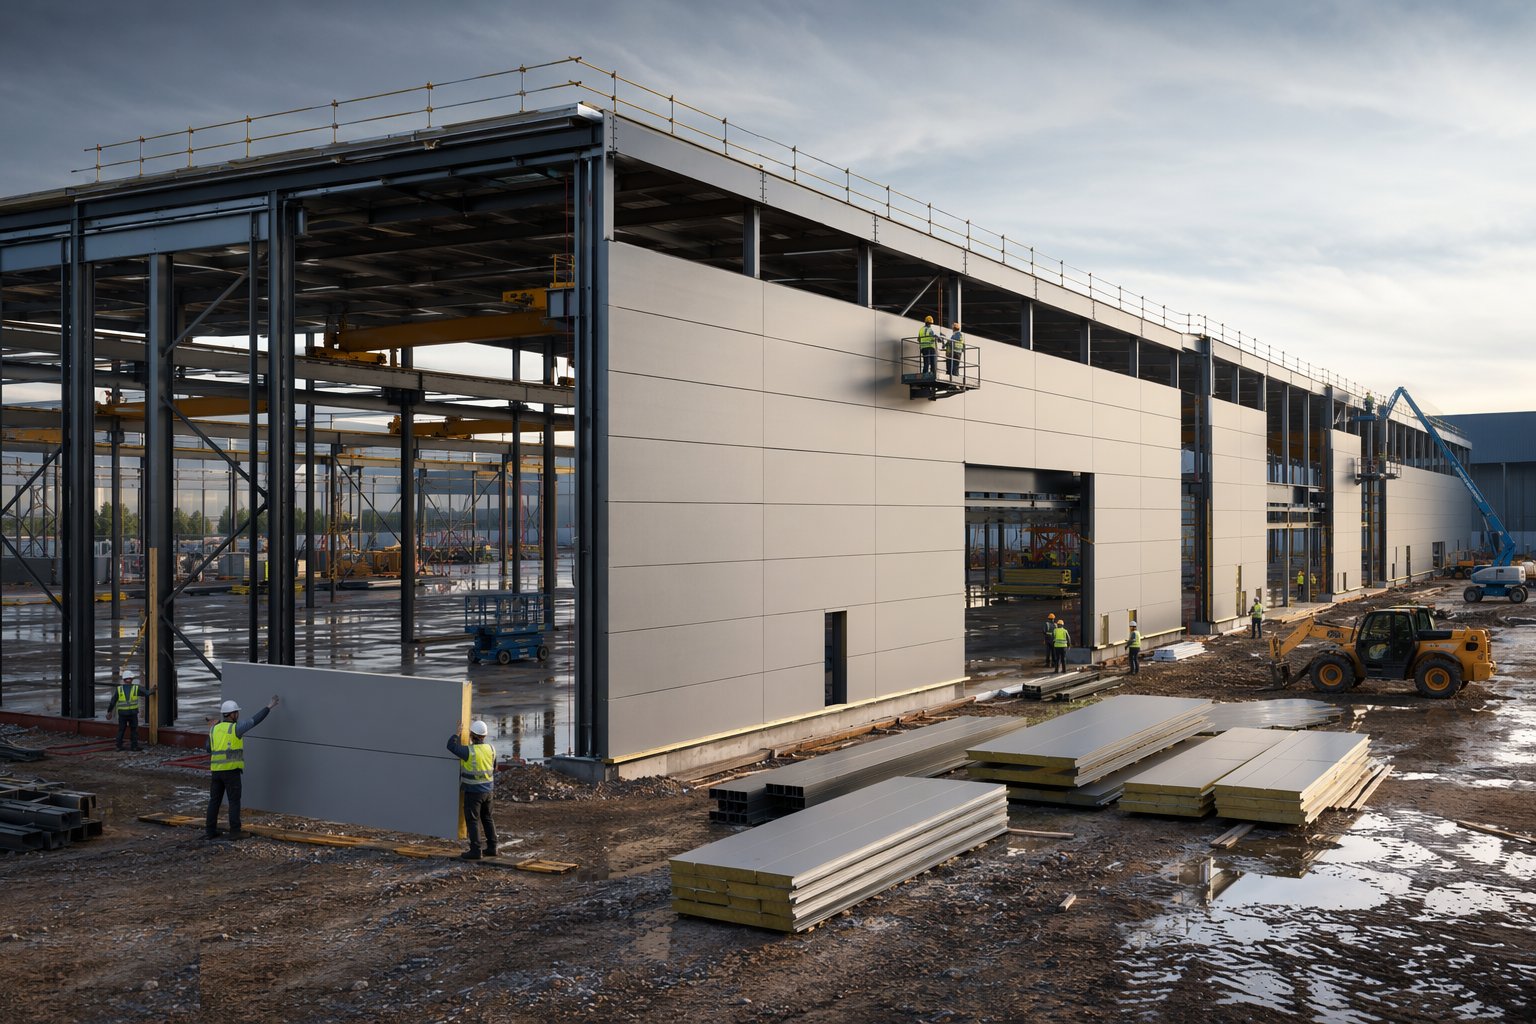
Cladding and roofing close the shell in the usual industrial pattern — composite panels or built-up systems, liner trays, gutters and the big door openings the process needs — but the factory-specific work is the interfaces: large-format doors and dock levellers where product flows, vehicle access sized for the line's logistics, louvres and roof ventilators where the process breathes, and the fire compartmentation the insurer and the fire authority (Building Regs and insurer standards in the UK; DCD approval under the UAE Fire Code) demand around the process hazards. Knockout panels and spare structural capacity are documented as-built so the next line extension starts from facts, not guesswork.
Step 6: Prove the building for production
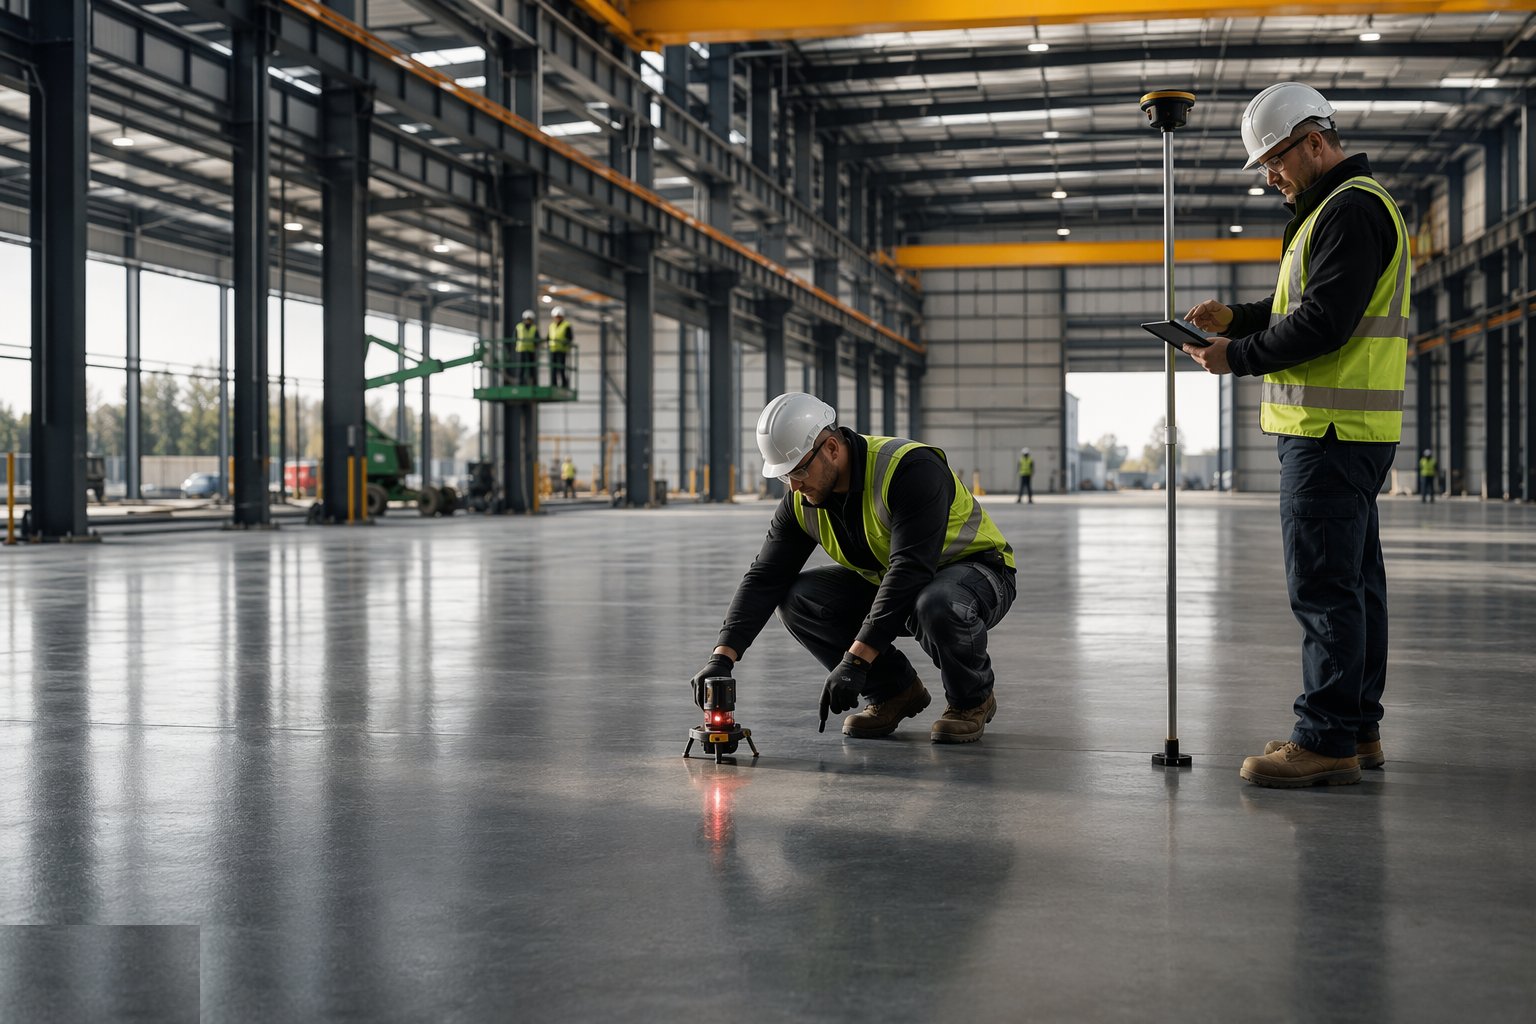
Handover for a factory is more than a snagging list: the floor flatness survey, crane rail alignment certificate and load test records, holding-down bolt as-builts and pit dimensional surveys are issued to the production installation team as their working datum. The crane itself is commissioned and load-tested to the regulations, and the building services first fix is coordinated with the line vendor's utility schedule so drops land where machines will stand, not where the MEP designer guessed. The building is signed over when the production team accepts their interfaces — and the wise contractor walks the line with them, because every millimetre of floor and bolt now belongs to someone else's tolerance chain.
Plant and equipment
- Mobile cranes and telehandlers for steel erection and cladding
- MEWPs for purlin, rail and cladding fixing
- Laser screeds, power floats and ride-on trowels for the industrial floor
- Total stations and precision levels for frame, rail and floor surveys
- Concrete pumps and fibre-dosing equipment for large daily pours
- Torque and tensioning equipment for structural and rail connections
- Fabrication-shop facilities for steelwork to BS EN 1090 EXC2
- Armoured joint and dowel systems; curing equipment for hot-climate pours
Quality control checks
- Holding-down bolt surveys before and after concreting, reconciled to the steelwork fabrication drawings
- Steelwork erection surveys and connection records to the BS EN 1090 execution documentation
- Crane rail alignment and load-test certificates against the crane builder's tolerances
- Floor flatness (FM class) and level surveys per TR34 methods, with records per pour
- Pit and trench dimensional surveys against vendor interface drawings; waterstop and joint records
- Concrete cube results and curing records per pour, with hot-weather controls logged where applicable
Safety considerations
- Steel erection at height: collective measures first, MEWP-based fixing, and fall-arrest as the residual layer
- Lifting plans for rafter units and long members — instability in the sling kills as surely as instability in the frame
- Floor works: laser-screed and power-float guarding, concrete burn protection, and silica dust control at joint cutting
- Deep pit and trench excavations: support, access and edge protection maintained until backfill
- Interface management between construction and production-installation trades sharing the floor — permits and demarcation, not goodwill
- Hot-weather rules on Gulf sheds: midday breaks, hydration and heat-stress plans through the summer programme
Common defects
- Holding-down bolts misplaced against the fabrication drawings, forcing slotting, plating and acrimony at erection
- Crane rails aligned to "close enough", paid for in wheel flanges, crab skew and annual re-alignment bills
- Floor flatness failing the FM class in the aisles that matter, discovered by the first high-lift truck
- Pits and trenches cast to a superseded vendor revision, meeting the production line with a diamond wire saw
- Armoured joints omitted or poorly set, so joint arrisses spall under forklift traffic within the first year
- Curing skipped in hot weather, leaving a crazed, dusting floor no sealer can truly rescue
Best suited for
- New production facilities where span, height and floor performance drive the structure
- Crane-served heavy manufacturing and assembly bays
- Process-led builds where pits, trenches and machine interfaces shape the civils
- Fast-track industrial developments in UK enterprise zones and Gulf industrial free zones
How long does Factories & Production Buildings take?
Typical duration: A 10,000 m² portal-frame factory typically runs 6–12 months from foundations to weathertight shell with the floor following close behind; crane bays, deep pits and process interfaces extend the tail, and the production installation overlap usually dictates the real completion..