Podium & Tower Construction
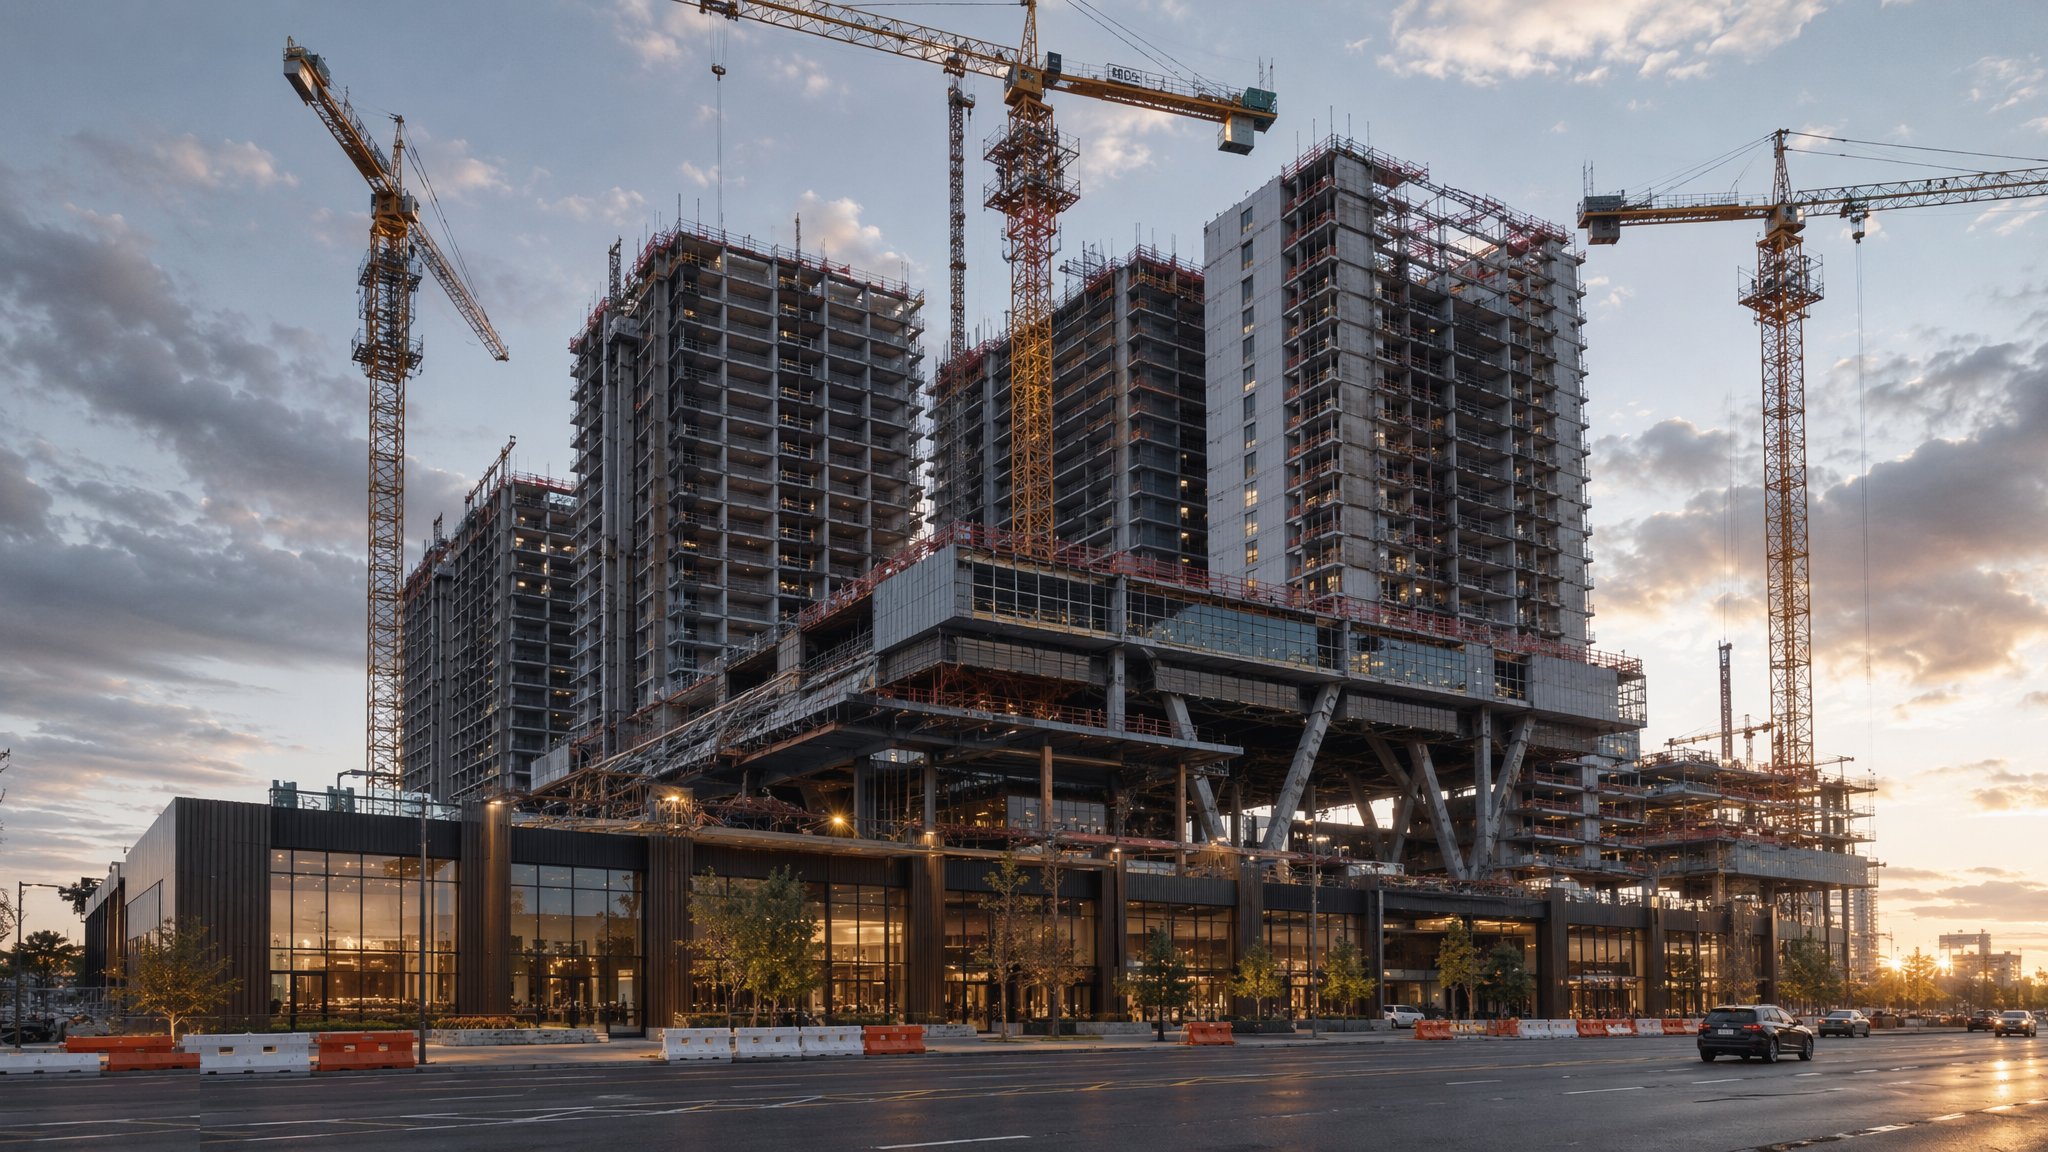
The mixed-use form: shops, parking and lobbies in a podium below, homes or hotel rooms in towers above — with two incompatible structural grids reconciled at one heavily engineered transfer level.
Last updated 2026-07-28 by the BuildPedia Editorial Team.
What is Podium & Tower Construction?
The podium-and-tower is the default shape of dense urban development: two to five storeys of big-floorplate uses — retail, parking, amenity, back of house — with one or more towers of small-cell uses rising from it. The trouble is that the two halves want different skeletons. Retail wants column-free spans of 8–12 m; parking wants its own efficient bay grid; residential above wants short spans and bearing walls on a 4–7 m rhythm; a hotel wants yet another. None of these grids line up, and the columns from the tower cannot simply punch down through the supermarket. The reconciliation happens at the transfer level — a deep reinforced concrete transfer slab (often 1.5–3 m thick), a forest of transfer beams, walking columns that dog-leg to a new line, or steel transfer trusses carrying whole floors across the voids.
Building the transfer level is a project inside the project. These are mass concrete pours: thick members, heavy reinforcement congestion, post-tensioning in many designs, and thermal control as a genuine engineering exercise — temperature loggers in the pour, GGBS-rich mixes, insulated curing — because an uncontrolled thermal gradient cracks a transfer beam in the week it is cast and the cracks carry the tower. The formwork and falsework beneath are heavy engineered temporary works under BS 5975 with the Temporary Works Coordinator's name on them, and striking times are set by verified strength, not by the programme's impatience. Until the transfer level is complete and proven, nothing above it can start.
Above and below the transfer level, the mixed-tenure problems take over. Acoustics: a gym, cinema or restaurant under bedrooms is a sound insulation war fought with resilient layers, floating floors, box-in-box construction and pre-completion testing (Part E in the UK) — flanking paths through the structure are the enemy. Services: risers must serve different tenures with different landlords, meters and maintenance regimes, so vertical zoning is designed early or fought late. Fire strategy: compartmentation between uses, smoke extract from parking, separate cores and escape routes. And commerce: the tenures often hand over on different dates to different owners, which is a phasing and logistics problem of its own — covered in the companion guide — but its roots are planted here, in how the podium and tower are structured and separated.
When and why is Podium & Tower Construction used?
The podium and transfer level comes early — it is literally the platform the towers stand on — and its decisions are among the least reversible on the project. It exists because land value demands stacking uses that do not structurally fit together, and somebody has to make them fit. It is specialist because the consequences of error are structural, acoustic and commercial at once: a misaligned column line through the transfer is a redesign with a tower waiting; thermal cracking in a transfer slab is a structural investigation with the frame programme on hold; a flanking sound path found at pre-completion testing is a retrofit through finished apartments. The grid reconciliation, the mass concrete discipline and the acoustic separation are the three places podium-and-tower schemes live or die, and none of them can be delegated to habit.
Types of Podium & Tower Construction
Deep RC transfer slabs
A single massive slab — 1.5–3 m of reinforced, often post-tensioned concrete — that takes every tower column arriving from above and redistributes it to the podium grid below. Structurally simple to describe, brutally demanding to build: mass pours, thermal control, congested steel and heavy falsework, all on the critical path of every tower above it.
Transfer beams and walking columns
Deep downstand beams — 1.5–2.5 m is ordinary — collecting columns and carrying them to new positions, with walking columns stepping the load path sideways floor by floor. More formwork complexity than a transfer slab but less concrete volume; the craft is in the node congestion where beams, columns and PT anchorages collide.
Steel transfer trusses
Storey-height steel trusses carrying tower floors across column-free podium spaces — the answer where a long clear span below makes concrete transfer structures impossibly deep. Fabrication-quality steelwork, heavy bolted splices and careful load introduction into the concrete above and below, with deflection behaviour that the tower finishes will feel.
Podium roof as transfer and amenity deck
The podium roof doing triple duty: transfer structure, roof over retail or parking, and the residents' landscaped amenity deck above. Waterproofing, drainage, landscaping build-ups and movement joints over a working transfer slab — a detail-intensive interface where a leak lands in a supermarket.
Podium & Tower Construction: step by step
Step 1: Freeze the grids and the load paths

Before concrete, the reconciliation is done on paper and pinned: every tower column and wall traced down through the transfer level to its podium support, every clash with retail spans, parking bays, ramp geometry and services risers resolved and frozen. This is the coordination exercise that decides the buildability of the whole scheme — an unresolved column landing in a car park aisle or a shop entrance is discovered cheaply now or brutally at the transfer pour. The load takedown is verified, the transfer member sizes and PT forces confirmed, and the setting-out data for both grids issued as one controlled set, because two surveyors working from two grid files is how walking columns learn to walk too far.
Step 2: Engineer the transfer level temporary works
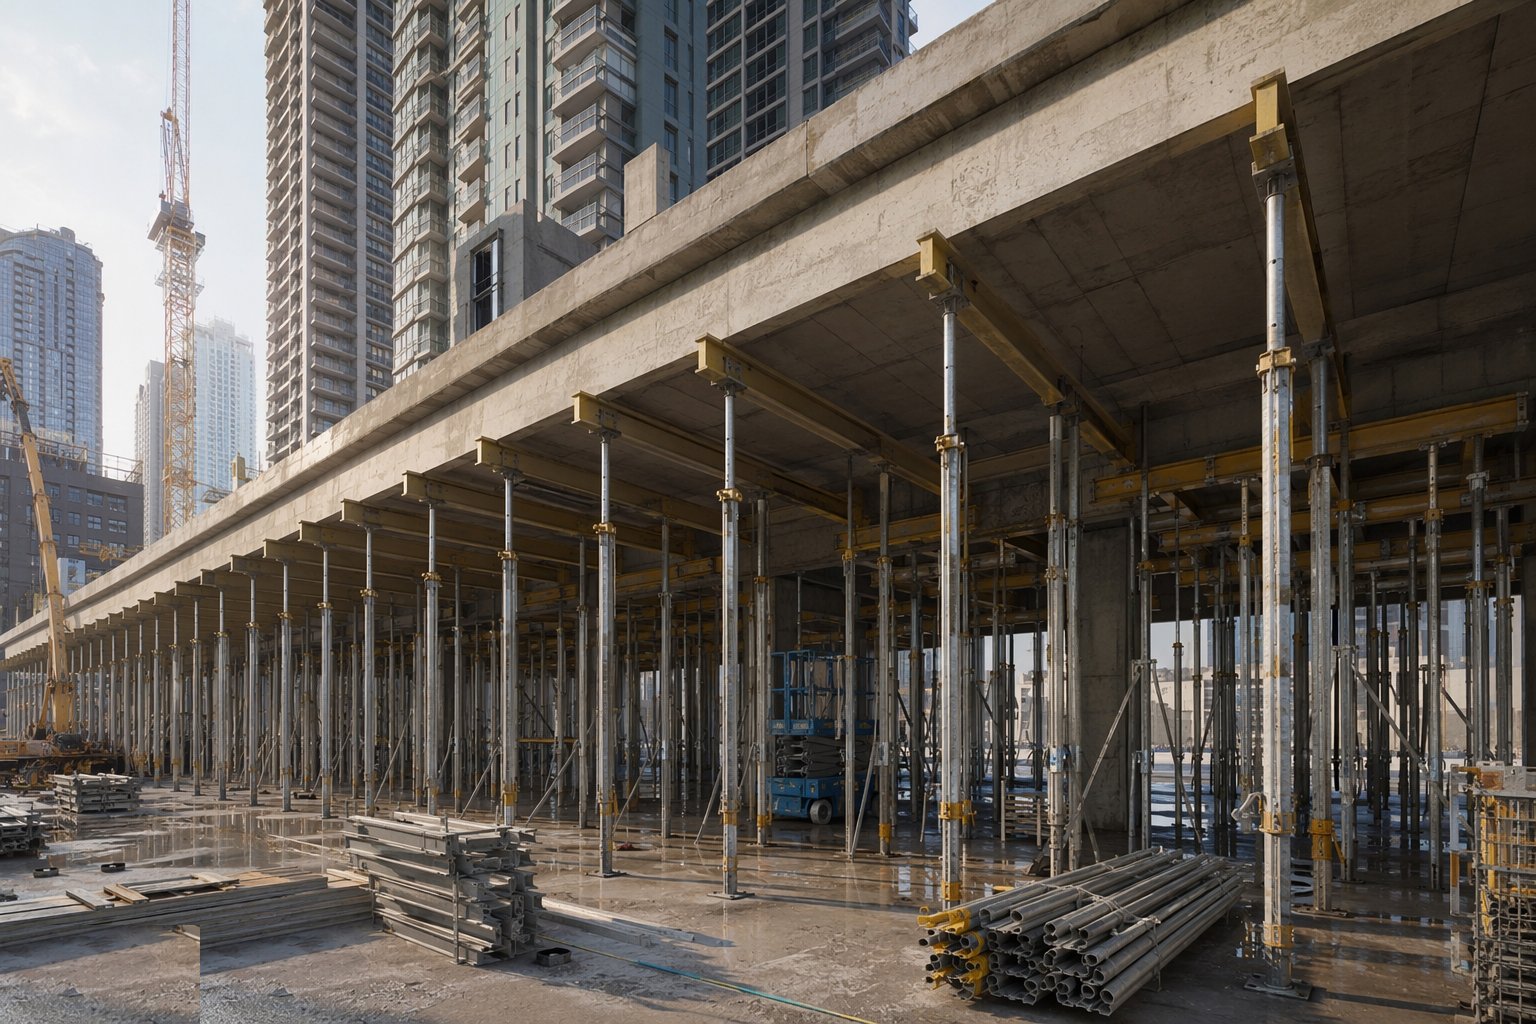
A transfer pour can load the floors or ground below with weights that dwarf normal construction loads — deep beams and slabs of wet concrete, the formwork itself, pumps and placing booms. The falsework is designed to BS 5975 under the Temporary Works Coordinator: proprietary heavy-duty propping systems or ground-bearing falsework, checked founding conditions, and a striking and load-transfer sequence engineered so the completed member picks up its load in the order the designer intended. Nothing is struck on a foreman's say-so; on transfer work the temporary works file is as thick as the permanent works calculations.
Step 3: Cast the transfer structure — mass concrete discipline
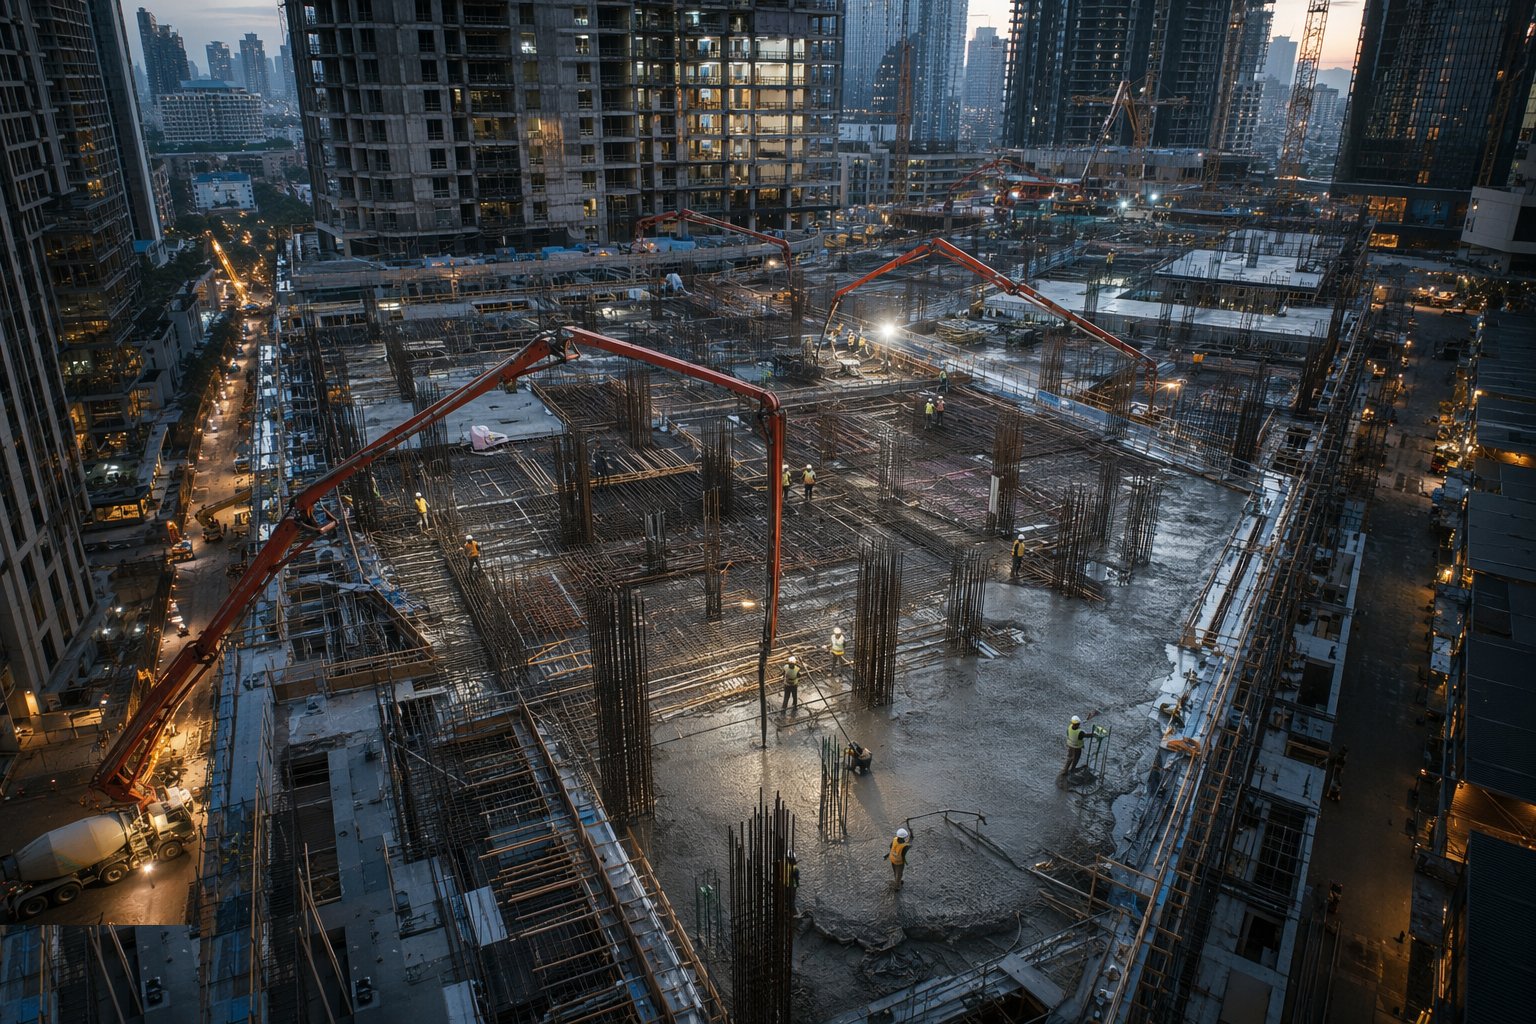
The pour runs to a mass-concrete plan: low-heat mix design with high GGBS content, delivered temperature control (in the Gulf the hot-weather rules bite hard — chilled mixes, shaded lines, no retempering), placement in planned layers, and thermocouples cast into the member to track the core-to-surface temperature difference against its limit. Curing is serious and prolonged — insulated forms or curing regimes that keep the surface warm while the core cools — because the crack that matters forms while everyone is admiring the finished pour. Post-tensioning is stressed to record with measured elongations, and strength verification by cubes or maturity data gates every next step: striking, loading, and the frame above.
Step 4: Reconcile the services and risers across tenures
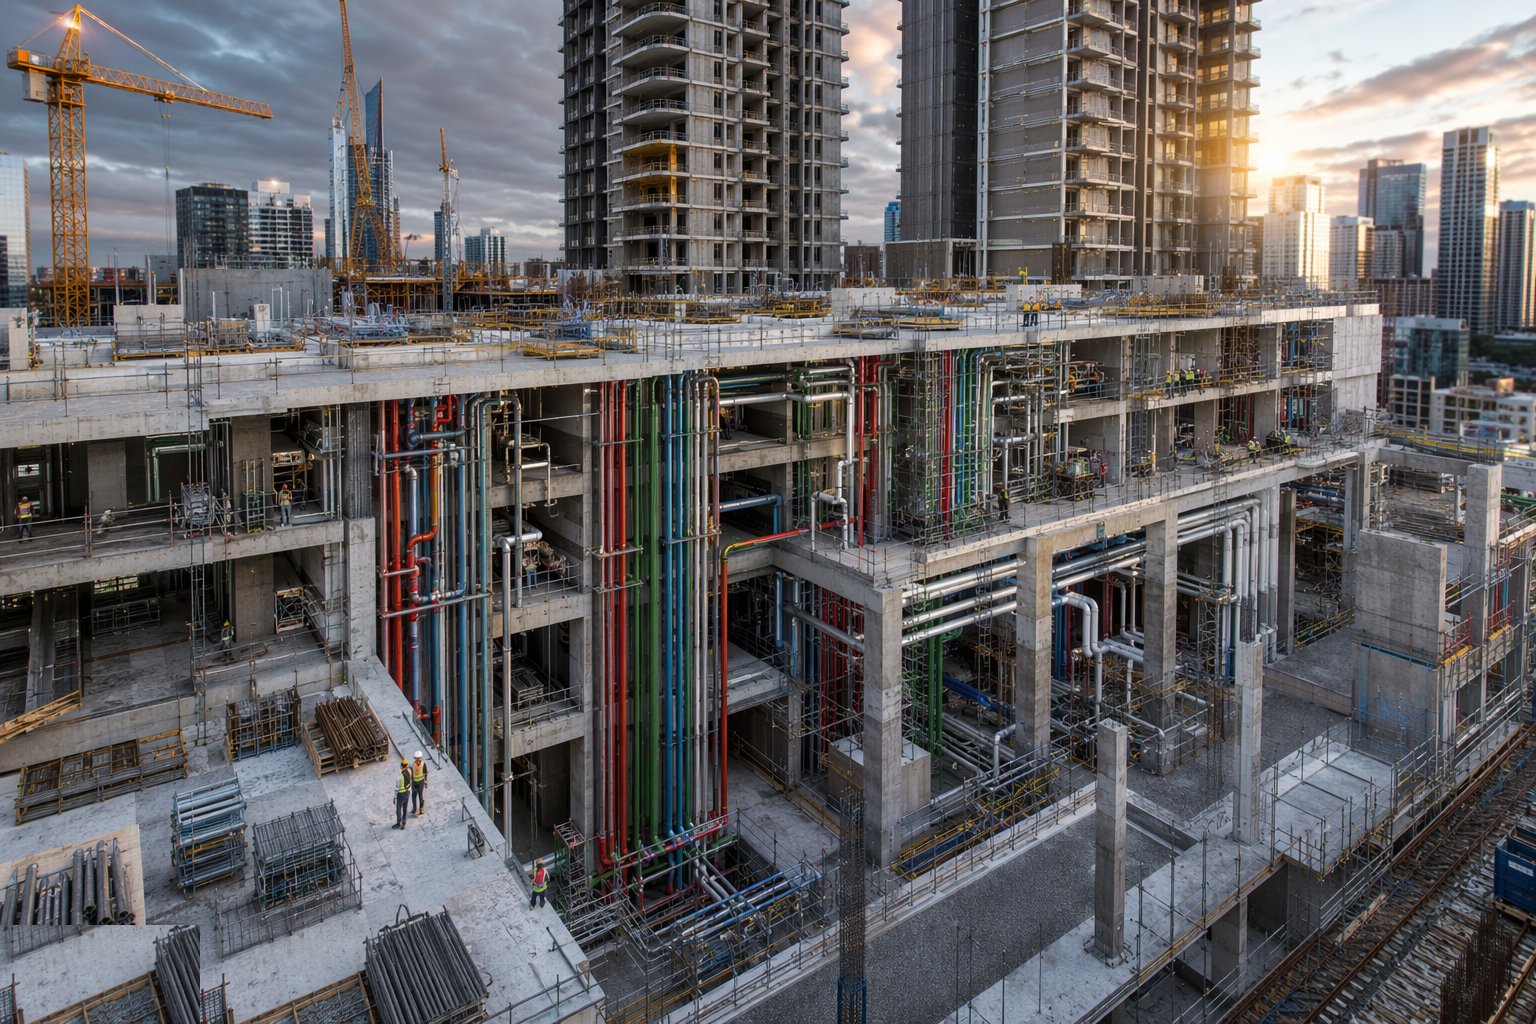
The podium is where the building's arteries split to serve different owners. Risers are zoned by tenure — residential, retail, hotel, parking — each with its own metering, isolation and maintenance access, and the builder's work holes through the transfer level and podium slabs are coordinated against the structure before they are cast, because coring a hole through a transfer beam's PT tendons is a career-shortening event. Drainage from the tower crosses the podium in deep ceiling voids shared with retail services and smoke extract; the ceiling zones are engineered in three dimensions, with access for the people who will maintain this tangle for fifty years.
Step 5: Build the acoustic separation between uses
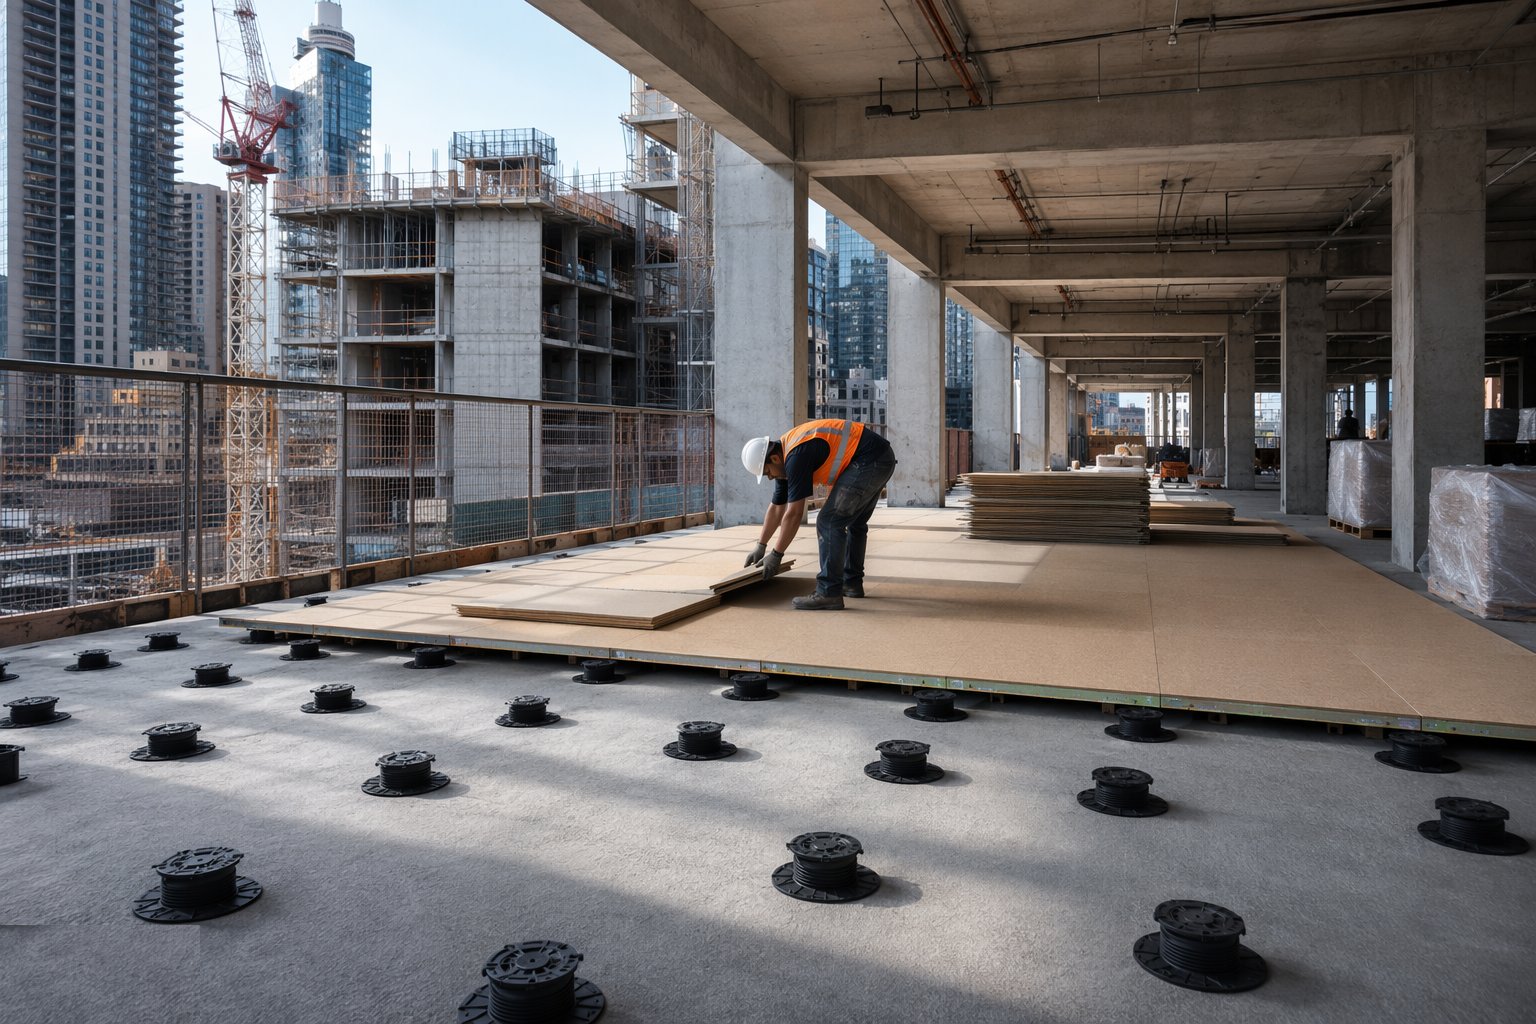
Where noise-generating uses sit under homes, the separation is built as a system, not a specification clause: floating floors on resilient bearings, independent ceiling hangers with resilient mounts, boxed-in plant on inertia bases, and — at the hard end — box-in-box construction where a gym or cinema shell stands structurally independent of the tower above. Every rigid bridge across a resilient layer is a sound path: a pipe clip fixed from soffit to floor, a door frame bridging a double wall. The workmanship is inspected with that paranoia, because acoustic failures are found at testing, after finishes, when every remedy costs ten times what prevention did.
Step 6: Erect the tower frame off the podium
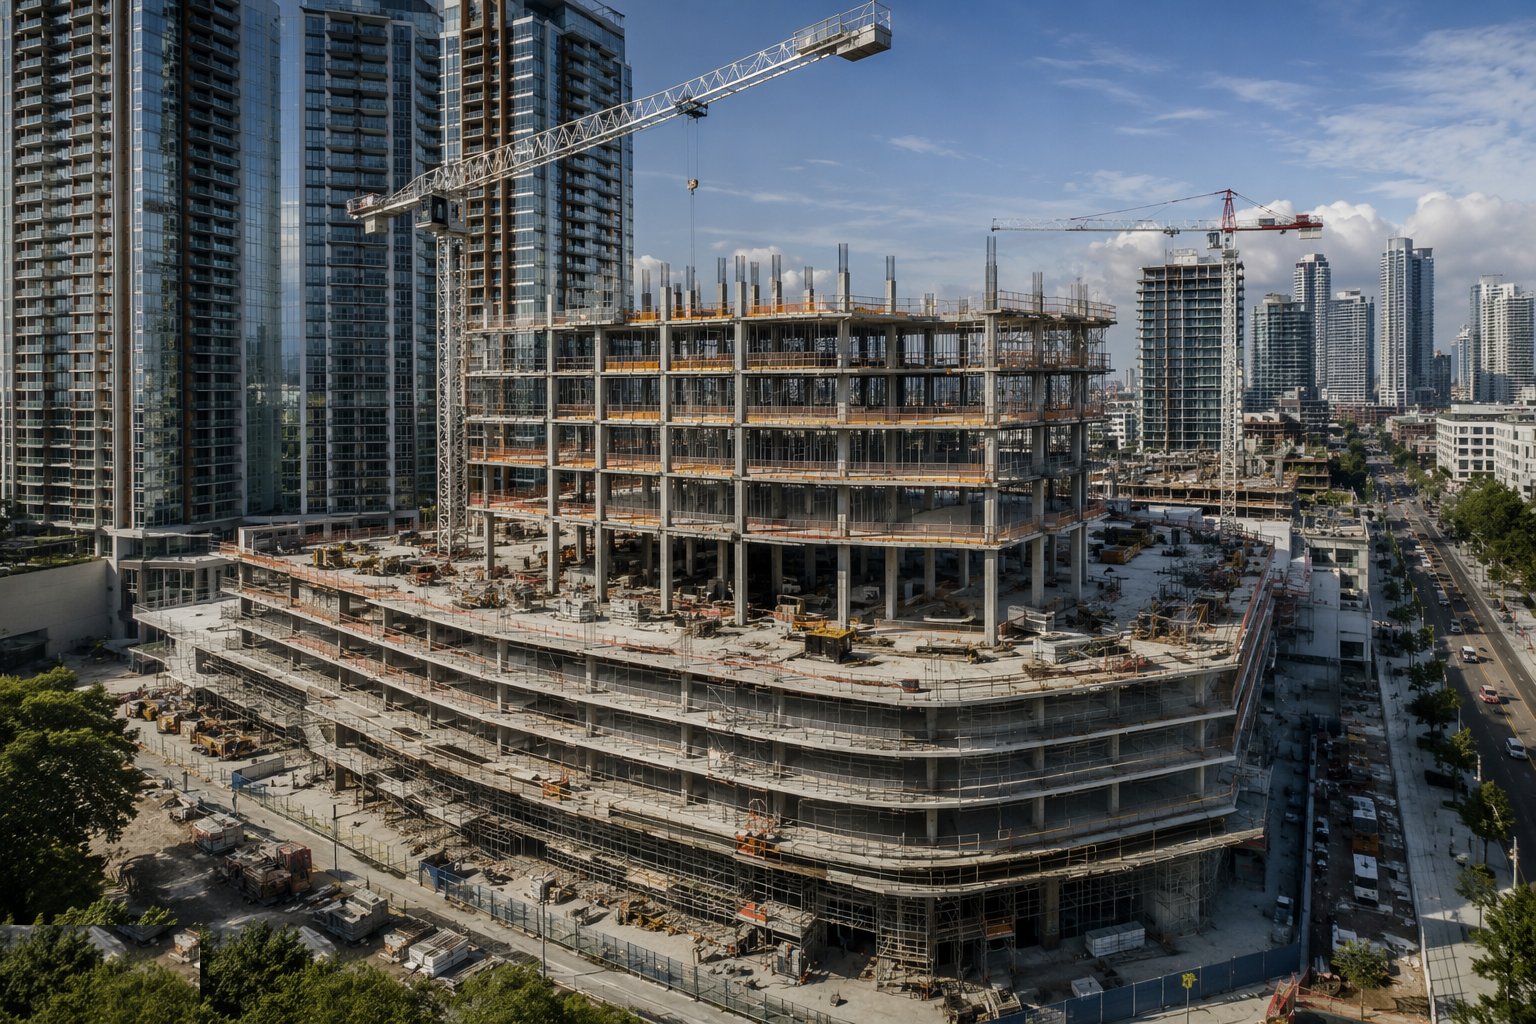
With the transfer level proven and released, the towers rise by their own methods — the core and frame techniques are covered in the commercial and residential sectors — but the podium stays in the critical path as their working platform: tower crane bases and tie-ins landed on the podium structure, loading limits on the podium slabs policed, and the podium roof waterproofing and amenity build-up sequenced around the tower's need to use the roof as a yard. The interface survey continues: tower column positions are checked against the transfer cast-ins as each floor rises, because the transfer level fixed where the tower starts, and it is too late to argue with it now.
Step 7: Verify: surveys, tests and commissioning

Close-out on a podium-and-tower is evidence-heavy: as-built surveys of the transfer geometry and the tower grids above it; deflection monitoring of transfer members under load where specified; acoustic pre-completion testing between tenures with the results filed; fire-stopping and compartmentation records across every tenure boundary; and the commissioning of the zoned services — each riser system proven for its own landlord's handover file. The transfer level's mass-concrete records, PT stressing data and strength verification go into the structural file that the building's safety case and future insurers will lean on for the life of the scheme.
Plant and equipment
- Heavy-duty falsework and proprietary high-load propping systems for transfer pours
- Static concrete pumps and placing booms for mass pours
- Post-tensioning jacks, stressing pumps and grouting equipment
- Temperature loggers and cast-in thermocouple systems for thermal control
- Tower cranes with podium-mounted bases and engineered tie-ins
- Table forms and heavy panel formwork for deep transfer members
- Survey kit: total stations and precision levelling for dual-grid control
- Acoustic testing equipment for pre-completion sound insulation tests
Quality control checks
- Frozen grid reconciliation records: load takedown verification and dual-grid setting-out control
- Mass concrete records: mix approval, delivered temperatures, thermocouple logs and thermal gradient compliance
- PT stressing records: jack pressures, elongations and grouting logs for every tendon
- Strength verification (cubes or maturity) gating striking and loading of transfer members
- Builder's work hole coordination sign-off through transfer members before casting
- Acoustic pre-completion test results between tenures, filed against the design targets
- Transfer level as-built surveys and deflection monitoring where specified
Safety considerations
- Heavy falsework under transfer pours: designed, inspected and struck only under the temporary works regime — an overloaded prop field under a 2 m transfer slab is a collapse mechanism
- Mass pour logistics: continuous pours, pump line management, and night-pour fatigue control
- PT stressing operations: exclusion zones behind anchorages and trained, authorised stressing crews
- Working over occupied or operational podium uses in phased schemes — retail trading below a building site
- Congested reinforcement and formwork in deep members: access, egress and falling-object control inside the pour zones
- Tower crane bases and tie-ins on the podium: engineered, installed and inspected to the crane supplier's and temporary works designs
Common defects
- Thermal cracking in transfer slabs and deep beams from uncontrolled core-to-surface temperature differences
- Column misalignment across the transfer — tower columns landing off their cast-ins and the load path quietly redesigned
- Flanking sound transmission through rigid bridges: pipe clips, door frames, service risers short-circuiting the acoustic separation
- Unplanned holes cored through transfer members after the fact — including the ones that find PT tendons
- Podium deck waterproofing failures leaking into retail or parking below the residents' landscaped amenity
- Long-term deflection and creep of transfer members beyond prediction, telegraphing into tower partitions and façades
Best suited for
- Dense urban schemes stacking residential or hotel towers over retail and parking podia
- Sites where land value forces incompatible uses into one footprint
- Schemes with multiple tenures and separate ownerships in one structure
- Any project where a transfer level is on the critical path of several towers
How long does Podium & Tower Construction take?
Typical duration: The podium and transfer level typically runs 9–15 months within the programme; each tower above follows at frame rates of a floor per week to a floor per fortnight once released..