Urban Regeneration & Brownfield Enabling
Making a buildable site out of a used one: demolition, remediation, buried obstructions, retained façades and party walls — all inside a city that keeps moving around the hoardings.
Last updated 2026-07-28 by the BuildPedia Editorial Team.
What is Urban Regeneration & Brownfield Enabling?
A brownfield site arrives with a history, and the history is in the ground. Under the tarmac of a cleared factory or the basements of a demolished terrace you will find old foundations, backfilled basements, tanks, wells, tunnels, tram lines and made ground laced with the previous century's habits — hydrocarbons, heavy metals, asbestos fragments, solvents in the groundwater. Before anything is touched, the surveys pile up: a refurbishment and demolition asbestos survey (HSG264 in the UK) on anything standing, ground investigation with boreholes and chemical testing, buried services traced to HSG47 discipline, archaeology where the desk study flags it, and in cities with a wartime past, an unexploded ordnance risk assessment with a watching brief or clearance as it demands.
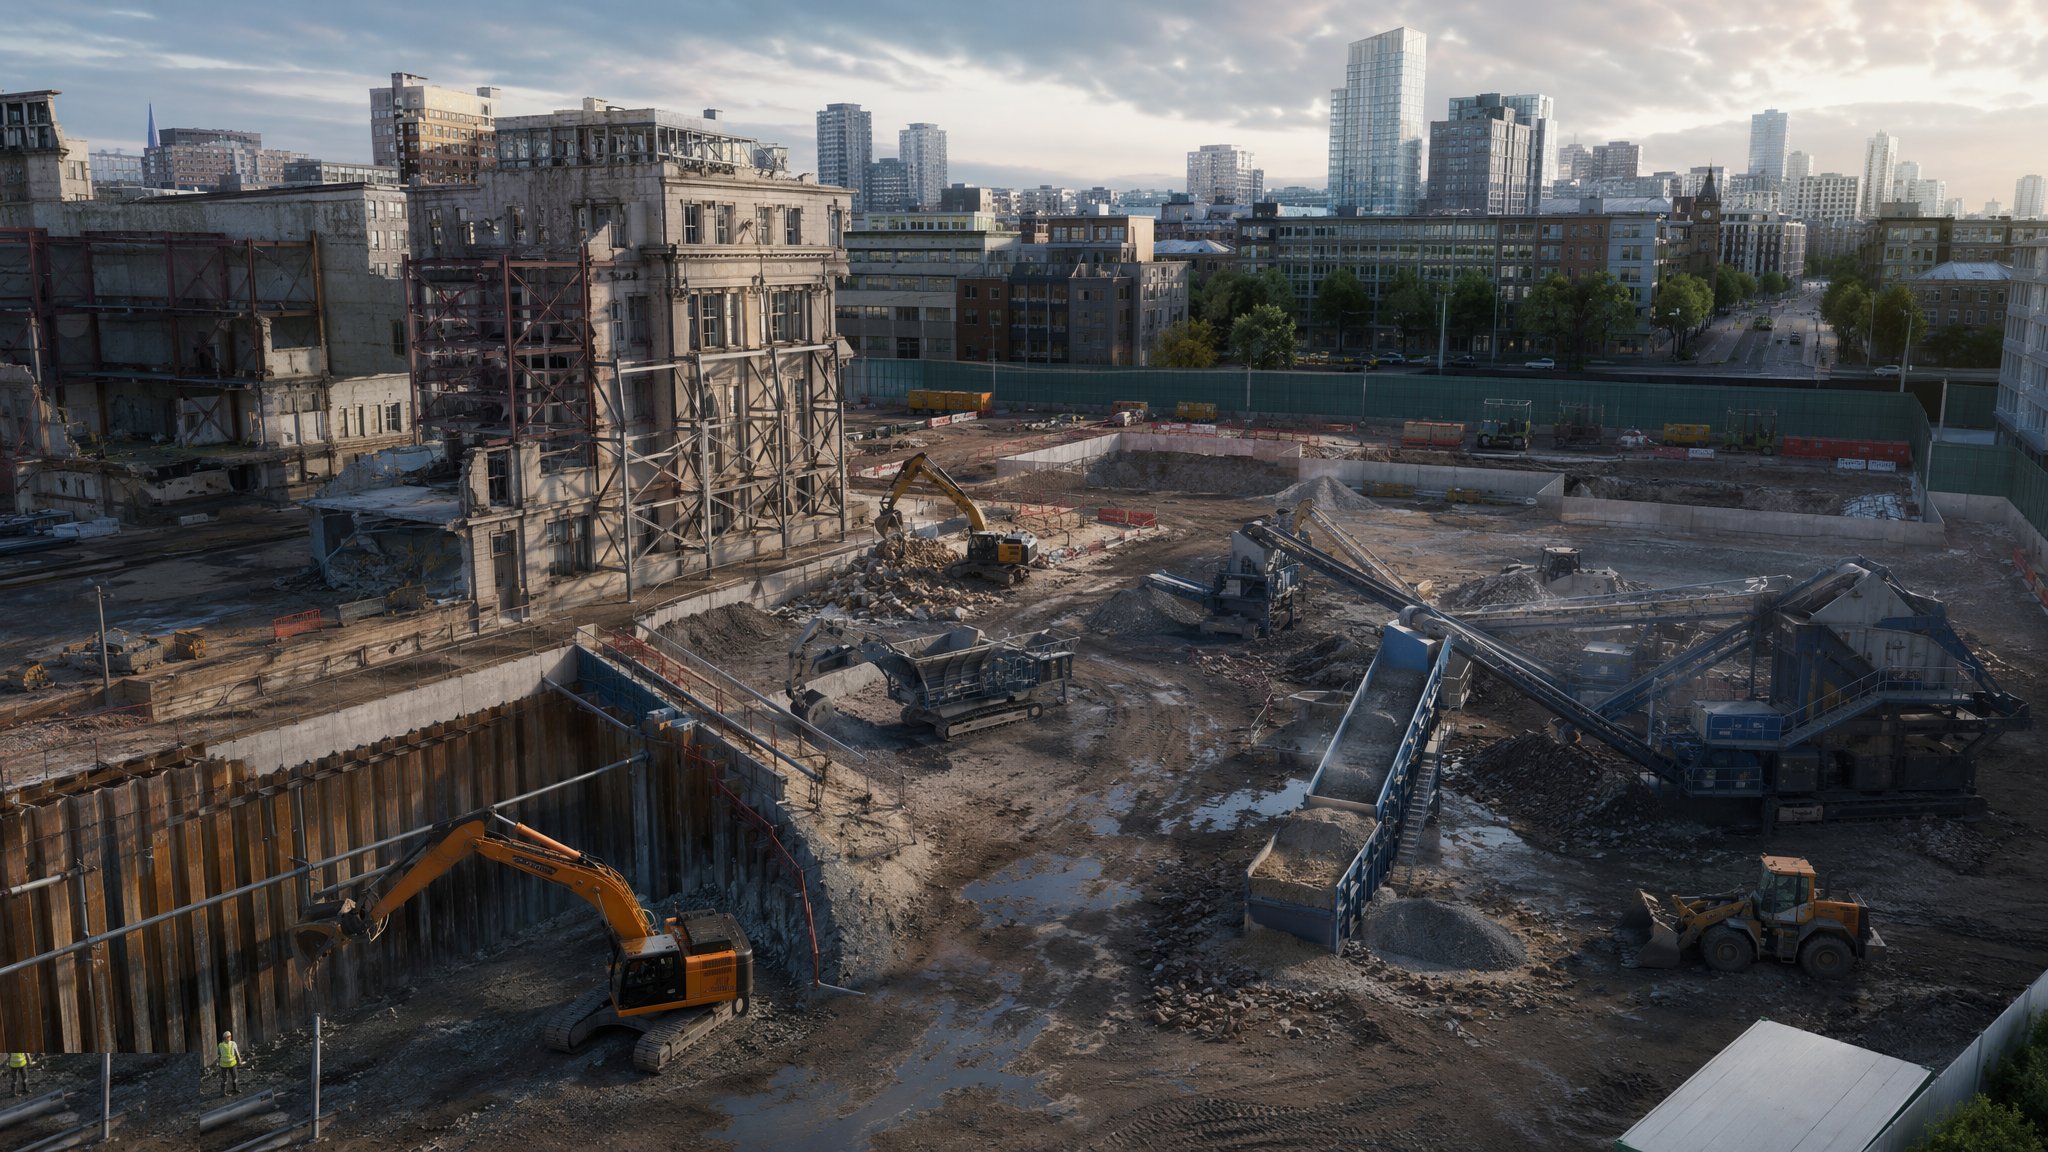
Then the site is taken apart and put right. Demolition runs to BS 6187 discipline — soft strip, then structural dismantling generally in reverse order of construction — with arisings crushed and screened for reuse where the specification allows and the waste duty of care documented to the last transfer note. Remediation follows its own verification chain: dig-and-dump hotspots removed to licensed facilities, in-situ treatment or stabilisation where designed, clean capping layers placed and validated by sampling, all closed out in a verification report that the regulators, the warranty providers and the future buyers will read. Obstructions are cleared to below the new foundation levels — old pile caps, basement slabs and walls pulled or broken out — because a piling rig that finds an undocumented obstruction finds it at day rates.
What stays is as much work as what goes. Retained façades are held by temporary steel support frames designed to real wind and stability cases, monitored for movement against trigger levels, with party wall awards and schedules of condition (Party Wall etc. Act 1996 in the UK) agreed with the neighbours before a prop is touched. And all of it happens in a live city: no space to stockpile, deliveries just-in-time or through a consolidation centre, road closures and pedestrian diversions negotiated, dust, noise and vibration monitored at the boundary, working hours agreed — the enabling works are as much a logistics and diplomacy exercise as an engineering one, and the main works inherit exactly the platform this phase leaves behind.
When and why is Urban Regeneration & Brownfield Enabling used?
Enabling and regeneration works run first, before the main contract can take a clean site, and their quality sets the floor under everything that follows. They are specialist because the risks are hidden and the stakeholders are many: a missed contamination hotspot stops the programme when an excavator smells it; a retained façade propped on optimism moves a millimetre a week until someone reads the monitoring properly; a party wall skipped at the start becomes an injunction in the middle; and a buried obstruction left undocumented becomes the piling contractor's variation. In dense urban schemes — and most mixed-use regeneration is exactly that — the enabling phase is where the site's true condition is discovered and dealt with, and where the goodwill of the neighbours is won or spent. Get it right and the main works start on a known, clean, stable platform. Get it wrong and the whole programme is archaeology.
Types of Urban Regeneration & Brownfield Enabling
Clear-site regeneration
Full demolition of the existing structures, remediation of the ground, and a clean platform handed to the main works. Simplest in concept, but the demolition sequencing, arisings management and ground verification still decide whether "clear" actually means clear.
Façade retention
The street face kept — often listed or planning-protected — while everything behind it is demolished and rebuilt. The façade stands through the works on a temporary steel support frame, later tied permanently into the new structure; a marriage of conservation, temporary works engineering and continuous movement monitoring.
Partial retention and adaptive reuse
Basements, frames or whole structures retained and incorporated: an old warehouse frame inside the new scheme, existing basements extended, foundations reused where proven. The engineering effort shifts to investigation and verification — proving what the old structure can still do, and designing the junctions where old meets new.
Remediation-led regeneration
Sites where the contamination, not the demolition, is the job: gasworks, steelworks, fuel depots. Long treatment and verification campaigns with regulators at the table, and the construction programme built around the remediation chain rather than the other way round.
Urban Regeneration & Brownfield Enabling: step by step
Step 1: Survey everything before touching anything
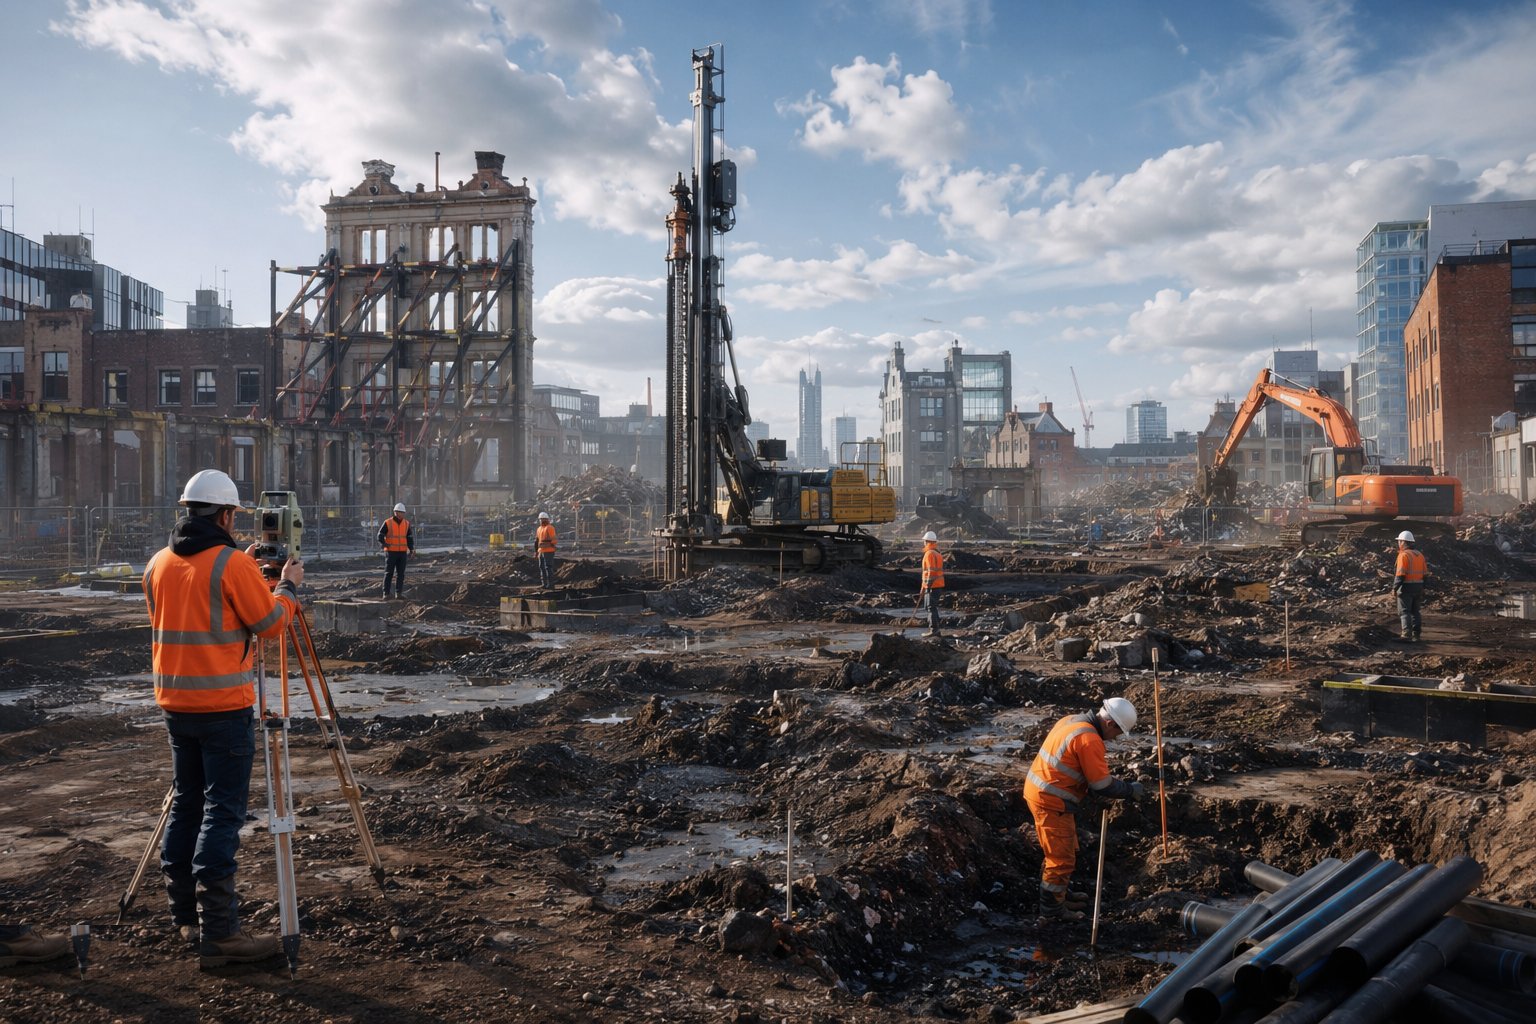
The enabling phase opens with paper and instruments, not excavators: R&D asbestos surveys intrusively done on every structure to be altered or demolished; ground investigation with boreholes, trial pits and chemical suites targeted by the desk study; buried services traced, CAT-scanned and marked to HSG47 practice with permits to dig to follow; structural appraisals of anything to be retained; measured and condition surveys of neighbours for the party wall and claims record; ecology, archaeology and UXO assessments where the site history calls for them. Every one of these documents is a cheap answer bought before an expensive question.
Step 2: Demolish and manage the arisings
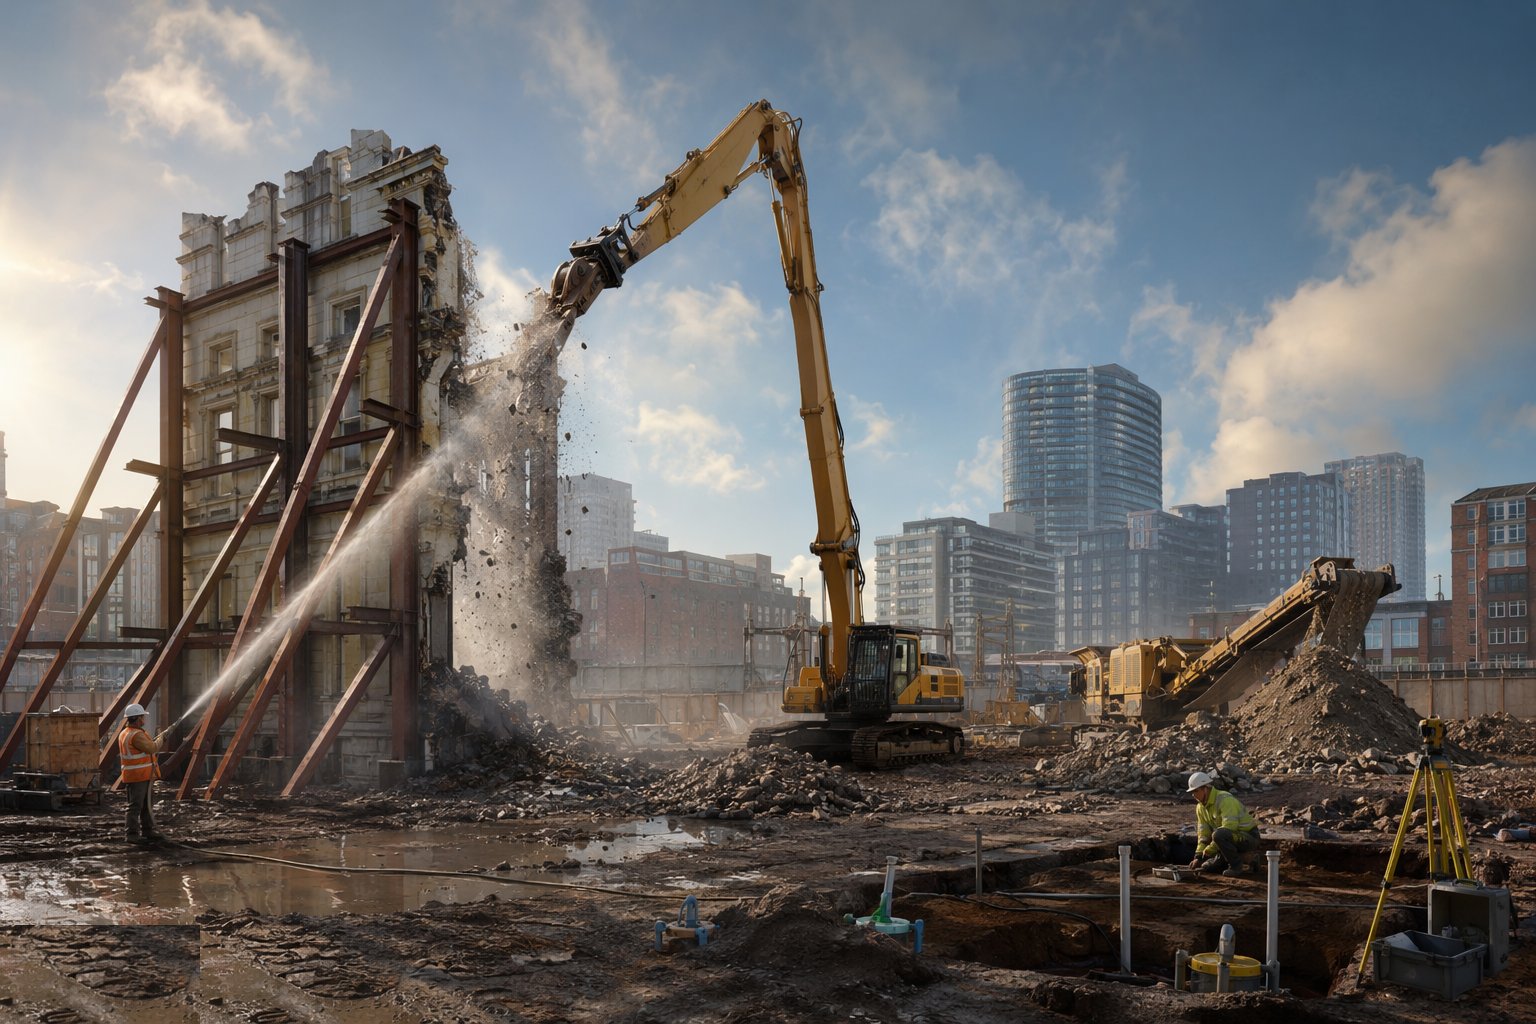
Demolition follows its plan: services disconnected and proven dead, soft strip removing fixtures, fittings and contamination reservoirs like asbestos materials (by licensed removal where required), then structural demolition in reverse order of construction by high-reach or conventional plant, with exclusion zones, dust suppression and protection of anything retained. Arisings are segregated at source — concrete and masonry to the crusher for tested reuse as engineered fill where permitted, metals to recovery, hazardous streams to licensed facilities — and every load leaves under a waste transfer note with the duty of care chain intact. On regeneration sites the waste paperwork is not admin; it is the legal memory of where the site's past went.
Step 3: Investigate and remediate the ground
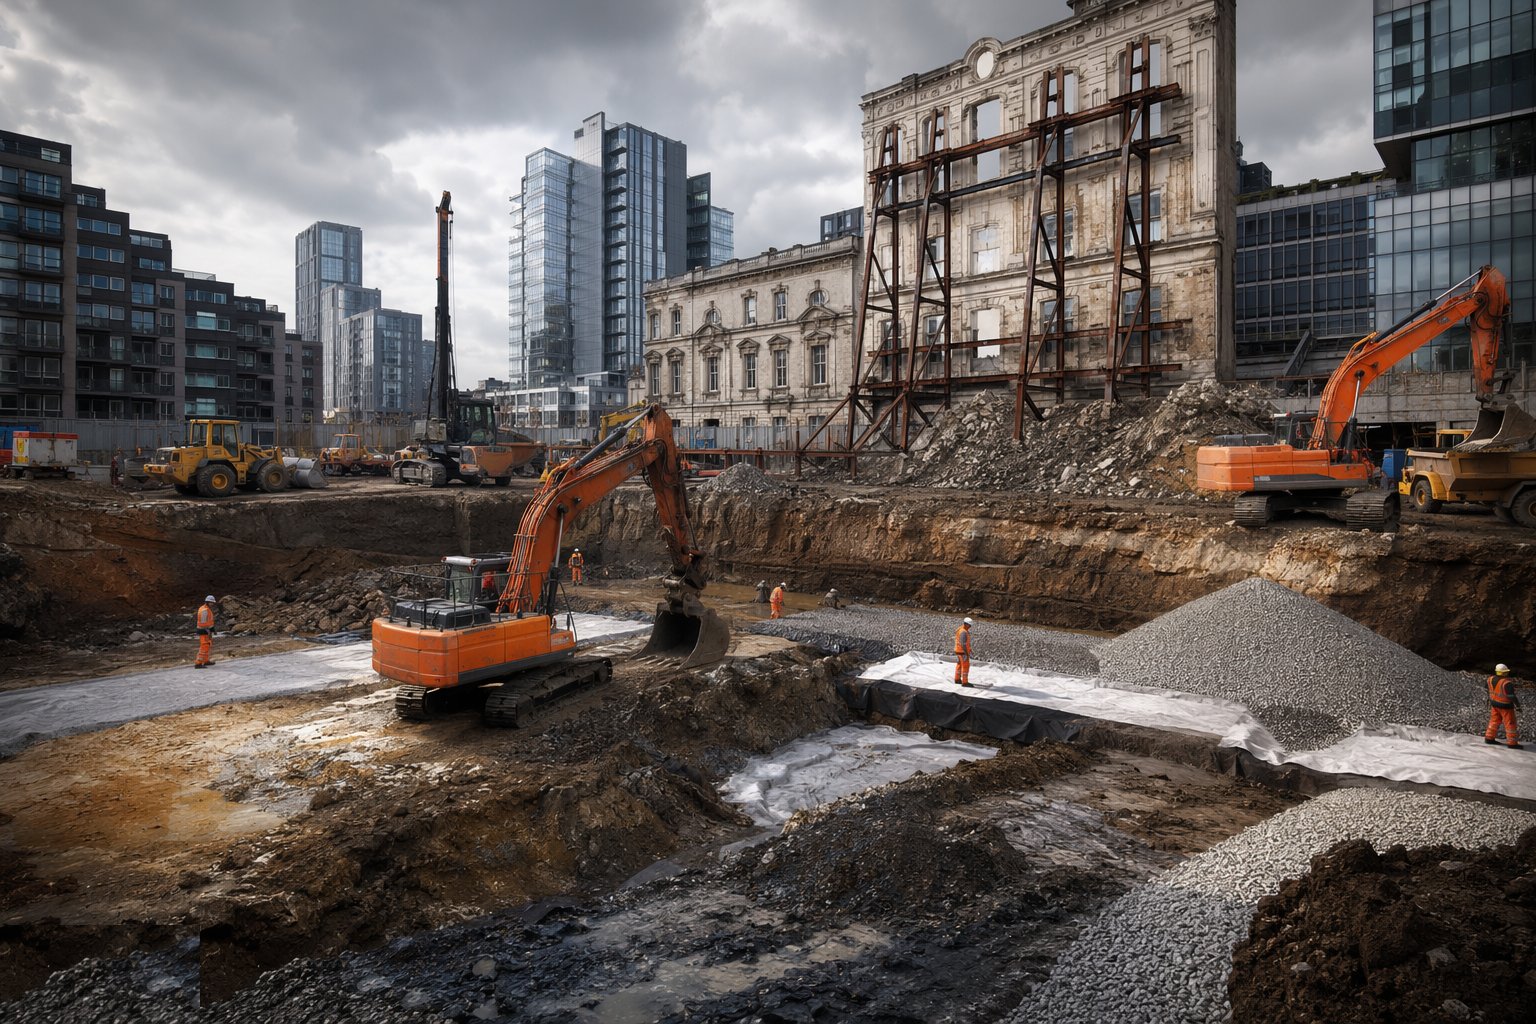
Remediation executes the strategy agreed with the regulator: hotspots excavated and hauled to licensed disposal, treatment or stabilisation carried out in-situ where designed, clean cover and capping layers placed to specification, and groundwater measures installed where the conceptual model demands. The work is verified as it goes — validation sampling on excavation bases and walls, testing of treated material, as-built records of capping thicknesses — and closed out in a verification report. In the UK this evidence trail feeds planning condition discharge and warranty provider acceptance; in the UAE, authority environmental requirements govern disposal and imported fill. The rule is universal: remediation without verification is just digging.
Step 4: Remove the obstructions
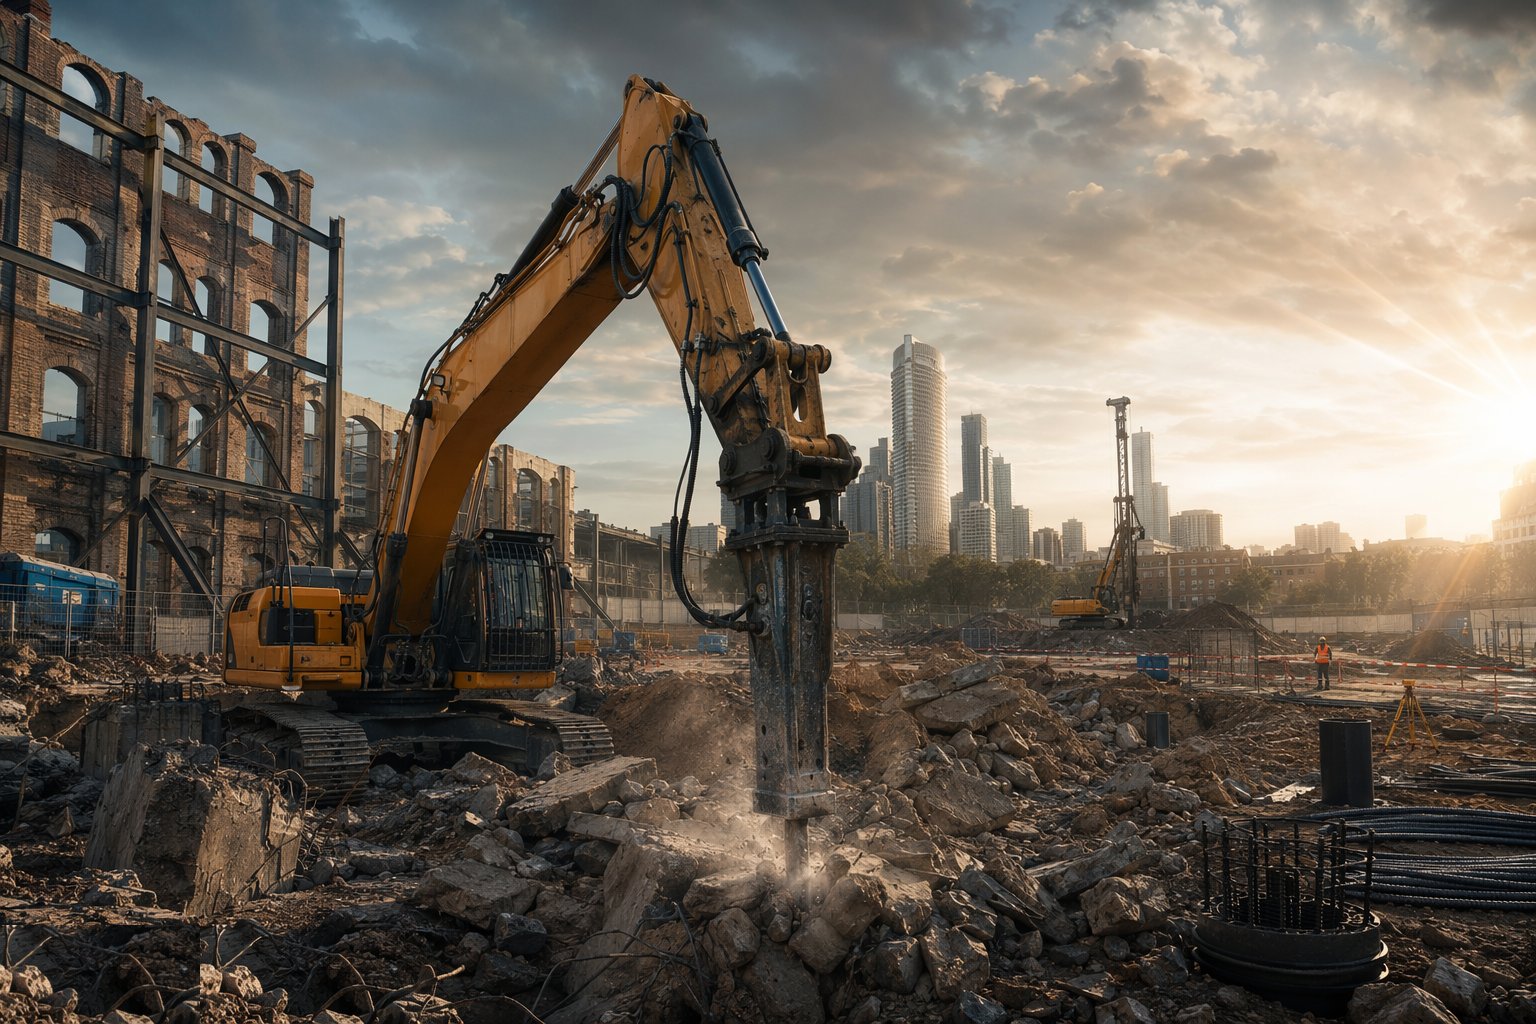
The new foundation layout is overlaid on everything the surveys found below ground, and the obstructions are cleared: old pile caps and foundation pads broken out, basement slabs and walls pulled, buried tanks lifted or grouted, wells and shafts located and dealt with. Where obstructions are deep, probing and pre-augering prove the piling lines before the rigs mobilise. Everything removed is recorded on an obstructions drawing that joins the site's permanent file — because the next engineer to dig here deserves better than the surprise you got.
Step 5: Stabilise and support what stays
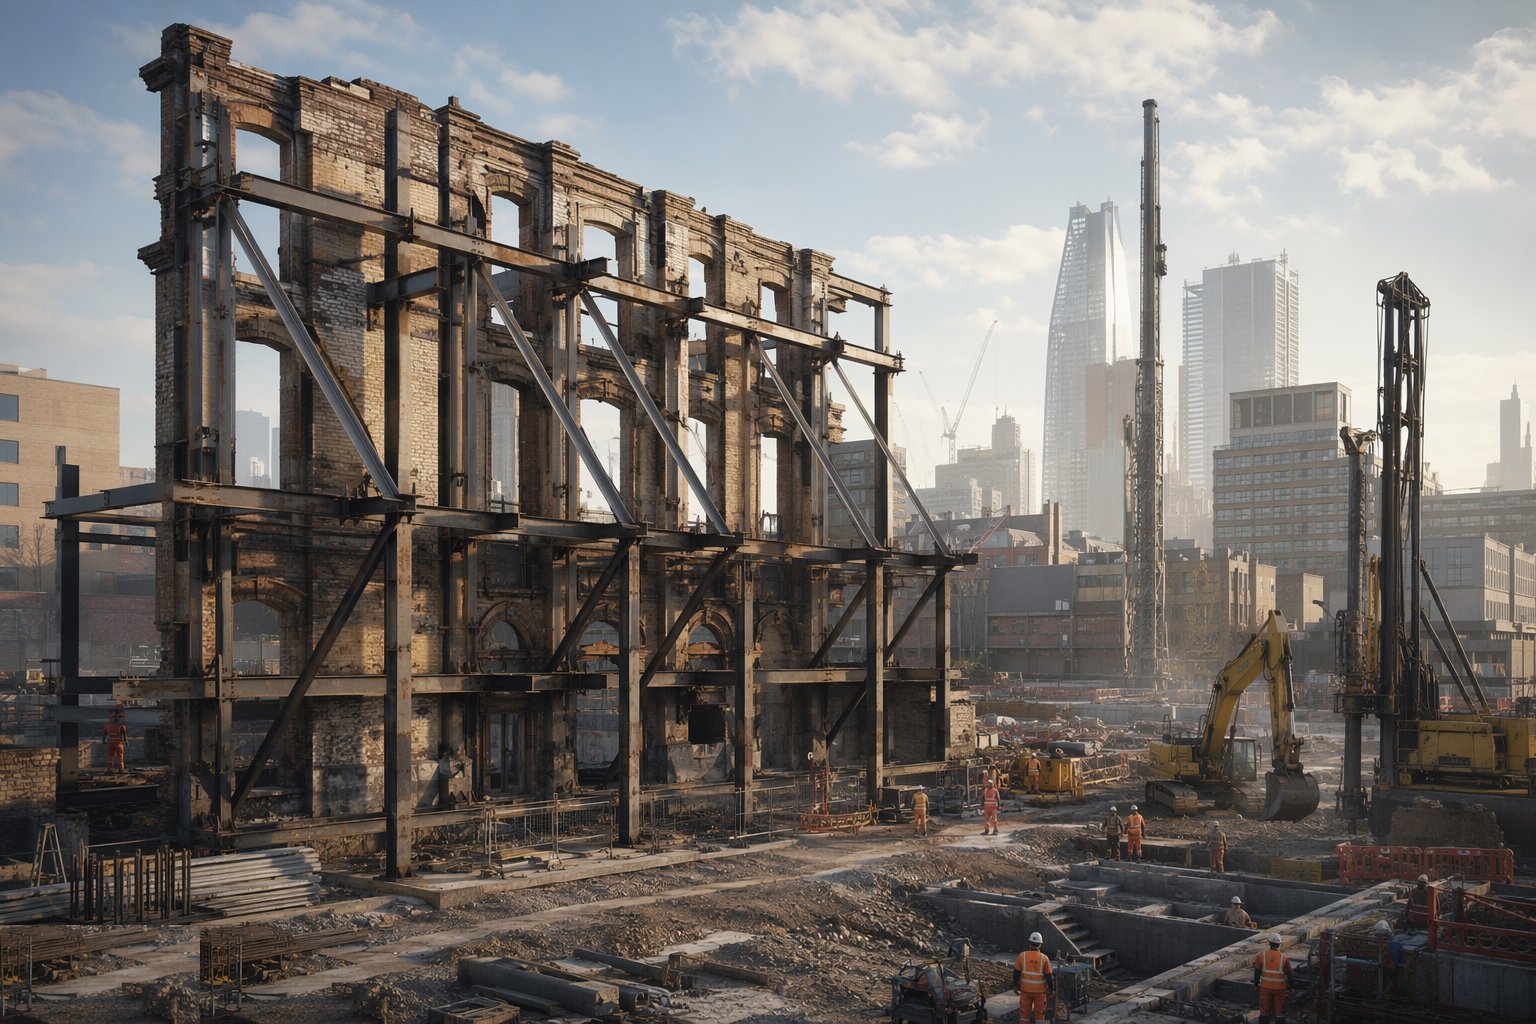
Retained structures get their temporary works engineered and monitored: façade retention frames designed for wind, impact and stability with foundations that do not depend on rubble; party walls underpinned, propped or needle-beamed where the works demand, under party wall awards with agreed methods; movement monitoring installed on everything that could move — façades, party walls, neighbouring buildings — with trigger levels and a named person who acts when a trigger trips. The temporary works are inspected on a regime and stay until the permanent structure has genuinely taken over the duty, verified, not assumed.
Step 6: Put in the enabling infrastructure
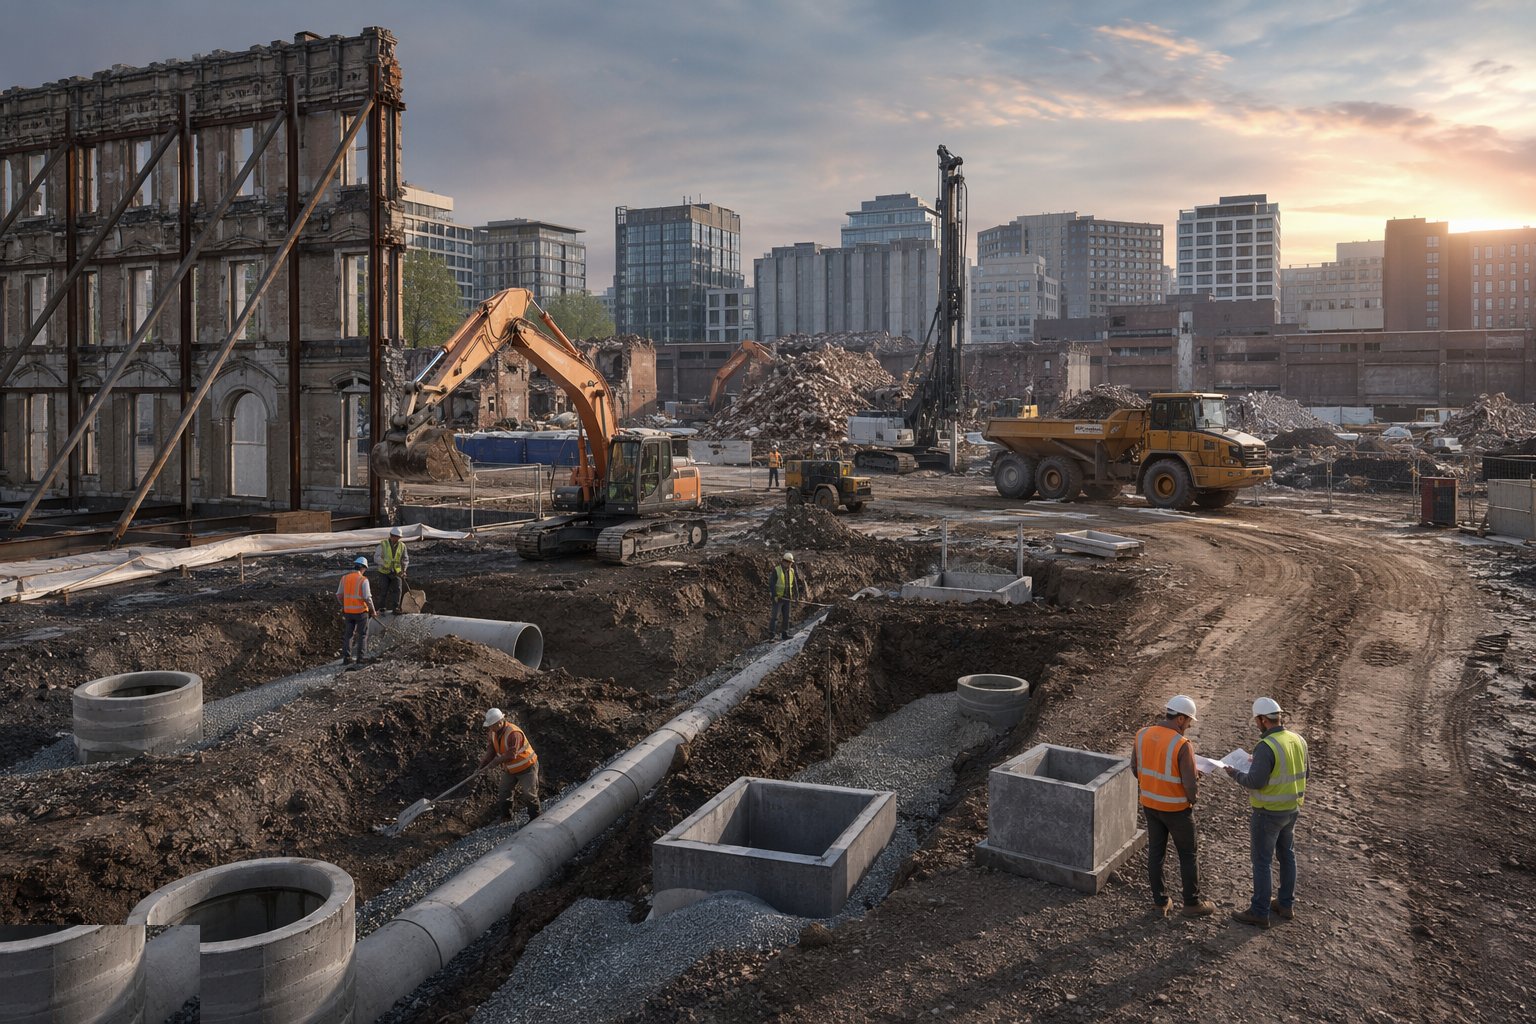
The platform is fitted out for the main works: service diversions and disconnections completed with the utilities (in the UAE, the NOC chain from DEWA, telecoms and the roads authority drives this), new drainage connections and outfalls constructed, substations and utility bases formed where the design needs them early, site access and junction improvements built, and the piling platforms, haul routes and compounds established. In a constrained city site this phase is choreographed with the highways authority and the neighbours — road closures booked, pedestrian diversions maintained, deliveries through the agreed routes only.
Step 7: Hand over a clean, known platform
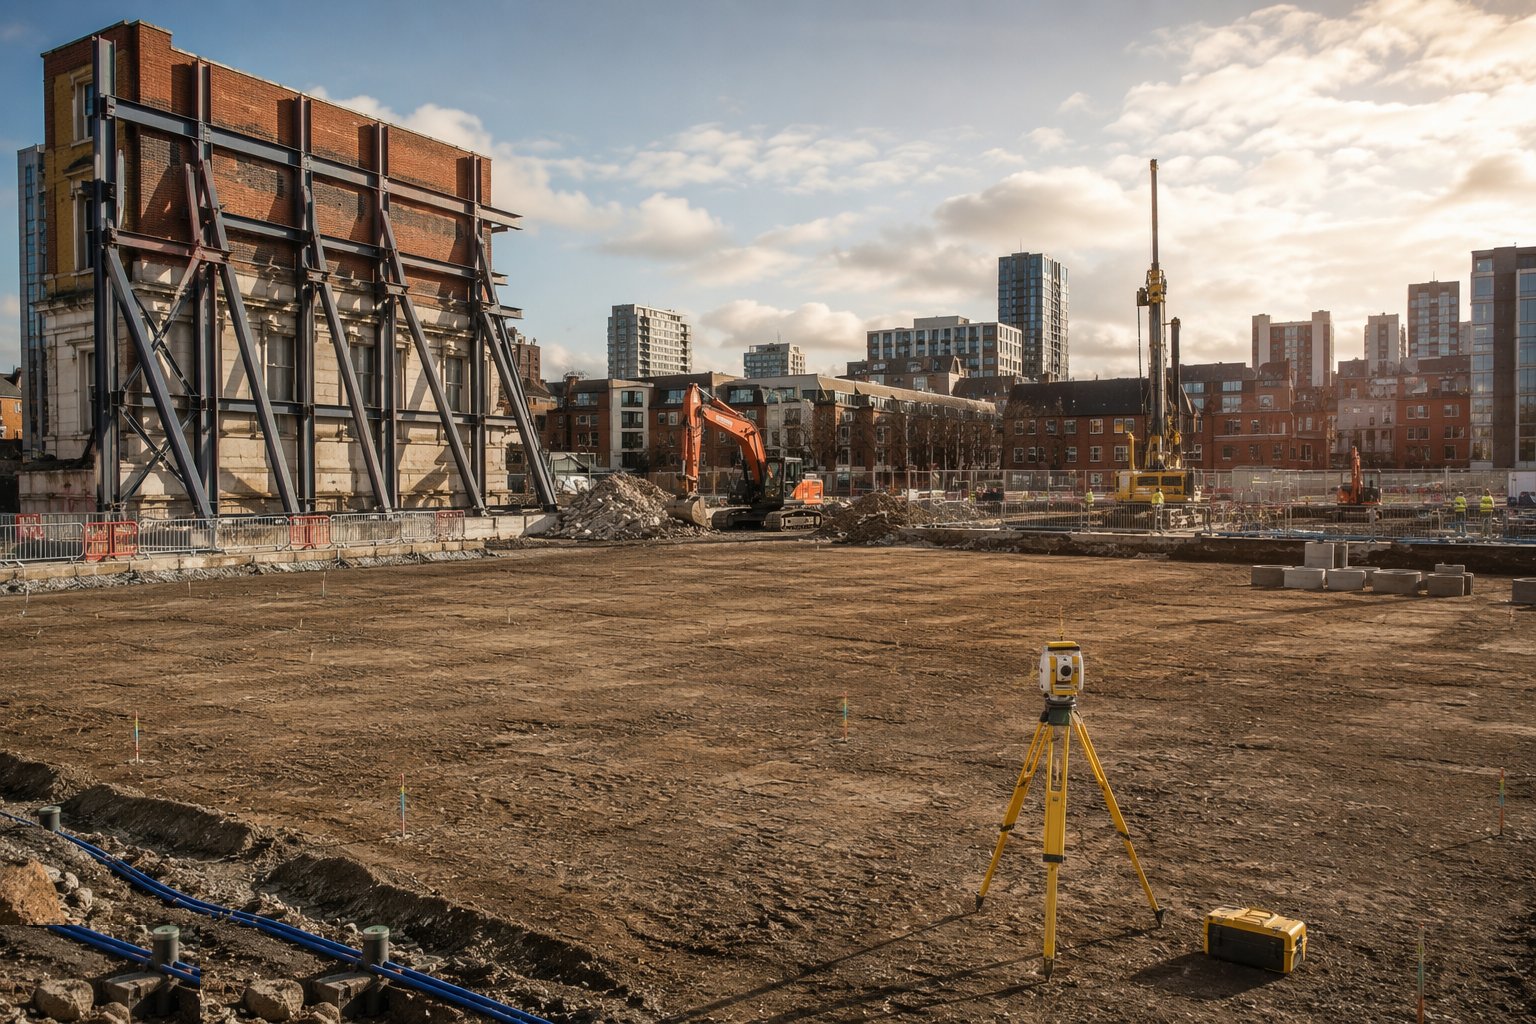
The enabling works close with a handover file that is the main contractor's ground truth: the remediation verification report, the obstructions drawing, as-built surveys of retained structures and their monitoring baselines, party wall awards and condition schedules, waste transfer records closed out, service diversion as-builts, and the survey control and setting-out data for the site. Monitoring of retained structures and neighbours continues seamlessly into the main works. What the main contractor receives is not just a flat piece of ground — it is a documented, verified, legally clean site whose surprises have already been had.
Plant and equipment
- Demolition excavators, high-reach rigs, processors and attachments
- Crushing and screening plant for arisings processing
- Remediation kit: excavators, haulage, stabilisation/treatment plant, water treatment units
- Probing and pre-augering rigs for obstruction proving
- Temporary steelwork for façade retention and propping; fabrication and erection cranes
- Monitoring instrumentation: survey prisms, tiltmeters, vibration, dust and noise monitors
- Tipper and grab lorries for muck away through city haul routes
- Dust suppression, wheel wash and boundary protection systems
Quality control checks
- R&D asbestos survey closure and licensed removal certification before structural demolition
- Waste transfer notes and duty of care chain complete for every load leaving site
- Remediation validation sampling results and the verification report accepted by the regulator
- Obstructions clearance records and the as-built obstructions drawing
- Party wall awards, schedules of condition and monitoring baselines in place before works affecting neighbours
- Façade retention and temporary works inspection records with movement monitoring against trigger levels
- Utility diversion as-builts and NOC/disconnection confirmations filed
Safety considerations
- Buried services: HSG47 discipline — scans, drawings, permits to dig, and hand-digging near known lines
- Unexploded ordnance risk where assessed: briefed crews, watching briefs and a stop-work-and-clear procedure everyone knows
- Demolition instability: exclusion zones, sequencing per BS 6187, and no man under anything that can move
- Retained façades and structures: collapse risk managed by engineered support, monitored movement and enforced stand-off zones
- The public interface in live streets: segregated pedestrians, managed crossings, clean approaches and controlled reversing
- Hazardous ground: asbestos, contaminated soils and unknown drums — stop, test and handle under the RAMS, never by improvisation
- Confined spaces in old basements, tanks and shafts: tested, ventilated, permitted entry only
Common defects
- Undocumented obstructions found by the piling rig at day rates — old caps, slabs and walls the clearance missed
- Contamination hotspots missed by targeted investigation and found by an excavator's nose, stopping the programme for regulatory re-approval
- Retained façade movement beyond trigger levels from under-designed support or unread monitoring
- Party wall and neighbour claims from skipped awards, poor condition records or unmanaged vibration
- Unverified remediation: capped layers too thin, validation gaps, and warranty providers refusing the site at the eleventh hour
- Made-ground reuse failures — crushed arisings placed as fill without testing, settling under the new works
Best suited for
- City-centre brownfield redevelopment with demolition and retained structures
- Former industrial land requiring investigation and remediation
- Schemes incorporating façades, frames or basements of existing buildings
- Constrained sites where logistics, neighbours and logistics again shape the method
How long does Urban Regeneration & Brownfield Enabling take?
Typical duration: Enabling, demolition and remediation typically run 6–18 months depending on scale, contamination and retention complexity; heavily contaminated sites can run longer than the construction that follows..