Mixed-Use & Urban Regeneration
Podium towers and city-block schemes — every sector at once, on one footprint.
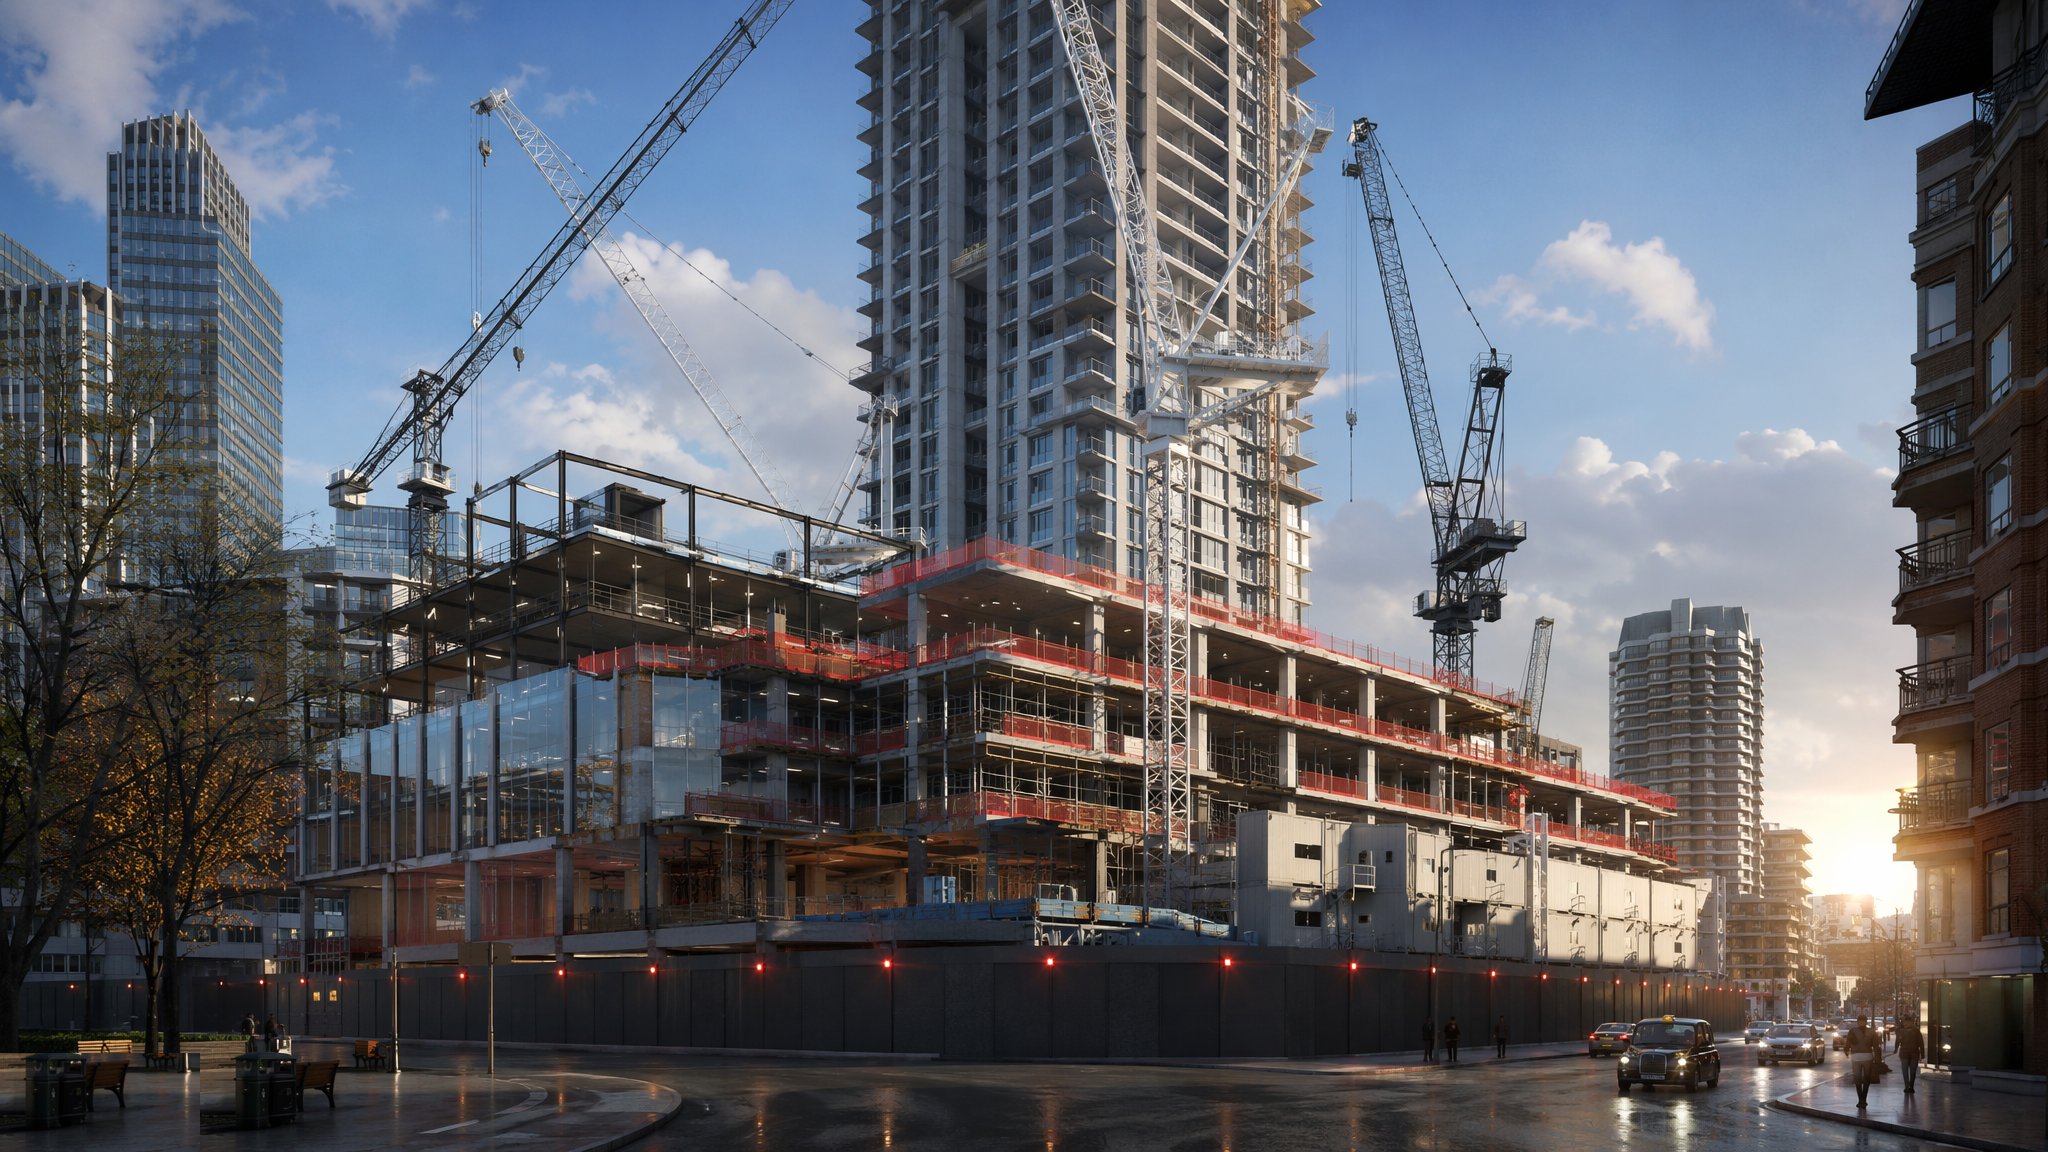
Mixed-use schemes stack sectors: retail at the base, offices or a hotel above, residential on top, all sharing one basement and one set of risers. Every component is a method you will find elsewhere on this site — the podium tower is a commercial frame on a retail box with flats on top, and those shared guides are linked below. The sector-specific skill is making the stack work as one building.
That means interface management: different tenants, different fit-out standards and different handover dates on one constrained city-centre footprint, with the public pressed against the hoarding and the programme phased so parts of the scheme open while others are still being built. The three guides in this sector cover mixed-use podium towers, phasing and logistics, and urban regeneration sites.
What does Mixed-Use & Urban Regeneration cover?
Process guides in Mixed-Use & Urban Regeneration
- Podium & Tower Construction — The mixed-use form: shops, parking and lobbies in a podium below, homes or hotel rooms in towers above — with two incompatible structural grids reconciled at one heavily engineered transfer level.
- Phased Handover & Live-Site Logistics — Completing and occupying parts of the scheme while construction continues above and alongside — separating an inhabited building from a live site without compromising the safety, or the sanity, of either.
- Urban Regeneration & Brownfield Enabling — Making a buildable site out of a used one: demolition, remediation, buried obstructions, retained façades and party walls — all inside a city that keeps moving around the hoardings.
Shared methods used in Mixed-Use & Urban Regeneration
- Site Access & Enabling Works
- Dewatering & Groundwater Control
- Piling & Deep Foundations
- Basement & Substructure
- Core Construction — Slipform & Jumpform
- Concrete Frame Construction
- Steel Frame Construction
- Floor Slabs & Screeds
- Curtain Walling & Unitised Façades
- MEP First Fix
- MEP Second Fix & Commissioning
- Testing, Handover & Snagging
Part of the Buildings group.