Curtain Walling & Unitised Façades
The weather skin of the tower — factory-glazed unitised panels hung off the slab edges — where bracket setting-out, logistics and testing decide whether it leaks, rattles or just works.
Last updated 2026-07-28 by the BuildPedia Editorial Team.
What is Curtain Walling & Unitised Façades?
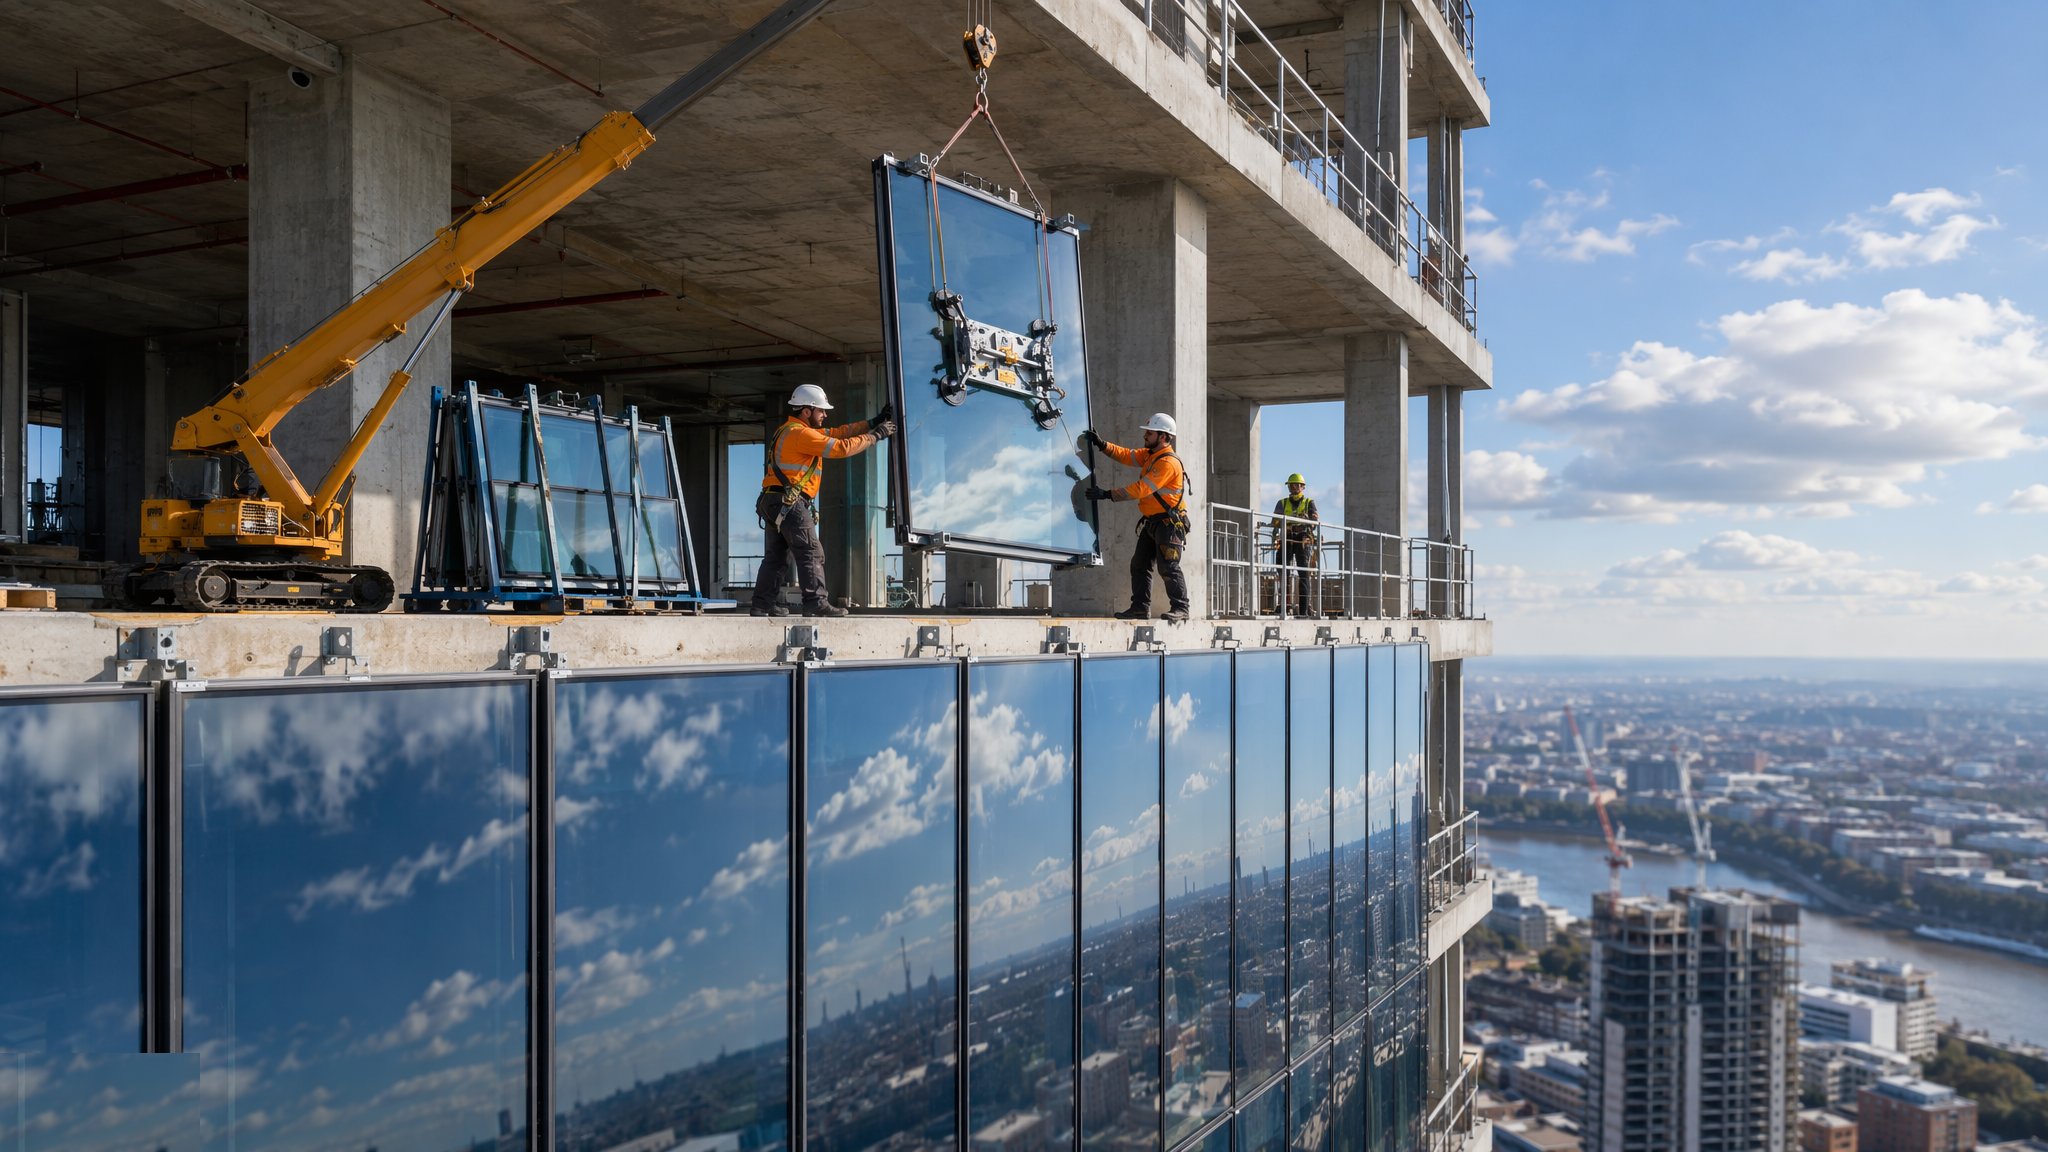
Above the podium, a modern commercial tower wears curtain walling: a non-load-bearing glazed envelope hung off the edges of the floor plates, carrying only its own weight and the wind back to the structure. The dominant system on towers is unitised — complete panels, typically one storey high and 1.2–1.8 m wide, manufactured and glazed in a factory, shipped to site on stillages, and hooked onto brackets cast into or drilled onto the slab edge. The alternative is stick curtain walling, where mullions, transoms and glass are assembled piece by piece on site — flexible for podiums and awkward geometry, but slow and weather-exposed on a tall repetitive tower. Around the same slab edges sit the secondary items that decide whether the façade performs: fire-stopping and cavity barriers closing the gap between slab edge and panel, and the movement joints that let the frame sway and shorten without racking the glazing.
The tolerances are the story. A unitised panel might carry ±5 mm of adjustment in its brackets; the frame behind it carries its own erection tolerances, the slab edge its construction tolerance, and the cast-in channel its setting-out error — and all of those stack up at the one bolt that has to engage. The façade contractor therefore surveys the as-built slab edges before brackets are set, designs the bracketry to swallow the measured reality, and sets out from the survey, not the drawings. Towers that skip this conversation discover it at panel level, where a bracket that cannot reach its cast-in channel is a redesign at 100 m up.
Regulation has made the envelope a life-safety structure. In the UK, post-Grenfell rules under the Building Safety Act and Approved Document B put the combustibility of every façade component under scrutiny, with cavity barriers at compartment lines and a golden thread of evidence from design to installation. In the UAE, the façade requires Dubai Civil Defence approval under the UAE Fire and Life Safety Code of Practice — flame-spread tested systems, listed materials, and House of Expertise third-party review on applicable projects. Performance is proven by test: unitised systems are prototype-tested for air leakage, water penetration and structural performance to CWCT standards or ASTM/AAMA methods, and site-installed façades are hose-tested on sample areas to AAMA 501.2 or CWCT site methods before the fleet of panels goes up unchallenged.
When and why is Curtain Walling & Unitised Façades used?
Façade installation follows the frame and floor plates with a deliberate lag — typically starting once several floors of structure are complete and surveyed — because the brackets fix to finished slab edges and the programme needs the frame's geometry settled, not promised. It matters because the envelope is on the critical path to weathertightness, and weathertightness gates everything internal: MEP first fix, Cat A fit-out, and the drying-out of the building all wait for closed elevations. The unitised decision is logistics as much as engineering: hundreds of panels per elevation zone must be manufactured, shipped, landed, lifted and hooked in a continuous flow, on a city site with no storage, using the tower crane or dedicated mini cranes and monorails at the slab edge. A tower that gets its panel logistics wrong has a very expensive glass traffic jam; one that gets its brackets and testing right weathertights a floor a week and never thinks about the envelope again.
Types of Curtain Walling & Unitised Façades
Unitised curtain walling
Factory-assembled, factory-glazed panels hung from slab-edge brackets and interlocked with gaskets at every joint. Quality is made in the factory; site work is bracket set-out, lifting and hooking. The tall-tower default in both the UK and the Gulf, where repetitive floors and limited site storage reward off-site manufacture.
Stick curtain walling
Mullions and transoms assembled on site, glazed and pressure-plated in place. Slower and weather-dependent, but adaptable — the answer for podiums, double-height spaces, corners of complex geometry, and anywhere panels cannot repeat.
Structural silicone glazing (SSG)
Glass bonded to the frame with structural silicone rather than captured by pressure plates, giving the flush, frameless look. The silicone is doing structural work — factory-bonded under controlled conditions with adhesion testing and a quality regime that treats every bond as load-bearing, because it is.
Rainscreen and over-cladding zones
Opaque areas — spandrels, plant floors, podium facings — clad in drained and back-ventilated rainscreen panels over a weather-resistant backing wall, with stone, terracotta, GRC or metal panels on helping-hand brackets. The panel is the raincoat, not the waterproofing; the cavity, its barriers and the backing wall do the weather work.
Curtain Walling & Unitised Façades: step by step
Step 1: Survey the slab edges and design the brackets
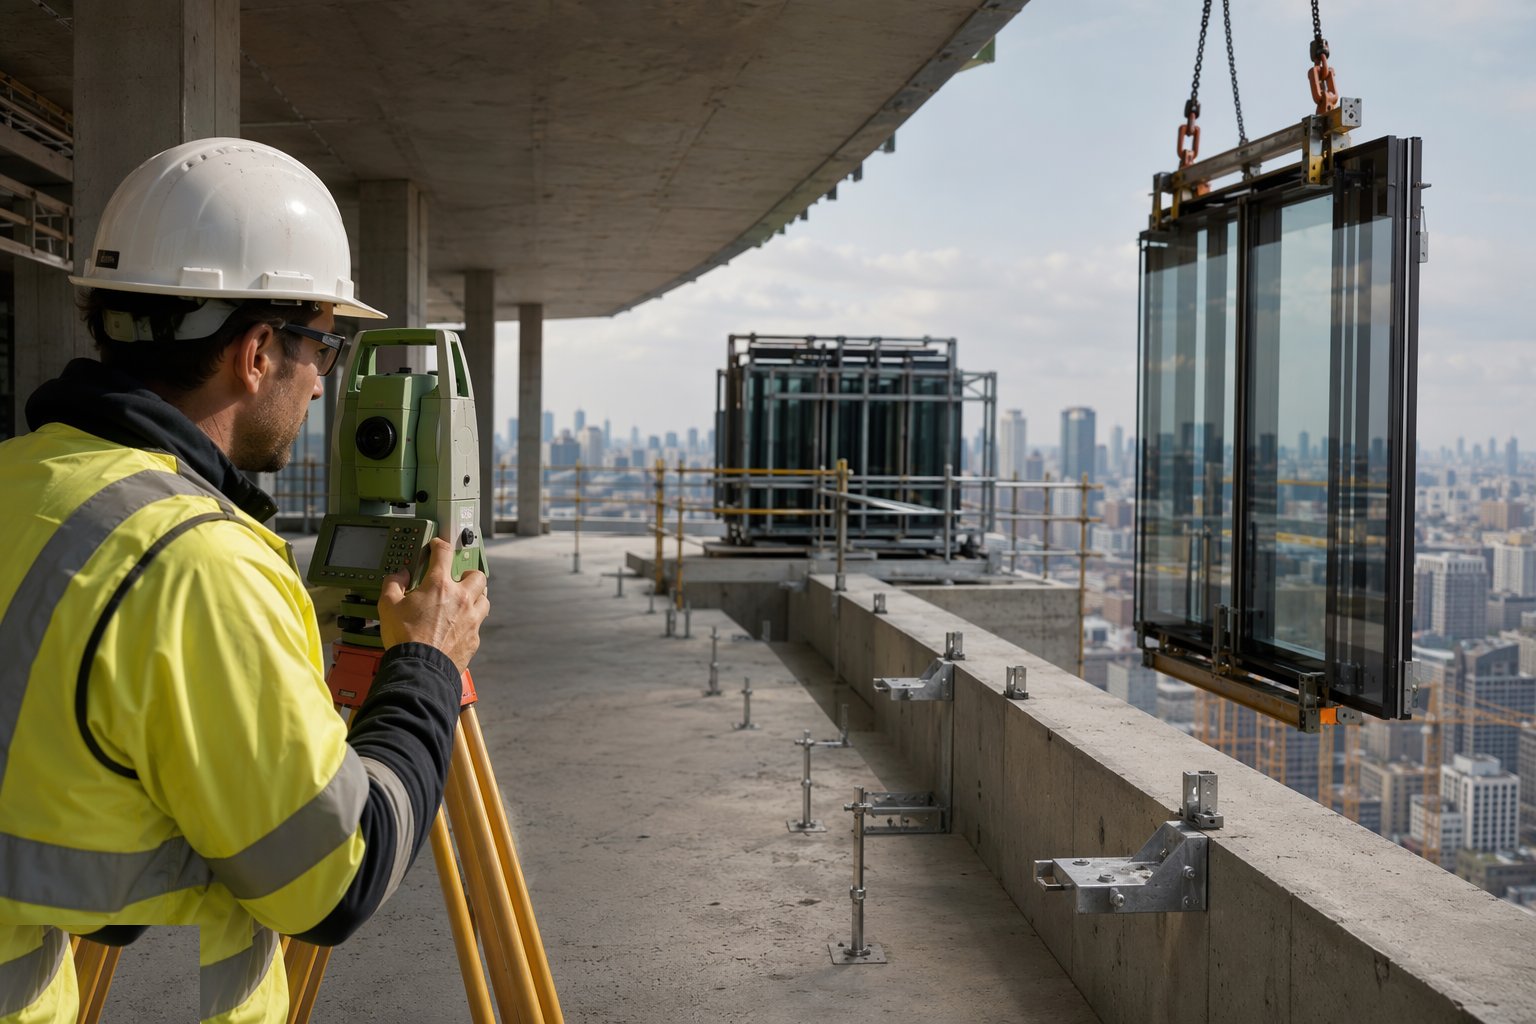
Before a bracket is set, the as-built slab edges are surveyed — position, level and verticality, floor by floor, against the design line. The bracketry is then detailed to absorb the measured reality within its adjustment range: where the concrete has drifted, bracket variants or packers are engineered, not improvised. Cast-in channels are checked for position and tested where their capacity is in question; post-drilled anchors are installed to their ETA with setting tools, torque and proof-load tests as specified. This survey-and-design loop is the difference between a façade that installs itself and one that argues with every floor.
Step 2: Set out and fix the brackets
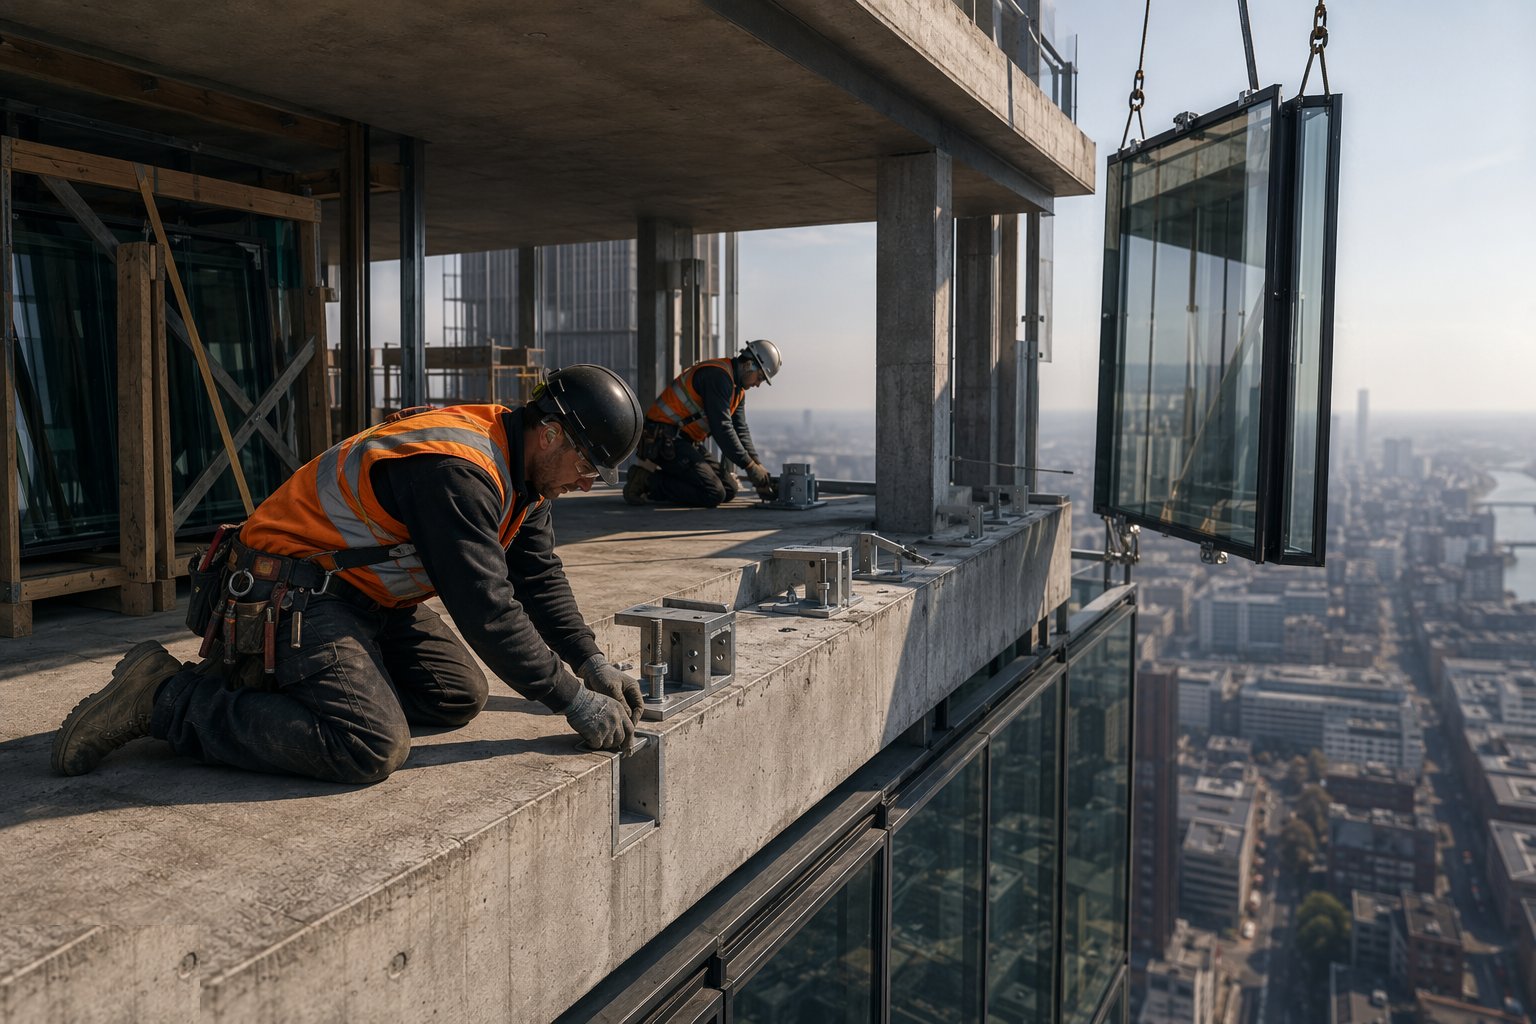
Brackets are set to a surveyed line — string lines, laser or total station control between datum points — torqued, and inspected before panels arrive. Every anchor into concrete is installed per its approval: correct drill depth, cleaning, torque, and proof testing on the specified sample. The bracket is the façade's foundation and it gets foundation-level discipline: a systematic error here repeats every panel up the elevation, and the first ten brackets of each zone are checked like the whole building depends on them, because it does.
Step 3: Manage panel logistics: stillages, lifting and landing
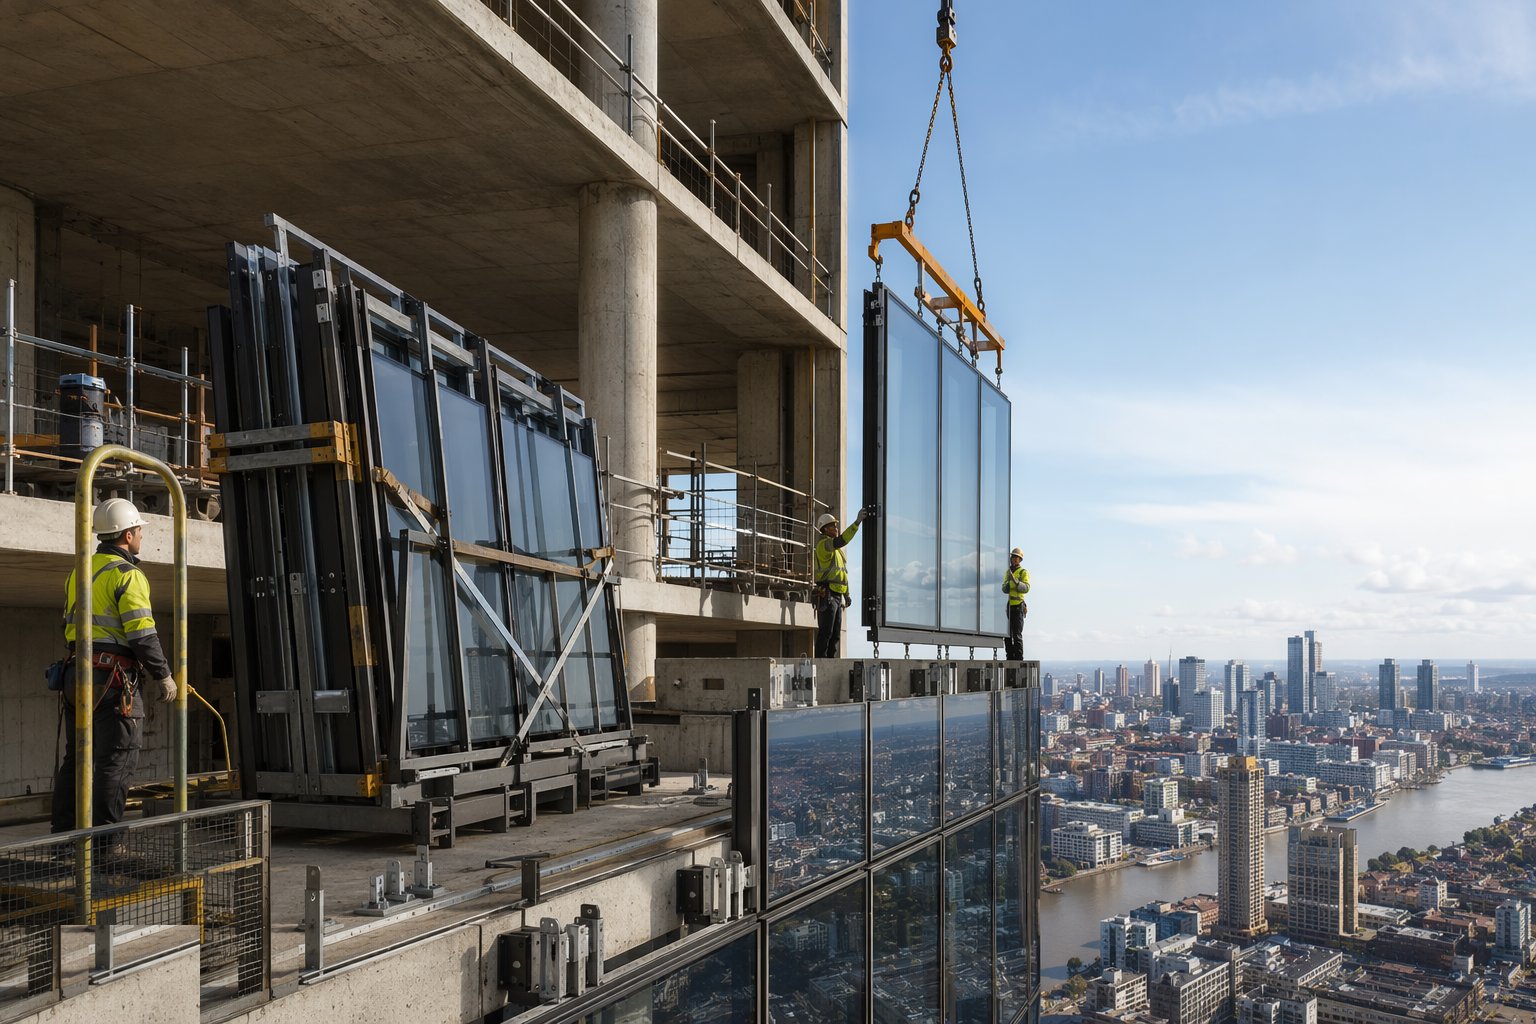
Panels arrive on stillages in installation sequence — the right panel for the right bay, because a unitised tower has no floor space to store wrong deliveries. Lifting is by tower crane with purpose-built lifting beams, or by monorail and mini-crane systems running at the slab edge that take panels inboard and walk them along the floor; MEWPs and façade access equipment serve the zones in between. Stillage returns, just-in-time deliveries and the daily hook-up count are managed like a production line: the factory is weeks away, and the sequence you install is the sequence you ordered months ago.
Step 4: Hook, align and interlock the panels
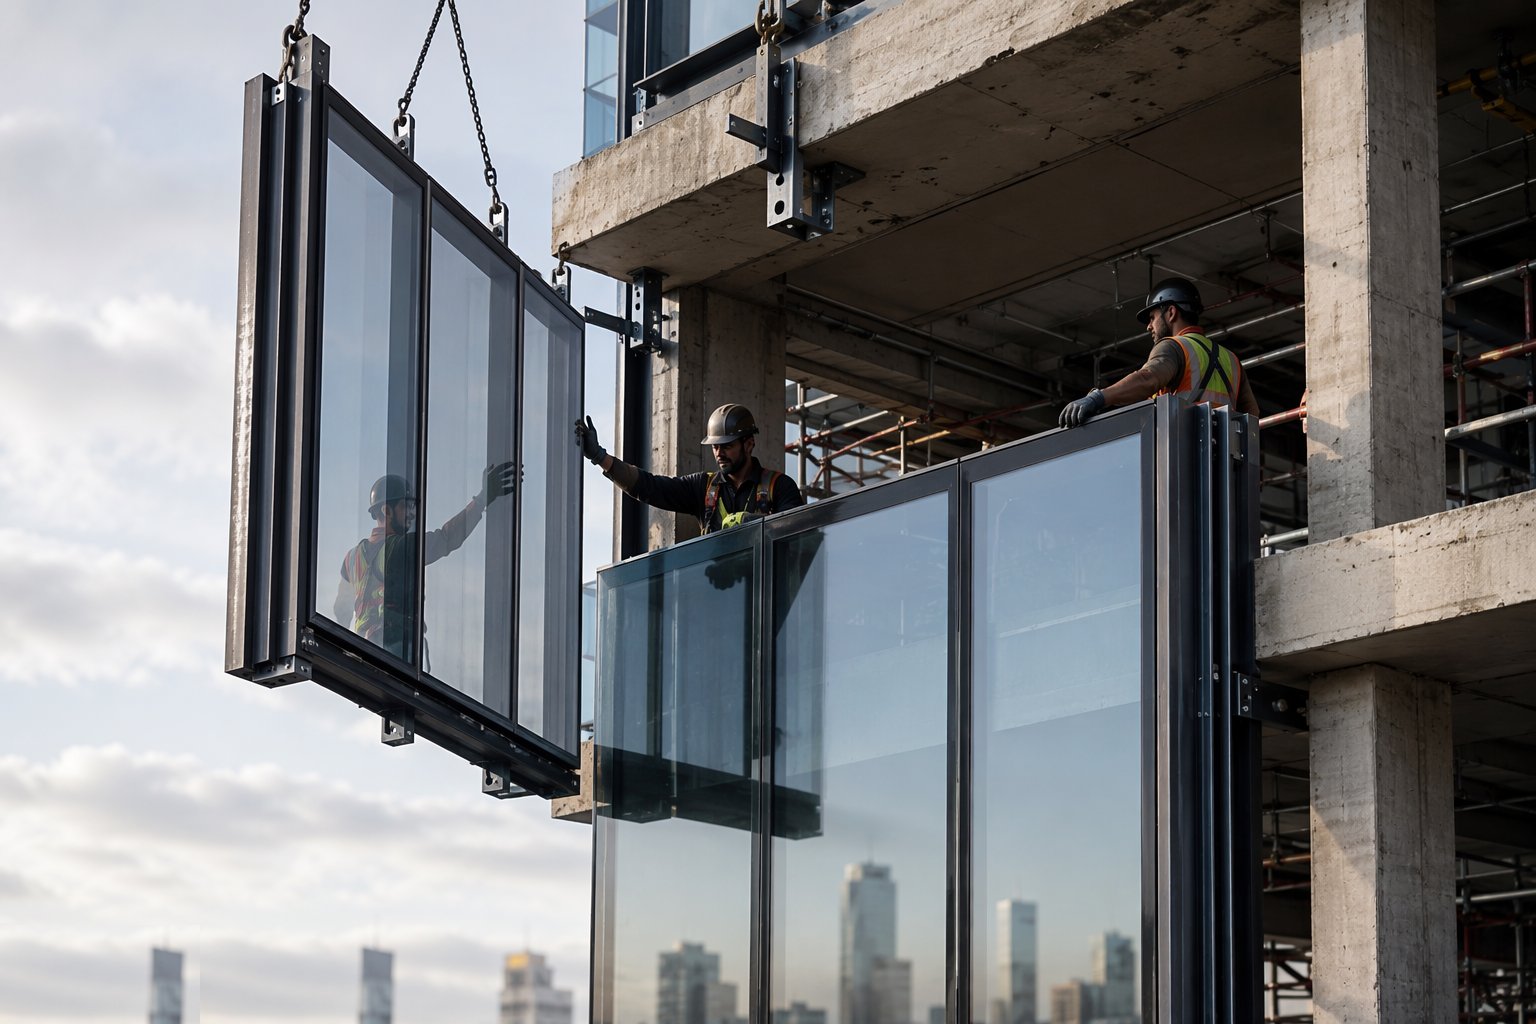
Each panel is offered to its brackets, hooked on, levelled and aligned to its neighbours, and locked off — the gaskets at head, sill and jambs engaging to form the drained and ventilated joint system the performance depends on. Installers work from the floor edge or access equipment with the panel guided by tag lines; alignment is checked against the elevation control lines as each bay closes. The gasket joints are the weather seal: twisted, pinched or unseated gaskets are leaks scheduled for the first storm, and the inspection regime looks at joints, not at the glass.
Step 5: Close the perimeter: fire-stopping, cavity barriers and movement joints
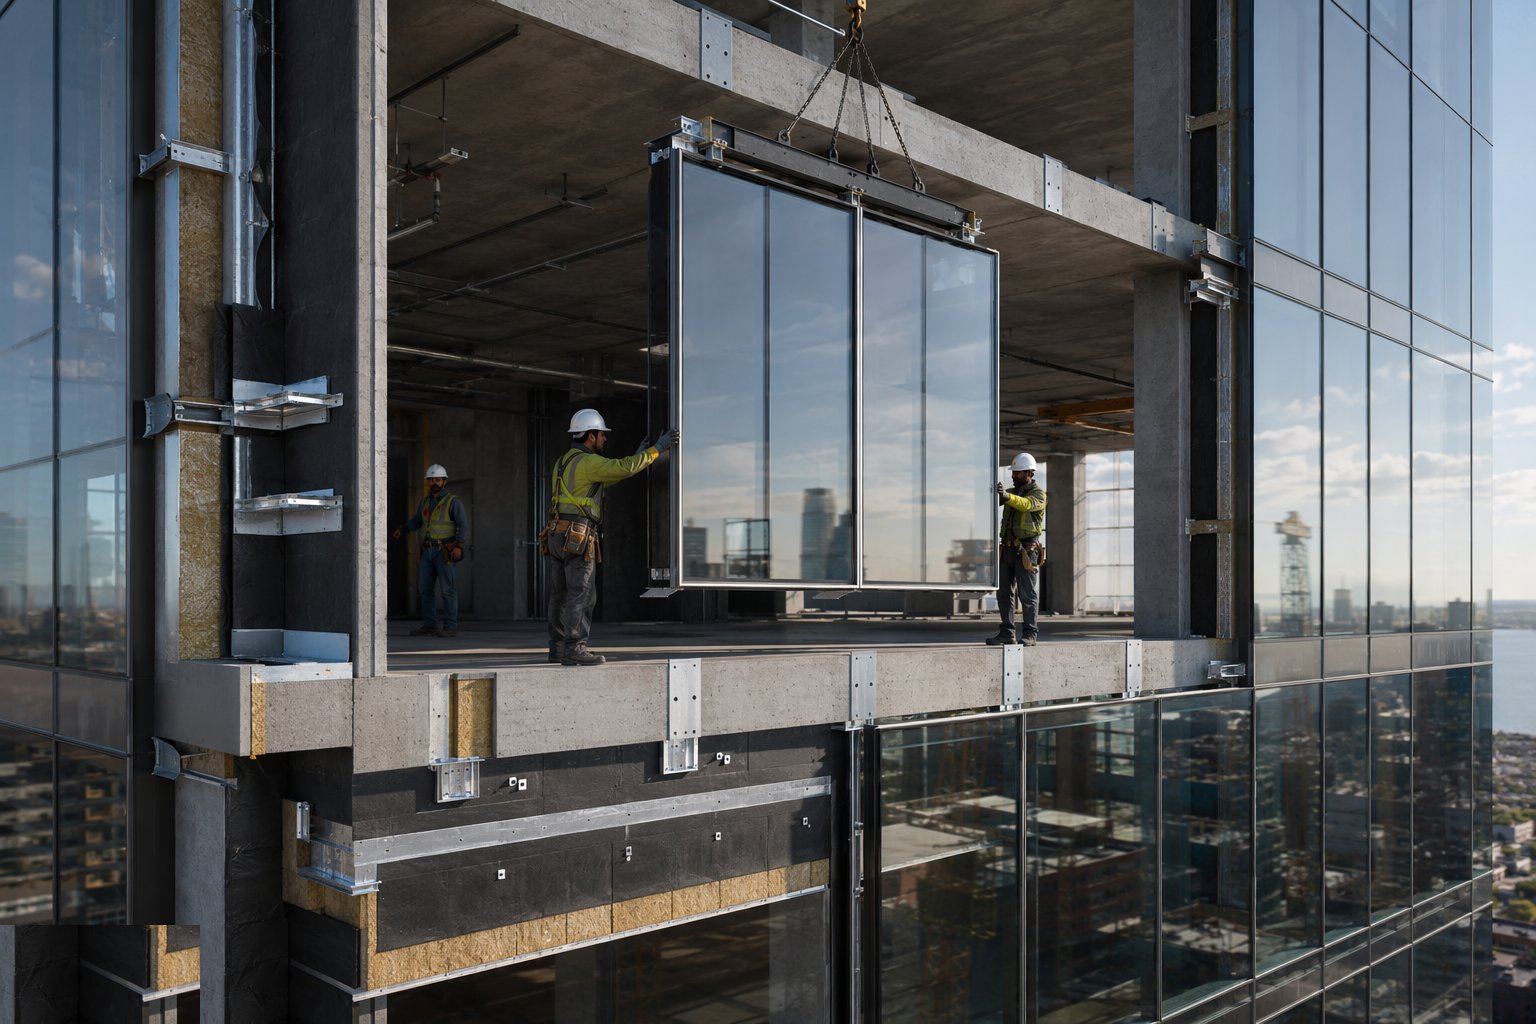
The gap between slab edge and façade is closed with fire-stopping — mineral wool and tested seal systems to the compartmentation strategy, with cavity barriers at compartment lines and around openings exactly as the fire engineer's details demand. Movement joints are formed as detailed so frame sway, thermal movement and column shortening cannot rack the glazing. This zone is invisible at completion and critical in a fire; it is photographed, inspected and recorded panel line by panel line, because once the panel closes you will never see it again without a strip-out.
Step 6: Test: prototypes, site hose tests and surveys
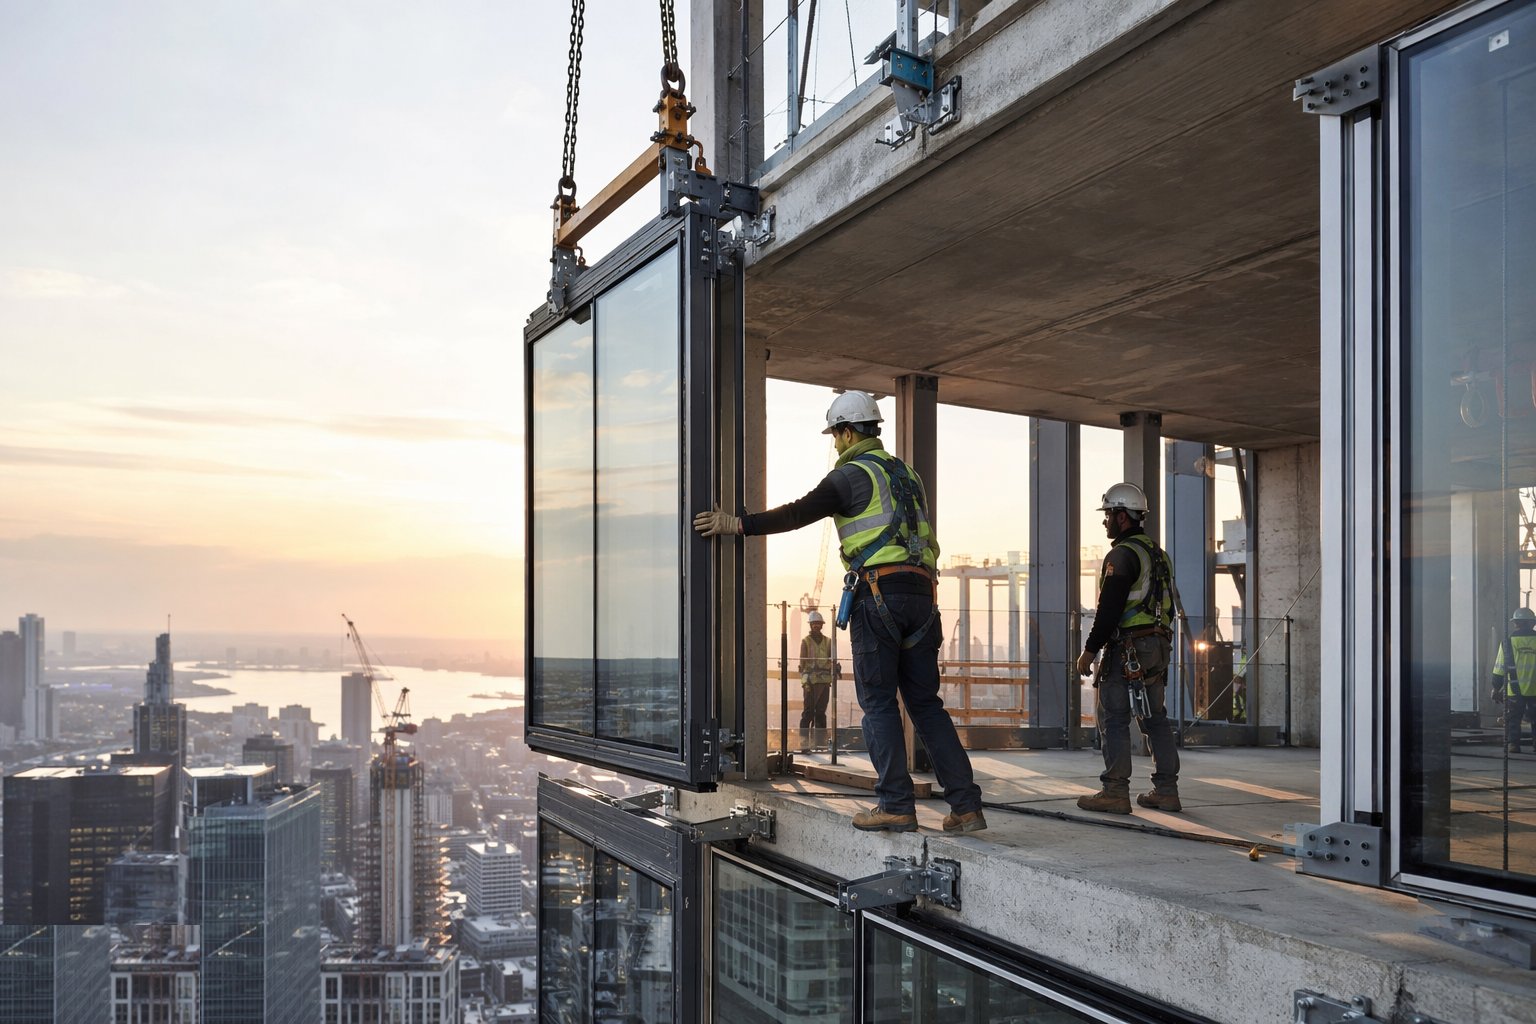
Performance is proven in layers. The system itself was prototype-tested — air leakage, static and dynamic water penetration, wind load and seismic or movement cycling to CWCT or ASTM/AAMA sequences — before manufacture. On site, sample areas are hose-tested to AAMA 501.2 or CWCT site methods: a calibrated nozzle, a defined spray pattern, and someone inside watching for the first drop. Failed areas are diagnosed and fixed before the fleet proceeds; gasket engagement, sealant joints and perimeter closures are the usual suspects. Final alignment surveys and an internal/external visual inspection close each zone, and the test records join the façade's evidence file.
Step 7: Clean, protect and hand over the envelope
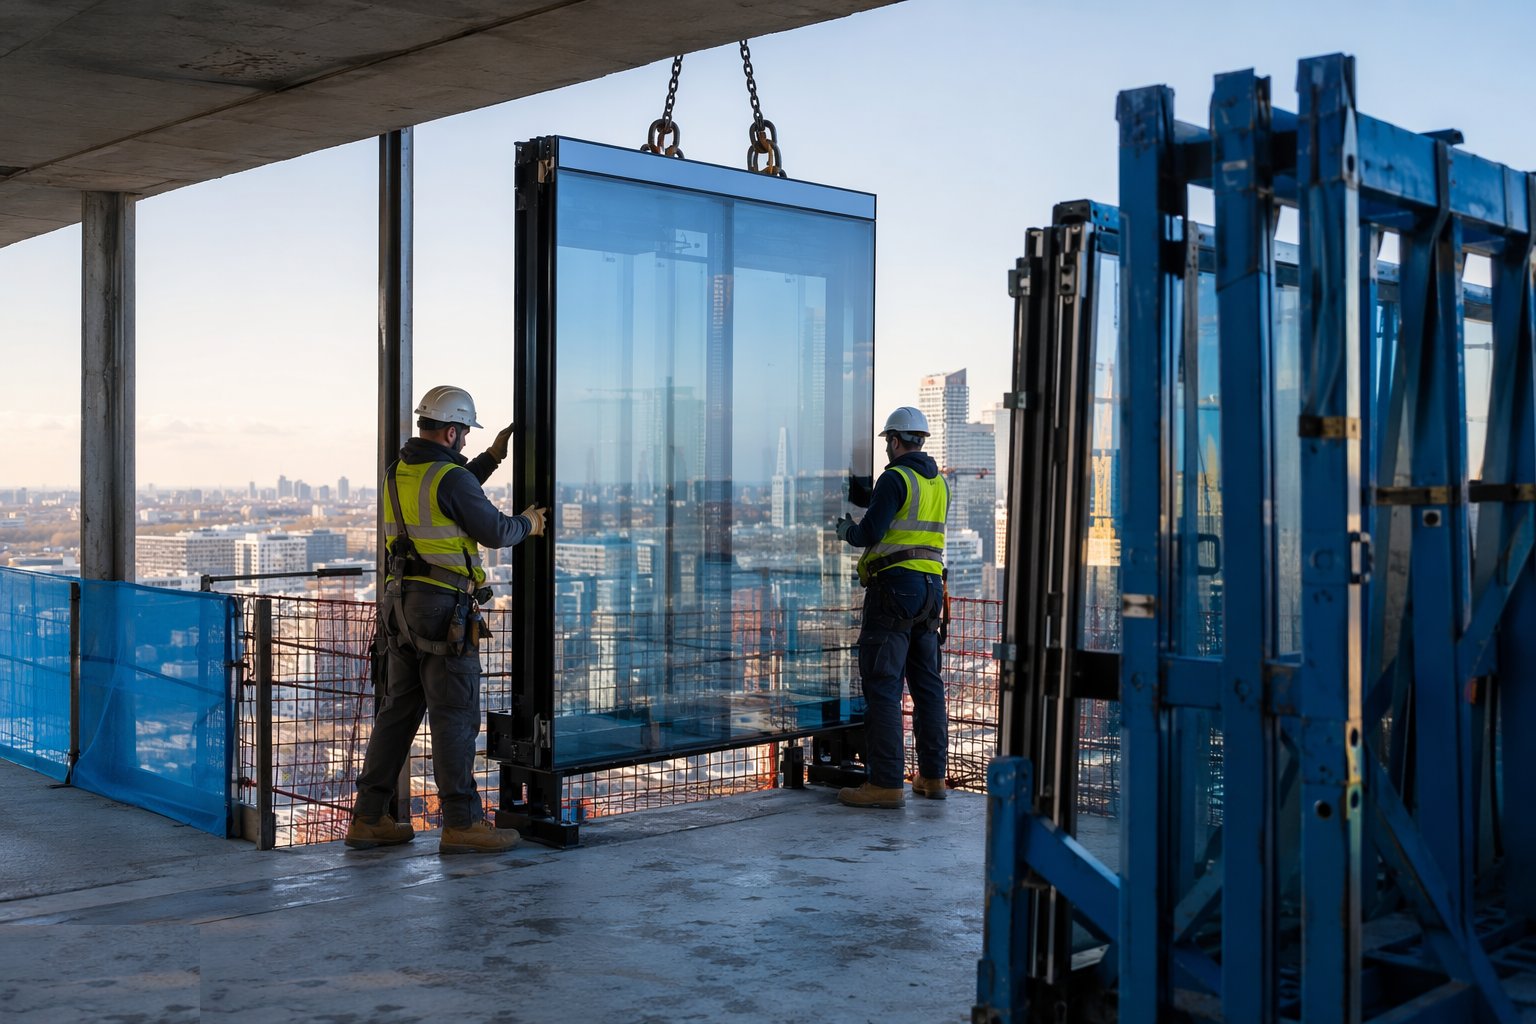
Completed elevations are protected from the trades following behind — concrete splash, grinding sparks and weld spatter ruin glass irretrievably — and cleaned progressively so defects are seen early. Glazing is inspected for chips, scratches and edge damage, and any sealed unit showing misting or damage is recorded for replacement; heat-soaked toughened glass and solar-control coatings are handled per their own rules. Handover of the weathertight envelope zone by zone releases the internal trades, and the as-built bracket surveys, anchor test records, hose test results and the fire-stopping photographic file go into the façade package the building will rely on for decades.
Plant and equipment
- Tower crane with panel lifting beams and vacuum lifters for unitised hook-up
- Monorail and mini-crane systems at the slab edge for panel distribution
- MEWPs and mast climbers for stick zones, podiums and remedial access
- Panel stillages, stillage handling equipment and just-in-time delivery fleet
- Total stations, lasers and string-line control for bracket and alignment surveys
- Anchor setting tools, torque wrenches and pull-test equipment
- Hose test rigs to AAMA 501.2 / CWCT site test methods
- Glass handling: vacuum lifters, glazing robots on the tight zones, suction equipment
Quality control checks
- As-built slab edge survey issued and bracket design reconciled to it before installation
- Anchor installation to ETA: setting records, torque checks and proof-load tests on the specified sample
- Bracket line and level surveyed per floor before panels hook on
- Gasket engagement and joint inspection at every closed bay — joints are a witness point
- Site hose tests (AAMA 501.2 / CWCT) on sample areas per elevation zone, failures diagnosed and retested
- Fire-stopping and cavity barrier photographic records per panel line
- Prototype performance test certificates reconciled to the installed configuration
Safety considerations
- Lifting and hooking panels at height: exclusion zones below, tag lines, trained slinger/signallers, and wind limits enforced on glass lifts
- Work at open slab edges: collective edge protection or clipped-on fall arrest until panels close the edge — the edge is open exactly when people are working at it
- Glass handling: cut-resistant PPE, vacuum lifter maintenance and backup systems, never manual heroics with panels in wind
- MEWP and mast climber operations: daily checks, rescue plans and exclusion of the public below
- Falling-object protection on elevations above occupied or public areas — nets, fans and barriered haul routes
- Heat and sun exposure on glass installation crews in Gulf summer: rotation, hydration and glare management
Common defects
- Brackets set off drawings instead of survey — the adjustment range eaten before the first panel arrives
- Anchors installed shallow, uncleaned or untorqued — pull-out failures waiting for a wind event
- Gaskets twisted, cut or unseated at joints — water ingress mapping onto the grid of complaints after the first storm
- Fire-stopping missing or poorly fitted at the slab edge — compartmentation voided behind a closed panel line
- Panels installed out of sequence from mixed stillages — wrong glass in wrong bays and a crane re-handling exercise
- Glass damaged by following trades — weld spatter and grinding burns that cannot be polished out, only replaced
- Movement joints closed or bridged by careless sealing — racked panels and cracked glass as the frame shortens
Best suited for
- Tall repetitive towers where factory-glazed unitised panels reward repetition
- Fast weathertightness to release MEP and fit-out trades floor by floor
- High-performance envelopes: solar control, acoustic and thermal performance proven by prototype testing
- City sites with no storage, where just-in-time panel logistics are the only way to build
How long does Curtain Walling & Unitised Façades take?
Typical duration: A unitised elevation typically closes 8–15 panels per day per installation crew — a floor a week per face on a regular tower — with the full envelope of a 30-storey tower running 8–14 months from first bracket to final hose test, phased behind the frame..