Core Construction — Slipform & Jumpform
The reinforced concrete core — lifts, stairs and riser shafts inside one stiff walled box — climbing ahead of the frame and holding the whole tower up against the wind.
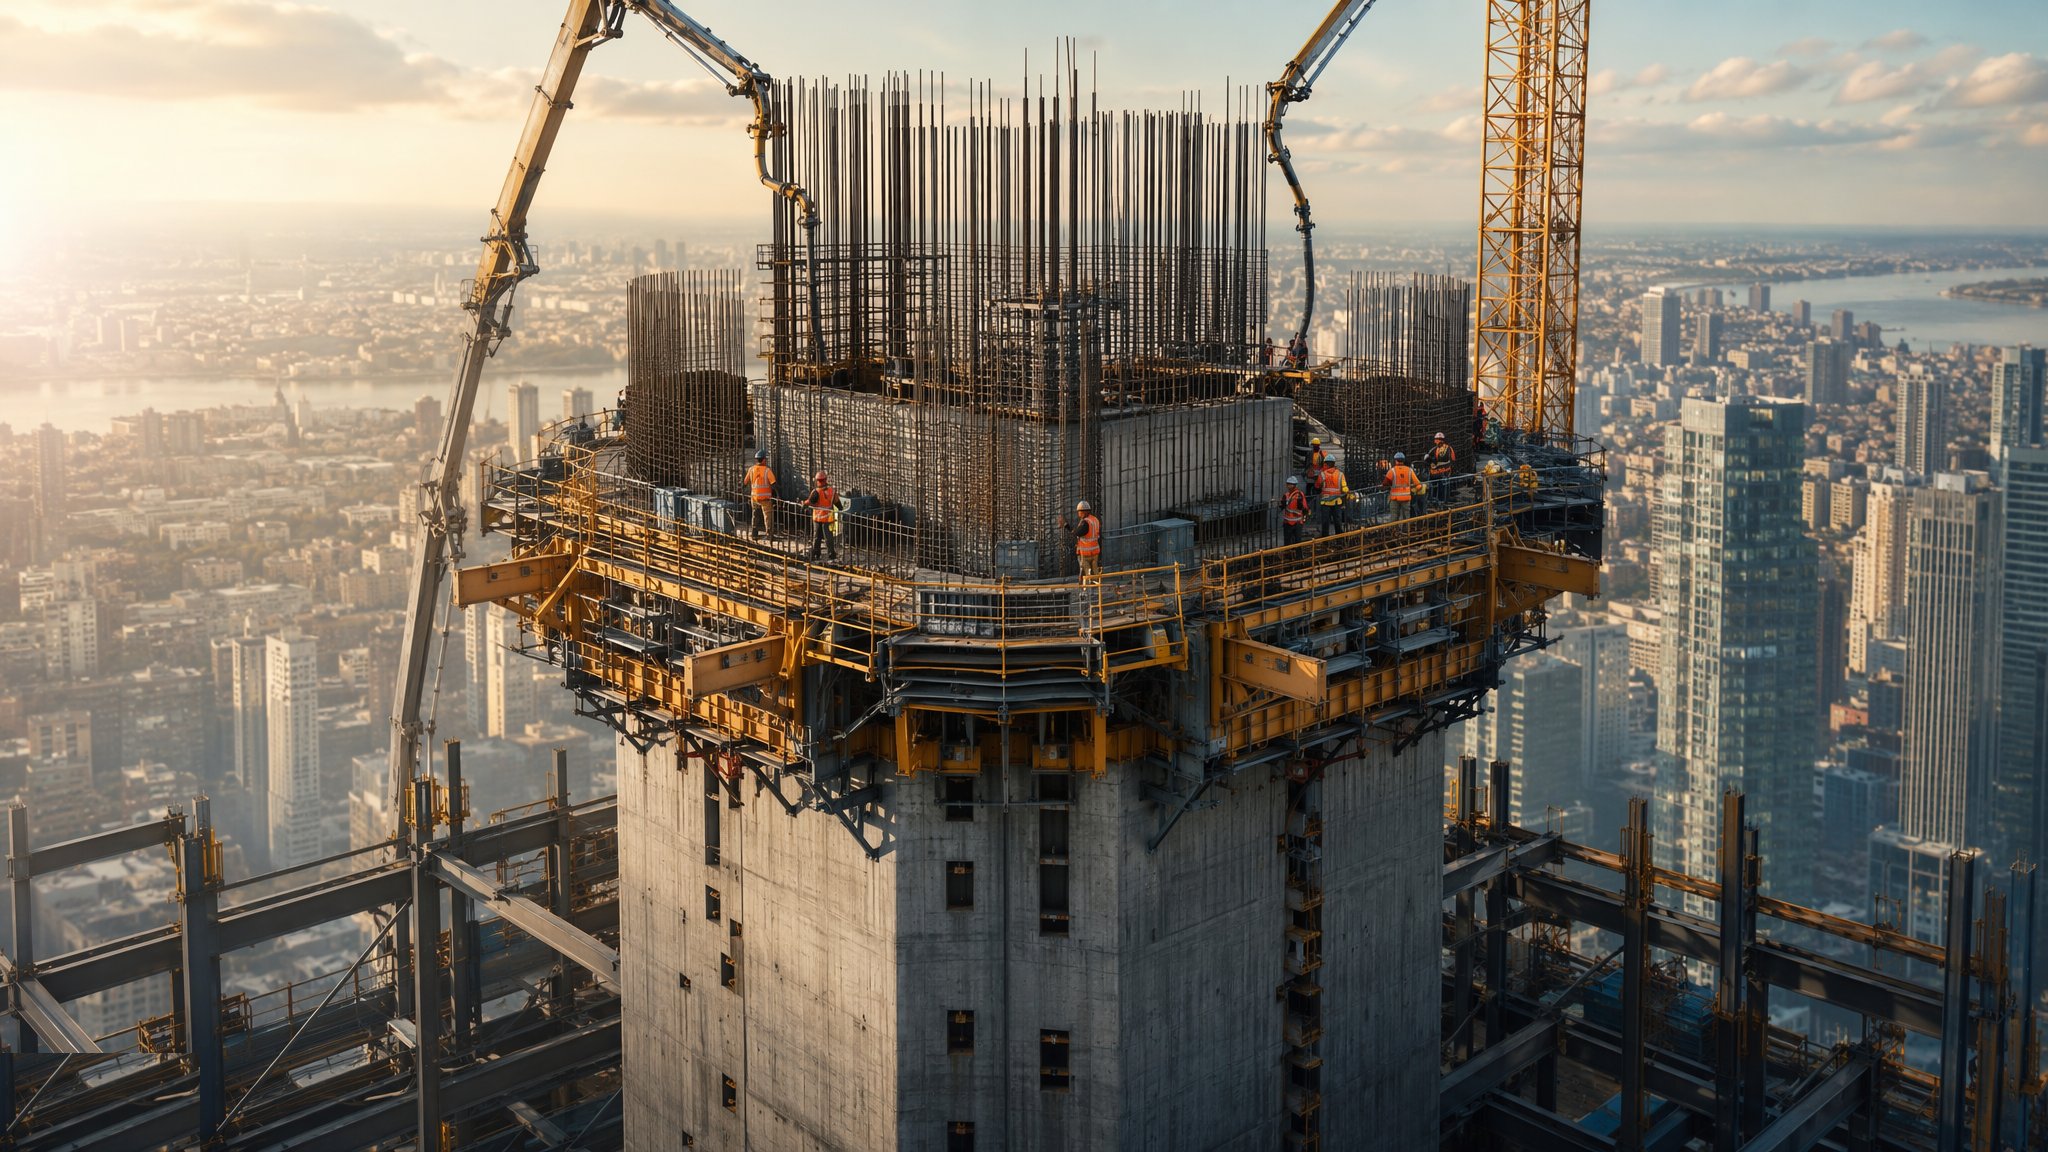
Last updated 2026-07-28 by the BuildPedia Editorial Team.
What is Core Construction — Slipform & Jumpform?
Once the basement box is complete, a commercial tower starts with its core, not its columns. The core is a continuous reinforced concrete tube — typically walls 300–800 mm thick — that wraps the lift shafts, staircases, service risers and washrooms into one structural unit. It does two jobs at once: it houses everything vertical in the building, and it acts as the tower's spine, taking the wind and lateral loads down to the foundations. Because it is also the programme-critical path for the lifts and risers, the core is built ahead of the surrounding frame — usually three to eight floors clear — with the steel or concrete frame chasing it up the building.
Two rigs dominate. Slipforming is the continuous method: hydraulic jacks climb steadily up jacking rods embedded in the walls, dragging a set of shutters, working platforms and hanging decks with them at around 150–300 mm per hour, with reinforcement being fixed and concrete being placed around the clock. Jumpforming (or climbing formwork) is the cyclical method: a full storey of wall — typically 3–4.5 m — is cast inside a large formwork rig, allowed to harden, then the whole rig is hydraulically climbed or crane-jumped to the next level, usually on a two-to-four-day cycle per lift. In the UK, proprietary jumpform and self-climbing screen systems from the usual formwork houses are the default on city towers. In the Gulf, both methods run, with slipforming favoured on very tall, repetitive cores and jumpform where the core geometry changes with height or the client wants to see daily progress rather than a continuously creeping rig.
Whichever rig is chosen, the unforgiving part of a core is that everything is cast into it: the embedment plates the steel frame bolts to, the pockets and edge angles a concrete frame lands on, the lift door openings, the riser penetrations, the cast-in channels for the façade at refuge and plant floors. There is no drilling your way out of a forgotten cast-in item in a 500 mm shear wall full of H40 bars — the openings and embedments schedule is checked line by line before every lift, because the cost of an error is measured in diamond wire saws, design queries and lost weeks.
When and why is Core Construction — Slipform & Jumpform used?
The core starts as soon as the basement or transfer structure beneath it is complete and strong enough to take the rig, and it stays on the critical path until the last lift shaft is cast — because the lifts, the risers, the staircases and the tower's stability all live inside it. Building ahead of the frame is deliberate: it gives the frame erectors a stable, surveyed structure to work from, it gets the weather-critical vertical elements out of the ground early, and it starts the clock on the longest-lead fit-out items, the lifts themselves. The method choice is made on speed, geometry and labour. Slipform wins on tall, constant cross-section cores where continuity pays; jumpform wins where openings and geometry change, where night pours are restricted, or where the client wants concrete placed in manageable, inspectable lifts. Get the choice or the rig design wrong and the whole tower's programme leans on a core that is late, twisted, or both.
Types of Core Construction — Slipform & Jumpform
Slipformed cores
Continuous vertical extrusion of the core walls: hydraulic jacks climbing on jacking rods, shutters sliding against concrete placed only hours earlier, pours running in shifts around the clock. Fast on tall, repetitive cores — but the pour cannot stop without leaving cold joints, so logistics, batching and standby plant are planned like a military operation.
Hydraulically climbed jumpform
A storey-high formwork rig with integral working platforms and wind screens, climbed by its own hydraulic cylinders off brackets anchored into the hardened lift below. Crane-independent — the tower crane stays on frame duties — and the modern default on UK city towers, climbing one lift every two to four days.
Crane-jumped and conventional formwork
Large gang forms stripped and lifted by tower crane between lifts, or table-and-panel systems handled by hand on smaller cores. Cheaper to mobilise and perfectly serviceable on mid-rise commercial work, but every jump ties up the crane for hours — on a tight city site, that crane time is usually the reason you price climbing formwork instead.
Precast and hybrid cores
Precast concrete wall units or twin-wall panels craned into place and stitched with in-situ joints, or steel-plate composite cores on the most demanding frames. Faster on paper and lighter on site labour, but the joints become the critical detail — and in most UK and Gulf markets the in-situ core still wins on cost and robustness below about forty storeys.
Core Construction — Slipform & Jumpform: step by step
Step 1: Assemble and commission the rig
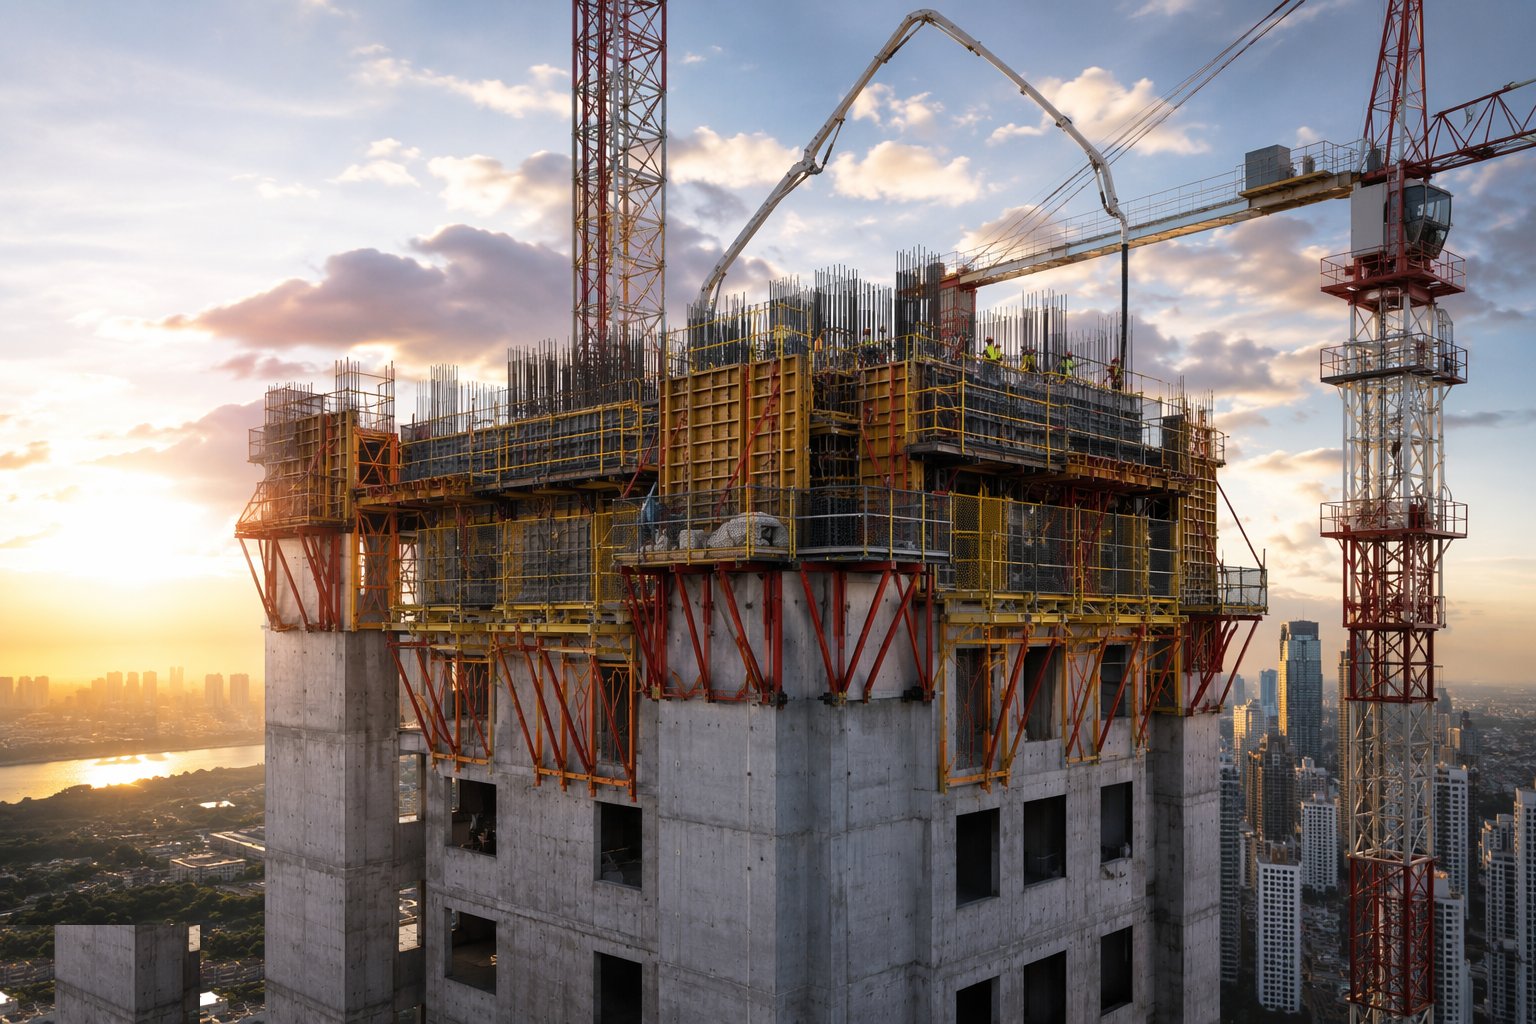
The slipform or jumpform rig is assembled at the first lift above the transfer level, and this assembly is a project in its own right: yokes, jacks and climbing rails or brackets set out from the survey control, working platforms and hanging decks installed, edge protection and wind screens fitted, concrete delivery pipework and placing booms threaded through the rig, and the whole assembly load-tested and signed off under the temporary works procedure before a bar is fixed. Every anchor position into the fresh concrete is checked against the rig designer's calculations — the entire rig, the men on it and the wind load on the screens hang off those anchors.
Step 2: Fix reinforcement, embedments and cast-ins
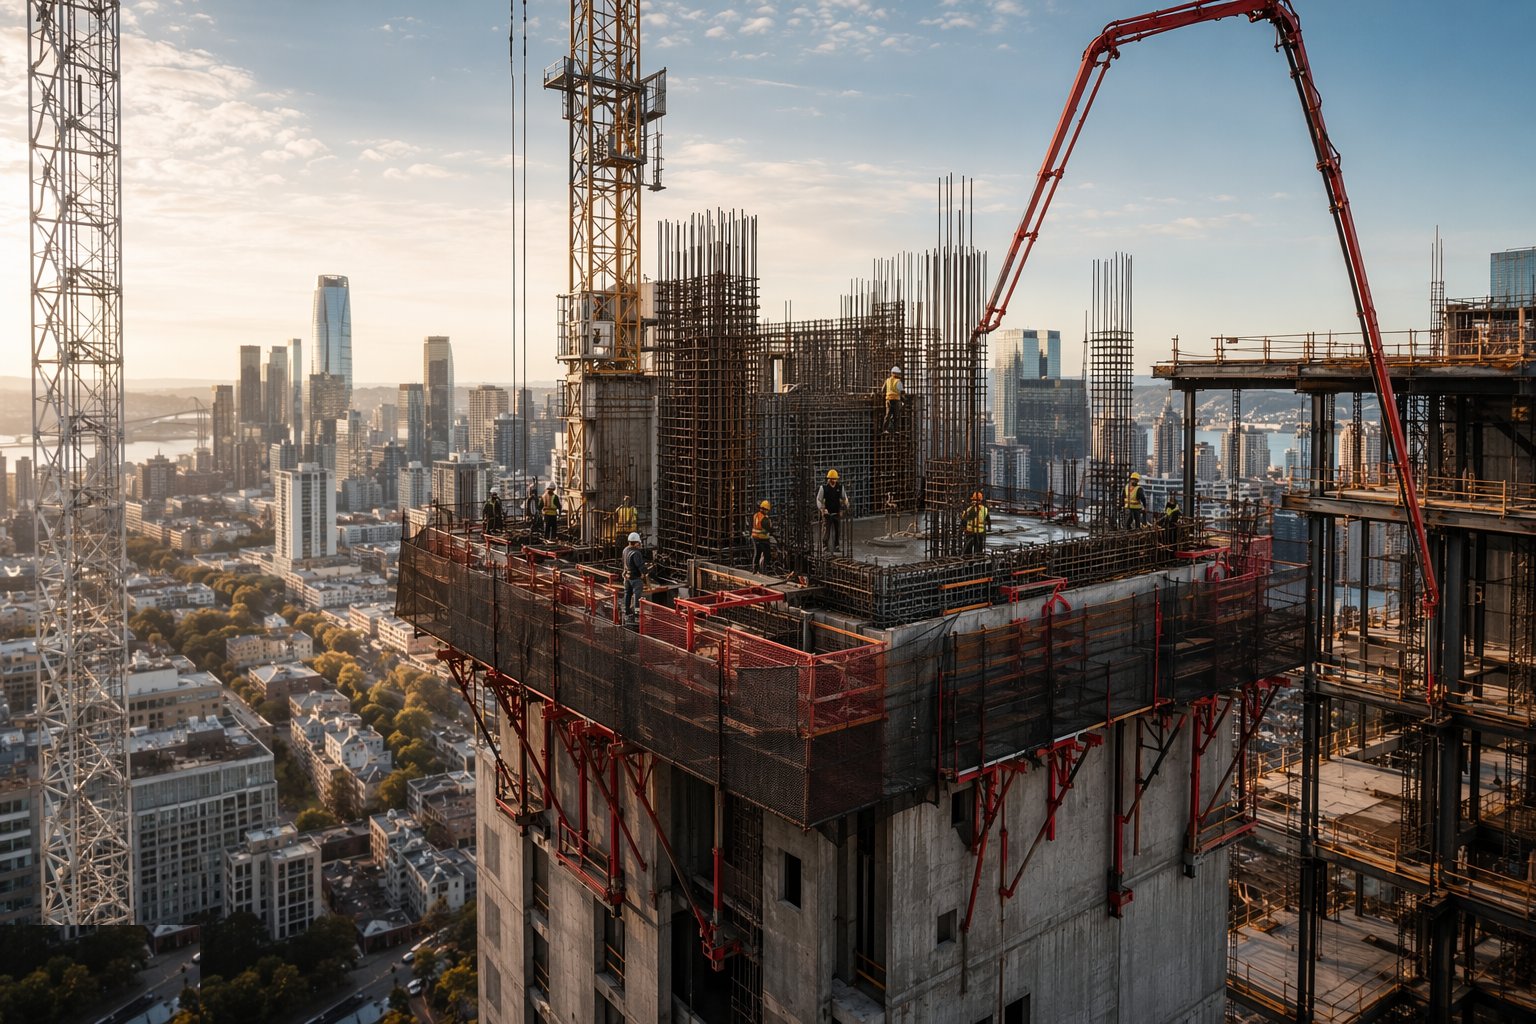
Reinforcement is fixed ahead of the shutters or fed through the yoke frames as the rig climbs — heavy-wall cores run couplers and threaded bar because lapping 40 mm bars inside a moving slipform is a losing game. The critical discipline is the cast-ins: embedment plates for frame connections set to surveyed positions and secured so the pour cannot shift them, box-outs for lift doors and riser penetrations fixed plumb and braced, cast-in channels and starter bars checked against the latest frozen drawings. A pre-pour checklist per lift, signed by the engineer, is not bureaucracy — it is the only thing standing between you and a wall full of missing plates.
Step 3: Run the pour cycle
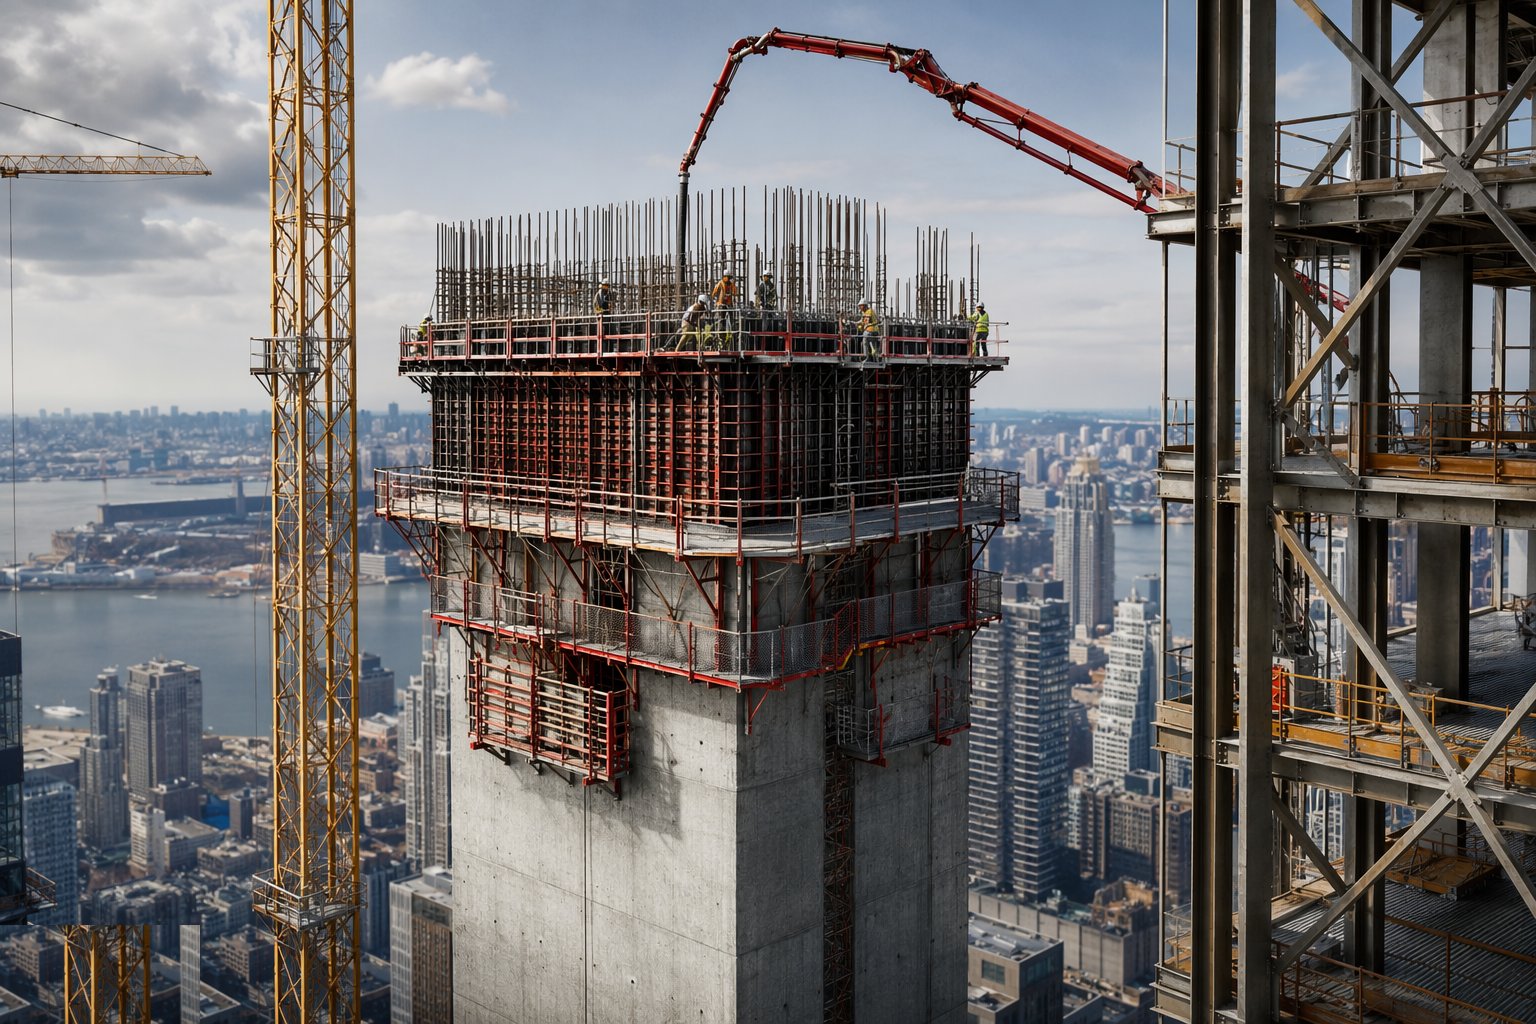
Slipforming places concrete in continuous shallow layers — typically 200–300 mm per pass around the core — matched to the slip rate so the concrete leaving the shutter bottom has just enough strength to stand but not enough to tear or drag. Jumpforming places a full storey lift in one pour, usually a day's work with a pump and placing boom, then cures overnight before the climb. Either way the concrete is pumped high-strength structural mix with carefully controlled workability: too stiff and it drags and honeycombs, too wet and it bleeds and sags out of the shutter. Cube or cylinder samples are taken per pour as specified — and in Gulf heat the DM hot-weather rules apply at the top of a 200 m pump line just as they do at the gate: chilled mix water, shaded lines, and no retempering, ever.
Step 4: Control geometry: plumb, level and twist
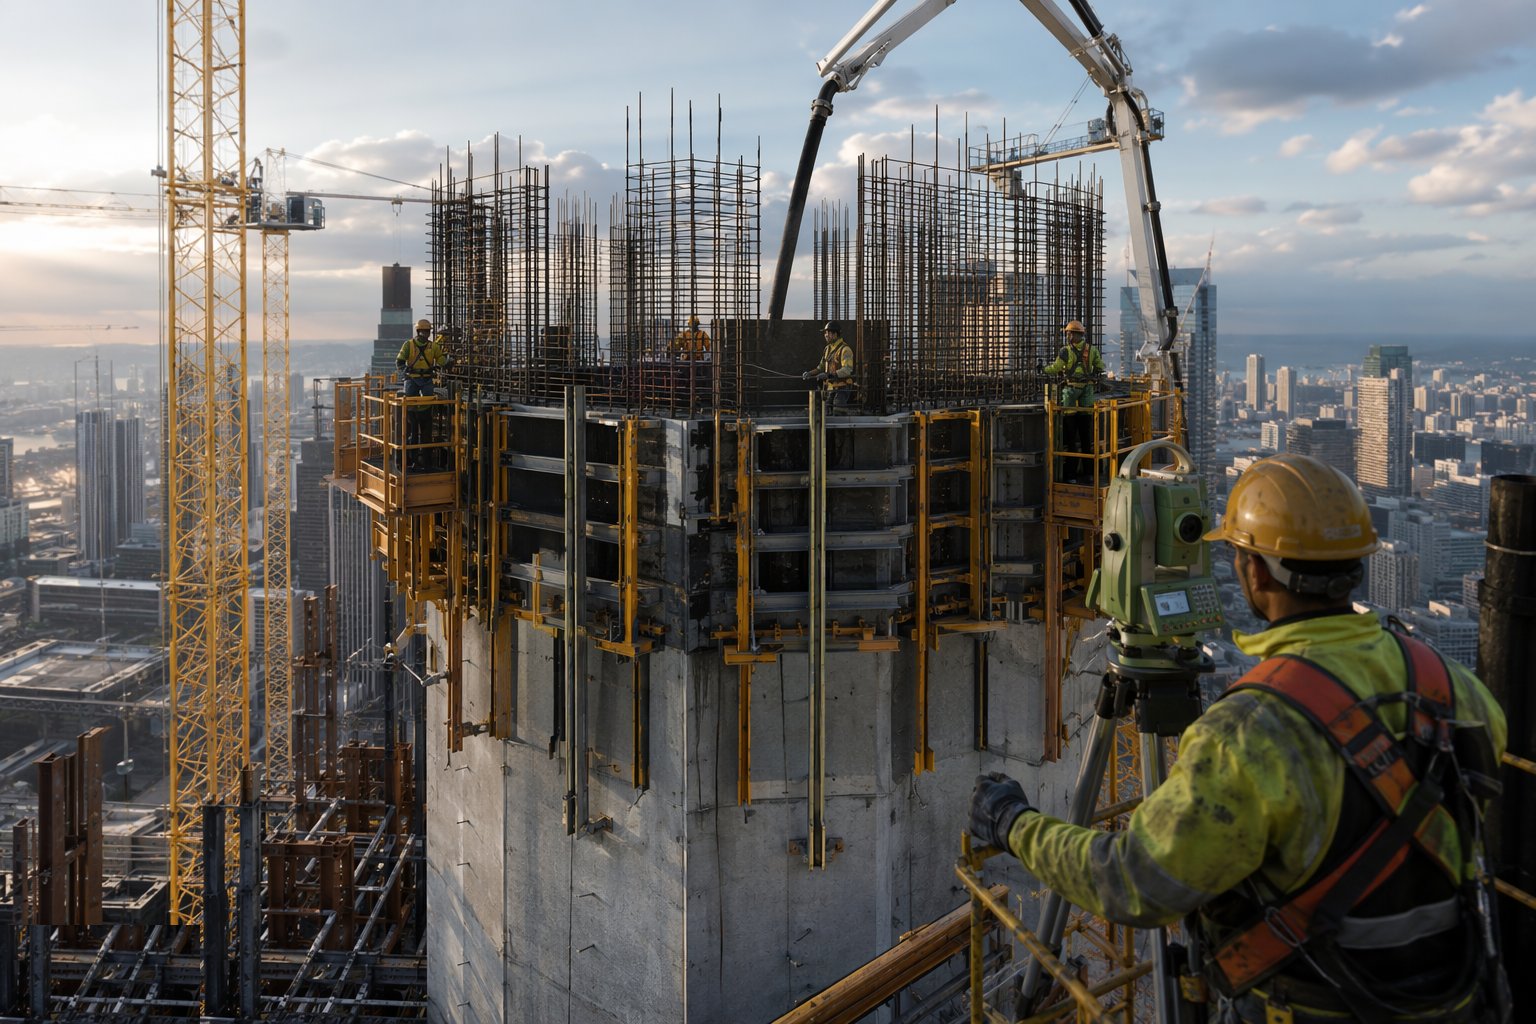
A core is surveyed continuously, not occasionally. Laser plummets from the basement datum, total station or GNSS checks from external control, and inclinometers on tall slipforms track the core's position as it rises — position, verticality and, the subtle killer, twist, where the whole tube slowly rotates as it climbs and every lift landing in the building drifts off its door. Targets are tight: storey verticality within millimetres, overall lean held to a fraction of the height, wall thickness and opening positions checked per lift. Corrections are made by adjusting the rig a few millimetres per lift — you steer a core, you never wrench it.
Step 5: Form openings, kickers and construction joints
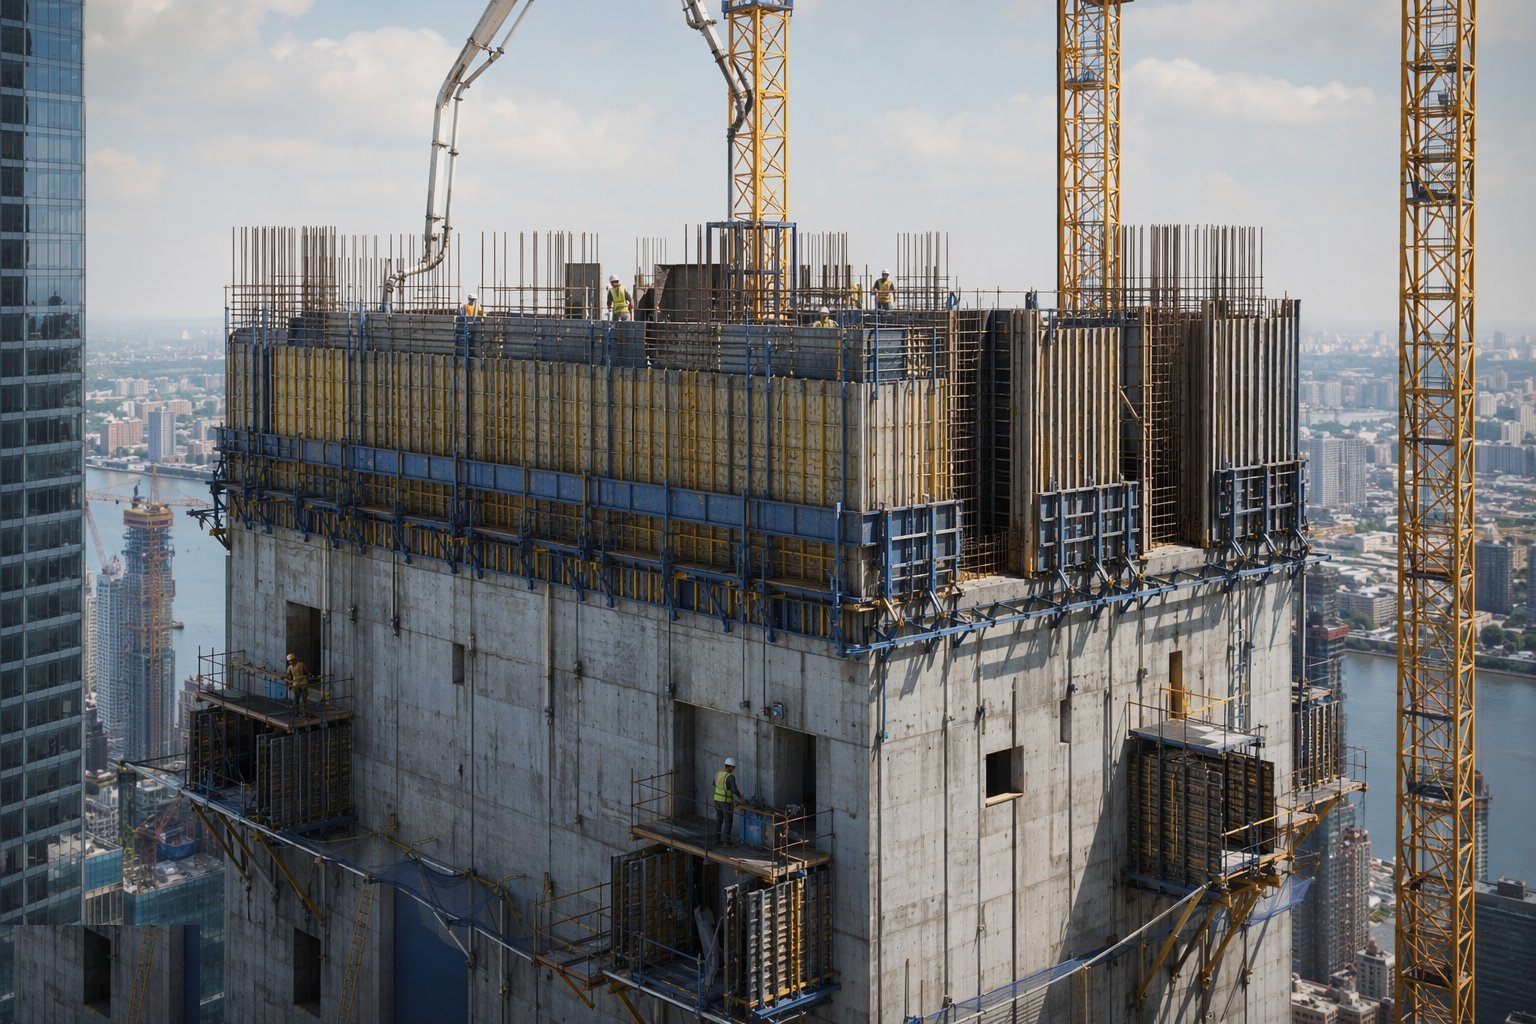
Lift door openings, stair doorways and riser penetrations are formed with box-outs fixed to the shutters and checked for plumb across lifts — a door opening that wanders 10 mm per floor is a shaft the lift installer cannot use. Construction joints between lifts are prepared per the design: roughened, cleaned, and the kicker for the next lift cast true or formed by the rig itself. Shear keys and joint reinforcement go in as drawn, because these horizontal joints are the slip planes of a shear wall and the structural engineer's assumptions live in them.
Step 6: Climb, and repeat to the top
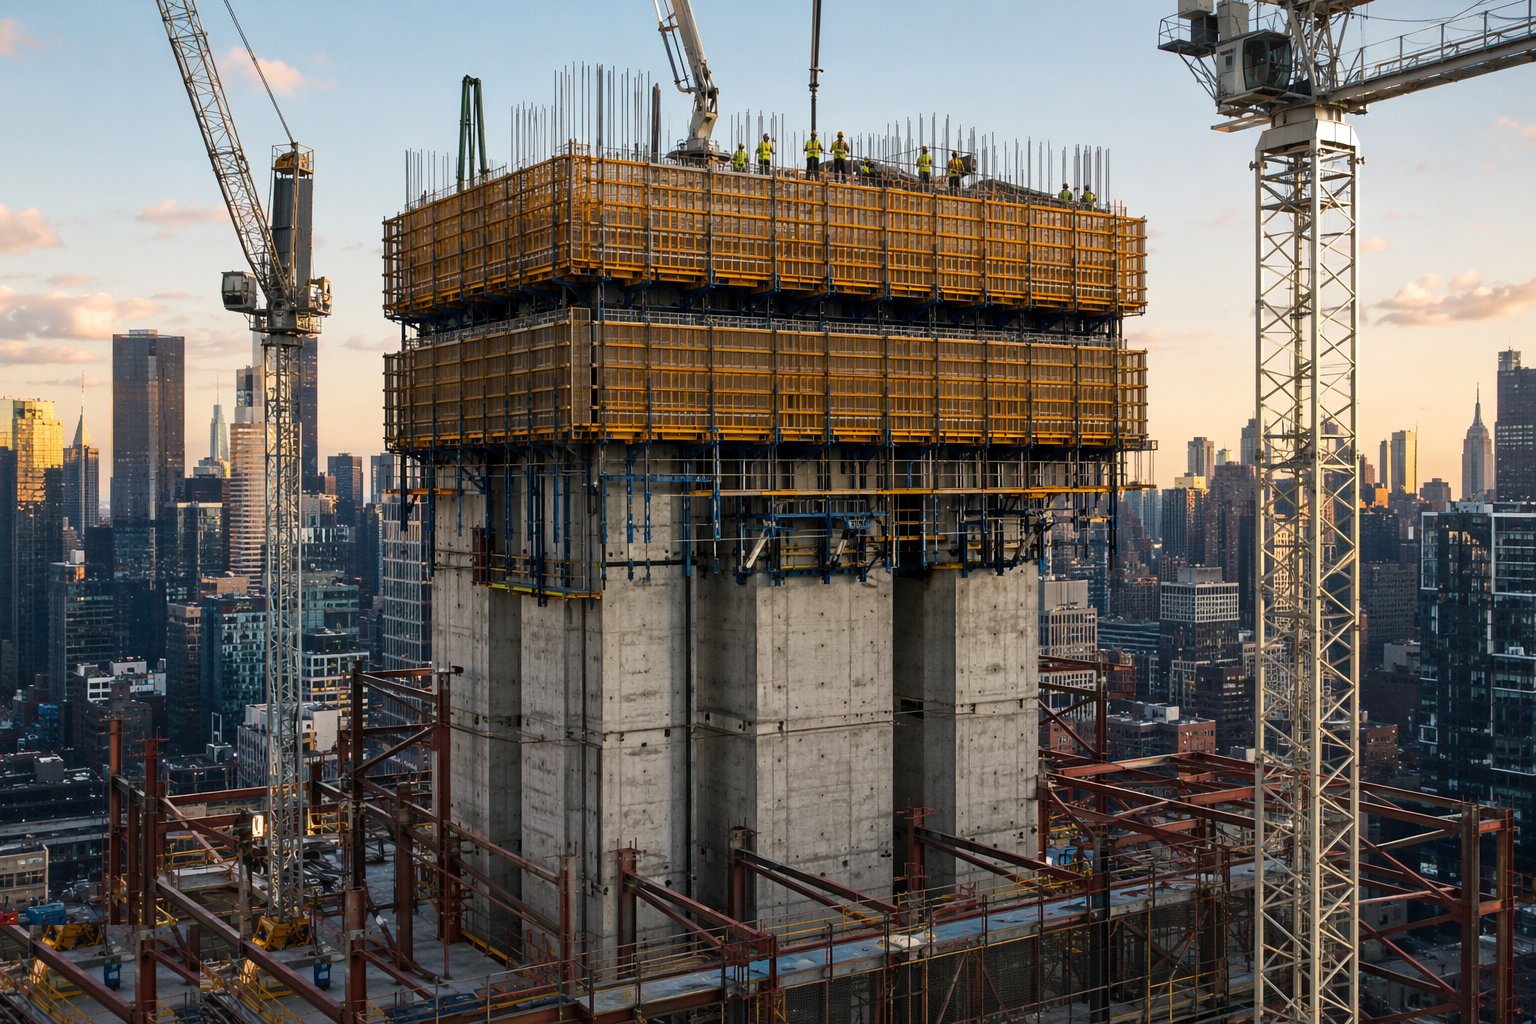
The rhythm settles into a cycle: fix, check, pour, cure, climb, survey, fix again. Wind limits on climbing operations are enforced — a jumpform rig in a gusty morning climb is a sail full of men — and every climb is followed by a bracket and anchor inspection before loading the rig again. Back-propping or load-sharing between lifts follows the temporary works design where floors are cast off the core. The core team that gets into a clean weekly or twice-weekly cycle is worth its weight in gold; the one that fights the rig every lift costs the project its frame start, its façade start and eventually its completion date.
Step 7: Finish the top of the core and dismantle
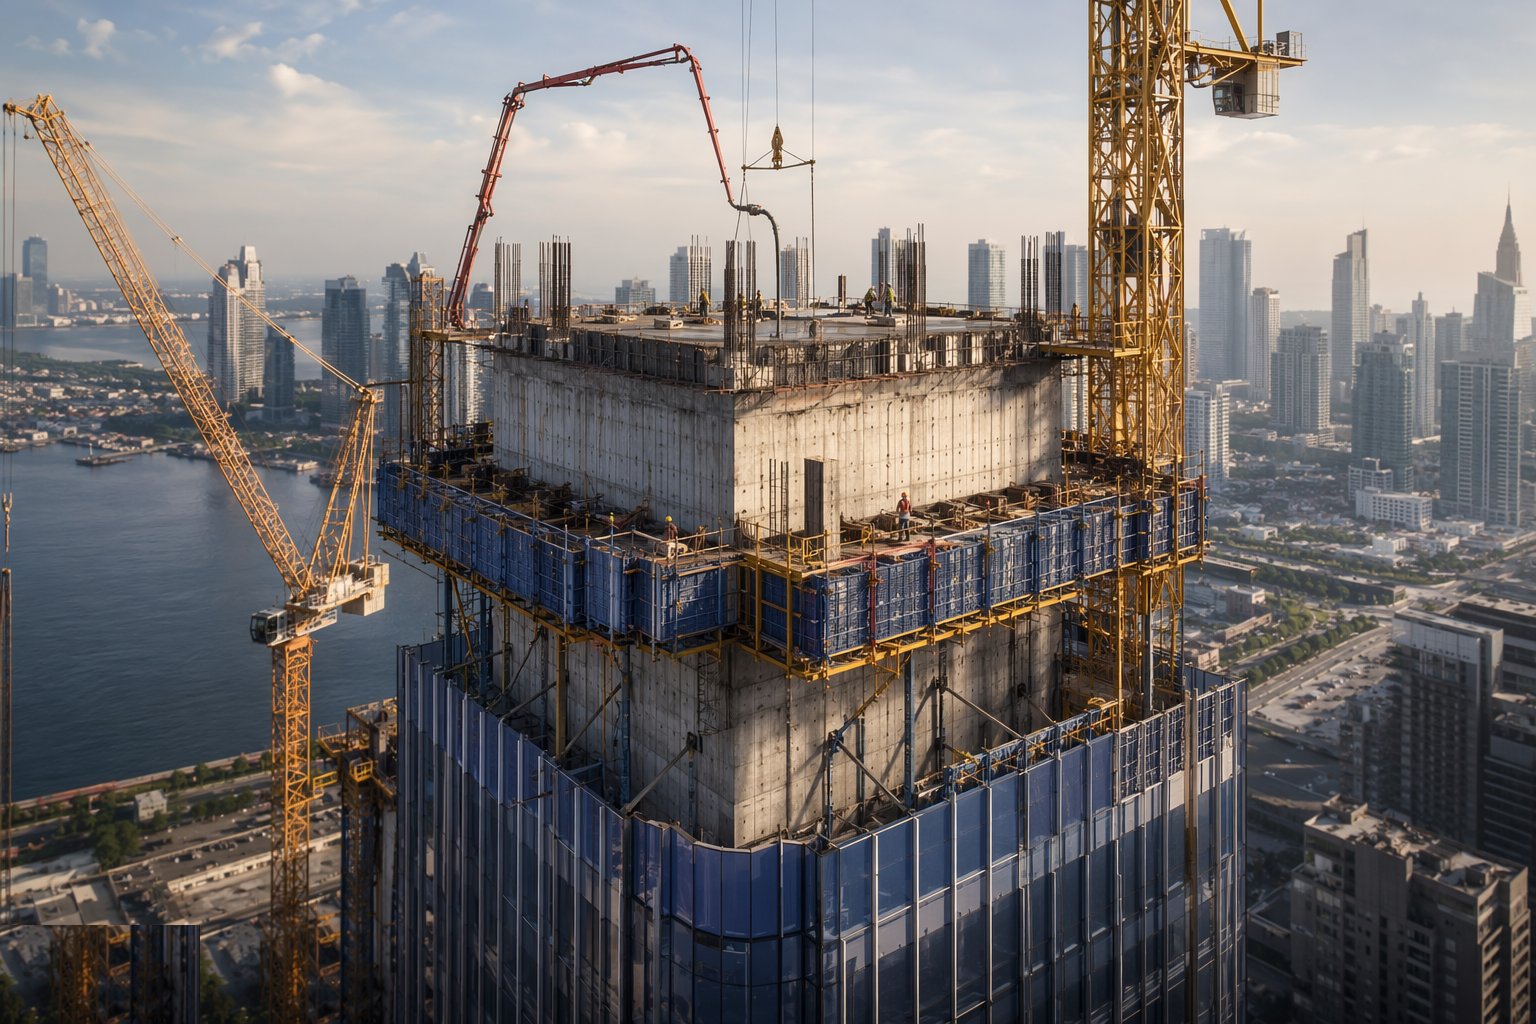
At roof level the lift overrun, plant room walls and stair enclosures complete the core, and the rig's working life ends several storeys up in the air. Dismantling is planned with the same rigour as assembly: the rig comes down in reverse sequence by tower crane, in sections sized to the crane's capacity at that radius and height, with exclusion zones below and lifting plans under permit. The last survey closes the file: as-built core geometry, opening positions and embedment records, because the lift contractor, the riser trades and the façade team all build their work off this structure and will find every millimetre you were out.
Plant and equipment
- Slipform rig with hydraulic jacks, jacking rods and yoke frames, or proprietary jumpform/self-climbing screen systems
- Static concrete pumps with vertical rising pipelines and placing booms on the rig
- Tower crane for assembly, dismantling and crane-jumped systems
- Reinforcement bending and cutting yard; coupler threading equipment
- Laser plummets, total stations and GNSS rovers for continuous geometry control
- Concrete skip, tremie and hose runs; poker vibrators sized to wall thickness
- Compressors, lighting towers and standby generators for continuous slipform pours
- Survey targets, inclinometers and data loggers on tall rigs
Quality control checks
- Pre-pour checklist per lift: embedments, openings, couplers and cover verified and signed before concrete
- Concrete sampling per pour — cubes or cylinders as specified — with slump/flow and temperature recorded at the rig
- Core geometry surveyed per lift: position, verticality, twist and opening locations against tolerance
- Rig anchor and bracket inspection records before every climb
- Concrete temperature control and curing records in hot-weather concreting regimes
- As-built survey of the completed core issued to lift, riser and façade trades
Safety considerations
- Work at height on open rig platforms: collective edge protection, wind screens and clipped-on harness points as the last line, not the first
- Falling-object exclusion zones around and below the core, physically barriered and policed — a dropped spanner at level 30 arrives at terminal velocity
- Climbing operations under permit with wind speed limits, banksmen and a clear communication chain
- Fatigue management on continuous slipform pours: rotated shifts, rest breaks and supervision through the night
- Concrete burns and vibration exposure on the pour deck: PPE, eyewash and tool maintenance
- Emergency descent and rescue plan from the rig at height, rehearsed before first climb
Common defects
- Honeycombed and dragged concrete faces from a slip rate that outran the mix, or a stiff mix placed against a climbing shutter
- Cold joints where a slipform pour stalled for plant breakdown or weather — the joint line everyone can see and the shear plane nobody wanted
- Core twist: the tube rotating as it climbs, discovered when lift door openings stop lining up
- Embedment plates misplaced or buried — the frame connections redesigned around the mistakes at steel erection cost
- Lift door and riser openings out of plumb across floors, turning the shaft fit-out into a grinding-and-patching exercise
- Kicker and joint defects — poor preparation, laitance and leakage at the horizontal joints of a shear wall
Best suited for
- Tall commercial towers where the concrete core provides lateral stability
- Programmes where the core must lead the frame by several floors
- Repetitive, constant-geometry cores where slipform continuity pays
- City-centre sites where crane-independent climbing formwork frees the tower crane
How long does Core Construction — Slipform & Jumpform take?
Typical duration: Slipformed cores climb continuously at 150–300 mm per hour; jump-formed cores average one 3–4.5 m lift every two to four days — a 40-storey core typically completes in 14–22 weeks and leads the frame throughout..