Commercial & Workplace
Offices and commercial towers — the same bones as residential, a different fit-out philosophy.
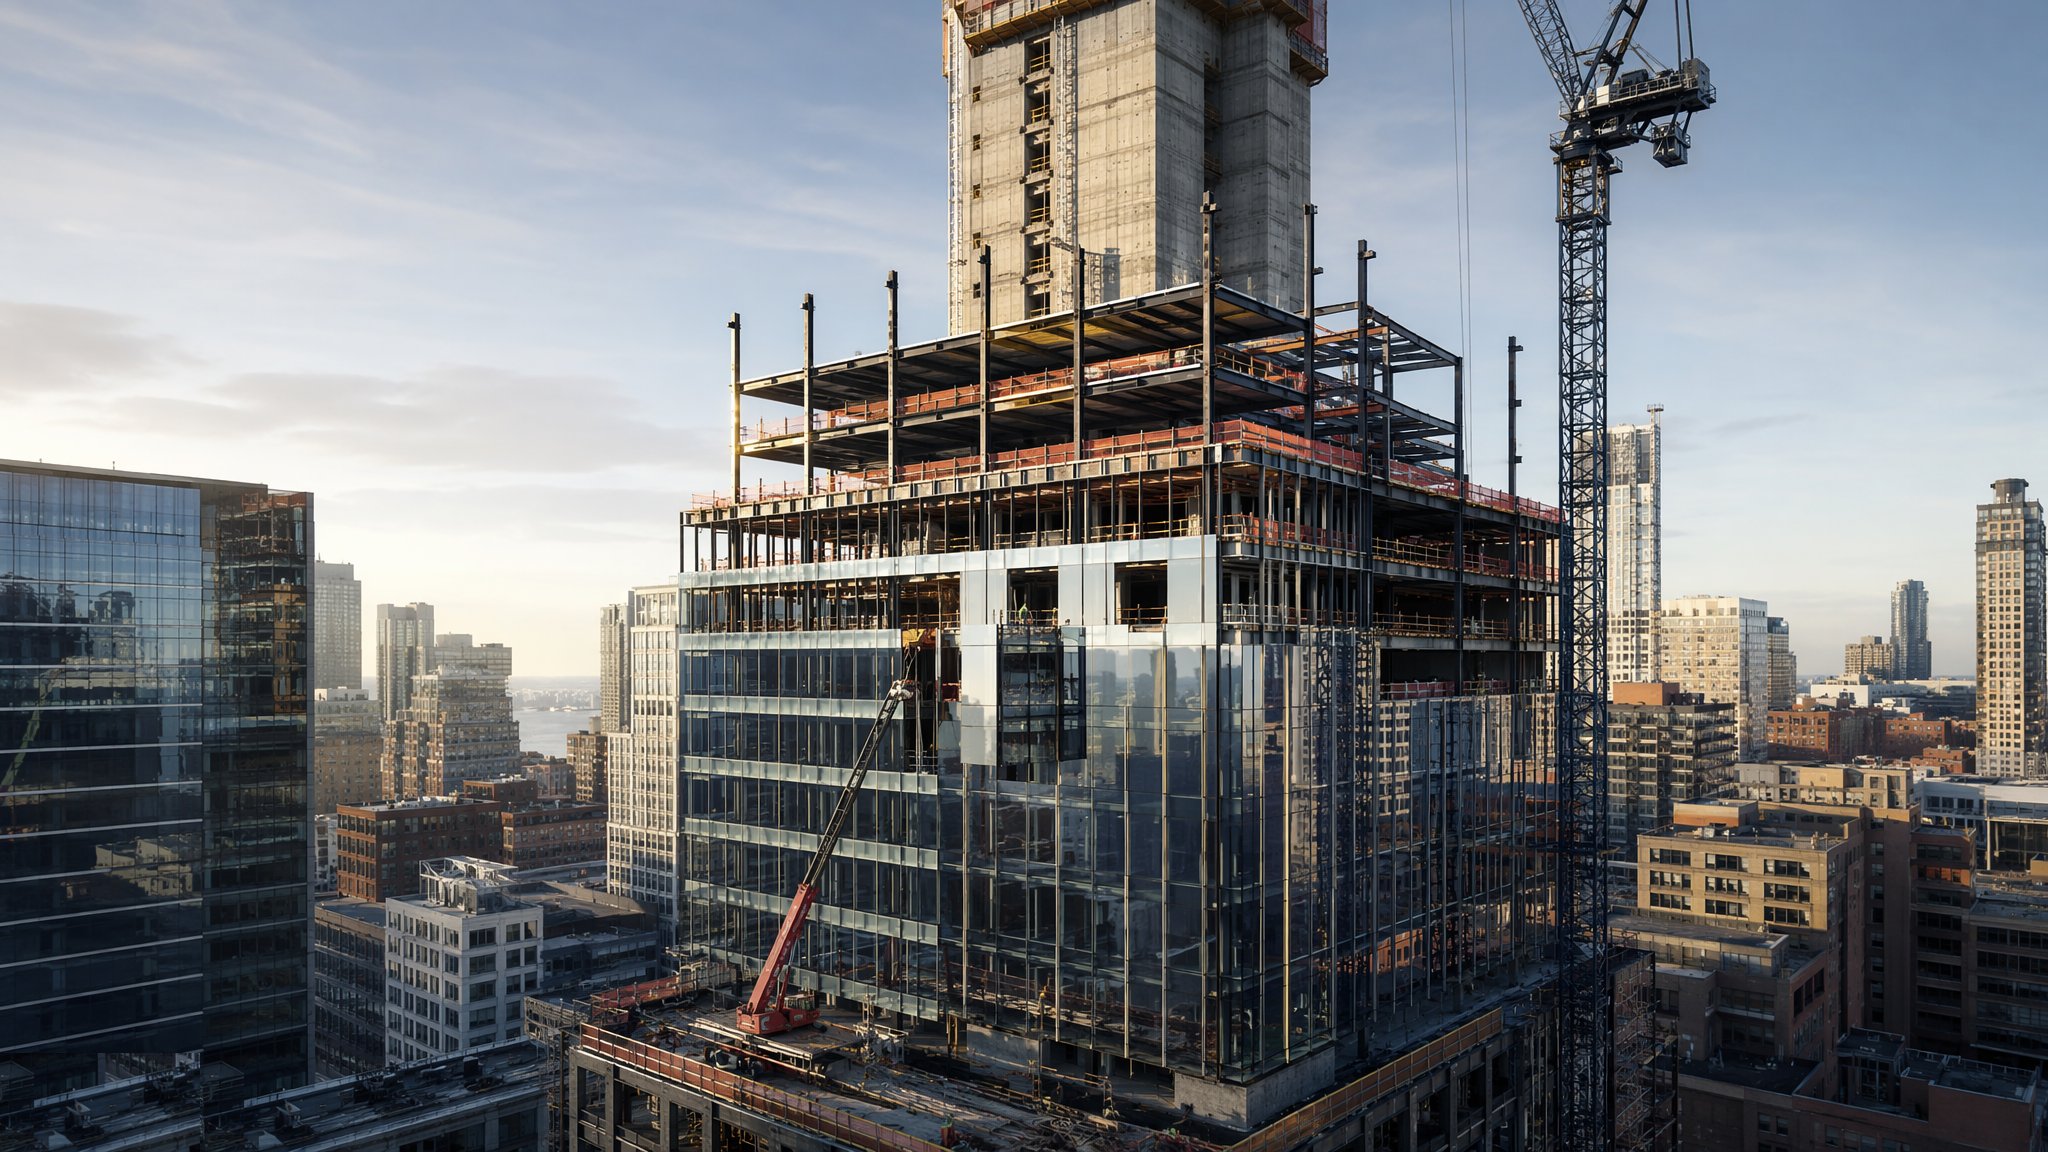
A commercial tower is built identically to a residential one — but only up to foundations and basement completion. The site setup, the survey control, the earthworks, the dewatering, the foundations and the basement box are the same methods, the same plant and the same arguments, and those shared stages are linked below rather than repeated here. Read them as written: the ground does not care whether the tower above it is flats or offices.
Above ground it becomes a different job. Instead of partitioned apartment units you get open-plan floor plates wrapped around a central slipformed core that carries the lifts, stairs and risers; spans grow, so steel or post-tensioned concrete earns its keep; the façade is unitised curtain walling lifted on as panels, not a cavity wall built by hand; and the finishes arrive as Cat A and Cat B fit-out packages rather than individual dwelling finishes. The eight guides in this sector cover that divergence — core, frames, floor plates, curtain walling, commercial MEP, Cat A, Cat B and commissioning.
What does Commercial & Workplace cover?
Process guides in Commercial & Workplace
- Core Construction — Slipform & Jumpform — The reinforced concrete core — lifts, stairs and riser shafts inside one stiff walled box — climbing ahead of the frame and holding the whole tower up against the wind.
- Long-Span Structural Frames — The column-and-beam skeleton that carries the floor plates — steel, concrete or composite — erected around the core and kept plumb, braced and stable as it climbs.
- Floor Plates & Composite Decks — The working floors of the tower — composite metal decks, post-tensioned flat slabs or precast units — poured, propped and power-floated floor after floor.
- Curtain Walling & Unitised Façades — The weather skin of the tower — factory-glazed unitised panels hung off the slab edges — where bracket setting-out, logistics and testing decide whether it leaks, rattles or just works.
- Commercial MEP & Vertical Distribution — The arteries of the tower — risers, plant floors, AHUs, rising mains and the BMS backbone — distributing air, water, power and data to every floor before the ceilings close over them.
- Cat A Fit-Out — The landlord's finish — raised access floors, suspended ceilings and background services to every floor, with the core, lobby and WCs fully finished — making a bare frame lettable.
- Cat B Fit-Out — The tenant's fit-out — partitioning, meeting rooms, tea points, branding, IT/AV and second-fix services — built over the landlord's finished Cat A floor without damaging it.
- Testing, Commissioning & Handover — Commercial — Proving the building works as designed — balancing, BMS cause-and-effect, witness testing and seasonal commissioning — then handing a documented, supported asset to the facilities team.
Shared methods used in Commercial & Workplace
- Site Access & Enabling Works
- Setting Out & Survey Control
- Earthworks & Excavation
- Dewatering & Groundwater Control
- Shallow Foundations
- Piling & Deep Foundations
- Basement & Substructure
- Concrete Frame Construction
- Steel Frame Construction
- Floor Slabs & Screeds
- Roofing
- Façade & Cladding
- Windows, Doors & Glazing
- MEP First Fix
- Internal Finishes
- MEP Second Fix & Commissioning
- Testing, Handover & Snagging
Part of the Buildings group.