Floor Plates & Composite Decks
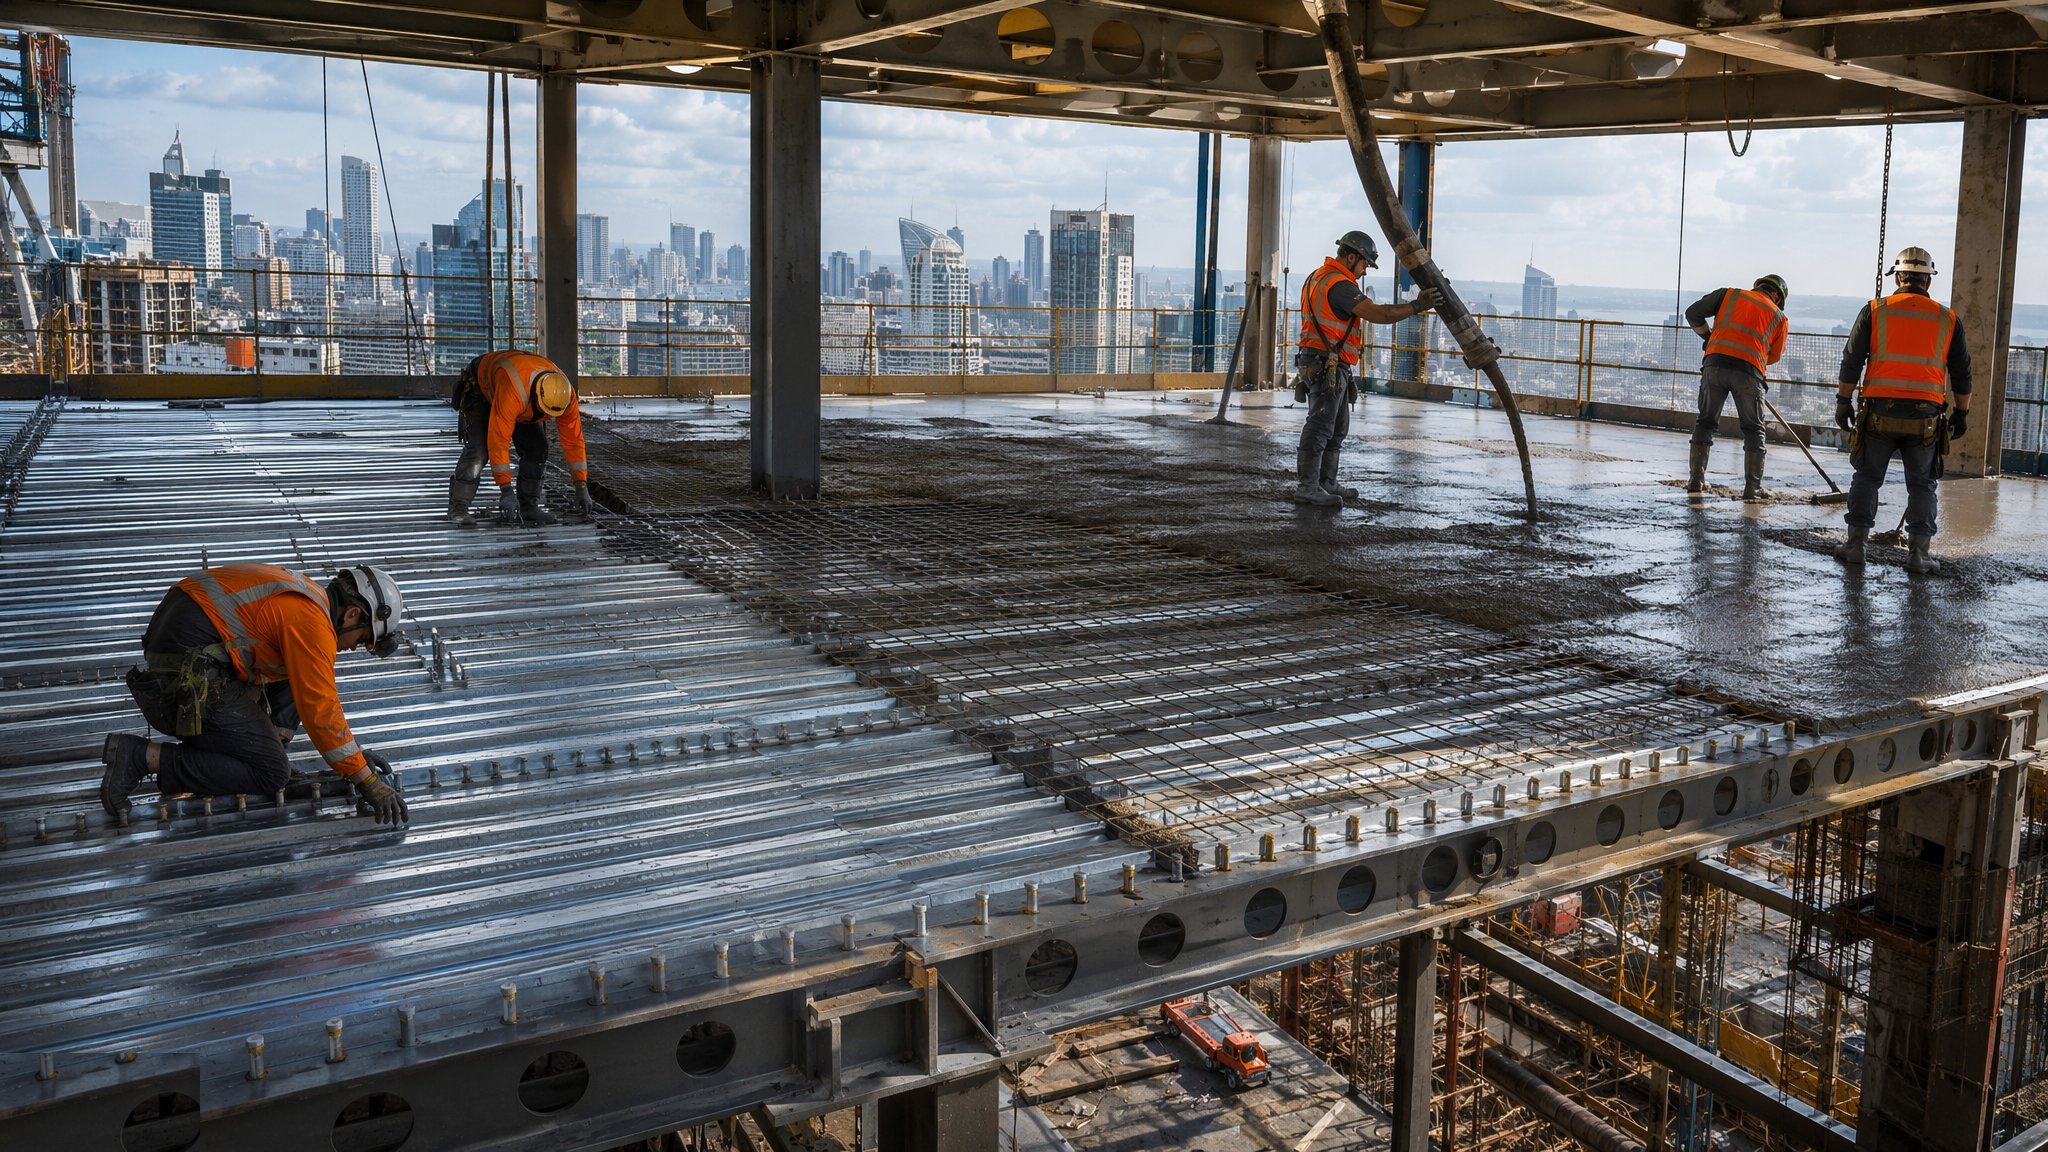
The working floors of the tower — composite metal decks, post-tensioned flat slabs or precast units — poured, propped and power-floated floor after floor.
Last updated 2026-07-28 by the BuildPedia Editorial Team.
What is Floor Plates & Composite Decks?
The floor plate is where a commercial building's structure meets its letting value: the open, column-free-as-possible expanse that tenants' planners divide up, repeated twenty, thirty, fifty times. On UK steel frames the default is the composite slab — profiled steel decking spanning 3–4.5 m between beams, shear studs welded through it onto the steel, and a mesh-reinforced concrete topping 125–150 mm thick poured on top. Deck, studs and concrete act together as one structure; the deck is simultaneously the formwork, the working platform and, once the concrete hardens, the bottom reinforcement. On Gulf towers and many concrete frames, the floor is the frame: a cast in situ flat slab, very often post-tensioned, on a table-form cycle with back-propping into the floors below.
The craft is in the details that repeat a thousand times. Edge trim sets the slab edge the façade fixes to, straight and at the right level. Shear studs are through-deck welded and hammer-tested, because a stud that snaps under the test hammer would have snapped under load. Pour stops divide each floor into manageable pours so wet concrete never stands against an unsupported deck edge. And deflection — the floor sagging under its own wet weight and later under load — is controlled by design, by propping where spans demand it, and by checking levels after striking rather than discovering the sag when the ceiling grid goes in.
Back-propping deserves its own warning. A freshly poured slab, its deck, its reinforcement and the men and plant placing it routinely weigh more than the design imposed load of the finished floor — so the floors below are kept propped to carry the construction load down to floors that have the strength for it. How many floors deep, in what pattern, and when each level may be struck is a temporary works design decision under BS 5975 with the Temporary Works Coordinator's name on it. The striking of props is a permit, not a labourer's judgement, and the site that treats it casually is one overloaded pour away from a progressive failure story nobody wants to tell.
When and why is Floor Plates & Composite Decks used?
Floor plates follow the frame up the building in immediate succession — on a steel frame the decking is usually laid within days of the steel it spans, both to progress the works and because the fixed deck is the frame's diaphragm and its erectors' working platform. The pour cycle then sets the building's heartbeat: one floor per week on a well-run city tower, with concrete pumped to a placing boom on the deck. It matters because the floor plate is the most-repeated quality event on the job — levelness for the raised access floors and ceilings, edge position for the curtain walling, surface regularity for the finishes — and because its structural adequacy during construction, not just in service, is where the risk sits: the worst loading a slab ever sees is often the pour of the floor above it.
Types of Floor Plates & Composite Decks
Composite metal deck slabs
Profiled galvanised steel deck — shallow trapezoidal or deep re-entrant profiles — spanning between beams, with through-deck welded shear studs and a mesh-reinforced in-situ topping designed to BS EN 1994. The UK commercial default: fast, unpropped on typical spans, and the deck doubles as the safe working platform the same day it is fixed.
Post-tensioned flat slabs
Cast in situ flat slabs on table forms, tensioned with bonded or unbonded tendons stressed days after the pour and released for the next cycle. Thin, flat-soffit slabs that keep storey heights down and services simple — the Gulf tower standard and increasingly common on premium UK commercial work.
Precast units on steel
Hollowcore planks or precast composite planks craned onto the steel frame, grouted and topped where composite action is required. Fast and dry with a high-quality soffit, but the planks demand bearings, diaphragm ties and grouting done exactly to detail — the floor is only as good as its joints.
Floor Plates & Composite Decks: step by step
Step 1: Lay and fix the deck, edge trim and pour stops
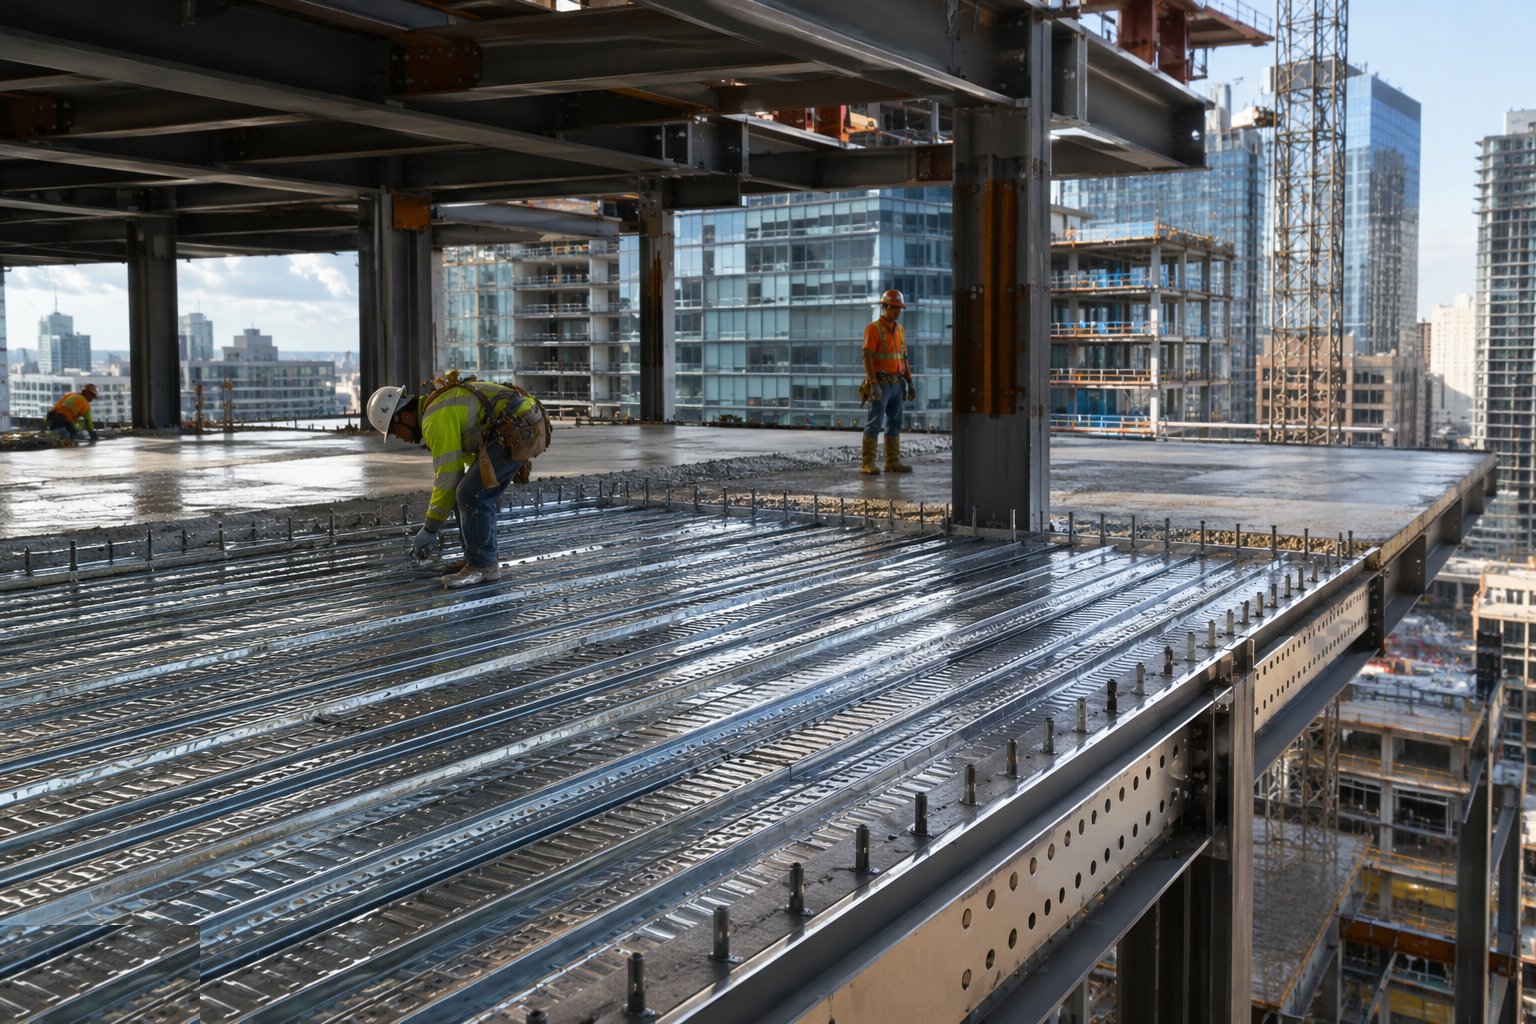
Decking is spread from bundles landed on the freshly erected steel, laid sheet by sheet to the layout drawings, and fixed to every beam with shot-fired pins, self-drilling screws or the stud welder where composite design calls for it — a sheet that can lift underfoot or in a gust is a hazard, not a formwork. Edge trim is fixed true to line and level around the perimeter because it forms the slab edge the curtain waller surveys against; pour stops — mesh or proprietary stop ends — divide the floor into the planned pour sequence so no pour finishes against an unsupported span. Openings for risers and builder's work holes are trimmed out now, with edge reinforcement as detailed, not cut later with a saw and a prayer.
Step 2: Weld the shear studs and test them
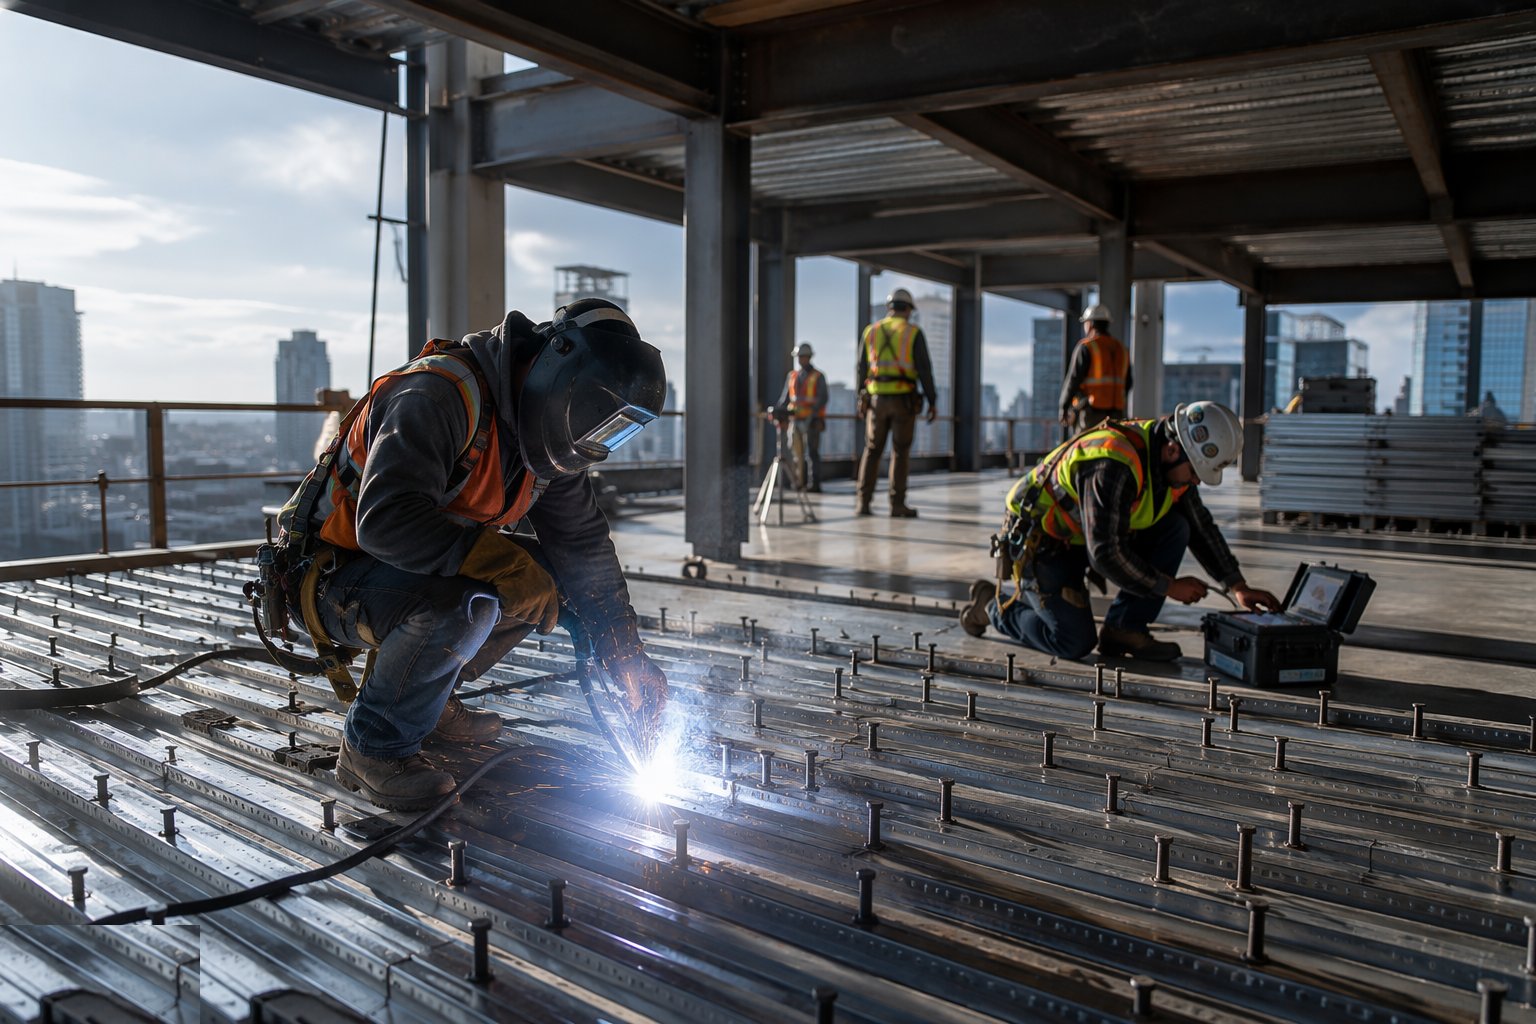
Through-deck stud welding fixes the shear connectors that make slab and beam act together — ceramic ferrules, purpose-built stud guns, and weld settings proven on test plates before production each day. Every stud is inspected, and a proportion hammer-tested by bending: a stud that cracks or tears out is a failed weld, and a run of failures stops the operation until the settings, the deck coating or the beam surface condition is put right. Studs are the hidden structural connection of every composite floor; the weld log and the test records are the only evidence they will ever have.
Step 3: Fix reinforcement and check the cast-ins

Mesh reinforcement is laid on spacers at the designed cover — on chairs over the deck ribs, lapped and tied as specified — with additional bars around openings and at the column heads where the detail demands. Before concrete, the pre-pour check covers the cast-ins: cast-in channels for façade brackets where the design uses them, sleeves and box-outs for risers, floor boxes and drainage where Cat A planning has reached that detail, and the deck fixing and stud records closed out. Once the pump starts, whatever is wrong is wrong forever.
Step 4: Pour, compact and level the slab
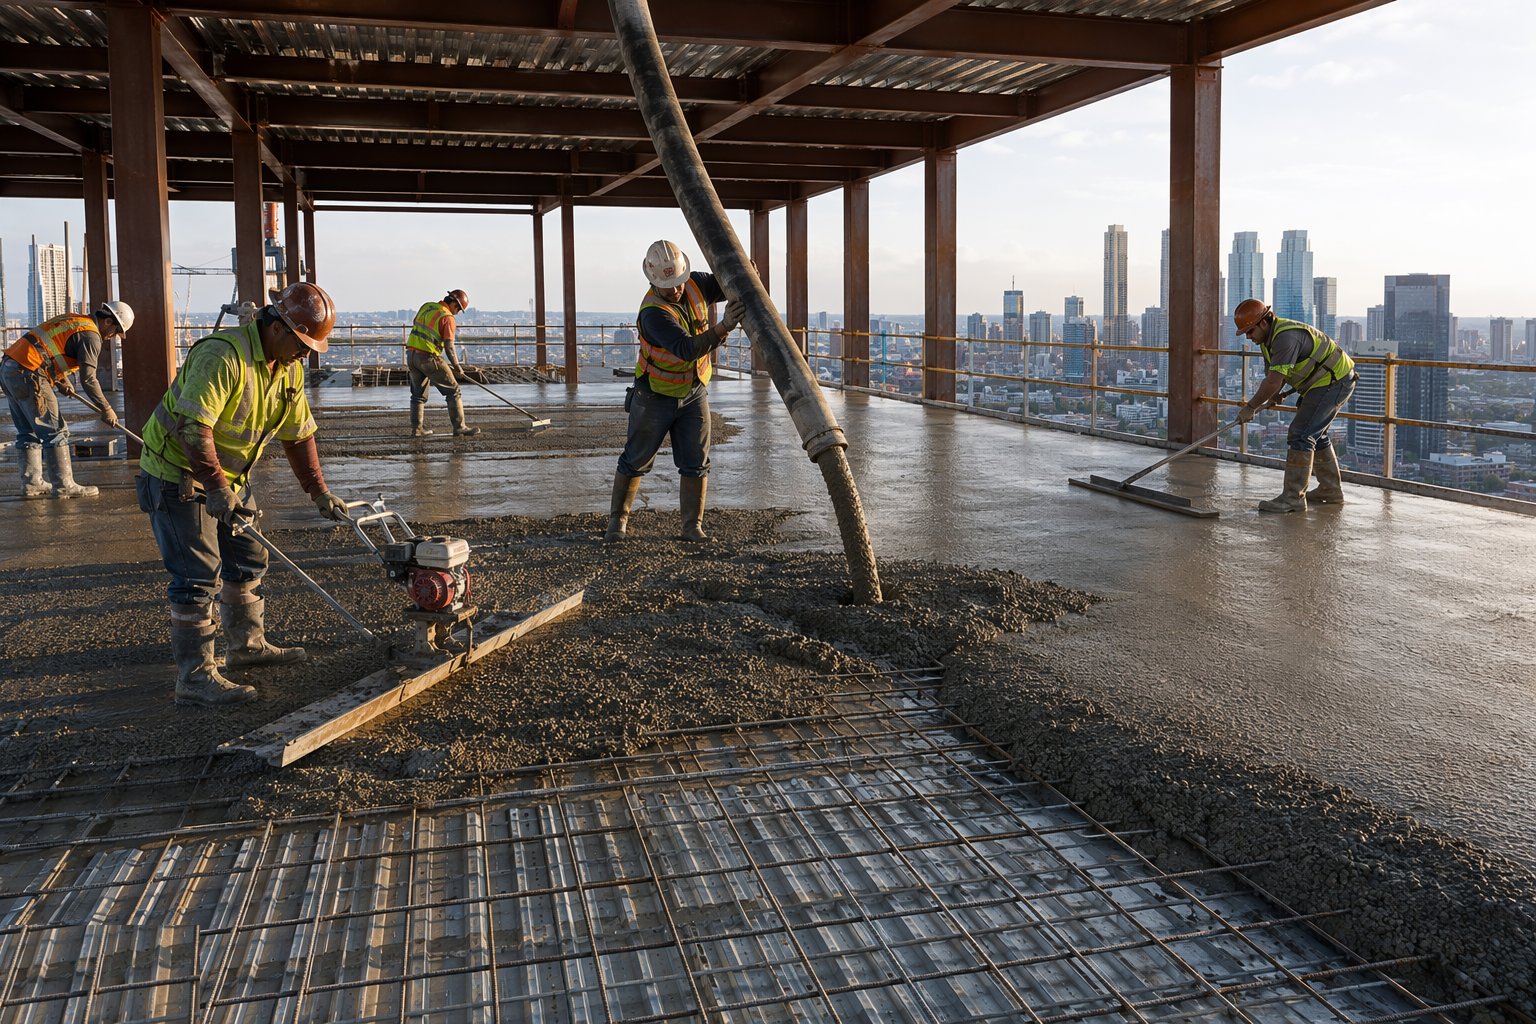
Concrete is pumped to a placing boom or pipeline on the deck and placed to the planned sequence, spread to the screed rails or depth gauges, and poker-vibrated around studs, beams and edges — without dragging the mesh off its chairs. Levels are taken off the frame survey, not off the deck's judgement: the pour team works to fixed level pins or laser control so the finished slab hits both its thickness and its soffit-and-top levels. In Gulf heat the hot-weather rules apply — chilled mix, protected pump lines, evaporation control the moment the surface is struck off, and curing compound or continuous wet curing from the same hour, because a slab top that dries before it hydrates cracks and dusts no matter how well it was designed.
Step 5: Prop, back-prop and manage the striking sequence
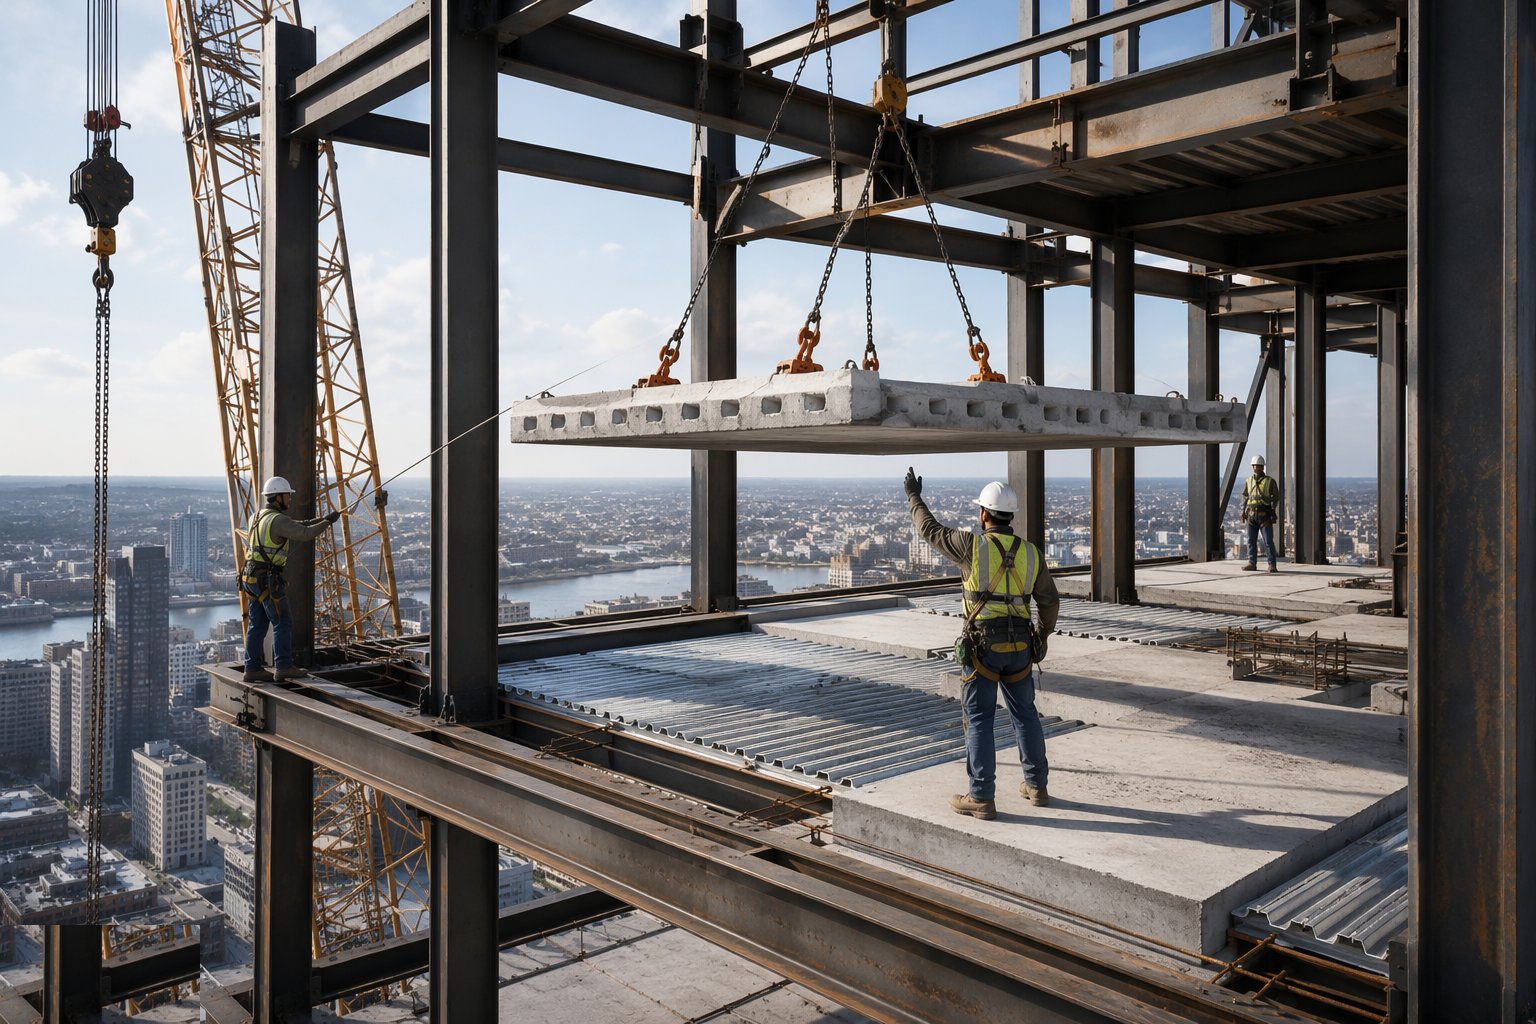
Where spans or design loads demand it, the deck is propped from below before the pour, and the floors beneath are back-propped to the temporary works design to carry the construction load down. Props are installed plumb, on sound bearing, to the layout drawing — and they stay until the concrete above has the strength the design requires, verified by cubes or maturity data, not by the calendar. Striking is a permitted operation with a recorded sequence; the floors being propped, re-propped and released are tracked on a drawing the TWC controls, because on a fast cycle there are three or four floors in the load path and somebody has to know exactly which props are carrying what.
Step 6: Power-float and finish the surface
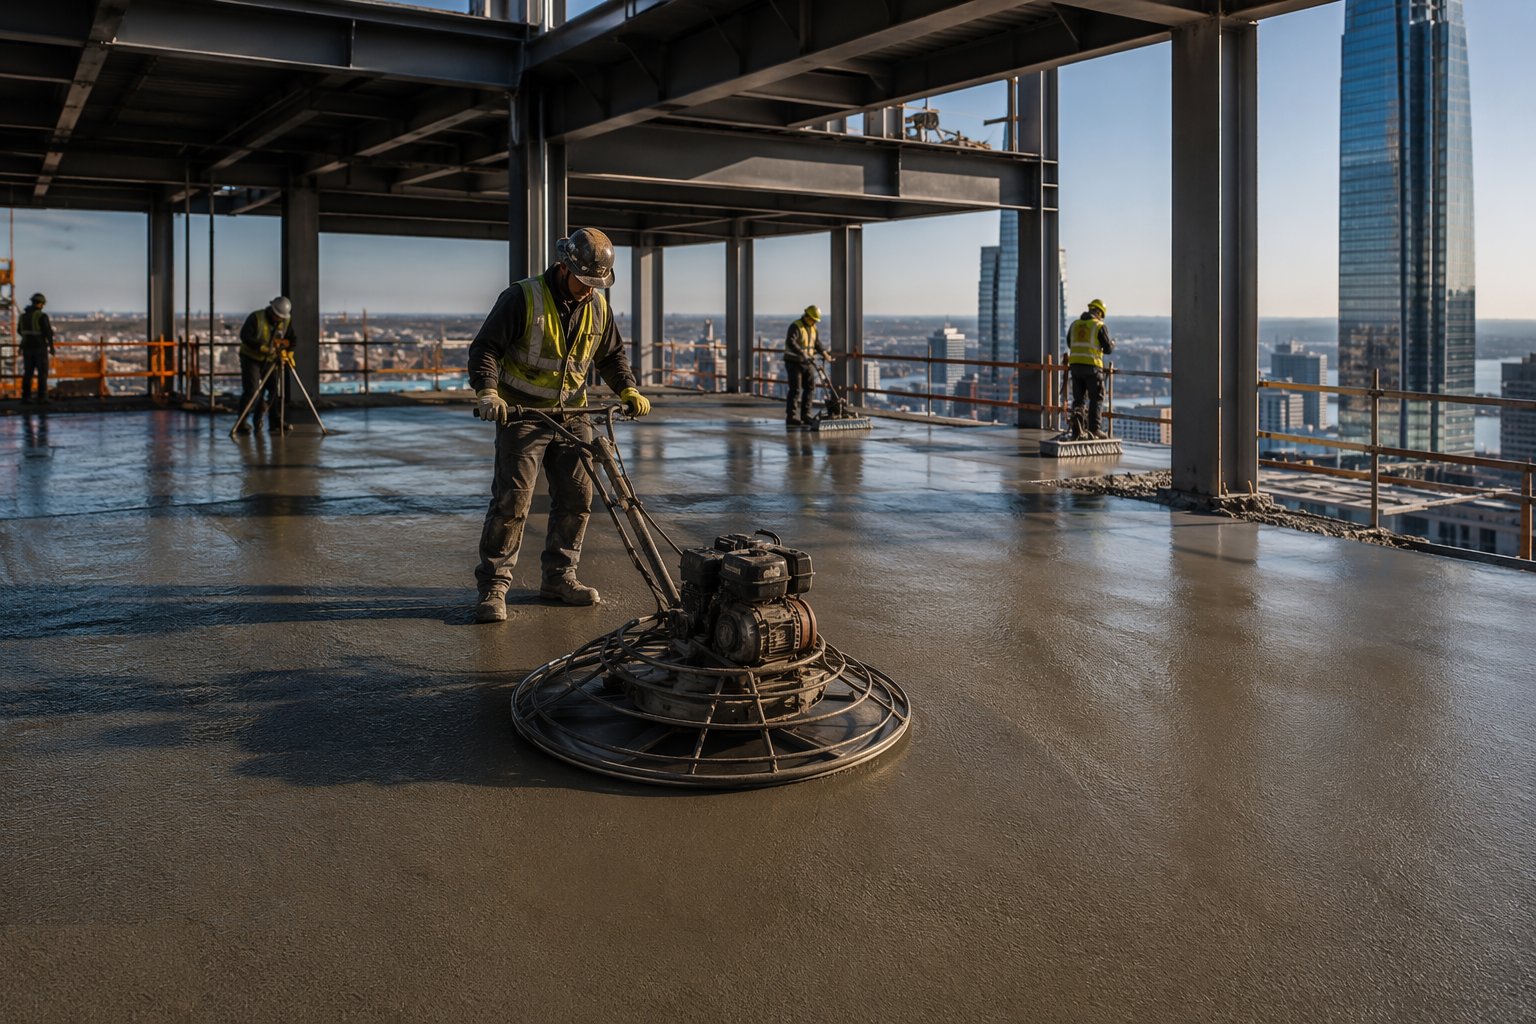
Most commercial slabs are power-floated: trowelling machines working the surface in passes from first float to final trowel, timed to the concrete's stiffening — too early and the machines dig, too late and the surface never closes. The target is a level, dense, burnished surface that the raised access floor or screed can sit on without remedial grinding, checked against the specified surface regularity class with a 2 m straightedge. Joints, day-work edges and the perimeters at pour stops are finished with the same care as the open floor, because every ridge and lip telegraphs through the finishes forty storeys over.
Step 7: Survey the finished floor and release it

After striking, the floor is surveyed: top-of-slab levels against design, deflection against the predicted sag, edge positions against the façade datum. The survey feeds three conversations — the ceiling and access floor trades who need level, the façade team who need edge position, and the structural engineer who predicted the deflection and wants to know he was right. Only then is the floor released as a working platform for the follow-on trades, with its prop status, load restrictions and curing regime recorded and briefed.
Plant and equipment
- Profiled steel decking bundles landed by tower crane; deck fixing tools and shot-fired pin guns
- Through-deck stud welding sets with ceramic ferrules and test hammers
- Static concrete pumps, rising pipelines and deck-mounted placing booms
- Poker vibrators, screed rails and laser levelling equipment
- Power floats and trowelling machines
- Table forms, props and back-propping systems for cast in situ and PT floors
- PT stressing jacks, pumps and grouting equipment
- Curing compound sprayers and water bowser or misting systems for hot-weather pours
Quality control checks
- Deck fixing pattern and lap details inspected before concrete; shot-fire or screw fixing records kept
- Shear stud weld logs, daily test welds and hammer-test results on record
- Mesh position, cover and laps checked at the pre-pour inspection with the cast-in schedule
- Concrete sampling per pour with slump/flow and temperature records; hot-weather delivery temperatures logged
- Top-of-slab levels and surface regularity surveyed after striking against the specified class
- Back-propping layouts, pour loads and striking permits under TWC control
- Deflection surveys reconciled against the design predictions
Safety considerations
- Deck laying over open steel: edge protection up with the frame, fall protection until the deck is fixed, and bundled sheets landed and secured against wind
- Working platforms loaded to design only — concrete heaps, palletised mesh and plant placed over beams, never mid-span
- Shot-fired tools and stud welding: trained operators, eye and hearing protection, fire watch where welding occurs
- Back-propping and striking under permit — nobody strikes a prop without the TWC's sequence
- Wet concrete handling: skin protection, eyewash on the pour, and controlled access on freshly poured floors
- Heat stress on open-deck pours in Gulf summer: shaded rest, hydration, night pours where the programme allows
Common defects
- Shear studs failing hammer tests in patches — coating or surface contamination on the beams nobody cleaned
- Slab edge trim wandering — the façade bracket line inherits a snake instead of a datum
- Uncontrolled pour heaps overloading the deck mid-span — local sag locked into the floor
- Back-props struck early or missed from the sequence — cracked floors below the active pour front
- Power-floating mistimed — a dusty, soft or crazed surface the finishes trades grind at the fit-out's cost
- Mesh chaired wrong and walked flat during the pour — top reinforcement doing nothing where the moments are
- Deflection beyond prediction discovered at ceiling installation — the survey that should have happened at striking happening in a dispute instead
Best suited for
- Repeatable office floor plates on a weekly cycle
- Composite decks on steel frames where speed and diaphragm action matter
- PT flat slabs where storey height, flat soffits and local skills favour concrete
- Floors designed to carry Cat A and Cat B loads — access floors, partitions and tenant fit-out
How long does Floor Plates & Composite Decks take?
Typical duration: A well-run tower pours one floor plate every 5–10 working days including decking, studs and concrete; propping and strength gain mean three to five floors are in the load path at any time, and the full floor-plate programme typically runs 6–10 months on a 30-storey building..