Cat B Fit-Out
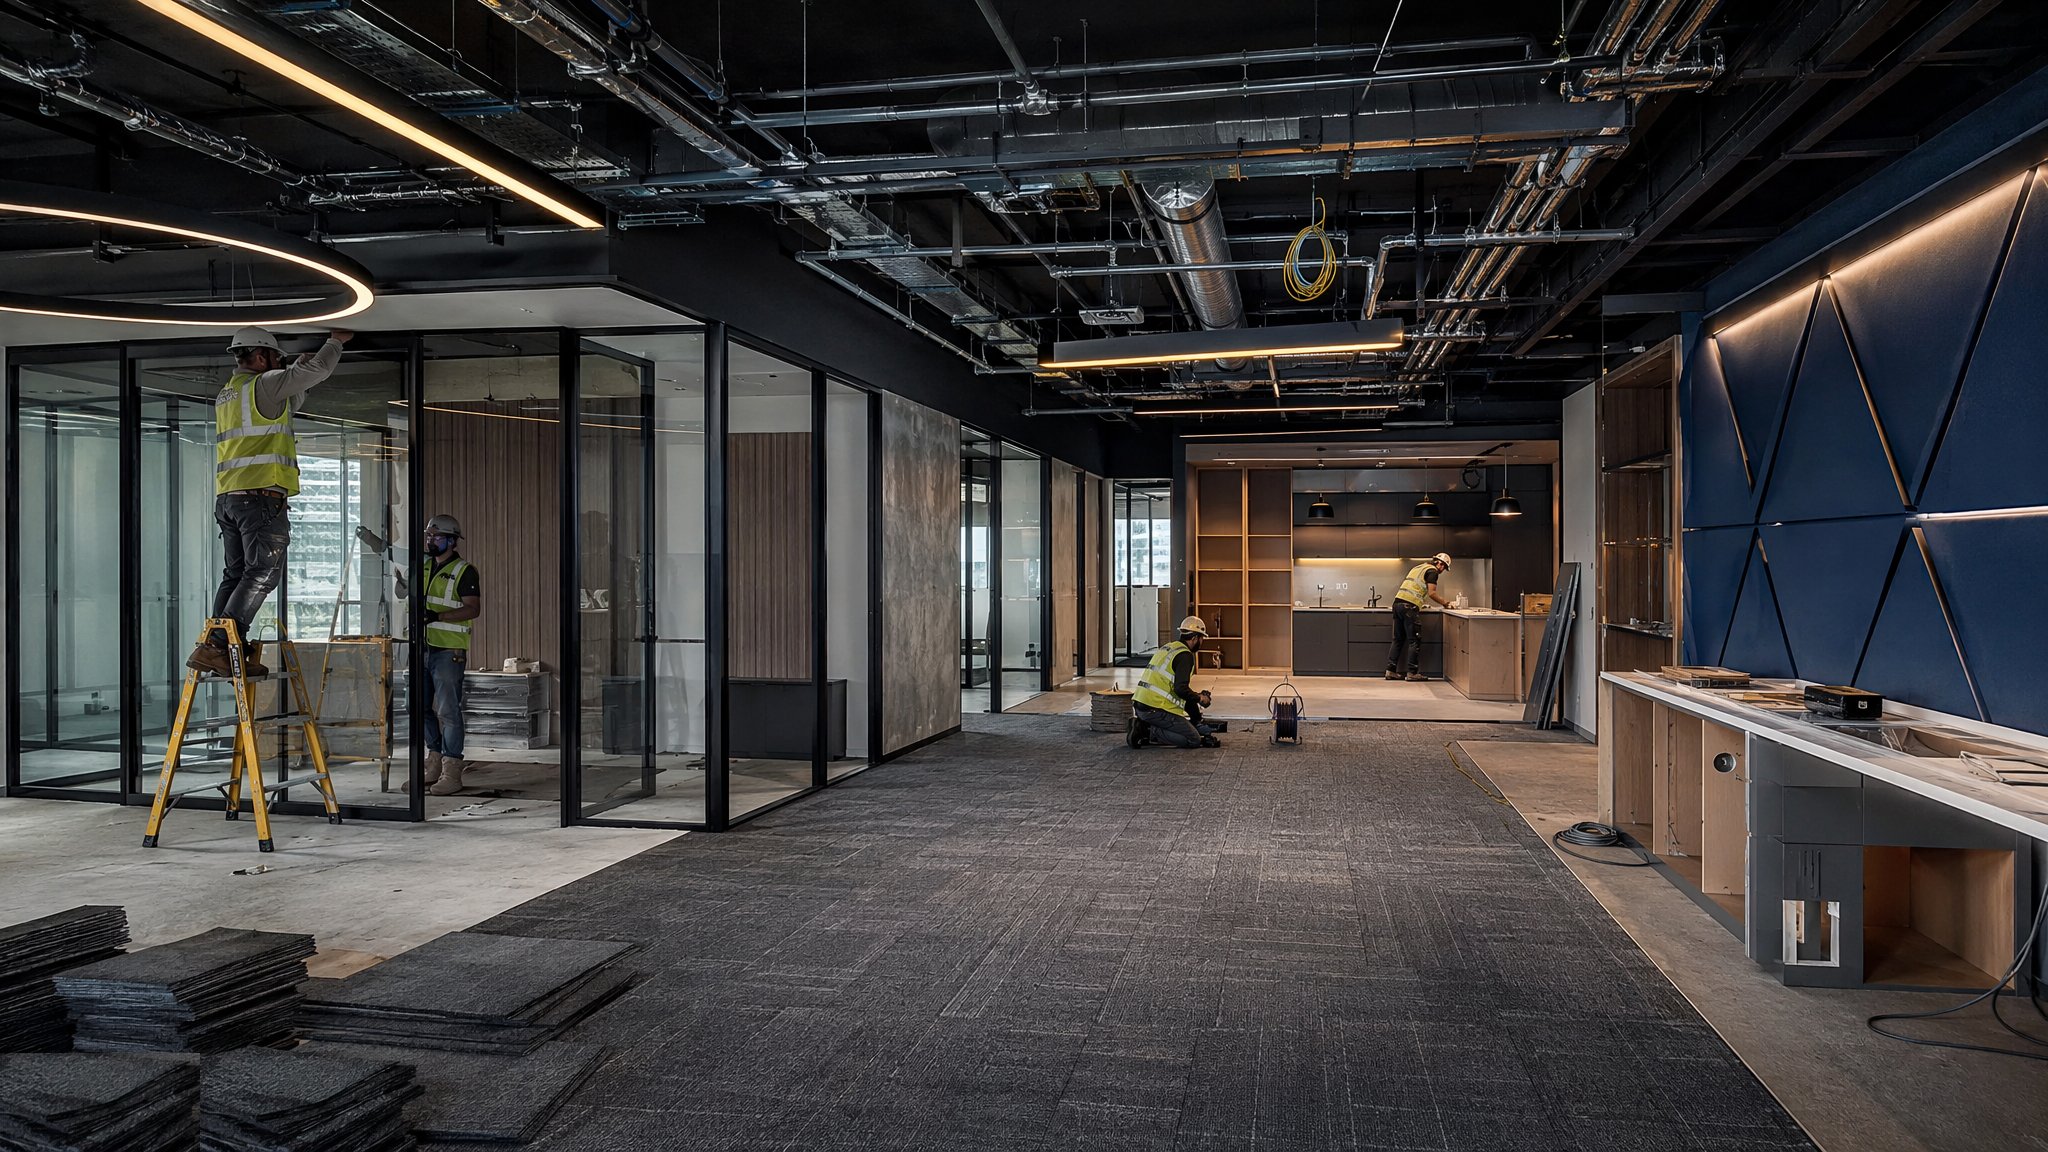
The tenant's fit-out — partitioning, meeting rooms, tea points, branding, IT/AV and second-fix services — built over the landlord's finished Cat A floor without damaging it.
Last updated 2026-07-28 by the BuildPedia Editorial Team.
What is Cat B Fit-Out?
Cat B is where a floor becomes someone's office. Working over the landlord's Cat A baseline, the tenant's fit-out adds everything that is theirs: glazed and solid partitioning carving the open plate into meeting rooms, focus booths and open-plan neighbourhoods; tea points and breakout joinery; feature ceilings and feature lighting; branding and graphics; carpet tiles and finished flooring; and the IT, AV and comms infrastructure that actually runs the business. Behind the finishes sits a second round of MEP work — moving diffusers to suit the new room layout, splitting VAV or fan coil zones, adding sprinkler heads and drops to the new partitions, relocating floor boxes and small power, extending the BMS to new sensors and controllers — because a ceiling designed for an empty floor never matches a full one.
The defining constraint is that Cat B is surgery on a finished building. The access floor, the ceiling grid, the core finishes and the landlord's commissioning baseline are all assets the tenant's contractor is licensed to alter, not to damage. Work runs under the landlord's licence to alter — drawings approved before construction, fire strategy changes reviewed by the building's fire engineer, and in Dubai, fit-out permits through the relevant authority (DM, DDA or Trakhees depending on the tower's jurisdiction) with Civil Defence approval wherever the fire alarm, sprinklers or egress are touched. Protection is a first-class activity: floors sheeted, lift lobbies and cores padded, working hours and noisy-work windows agreed with building management, because the floors below and above may already be occupied by other tenants who pay rent and expect silence.
The technical traps are acoustic and environmental. Partitions that stop at the ceiling grid leak speech between meeting rooms — acoustic performance demands slab-to-slab heads or properly detailed acoustic barriers above the ceiling line, sealed at every penetration. Moved diffusers and re-zoned terminals change the air balance, and a dense fit-out on a floor commissioned for open plan will run hot unless the background systems are re-regulated and the BMS re-mapped. And every moved sprinkler head and detector must land back inside its coverage rules, because the fire system does not care about the furniture layout — the hydraulic and cause-and-effect records get updated, witnessed and re-approved as part of the works.
When and why is Cat B Fit-Out used?
Cat B follows the tenant's lease and the landlord's licence to alter, often running on several floors of the same tower simultaneously, months or years after the base build completed. It matters because it is the work the occupier actually experiences — the meeting rooms, the coffee point, the Wi-Fi — and because it carries a double duty of care: to the tenant, who wants their design delivered on a relocation date that will not move, and to the landlord, whose asset, fire strategy and other tenants must survive the process. The sequencing is protection first, then strip-out and reconfiguration of the Cat A defaults, then first-fix services modifications, then partitions and ceilings, then finishes, IT/AV and second fix, then re-commissioning and landlord sign-off. Get the approvals and protection right at the start and a floor fit-out is a clean 10–16 week exercise; skip them and it becomes a dispute with the building management before the first partition stands.
Types of Cat B Fit-Out
Open-plan refresh with meeting rooms
The commonest scope: glazed fronts and solid partitions forming a ring of meeting rooms around an open-plan core, with tea point, carpet tiles and relocated services. Fast, repeatable and light on structural intervention — the bread and butter of the fit-out market.
High-specification executive floors
Feature joinery, stone and veneer finishes, bespoke ceilings and lighting, boardroom AV and premium branding on client-facing floors. The same trades at closer tolerances: every joint, shadow gap and veneer match inspected by people who chose the most expensive version of everything.
Dense operational floors
Trading floors, call centres and collaboration-heavy layouts with high occupant density, raised cooling and power loads, and serious IT/AV infrastructure. The engineering check is whether the base build can take the density — cooling capacity, fresh air, power risers and floor loading — before the design is priced.
Cat B Fit-Out: step by step
Step 1: Secure approvals: licence to alter, permits and fire review
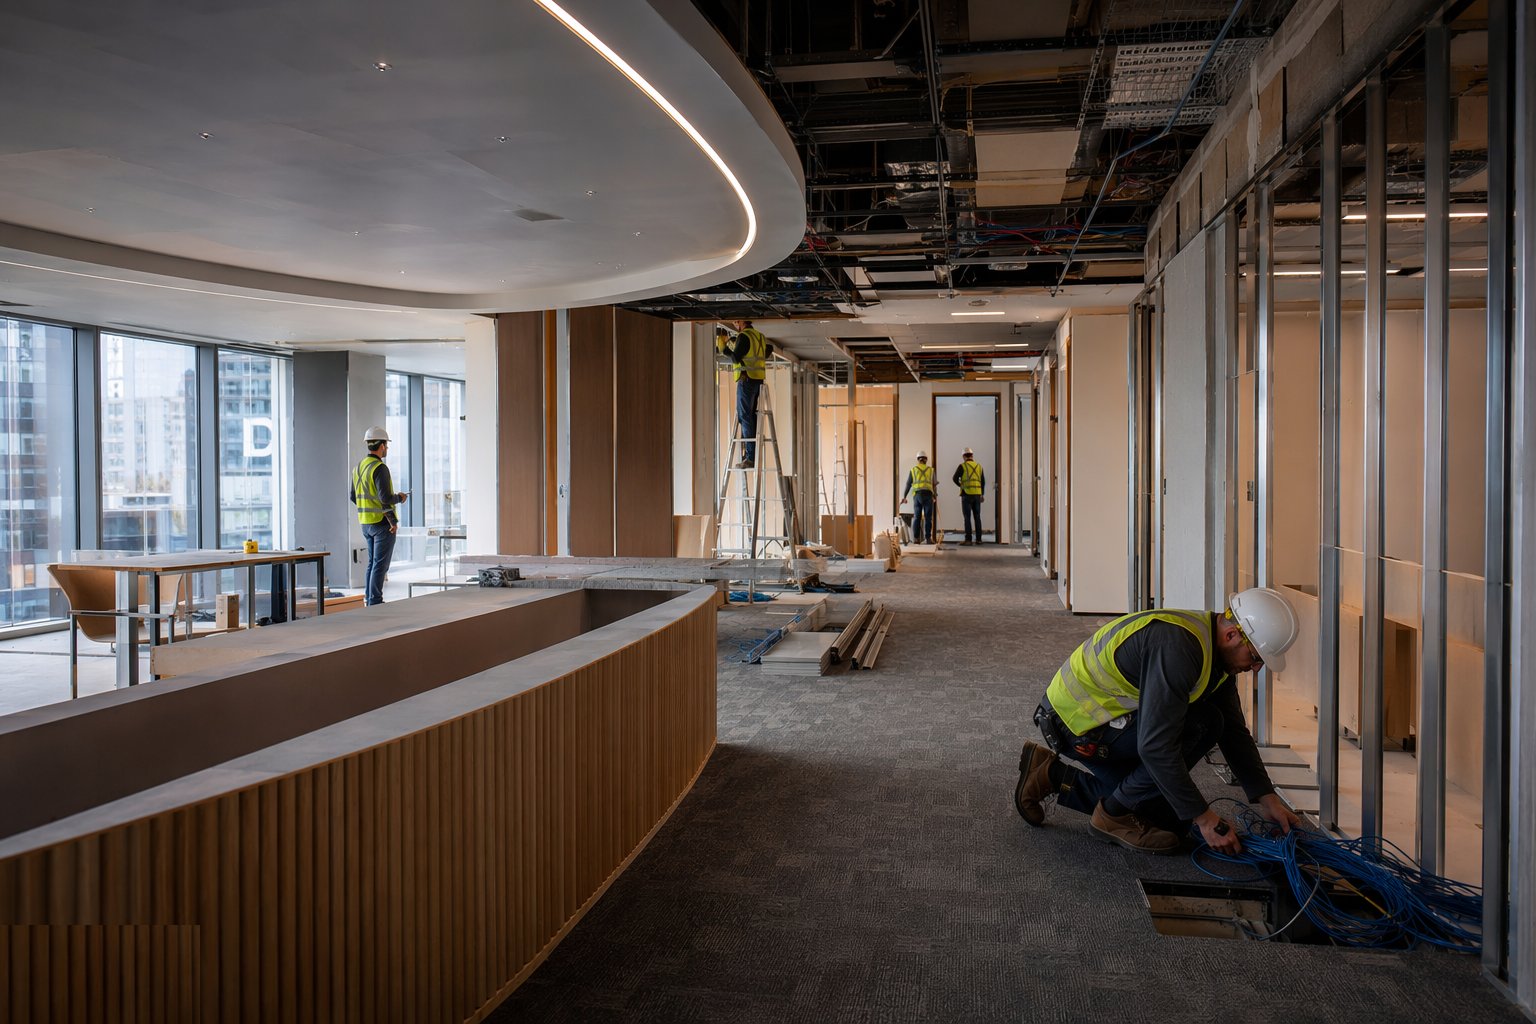
Nothing starts until the paperwork stands up: the landlord's licence to alter with approved drawings, building management rules accepted (working hours, goods lift bookings, noisy-work windows), and the fire strategy review confirming the new layout's detection, sprinkler coverage and egress remain compliant. In Dubai, the fit-out permit runs through the tower's jurisdiction — DM, DDA or Trakhees — with Civil Defence approvals for fire system modifications and, on completion, the inspections that clear occupation. The approvals trail defines what may be touched and what must be reinstated; the contractor who builds before it closes buys the landlord's objections at retail price.
Step 2: Protect the building and set up logistics
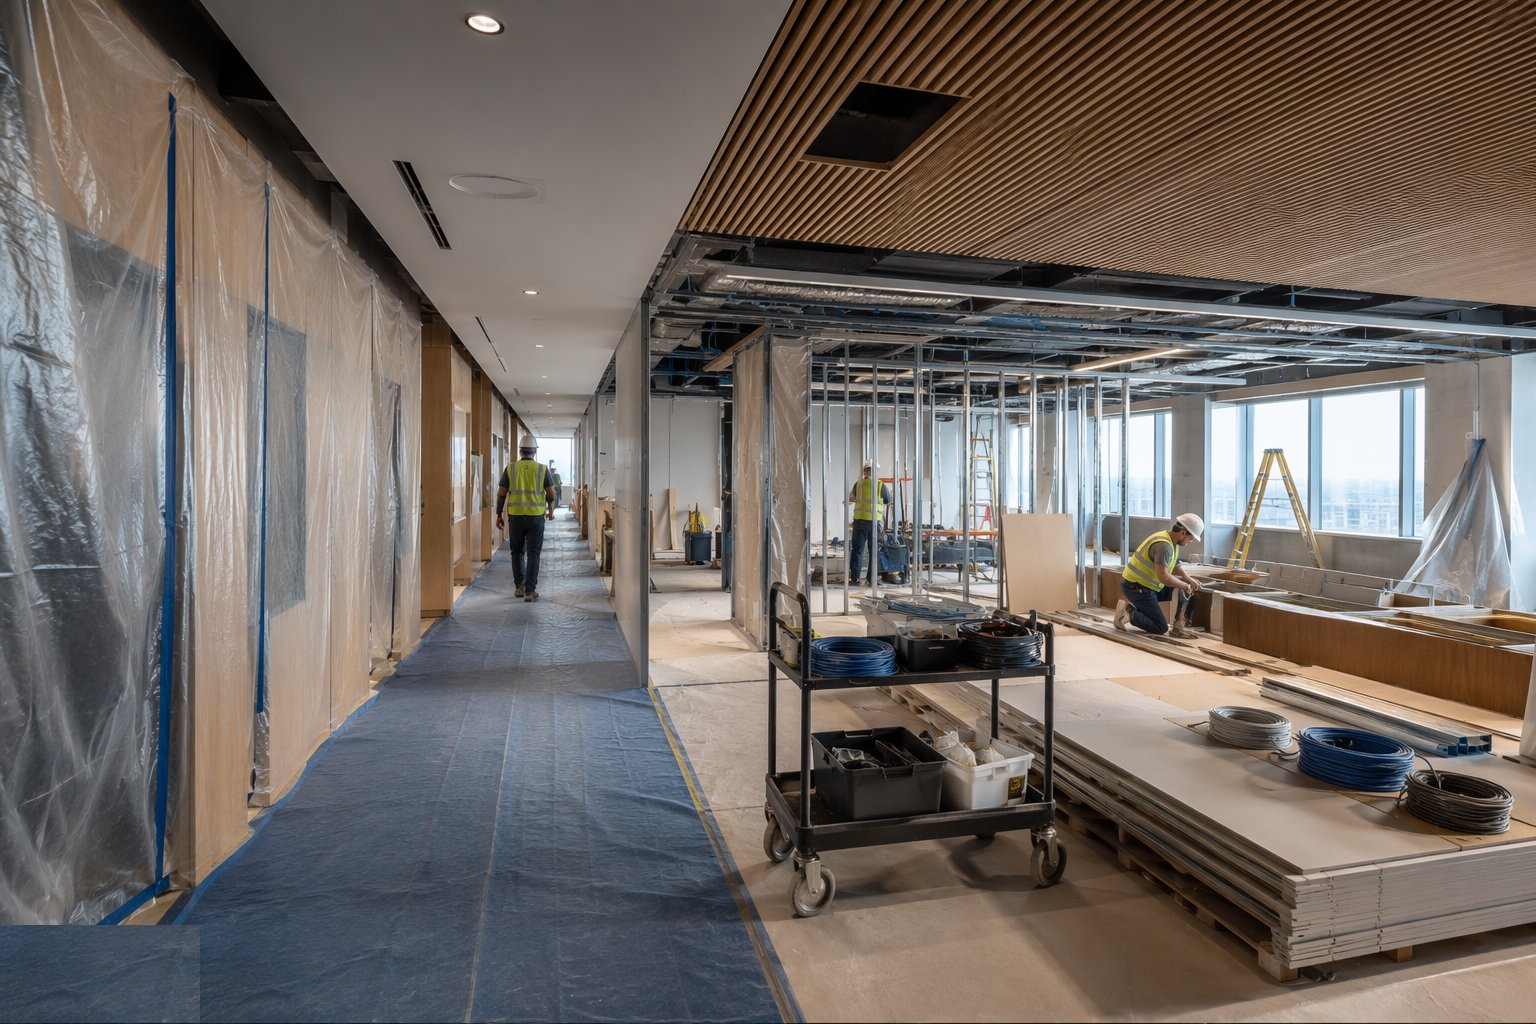
Protection is installed before a tool is lifted: access floor panels sheeted or lifted and stored where the layout demands, core corridors, lift cars and lobbies padded, carpet and stone in common areas covered, and dust screens at the floor's boundary. Logistics run through the goods lift on booked slots — materials up, waste down, no exceptions — with the route protected and the building's other occupants respected. This is not tidiness; it is the licence to operate in someone else's finished asset, and the dilapidation survey done now is the only defence when the landlord's checkout inspection finds a scratch.
Step 3: Strip out and reconfigure the Cat A defaults
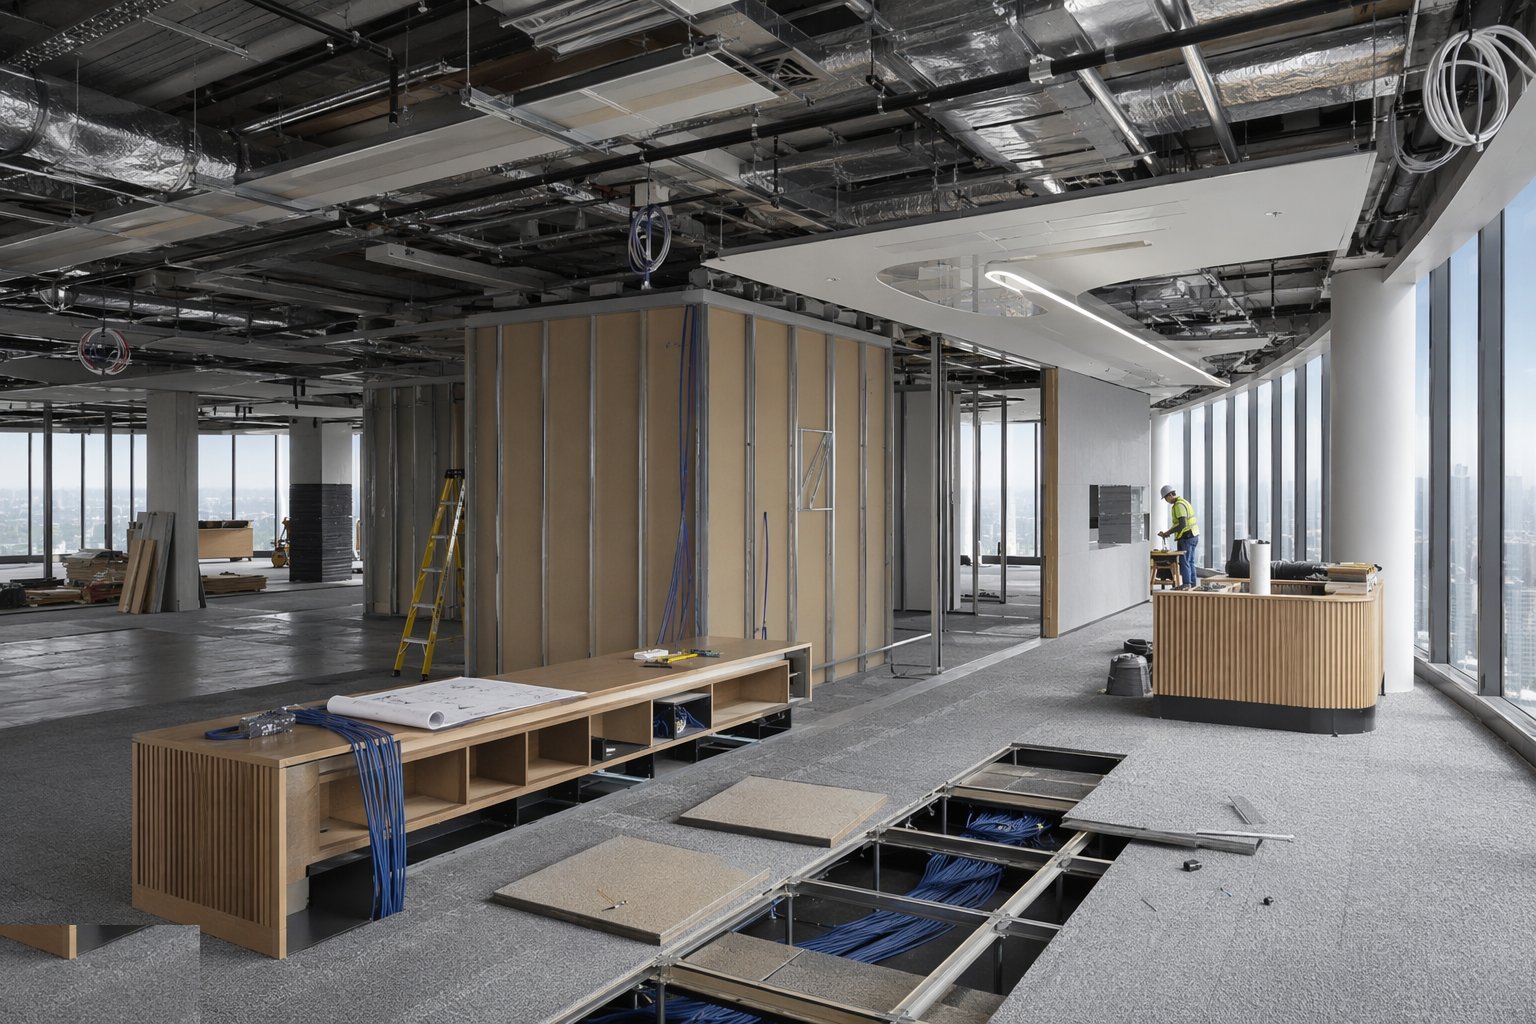
The default Cat A layout is opened up: ceiling tiles lifted and stored, diffusers, sprinkler drops, lighting rows and detectors marked for relocation, floor boxes moved to the new furniture layout, and any superseded Cat A elements removed and returned to the landlord's stores where the licence requires. Services are isolated and drained or de-energised under permit before they are cut — the sprinkler zone drained and impounded with the landlord's and insurer's notification, circuits isolated at the floor board, and the fire alarm zones managed so the rest of the building stays protected. Fire-stopping disturbed at partitions and penetrations is logged for reinstatement to tested details, not foamed and forgotten.
Step 4: Modify the services: second-fix MEP
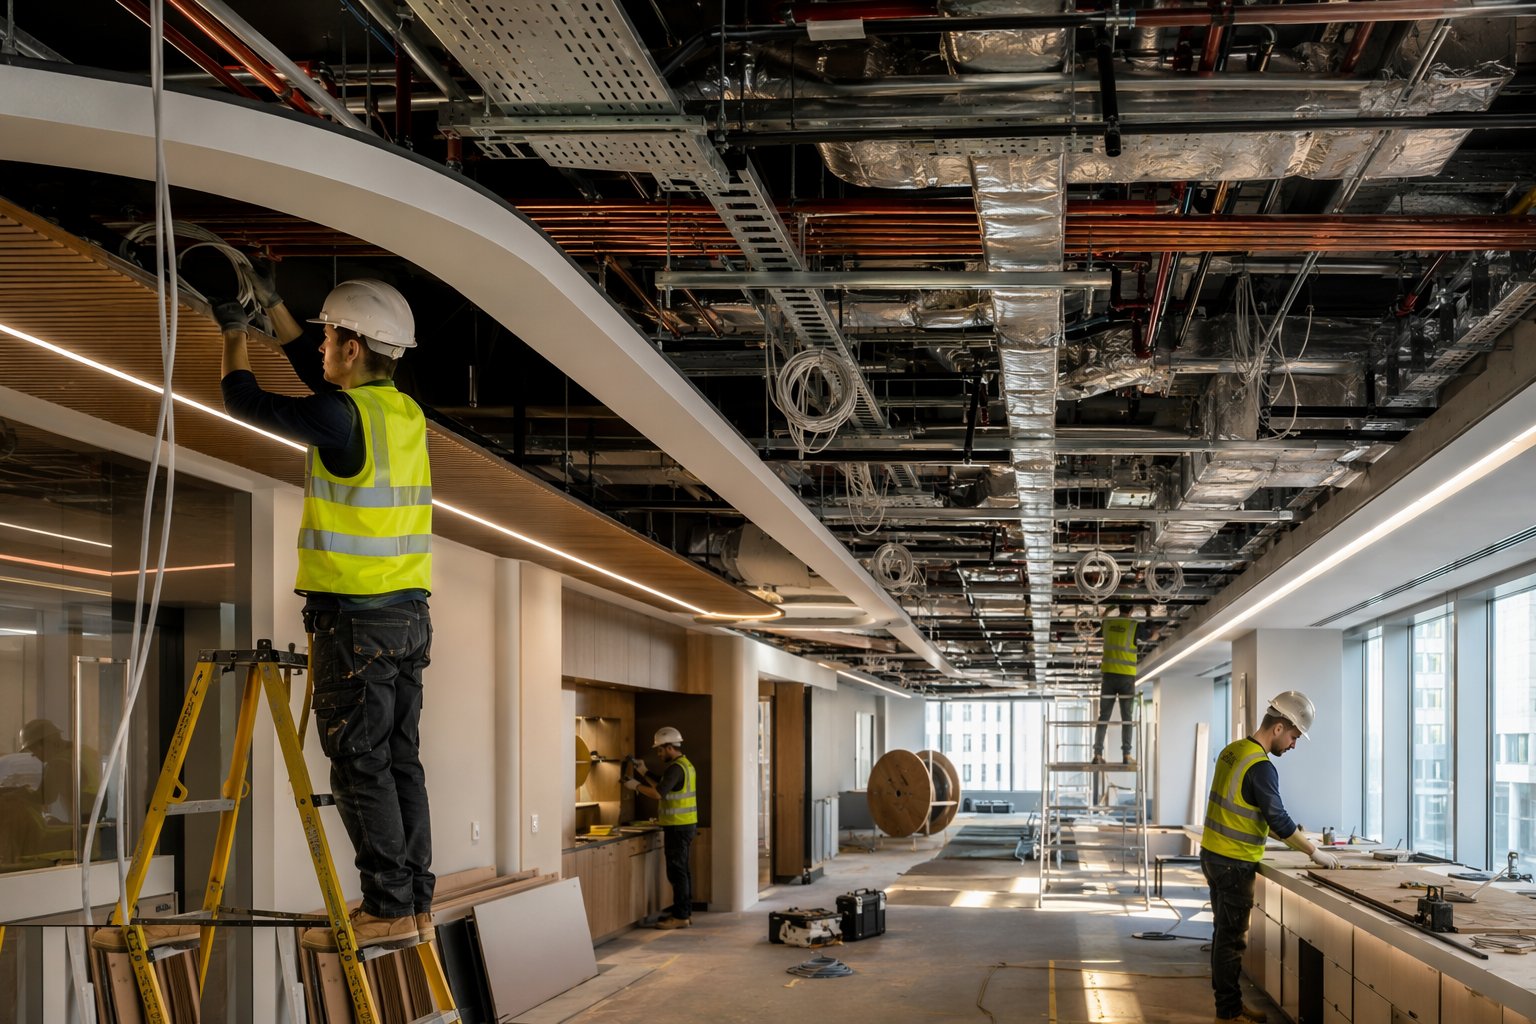
The MEP modifications go in behind the new layout: duct drops and diffusers repositioned to the reflected ceiling plan, fan coil or VAV zones split and rebalanced for the new rooms, sprinkler pipework extended with heads dropped and spaced to the new partitions, and small power, floor boxes and data run through the access floor void to the furniture plan. New partitions get their slab-to-slab service routes and fire-stopping as they close. Every change is recorded against the base-build drawings, because the landlord's as-builts must end the project as accurate as they began it — a floor whose drawings lie is a maintenance liability with a lease attached.
Step 5: Build the partitions, ceilings and joinery
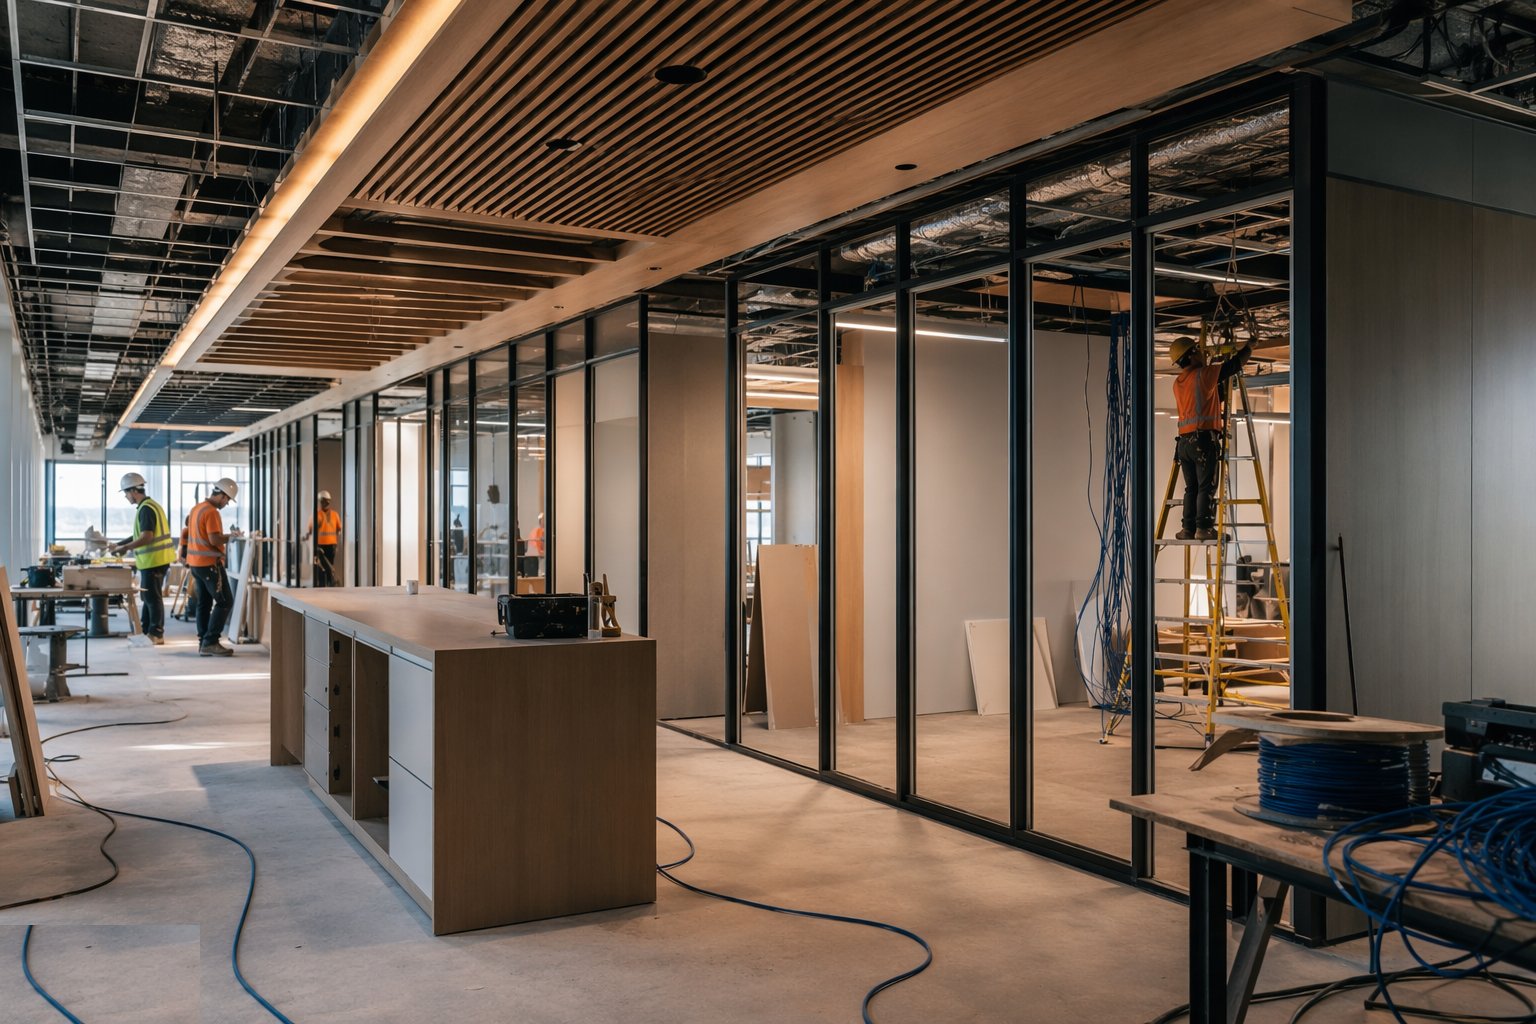
Partitioning stands to the set-out drawings: glazed fronts with their manifestation and door hardware, solid stud partitions with acoustic insulation and the critical detail at the head — slab-to-slab or sealed acoustic barrier above the ceiling line, or the boardroom confides in the open plan. Feature ceilings, rafts and bulkheads are hung from the soffit with the services coordinated behind them; tea points and joinery are templated, fitted and plumbed in with their water feeds, wastes and the leak detection the landlord increasingly demands above other people's ceilings. Finishes follow: carpet tiles to the grid, feature flooring in breakout zones, decoration and the branding that makes the floor unmistakably the tenant's.
Step 6: Install IT, AV and the tenant's systems
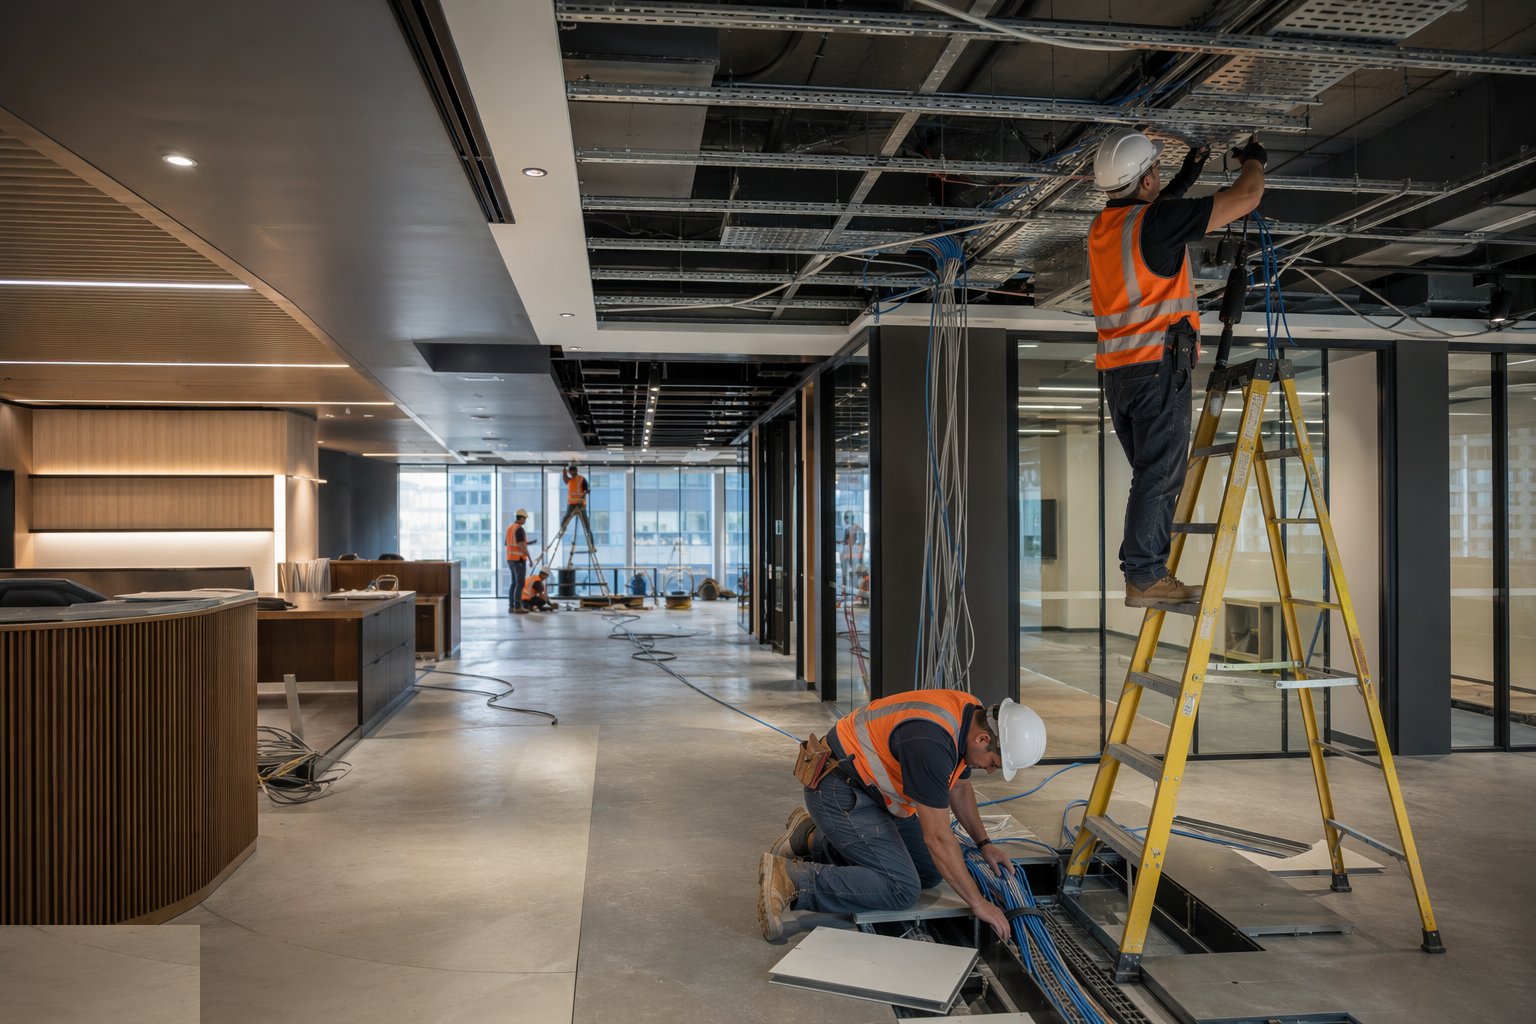
The tenant's technology is a construction trade in its own right: comms rooms fitted with racks, containment and cooling; structured cabling run and certified outlet by outlet; AV systems in meeting rooms mounted, cabled and commissioned; Wi-Fi access points surveyed and placed, security and access control integrated with the landlord's base-build systems under agreed protocols. These systems land late and leave no margin for error — the relocation date is fixed by the lease, and the IT commissioning weekend is the one milestone nobody renegotiates.
Step 7: Re-commission, witness and hand back to the building
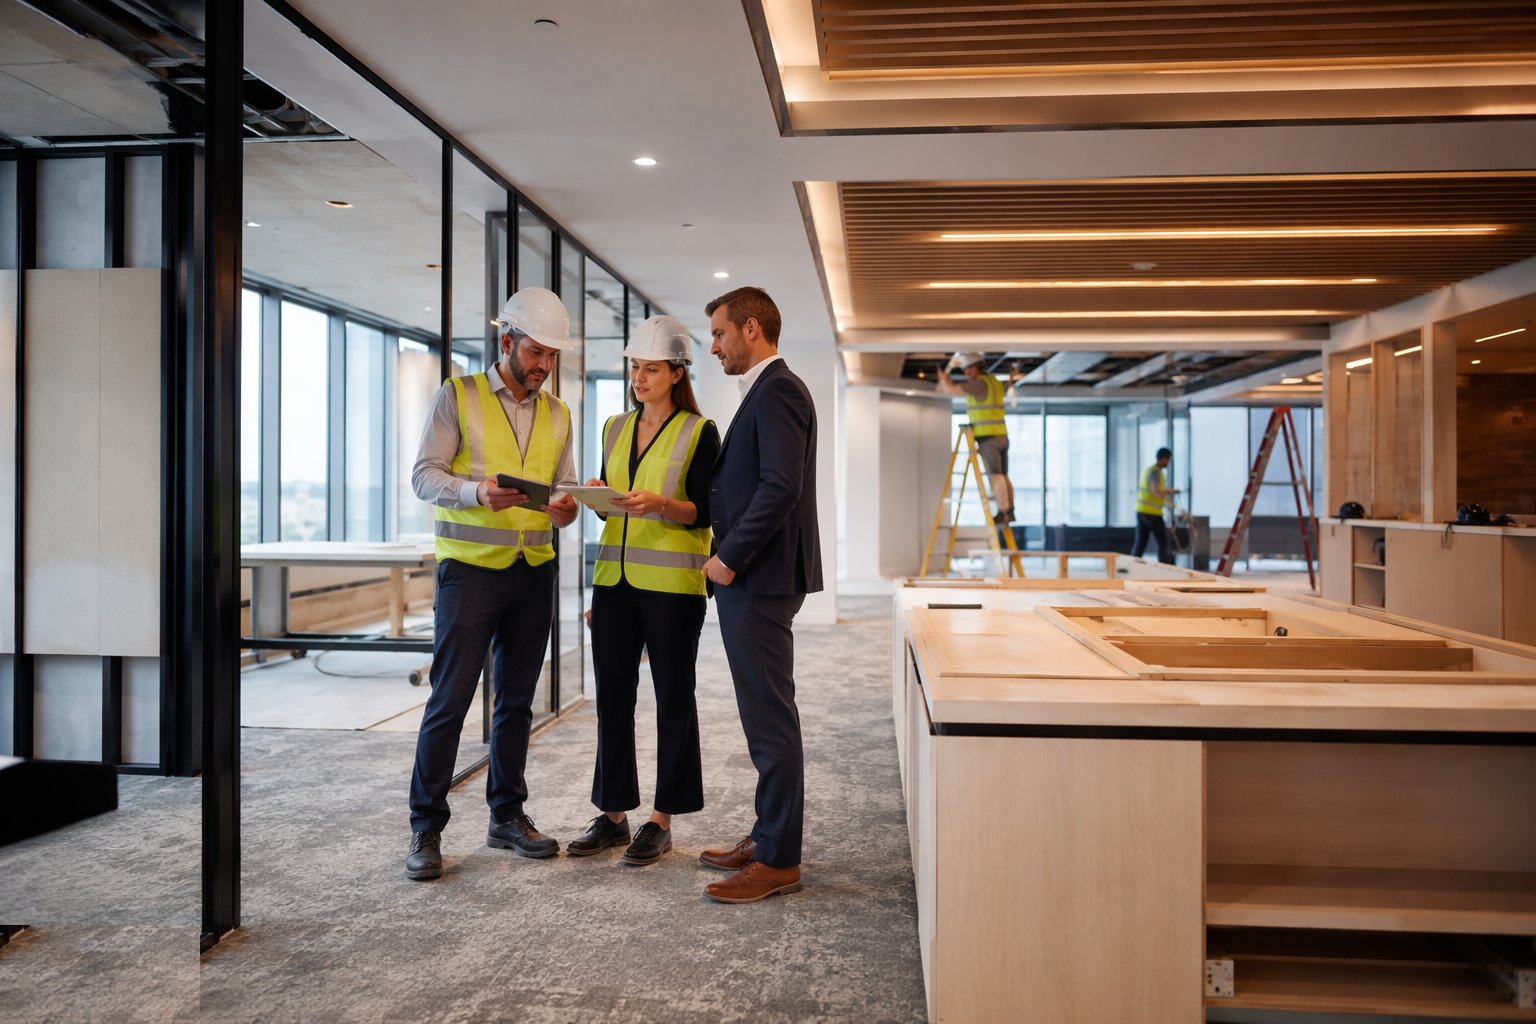
The modified systems are re-commissioned against the baseline: air flows re-regulated to the new layout, temperatures proven across an occupied simulation where specified, lighting controls and emergency lighting tested, and the fire alarm cause-and-effect re-witnessed with the landlord's engineer and, where required, the authority. Defects are closed against the tenant's snag list and the landlord's checkout inspection — protection removed, dilapidations made good, keys and access returned. The handover file carries the updated as-builts, test certificates, fire records and O&M information for everything changed, because the floor the landlord takes back on re-letting must be as documented as the floor they let.
Plant and equipment
- Protection materials: floor sheeting, core and lift padding, dust screens and temporary barriers
- Stud and glazed partition installation tools; laser set-out equipment
- MEWPs, podium steps and tower scaffolds for ceiling work
- Sprinkler and pipework modification kit with drain-down equipment
- Structured cabling termination and certification testers
- Airflow balancing instruments for re-commissioning
- Goods lift bookings and material handling: pallet trucks, trolleys and waste skips by agreement
Quality control checks
- Licence to alter and authority permits closed before construction starts
- Dilapidation survey with photographic record agreed with building management
- Acoustic detailing at partition heads inspected before ceilings close — slab-to-slab or tested barrier, sealed
- Fire-stopping reinstated to tested details with the register updated
- Sprinkler and detection layouts verified against coverage rules after relocation; cause-and-effect re-witnessed
- Structured cabling certification on every outlet; AV and IT commissioning records
- Updated as-built drawings and O&M information accepted by the landlord at handover
Safety considerations
- Working in a live, occupied building: permits for isolation, impoundment of sprinkler zones with notification, and the fire alarm never left impaired overnight without agreed measures
- Dust and noise control against neighbouring tenants — negative-air screens and agreed working windows, not apologies
- Hot work and cutting in a finished building: permits, fire watch and protection of finishes below every spark
- Manual handling of glazing units and joinery in goods lifts and corridors: handling plans and mechanical aids
- Electrical work on floor distribution: safe isolation and testing before touch
- After-hours working: lone-work controls, access protocols and building security coordination
Common defects
- Partitions stopped at the ceiling grid with no acoustic barrier — speech privacy gone on day one
- Diffusers and zones left as the Cat A default — hot meeting rooms and cold open plan after re-occupation
- Sprinkler heads shadowed by new partitions — coverage gaps found at the fire review, not the design stage
- Access floor panels damaged or pedestals disturbed — rocking floors under the new furniture layout
- Fire-stopping breached at partition heads and riser crossings — compartmentation quietly voided above the ceiling
- Base-build drawings never updated — the landlord's as-builts now fiction, discovered at the next fit-out
- Protection skimped — damage claims against the landlord's finishes eating the job's margin at checkout
Best suited for
- Tenant fit-outs over finished Cat A floors in live towers
- Meeting-room, tea-point and open-plan layouts with second-fix MEP modifications
- High-specification executive and client-facing floors
- Dense operational floors that push the base build's cooling and power limits
How long does Cat B Fit-Out take?
Typical duration: A single-floor Cat B fit-out typically runs 10–16 weeks from licence to alter to handover; approvals and long-lead joinery or AV often set the pace more than the construction itself..