Concrete Frame Construction
Columns, walls and slabs cast in situ — the ribcage of a residential tower.

Last updated 2026-07-28 by the BuildPedia Editorial Team.
What is Concrete Frame Construction?
The reinforced concrete frame is the dominant structure for apartment blocks and residential towers: flat slabs on columns, stabilised by shear walls and cores, cast floor by floor in a weekly rhythm. Its virtues are robustness, fire resistance, acoustic mass and the ability to build tall with local skills. Its demands are discipline — every floor repeats, and every repeated mistake repeats with it. In the Gulf it is simply the vernacular: villas and towers alike are overwhelmingly reinforced concrete frames, with post-tensioned slabs common in towers.
Frame construction is a logistics exercise as much as an engineering one. The tower crane cycle time sets the heartbeat: formwork up, reinforcement fixed, concrete poured, cured, struck, and the formwork flies again. A well-run frame gains a floor every five to ten working days, and that rhythm is made or lost in the planning of pours, the quality of the formwork and the reliability of the concrete supply.
When and why is Concrete Frame Construction used?
Frame construction follows the substructure and continues until the building tops out, with follow-on trades chasing it floor by floor. Concrete frames are chosen for residential towers and blocks where acoustic separation, fire compartmentation and floor stiffness matter, and where a repeated floor plate rewards systemised formwork. The process matters because the frame is the building: geometry errors, cover failures and early striking are inherited by every trade that follows. At the small end the same trade builds a Gulf villa frame or a basement box for a house extension: the pours shrink to a few mixer loads and the table forms become timber shuttering, but cover, compaction, curing and striking-by-strength are exactly as unforgiving.
Types of Concrete Frame Construction
Flat slab frames
Slabs of constant thickness spanning directly to columns, with drops or hidden column heads where punching shear demands. Fast formwork, clear soffits for services, and flexible partitions — the default for residential frames. Punching shear design and deflection control are the engineering watchpoints.
Beam and slab frames
Slabs spanning to beams, beams to columns — more formwork labour but better stiffness, longer spans and simpler punching checks. Common where spans are large, loads are heavy, or the transfer of loads at podium level demands deep structure.
Shear walls and cores
Concrete walls around stairs and lifts that carry vertical load and — critically — all the lateral wind and stability load. Cores often lead the frame by several floors, built with jump form or slip form rigs that climb as they pour. Wall verticality controls the whole building's plumb.
Post-tensioned slabs
High-strength tendons tensioned after the concrete gains strength compress the slab, allowing thinner sections and longer spans. Efficient and common on larger plates, but the stressing operation, the grouting and the future "do not drill" legacy demand rigorous records and marking.
Concrete Frame Construction: step by step
Step 1: Plan the pour sequence and the cycle
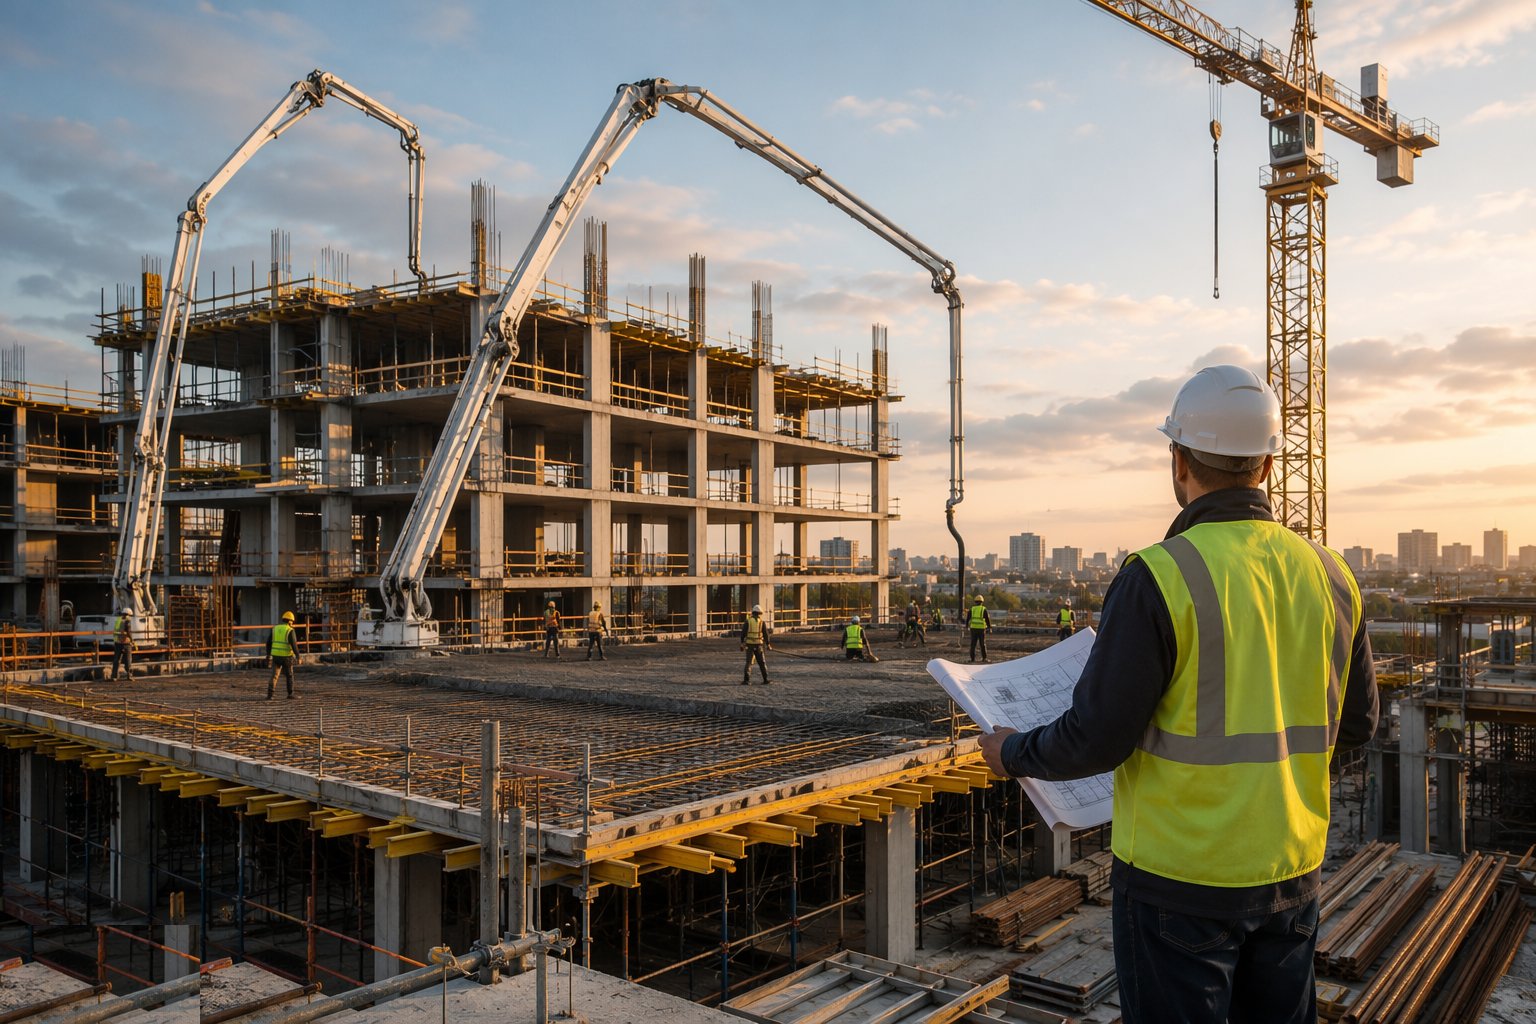
Break each floor into pours matched to concrete supply, gang size and curing capacity — a floor plate might be two or three pours with planned construction joints at the design positions. Map the crane cycles: formwork, reinforcement, concrete skips, back-propping materials. The weekly cycle is rehearsed on the first typical floor and refined from there.
Step 2: Erect formwork and falsework
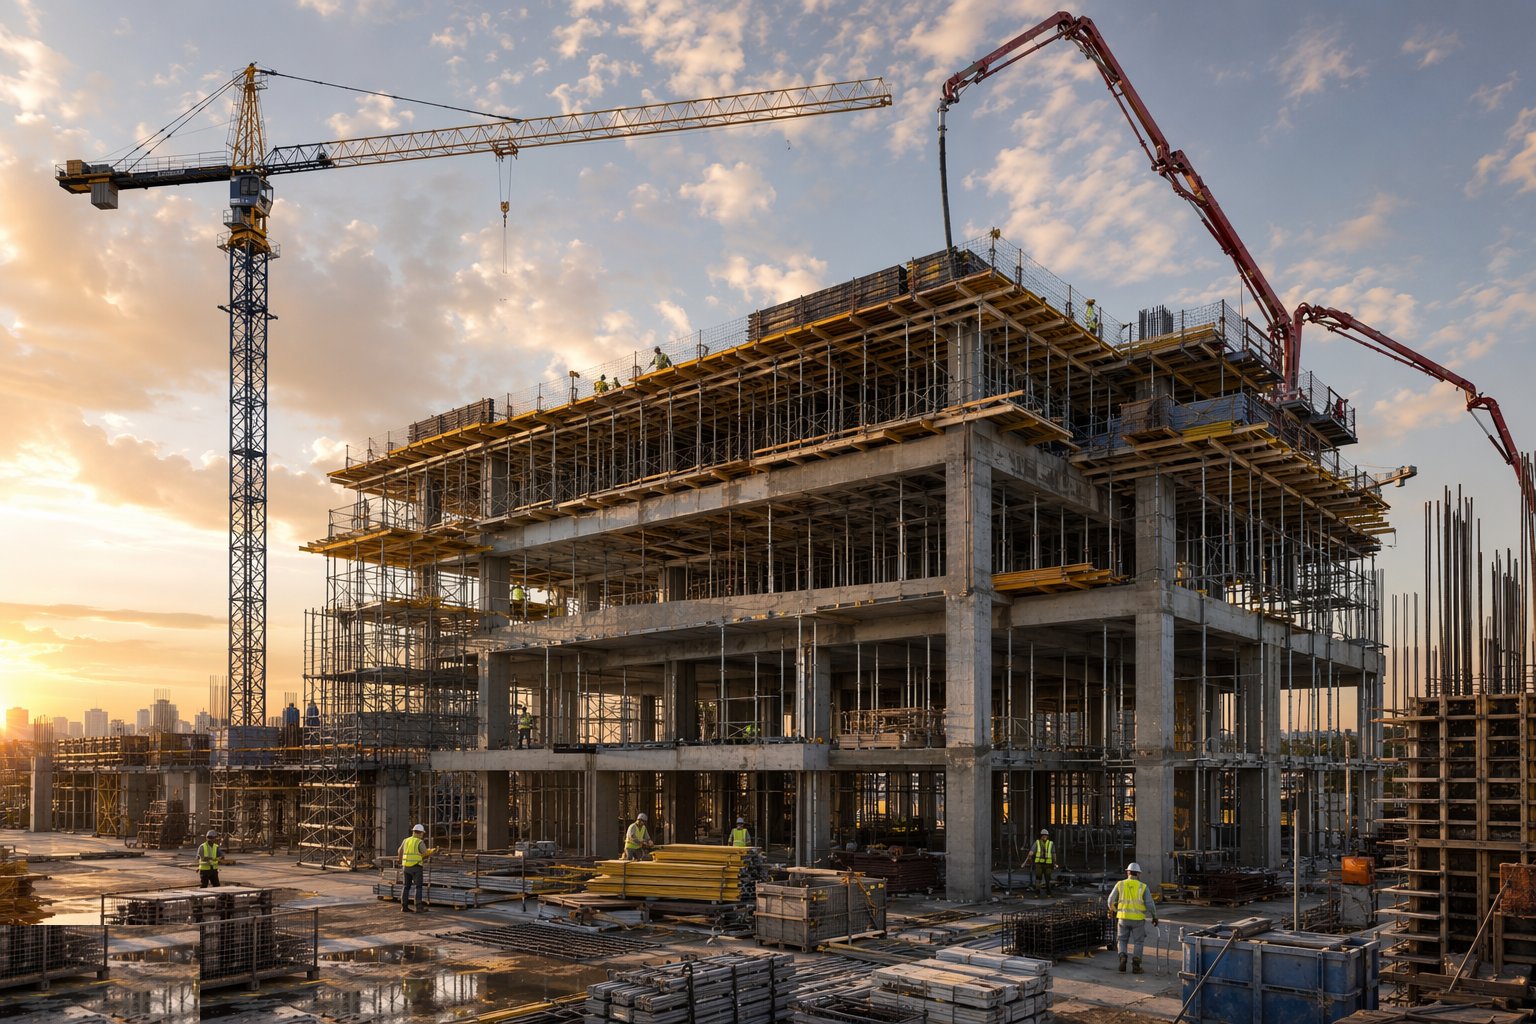
Table forms are flown in by crane and set level on the floor below, which is itself propped back through as many floors as the design demands — the wet weight of a fresh slab plus construction loads regularly exceeds the design imposed load of the floors below, so the back-propping count comes from the temporary works design, not habit. Wall and column forms are set plumb from the grid lines, with kickers cast or scribed for level. Form faces are cleaned and oiled; the finish you see is the finish the mould had.
Step 3: Fix reinforcement

Mesh and bar — reinforcement to BS 4449, scheduled and bent to BS 8666 — are fixed to the bending schedule with correct laps, anchorage and cover: top mat on chairs at slab thickness, column links at the specified pitch, and punching shear reinforcement around columns where designed. Every bar bent on site to fit is a red flag: check the schedule before forcing the steel. Concealed-fix inspections are signed off before the pour releases.
Step 4: Set out cast-in items and openings
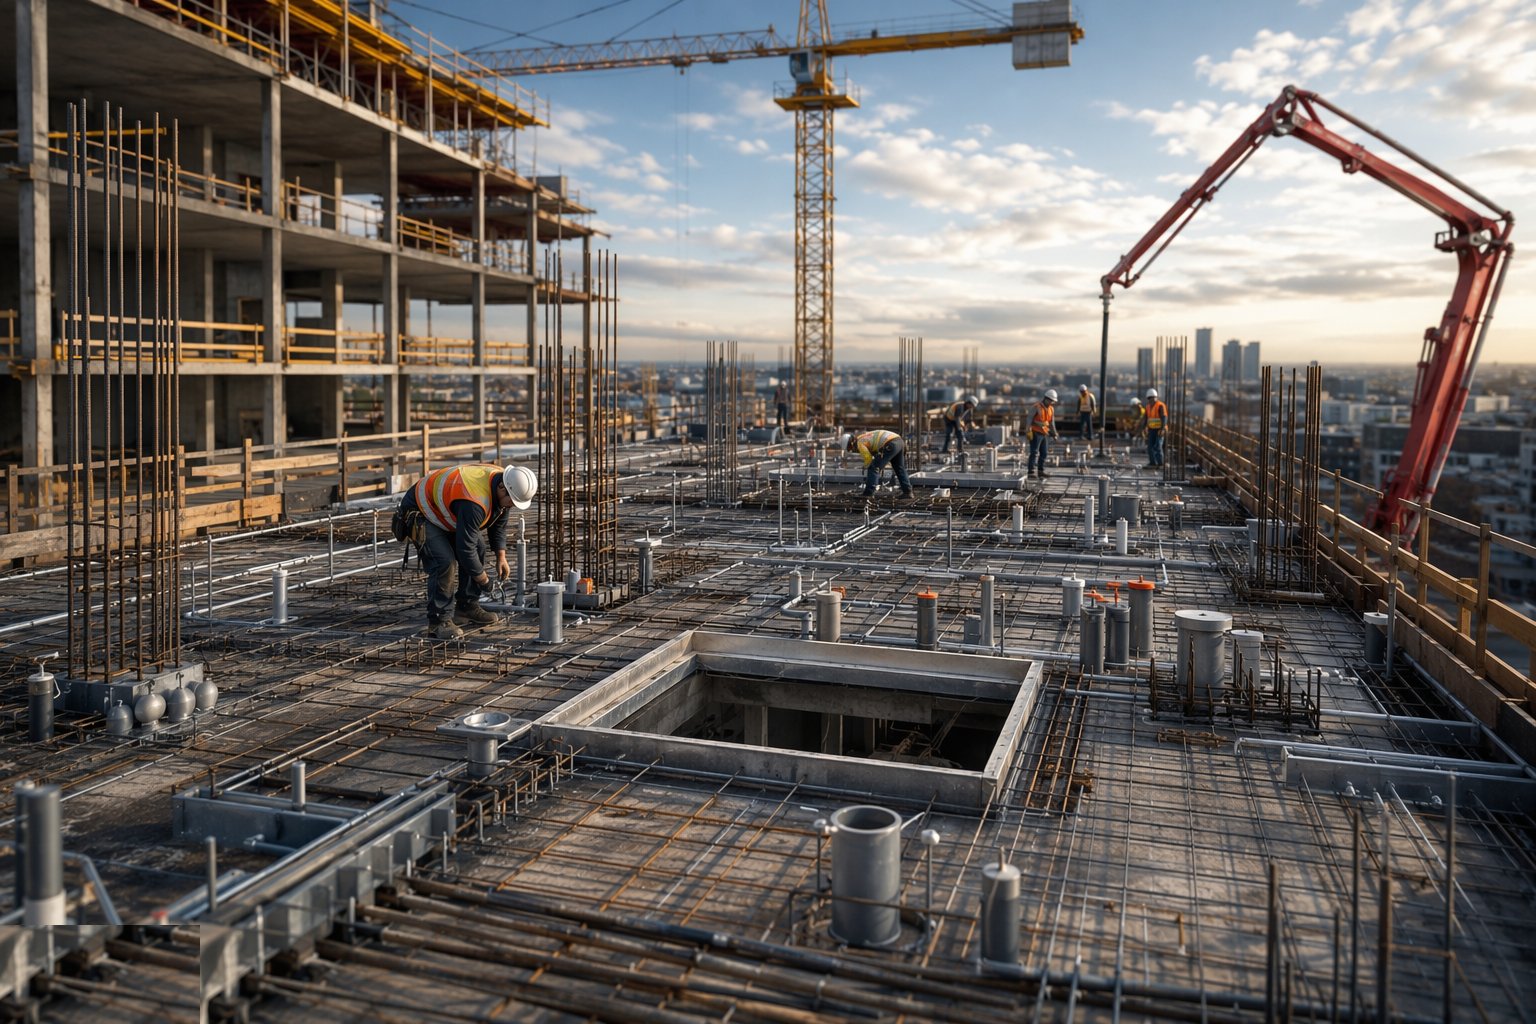
Sleeves for services, box-outs for risers, edge trim, cast-in channels, lifting points and earthing are all fixed to the formwork before concrete — drilled and chased later is slower, weaker and usually in the wrong place. A services-coordination drawing walkdown on the fixed form catches the clashes while they are still cheap.
Step 5: Pour and compact the concrete
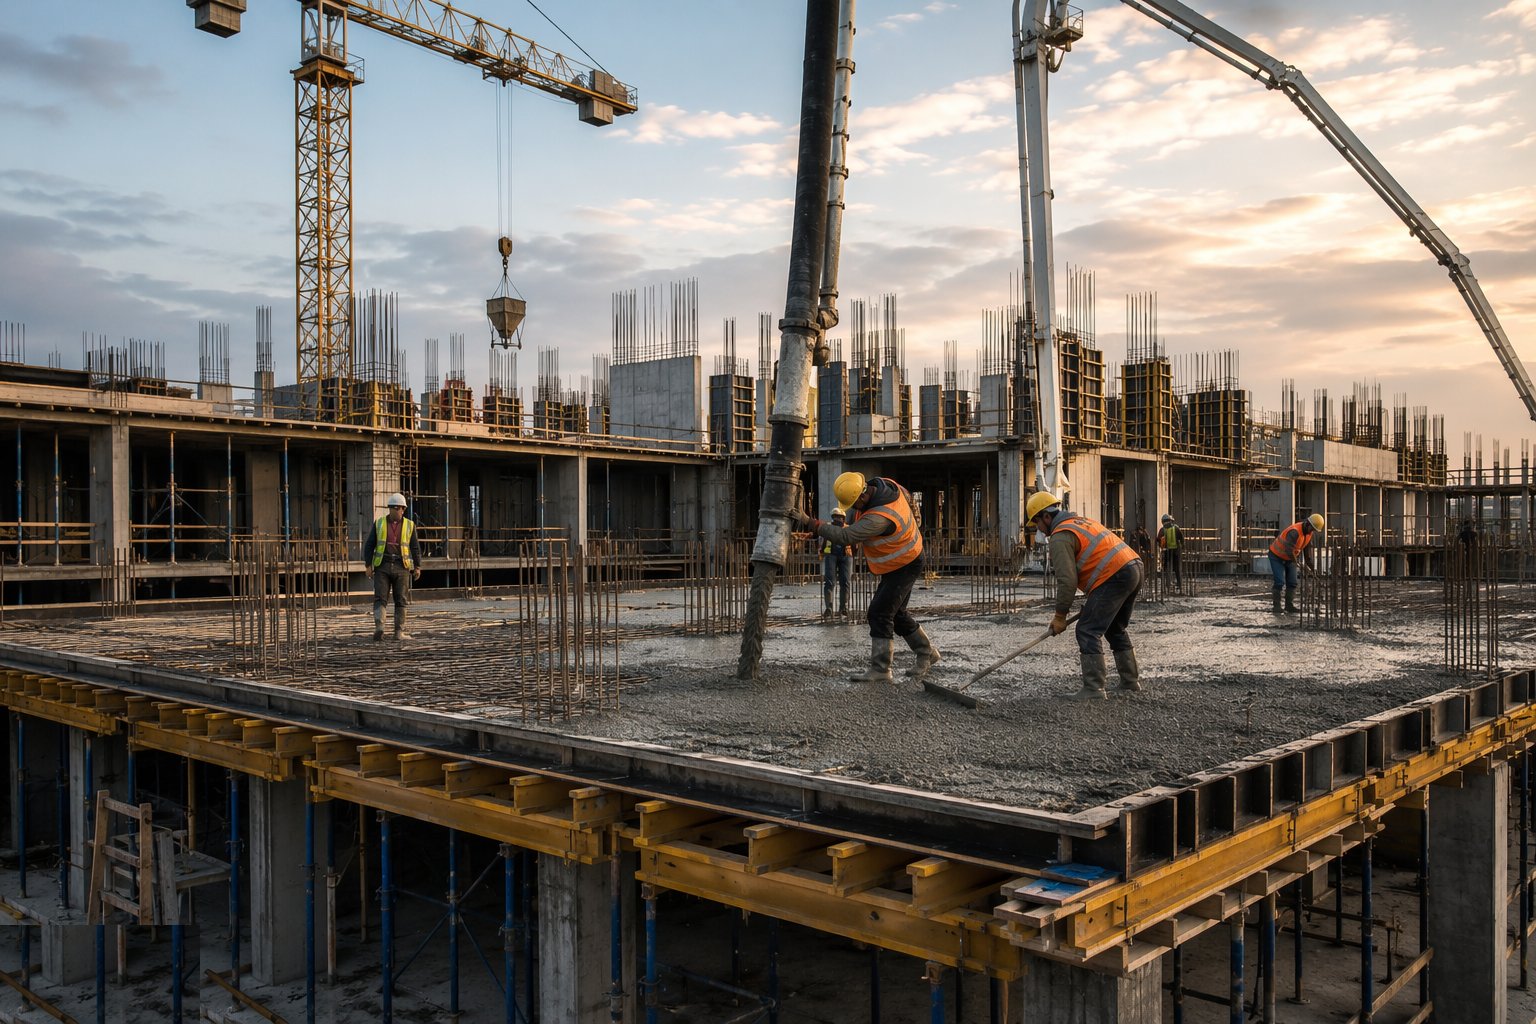
Concrete arrives by pump and placing boom or by crane skip; each load is slump-tested against the order and cubes are taken per the sampling plan. Place in layers, vibrate thoroughly — especially at column bases, wall kickers and around congestion — and never add water at the pump. Screed slabs to level with laser guides; the flatness of this floor is the ceiling quality of the one below. In Gulf summer the rules tighten: chilled mix water or flaked ice to bring concrete to site near 25 °C so placed concrete stays at or below about 35 °C, no retempering with water — workability comes from proven superplasticisers — and cement content typically capped around 450 kg/m³.
Step 6: Cure and protect

Curing starts as soon as the surface allows: sprayed curing compound, hessian and water, or polythene — hydration without moisture is strength left on the table. Fresh slabs are protected from rain, frost and foot traffic with the finish marked off-limits. In cold weather the pour is managed against predicted temperatures; in hot weather against plastic cracking.
Step 7: Strike formwork at proven strength
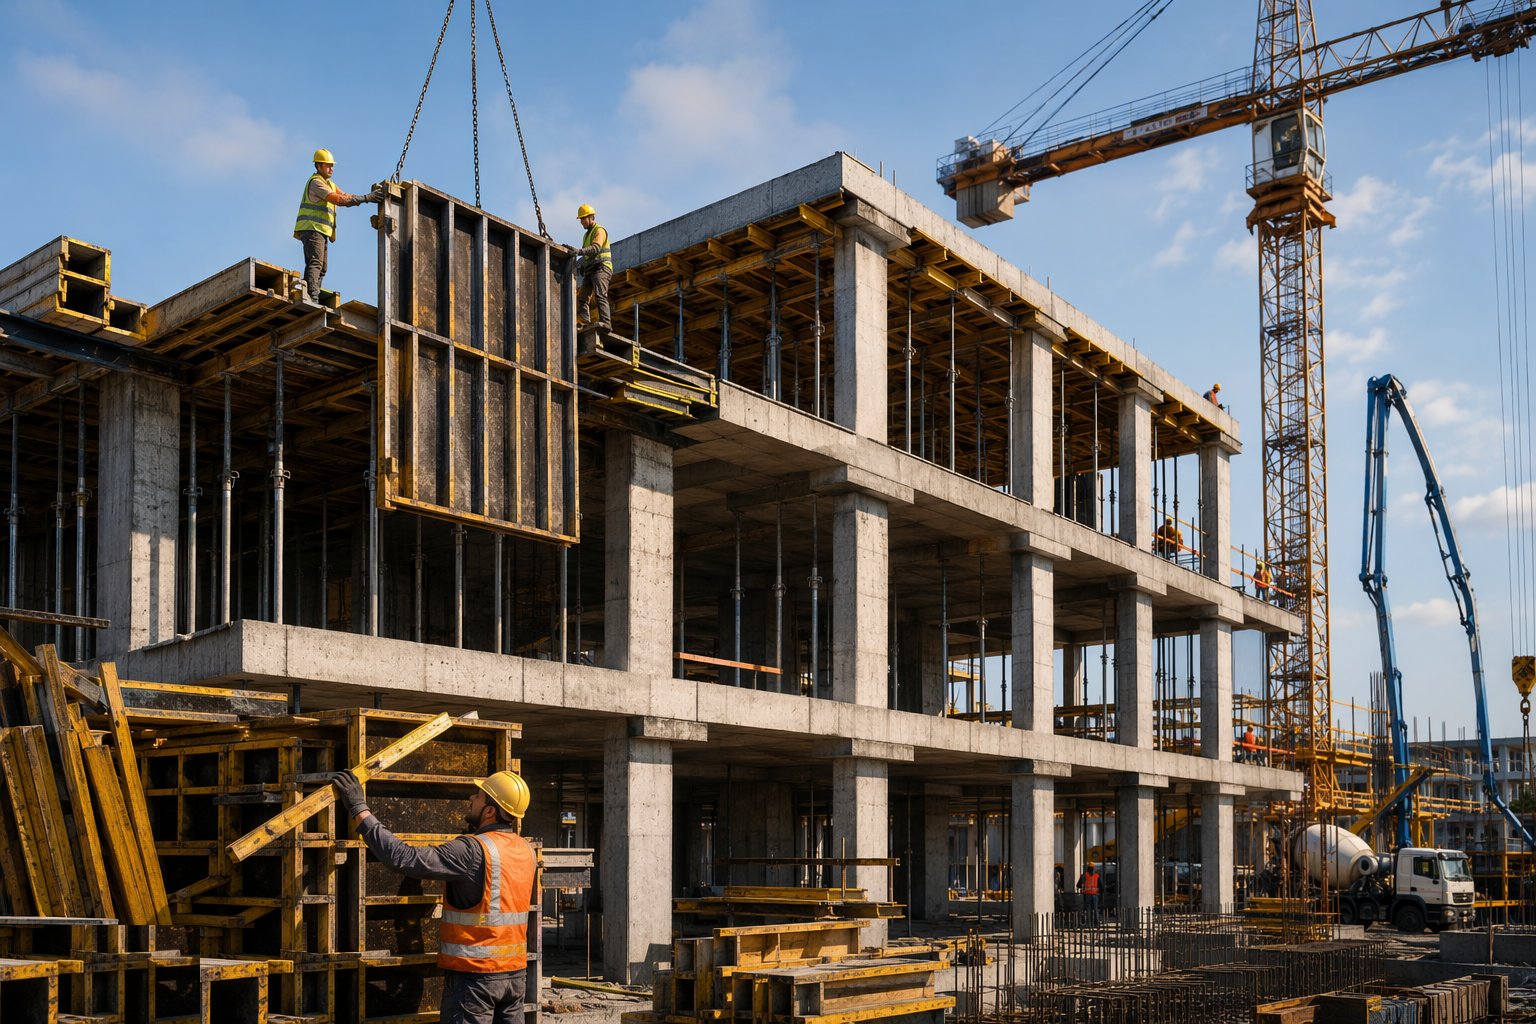
Striking times come from the specification and are verified with cubes cured alongside the structure — not by the calendar alone. Slab soffits and props typically need the concrete at a specified proportion of design strength; the back-propping schedule below the new slab is part of the temporary works design. Premature striking shows up months later as sagging floors and cracked partitions.
Step 8: Stress post-tensioning where designed
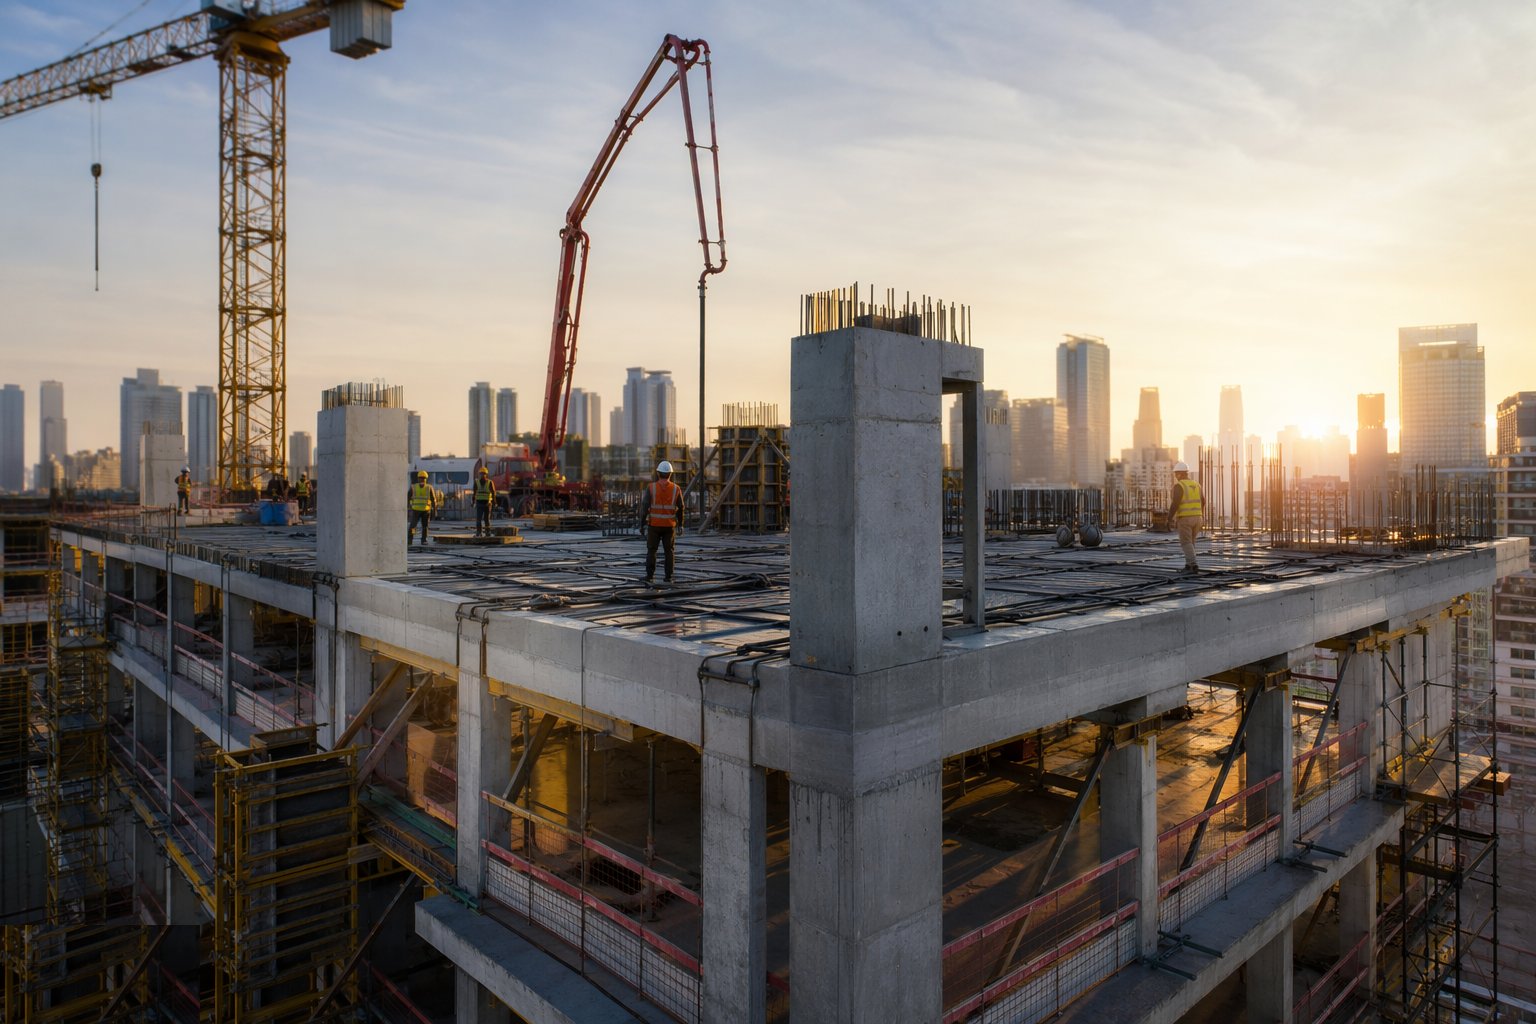
At the specified concrete strength, tendons are stressed to the calculated force and elongation — both measured, because force without matching extension means a blocked or broken duct. Anchorages are grouted and pockets made good. Stressing records become part of the structure's permanent file, and PT zones are marked for every future trade.
Step 9: Survey, record and cycle up

As each floor completes, the grid is re-established, levels are transferred and verticality is checked against the datum below. Non-conformances — honeycombing, cover issues, misaligned cast-ins — are repaired and recorded before the next pour hides the evidence. Then the tables fly, and the floor above begins.
Plant and equipment
- Tower crane(s) with concrete skips
- Static or mobile concrete pumps and placing booms
- Table forms, wall forms, column forms, jump/slip form rigs
- Back-props, falsework and edge protection screens
- Poker vibrators, laser screeds and power floats
- Reinforcement cutters, benders and tying machines
- PT stressing jacks and grouting equipment
- Concrete test equipment: slump cones, cube moulds, curing tanks
Quality control checks
- Pre-pour inspections: reinforcement, cover, formwork geometry, cast-ins — signed
- Concrete specified to BS 8500 with strength class and exposure classes declared (e.g. C32/40)
- Slump or flow test on every load; cubes per sampling plan crushed at 7/28 days
- Concrete temperature and pour records against cold/hot weather limits
- Striking strength verified by structure-cured cubes
- Floor level and flatness surveys; frame verticality monitoring
- PT stressing records: force and elongation per tendon
Safety considerations
- Edge protection and fall prevention on every open slab edge — screens or rails before the tables land
- Exclusion zones under crane loads; no one under a flying table
- Formwork and falsework designed and inspected before loading
- Back-propping installed and checked before the next pour
- Concrete burns and pump-line safety during pours
- PT stressing exclusion zones — a failed anchorage is a projectile
Common defects
- Honeycombing at column bases and wall kickers from poor vibration
- Slab deflection from early striking or removed back-props
- Cover failures — bars visible at soffits and edges
- Misplaced or missing cast-in items — chased and drilled fixes
- Cold joints where the pour sequence broke down mid-shift
- Kicker leaks and level errors compounding floor by floor
Best suited for
- Residential towers and blocks where fire resistance, acoustics and stiffness favour concrete
- The Gulf vernacular — villas to high-rise in cast in situ reinforced concrete
- Repetitive floor plates where table forms and a weekly cycle pay back
- Transfer structures and podiums carrying changing grids above
- Frames built with local labour and plant no more exotic than a pump and a crane
How long does Concrete Frame Construction take?
Typical duration: 5–10 working days per typical floor cycle; a 20-storey frame runs 6–12 months to top-out..
Related processes
- Shallow Foundations
- Piling & Deep Foundations
- Basement & Substructure
- Waterproofing and Tanking
- Steel Frame Construction
- Masonry & Timber Frame
- Floor Slabs & Screeds
- Roofing
- Façade & Cladding
- Insulation Systems
- Windows, Doors & Glazing
- MEP First Fix
- Site Access & Enabling Works
- Site Clearance & Demolition
- Setting Out & Survey Control
- Earthworks & Excavation
- Dewatering & Groundwater Control
- Internal Finishes
- MEP Second Fix & Commissioning
- External Works & Landscaping
- Testing, Handover & Snagging
- Concrete Frame Construction in Commercial & Workplace
- Concrete Frame Construction in Healthcare
- Concrete Frame Construction in Data Centres & Digital Infrastructure
- Concrete Frame Construction in Off-Site & Modern Methods