Windows, Doors & Glazing
Survey, fit and seal — the moving parts of the envelope that get used ten times a day.
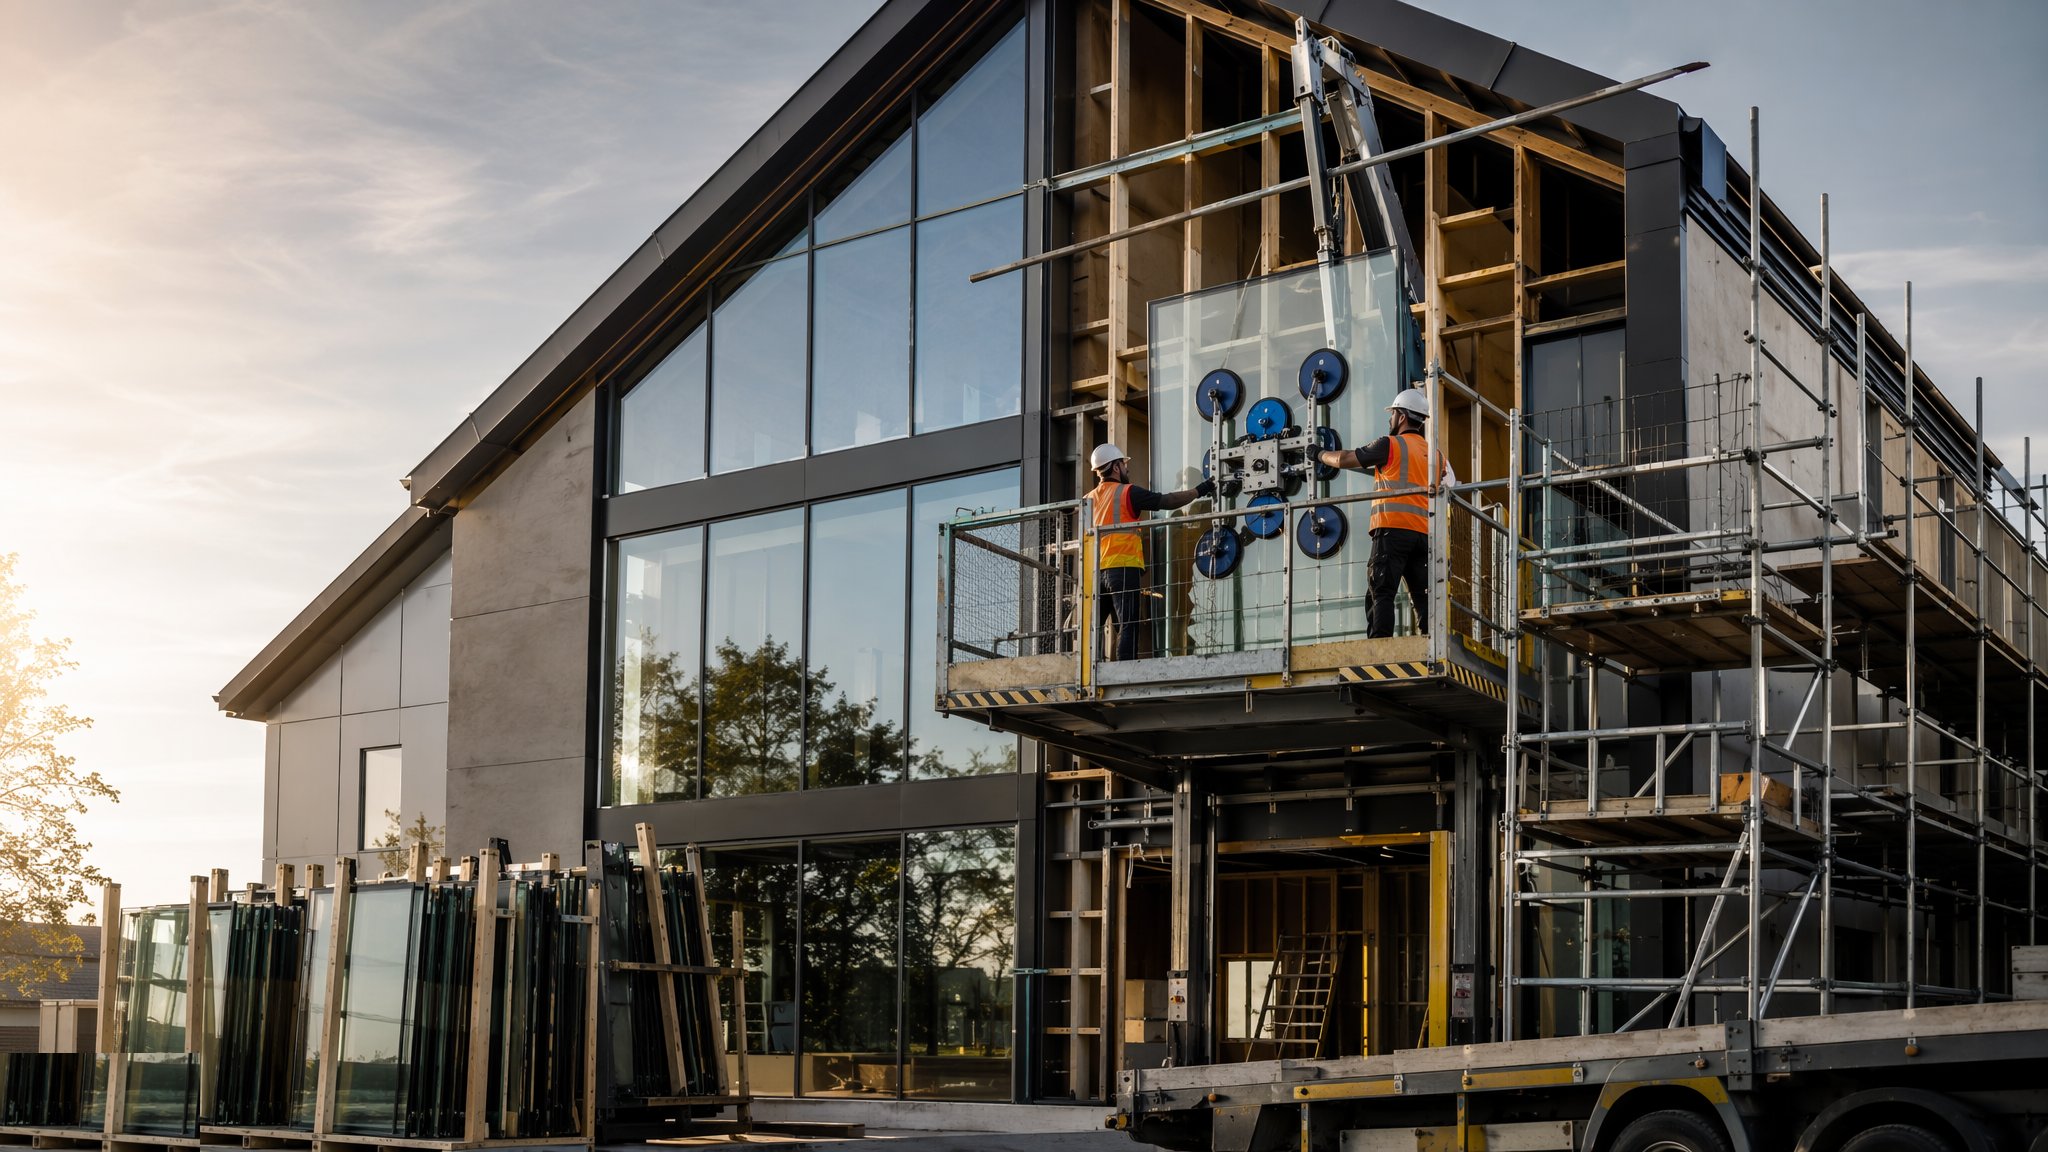
Last updated 2026-07-28 by the BuildPedia Editorial Team.
What is Windows, Doors & Glazing?
Windows and doors are the envelope's working parts: they must keep out weather and noise, hold in heat, resist intrusion, and open and close smoothly ten thousand times. They are also the most common source of homeowner complaints, because a window is a precise factory unit inserted into a hole built by four other trades. The gap between the survey and the opening is where installation quality is decided.
The installation is a system: structural fixing at the specified centres, an air seal to the internal line, a weather seal to the external face, and an insulated gap between. The industry rule — inside tighter than outside — means any water that penetrates drains out rather than being trapped in. Glazing specification does the quiet heavy lifting: double or triple glazing, low-emissivity coatings, argon fills and warm-edge spacers are what the energy calculations assume is actually in the hole.
When and why is Windows, Doors & Glazing used?
Installation follows the weathertight shell and precedes internal finishes — early enough to dry the building, late enough that trades do not wreck the frames. The process matters because windows touch nearly every performance requirement at once: Part L air tightness and U-values, Part B fire escape, Part Q security (PAS 24 doorsets and windows), Part F background ventilation through trickle vents, acoustic ratings, and the occupant's daily experience. A badly fitted premium window performs like a cheap one. In the UAE, thermally broken aluminium with double glazing is the default, solar-control glass keeps cooling loads down for Al Sa'fat and Estidama compliance, and fire-rated doors and glazing must be Civil Defence listed under the UAE Fire and Life Safety Code.
Types of Windows, Doors & Glazing
uPVC windows and doors
The volume housing standard: welded multi-chamber profiles with steel reinforcement, double-glazed units and multi-point locking. Good thermal performance at low cost and minimal maintenance. Quality lives in the reinforcement, the hardware and the welding — and in not racking the frame during installation.
Aluminium systems
Thermally broken aluminium for larger openings, sliders, bifold doors and contemporary elevations. Slim sightlines, structural capability and long life, at a higher price and with thermal breaks doing critical work. The default for apartments and high-specification homes.
Timber and composite windows
Engineered timber or alu-clad timber frames — warm to the touch, excellent performance and repairable, chosen for heritage areas and premium builds. They demand disciplined moisture management during installation and a maintained finish thereafter.
Glazing specifications
Double glazing (4-16-4 typified) is the baseline; triple glazing serves low-energy builds. Low-E coatings reflect heat inward, argon or krypton fills cut conductive loss, warm-edge spacers reduce edge condensation. Whole-window U-values (Uw) — not the flattering centre-of-glass figure — are what Building Regulations count, while in the UAE the g-value matters as much: solar-control glass keeps heat out and cooling loads down. Laminated panes give security and acoustic performance; toughened or laminated safety glass to BS 6206/BS EN 12600 is mandatory in critical locations — doors, side panels and glazing below 800 mm.
Windows, Doors & Glazing: step by step
Step 1: Survey the structural openings
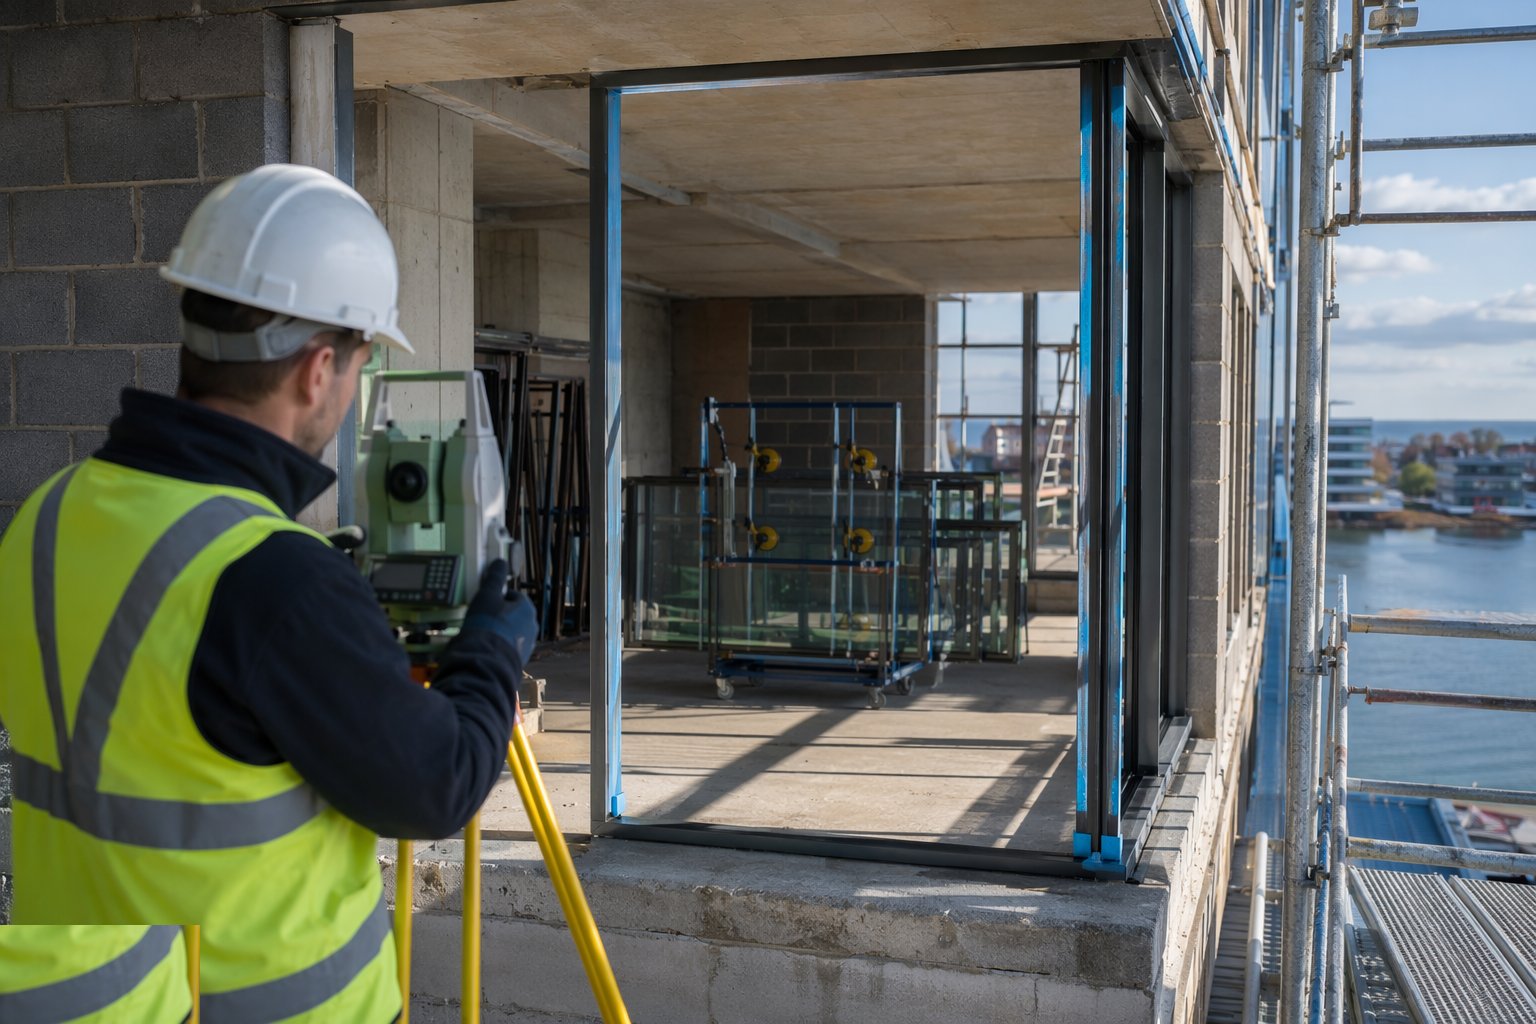
Measure every opening — width, height, diagonals, and level of the cill — after the structure is final. Compare against the schedule; manufacturing sizes come off the measured openings minus the designed fitting tolerance. An opening out of square is corrected now with the brickies or the renderers, not fought later with packers and foam.
Step 2: Verify specification and check the units
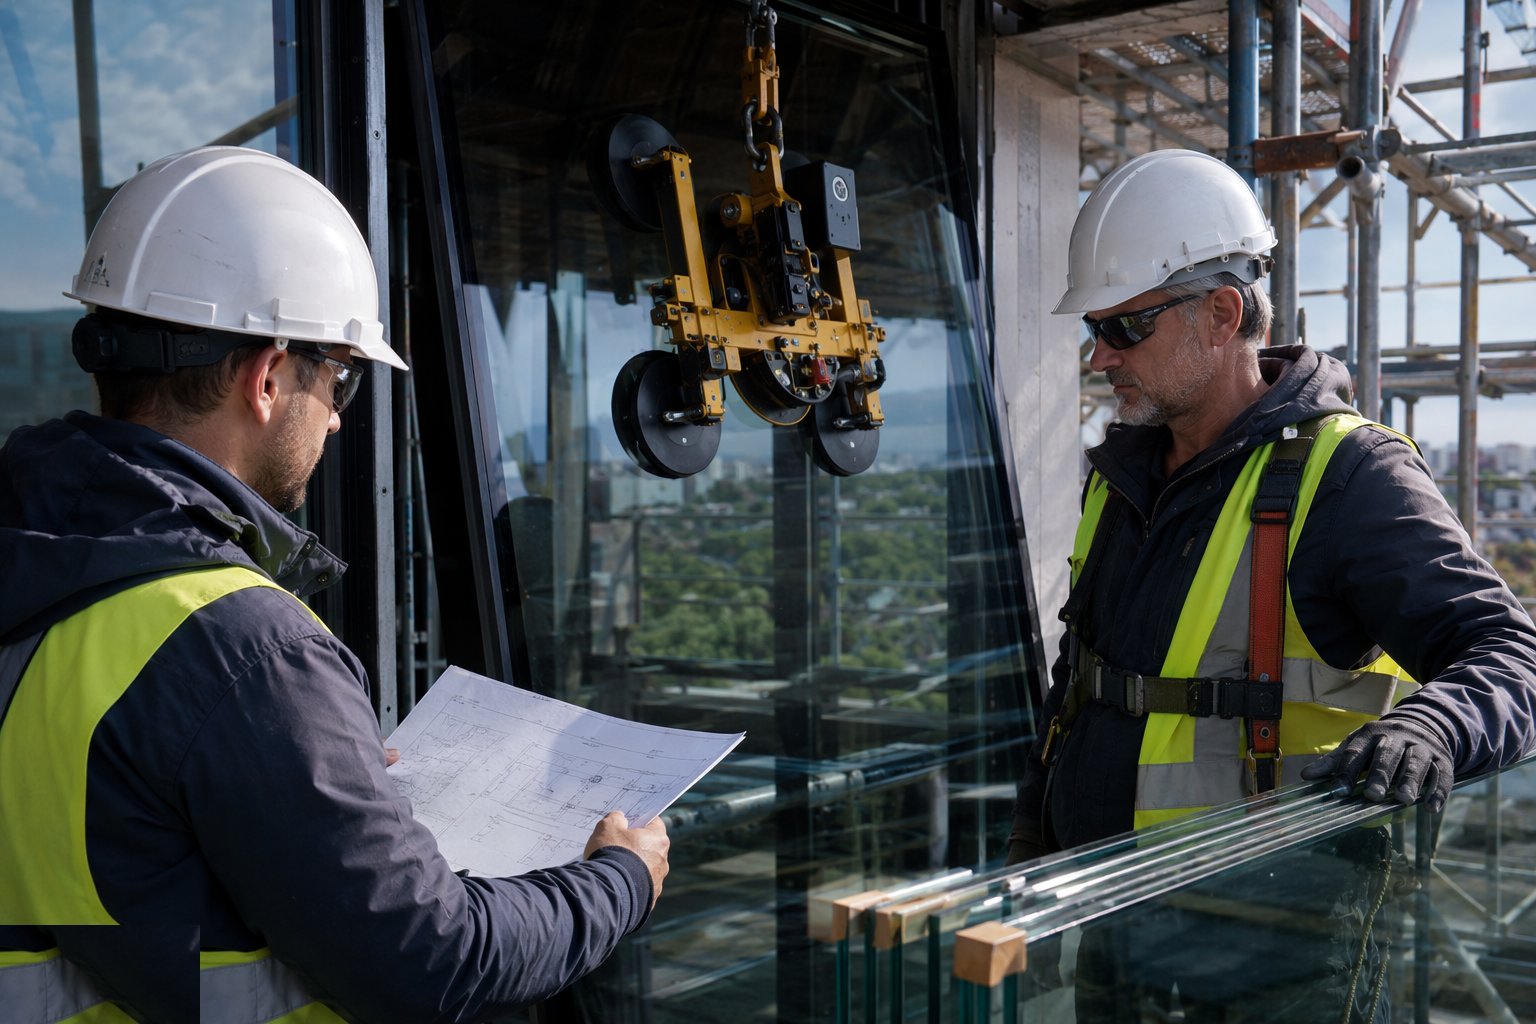
Check delivered units against the schedule: sizes, handing, opening types, glazing build-up, trickle vents, and safety glass where required. Inspect for transport damage and store units upright, protected and off the ground. A scratched frame discovered at installation has already cost a week; discovered at delivery it costs a phone call.
Step 3: Prepare the opening and set the cill
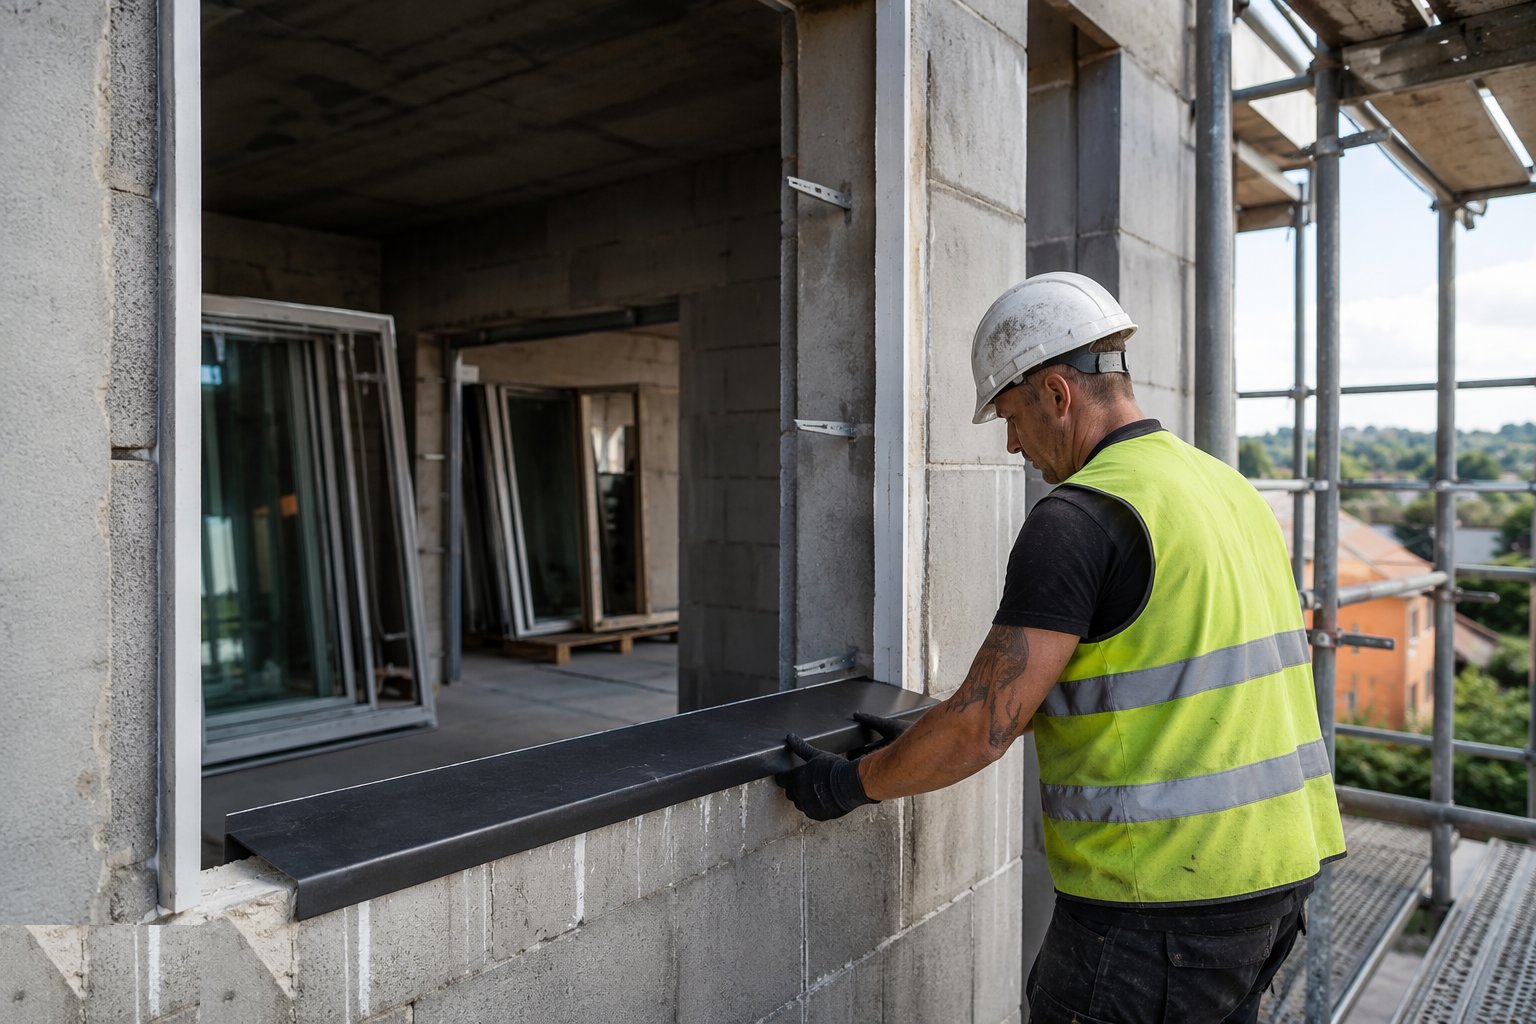
Clean the opening, check the DPC and cavity closers are in place, and fit cills level and true — bedded and mechanically fixed where specified, with end caps and the DPC junction sealed. The cill sets the datum for the frame above it. Pre-formed cavity closers or insulated closers line the reveal where the design requires.
Step 4: Fix the frame
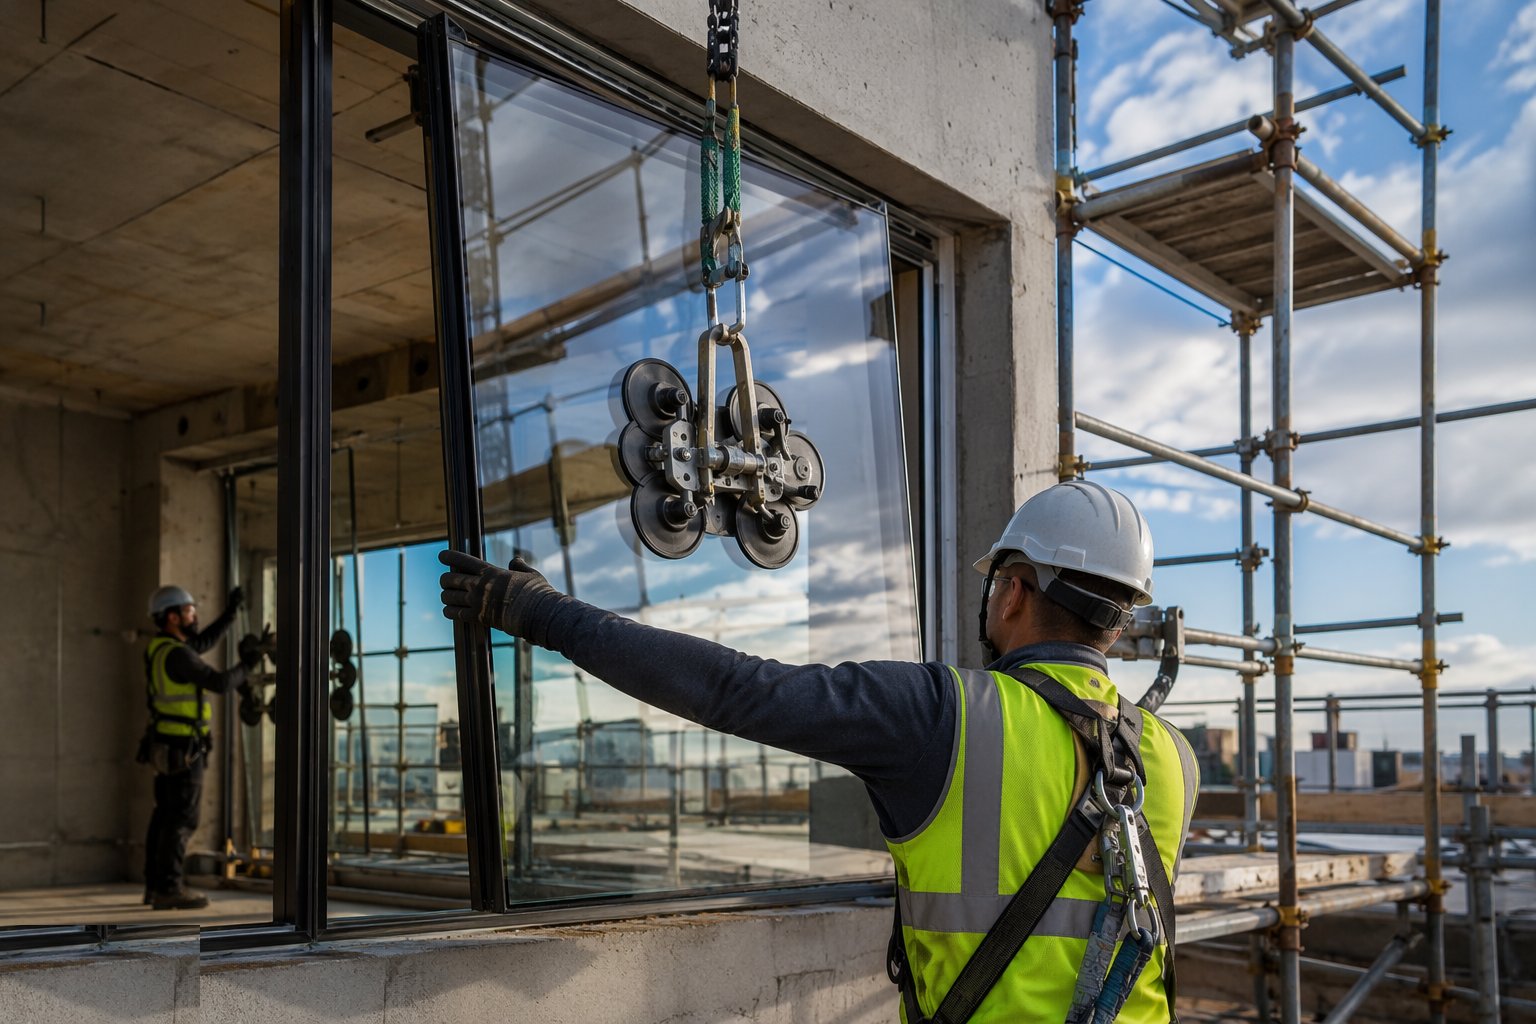
Position the frame plumb, level and square on setting blocks — glazed units weight-load through the blocks, not the fixings. Fix through the frame at the specified centres with frame fixings or straps, checking diagonals and operation as you go. A frame pulled out of square by its own fixings will bind forever; wind the fixings in gently and keep testing the sash.
Step 5: Seal the perimeter — air line and weather line
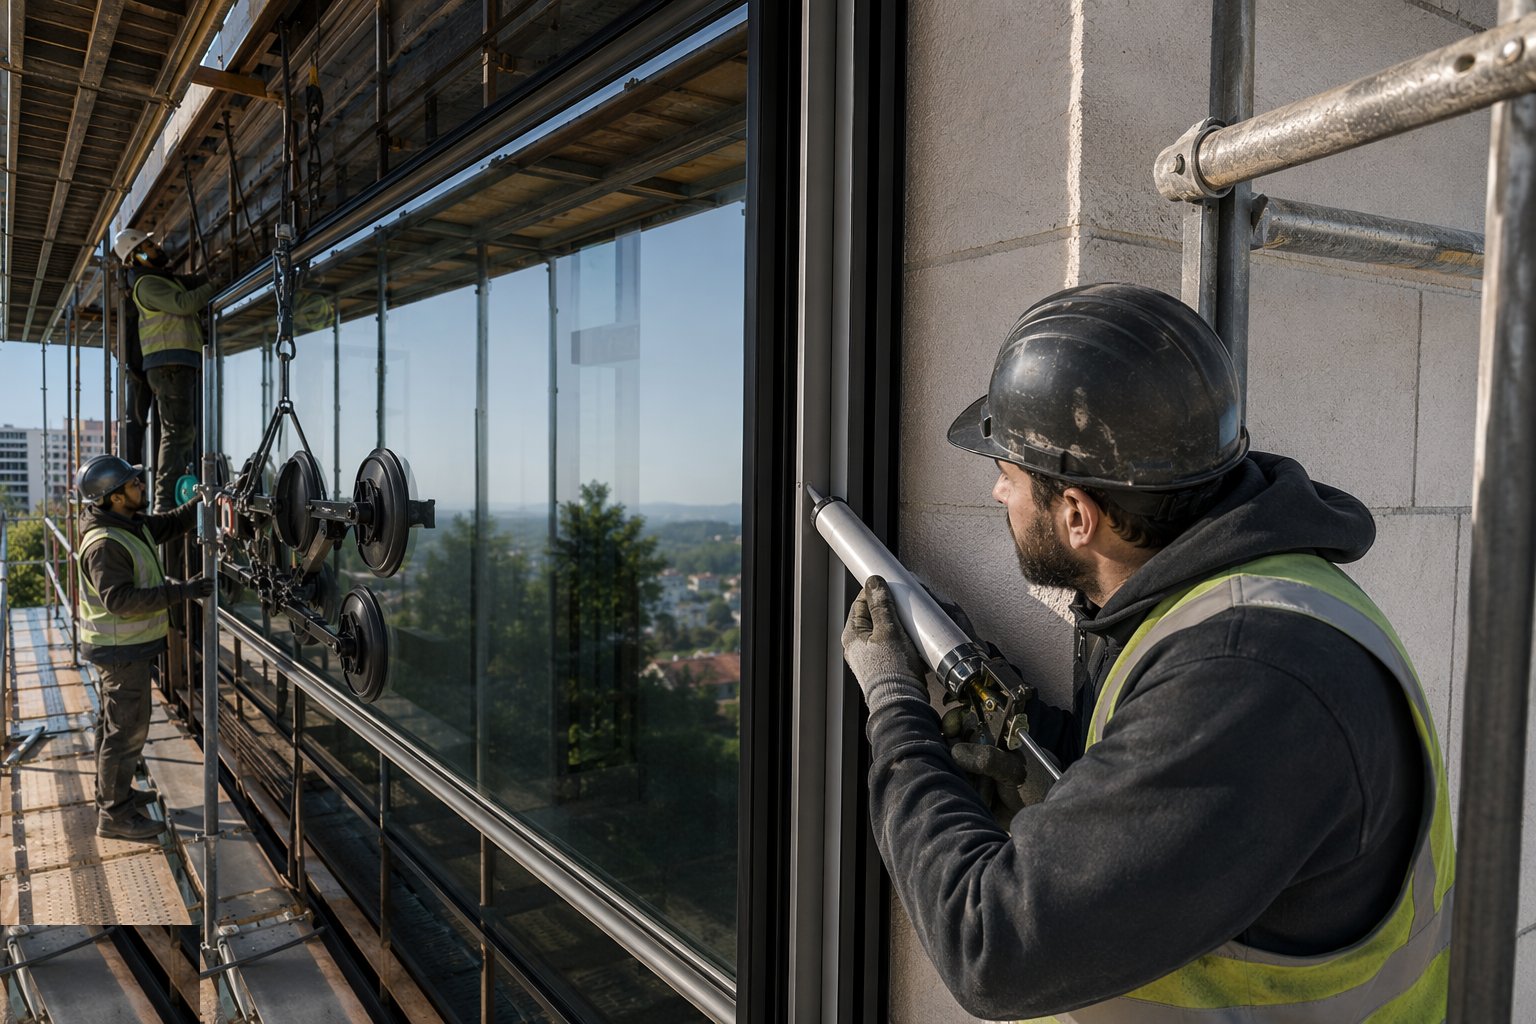
The internal air seal — tape or low-expansion foam, continuous to the air-tightness line — goes on first or in sequence with packing. The gap is insulated, and the external weather seal is formed with sealant over backing or compressible tape, left able to drain: the inside seal must be tighter than the outside. Perimeter sealing is an air-tightness detail tested under Part L, not just cosmetics.
Step 6: Glaze or check the glazed units
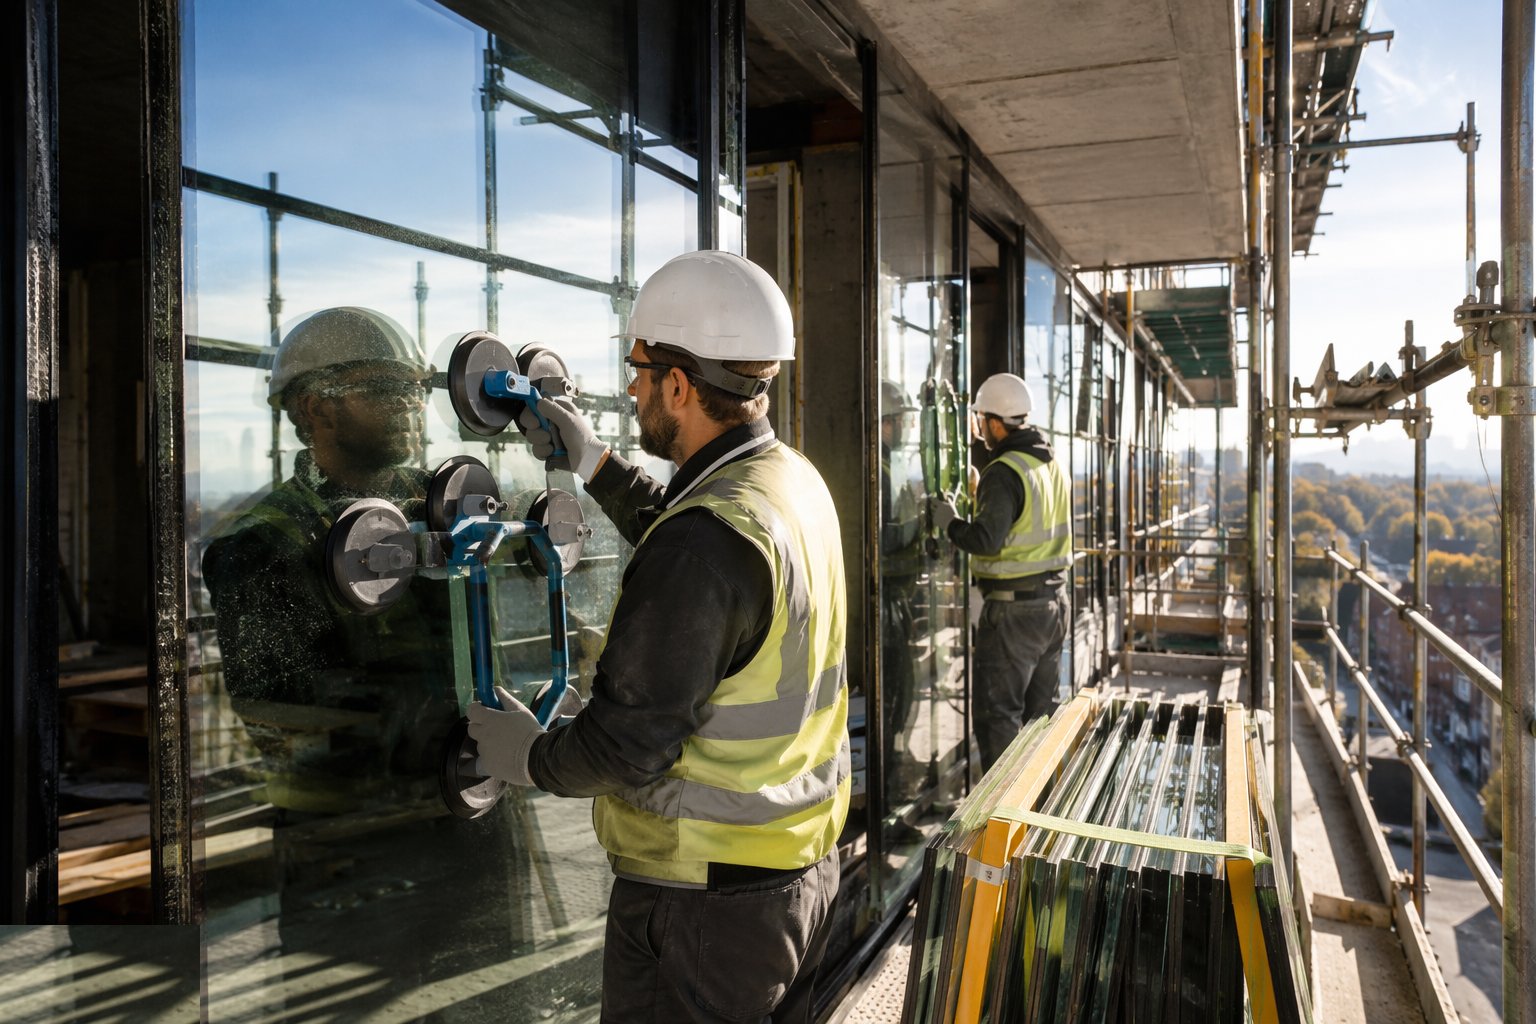
Site-glazed systems get their units landed on glazing blocks, gasketed and beaded per the system — drainage and ventilation slots left clear. Factory-glazed units are checked for correct orientation of coatings and toughened markings. Georgian bars, spacers and sight lines are verified against the schedule before the beading goes on.
Step 7: Fit hardware, commission and hand over
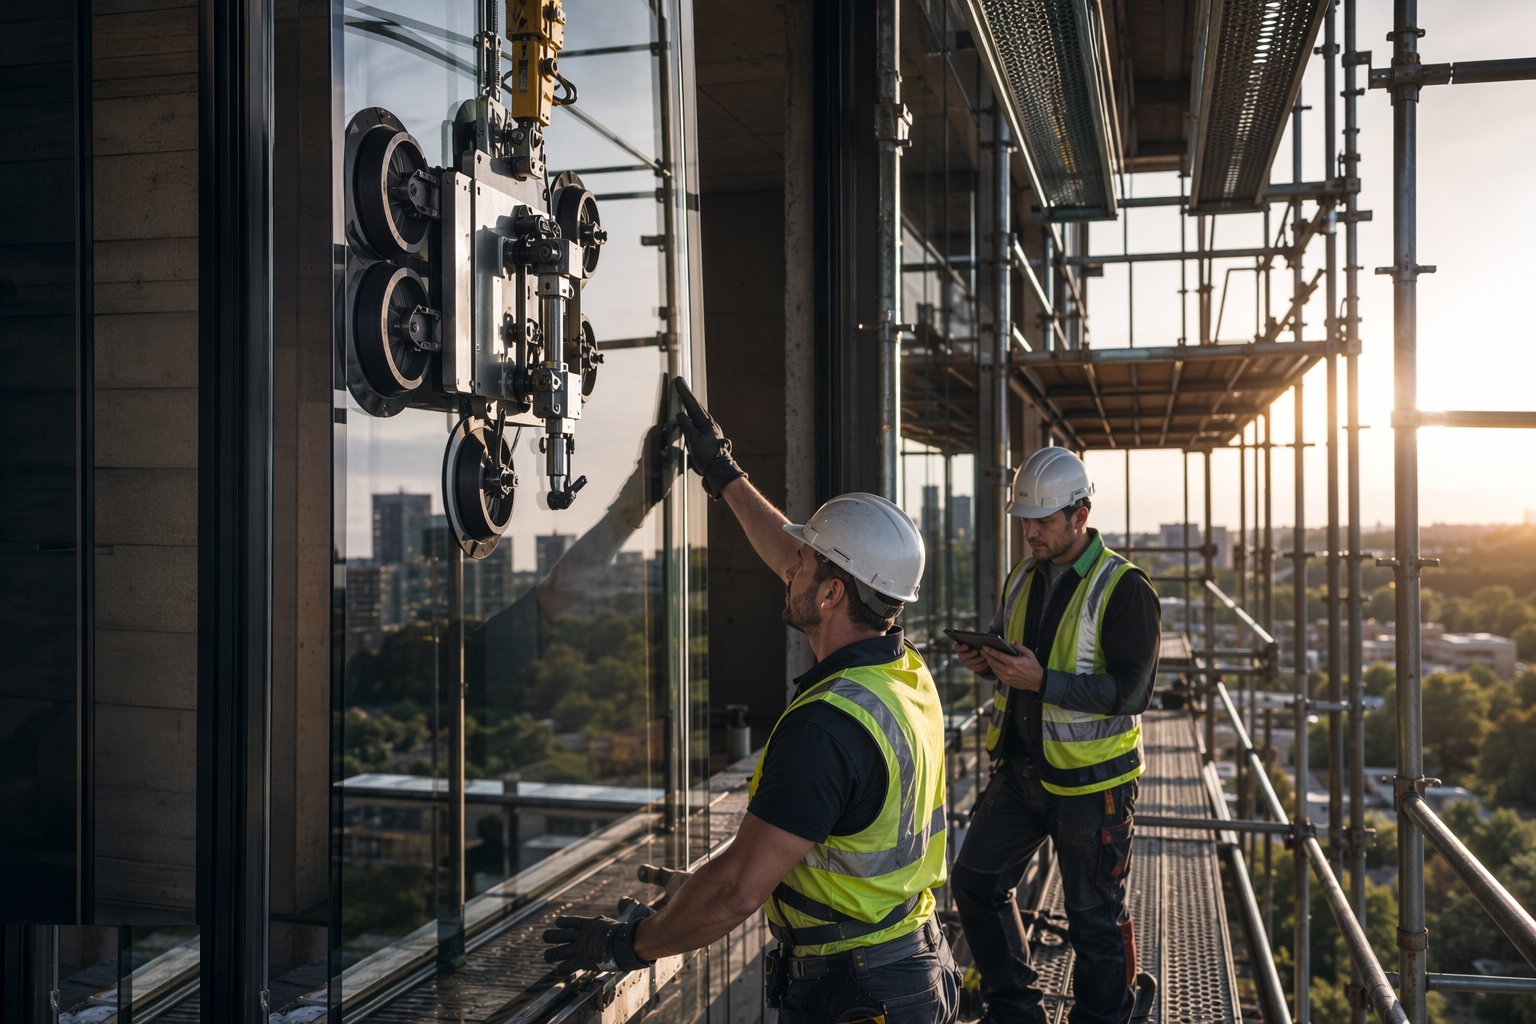
Ironmongery is fitted and adjusted: hinges, handles, multi-point locks, restrictors and trickle vents. Every opening light is cycled and adjusted until it seals and operates smoothly — compression and keeps are set, not assumed. Keys, fobs and operation instructions are logged for handover, and protection stays on until the finishes are done.
Step 8: Test: air, water and operation
Air-tightness testing of the building will find the leaky window perimeters — smoke pencils at the reveals during the test locate them precisely. Hose testing on a sample of elevations verifies weather sealing. Operation and security checks are signed off per house. The defects that matter here are found now, by testing — not by the first winter storm.
Plant and equipment
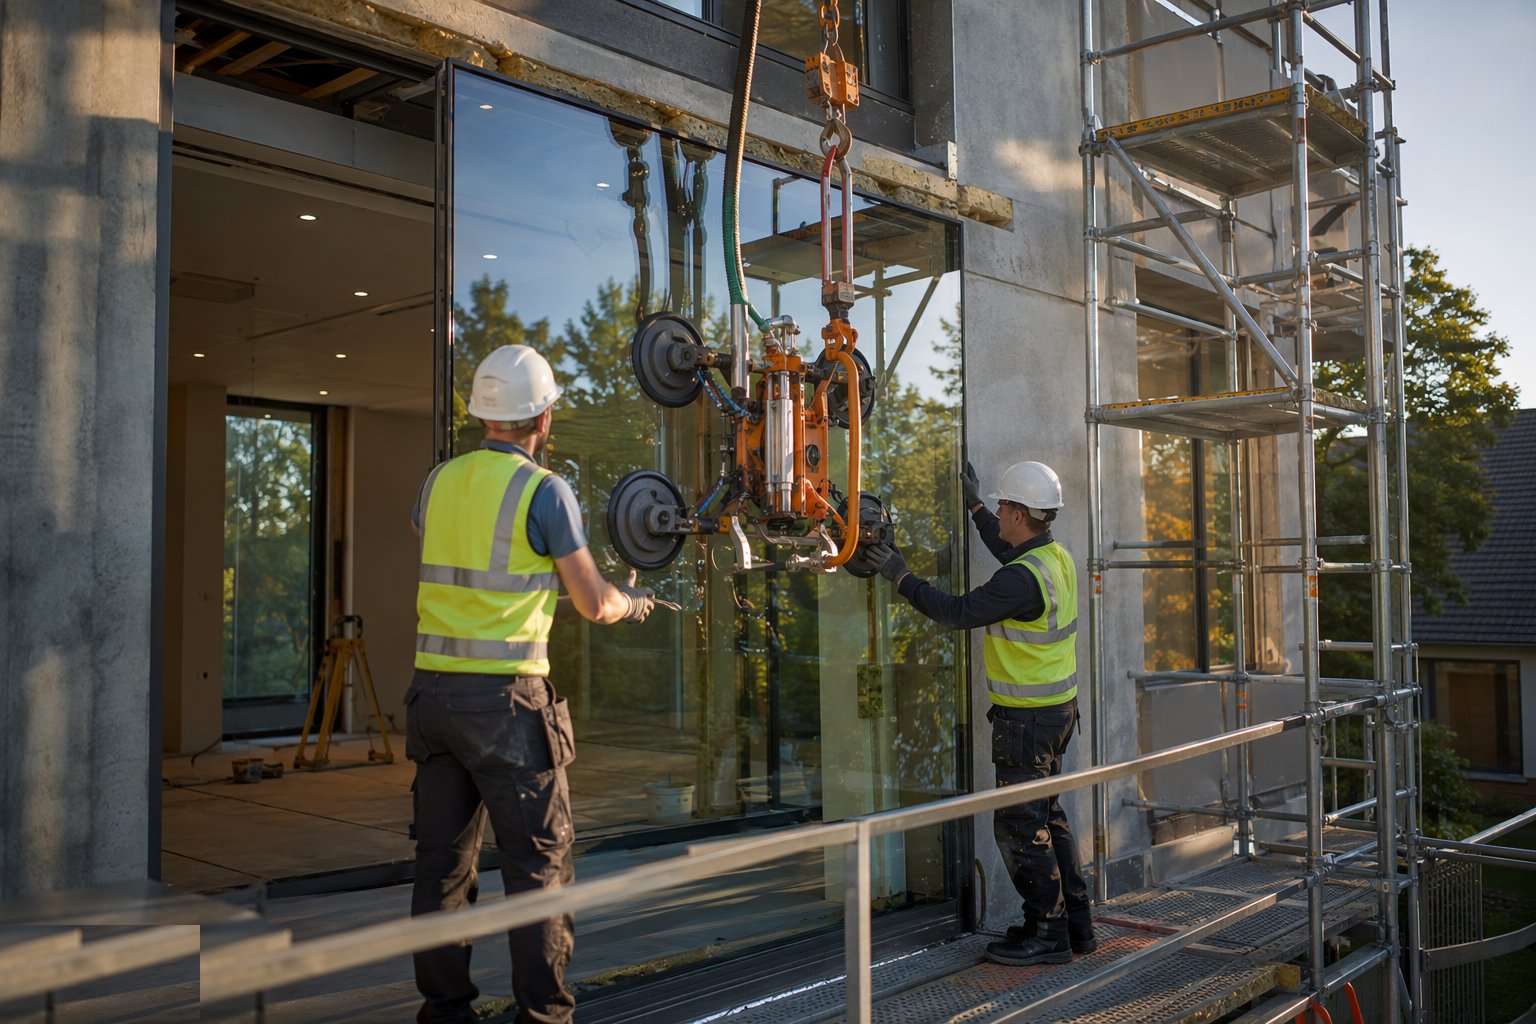
- Glass lifters and suction handlers for large units
- Levels, lasers and measuring kit for surveys
- Frame fixings, packers, setting and glazing blocks
- Sealant guns, foam applicators and tape tools
- Steps, podiums and MEWPs for upper floors
- Smoke pencils and hose-test kit for verification
Quality control checks
- Opening survey records against the manufacturing schedule
- CE/UKCA marking to BS EN 14351-1 and glazing build-up verified against the schedule
- Frame plumb, level, square and diagonal checks per unit
- Fixing type and centres per the manufacturer's specification
- Continuity of the air seal at every perimeter — inspected and smoke-tested
- Safety glass markings verified in critical locations
- Operation, locking and trickle-vent checks signed off per unit
Safety considerations
- Manual handling and team lifts for heavy glazed units
- Suction handler checks and secondary support on large glass
- Work at height from podiums, towers or MEWPs — not window boards
- Glass breakage procedure: exclusion, gloves, safe disposal
- Openings guarded until the unit is in
Common defects
- Frames fitted out of square — sashes that bind and seals that gap
- Air seal discontinuous at the head or cill — failed air test, cold corners
- Foam used as a fixing — frames creeping out of position over time
- Drainage slots blocked by sealant — frames filling with water
- No setting blocks — glazed units sitting on the frame and cracking
- Fire doors modified on site — a planed edge or swapped closer voids the rated door set
- Scratched frames and cracked units discovered after protection comes off
Best suited for
- Closing the envelope so follow-on trades can work in the dry
- High-performance glazing for thermal, acoustic and security specifications
- Replacement windows in occupied homes — survey, fit, seal, make good
- UAE systems rated for solar heat gain, dust sealing and coastal corrosion
- Openings used ten times a day — where quality is felt, not seen
How long does Windows, Doors & Glazing take?
Typical duration: 0.5–1 day per house set of windows; several weeks across a block, floor by floor..
Related processes
- Floor Slabs & Screeds
- Roofing
- Façade & Cladding
- Insulation Systems
- MEP First Fix
- Internal Finishes
- MEP Second Fix & Commissioning
- External Works & Landscaping
- Testing, Handover & Snagging
- Site Access & Enabling Works
- Site Clearance & Demolition
- Setting Out & Survey Control
- Earthworks & Excavation
- Dewatering & Groundwater Control
- Shallow Foundations
- Piling & Deep Foundations
- Basement & Substructure
- Waterproofing and Tanking
- Concrete Frame Construction
- Steel Frame Construction
- Masonry & Timber Frame
- Windows, Doors & Glazing in Commercial & Workplace
- uPVC windows and doors — method
- Aluminium systems — method
- Timber and composite windows — method