Basement & Substructure
Retaining walls, waterproof boxes and the fight to build dry space below ground.
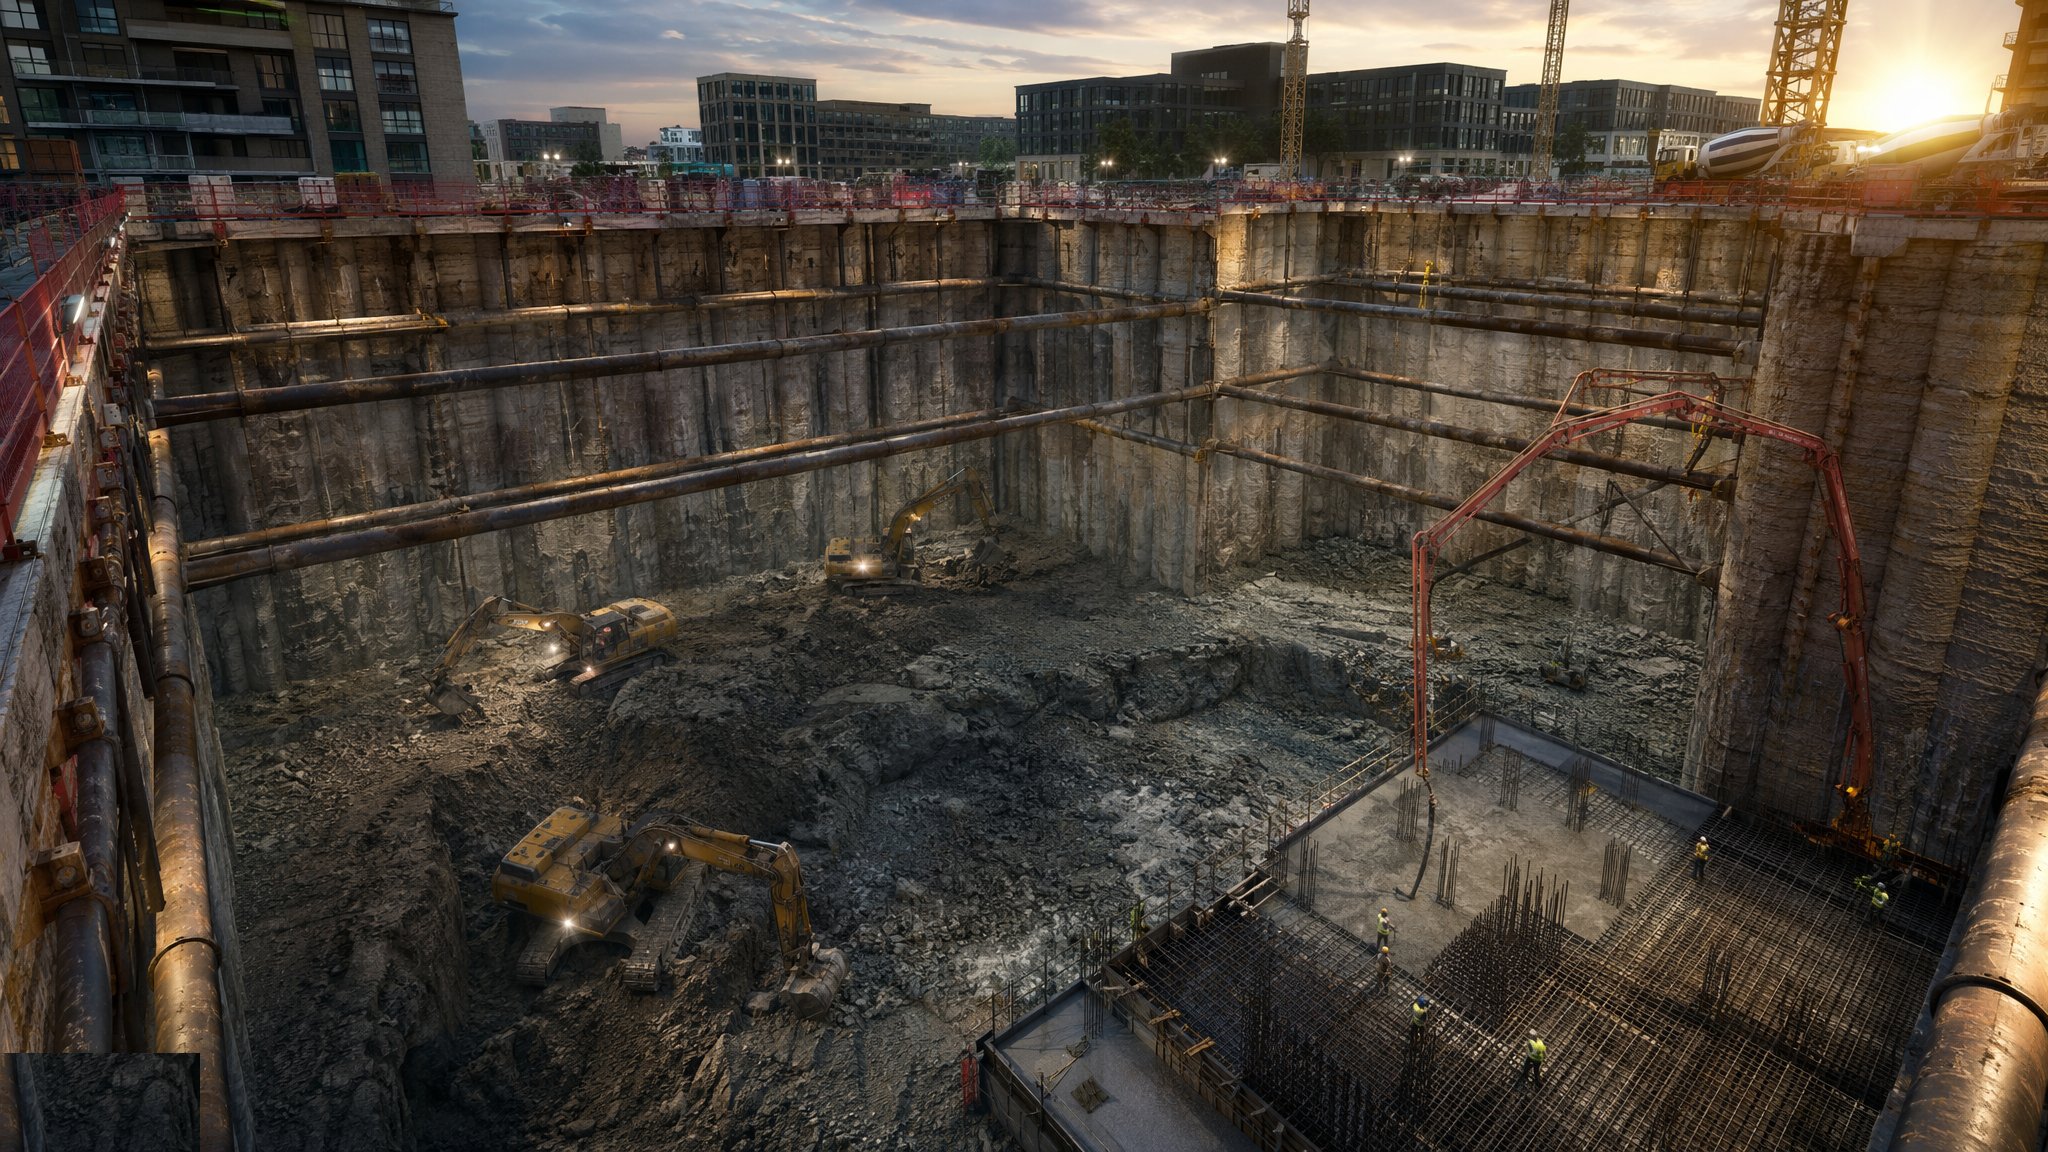
Last updated 2026-07-28 by the BuildPedia Editorial Team.
What is Basement & Substructure?
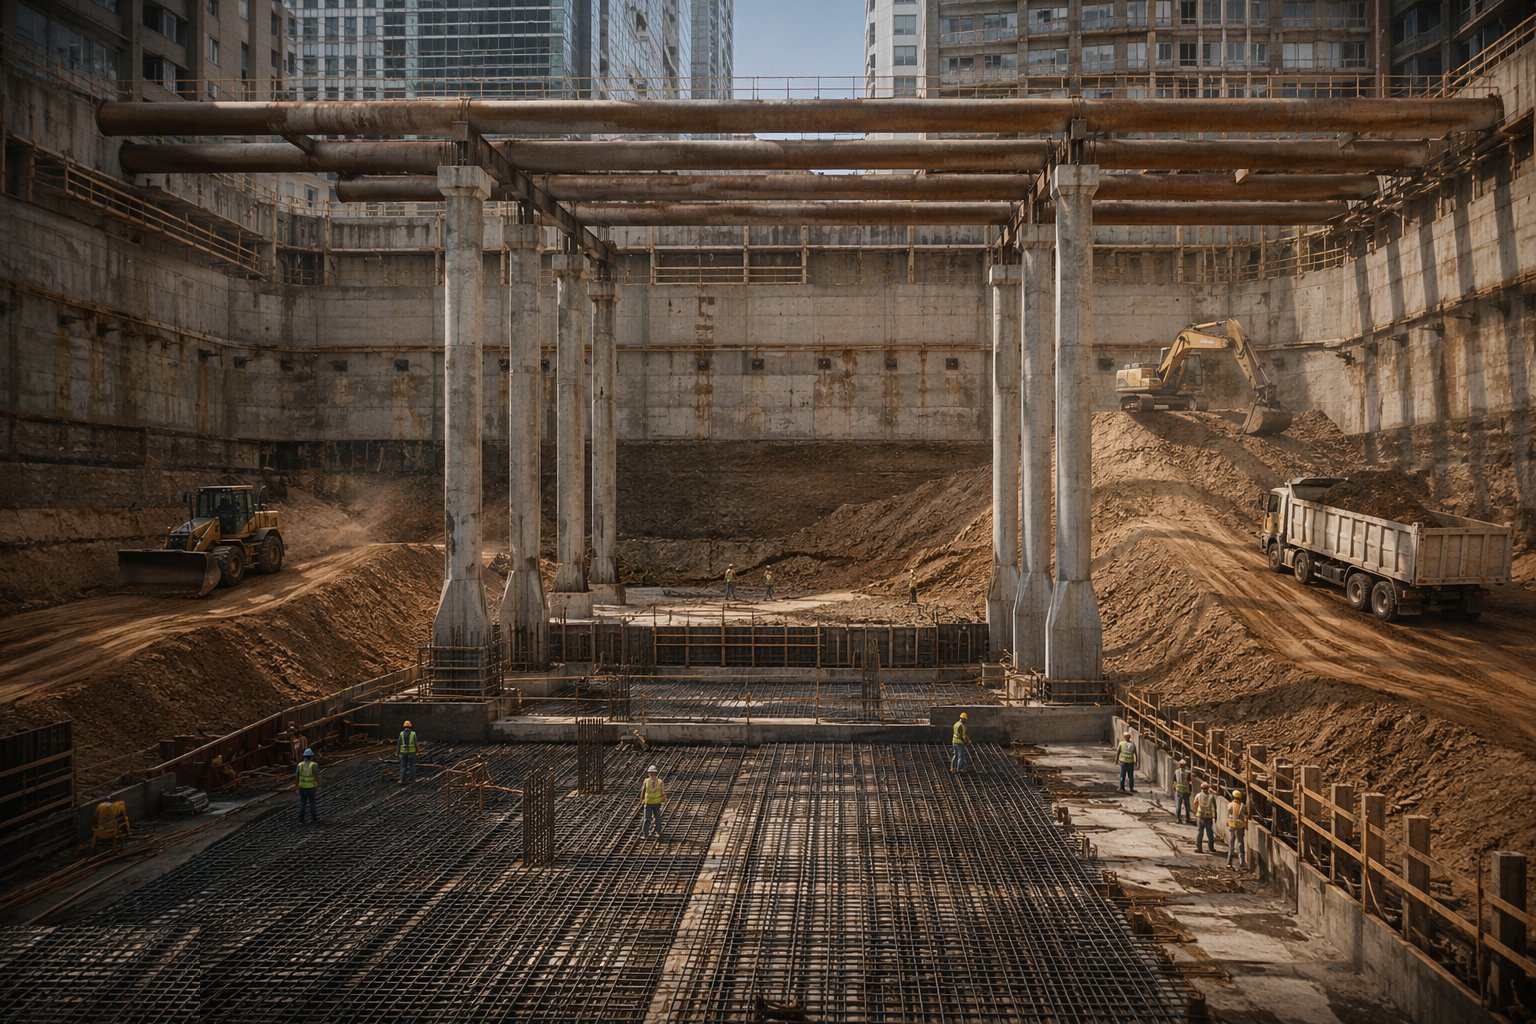
A basement asks the ground to hold still while you remove the very material that was holding it up. The retaining system — contiguous or secant pile walls, sheet piles or diaphragm walls — must keep the sides in, the water out and the neighbours undamaged while the box is dug, cast and made watertight. On residential work, basements range from a single cellar under a house to two-level podiums under a tower.
Waterproofing is the discipline that separates a basement from a swimming pool with a mortgage. BS 8102:2022 grades the internal environment — Grade 1 where some seepage and damp are tolerable, Grade 2 where no water penetration is permitted, Grade 3 where a dry environment is required — and the design then combines systems: Type A barrier protection (membranes and coatings), Type B structurally integral protection (water-resisting concrete), or Type C drained protection (cavity drainage membranes to sumps and pumps). Habitable space means Grade 3, and Grade 3 normally demands combined protection, because every system has a failure mode and the overlap is the design.
When and why is Basement & Substructure used?
Basement works follow piling (or proceed as the piled wall itself) and precede the superstructure, because the basement box is literally the platform the building stands on. They are undertaken when land value or planning height limits push usable space downward. The process matters because water ingress after fit-out is among the most expensive defects in construction — remediation means breaking into finished rooms to fix a failure cast into the structure months earlier.
Types of Basement & Substructure
Contiguous pile walls
A row of bored piles with small gaps between them — cheap and quick to install, retaining soil but not water. Suits drained sites above the water table, typically with a sprayed-concrete facing and a drained cavity behind the internal wall. Not for basements below groundwater.
Secant pile walls
Alternate piles overlap — soft (unreinforced or weak-mix) female piles bored first, then reinforced male piles cut into them — forming a continuous, near-watertight wall. The standard for deep basements in water-bearing ground, at a meaningful premium over contiguous.
Sheet pile walls
Interlocking steel sheets driven along the boundary — fast and effective as temporary or permanent retention, especially in soft ground. Clutch sealants improve water-tightness; corrosion allowance and driving vibration are the constraints. Often the economical answer for single basements near boundaries.
Top-down construction
The ground floor slab is cast first — on the pile wall and plunge columns — and excavation proceeds beneath it, casting each basement slab as the dig descends. The slabs prop the wall, movement is minimised, and the superstructure can start above while the basement digs below. Complex and costly, but unbeatable on constrained city sites.
Domestic cellars and underpinning
At house scale the retaining wall is often the neighbour's wall: new cellars under or beside existing buildings are formed by underpinning the existing foundations in short, sequenced bays — typically a metre or so at a time, hit-and-miss so the building is never left unsupported — then casting a waterproof reinforced concrete box inside. Mini-piled or needle-beam schemes do the same job where access or ground rules out mass-concrete underpinning, and the waterproofing grades and sump-pump discipline apply exactly as they do on a tower podium.
Basement & Substructure: step by step
Step 1: Design the retention and sequence
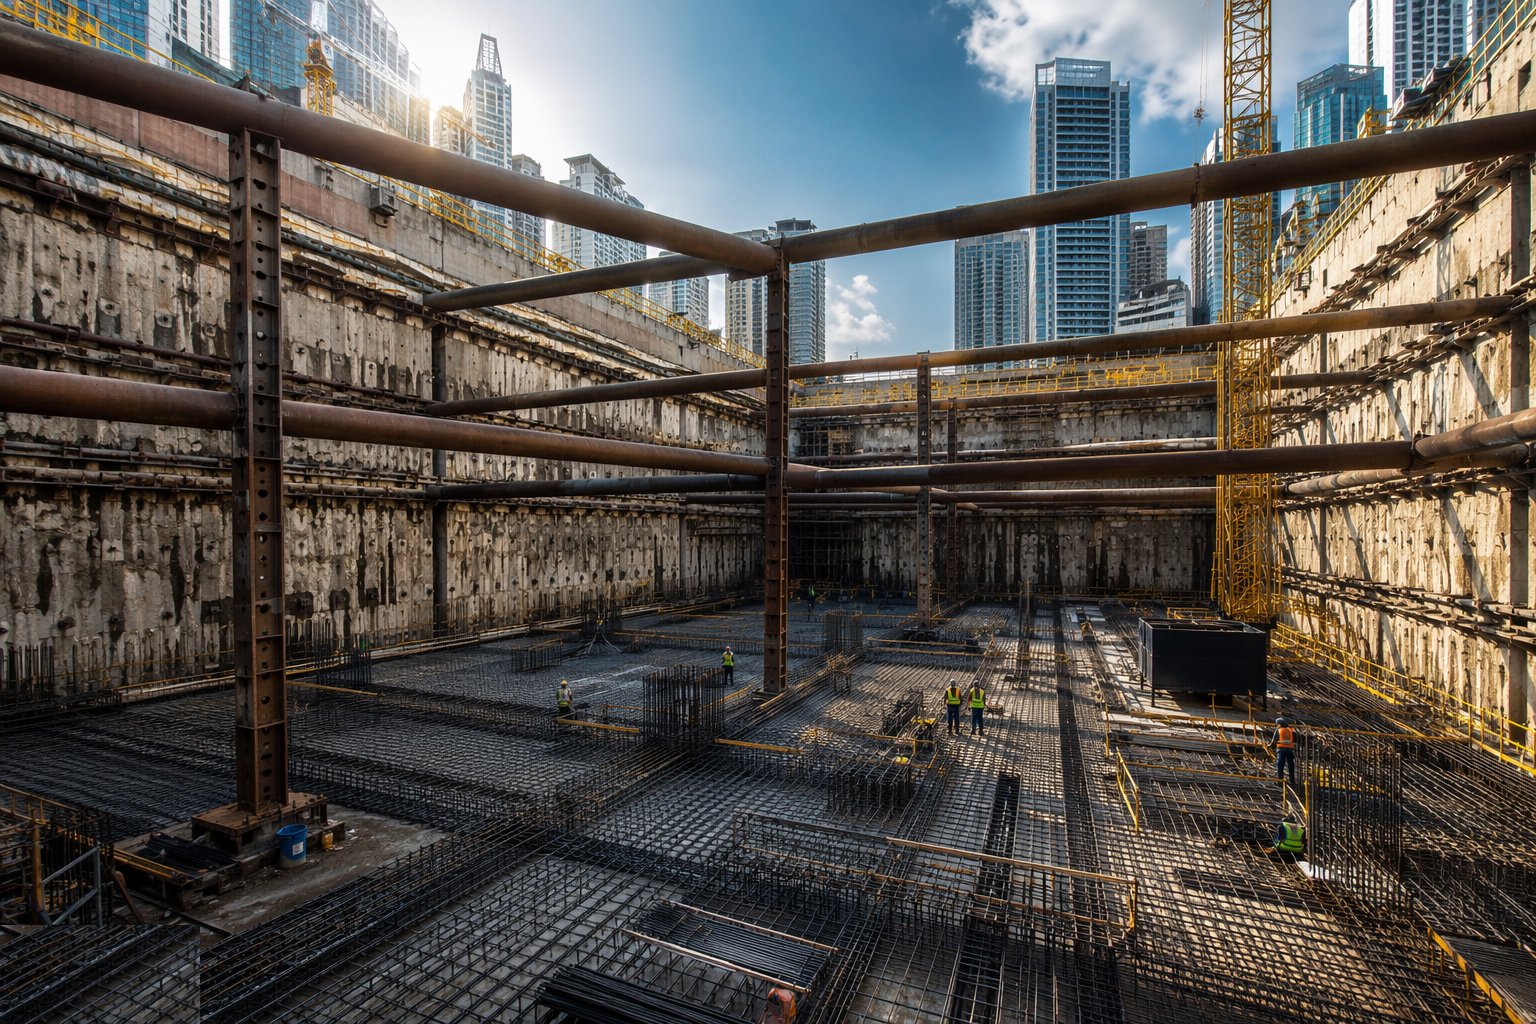
The temporary works designer sizes the wall, the props and the dig sequence from the ground investigation and the surcharge loads — including the crane bases and the neighbour's building. Movement predictions are compared against what adjacent structures can tolerate, and monitoring trigger levels are set. Bottom-up (dig, then build) or top-down is chosen on programme, cost and constraint. In the UAE, deep excavations near roads and buildings need shoring design submissions approved by the relevant authority — Dubai Municipality, DDA or Trakhees depending on the plot — before work starts.
Step 2: Construct the retaining wall
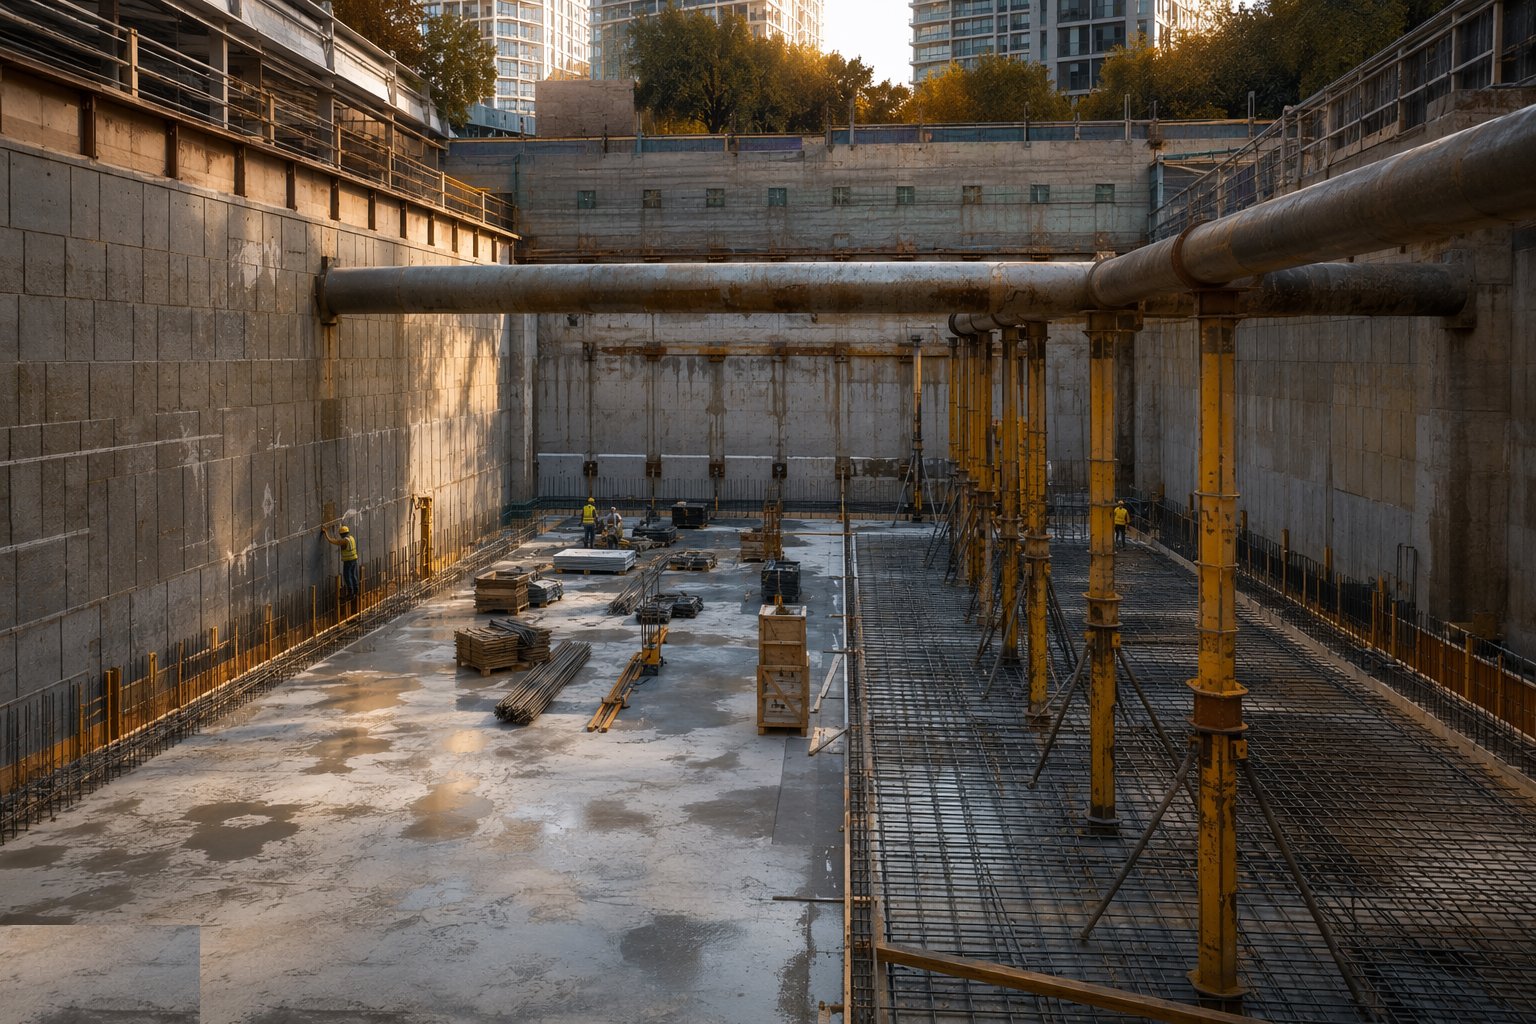
Install the piled or sheeted wall from the working platform, with the same rig discipline as foundation piling. Guide walls set the line — with a guide wall, SPERWall allows just 25 mm on plan for embedded retaining walls — and wall verticality and depth are logged pile by pile. Where the wall is the permanent basement wall, tolerances tighten — a pile face 50 mm off line is a lost 50 mm of basement forever.
Step 3: Excavate in stages with propping
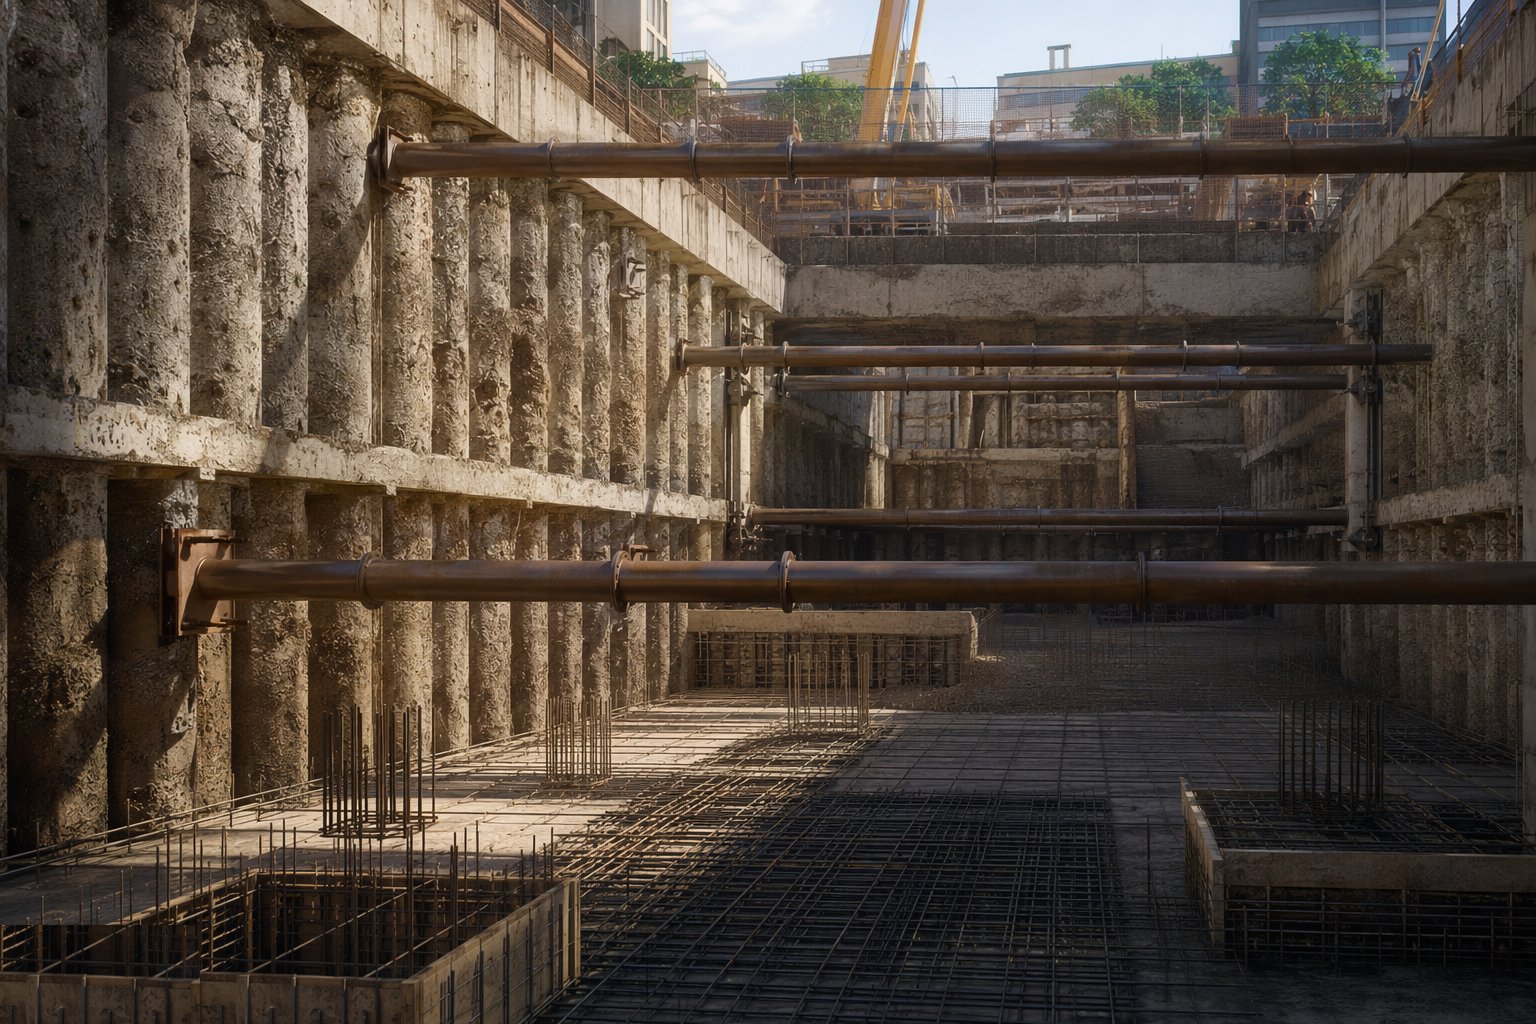
Dig in designed lifts, installing temporary props — steel frames, raking props or ground anchors — at each level as the dig descends, never digging ahead of the propping. Haul routes keep plant off the prop lines. Movement monitoring on the wall and the neighbours is read against triggers at every stage.
Step 4: Form the base slab
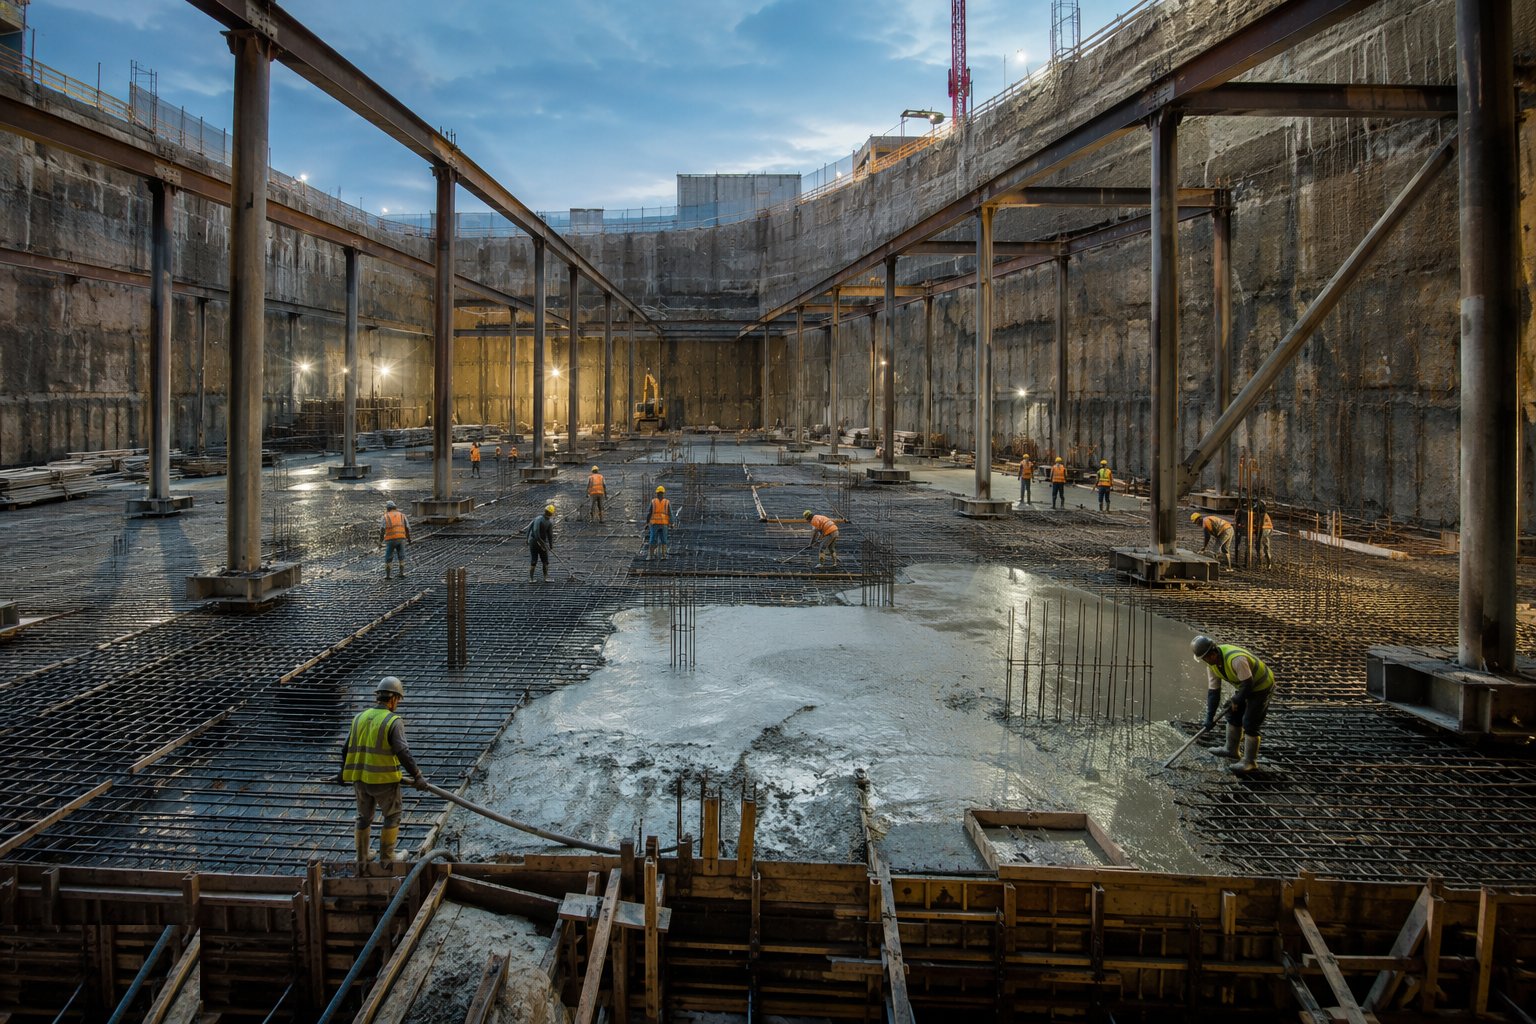
Blind the formation, lay the waterproofing system or its protection layers, fix the slab reinforcement with the waterbar detailed at every joint, and pour the base slab. Kicker starters for the walls are cast with the slab — the kicker joint is the classic leak path, so its preparation and waterstop get obsessive attention. The slab must also resist flotation: check uplift before any dewatering is relaxed.
Step 5: Construct walls and the waterproofing system
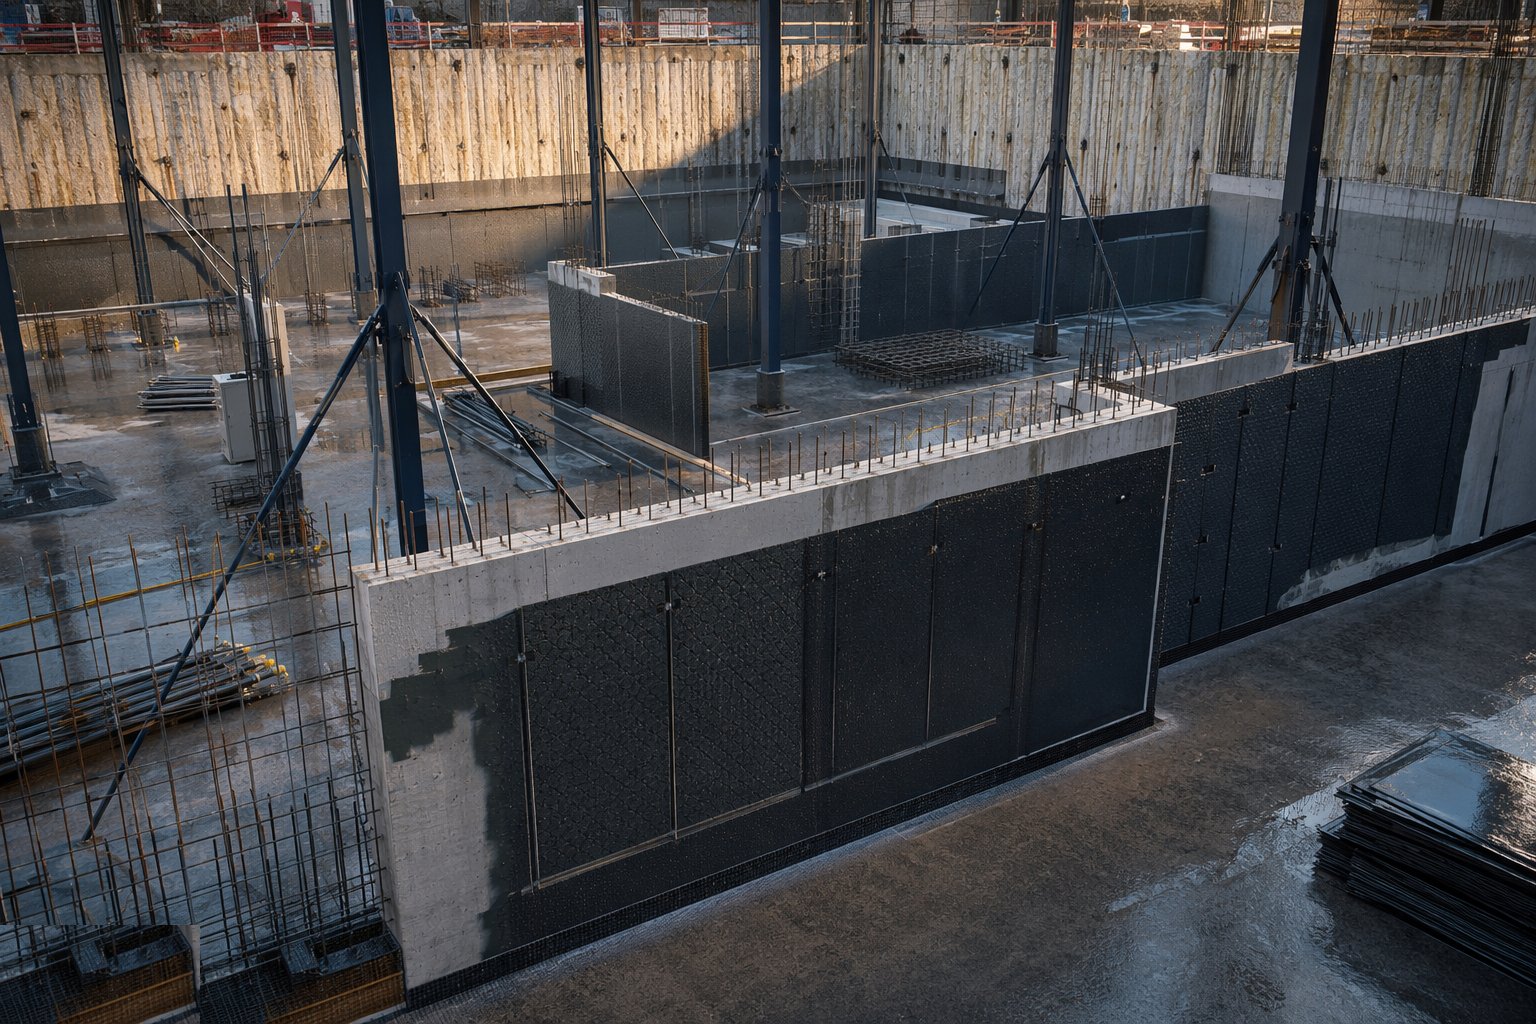
Cast the basement walls — or the inner lining wall inside the piled wall — with water-resisting concrete where Type B applies, controlled crack widths, and waterbars at every construction joint. Type A membranes are applied to the external face where accessible; Type C cavity drain membranes line the inside with drainage channels to the sump. Penetrations for services get proprietary seals, every one of them logged. In the Gulf, where most basements sit in or near a saline water table, Type B watertight concrete with PVC waterstops plus an external membrane is the standard combination, built with low-permeability, sulphate-resisting mixes against chloride and sulphate attack.
Step 6: Install drainage, sumps and pumps
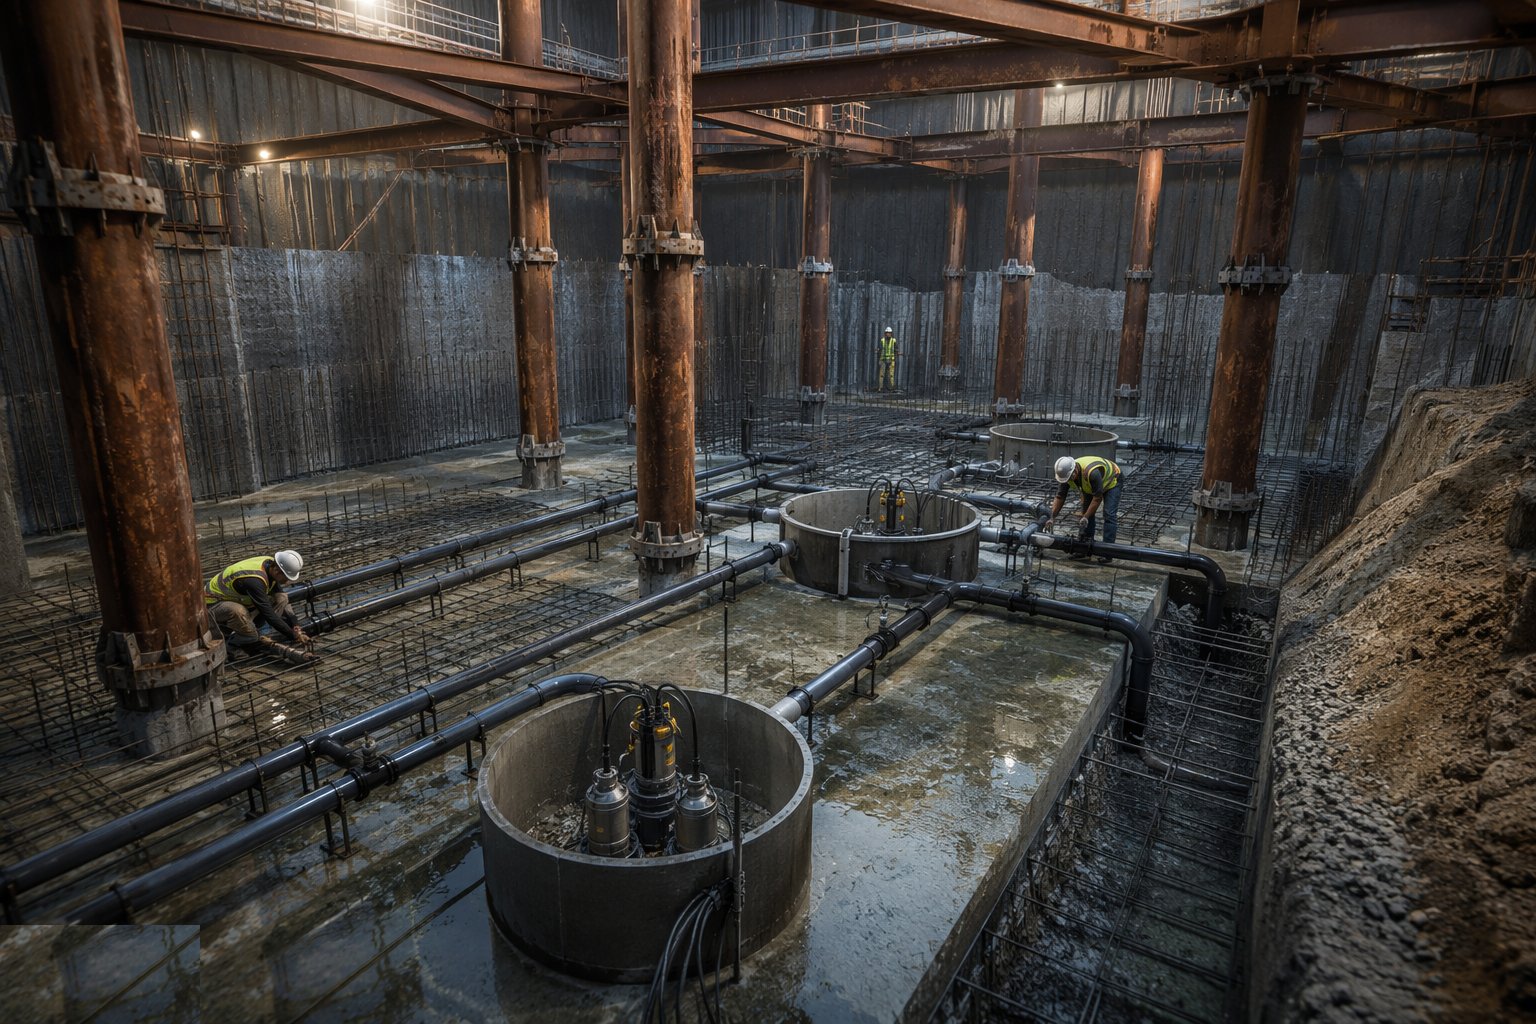
The land drain or drained cavity collects any water that arrives, and routes it to sump chambers with duty and standby pumps, alarms and battery backup. Discharge routes are consented — in the UAE, dewatering discharge to the storm network, sewer or sea requires authority approval with quality and volume controls. A drained system is only as good as its maintenance access — rodding eyes and inspection points are built in, not wished in later.
Step 7: Test, commission and monitor the waterproofing
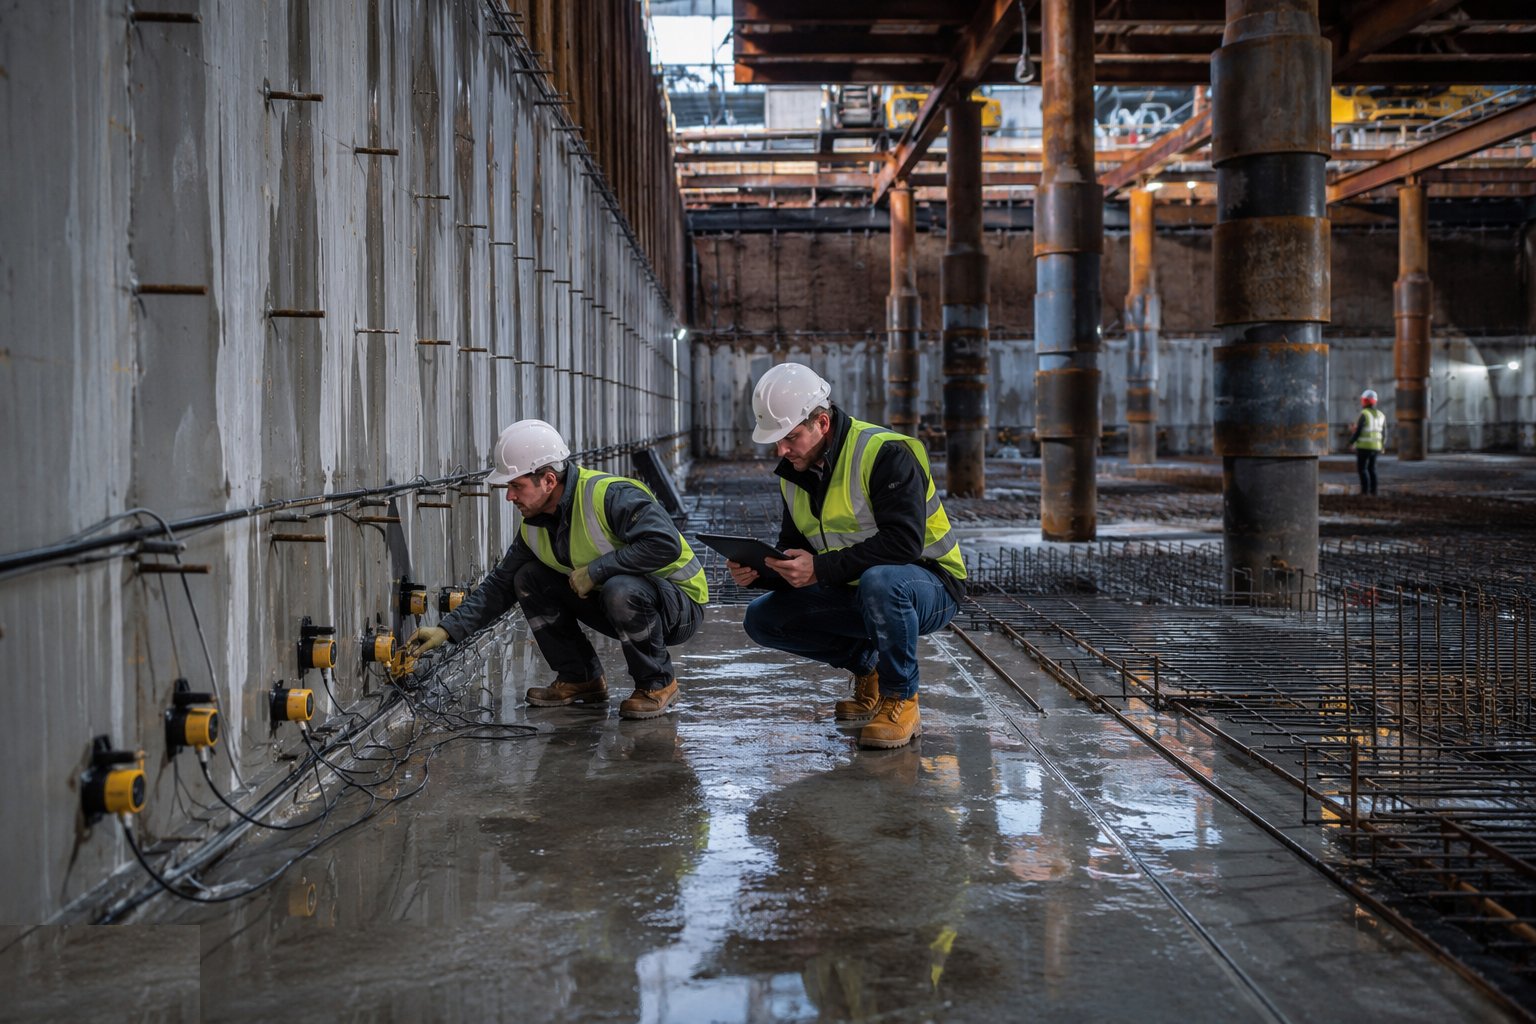
Flood-test or hose-test where the system allows; run the pumps through duty cycles and verify the alarms. Any seepage is mapped and remediated while access is easy — injection, local repair, or drainage adjustment. The waterproofing warranty file — design, materials, installer certification, test records — is assembled as a handover document in its own right.
Step 8: Backfill and release the superstructure
Once the top slab is cast and cured, temporary props are removed in sequence and the perimeter is backfilled in compacted layers with drainage protection over the membrane. Monitoring continues until movement stabilises. The basement then becomes the working platform for the frame above — and its as-built records go to the H&S file.
Plant and equipment
- Piling rigs for secant/contiguous walls; vibro or pressing kit for sheets
- Excavators with long-reach or conveyors for deep digs
- Temporary steel props, frames and hydraulic rams
- Concrete pumps and placing booms
- Waterproofing applicators' equipment: sprayers, welders, injection pumps
- Sump pumps, control panels and alarm systems
- Survey and movement-monitoring instruments
Quality control checks
- Retaining wall installation records and verticality surveys
- Movement monitoring against amber/red triggers, logged and actioned
- Concrete testing: cubes, slump, and water-tightness records for Type B mixes
- Waterbar and joint inspection before every pour — photographed
- Waterproofing installer certification and material batch records
- Pump commissioning certificates and alarm tests
Safety considerations
- Temporary works design and coordination for every dig stage
- Edge protection and controlled access into the excavation
- Monitoring regime with authority to stop work at trigger levels
- Confined-space controls in deep boxes and sumps
- Flotation checks before dewatering is reduced or stopped
- Dust, fume and ventilation control for waterproofing works below ground
Common defects
- Leaking kicker joints — the number one basement defect
- Waterbar displaced or omitted at a construction joint
- Membrane punctured during backfill — no protection board
- Piled wall out of tolerance — lost internal space or leaking gaps
- Sump pump failure with no standby — flooded finished basement
- Service penetrations sealed after the fact with mastic instead of a proper seal
Best suited for
- High-value urban plots where space is won downwards, not outwards
- Podium basements under residential towers — parking and plant below ground
- House cellars and extensions under or beside existing buildings
- Water-bearing ground needing secant walls and combined waterproofing systems
- UAE villa and hotel basements detailed against a saline water table
How long does Basement & Substructure take?
Typical duration: 4–10 weeks for a single basement; 3–9 months for multi-level podium basements including top-down sequences..
Related processes
- Earthworks & Excavation
- Dewatering & Groundwater Control
- Shallow Foundations
- Piling & Deep Foundations
- Waterproofing and Tanking
- Concrete Frame Construction
- Steel Frame Construction
- Masonry & Timber Frame
- Floor Slabs & Screeds
- Roofing
- Façade & Cladding
- Insulation Systems
- Site Access & Enabling Works
- Site Clearance & Demolition
- Setting Out & Survey Control
- Windows, Doors & Glazing
- MEP First Fix
- Internal Finishes
- MEP Second Fix & Commissioning
- External Works & Landscaping
- Testing, Handover & Snagging
- Basement & Substructure in Commercial & Workplace
- Contiguous pile walls — method
- Secant pile walls — method
- Sheet pile walls — method