Residential & Housing
Homes, villas and residential towers — from first fence panel to final snag.
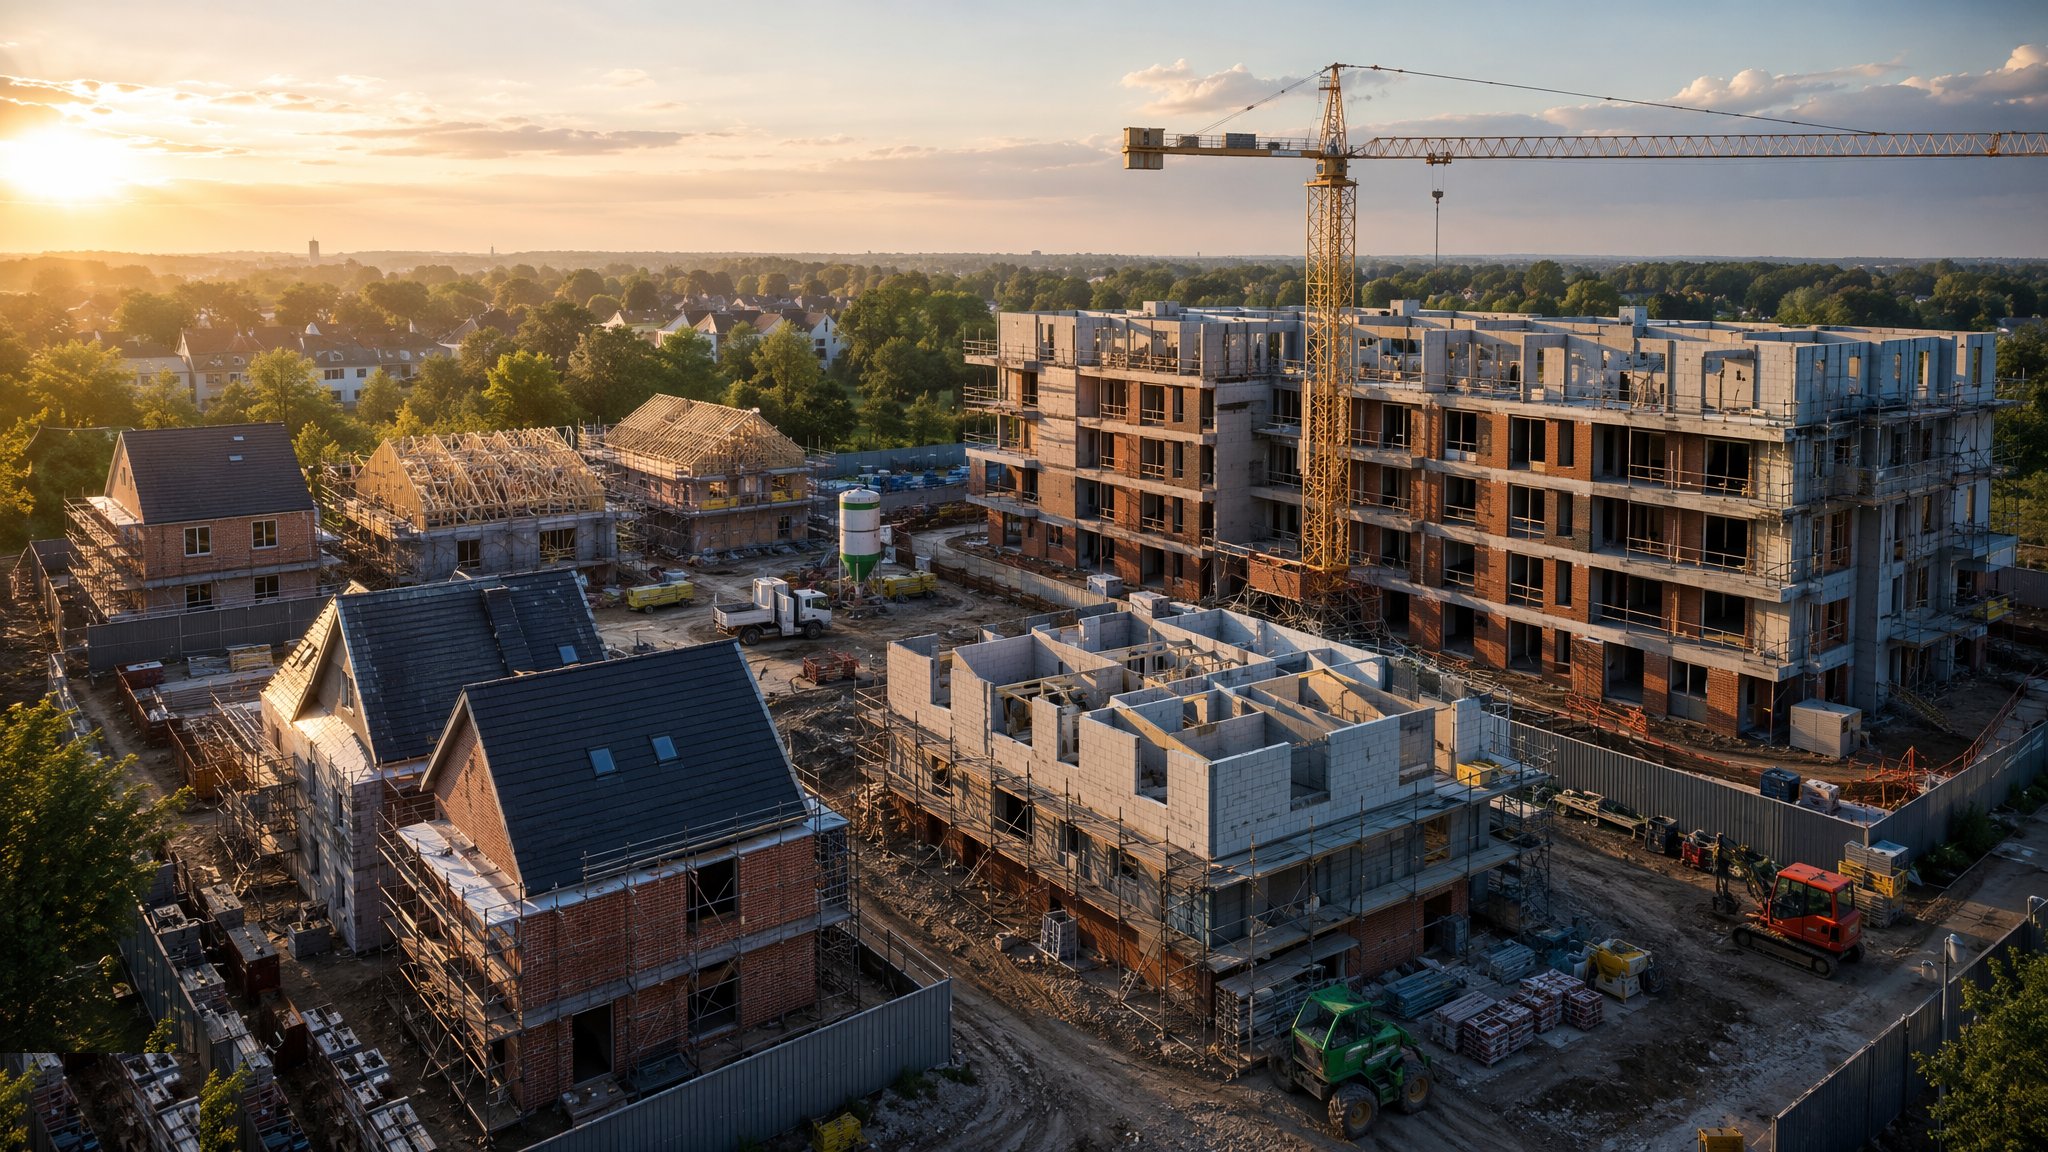
General construction covers the bread and butter of the industry: houses, bungalows, villas, apartment blocks and residential towers. The materials change — masonry cavity walls on a cul-de-sac, a concrete frame on a twenty-storey tower — but the underlying sequence barely moves. You get on site, you control the ground, you found the structure, you build the frame, you keep the weather out, you put the services in, you finish it, and you hand it over.
Every process in this sector is explained the way I would explain it to a bright graduate engineer on their first job: what it is, why it happens in that order, what plant turns up, what can go wrong, and what you check before you walk away. Follow the twenty-step sequence and you will understand how a residential building is actually assembled — not the brochure version, the site version.
What does Residential & Housing cover?
Process guides in Residential & Housing
- Site Access & Enabling Works — Turning a piece of land into a controlled, serviced, legal construction site.
- Site Clearance & Demolition — Removing vegetation, structures and contaminants — and turning arisings into resource.
- Setting Out & Survey Control — Benchmarks, grids and datums — the invisible framework every trade builds to.
- Earthworks & Excavation — Cut and fill, trenching and compaction — reshaping the ground to take the building.
- Dewatering & Groundwater Control — Keeping the dig dry — pumps, wellpoints and cut-off walls against an enemy that never sleeps.
- Shallow Foundations — Strips, pads and rafts — spreading the building's weight onto good ground near the surface.
- Piling & Deep Foundations — Driven, bored and CFA piles — carrying the building down to ground that can actually take it.
- Basement & Substructure — Retaining walls, waterproof boxes and the fight to build dry space below ground.
- Waterproofing and Tanking — BS 8102 Types A, B and C, roof membranes and wet-area tanking — keeping water out, or accepting it and managing it, without kidding yourself about which one you are doing.
- Concrete Frame Construction — Columns, walls and slabs cast in situ — the ribcage of a residential tower.
- Steel Frame Construction — Fabricated off-site, erected at speed — bolted skeletons for frames that fly up.
- Masonry & Timber Frame — Cavity walls and factory-made timber panels — how homes and villas actually get built.
- Floor Slabs & Screeds — Hardcore to power float — building the flat, dry, warm surface every finish depends on.
- Roofing — Pitched trussed rafters and warm flat roofs — the hat that has to keep the weather out for fifty years.
- Façade & Cladding — The building's face — brick, render, rainscreen and curtain walling, and the fire details behind them.
- Insulation Systems — Cavity, EWI, internal wall, roof and floor insulation — continuity, cold bridging and the fire-classification decisions that decide what you are allowed to build with.
- Windows, Doors & Glazing — Survey, fit and seal — the moving parts of the envelope that get used ten times a day.
- MEP First Fix — Ducts, pipes, cables and containment — the hidden nervous system, installed before the walls close.
- Internal Finishes — Boarding, plaster, joinery, tiling and paint — turning a shell into rooms people want to live in.
- MEP Second Fix & Commissioning — Sockets, sanitaryware, lights and controls — then proving every system actually works, together.
- External Works & Landscaping — Drainage, roads, paving and planting — the infrastructure between the buildings that makes a place.
- Testing, Handover & Snagging — The closing stage of a build — statutory performance tests, handover documentation and the snagging inspections that prove the building before the keys change hands.
Part of the Buildings group.