MEP Second Fix & Commissioning
Sockets, sanitaryware, lights and controls — then proving every system actually works, together.
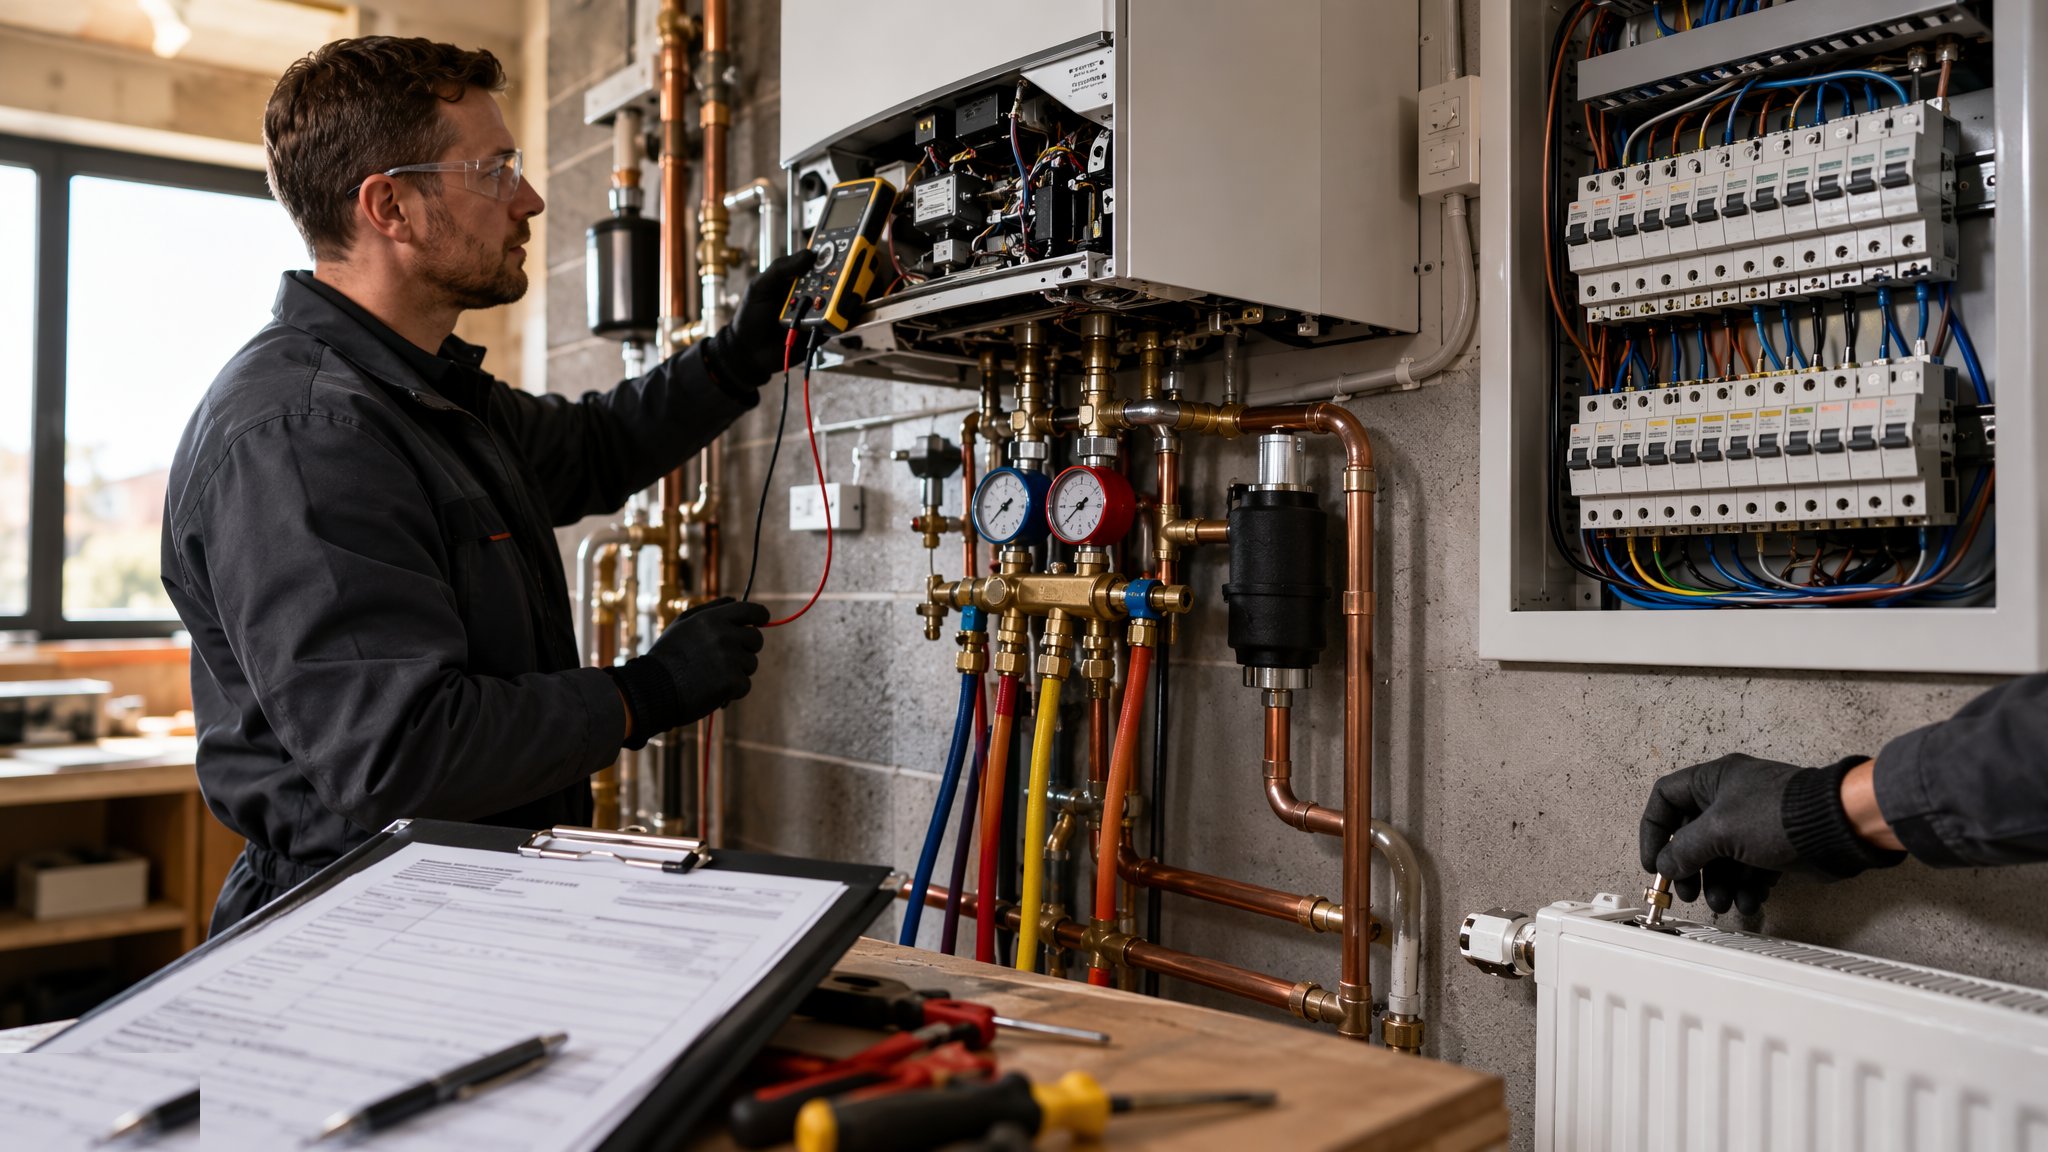
Last updated 2026-07-28 by the BuildPedia Editorial Team.
What is MEP Second Fix & Commissioning?
Second fix connects the visible ends of the services: radiators and sanitaryware on the plumbing, sockets, switches and luminaires on the wiring, grilles and controls on the ventilation. It is quick, satisfying work that transforms rooms — and it is only the prelude. The substance of this stage is commissioning: the systematic proving that every system performs as designed, individually and together.
Commissioning is the least understood and most value-dense activity on the job. Balancing air and water so every room gets its design flow, testing and certifying the electrical installation, running the fire alarm cause-and-effect, and tuning the controls and BMS — this is what separates a building that merely has services from a building whose services work. Seasonal commissioning after occupation, in real heating and cooling weather, is where the fine performance is actually achieved. The method is disciplined — pre-commissioning checks, setting to work, regulation and balancing, performance testing, witnessed acceptance and documented results, managed under the CIBSE commissioning codes and BSRIA guidance. In the UK it produces statutory evidence: ventilation commissioning under Part F, an Electrical Installation Certificate under BS 7671, and the air-tightness and sound tests that follow at handover. In the UAE the sequence is authority-bound: Dubai Civil Defence clearance and witnessed fire cause-and-effect testing come before DEWA energisation; chilled-water systems are flushed and chemically cleaned before balancing; authority final inspections feed the Building Completion Certificate; and the commissioning records support Estidama Pearl Construction Rating submissions in Abu Dhabi and Al Sa'fat compliance in Dubai.
When and why is MEP Second Fix & Commissioning used?
Second fix follows finishes (or runs alongside the final finishing trades), and commissioning follows second fix and precedes handover, because systems can only be proven once they are complete and the building is tight. It matters because commissioning is the contractual evidence of performance: the certificates, the balancing records and the witnessed tests are what the client is buying, and an uncommissioned building is an untested hypothesis with curtains.
Types of MEP Second Fix & Commissioning
Plumbing second fix
Radiators and towel rails hung and connected, sanitaryware fitted and sealed, taps and appliances connected, and the system filled, vented and flushed. Water hygiene — flushing, chlorination where required, temperature control against Legionella — is part of the plumbing scope, not an afterthought.
Electrical second fix
Sockets, switches, luminaires, consumer units and distribution boards dressed, connected and labelled. Then the dead and live testing: continuity, insulation resistance, polarity, earth fault loop impedance, RCD operation — recorded on the Electrical Installation Certificate (EIC) under BS 7671 that every new dwelling needs at handover.
Ventilation and controls
Grilles, diffusers, MVHR units, fans and extracts fitted and connected; thermostats, programmers and smart controls wired and configured; the BMS on larger buildings wired, addressed and brought online point by point. Controls commissioning — time schedules, setpoints, interlocks — is where energy performance is actually delivered.
Fire and life-safety systems
Fire alarm devices, emergency lighting, smoke control and sprinkler interfaces — installed per the design and proven by cause-and-effect testing: this detector activates, and the panel, the sounders, the door holders and the ventilation all respond as designed. Witnessed, recorded, and non-negotiable.
MEP Second Fix & Commissioning: step by step
Step 1: Fit sanitaryware, radiators and emitters
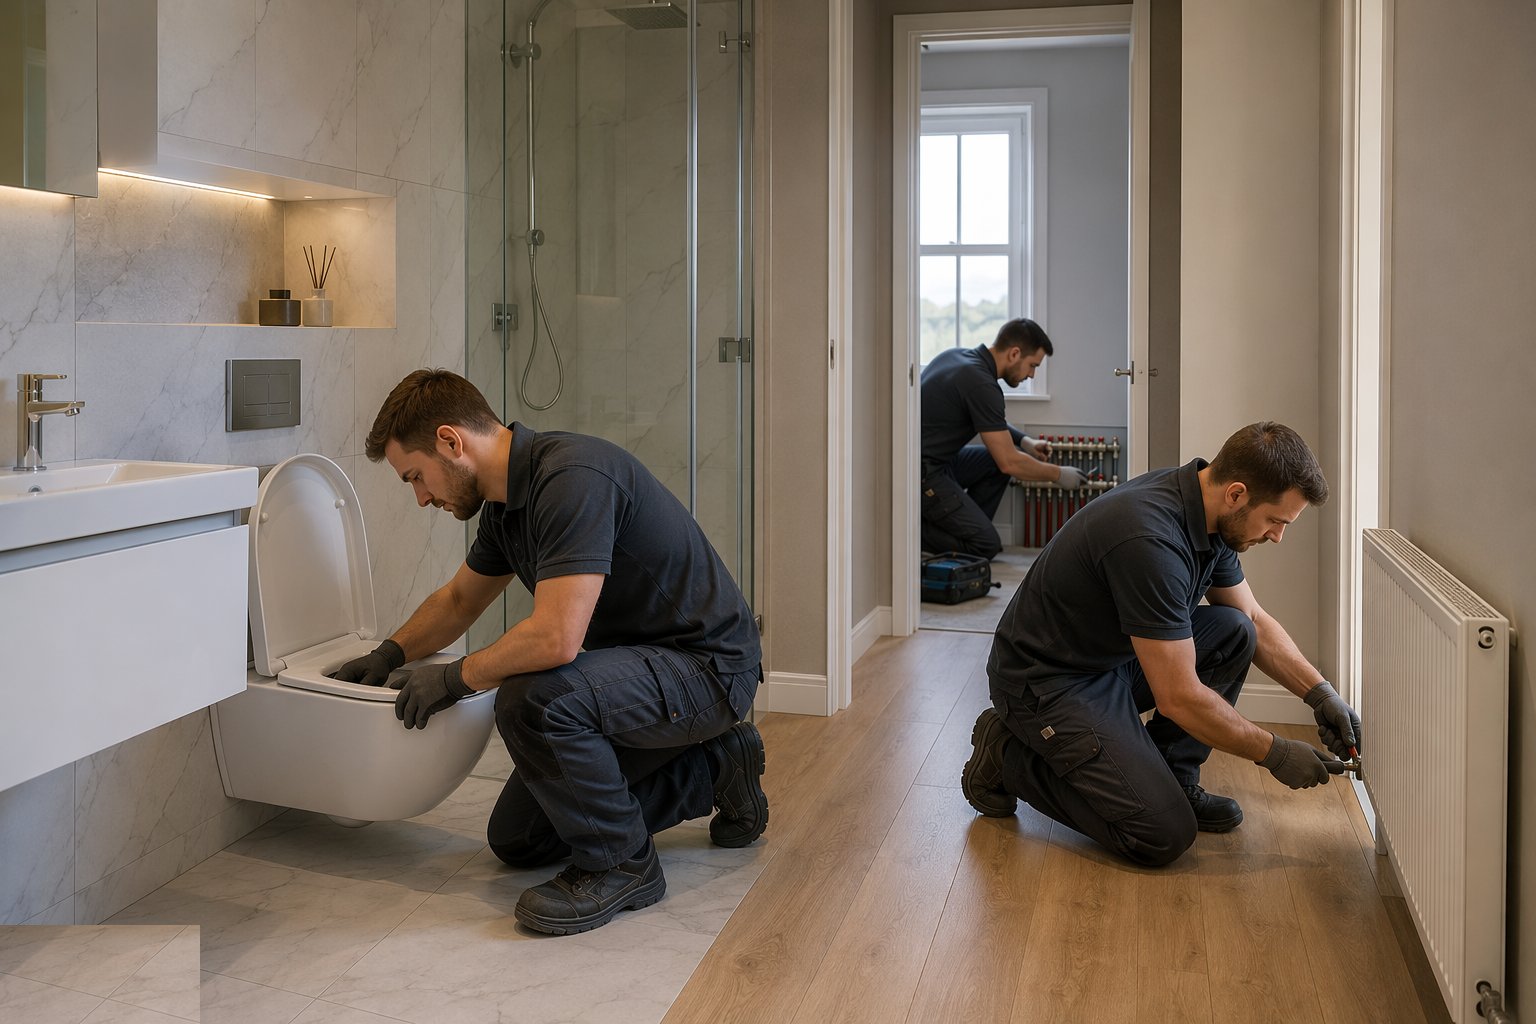
Sanitaryware is fixed, connected and sealed to the prepared first-fix points; radiators and emitters are hung level on their brackets and valved. Every connection is checked under pressure as the system fills — fill slowly, vent systematically, and chase the air out of the high points. Leaks weep before they burst: a dry joint inspection under test pressure catches them all.
Step 2: Dress the electrical accessories and luminaires
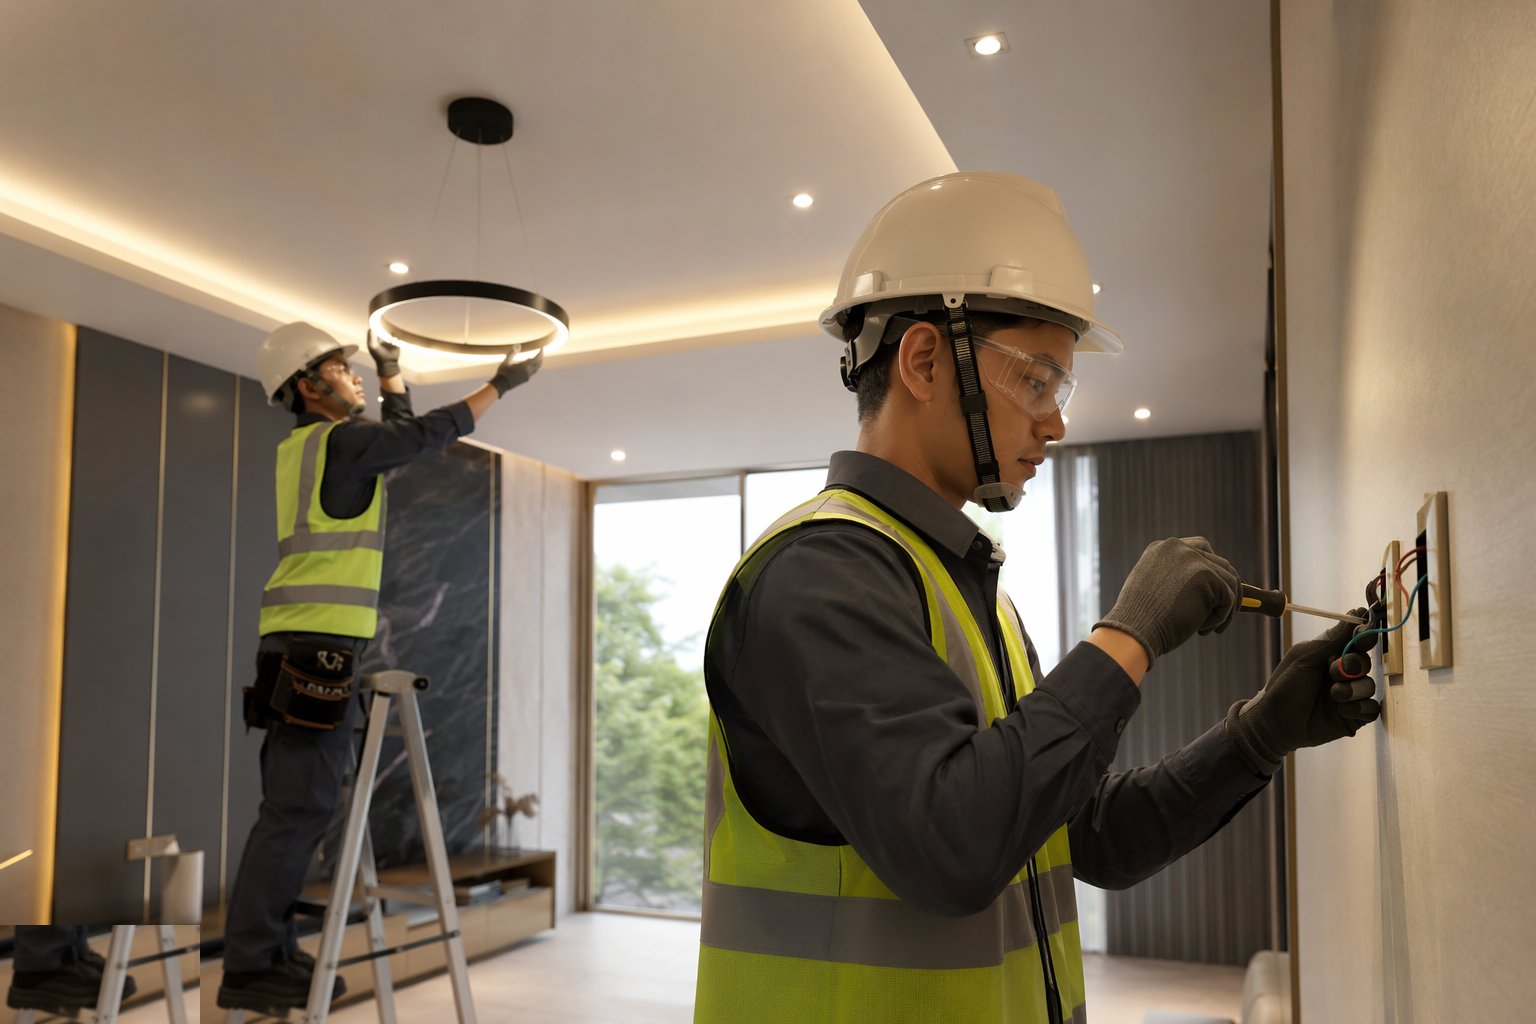
Sockets, switches and plates are fitted to the back boxes and levelled; luminaires are connected and supported from structure, not from the ceiling tile. Consumer units and boards are dressed with every circuit identified. Labels are printed, not scrawled — the directory at the board is a handover document.
Step 3: Install ventilation terminals and controls
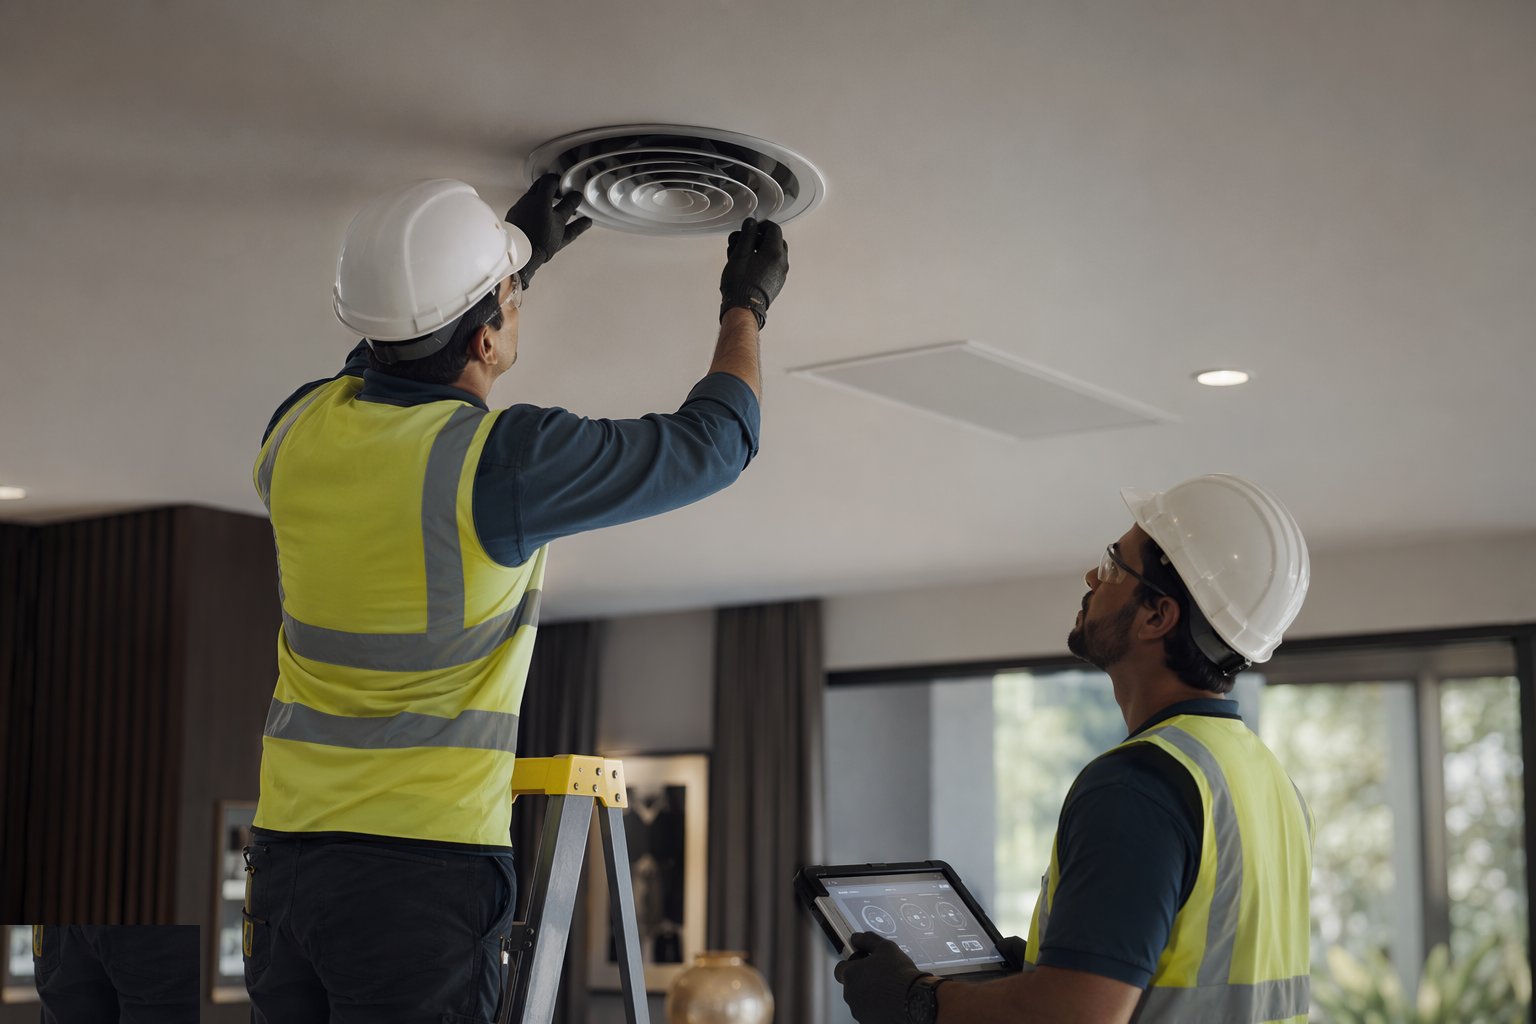
Grilles, valves and diffusers are fitted to the ductwork and set to their design positions; MVHR and fan units are connected and the condensate drains verified. Thermostats, sensors and controllers are mounted, wired and addressed. Control wiring is landed point by point against the BMS or control schedule, with every point proven before software configuration begins.
Step 4: Test and certify the electrical installation
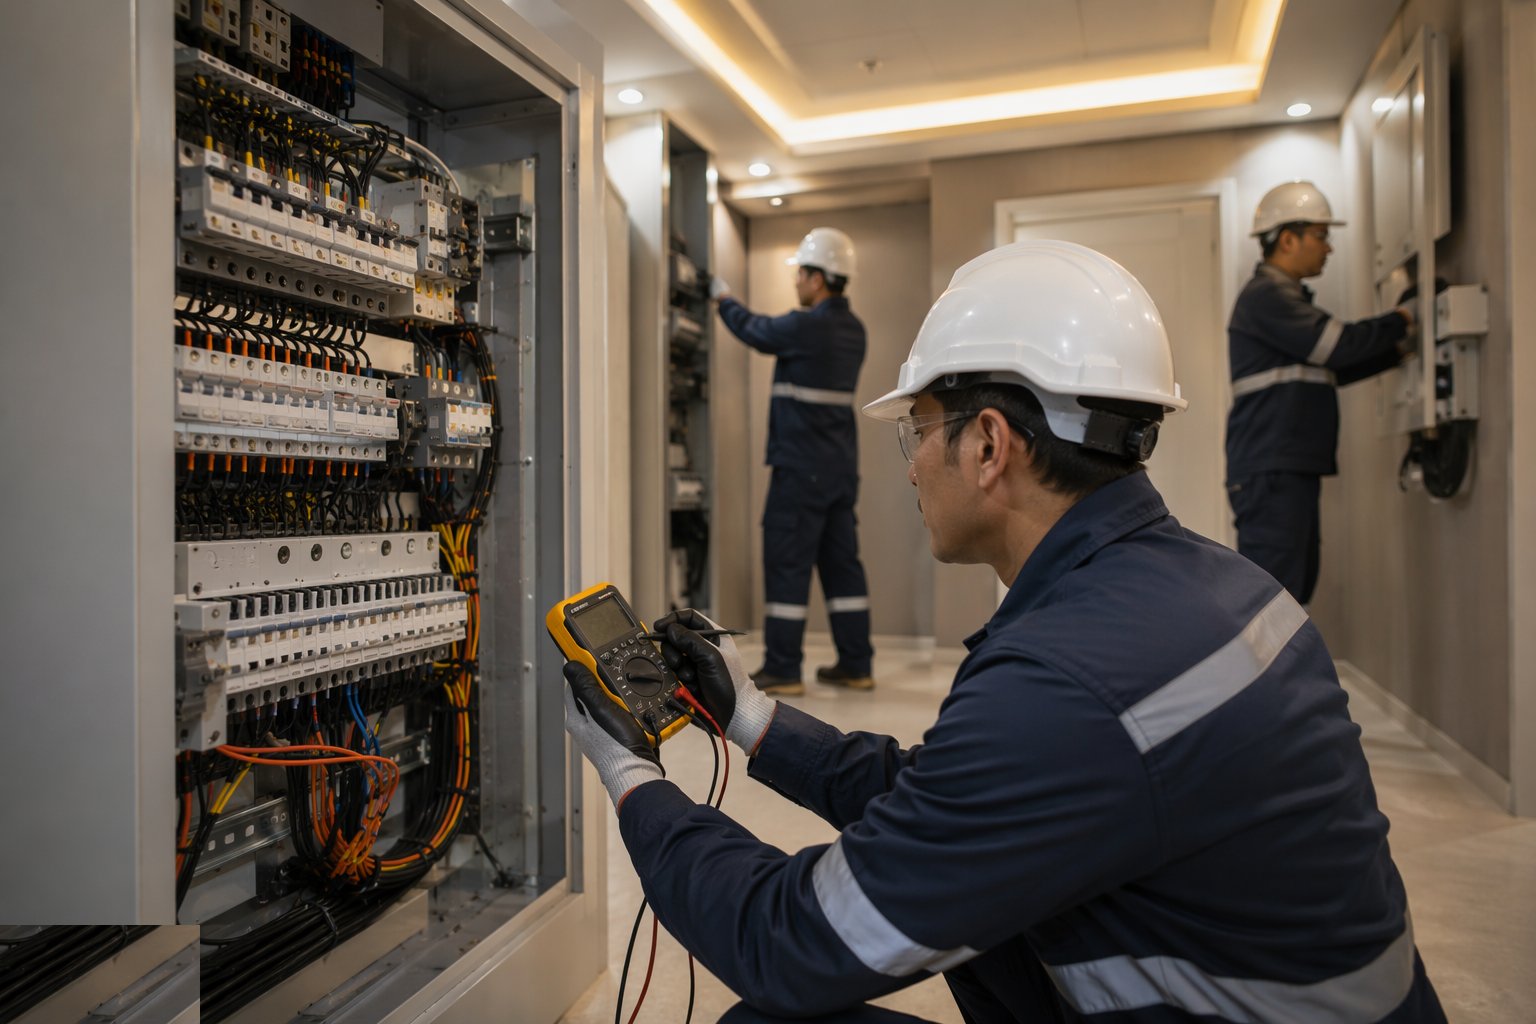
Run the full test sequence: continuity of protective conductors, insulation resistance, polarity, earth fault loop impedance, prospective fault current, and RCD trip times — recorded circuit by circuit on the schedule of test results. Energisation follows a successful dead test regime. The electrical installation certificate is signed by a qualified supervisor and becomes part of the handover pack for every dwelling.
Step 5: Balance air and water systems
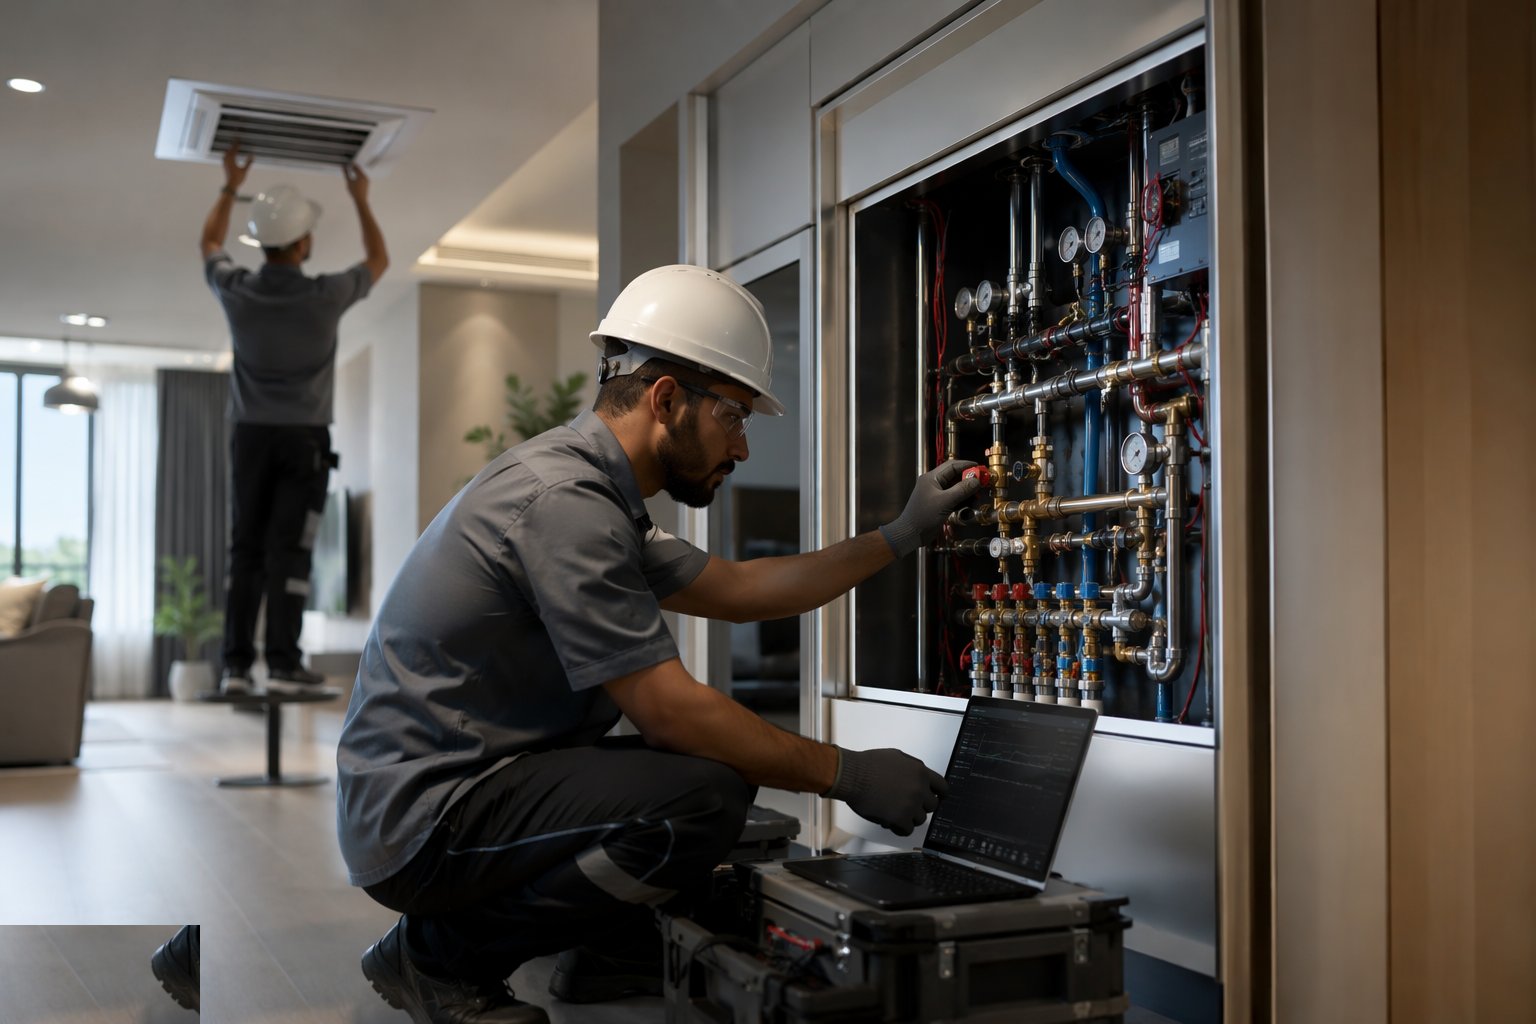
Heating systems are balanced so each emitter gets its design flow — measured, adjusted and recorded radiator by radiator. Ventilation rates are measured at each grille with a balometer or anemometer and set to the design figures. Domestic hot water temperatures are verified at outlets: hot enough for hygiene, limited at baths and basins against scalding.
Step 6: Commission controls, BMS and cause-and-effect
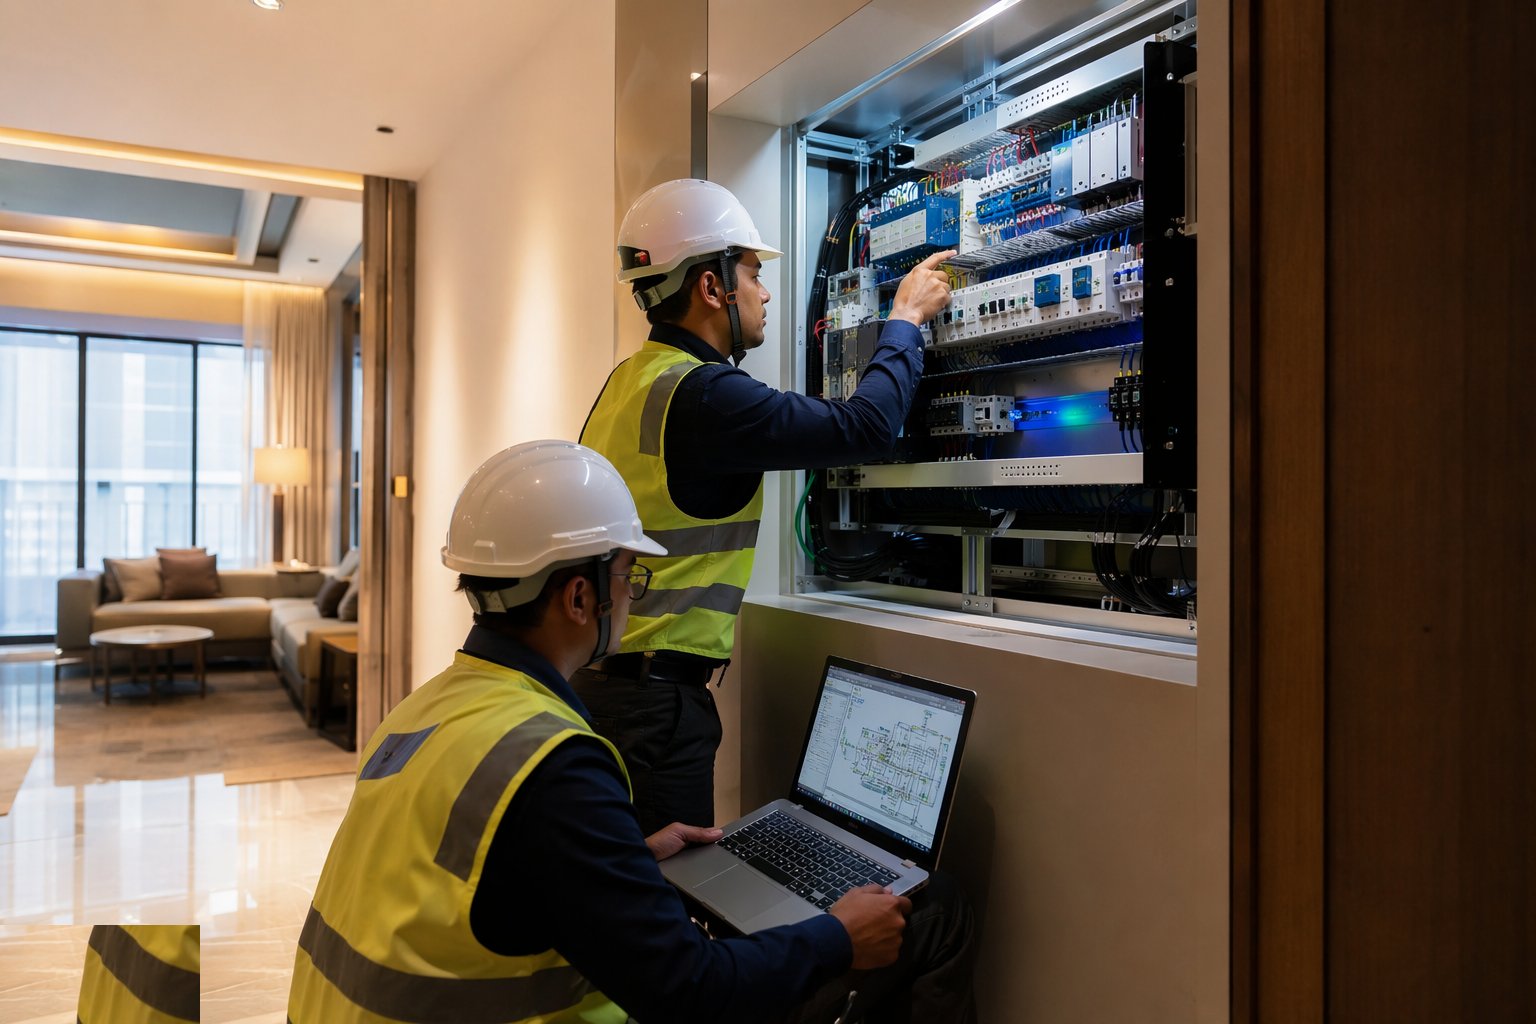
Controls are commissioned against the cause-and-effect matrix: every input proven to produce its designed output — fire alarm to sounders, door releases and smoke control; occupancy to lighting; temperature to valves and boilers. Witnessed tests with the client or the fire engineer are recorded line by line. Graphics, alarms and trends on the BMS are verified against physical plant.
Step 7: Water hygiene and flushing

Systems are flushed and, where specified, chlorinated or thermally disinfected to PD 855468 and HSG274 principles; temperature regimes are verified and documented. Outlets are run, sampled where required, and the flushing regime for any unoccupied period is agreed in writing. A building that sits empty between second fix and occupation without a flushing regime is a water hygiene problem being incubated.
Step 8: Seasonal commissioning and fine tuning
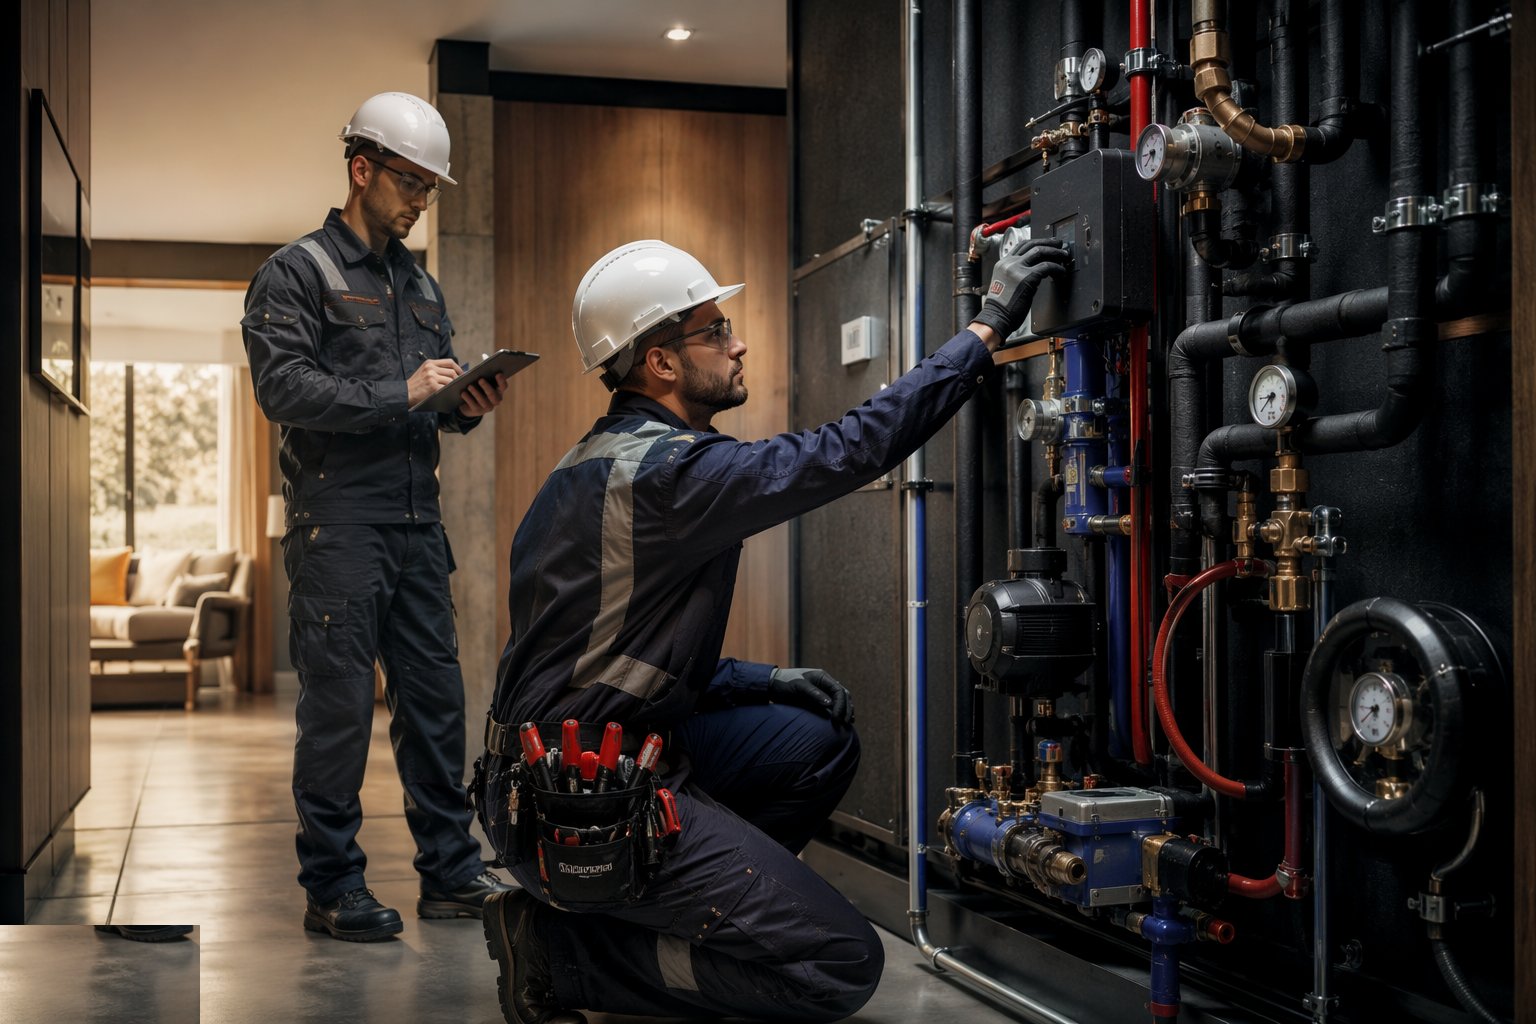
Full performance can only be proven in real weather: heating systems tuned in heating season, cooling and ventilation in summer. The commissioning plan schedules these post-occupation visits, and the commissioning records — with the O&M manuals — are completed and issued. Fine tuning against actual occupancy is where the design intent becomes the building's real behaviour.
Plant and equipment
- Pressure test and flushing equipment; chlorination kit
- Multifunction electrical test instruments, calibrated
- Balometers, anemometers and ultrasonic flow meters
- BMS laptops, addressing tools and control spares
- Thermometers and temperature logging kit
- Access equipment for high-level luminaires and devices
Quality control checks
- Electrical installation certificates and schedules of test results per dwelling
- Balancing records: flow rates at every emitter and grille
- Cause-and-effect test sheets, witnessed and signed
- Water temperature records and hygiene certificates
- BMS point-to-point check sheets, 100% complete
- Commissioning manager's log tracking every system to proven status
Safety considerations
- Safe isolation and permit-to-work on electrical systems
- Energisation controlled area-by-area with warning notices
- Hot water and chlorination handling — COSHH and scalding controls
- Work at height for luminaires and high-level devices
- Fire alarm interfaces tested without disabling the building's protection
Common defects
- Unbalanced heating — hot rooms and cold rooms on the same system
- Ventilation rates never measured — extract fans achieving half their duty
- Unlabelled circuits and boards — every future fault takes twice as long
- Cause-and-effect tested partially — a door holder that never releases
- Dead legs and unchecked temperatures — Legionella risk built in
- Commissioning records reconstructed after handover instead of measured
Best suited for
- Fitting out and proving every system after the finishes are in
- Handover-critical commissioning — the evidence clients and regulators actually demand
- UAE projects closing out Civil Defence and utility approvals
- Smart homes and controlled systems needing integrated, witnessed testing
- Occupied buildings phased floor by floor to keep areas live
How long does MEP Second Fix & Commissioning take?
Typical duration: 1 week per house for second fix; 4–10 weeks of commissioning across a block, plus seasonal visits..
Related processes
- Insulation Systems
- Windows, Doors & Glazing
- MEP First Fix
- Internal Finishes
- External Works & Landscaping
- Testing, Handover & Snagging
- Site Access & Enabling Works
- Site Clearance & Demolition
- Setting Out & Survey Control
- Earthworks & Excavation
- Dewatering & Groundwater Control
- Shallow Foundations
- Piling & Deep Foundations
- Basement & Substructure
- Waterproofing and Tanking
- Concrete Frame Construction
- Steel Frame Construction
- Masonry & Timber Frame
- Floor Slabs & Screeds
- Roofing
- Façade & Cladding
- MEP Second Fix & Commissioning in Commercial & Workplace
- MEP Second Fix & Commissioning in Healthcare
- Plumbing second fix — method
- Electrical second fix — method