Retail MEP & Services
Landlord services, tenant connections, smoke control, food court extract and sprinklers — the engineering that keeps a mall breathing, lit and legally open, and meters every unit for what it burns.
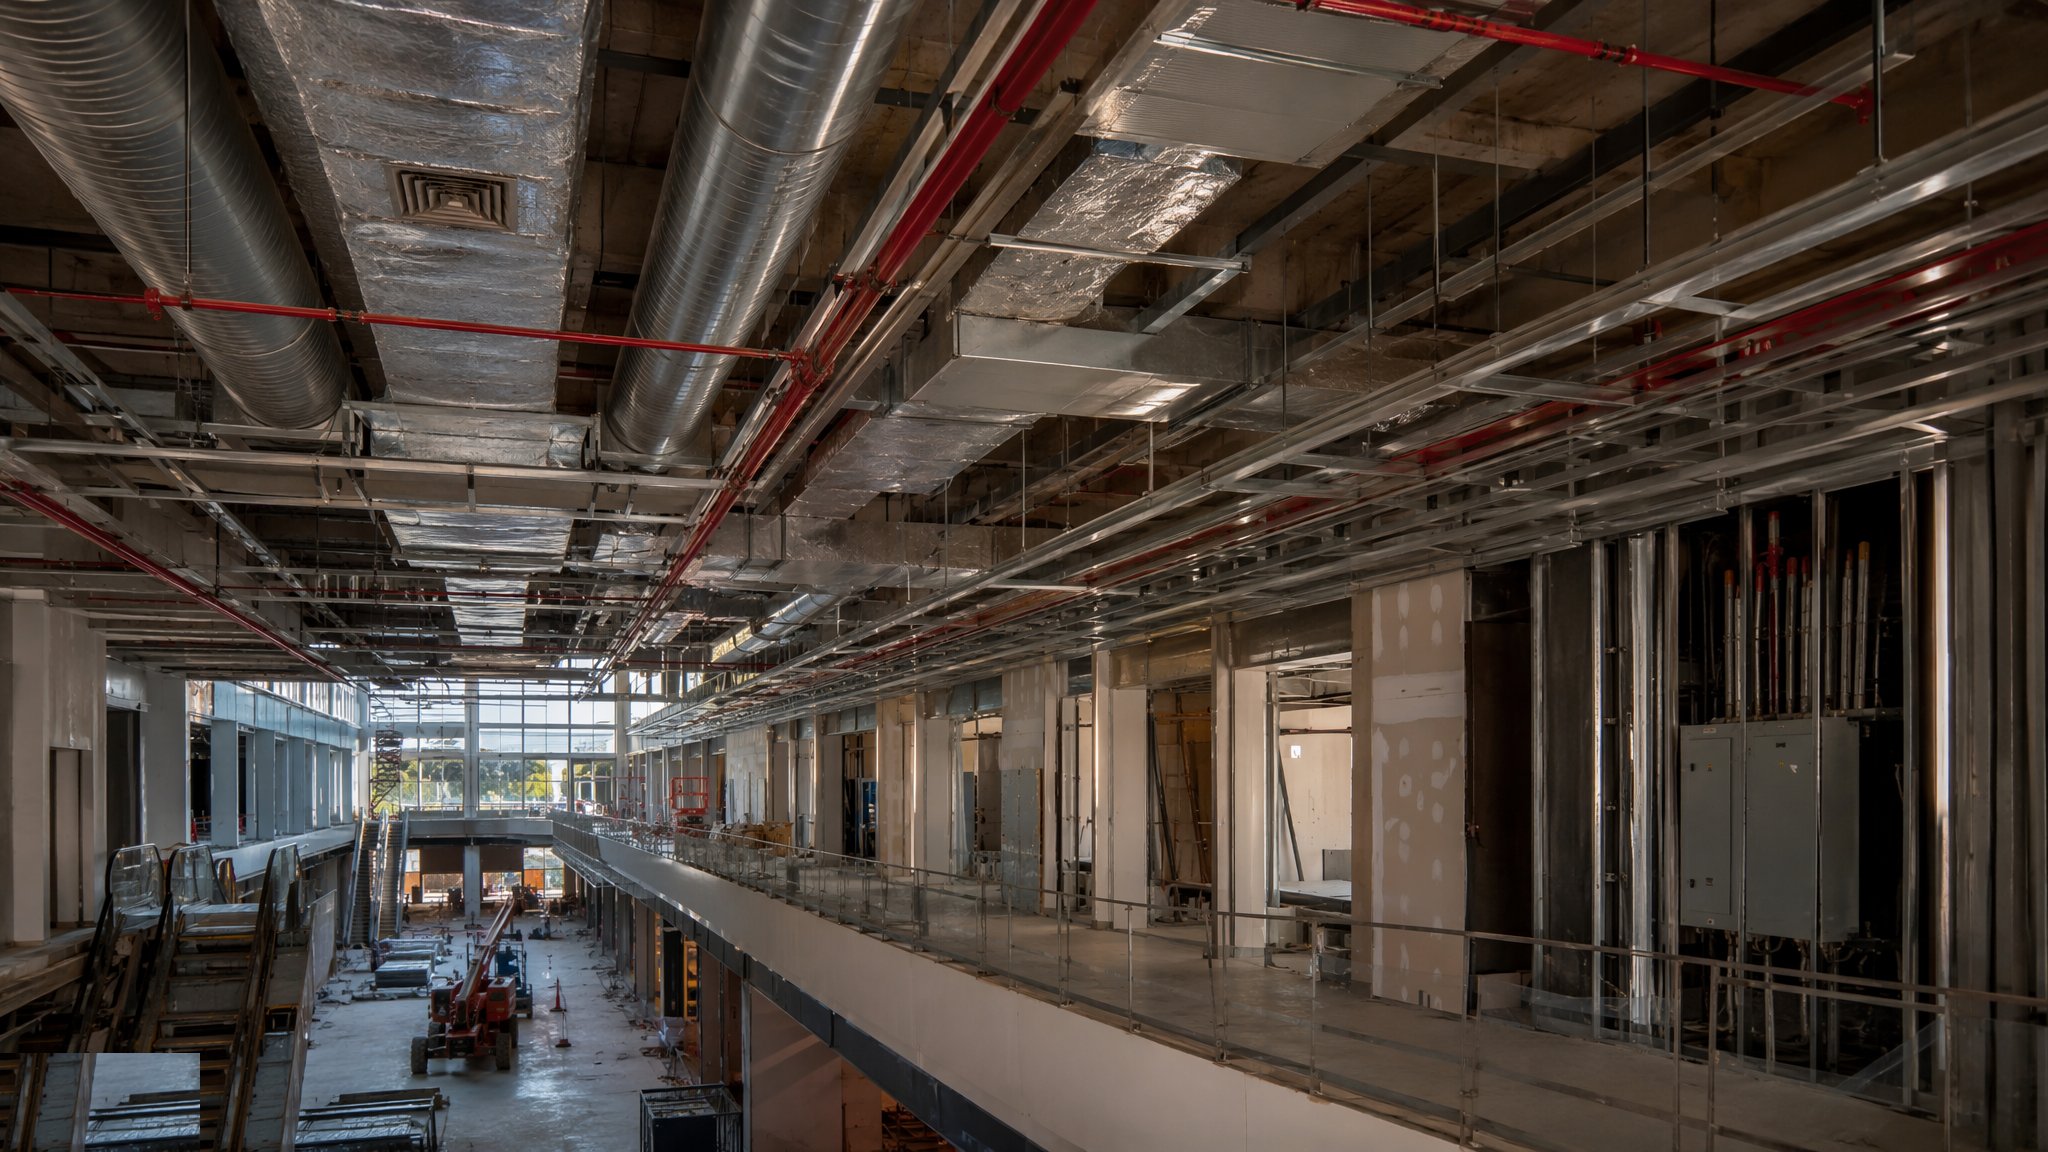
Last updated 2026-07-28 by the BuildPedia Editorial Team.
What is Retail MEP & Services?
Retail services split at the same line the structure does: the landlord provides the backbone, the tenant connects to it. The landlord's installation is the main intake and switchrooms, rising busbar or sub-main distribution, the mall air handling and comfort cooling, the smoke control system, the sprinkler and fire alarm backbone, landlord lighting, and the capped services — power, water, drainage, sometimes gas and chilled water — left at each unit line for the tenant to pick up. The tenant's installation is everything downstream of those connection points, designed by the tenant's own engineer within the limits the landlord publishes: maximum connected load, maximum water and drainage demand, duct routes, and the smoke control and sprinkler interfaces the tenant must not compromise.
Smoke control is the system that makes a covered mall possible. A mall is a large undivided volume full of people who do not know the building; the strategy keeps the mall clear of smoke long enough for them to walk out. That means smoke reservoirs formed by downstands at the mall ceiling, mechanical extract fans or natural ventilators sized to the design fire, make-up air paths, and a cause-and-effect matrix that tells every damper, fan, door and curtain what to do when a detector in a given zone operates. Components are certified to the BS EN 12101 family, the design follows the fire strategy agreed with building control or, in the UAE, approved by Civil Defence under the UAE Fire and Life Safety Code — and the whole system is proved by witnessed cause-and-effect testing before the mall opens, not discovered on the day of the first alarm.
The specialist loads are what separate retail services from office services. Food courts concentrate cooking: grease-laden extract rising through stainless or welded ducts to roof level, gas supplies with interlocks, higher ventilation rates and drainage that can take grease management. Sprinklers run to LPC Rules with BS EN 12845, ordinary-hazard in the malls and units, and high-piled or ESFR arrangements where stockrooms stack goods high. Metering is the quiet battleground: the landlord needs every unit accurately sub-metered for electricity, water and chilled water — check meters against fiscal meters, a metering schedule agreed early, and meter positions the tenant's shopfront design cannot bury behind joinery. In the Gulf, district cooling connections, landlord chillers and DEWA or ADDC intake arrangements add their own approval sequences to the same backbone.
When and why is Retail MEP & Services used?
Landlord services are designed at shell stage because the risers, plant space and roof steel are structural commitments, and installed as the shell closes so that tenants connecting on their own fit-out programmes find live, tested, documented connection points. The split matters commercially as much as technically: the landlord's system must be robust enough that forty different tenant contractors can connect to it over five years without breaking it, and demarcated clearly enough that no tenant can argue the landlord's smoke extract owes them anything. Smoke control exists because compartmentation alone cannot protect a space designed to hold thousands of strangers; metering exists because service charge recovery is the landlord's income; sprinklers exist because the insurer said so and the fire strategy depends on them. Under-provision any of these at shell stage and the building pays for it at every letting thereafter.
Types of Retail MEP & Services
Mall landlord backbone services
Main intake and switchrooms, busbar risers with tenant tapping points, mall AHUs and comfort cooling, landlord lighting and small power, and capped services at each unit. Designed for diversity across tens of tenants and for a lifetime of connections being made and broken without taking the mall down.
Smoke control and ventilation systems
Smoke reservoirs, mechanical extract or natural smoke ventilators to BS EN 12101, make-up air, dampers and the cause-and-effect logic that drives them. The licensed-to-trade system: if it does not pass its witnessed test, the mall does not open.
Sprinkler and fire alarm backbone
Sprinkler tanks, pumps and zone valves feeding range pipes through the mall and capped branch connections into each unit, designed to LPC Rules with BS EN 12845, with high-piled or ESFR protection in stockroom areas. The fire alarm backbone with landlord cause-and-effect and tenant interfaces at every demise.
Food court and F&B services
Concentrated cooking infrastructure: grease extract ductwork rising to roof discharge, gas supplies with proving and interlocks, boosted ventilation, and drainage with grease separation capacity. Built once by the landlord to a capacity plan, because retrofitting extract routes through a trading mall is a nightmare nobody prices twice.
Big-box and anchor unit services
Roof-mounted packaged plant, ESFR or high-piled sprinkler protection, dock and yard lighting, and sub-metering back to the landlord or utility. Simpler than a mall but bigger in single loads — a supermarket's refrigeration alone can dominate the intake.
Retail MEP & Services: step by step
Step 1: Fix the services strategy and the demarcation schedule
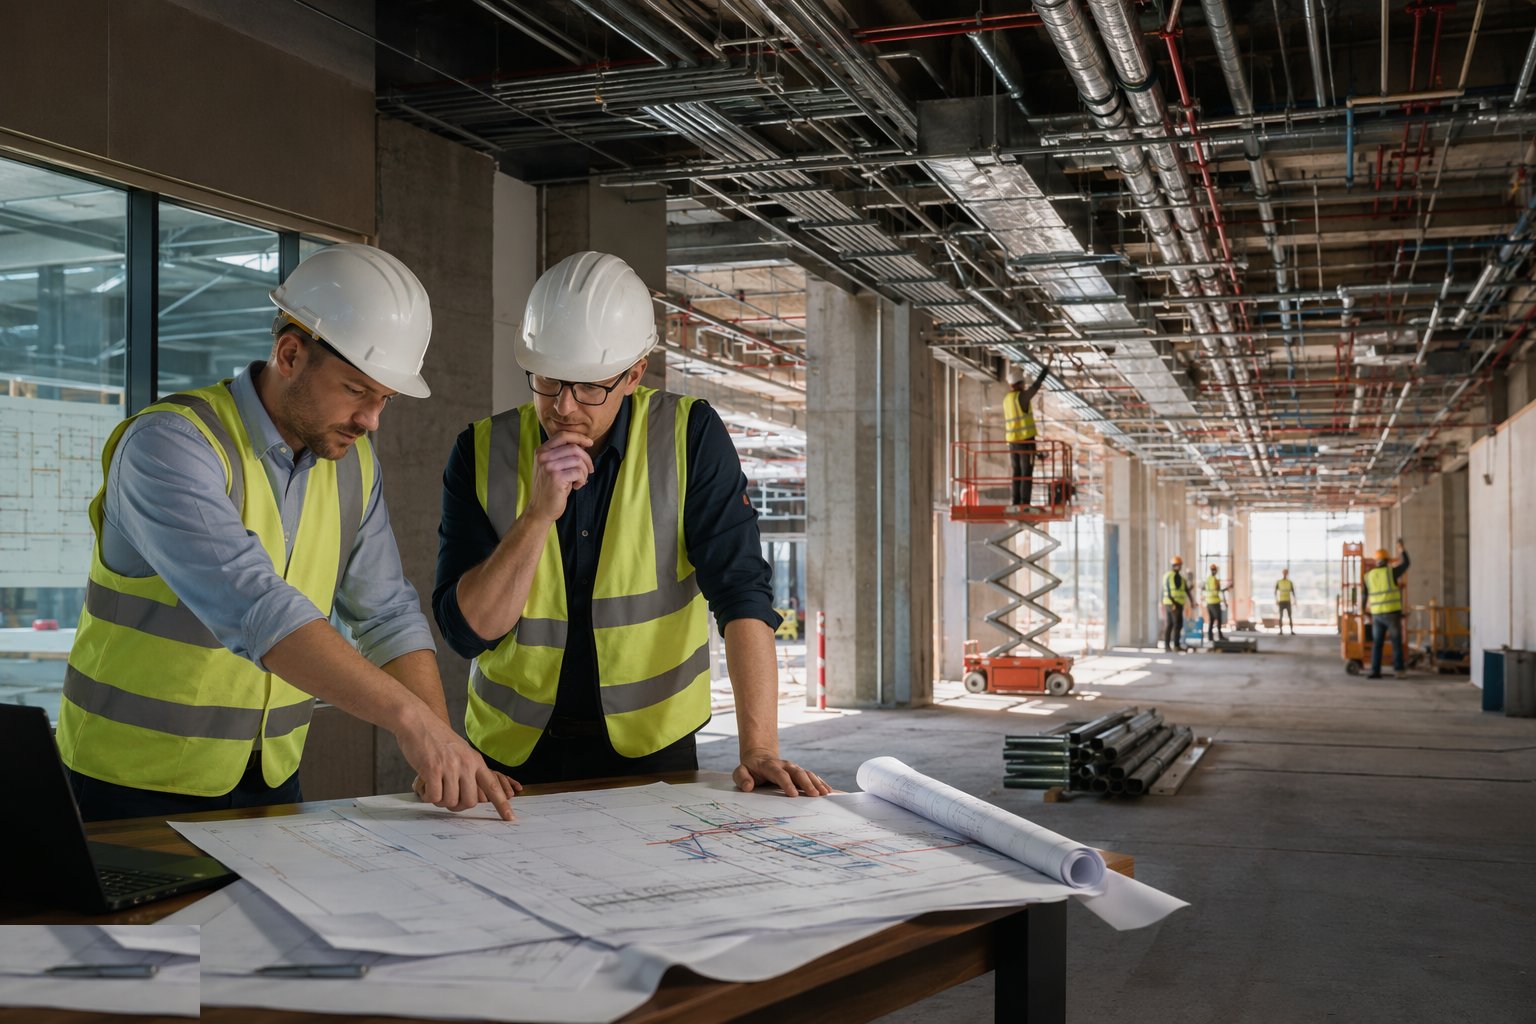
Before procurement, the landlord publishes what each unit gets: connected load in kVA, water and drainage capacity, gas and chilled water where offered, riser positions, meter types and positions, and the rules for connecting — isolation procedures, approved components, witness points. This demarcation schedule is a letting document as much as an engineering one, and it is agreed with the fire strategy, the insurer and the letting team at the same table. Every kVA promised and not delivered becomes a rent argument; every riser moved after the steel is up becomes a structural opening argument. The engineers who write this document walk every unit line with the shell drawings first.
Step 2: Install the intake, switchrooms and rising distribution
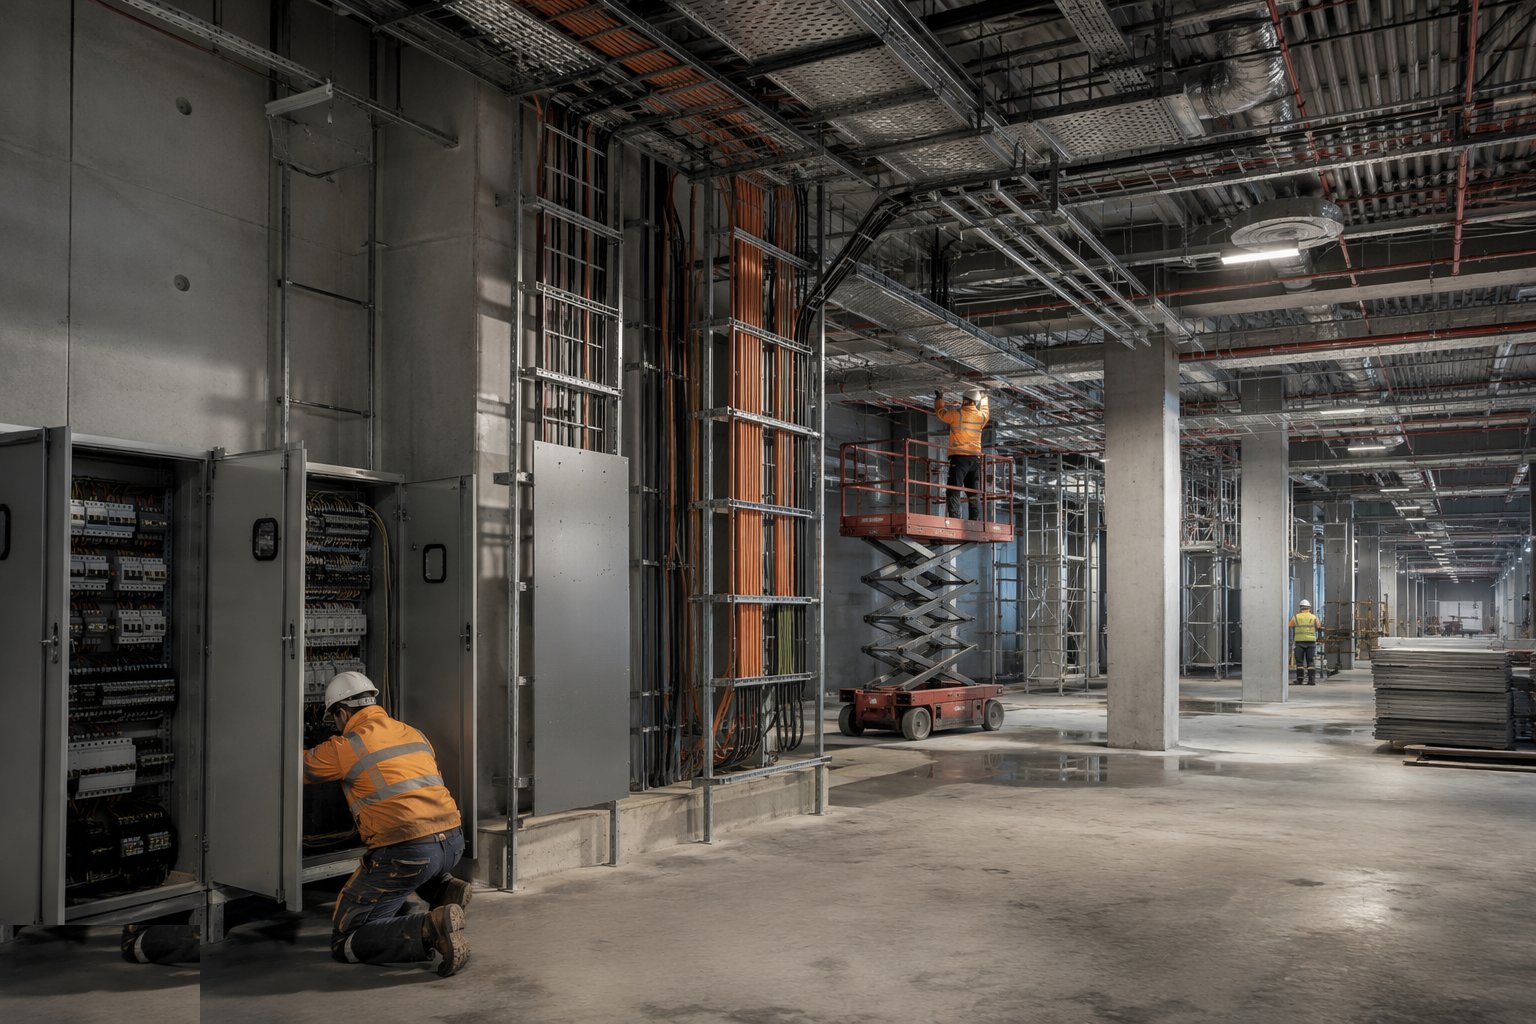
The main intake position is agreed with the utility — DEWA or ADDC in the Gulf, the DNO in the UK — with substation and switchroom space proved against the utility's standards early, because these rooms have fixed dimensional and access rules. Landlord switchrooms, busbar risers and sub-main distribution are installed and energised in a sequence that matches tenant fit-out: the riser is live and tested before the first tenant needs power, with tapping points, isolation and labelling to a schedule every tenant contractor can read. Cable routes through malls are sized with spare capacity — a mall that cannot offer a new tenant load without a new riser run has devalued every unit on it.
Step 3: Build the smoke control system
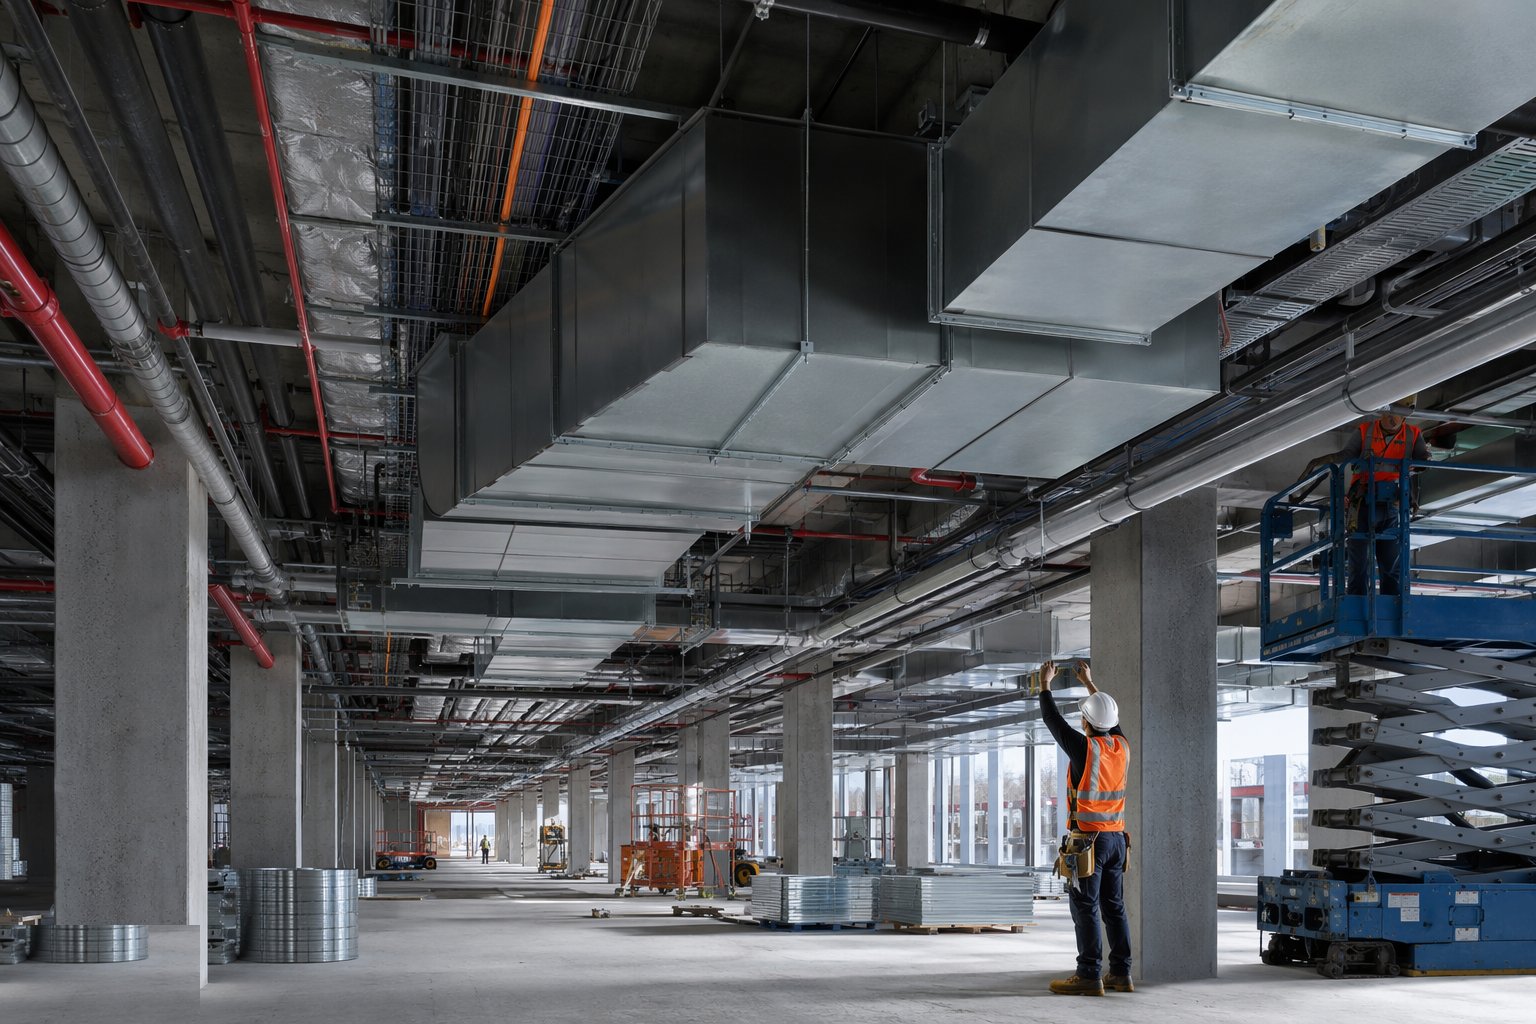
Smoke reservoirs are formed as the mall ceiling is built — downstands, bulkheads and glazed screens creating the containment the extract calculations assume — and the extract plant, ventilators and dampers follow, certified to the relevant parts of BS EN 12101 and installed so every actuator and damper is accessible for testing from a walkway or the mall floor, not buried above a tenant's ceiling. Make-up air paths are verified as built, because an extract system without make-up is a fan pulling against a sealed box. The cause-and-effect matrix is programmed, dry-tested input by input, and then proved in a witnessed full cause-and-effect test with the fire alarm contractor, the commissioning engineer and the approving authority watching the same screen.
Step 4: Install mall ventilation, cooling and landlord areas plant
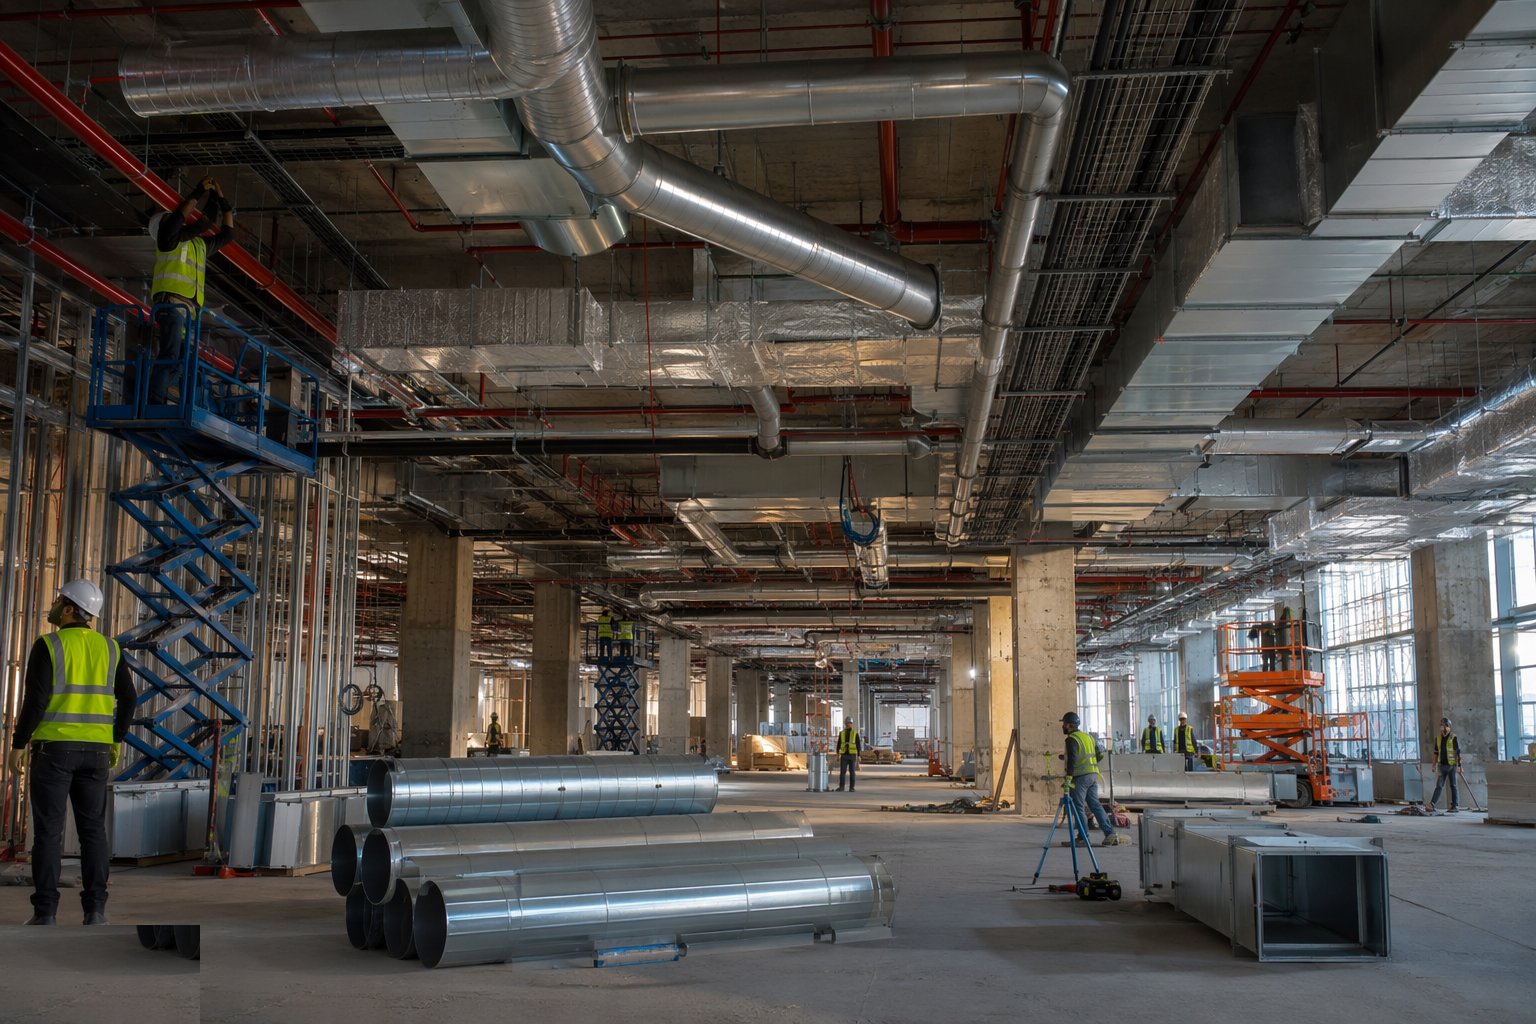
Mall AHUs and ductwork go in as the roof and ceilings allow, with air flows set against the cooling and fresh-air loads of a space full of people and lighting; in the Gulf the chilled-water supply from district cooling or landlord chillers is flushed, chemically cleaned and balanced before any AHU is set to work. Landlord areas — toilets, corridors, management suites, plant spaces — are fitted out and commissioned to the same standard as the mall itself. Balancing is documented to CIBSE or BSRIA frameworks and the records filed, because the first hot weekend of trading is a commissioning test you did not schedule and cannot retake.
Step 5: Run the sprinkler and fire alarm backbone
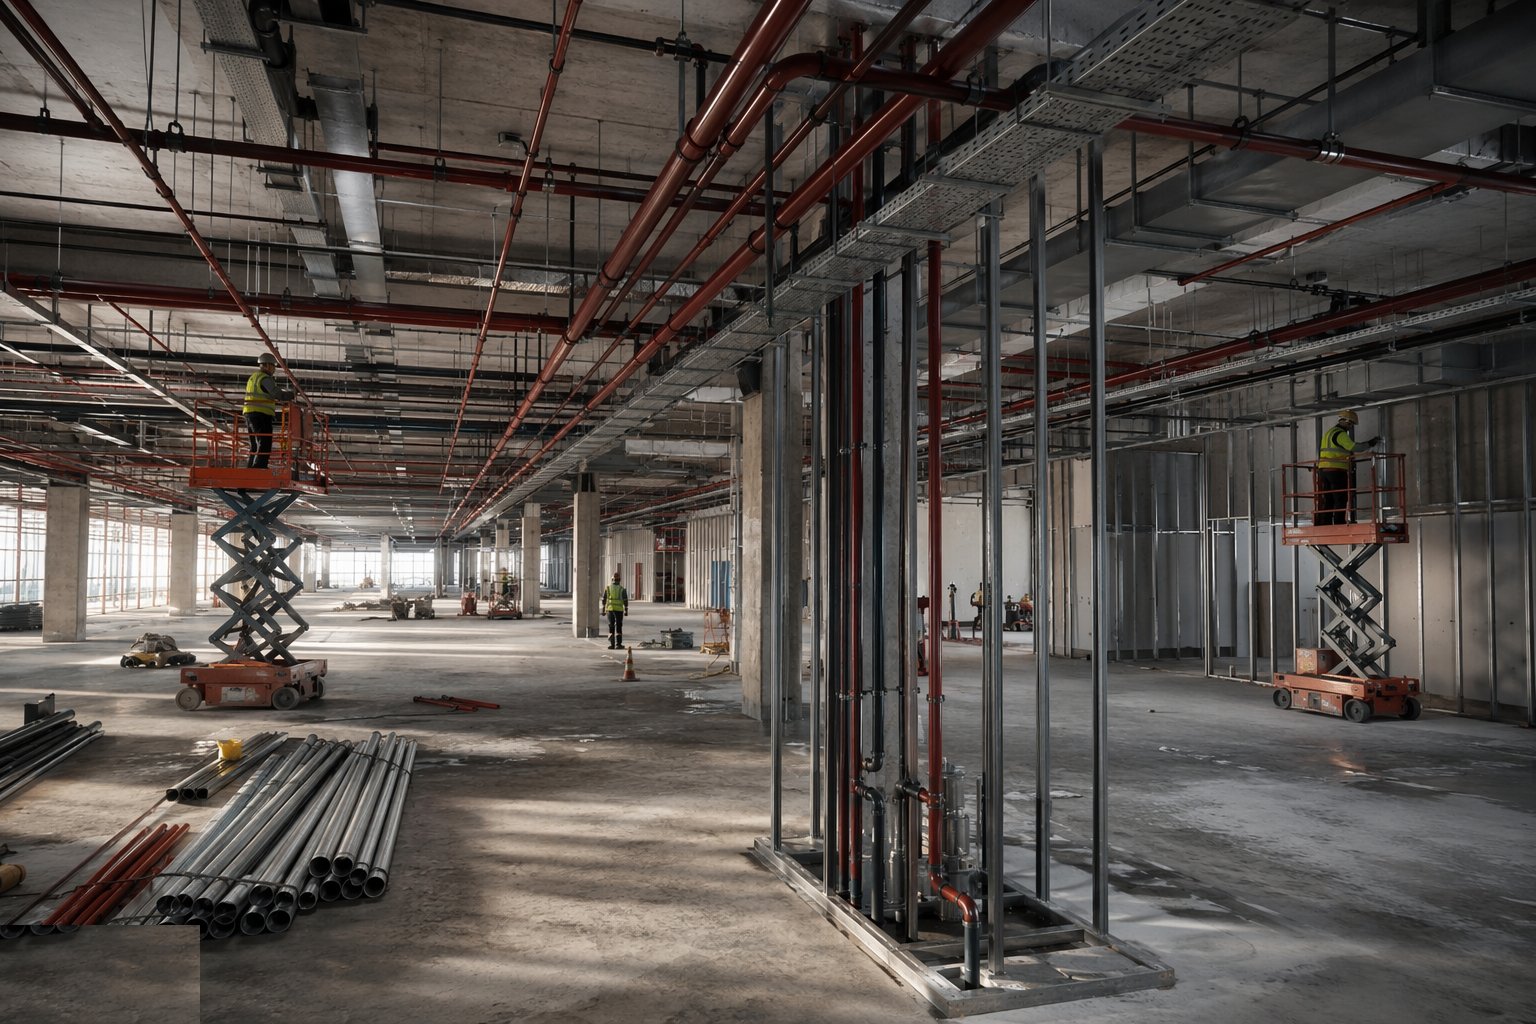
Sprinkler tanks and pumps are commissioned against the hydraulic calculations — pump curves witnessed, pressures and flows proved at the most remote points — and the range pipework through the mall is installed, pressure-tested and drained or charged per the system type before tenant connections are offered. Unit branch connections are capped, valved and labelled at the demise line with the design hazard class recorded, so the tenant's fit-out designer knows what they are connecting to. The fire alarm backbone — panels, loops and landlord devices — is installed and addressed, with the tenant interface points documented; every cause-and-effect that touches a tenant unit is mapped so that a tenant's panel fault does not silently drop a landlord zone off the matrix.
Step 6: Fit the tenant connection points and metering
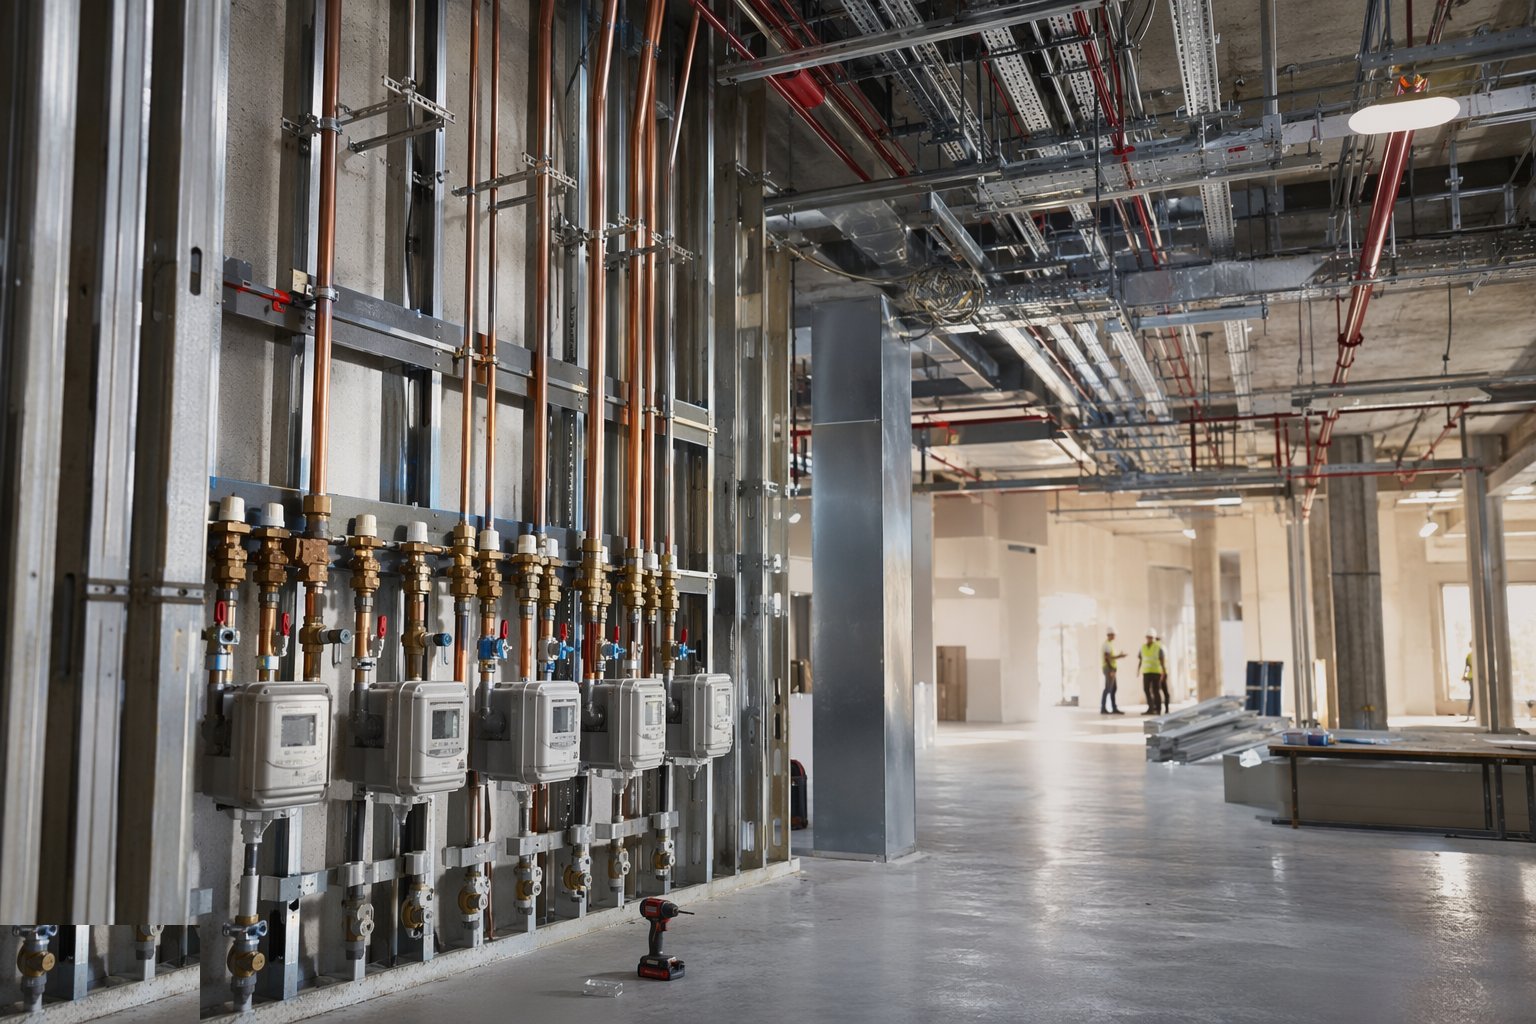
At each unit: the isolator or tapping point, the meter or meter position, the capped water and drainage, the gas or chilled-water valved connections where offered, and the smoke control and sprinkler interfaces — all to the positions the handbook shows. Meters are installed, sealed and commissioned against the metering schedule, with check meters witnessing fiscal meters where the utility arrangement demands it and pulse or network outputs wired back to the landlord's energy management system. Each connection point is photographed, measured and recorded, because the first question at every fit-out dispute is what condition the landlord's connection was in when the tenant took it.
Step 7: Commission, witness and hand over
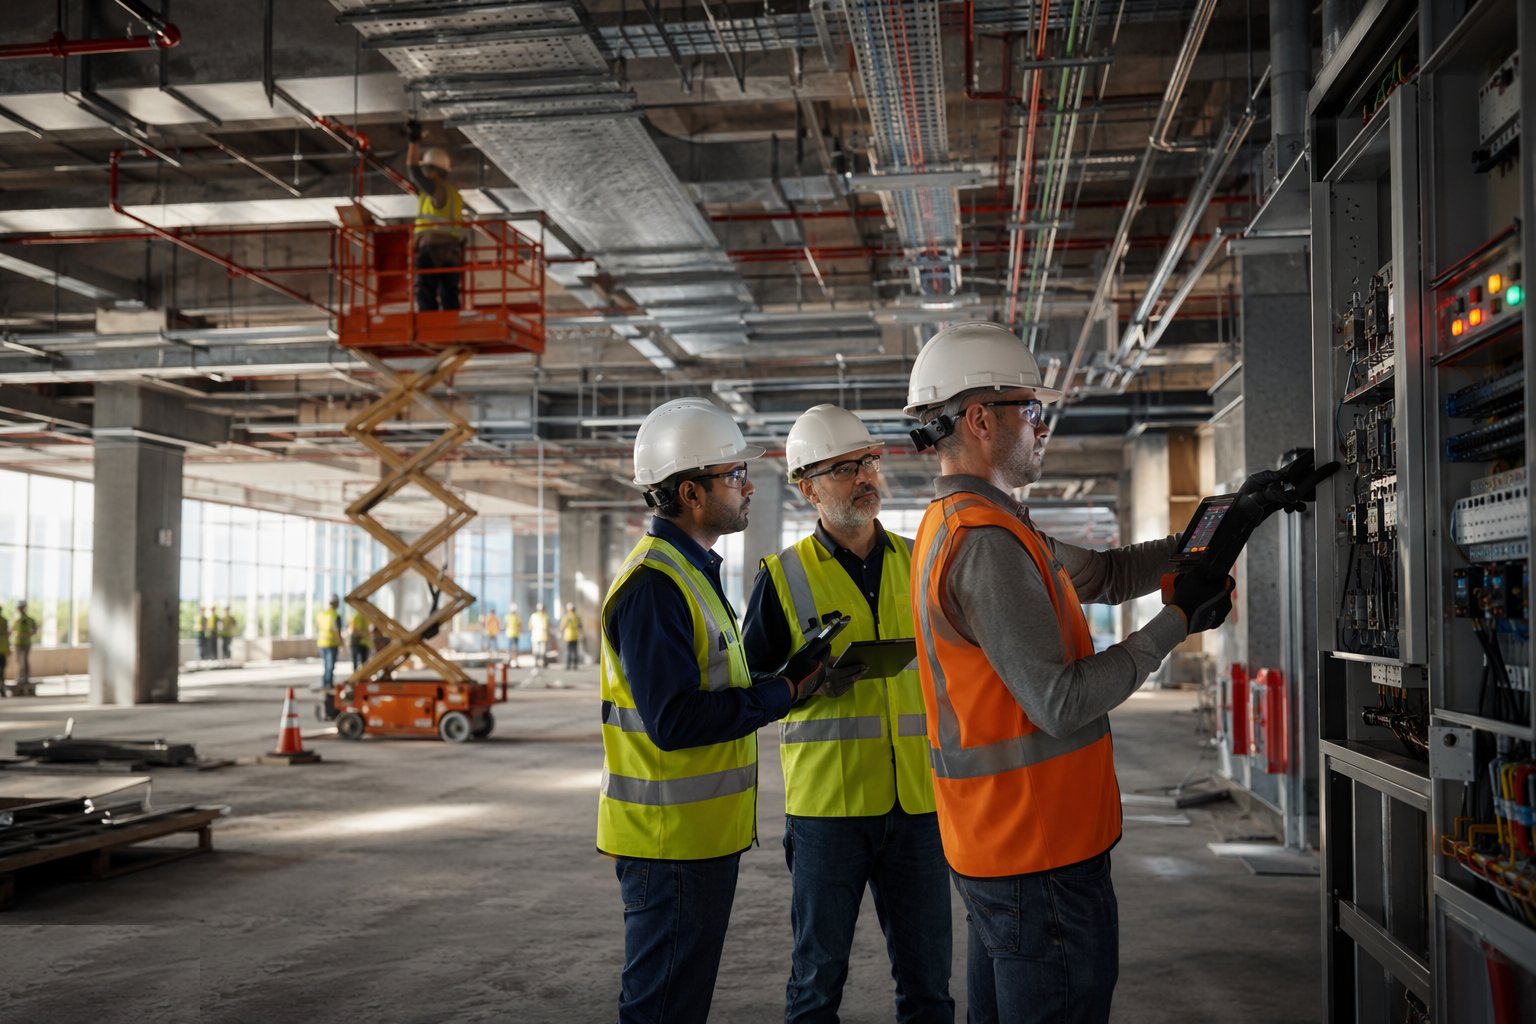
Commissioning runs in the CIBSE/BSRIA sequence — pre-commissioning checks, setting to work, regulation and balancing, performance testing, witnessing — with the smoke control cause-and-effect, the sprinkler acceptance tests and the electrical certification (BS 7671 in the UK; DEWA regulation compliance in the Gulf) witnessed by the people who have to sign them: building control, the insurer's engineer, or Dubai Civil Defence with the Building Completion Certificate depending on their satisfaction. Everything lands in the O&M manuals and the handover file: test certificates, as-builts, balancing records, meter schedules and the tenant connection register. A mall that opens with unwitnessed smoke control is a mall one alarm away from closure.
Plant and equipment
- Busbar risers, switchboards and tapping-off equipment with torque-verified connections
- Smoke extract fans, natural ventilators, dampers and actuators certified to BS EN 12101
- Sprinkler pumps, tanks and zone valve assemblies with test and drain facilities
- Ductwork fabrication and installation kit; leakage test rigs to DW/143 or SMACNA methods
- Pipework pressure test pumps, chlorination and flushing equipment
- MEWPs and tower scaffolds for mall ceiling and high-level work
- Thermal imaging cameras and electrical test instruments for switchgear verification
- Balancing instruments — anemometers, manometers, flow measurement — for air and water systems
Quality control checks
- Demarcation and metering schedules issued, agreed and frozen before first fix
- Ductwork leakage tested to the specified class with certificates per system
- Sprinkler hydraulic acceptance tests witnessed — pump curves, remote-point flows and pressures
- Smoke control cause-and-effect dry-tested per input, then fully witnessed with the approving authority
- Meter installations verified against schedule: type, position, sealing and network connection
- Electrical installation certificates and switchgear thermal surveys before energisation of tenant supplies
Safety considerations
- Energised switchrooms and live risers: authorised-person control, permits and locked-off isolation for every tenant connection
- High-level work over mall voids: MEWPs with outrigger mats, exclusion zones below, and no improvised access from tenant hoardings
- Hot work on ductwork and pipework under permit with fire watch — doubled down in live-mall and UAE Fire Code regimes
- Gas installation by competent, registered engineers with proving and tightness testing before any supply is opened
- Confined spaces in tanks, risers and below-ground plant: entry procedures, gas testing and rescue arrangements
- Manual handling of heavy switchgear, fan sections and riser pipework with planned mechanical aids
Common defects
- Smoke dampers and actuators installed inaccessible above tenant ceilings — untestable systems and failed witnessed tests
- Sprinkler ranges clashing with shopfront zones and tenant ceilings — the landlord's pipe redesigned at fit-out prices
- Tenant meters mislabelled, transposed or never networked — service charge recovery by spreadsheet and argument
- Grease extract ducts without falls, access panels or fire-rated routes — a maintenance and fire problem from day one
- Landlord risers sized to the first lettings, not the scheme — no spare capacity for the tenant mix the mall actually attracts
- Cause-and-effect interfaces with tenant systems unmapped — a tenant panel fault silently dropping a landlord zone
Best suited for
- Covered malls where smoke control is the licence to trade
- Schemes with food courts and heavy F&B service concentrations
- Retail parks with sub-metered big-box units off a landlord intake
- Any retail asset where service charge recovery depends on accurate metering
How long does Retail MEP & Services take?
Typical duration: Landlord MEP first fix runs with the shell and closes 3–6 months after weathertight; smoke control witnessing and full commissioning typically add 2–4 months beyond installation, with tenant connections rolling on through the first lettings..