Shopfitting & Retail Fit-Out
From bare shell to open-for-trade — the tenant's fit-out: demising works, shopfronts and signage zones, back-of-house, deliveries and waste routes, all built inside the landlord's handbook rules.
Last updated 2026-07-28 by the BuildPedia Editorial Team.
What is Shopfitting & Retail Fit-Out?
A retail unit arrives as a shell: power-floated slab, capped services at the line, a framed opening where the shopfront goes, and a handbook that tells the tenant's contractor what they may do, where, and when they will be inspected doing it. Shopfitting is the business of turning that box into a trading store in eight to sixteen weeks, in a building that is often already trading around you. It is fast, repetitive and unforgiving of poor information — the programmes are set by lease dates and seasonal trading, not by construction logic, and a unit that misses its opening date loses rent-free period it will never get back.
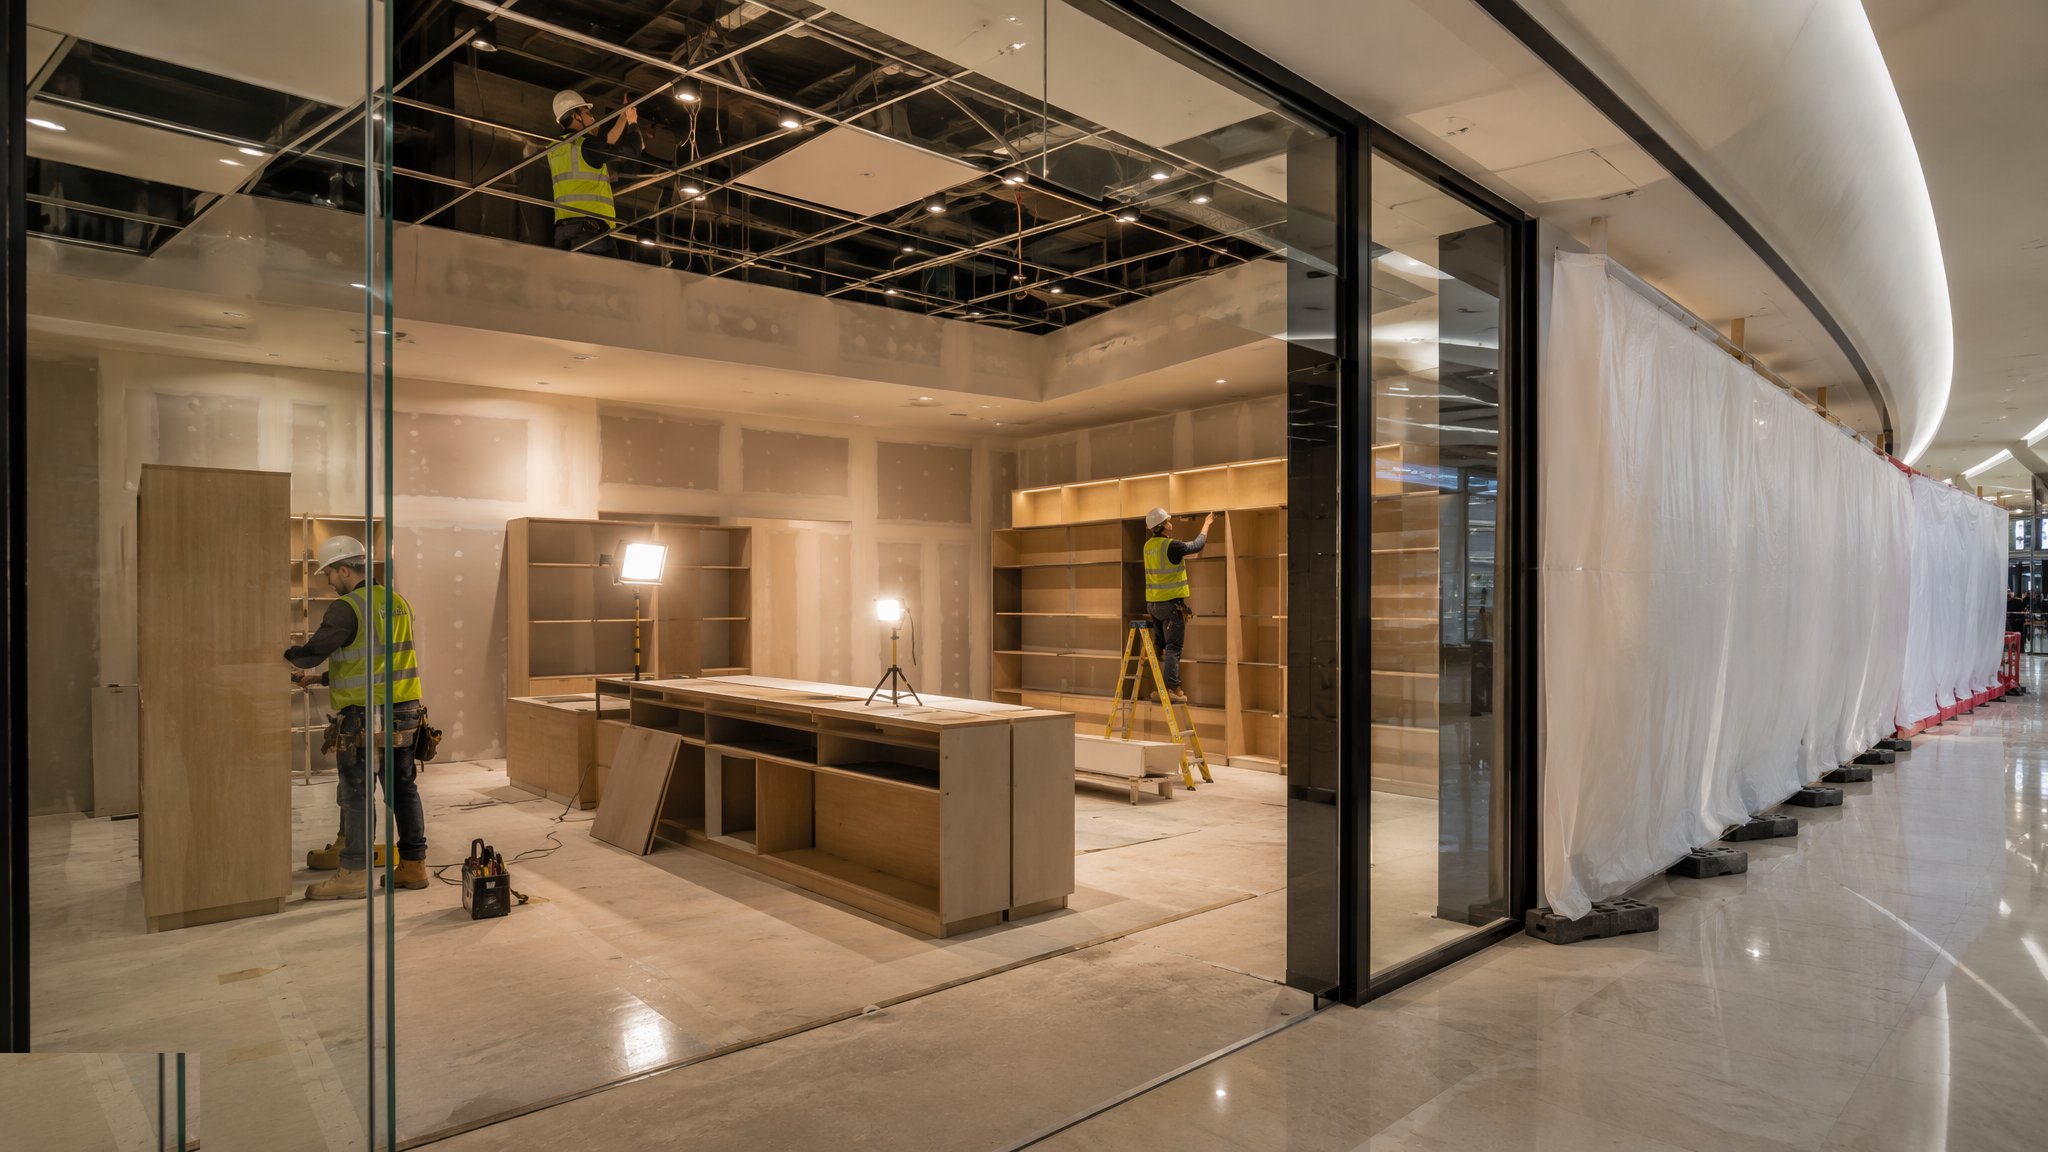
The anatomy is consistent whatever the brand. Demising works complete the unit: the shopfront line glazed or shuttered within the landlord's zone rules, the demising walls to the neighbours finished and fire-stopped, the ceiling and lighting installed against the promised clear height. Behind that, the back-of-house: stockroom with its racking and floor loading, staff areas and toilets, the manager's office, and the unit's own distribution board, small power, data and any kitchen or food service the use demands. The services all hang off the landlord's connection points — metered supply, capped water and drainage, sprinkler branch, smoke control interfaces — and every one of those interfaces has a landlord witness point attached.
What makes shopfitting different from office fit-out is the rulebook and the audience. The tenant handbook governs shopfront design, signage zones and illumination, materials and fire ratings, working hours, delivery and waste routes through the mall, hoarding standards and the inspection regime — landlord approvals at design, first fix, pre-open and opening. In the UAE, the same unit needs its own authority approvals on top: fit-out permits through DM, DDA or Trakhees depending on jurisdiction, and Civil Defence sign-off on the fire works before the mall will let the shutters go up. And through all of it the mall is trading: dust, noise and deliveries are controlled to the hour, and the fit-out contractor who treats a live shopping centre like a building site gets escorted off it.
When and why is Shopfitting & Retail Fit-Out used?
Fit-out starts when the unit is handed to shell condition and the tenant's lease timetable demands a store — the fit-out programme is driven backwards from the opening date, which is driven by the trading calendar, which cares nothing for your lead times. It matters because the unit is where the landlord's investment becomes income: rent starts when the store opens, and every week of fit-out delay is a week of rent-free a retailer with a strong covenant will happily keep. The handbook exists to protect forty other tenants and the landlord's asset from one contractor's shortcuts — the shopfront that blocks the smoke reservoir, the joinery that buries the sprinkler heads, the stockroom fit that overloads the slab. Fit-out done well is invisible: done badly, it is the leak, the alarm fault or the enforcement notice that closes someone else's Saturday.
Types of Shopfitting & Retail Fit-Out
Mall unit fit-out
The standard run: unit behind branded hoarding in a live or pre-opening mall, shopfront in the landlord's zone, fit-out to the handbook with staged landlord inspections. Programme-tight, rule-bound and always audible to the trading units next door.
Big-box and anchor store fit-out
A whole shed fitted as one store: trading floor fit, racking and refrigeration for food retail, checkouts, stockrooms with high-piled sprinkler protection, and dock equipment commissioning. Fewer rules, bigger loads, and MEP installations the size of a small mall's.
High-street unit conversion
Fit-out in an existing building — often with listed or conservation constraints on the shopfront, party wall matters with the neighbours, structure that must be surveyed before it is trusted, and services brought up from whatever the last tenant left. More survey, more making good, less predictability.
Food and beverage fit-out
Restaurants, cafés and food court units: commercial kitchen installation, gas with proving and interlocks, grease extract connected to the landlord's route, hygiene-grade finishes and drainage with grease management. The heaviest services density in the mall and the most inspected.
Kiosks, pop-ups and temporary retail
RMU (retail merchandising unit) installations and short-term lets in mall common areas: prefabricated units connected to landlord floor or ceiling service points, installed overnight, and designed to leave no trace. Small works, same rules — fire ratings, approvals and reinstatement obligations all still apply.
Shopfitting & Retail Fit-Out: step by step
Step 1: Pre-start: handbook compliance, surveys and approvals
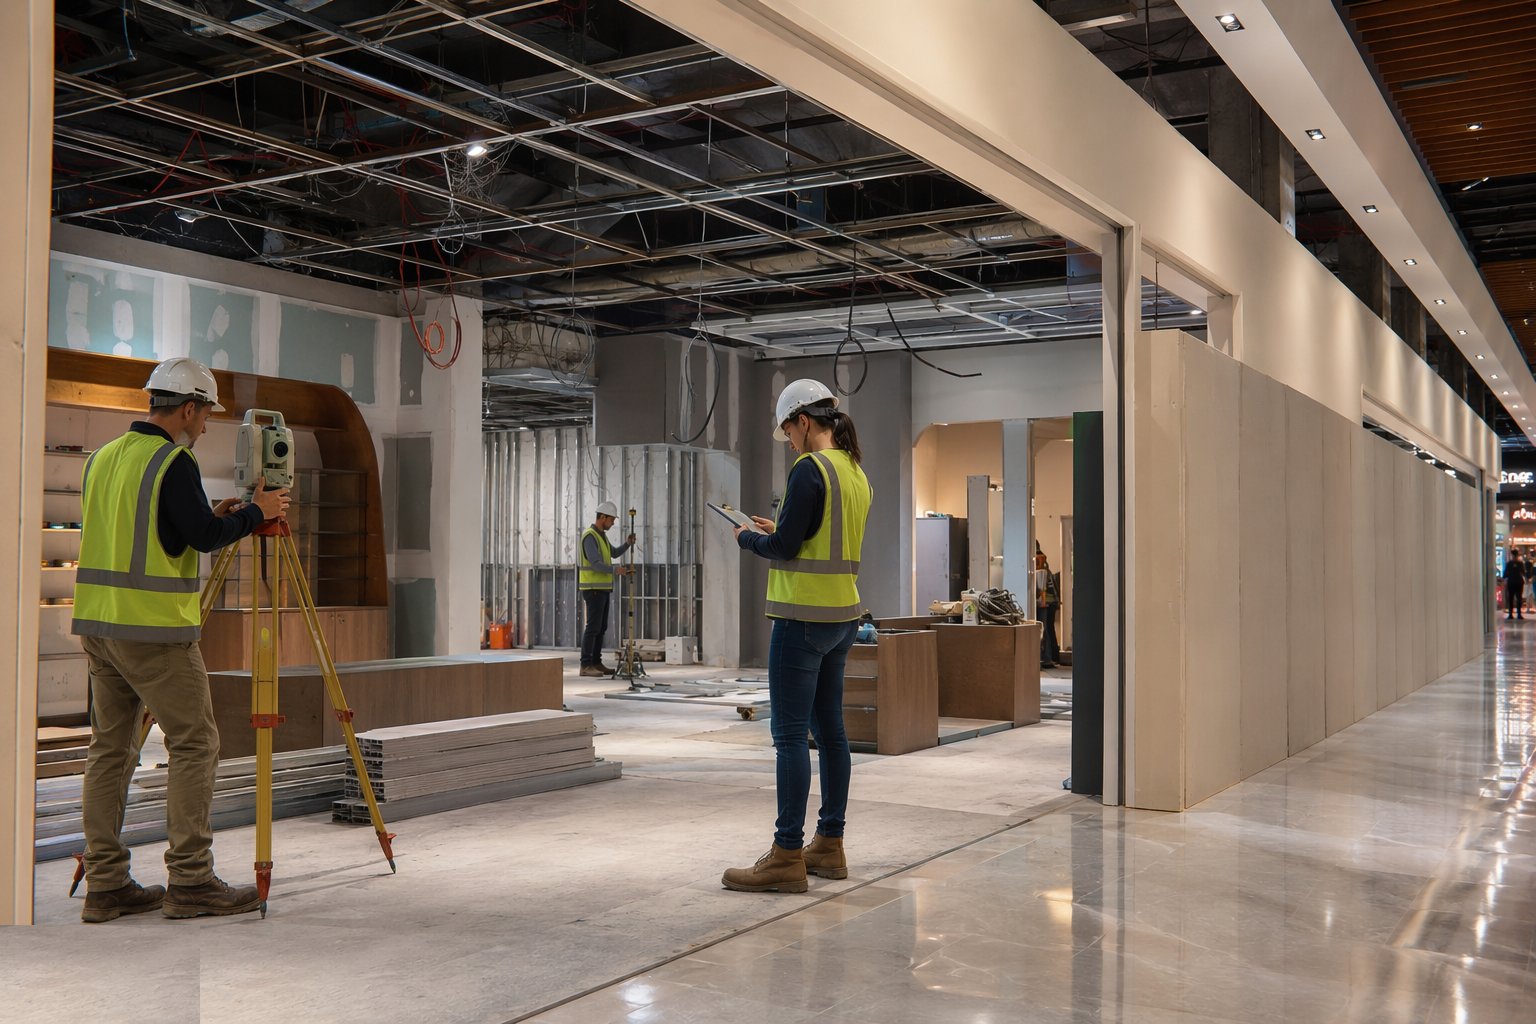
The fit-out begins on paper. The tenant's designer submits the fit-out pack — layouts, shopfront and signage proposals, services design against the demarcation schedule, fire strategy interfaces — for landlord approval, and in the UAE the fit-out permit and Civil Defence submissions run in parallel through the correct authority for the plot. The unit is surveyed before a tool arrives: a dilapidation or condition survey of the shell as received, photographs of every connection point, verification of the meter schedule and the shell dimensions against the lease plan. Everything found wrong now is the landlord's problem; everything found after the tenant's contractor starts is an argument about who broke it.
Step 2: Erect hoarding, protection and temporary works
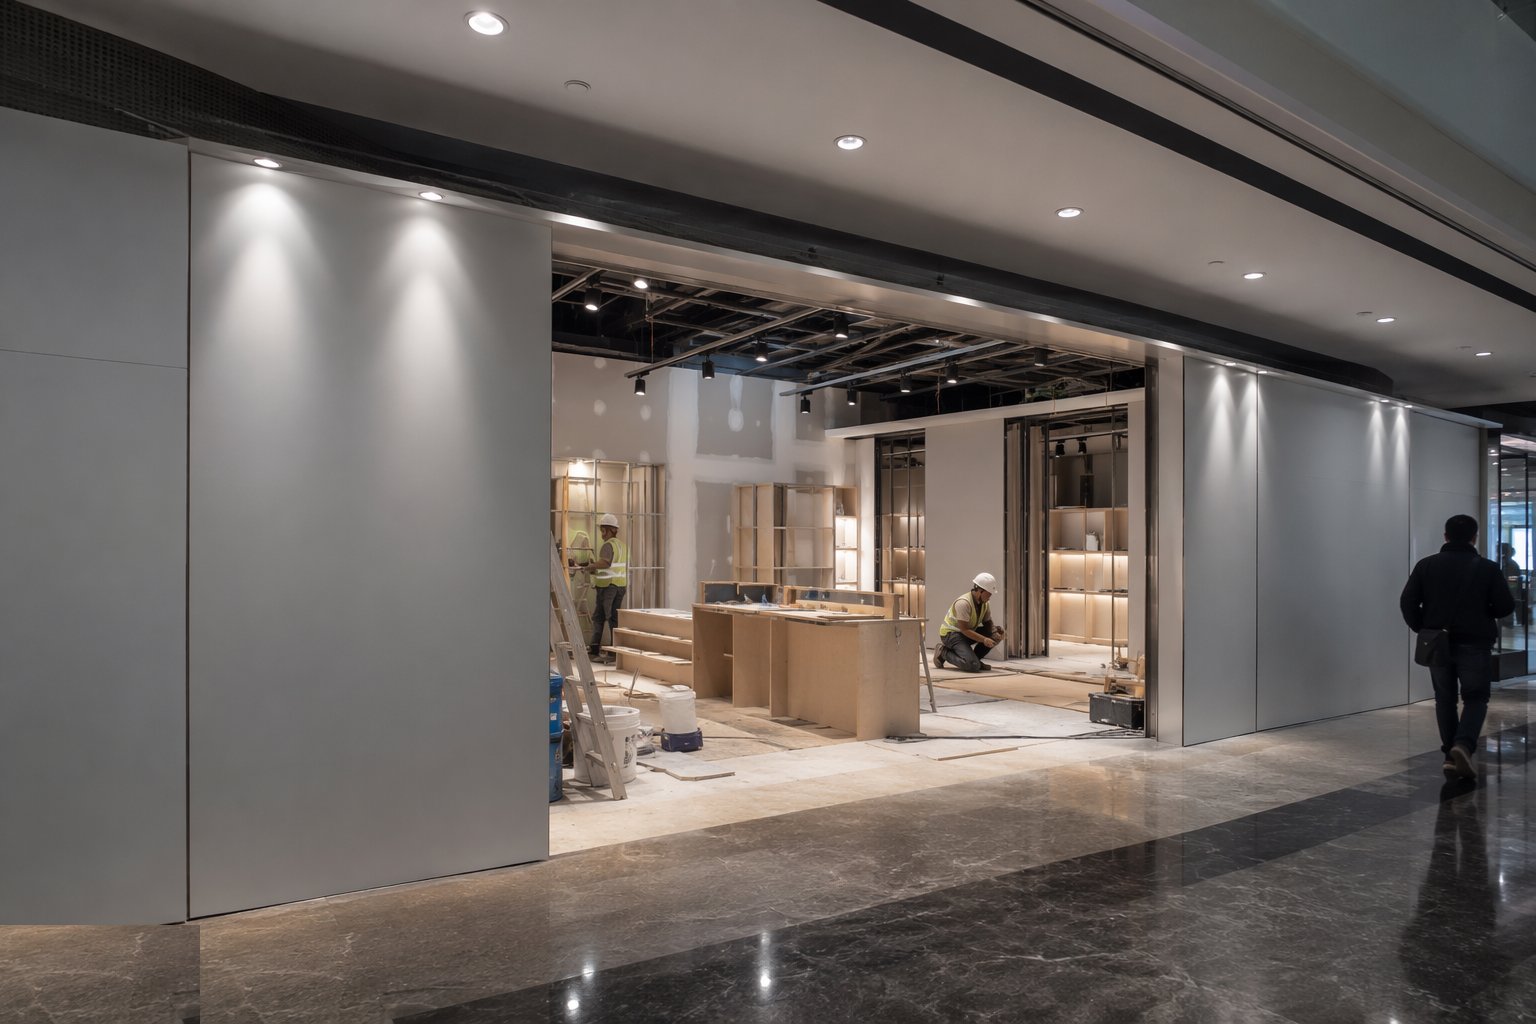
In a live mall the hoarding is the fit-out's public face: a rigid, fire-rated, dust-tight hoarding to the mall management's standard, branded per the handbook, with its own lighting and vision panels where required — and engineered, because a hoarding line in a mall air path or against a sprinkler zone needs thought, and a collapsed hoarding in front of a trading store is a claim, not an anecdote. Floor protection goes down on the mall side of every route the works will use, and temporary screens seal the unit against the dust and noise rules. Services are isolated and locked off per the landlord's permit procedure before any work touches a landlord system.
Step 3: Complete demising works and the shopfront line
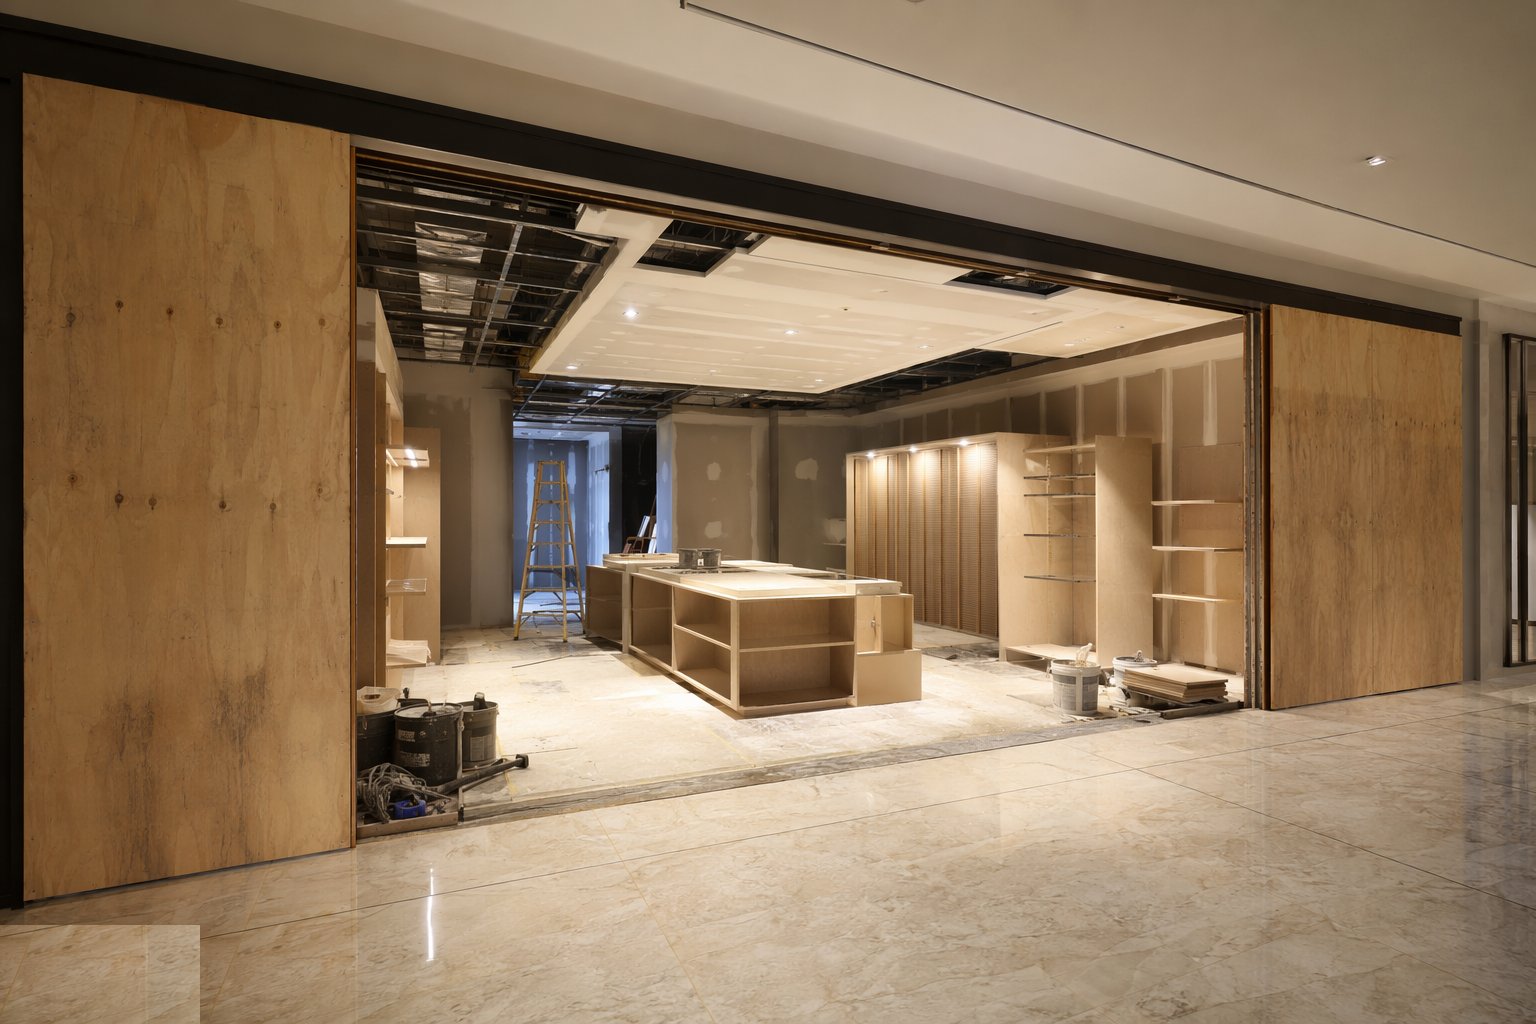
Demising walls to the neighbouring units are lined, insulated and fire-stopped to the compartmentation standard the fire strategy demands — these walls are fire compartments, not partitions, and every penetration gets sealed with a tested system and photographed for the landlord's records. The shopfront is surveyed, fabricated and installed within the signage and projection zones the handbook allows: glazing or shutters, entrance doors with the required access provisions, and the signage box with its power feed and illumination limits. The shopfront survey against the demise line is the landlord's first real inspection — a shopfront 100 mm proud of its zone comes down again, at the tenant's expense, no matter whose mistake it was.
Step 4: First fix: services off the landlord connections
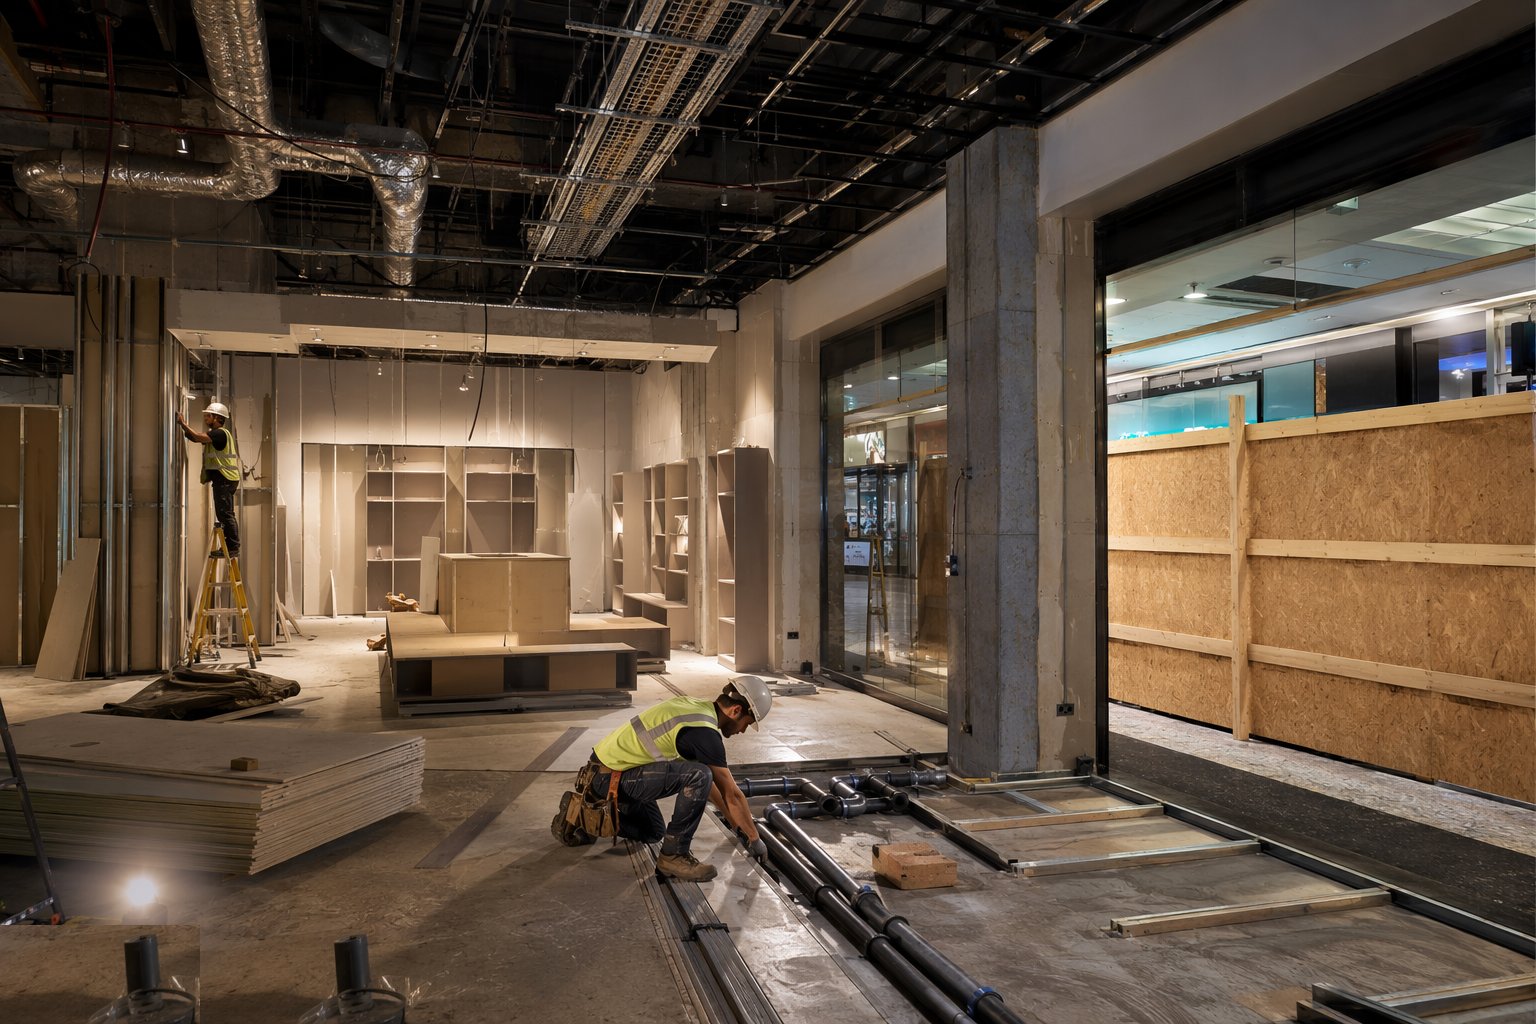
Containment, pipework and ductwork run from the landlord's points: the unit distribution board off the metered supply, water and drainage to the back-of-house and any kitchen, the tenant's sprinkler branch modifications off the capped connection by an approved sprinkler contractor, and the fire alarm interfaces mapped into the landlord's cause-and-effect. Every connection to a landlord system is made under permit with the landlord's witness — isolation, connection, test, record. Ceilings close only after the landlord's first-fix inspection and any authority hold points are signed: in the UAE that means the WIR and the authority milestone inspection before the ceiling tiles go in, because opening a closed ceiling for an inspector is money and dust nobody budgeted.
Step 5: Finishes, joinery and the merchandising fit
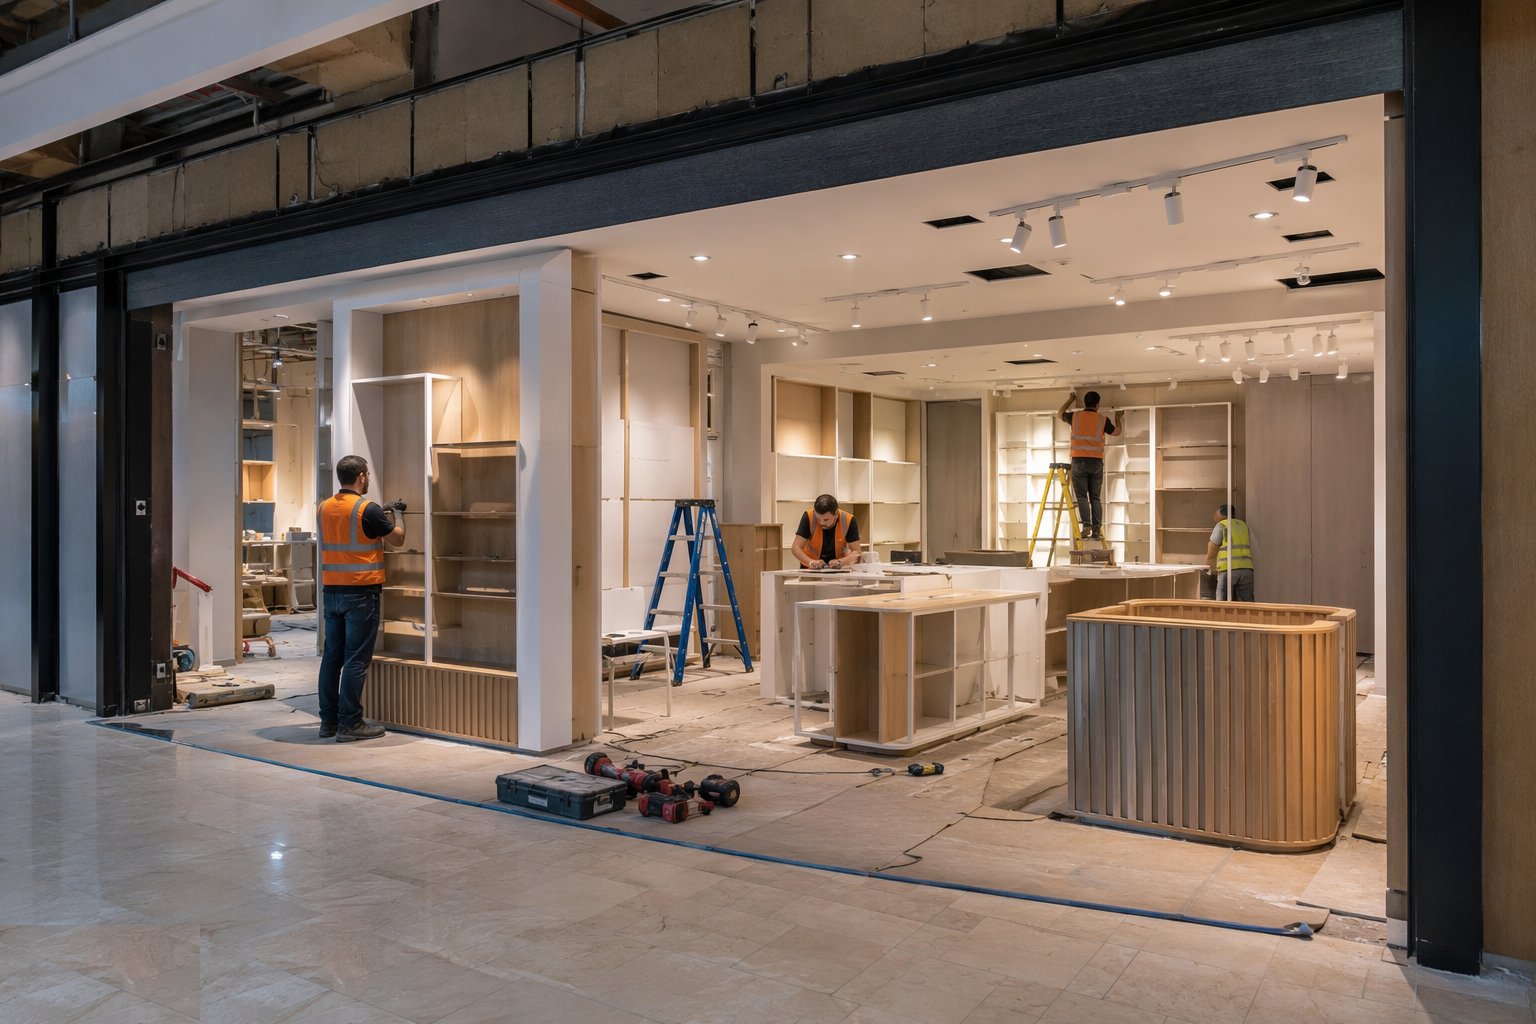
The trading space is fitted in the usual order and at unusual speed: ceilings, floor finishes over moisture-tested slabs, decoration, and then the joinery and merchandising — gondolas, wall systems, counters, fitting rooms and the brand's standard details installed off laser-set datums so the racking lines run true to the sight lines the store planner designed. Stockrooms get their racking with the floor loading checked against the slab design, and back-of-house areas get their durable, washable finishes. The discipline is coordination against the services: no joinery within the sprinkler head clearance envelope, no bulkheads through smoke reservoir lines, no display lighting loads beyond the connected capacity the landlord gave you.
Step 6: Test, snag and open for trade
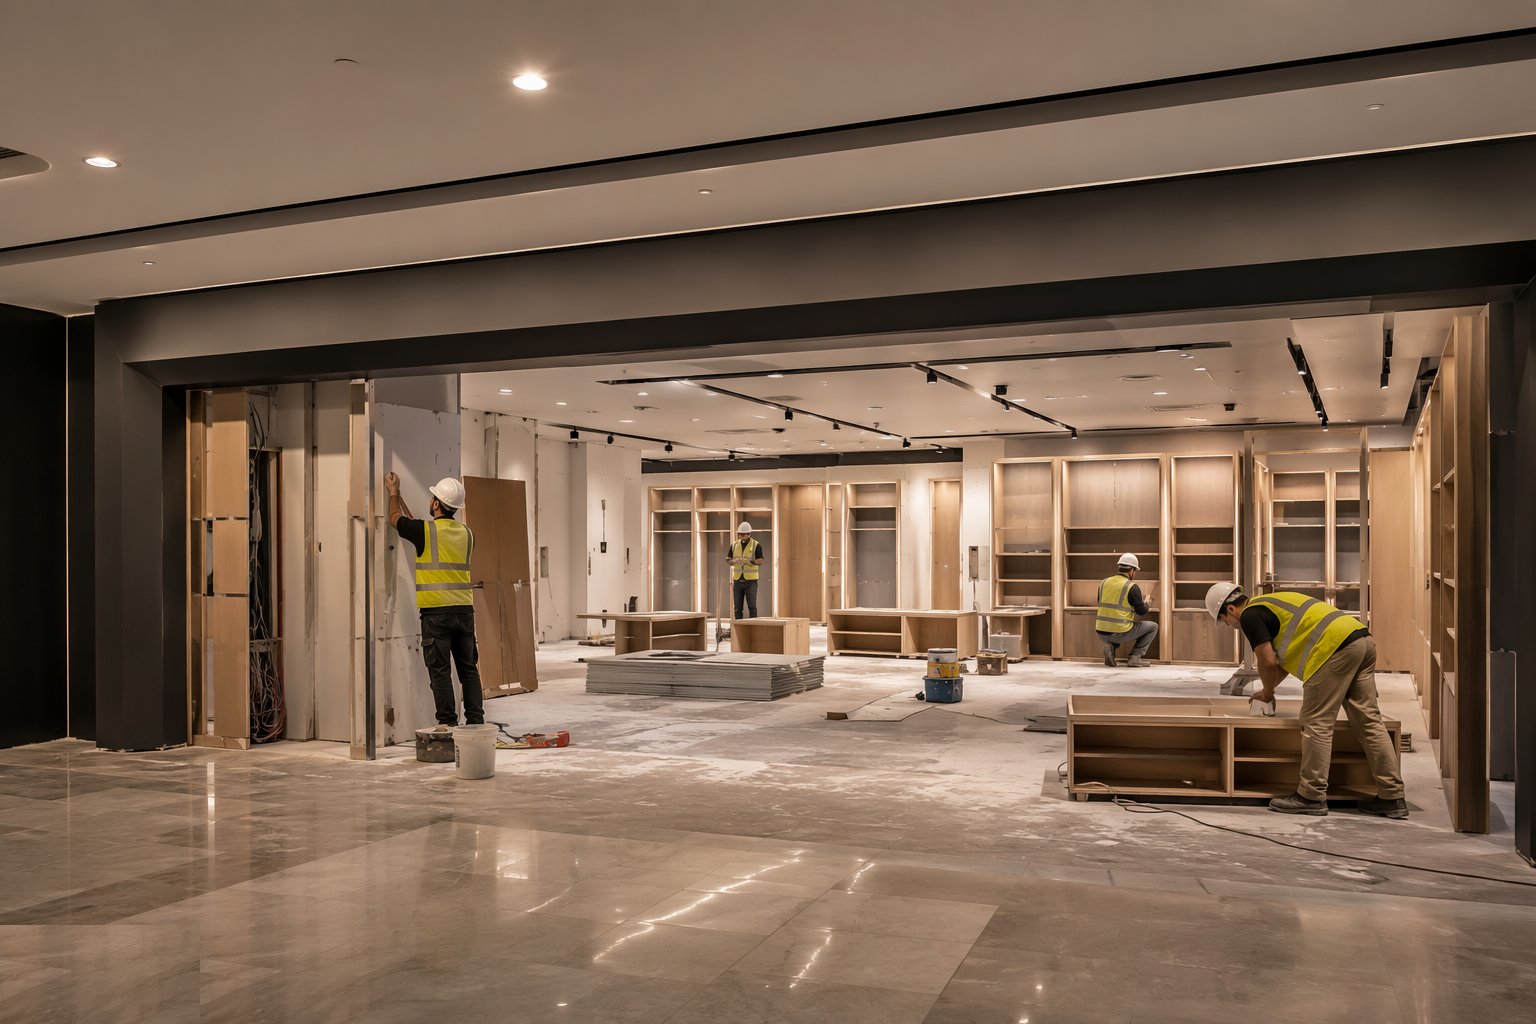
The unit is tested as a small building: electrical certification to BS 7671 or the DEWA-compliant equivalent, sprinkler and alarm tests witnessed with the landlord's engineer, water systems flushed and disinfected, emergency lighting function-tested, and any kitchen gas installation tightness-tested with interlocks proved. Snagging runs against the tenant's standard and the landlord's pre-open inspection list together — the landlord walks the unit with the handbook in hand and the shutters do not come down off the hoarding until both sign. Handover is the opening checklist: as-builts and O&M information to the tenant's file and the landlord's record, meters read and photographed at handover, keys and access cards issued, and the hoarding down on the agreed night so the store opens on the agreed morning.
Plant and equipment
- MEWPs and podium steps for ceiling, lighting and high-level joinery work
- Dust extraction, negative-air units and vacuum tooling for work in live malls
- Floor protection, rigid hoarding systems and temporary screens
- Laser levels and datums for joinery and merchandising alignment
- Electrical test instruments for certification; pressure test kit for water and gas
- Delivery vehicles, tail lifts and pallet trucks scheduled to the mall's delivery windows
- Floor grinders and self-levelling equipment for slab making-good
Quality control checks
- Landlord staged inspections — design, first fix, pre-open, opening — passed and recorded per the handbook
- Fire-stopping at every demising penetration with a tested system, photographed and logged
- Electrical installation certificates to BS 7671 or DEWA-compliant equivalent before energisation
- Sprinkler and fire alarm modifications by approved contractors with witnessed tests and updated cause-and-effect records
- Floor finish moisture testing before impermeable coverings; lippage and flatness checked against the merchandising datums
- Gas installations tightness-tested with proving and interlocks demonstrated before first fire
Safety considerations
- Live-mall rules obeyed to the letter: working hours, noise and dust limits, delivery windows and route discipline
- Hoarding and screens maintained — the line between a building site and a shopping centre is a physical, inspected barrier
- Isolation and lock-off on landlord systems under permit; no dead circuits assumed dead
- Hot work under the mall's permit regime with fire watch and after-hours checks — the strictest rules in the building apply to the fit-out contractor
- Manual handling of joinery, racking and merchandising in tight units with planned mechanical aids
- Out-of-hours working with lone-working controls, welfare provision and the mall's escort and access procedures
Common defects
- Demising walls leaking fire or sound — unsealed penetrations found at the landlord's inspection or, worse, the fire officer's
- Shopfronts out of the signage or projection zone — built proud of the line and rebuilt at the tenant's cost
- Floor finishes failing on un-dried screeds or un-level slabs — tenting vinyl and hollow tiles in the first trading month
- Joinery and stockroom racking encroaching on sprinkler clearances — heads buried, coverage voided, racks stripped out again
- Services connected to landlord systems without permits or witnesses — supplies isolated by the landlord until the paperwork exists
- Opening snags rolling into trading — snagging around customers at night rates because the pre-open inspection was treated as a formality
Best suited for
- Mall units fitted to a landlord handbook in live or pre-opening centres
- Big-box and anchor stores with heavy MEP and racking fits
- High-street conversions where survey and making-good drive the programme
- F&B units with kitchen, gas and grease management interfaces
How long does Shopfitting & Retail Fit-Out take?
Typical duration: A standard mall unit fits out in 8–16 weeks from shell handover to open-for-trade; big-box and anchor fits run 16–26 weeks; approvals, landlord inspections and the trading calendar — not construction speed — set the real programme..