Retail Shells & Shopping Centre Structures
Big-box portal frames and covered-mall steelwork — the landlord's shell, with docks, service yards and atria, built to a line the tenant's fit-out will be measured against.
Last updated 2026-07-28 by the BuildPedia Editorial Team.
What is Retail Shells & Shopping Centre Structures?
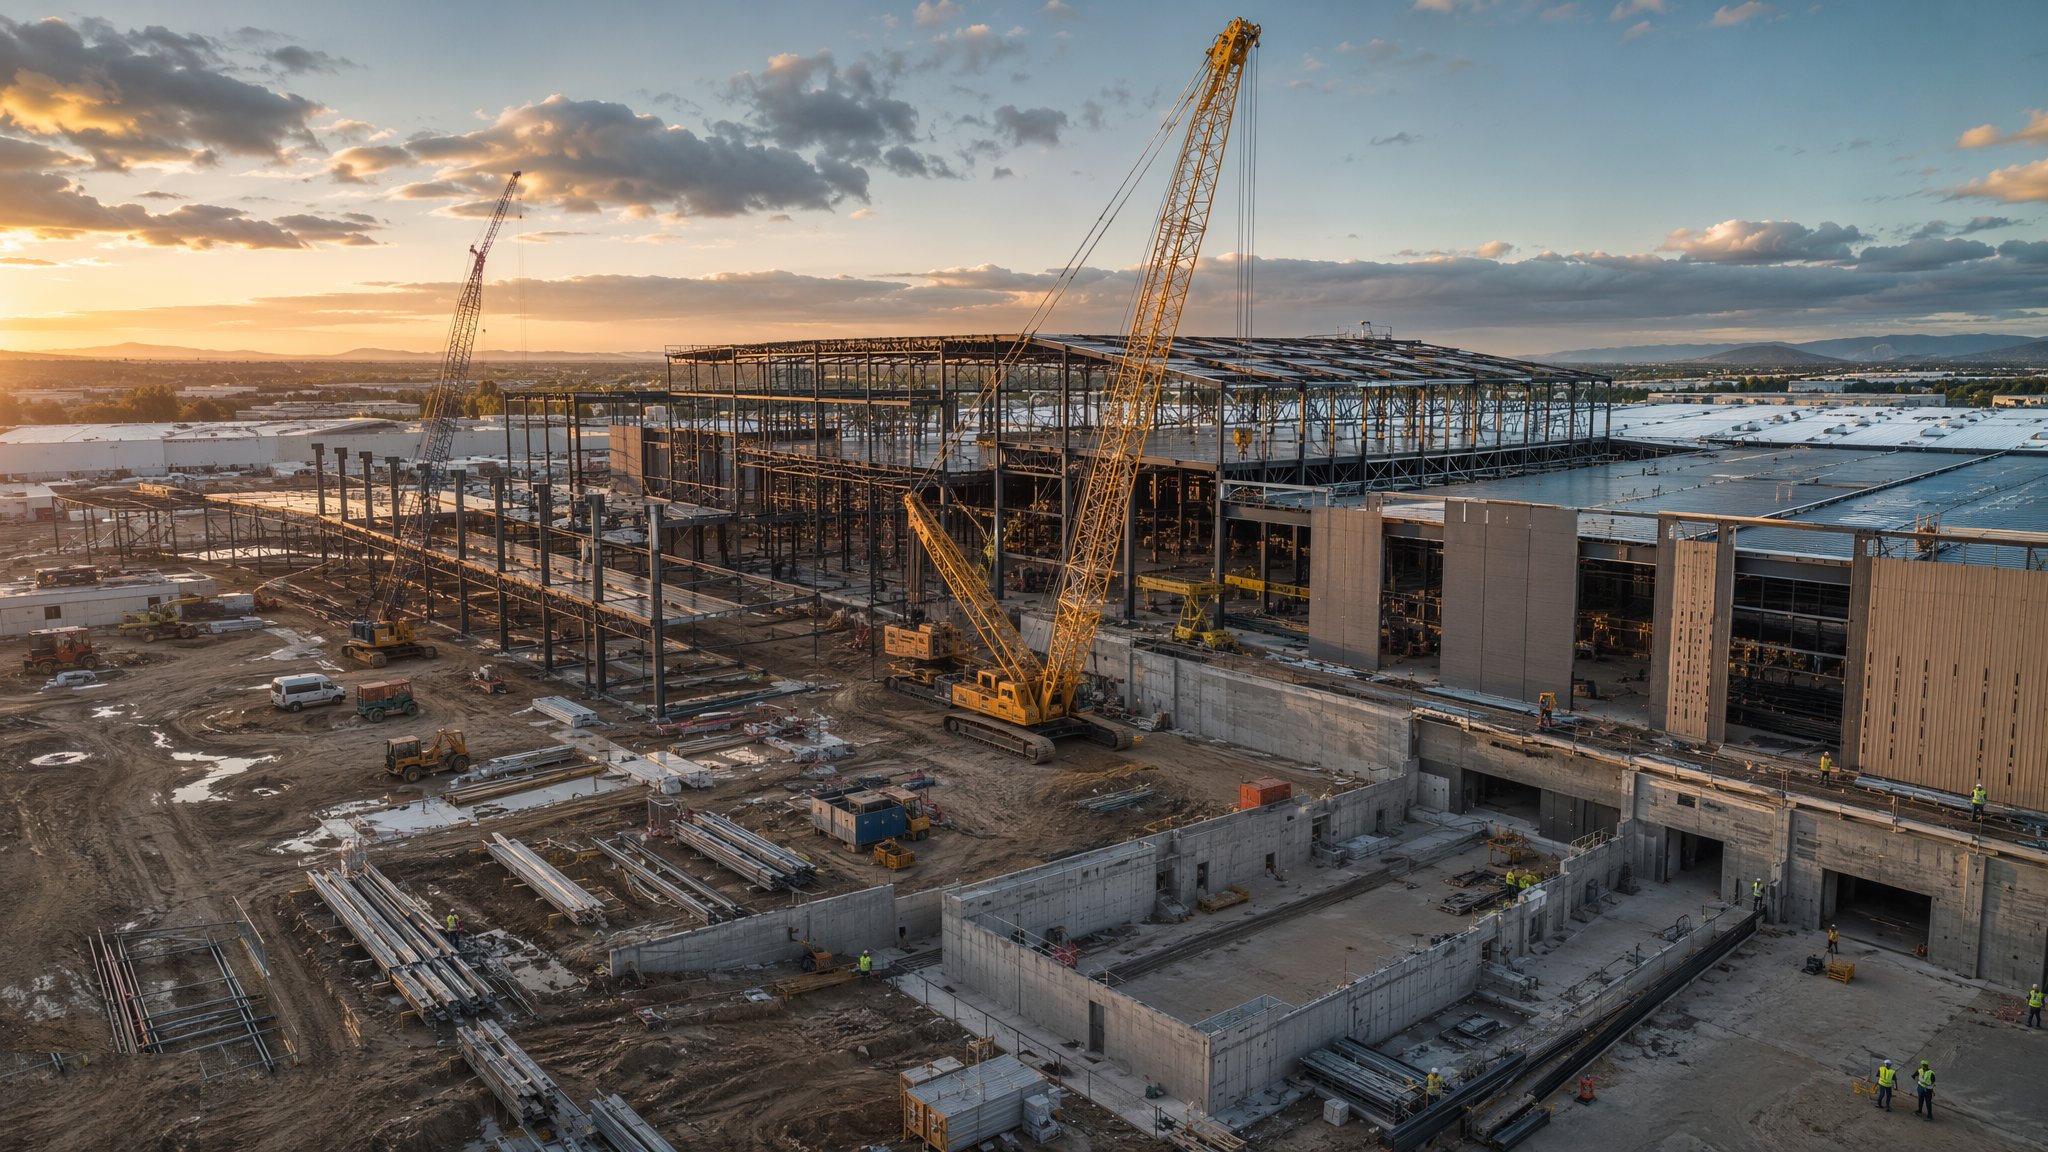
Retail structure comes in two distinct animals. The retail park or big-box unit is a portal-framed shed on a concrete slab: steel columns and rafters spanning 20–40 m, purlins and cladding rails, a clad envelope, and a dock arrangement at the rear for artics. It is warehouse logic dressed for customers, and it goes up fast — a competent steelwork gang will have a 10,000 m² unit weathertight in months. The covered mall is a different discipline entirely: a multi-level building with long-span roof trusses or lattice girders over the mall, glazed atria, malls and service corridors at the back, and a landlord/tenant demise split that governs where the landlord's structure stops and the shop unit begins.
On a retail park the critical interfaces are the docks and the yard: dock leveller pits cast into the slab edge to millimetre accuracy, dock shelters and bumpers aligned to the vehicles the tenant actually runs, and a service yard with the levels, falls and turning circles to keep a 16.5 m artic off the customer car park. In a mall the equivalent discipline is the demise line: the shopfront line, the sign zone above it, the ceiling height the tenant is promised, and the slab edges at atria and balustrade upstands that the tenant's shopfront and the landlord's balustrades both fix to. Every one of these dimensions ends up in the tenant's handbook, and the handbook is a contract — build 50 mm shy of the promised clear height and you have bought yourself a variation argument with every tenant on that run.
The roof is where malls earn or lose their reputation. Long-span steel — trusses, girders or space-frame-type arrangements — carries rooflights, smoke vents, plant and the maintenance gantry routes over spans of 20–60 m, and it deflects, which is why falls, gutter capacities and ponding margins are checked against the deflected shape, not the drawing geometry. In the Gulf the same malls are built in concrete or steel-concrete hybrids with aggressive air-conditioning loads, chillers the size of buses on the roof, and façade and roof build-ups that must satisfy the UAE Fire and Life Safety Code and the mall operator's insurer in equal measure.
When and why is Retail Shells & Shopping Centre Structures used?
The shell follows the foundations and ground slabs and runs ahead of everything the tenant will ever see, because it fixes the dimensions the tenant leases against: clear heights, grid, dock positions, shopfront line, riser positions and metering points. Portal frames are chosen for big-box work because they are the cheapest way to enclose a large clear-span volume quickly; long-span trussed roofs are chosen for malls because columns in the middle of a trading mall are worth negative rent. The demise split matters as much as the structure itself: the landlord builds to shell condition — weathertight, power-floated slab, capped services, sprinkler-ready — and everything inside the unit line belongs to the tenant's fit-out contractor. Get the shell wrong and you do not just have a structural defect, you have a lease dispute with a covenant that outguns yours.
Types of Retail Shells & Shopping Centre Structures
Big-box portal frame
Hot-rolled steel portal frames at 6–9 m bay centres spanning 20–40 m, cold-rolled purlins and cladding rails, built-up or trapezoidal metal envelope. The retail park and supermarket default: fast, cheap, tolerant of poor ground when paired with the right slab, and dull as dishwater to look at before the tenant's cladding and signage go on.
Covered mall long-span structure
A multi-storey frame — steel or concrete — with roof trusses or lattice girders spanning the mall void, glazed rooflights, atria between levels and bridges across. The structure's real job is to disappear: columns pushed to the mall edges, services threaded through truss depths, and every dimension governed by the tenant demise.
Anchor store and department store structures
Multi-level framed boxes at the ends of a mall, often with trading floors of 8–12 m grids, travelator and escalator wells cut through the slabs, and their own dock and yard arrangements. Heavier, taller and more serviced than a mall unit, and frequently handed over as a bare shell with floor openings the anchor tenant's own engineer helped design.
Service yard and dock structures
The rear-of-mall world: enclosed service corridors, dock leveller pits and scissor-dock bases cast into the slab edge, canopies over the loading bays, compactor pads and baler positions, and the steel-framed service cores and stairs that keep goods movement out of the public mall. Never glamorous, always congested, and the first place a bad levels survey shows up as a flooded dock.
Retail Shells & Shopping Centre Structures: step by step
Step 1: Freeze the grid, the demise lines and the tenant requirements

Before a column is ordered, the letting plan is frozen: unit sizes and shapes, the shopfront line, promised clear heights, dock positions and capacities, riser and meter locations, and which tenants have agreed alterations to the standard shell — a mezzanine here, a slab opening there, a travelator well that changes the steel. These go into the shell specification and the tenant handbook, and from that moment the structure is being built to a commercial document, not just a structural drawing. Changes after steel is fabricated cost real money, so the pre-construction team that gets the lettings team, the structural engineer and the tenant's engineer in one room early saves the project a season of variations.
Step 2: Erect the frames: portals or long-span steel
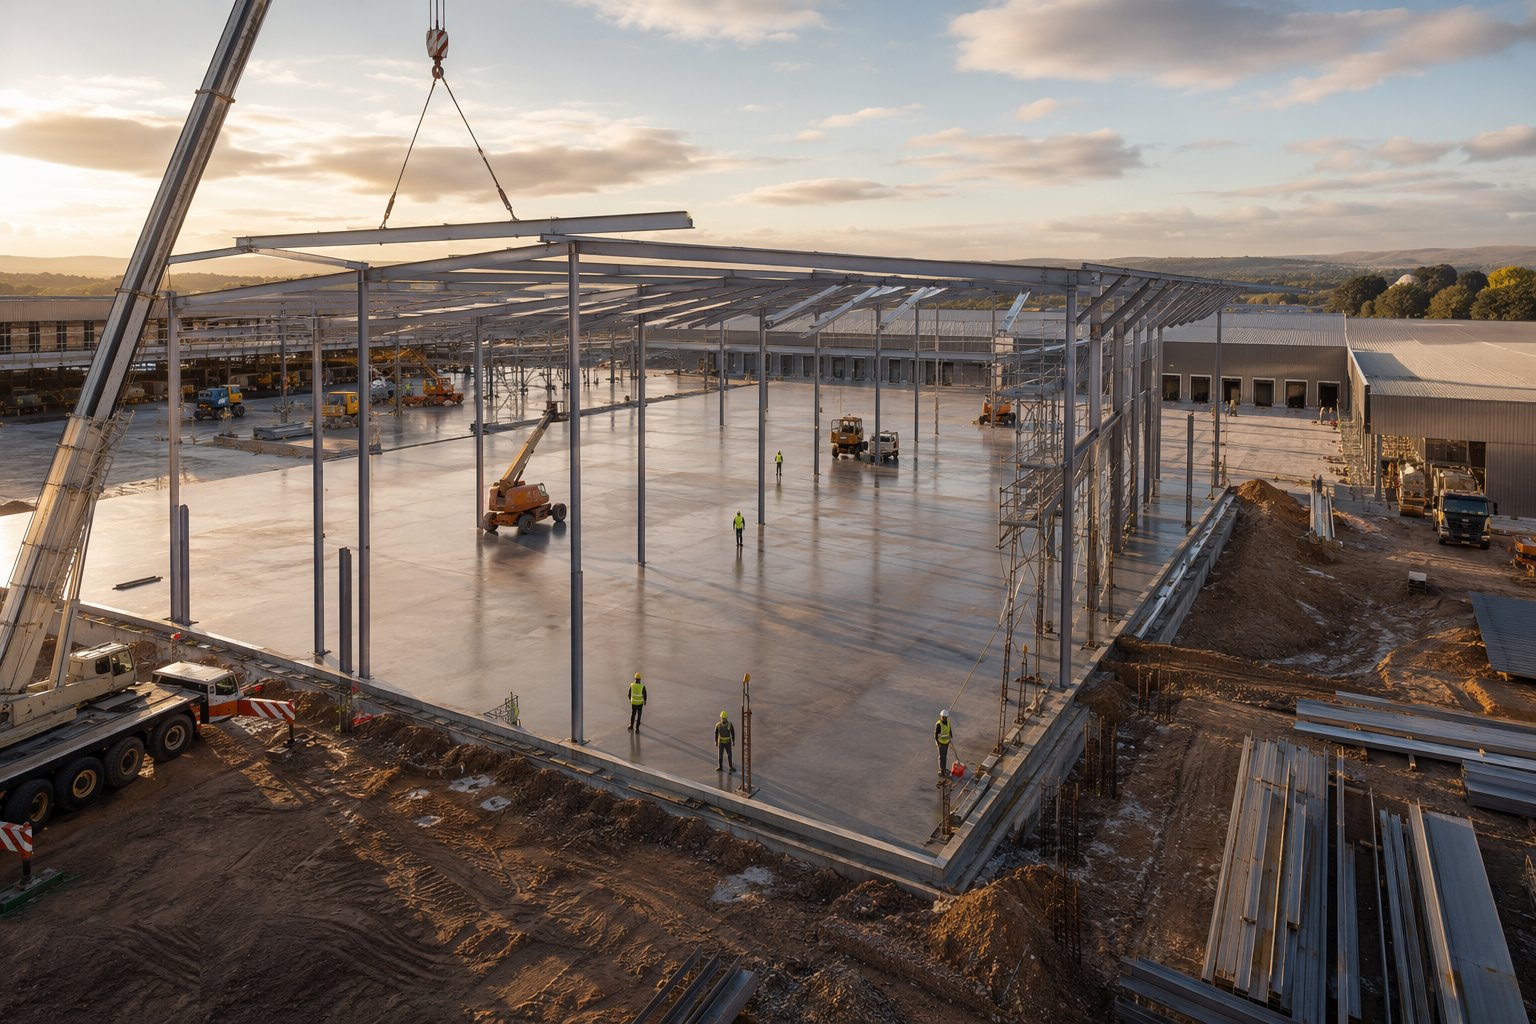
Big-box portals go up by mobile crane in rafter halves stitched at ridge or eaves, bay by bay, with purlins, bracing and rails following close behind — a settled gang erects a bay a day in decent weather. Mall long-span steel is heavier engineering: trusses assembled on the deck, lifted complete by crawler or large mobile crane onto bearings set to survey, with temporary stability designed because a truss spanning 40 m is a noodle until its bracing and purlins lock it up. Fabrication is to BS EN 1090 with the execution class the design demands, connections are torque-checked per the specification, and every tier is alignment-surveyed before the next trade lands on it.
Step 3: Cast the slabs and form the docks
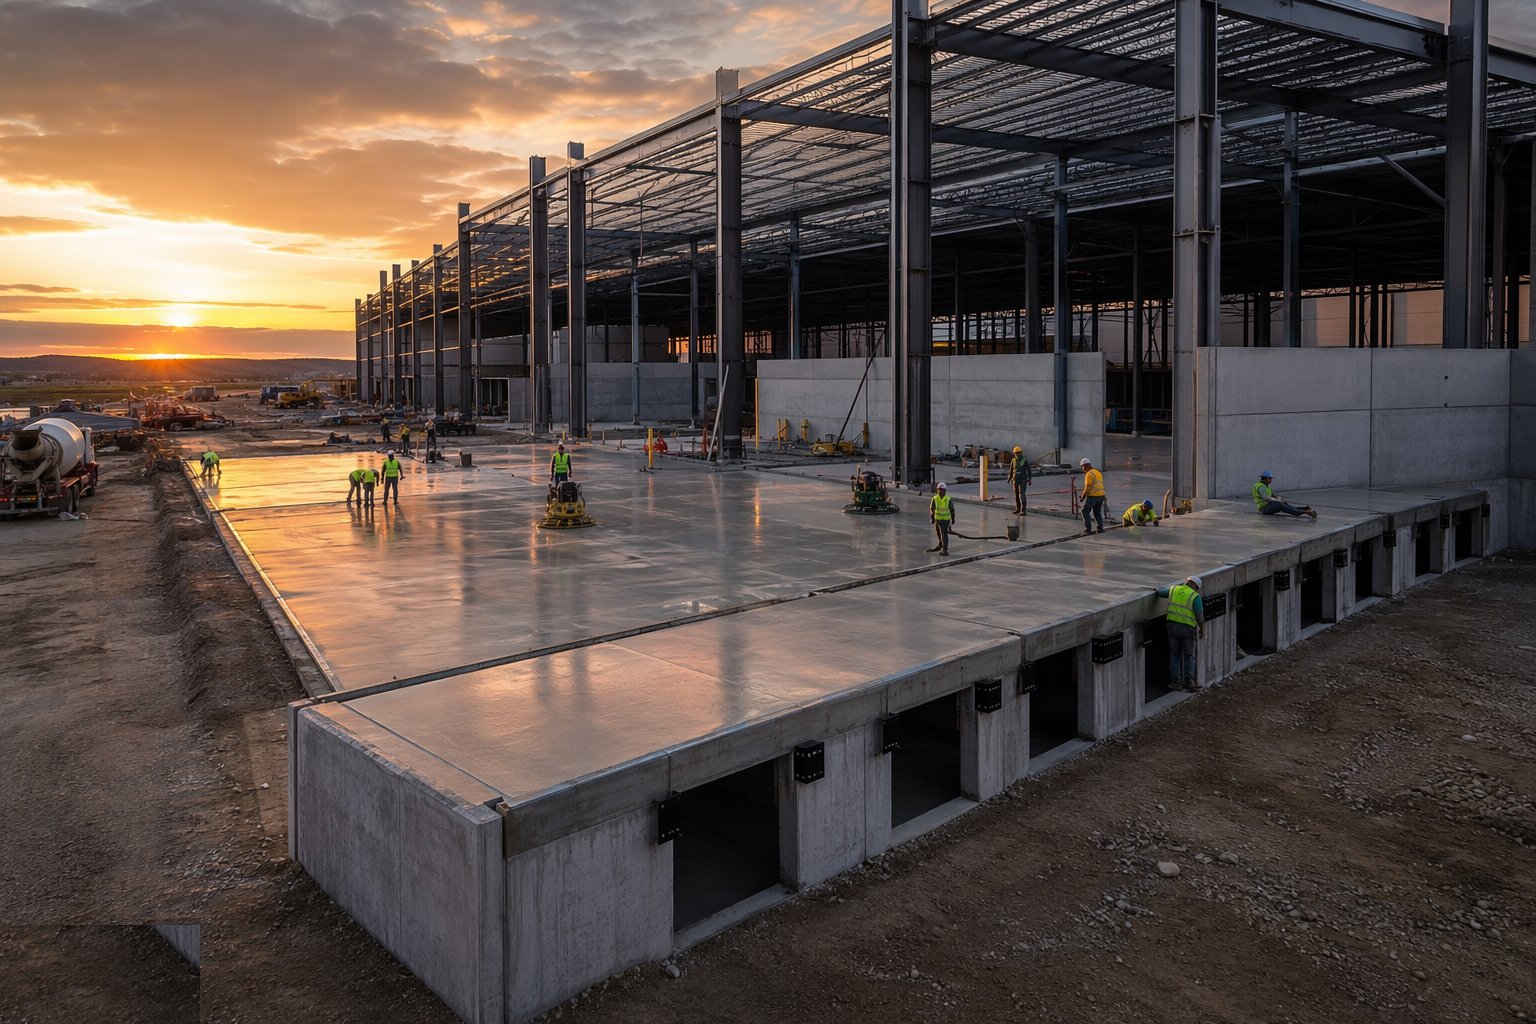
Retail park slabs are large power-floated ground-bearing slabs designed to Concrete Society TR34 principles, laid in long strips with armoured or saw-cut joints, flat enough for racking and fork trucks and level enough that the tills do not rock. The dock details are cast in with the slab edge: leveller pits square and to size, scissor-dock pockets with their drainage, dock bumper faces flush and at the right height off the yard — and the yard itself falls away from the building so a shamal downpour or a British winter storm drains out of the loading bay, not into it. Mall upper floors are composite deck or concrete flat slabs with atrium edge upstands formed as they are poured, because retrofitting balustrade fixing edges is the kind of job that eats a finishing programme alive.
Step 4: Build the mall roofs, atria and rooflight openings
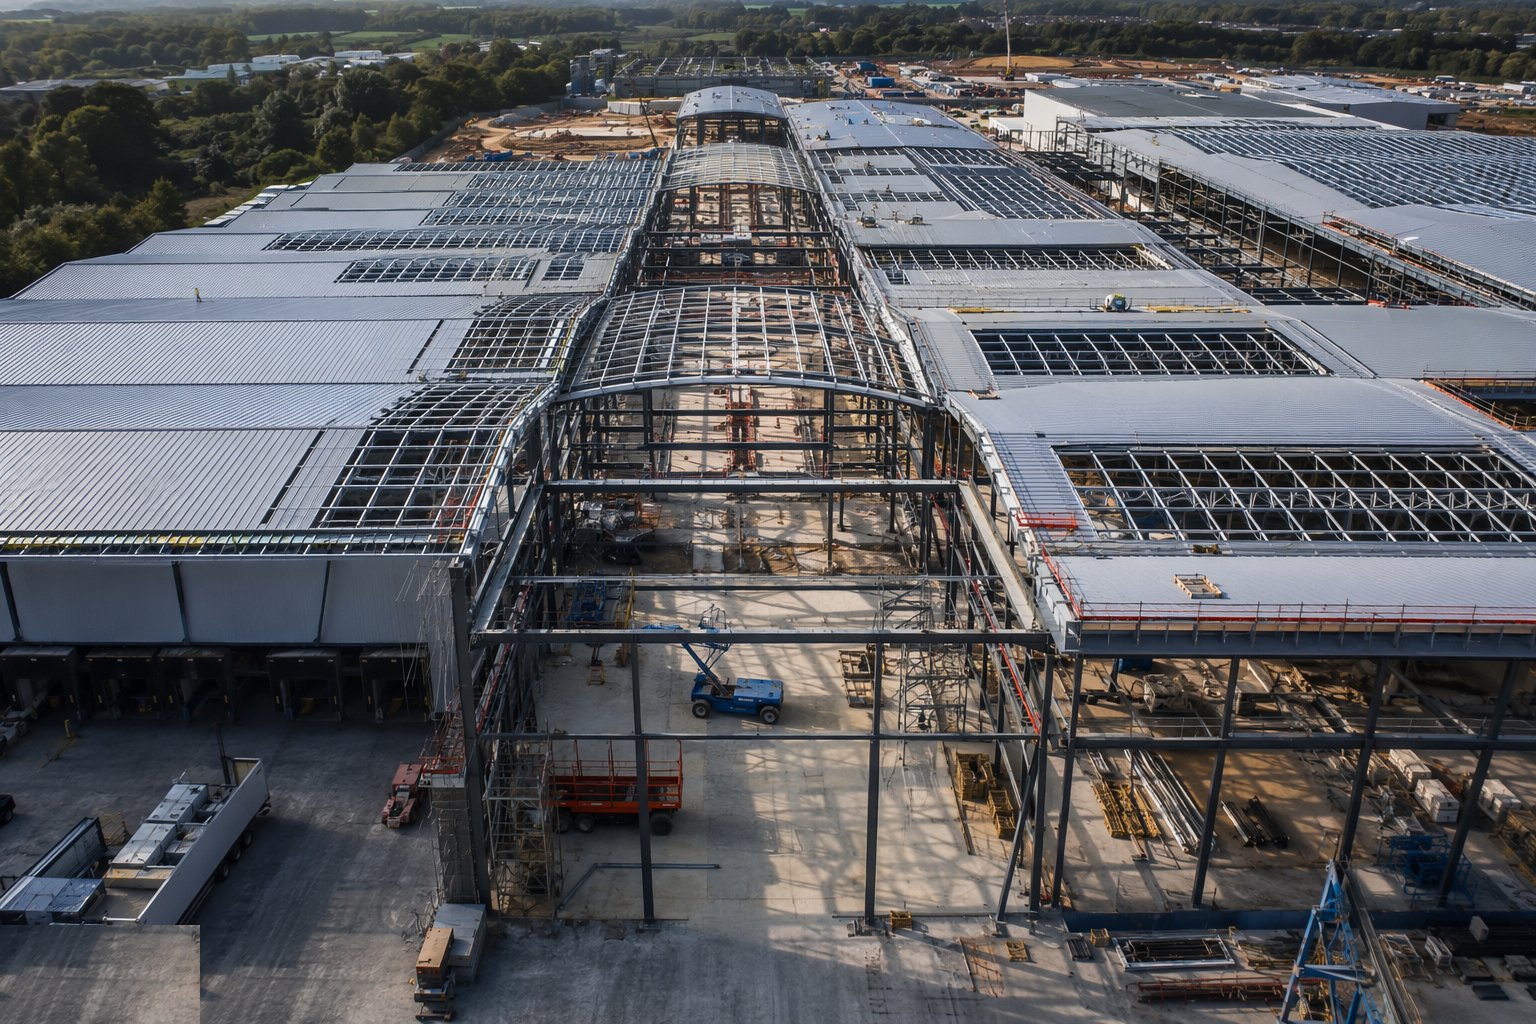
The mall roof is built as a system, not a covering: long-span steel, a structural deck, insulation and membrane or standing seam on falls that still drain at full deflection, gutters sized for the storm return period the insurer and the local code demand, and upstands at every rooflight, smoke vent and plant kerb high enough to keep wind-driven rain out of the detail. Atrium and rooflight openings are framed with trimming steel set plumb and square — the glazing contractor's survey of your openings is the moment of truth. In the Gulf, roof plant is a structural matter in its own right: chiller and AHU loads on dedicated steel, plinths and inertia bases cast in, and maintenance access that does not require a man to cross a 50 °C membrane in August.
Step 5: Complete the envelope and the weathertight shell
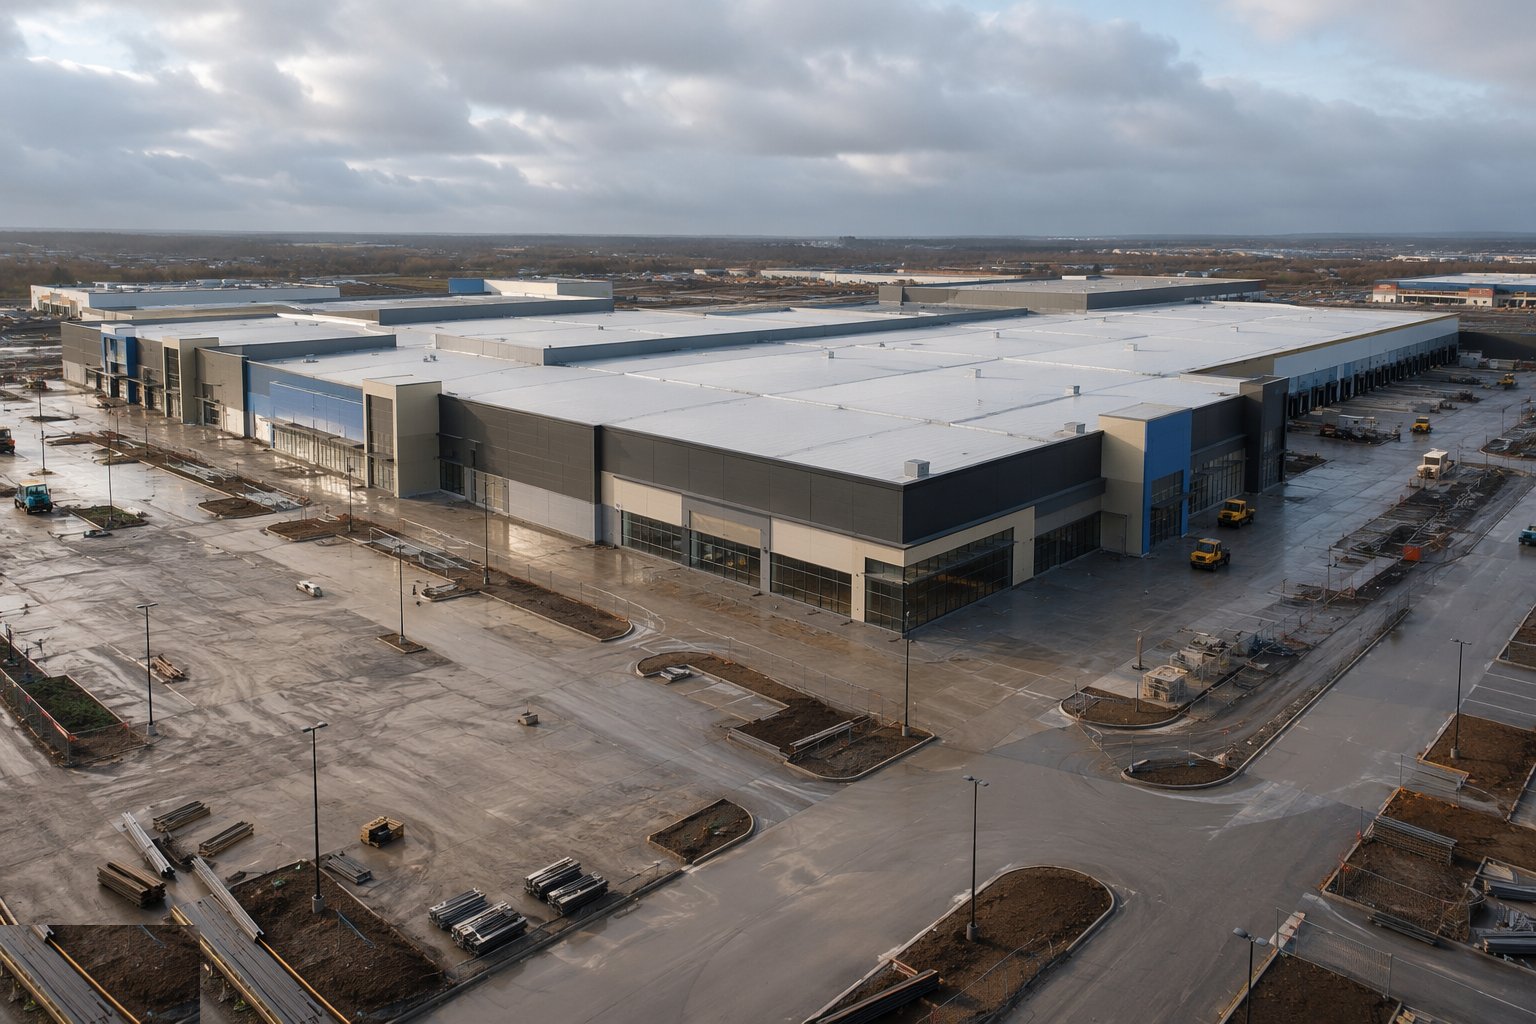
Cladding, roofing, glazing and doors close the box. On big-box work that is trapezoidal sheet and composite panels fixed rail by rail; on malls it is the façade rhythm of the landlord areas — entrances, mall glazing, feature cladding — with the unit shopfront zones left as framed openings to the tenant's line. Compartment walls between units and between mall and service areas are built and fire-stopped as the envelope closes, because the fire strategy and the insurer's requirements treat the demise walls as the compartments they are. The test of this stage is simple: the shell keeps weather out, holds fire where the strategy says it holds fire, and matches the dimensions the tenants leased.
Step 6: Survey, certify and hand over to shell condition
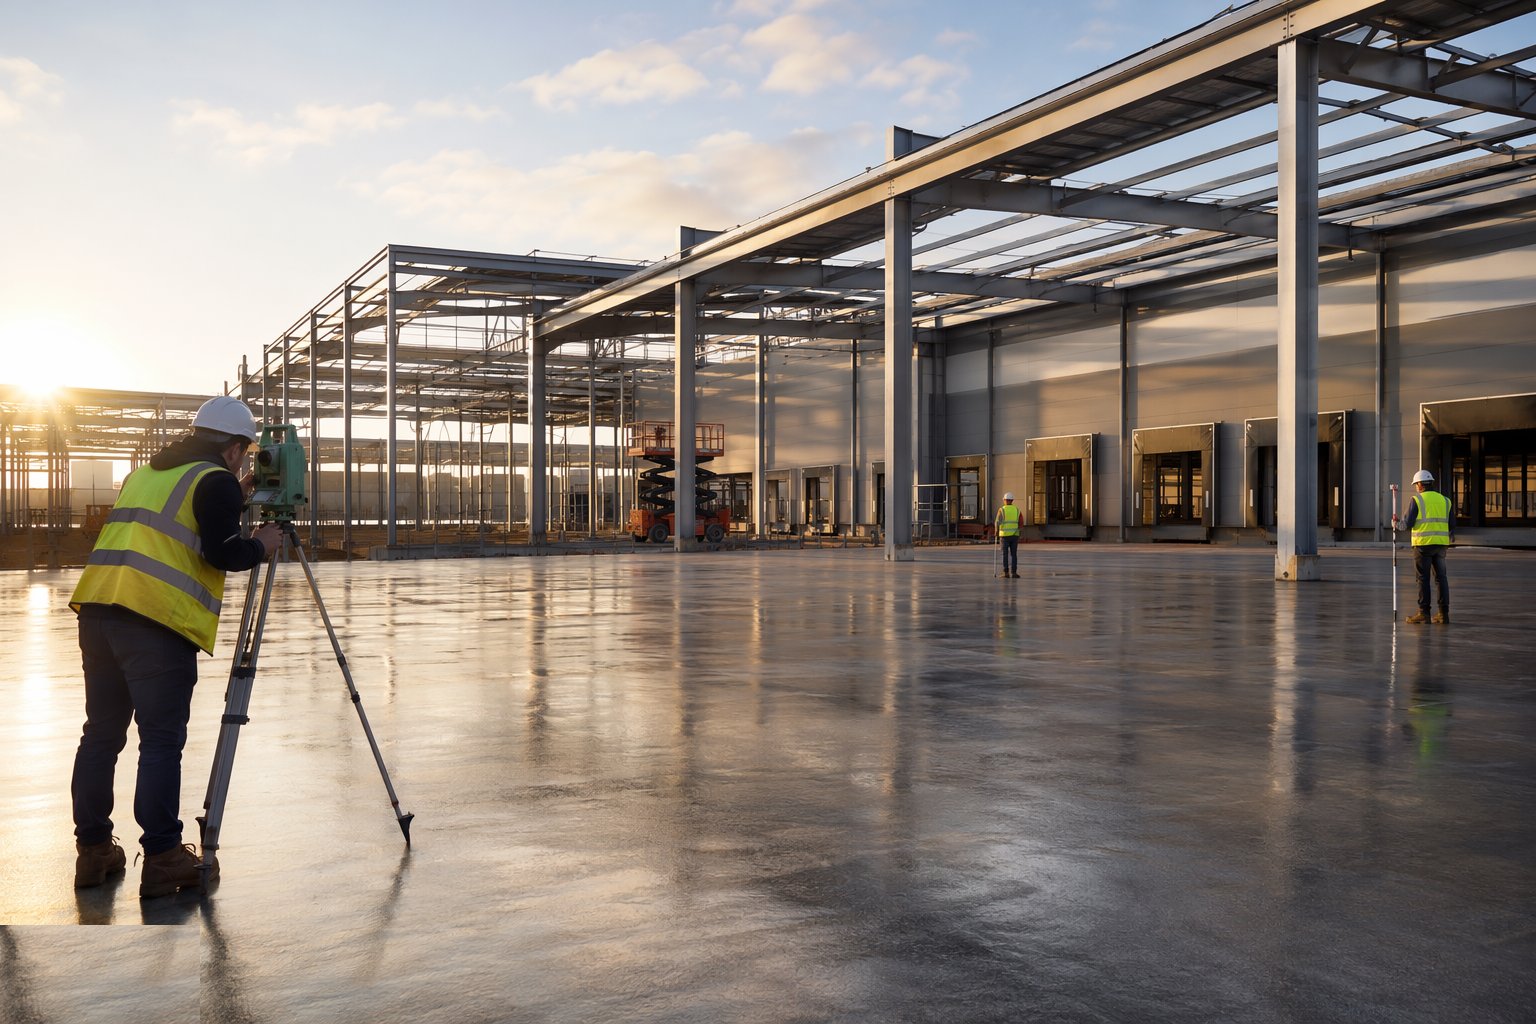
Shell handover is a measured event, not a handshake. The grid, slab levels and flatness, clear heights, dock dimensions, shopfront lines and riser positions are surveyed against the shell specification; compartmentation is inspected; the as-builts, the health and safety file and the residual drawings for tenant design are issued; and each unit is walked down with the landlord's surveyor to agree shell condition before the tenant's fit-out contractor is allowed in. In the UAE the authority milestone inspections — structural frame and Civil Defence prerequisites — sit on this same path, because no tenant fit-out approval will issue against an incomplete landlord shell. Anything found after the tenants are in is a landlord defect argument you will lose.
Plant and equipment
- Mobile and crawler cranes sized for full-truss lifts and portal erection
- Telehandlers and MEWPs for purlin, rail and cladding fixing
- Torque and part-turn equipment for pre-loaded connections, with verification kit
- Total stations and laser levels for grid, plumb and dock surveys
- Concrete pumps, laser screeds and power floats for the large ground slabs
- Welders and NDT equipment where site welding or truss splicing is specified
- Temporary bracing, guys and props for stability during erection
Quality control checks
- Fabricated steel certified to BS EN 1090 with mill certificates traceable to members
- Holding-down bolts and truss bearings surveyed before erection; grout strength verified before loading
- Bolt installation audits on pre-loaded connections with tightening records kept
- Alignment surveys per tier and per truss line, issued to decking, roofing and glazing trades
- Slab flatness and level tested to TR34 classes; dock pit dimensions checked against the leveller manufacturer's template
- Compartment and fire-stopping inspections signed off before tenant access
Safety considerations
- Steel erection at height with collective protection first: nets, decking, MEWP access to connections, and edge protection on every level as it forms
- Truss and rafter lifts under lift plans with exclusion zones — a 40 m truss in wind is a kite with a tonne of steel in it
- Temporary stability owned by a named temporary works coordinator; no frame left unbraced overnight
- Falling-object protection around erection fronts: lanyards, bolt keepers and barriered zones below
- Roof work on fragile surfaces planned with staged access, crawling boards and nets — a new roof is a fragile roof until proven otherwise
- Hot work on steel and decking under permit with fire watch, tightened further in UAE Fire Code construction-phase regimes
Common defects
- Holding-down bolts cast out of position — slotted base plates, retrofit anchors and a slow start to the steel
- Dock leveller pits out of square or out of level, so the leveller wedges or the bumpers miss the trailers
- Long-span roof falls lost to deflection — ponding, silted gutters and leaks at every upstand
- Shopfront line and clear heights drifting from the leased dimensions — the demise dispute that costs more than the steel
- Atrium edge upstands out of line, leaving balustrades shimmed, packed and visibly drunk along the void
- Slab flatness failing the tenant's racking or travelator tolerances — grinding and self-levelling at handover prices
Best suited for
- Retail parks and big-box units where clear-span volume and speed win
- Covered malls needing long-span roofs and column-free trading space
- Anchor stores with multi-level trading floors and slab openings
- Schemes where a clean landlord/tenant demise split governs the structure
How long does Retail Shells & Shopping Centre Structures take?
Typical duration: A 10,000 m² big-box shell typically completes in 5–8 months from slab to weathertight; a regional mall's frame, roof and envelope is an 18–30 month operation, with the structure leading the services and shopfitting programmes throughout..