Airport Terminal Construction
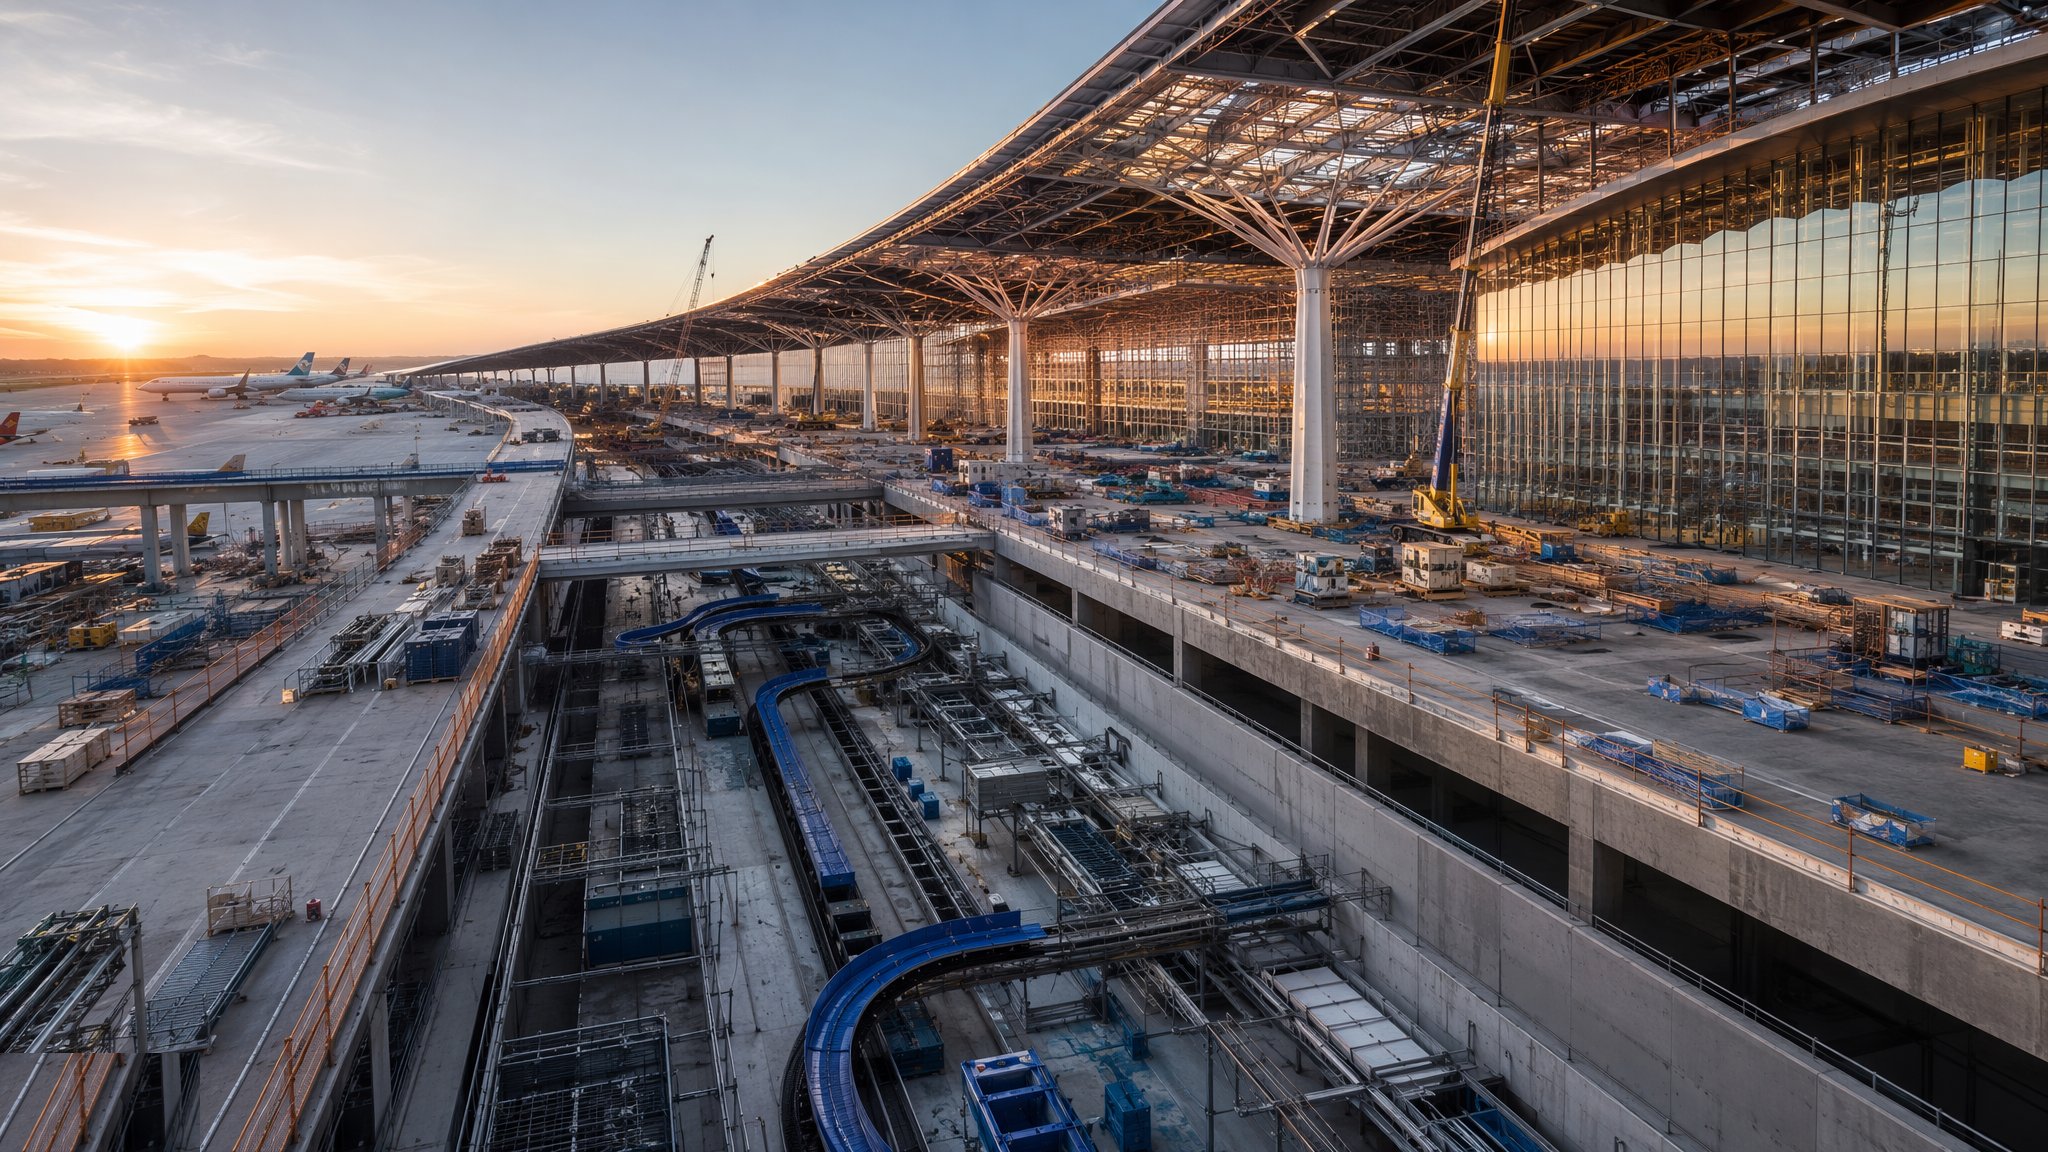
The terminal: a long-span roof over a column-free hall, piers or satellites reaching for the stands, a baggage system threaded through the basement, and a building raised in two halves — airside and landside — that meet at the security line.
Last updated 2026-07-28 by the BuildPedia Editorial Team.
What is Airport Terminal Construction?
A terminal is a shed with impossible ambitions. The check-in and concourse halls want vast column-free spans — 60, 80, 100 metres and more — under a single dramatic roof: long-span trusses, arches or space frames in steel, because steel is what spans that far and goes up fast between an airport's operational constraints. Below the roof the building is really two buildings stitched together at the security line: the landside half of check-in, arrivals and retail served from the forecourt, and the airside half of gates, piers and lounges served from the apron, with segregated flows for departing and arriving passengers, staff and goods engineered into the fabric.
Reaching out from the hall are the piers and satellites — the fingers and islands that put gates against aircraft stands. Piers connect directly; satellites sit mid-field and connect by tunnel, walkway or automated people mover. At each gate sits the fixed link and the airbridge — the passenger boarding bridge that docks to the aircraft — and the stand interface: 400 Hz ground power, preconditioned air, fuel hydrant pits and apron levels the terminal's floor has to meet within tight tolerances. Underneath everything runs the baggage system: kilometres of conveyors, hold-baggage screening machines, sortation and early bag stores — a factory in the basement, and the terminal's structure, pits, openings and floor loadings are designed around it from day one.
Construction logistics are half the design. A terminal goes up beside a working airport, so the airside/landside split governs everything: two supply chains, two workforces with different passes, two craneage strategies, and a secure boundary that moves phase by phase as sections complete and hand over to operations. The long-span roof is usually the milestone the programme hangs on — erected in trussed sections lifted or skidded into place, sometimes assembled at ground level and jack-lifted as complete bays — because once the roof is on, the building dries in and the fit-out, the baggage installation and the systems work can run in parallel behind it.
When and why is Airport Terminal Construction used?
Terminal structure follows the enabling works and the apron and taxiway geometry — the stands and piers fix the terminal's shape, not the other way round — and the roof decision is made early because it drives procurement of long-lead steel and the whole temporary works strategy. It matters because terminals are the most publicly visible, operationally constrained building type in construction: the client is an airport that cannot close, the neighbours are aircraft with wingtip clearances measured in single metres, and the end product is a machine for moving people that must process thousands per hour from the first morning. Build the roof late and every trade suffers; build the baggage interfaces wrong and the terminal opens with tugs and trailers doing the conveyors' job; misjudge the split and you spend the project escorting your own workforce.
Types of Airport Terminal Construction
Long-span trussed roofs
Pairs of steel trusses spanning the hall on perimeter columns, often with curved or cantilevered profiles for the signature terminal silhouette. The workhorse of terminal roofs: fabricated in sections, erected by crawler crane or lifted as assembled bays.
Space frames and shell roofs
Three-dimensional lattice structures or curved shells spreading load across many members for the widest, shallowest spans. Elegant and material-efficient, with node-and-member counts that demand factory precision and patient erection engineering.
Pier-connected terminals
The main hall with one or more fingers carrying the gates. Simple, robust and expandable pier by pier — the shape most of the world's airports grow into over time.
Satellite and midfield concourses
Island gate buildings reached by tunnel or automated people mover, built where the stands are rather than where the landside is. A construction project on an island: everything, including the workforce, crosses the airfield to get there.
Processor and low-cost terminals
Simpler span arrangements, modular or repetitive structures, minimal bridging with walk-out boarding. Fast and frugal to build — the terminal as a processing shed, done properly.
Airport Terminal Construction: step by step
Step 1: Fix the stand geometry and the terminal grid
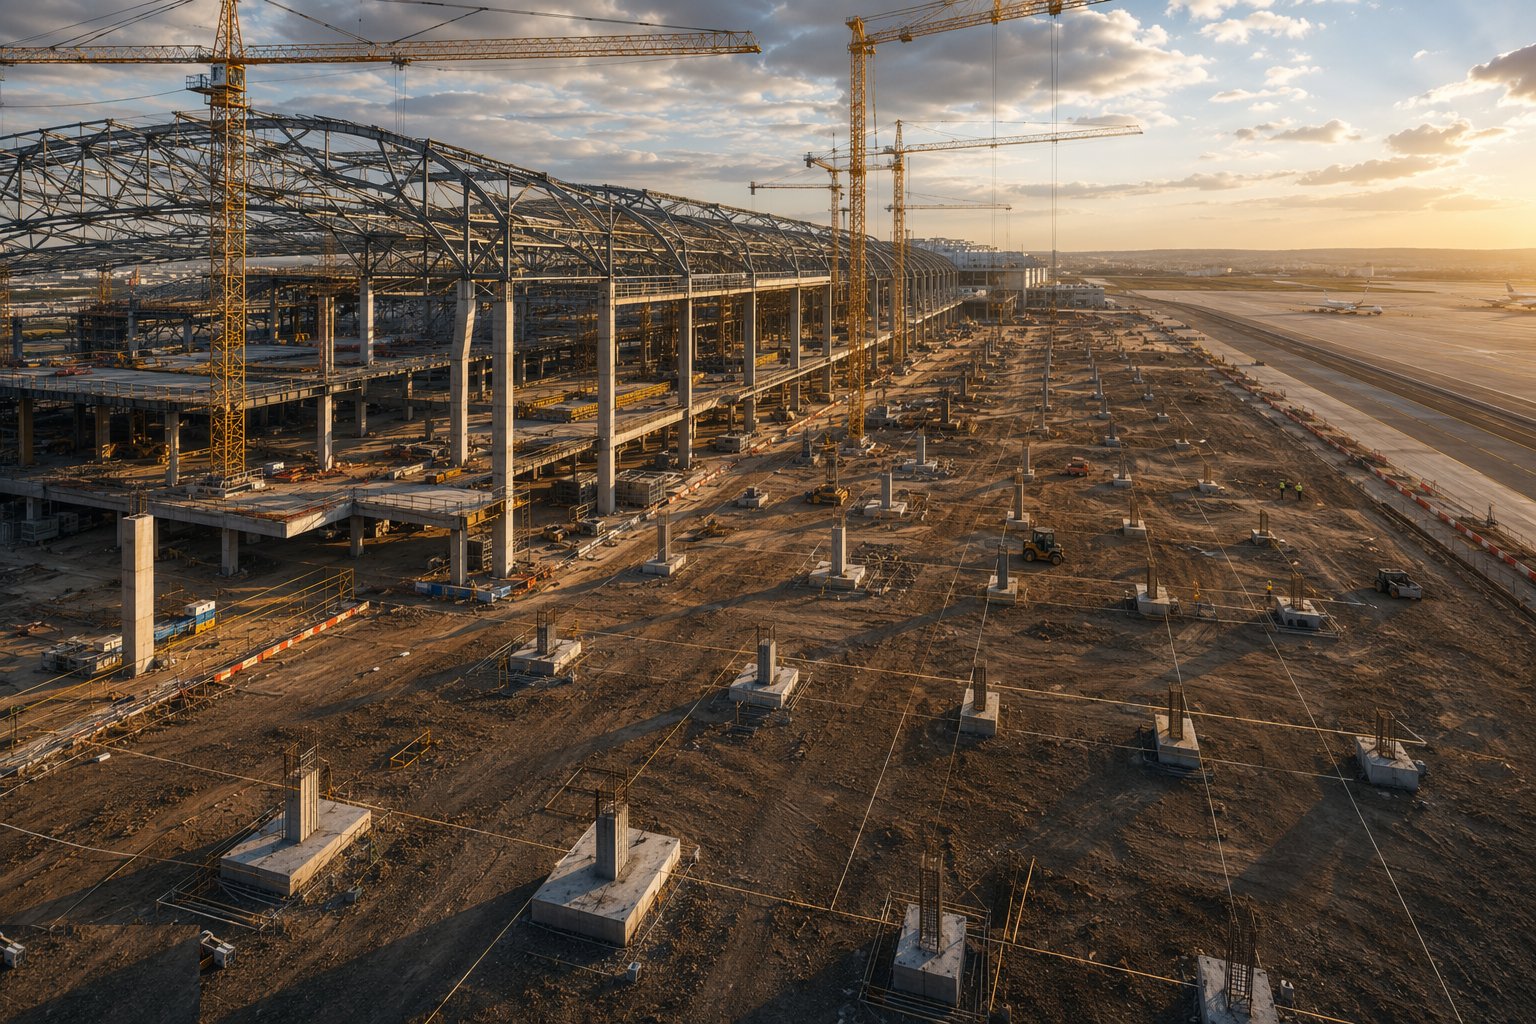
Everything starts from the aircraft: stand centre lines, wingtip clearances, airbridge reach and apron levels fix the pier and gate positions, and those fix the structural grid. Setting out is done on the airport's survey control to the same datum as the apron and the airfield lighting, because the terminal, the stands and the airfield geometry are one system — a pier column out of position is an airbridge that cannot dock.
Step 2: Erect the long-span steel with an engineered sequence
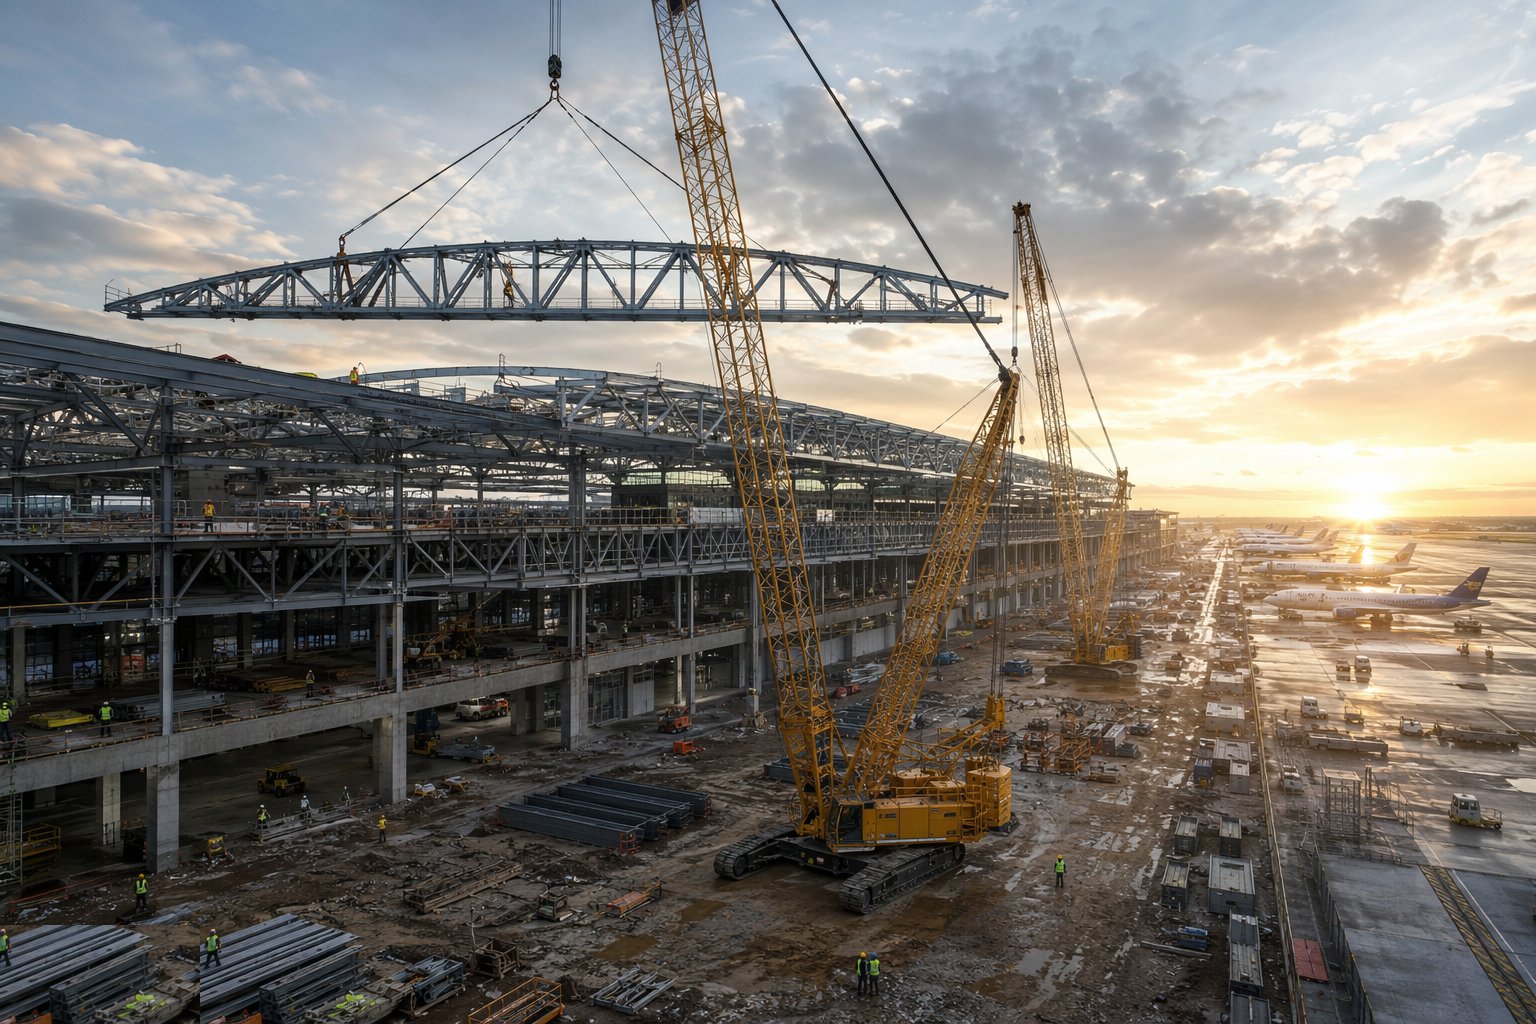
Roof steel arrives in the largest transportable sections and is erected to a temporary-works-designed sequence: trestles and props holding incomplete bays, trusses lifted by crawler crane or skidded and jacked into final position, permanent stability only at defined stages. Assembly at low level is preferred wherever the footprint allows — men bolt a truss together far better on the ground than at thirty metres in a MEWP — and every lift is planned against the airport's crane-height restrictions and obstacle limitation surfaces.
Step 3: Close the roof and dry the building in
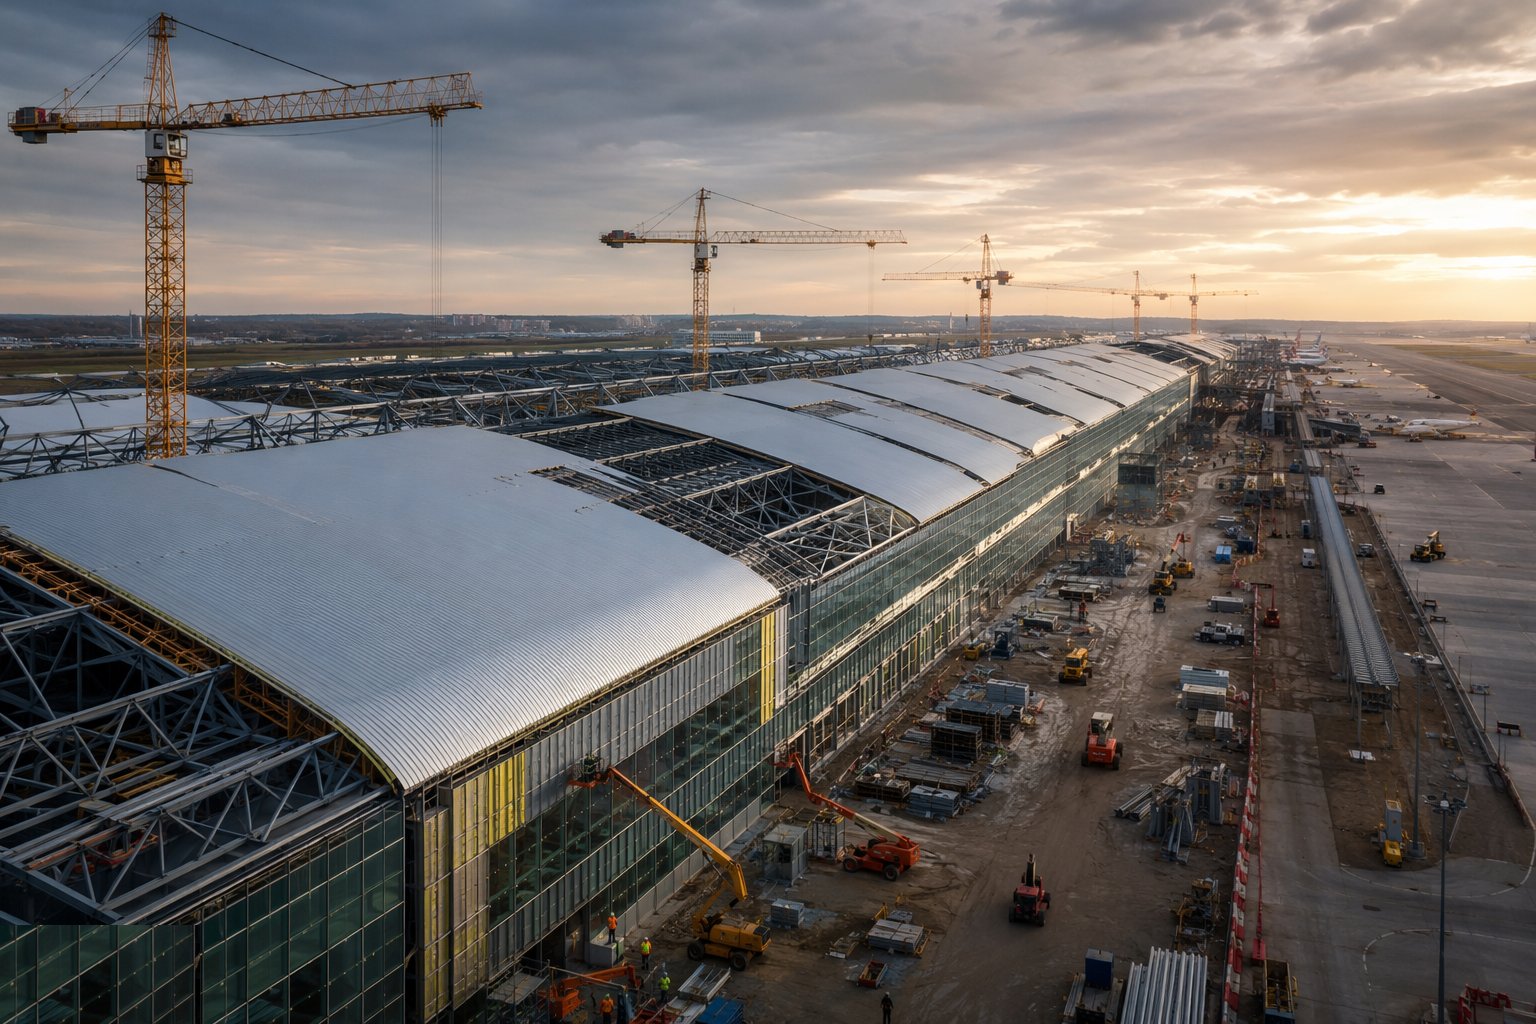
Deck, membrane or standing seam, drainage and cladding follow the steel closely, because the terminal's real programme starts when it is weathertight: baggage installation, MEP first fix and fit-out all queue on the dry-in date. Roof drainage on a terminal is engineering in its own right — huge catchments, siphonic systems, overflows sized for the storm that floods an apron — and the interfaces at movement joints and skylights are where big roofs leak, so they are mocked up and tested before repetition.
Step 4: Build the airside/landside split as a construction system
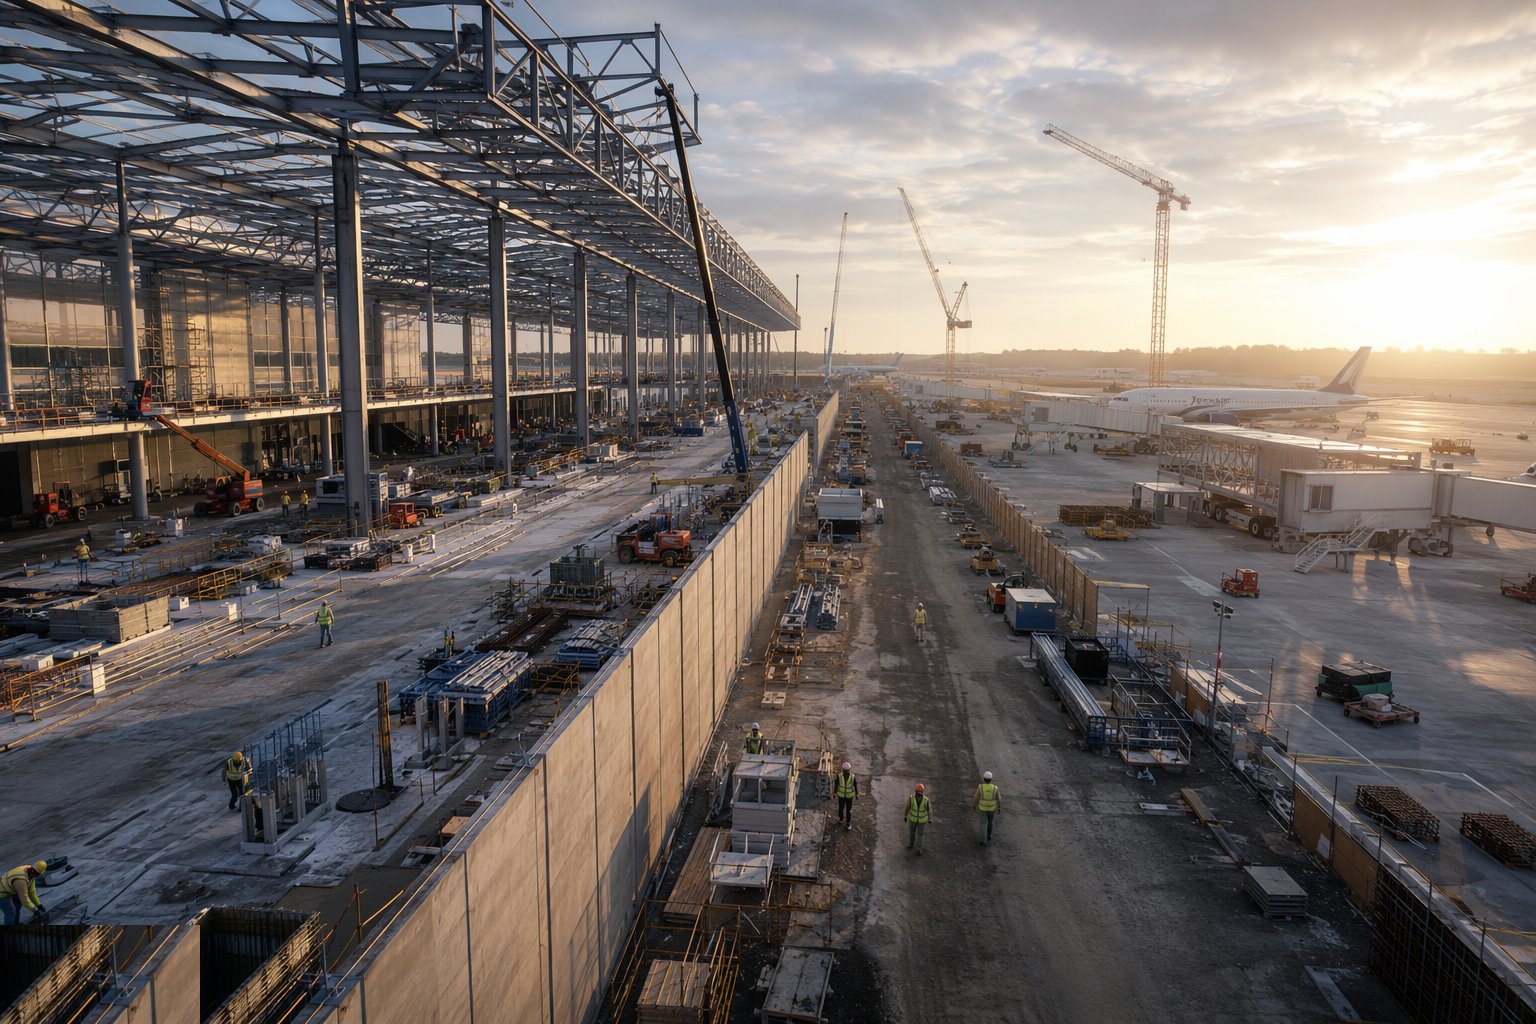
The secure boundary is run as a logistics system from early on: separate access points, compounds and deliveries for airside and landside works, escorting regimes where they must cross, and the boundary itself relocated phase by phase as sections hand over to the airport's control. The sites that treat the split as paperwork drown in escorts and delays; the ones that build their programme around it barely notice it.
Step 5: Construct the baggage hall and BHS interfaces
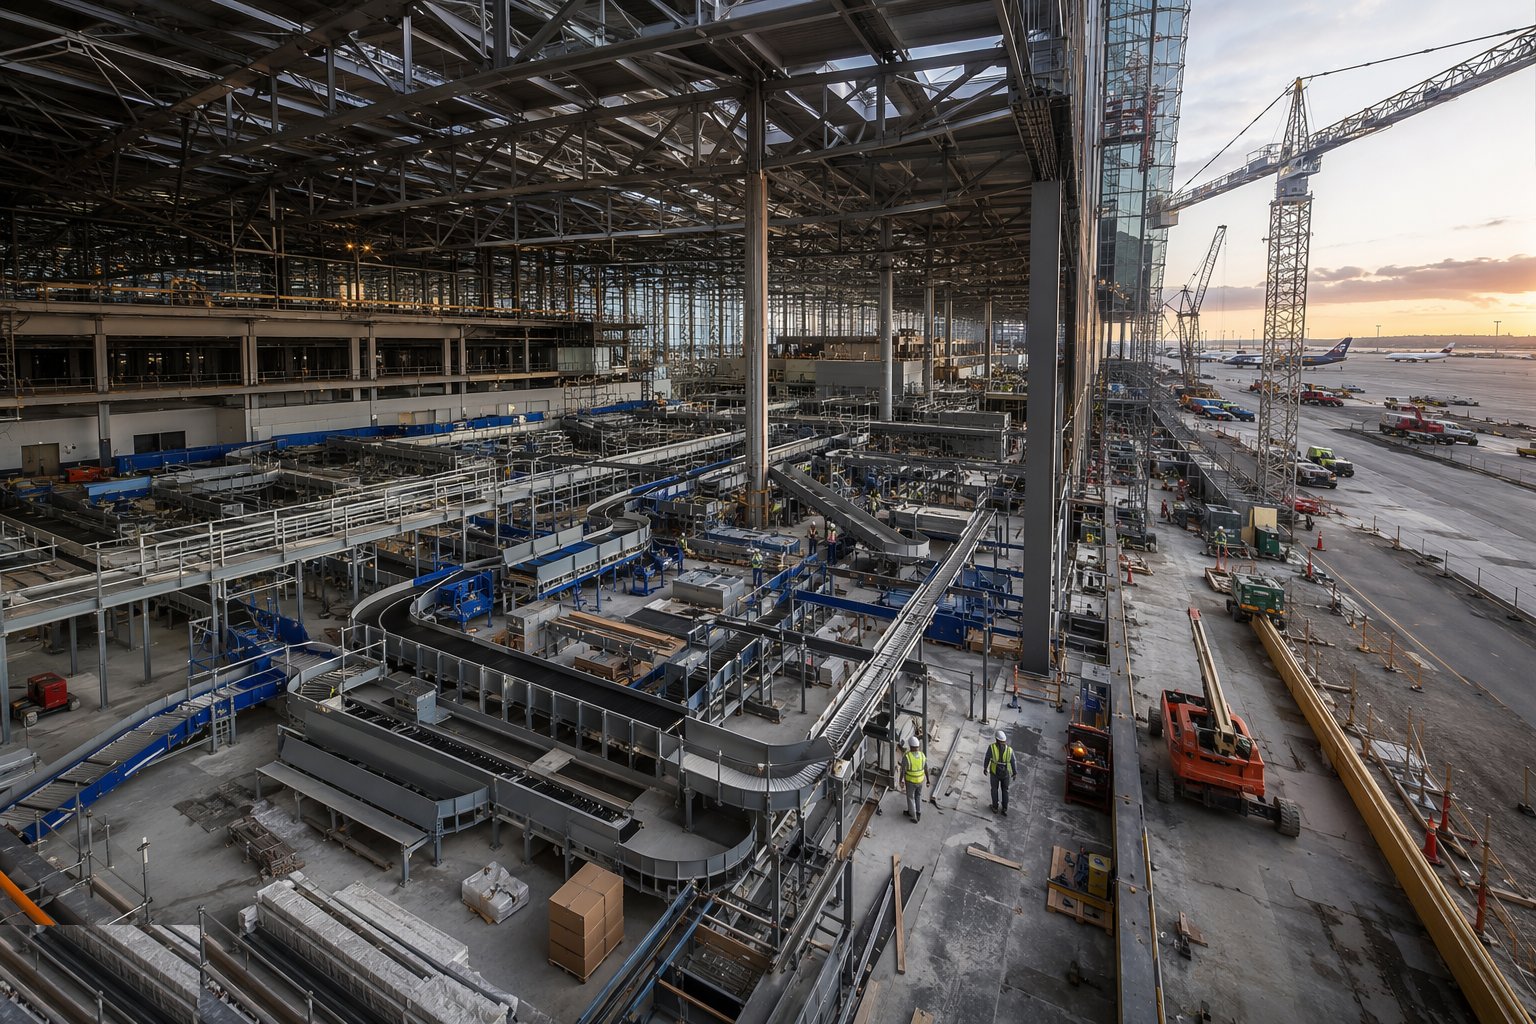
The baggage hall is built as an industrial facility: pits, plinths and openings for the conveyors and screening machines to the baggage contractor's interface drawings, floor loadings and flatness for the equipment, structural steel for catwalks and maintenance access, and fire compartmentation around the line routes. Interface management is the whole game — the structure must be surveyed and ready to the millimetre where the machines land, and the handover of each zone to the installer is a formal, measured event, not a wave-through.
Step 6: Install fixed links, airbridges and stand services
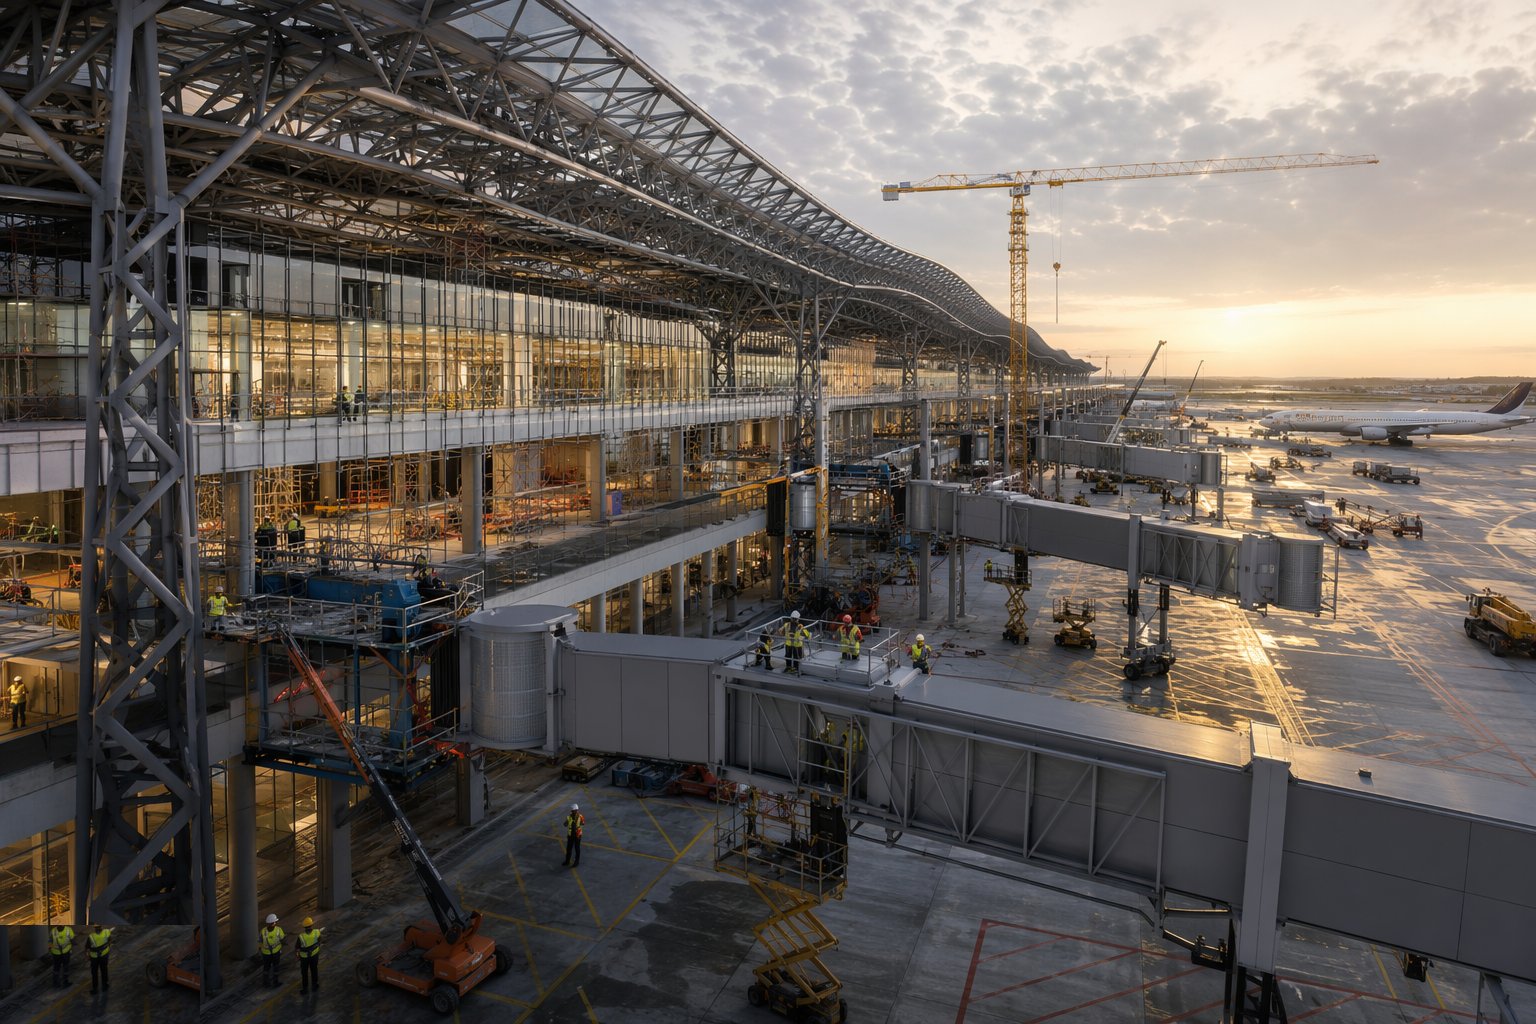
At each gate the fixed link structure connects the terminal to the passenger boarding bridge, which is erected on its apron foundations and commissioned to dock within its aircraft envelope; around it go the stand interfaces — 400 Hz ground power, preconditioned air units, hydrant pits, stand guidance docking systems — coordinated with the apron pavement and lighting teams. The tolerances are aviation ones: the bridge must reach the aircraft door across its range of types, and the stand equipment must sit where the servicing manuals expect it.
Step 7: Complete systems integration and operational readiness
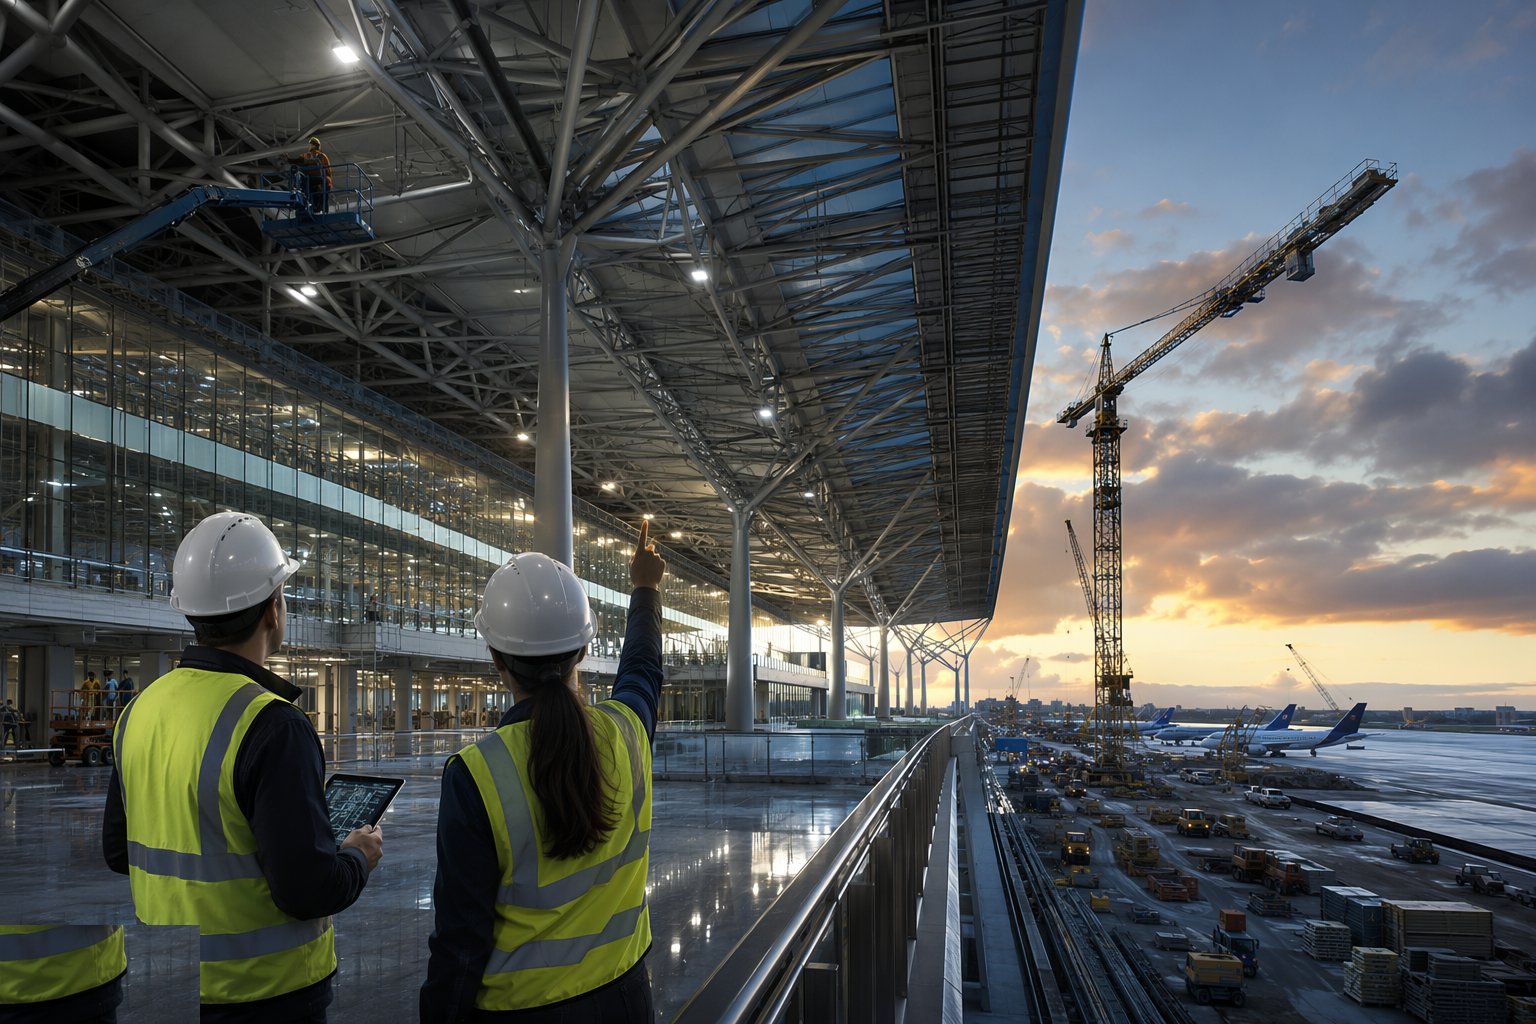
A terminal does not commission like an office: the baggage system, security screening lanes, flight information displays, gate systems, building management and life-safety systems are integrated and then exercised end to end in operational trials — test passengers, test bags, full-flow simulations — before opening. The trials find the truths the drawings could not: queue pinch points, bag jams, a signage sightline lost to a column. Fix them in trial week, not on opening morning with the world's press at the check-in desks.
Plant and equipment
- Crawler and large mobile cranes for truss lifts; strand jacks and skid systems for ground-assembled bays
- Temporary trestles, props and bracing designed as a system under BS 5975
- MEWPs and mast climbers for roof, cladding and façade work at height
- Steel fabrication and trial-assembly facilities, on or off site
- Conveyor and screening-machine installation gantries in the baggage hall
- Survey control — total stations and laser scanning — tied to the airport datum
- Escort vehicles, radios and the pass-control infrastructure of a live-airport workforce
Quality control checks
- Steelwork to BS EN 1090 with execution class and traceability; trial assembly records for long-span sections
- Lift plans and temporary works certificates for every major steel operation
- Roof drainage and joint interfaces mocked up and water-tested before repetition
- Baggage hall interfaces surveyed and formally handed zone by zone to the installer
- Airbridge docking envelopes and stand service positions verified against aircraft geometry
- Operational trial records — systems integration and full-flow simulations — filed before opening
Safety considerations
- Major lifts beside a live airport: crane-height restrictions, obstacle limitation surfaces, airport permits and exclusion zones
- Work at height on roof steel and cladding: collective protection first, rescue plans for the leading edge
- Airside logistics: segregated routes, escorted movements and radio discipline for a mixed workforce
- Temporary stability of incomplete spans: no unpropped bay left outside the design stage, wind limits on erection enforced
- Baggage hall construction: deep pits, moving machinery during installation and controlled energisation
- Operational trials with test passengers: a rehearsed crowd in a half-familiar building needs stewarding like the real thing
Common defects
- Roof steel geometry drifting bay to bay until the cladding and skylight modules stop fitting
- Truss connections site-modified to fit — the fabrication error corrected with a burning set and a design query
- Roof drainage under-sized or poorly jointed — the first serious storm finds the atrium floor
- Baggage hall interfaces out of tolerance — machines landed on pads surveyed after, not before
- Airbridge and stand service clashes — a 400 Hz pit where the bridge wheel track runs
- Split-boundary failures: airside materials in landside compounds, escorts nobody booked, and a phase handover with a hole in the fence
Best suited for
- New terminals and terminal extensions at international airports
- Pier and satellite concourses tied to stand expansion programmes
- Baggage hall and BHS-driven structures
- Reconfiguration of operating terminals under phased airside/landside splits
How long does Airport Terminal Construction take?
Typical duration: A major international terminal is a four-to-seven-year programme from enabling works to operational trials; the long-span roof and dry-in milestone typically lands at the halfway point, with piers and satellites adding one to three years each on live-airport programmes..