Hangars & Cargo Facility Construction
The airfield's industrial estate — wide-bodied hangar spans with doors the size of a house, floors with pits and services for the jets inside, cargo terminals built around ULD systems and the cool chain, and the aprons and airside roads that feed them.
Last updated 2026-07-28 by the BuildPedia Editorial Team.
What is Hangars & Cargo Facility Construction?
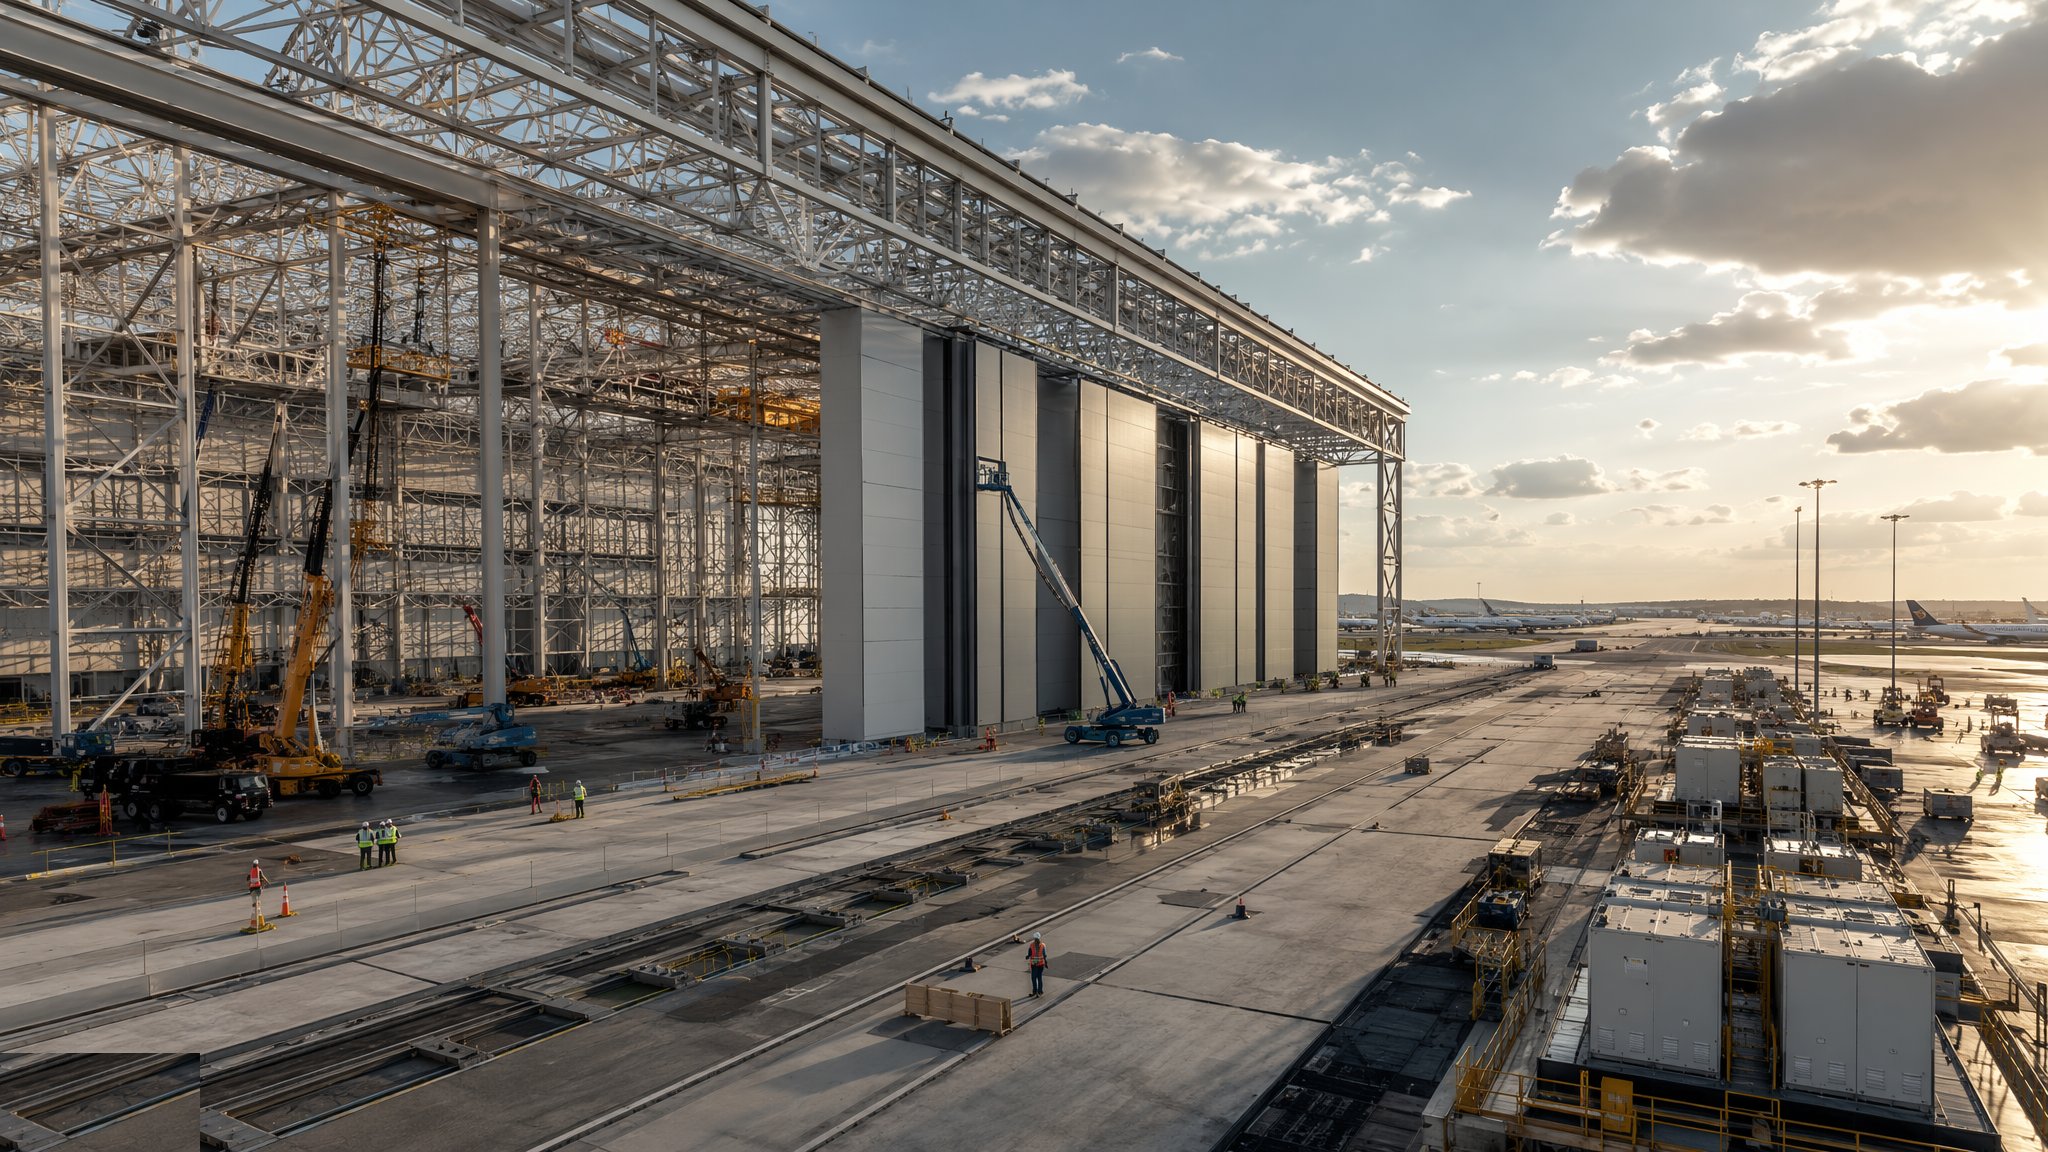
Airside support buildings are industrial construction with aviation tolerances. The flagship is the aircraft hangar: a clear span wide enough for the type it serves — around 60 m for narrow-body maintenance, 90–120 m and more for wide-body MRO docks — with a door opening that consumes most of one elevation. The structure is long-span steel: heavy portal frames or trusses, often with the door header itself acting as a truss carrying the roof across the opening. The doors are engineering in their own right — bottom-rolling multi-leaf doors on rails, vertical-lift fabric doors or sliding systems — each leaf weighing tonnes, driven, interlocked and maintained like the machine it is, because a hangar door that will not open is a grounded aircraft's delivery date in trouble.
Inside, the hangar floor is a serviced industrial platform. Super-flat, heavy-duty concrete carries aircraft jacking and docking loads; pits and trenches run services to where the aircraft parks — 400 Hz ground power, preconditioned air, compressed air, extraction, data — with fuel and oil interceptors on every drain. Fire protection is aviation-specific: foam-water deluge or high-expansion foam systems over the parking area, designed around fuel spills and hung from the structure with the aircraft's tail in mind. Around the edges sit the workshops, stores and offices, and overhead run cranes and dock systems that put engineers at every level of a parked airliner.
Cargo terminals are the hangar's logistics cousin. The building is a warehouse designed around the unit load device — the ULD containers and pallets that aircraft carry — with roller beds, ball and castor decks, elevating transfer vehicles and automated ULD storage and retrieval stacking freight several levels high. Cool chain is the growth trade: temperature-controlled chambers holding pharmaceuticals and perishables at 2–8 °C or frozen, with a monitored, documented, unbroken cold path from airside door to landside dock — the facility certified to pharma-logistics standards, because a broken cool chain is a destroyed consignment. Outside, the aprons and airside roads tie it together: heavy-duty pavement for aircraft and ground support equipment, GSE charging and parking, fuel hydrant interfaces, and the service road network that keeps landside trucks and airside vehicles each in their world.
When and why is Hangars & Cargo Facility Construction used?
Hangar and cargo construction follows the airport's masterplan and the airline or handler's business case, and it almost always lands airside beside live operations, with all the pass, FOD and NOTAM discipline that brings. The structural decisions are made on span and door type — the door is usually the longest-lead item and the critical interface, so it is designed and procured with the frame, not after it. These buildings matter because they are capacity: an airline's maintenance capability, a handler's tonnes-per-hour and a hub's pharma corridor all live or die on the building's geometry, floor and services. Build the span a metre short and the fleet plan changes; get the floor flatness or the pit positions wrong and the docking system will not fit; break the cool chain's envelope with a bad joint and the certification — the facility's licence to trade — is at risk.
Types of Hangars & Cargo Facility Construction
Wide-body MRO hangars
90–120 m clear spans with multi-leaf doors, full docking systems, pits and heavy services for base maintenance of the largest aircraft. The cathedral of airside construction: one room, one aircraft, and a structure built around both.
Line-maintenance and narrow-body hangars
Spans of 60–80 m for overnight checks and light maintenance, often in pairs or rows. Simpler docks, faster builds, and the workhorse of the airline's daily operation.
Cargo terminals with ULD automation
High-bay ULD storage with elevating transfer vehicles, stacker systems and roller-bed work positions, built around throughput per hour. A hangar-sized machine with a building wrapped around it.
Cool chain and perishables facilities
Insulated, sealed chambers with cascaded temperature zones, monitored and certified for pharma and perishables, airside to landside. Warehouse construction where the envelope is the product.
Business aviation and GA hangars
Smaller spans, usually portal frames with sliding or hydraulic doors, grouped in hangar rows with apron frontage. The repetitive end of the type: standard bays, quick builds, and the same door-interface lessons at smaller scale.
Hangars & Cargo Facility Construction: step by step
Step 1: Found the frame and cast the serviced floor
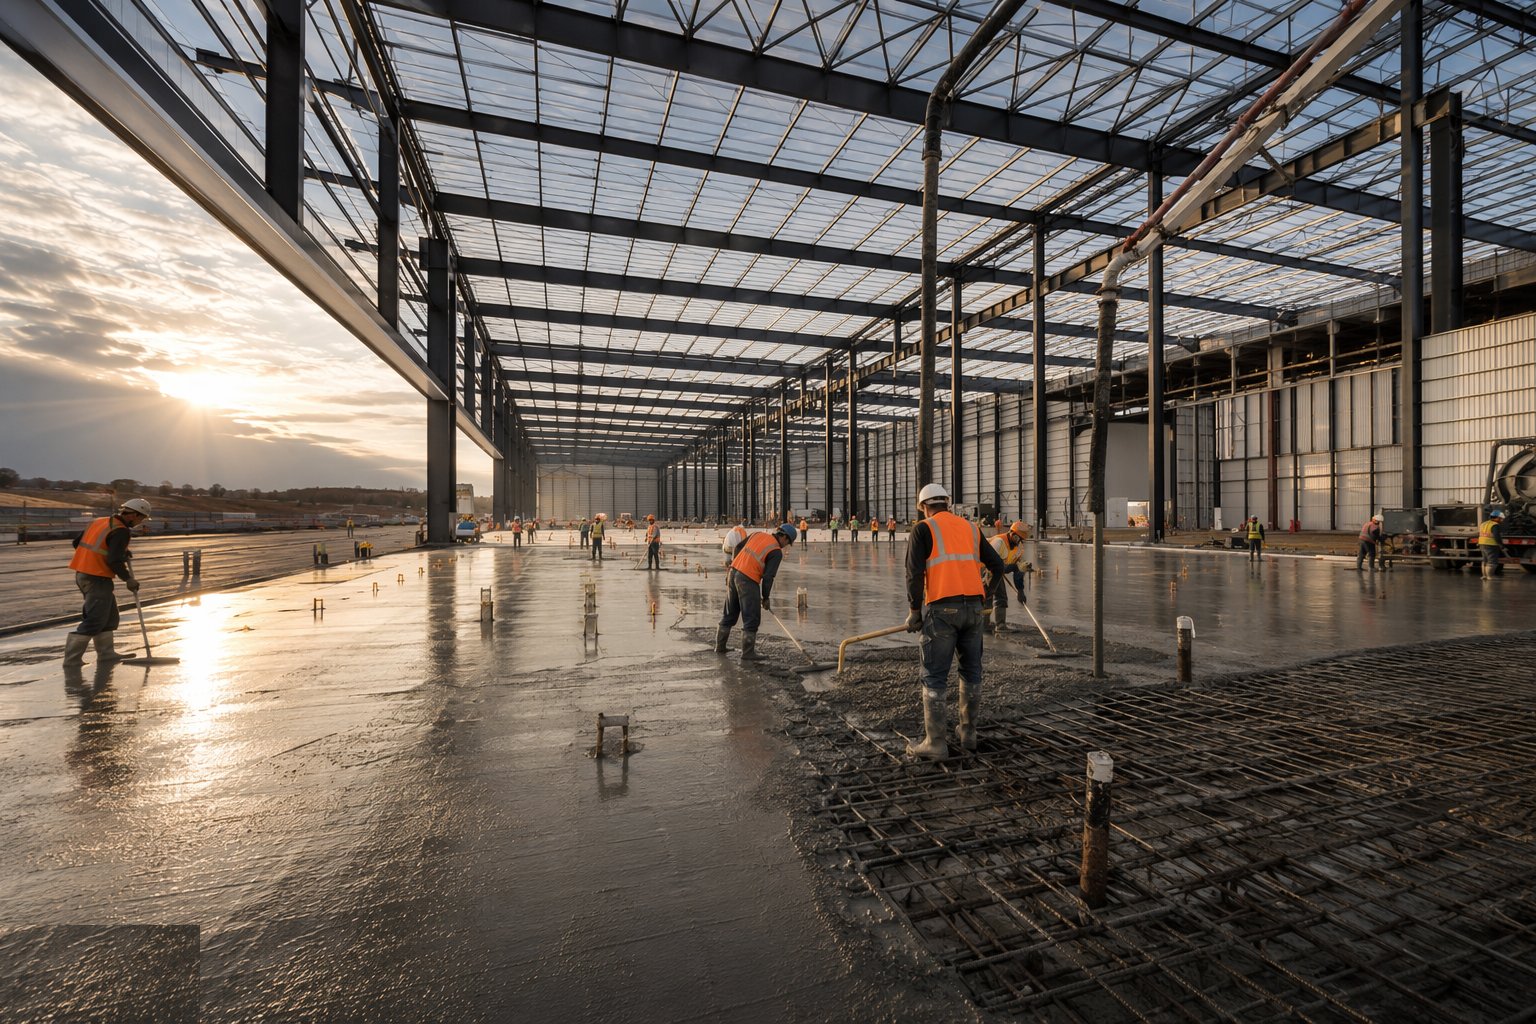
Foundations take the frame's heavy column loads and the door rail line; the hangar floor is cast as a super-flat industrial slab with pits, trenches and service ducts formed and surveyed before concrete, because retrofitting a pit into a finished hangar floor is a diamond-saw conversation nobody wants. Drainage falls to the interceptors — fuel and oil never reach the storm system — and the door rail foundation is cast to the line and level the door manufacturer's tolerances assume.
Step 2: Erect the long-span frame with engineered stability
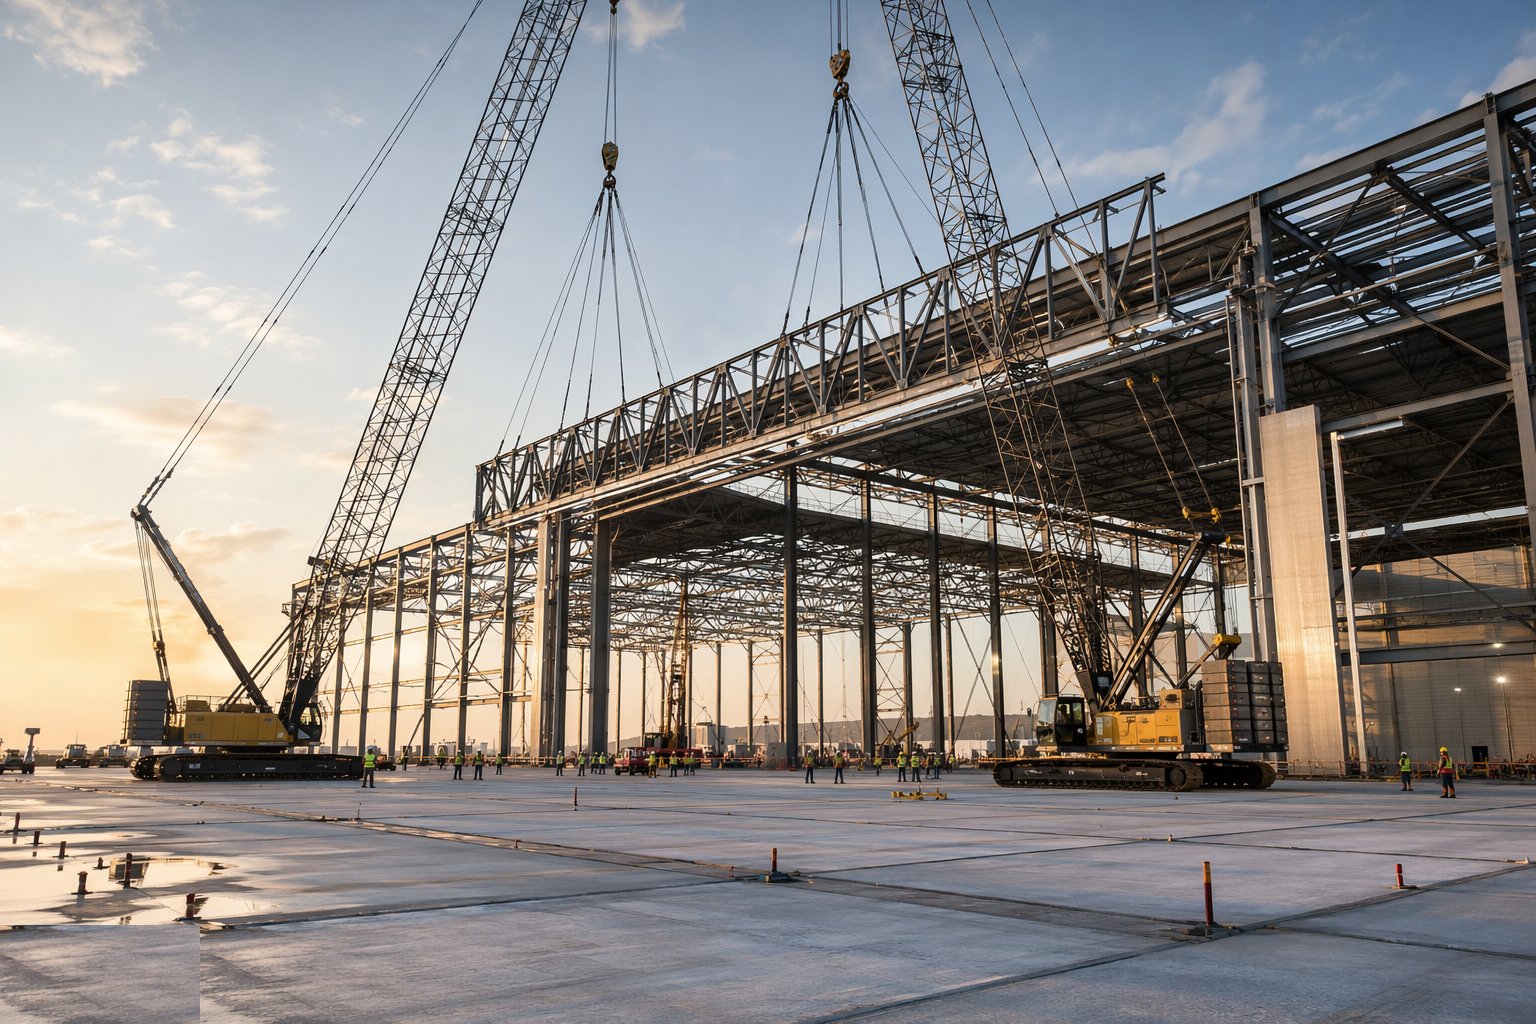
Portal frames or trusses are erected in a sequence designed for the open elevation: a hangar frame is incomplete and vulnerable until the door header truss and bracing close the box, so trestles, guys and temporary bracing carry defined stages, and the wind limits on erection are written into the method statement and obeyed. Big sections are assembled at low level where cranage and footprint allow, and the whole operation runs under the airport's crane-height permits.
Step 3: Install the hangar doors and commission them as machines
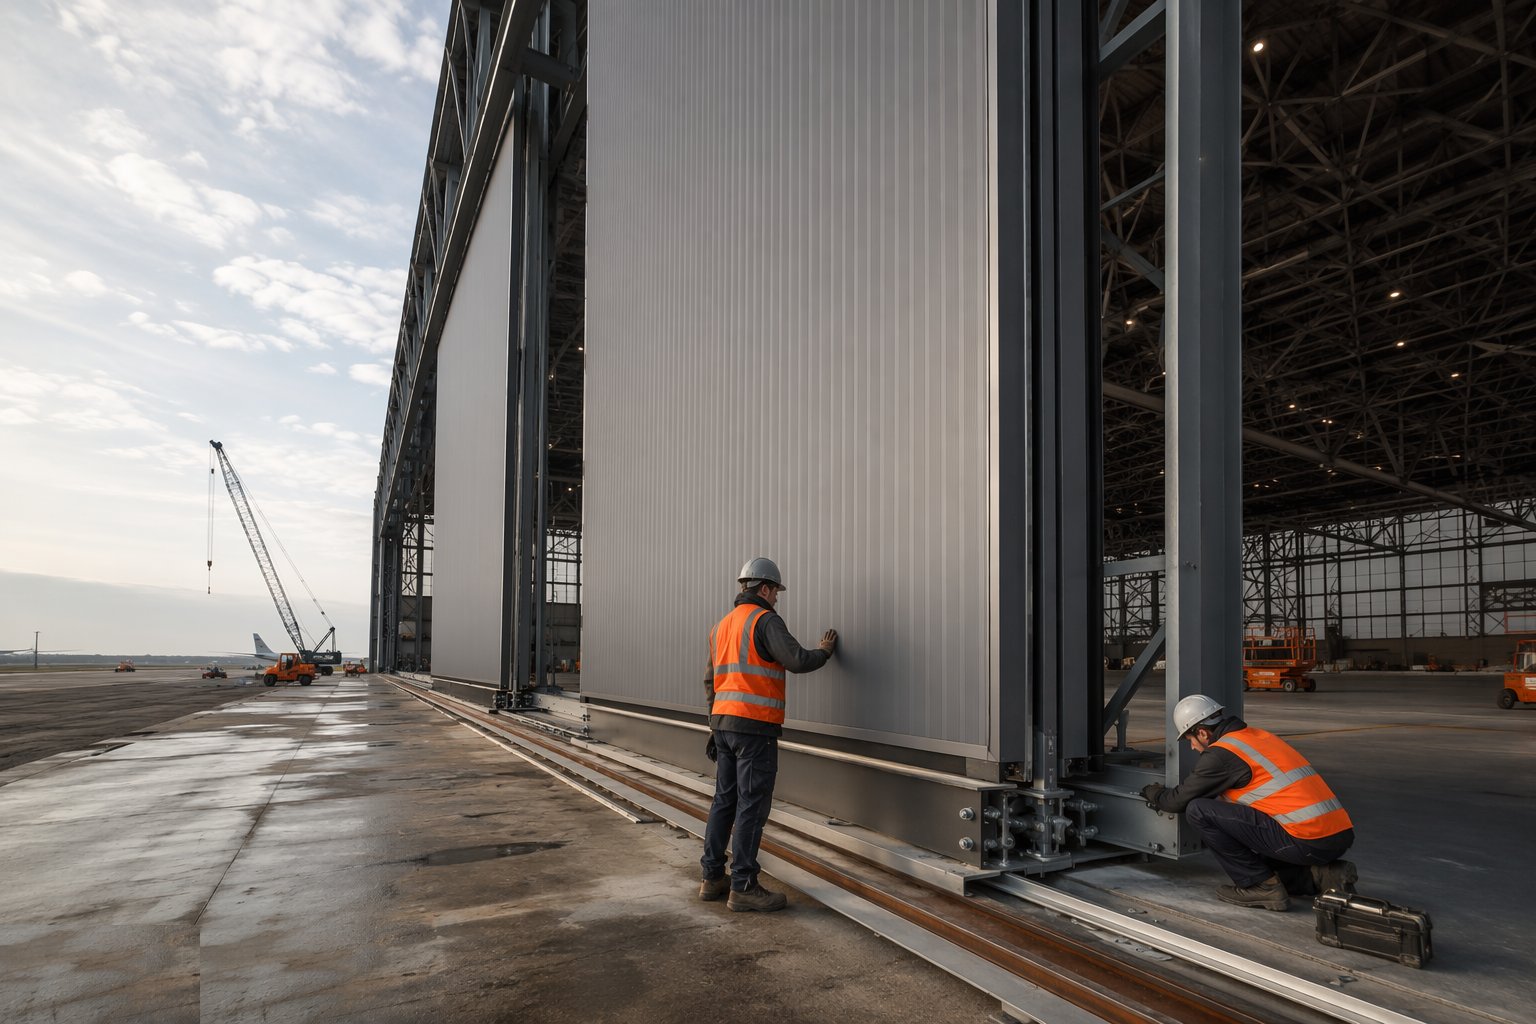
Door leaves are erected leaf by leaf onto their rails or lifting gear, drives and safety edges fitted, and the doors commissioned as the moving machines they are: travel limits, interlocks with the aircraft warning systems, obstruction detection, wind locking and manual release all proven. Rails and thresholds are surveyed one last time with the doors running — the proof of a hangar door is a thousand faultless cycles, and the first hundred are the contractor's problem.
Step 4: Fit the floor services, pits and fire protection
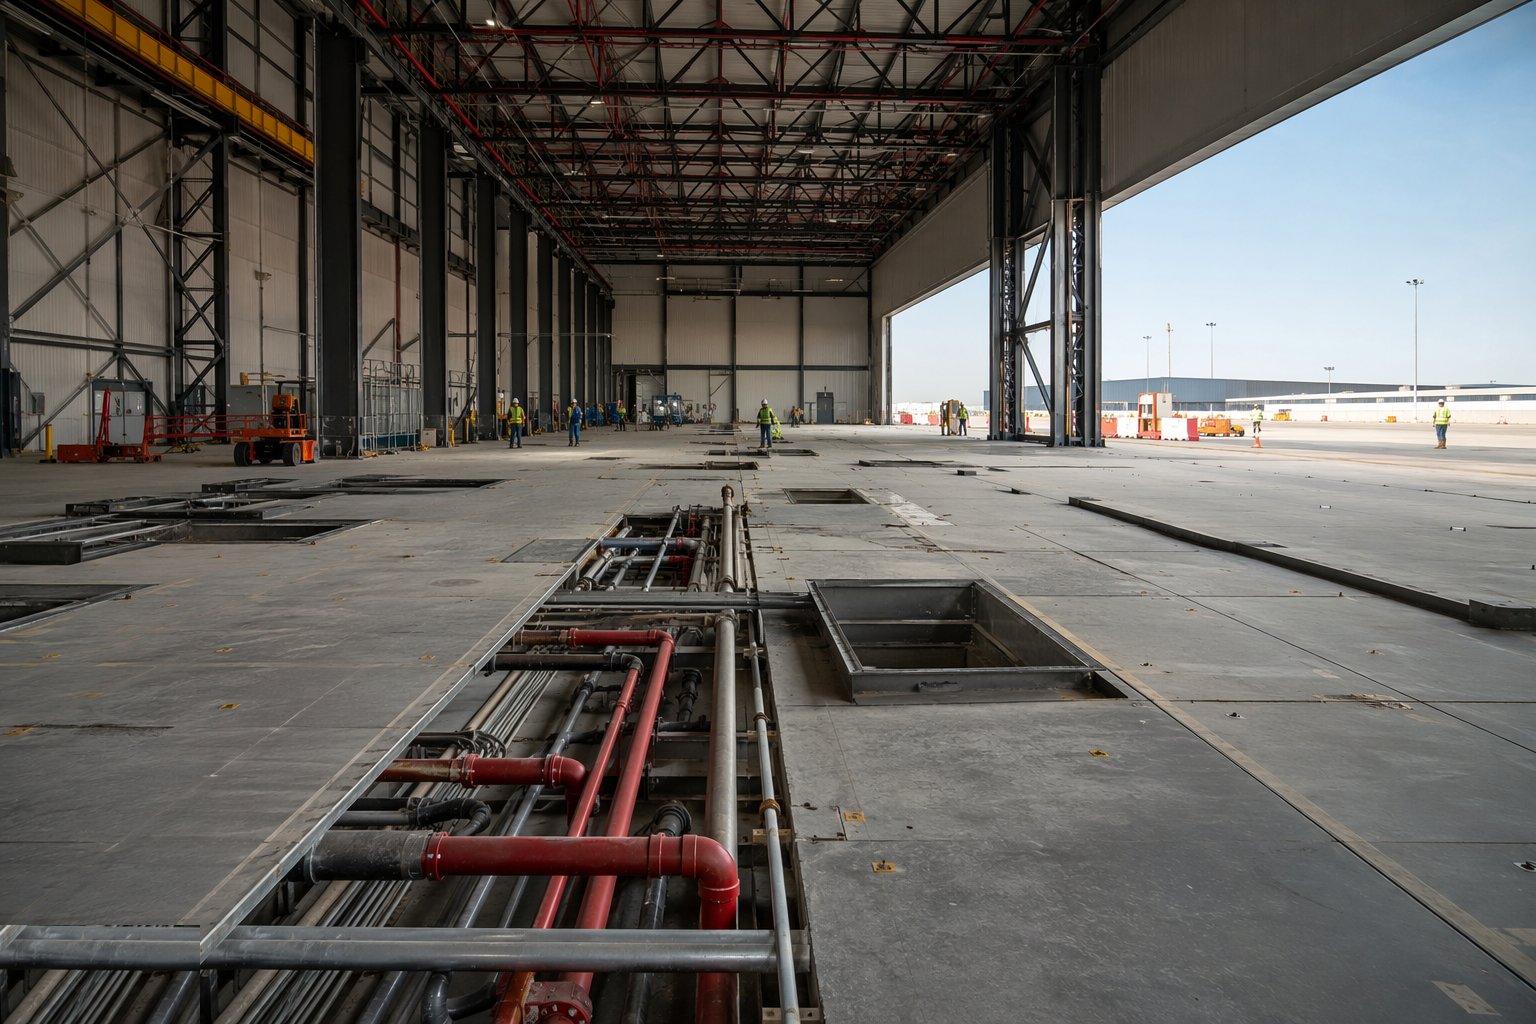
Pit equipment, 400 Hz converters, preconditioned air and compressed air are installed and tested to the aircraft interface; the foam or deluge system is erected with its tanks, pumps and distribution, hydraulically tested and commissioned with the fire authority's witnessing; dock systems, cranes and access platforms are installed, load-tested and certified. Everything is tested before the first aircraft arrives — a foam dump on a parked airliner as a commissioning surprise is a career-shortening event.
Step 5: Build out cargo systems and cool chain
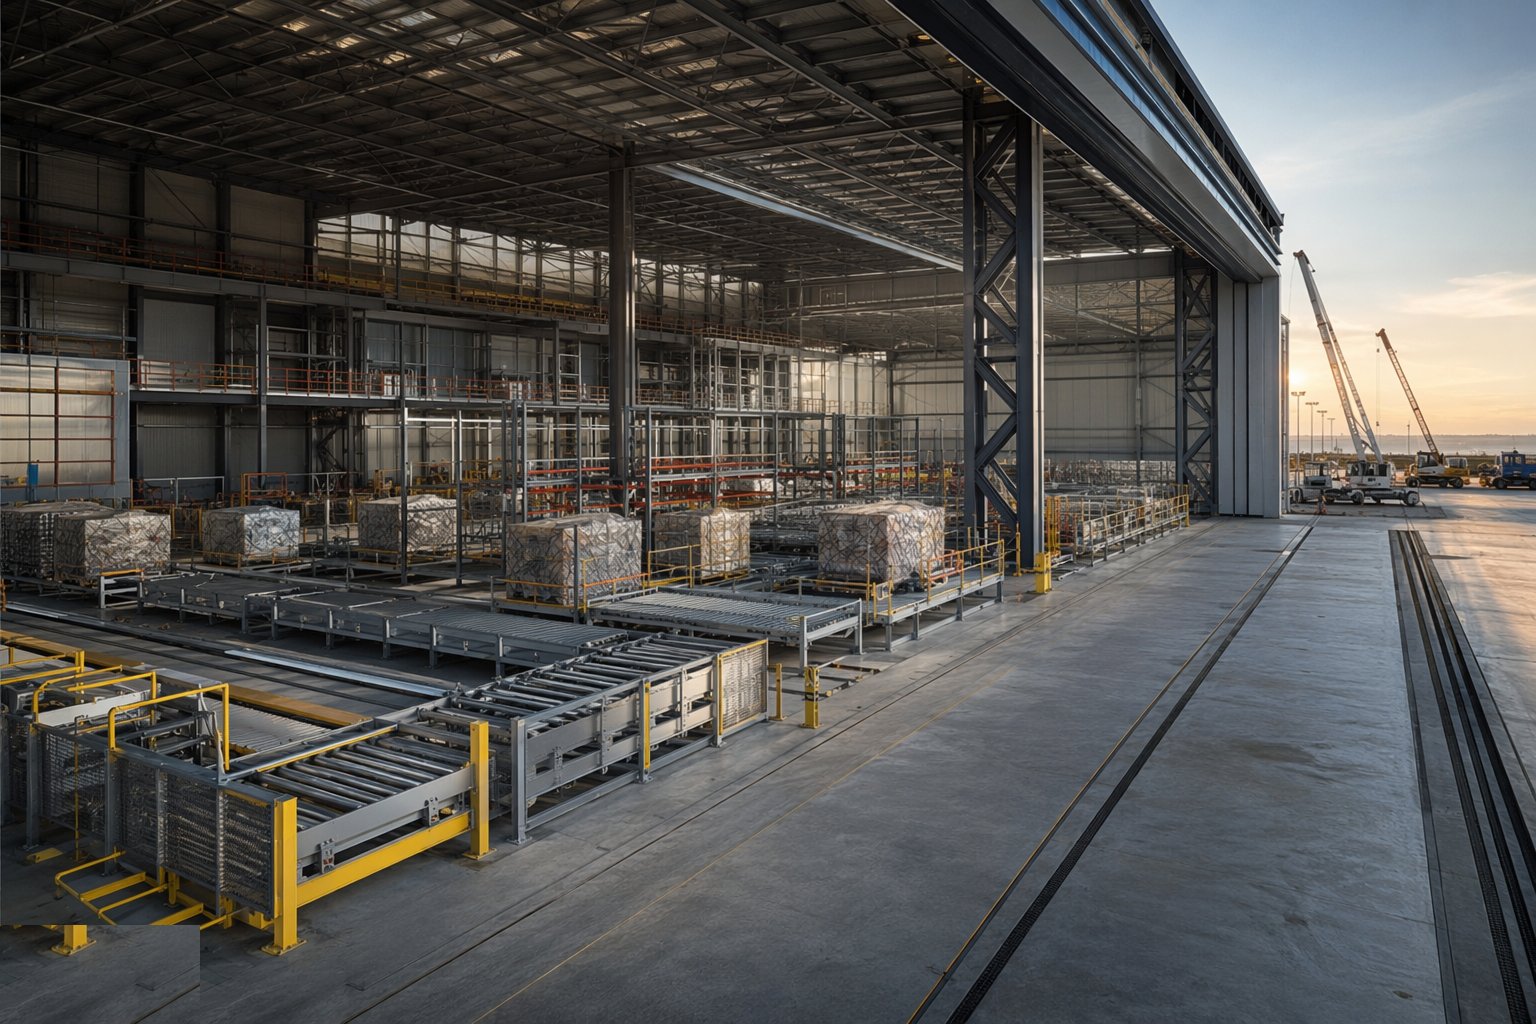
In cargo facilities the handling system goes in as engineered equipment: roller beds and decks levelled and aligned, elevating transfer vehicles and stackers installed on their rails, controls integrated with the warehouse system, and throughput proven end to end with test ULDs. Cool chain chambers are built as sealed envelopes — insulated panels, vapour-sealed joints, refrigeration commissioned to hold the band — then temperature-mapped and certified: the chamber must prove it holds its range everywhere, empty and loaded, before a consignment trusts it.
Step 6: Complete aprons, airside roads and GSE infrastructure
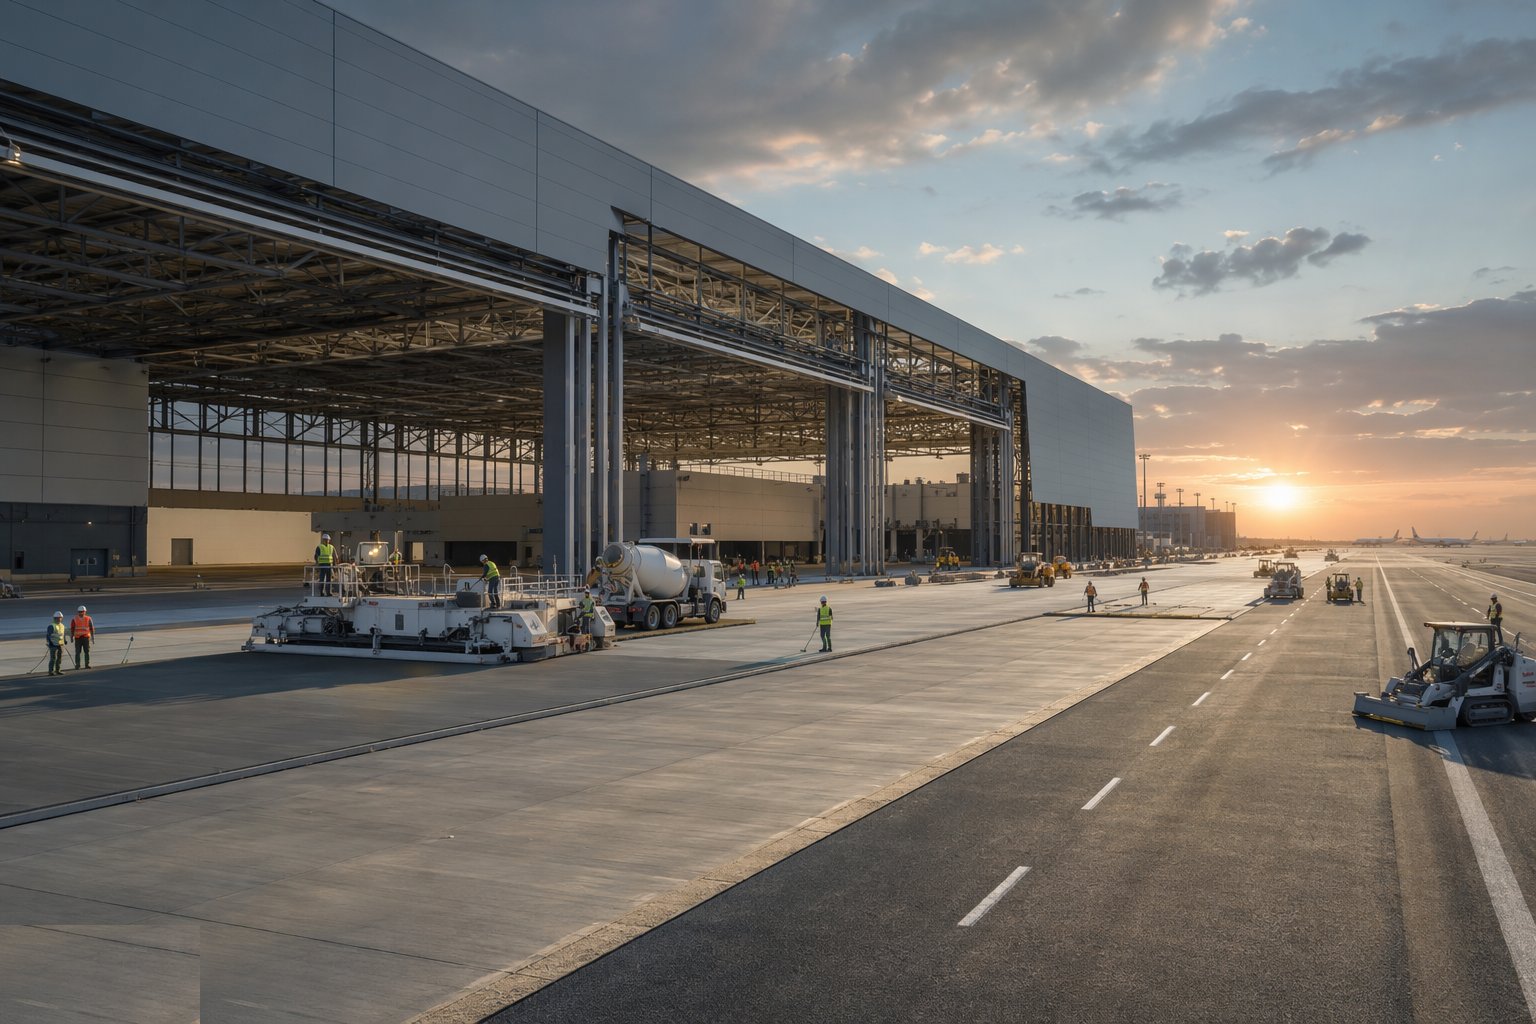
Outside, the apron is paved to aircraft loads with the stand interfaces the aircraft needs, airside roads and GSE parking are marked and lit, fuel and charging infrastructure is commissioned, and the tie-ins to the live airfield are made under possession and NOTAM like every other airside work. The support building without its apron is a shed without a road — the interfaces are part of the facility, not the airport's afterthought.
Step 7: Commission, trial and hand over to the operator
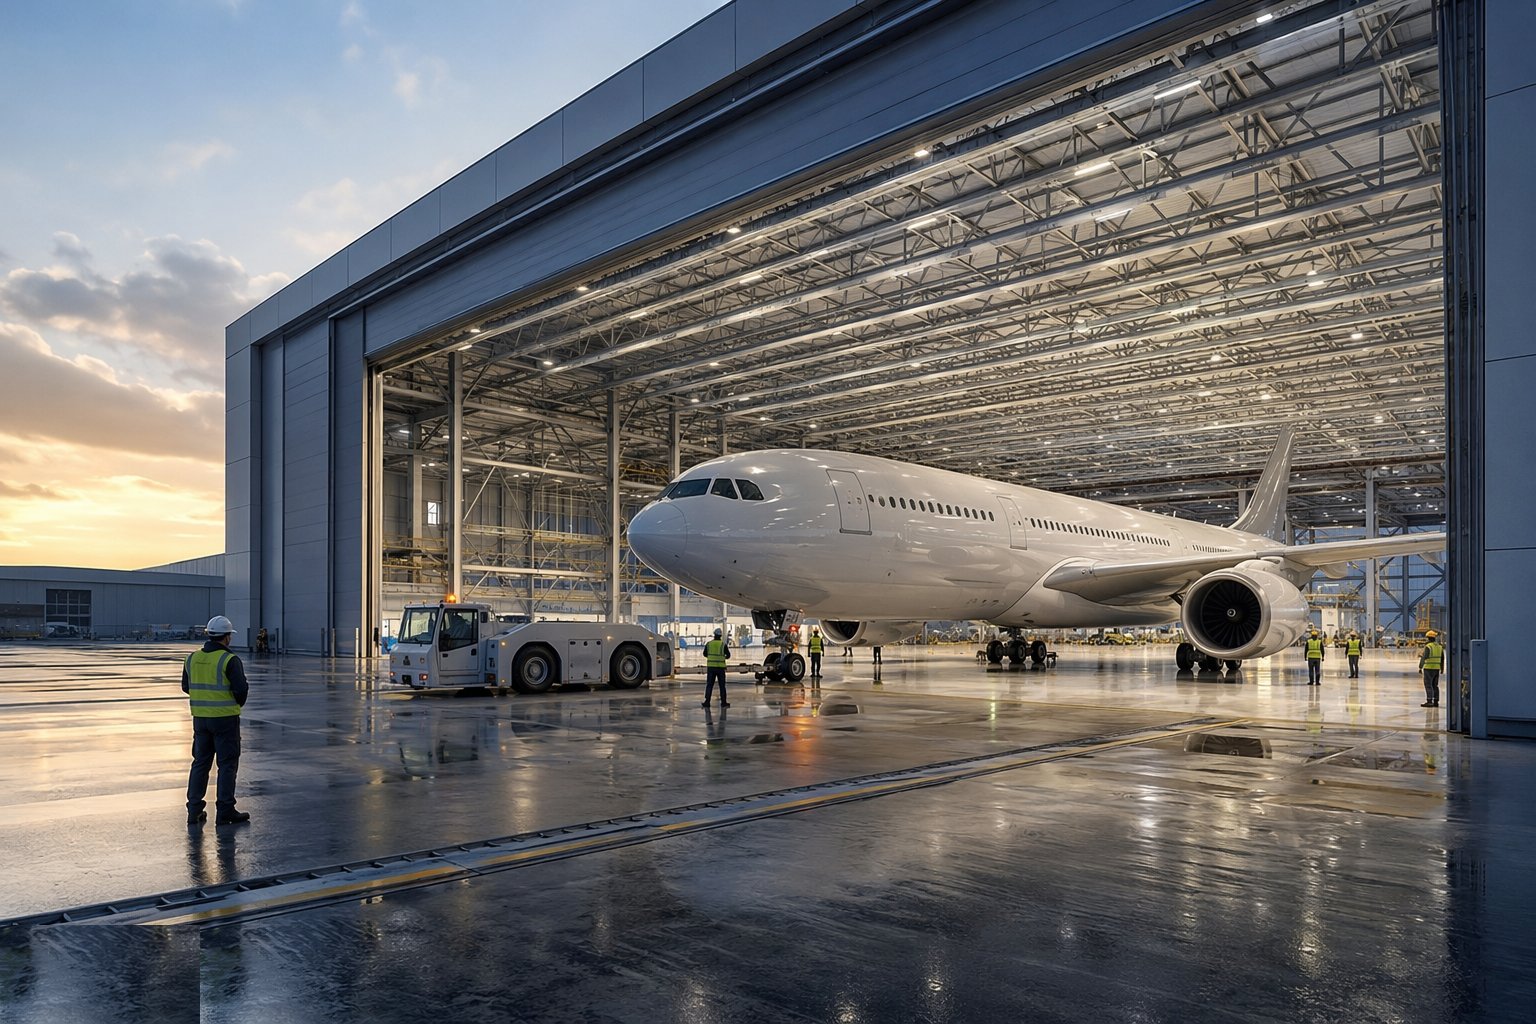
Handover is operational: the operator's aircraft or ULDs are worked through the facility in trials — docked, powered, serviced, unloaded and stored — with the maintenance and emergency regimes exercised and the documentation complete. The building proves it does the job it was measured for: the aircraft fits, the door cycles, the floor takes the jack, the chamber holds the cold. Then the operator's real learning begins — and the snagging list tells you how well the trials did their work.
Plant and equipment
- Heavy crawler and mobile cranes for portal frames, trusses and door leaves
- Temporary trestles, bracing and guys designed as an erection system
- Concrete laser screeds for super-flat hangar floors; pit and trench formwork
- Door installation gantries, rigging and commissioning instrumentation
- Foam system installation and hydraulic test equipment; aviation fire test kit
- Roller bed, ETV and stacker installation and alignment tooling for cargo systems
- Temperature-mapping and chamber test equipment for cool chain certification
Quality control checks
- Door rail and threshold surveys before, during and after door installation
- Floor flatness and level surveys against the docking and ULD system tolerances
- Pit and service position surveys against the aircraft interface — before concrete and before fit-out
- Foam and deluge system hydraulic and discharge tests witnessed by the fire authority
- Cool chain temperature-mapping records and certification evidence per chamber
- Cargo system alignment and throughput trials logged with test ULDs
Safety considerations
- Airside working discipline throughout: passes, escorts, FOD and NOTAM coordination on a live airfield
- Long-span steel erection: temporary stability, wind limits and exclusion zones under incomplete frames
- Door commissioning: tonnes of moving steel — trapped-person protection, exclusion during cycle tests and controlled energisation
- Foam system testing: accidental discharge prevention and slip hazards during wet tests
- Refrigeration plant and cold chambers: refrigerant handling, and cold and confined working
- Aircraft interface during trials: engines, blast and live aircraft procedures briefed to every trade
Common defects
- Door rails out of line or level — doors that bind, wear and judder from the first month
- Floor flatness missed over the docking zone — docks and jacks that will not sit or track
- Pits and services off the aircraft interface — converters and hoses that do not reach the connection
- Interceptor and drainage falls wrong — fuel sheen in the storm manhole and an environmental report
- Cool chain envelope leaks — vapour paths through panel joints and a chamber that cannot hold its band
- Door header and frame movements cracking the cladding at the opening corners — the flexible end of the frame meeting the brittle one
Best suited for
- MRO and line-maintenance hangar construction at airports
- Cargo terminals and handler facilities with ULD automation
- Cool chain and perishables centres for pharma and food corridors
- Business aviation hangar rows and GA facilities
How long does Hangars & Cargo Facility Construction take?
Typical duration: A wide-body MRO hangar typically runs 18–30 months; a cargo terminal with ULD automation 18–36 months including systems trials; business aviation hangar rows complete in 6–12 months per phase..