White-Space Fit-Out
Turning the shell into sellable white space — racks and containment aligned to the millimetre, kilometres of structured cabling overhead, VESDA and gas suppression below, and the security layers and DCIM that make the hall a product.

Last updated 2026-07-28 by the BuildPedia Editorial Team.
What is White-Space Fit-Out?
White space is the sellable area of a data centre — the data hall floor where the customer's racks live — and fitting it out is a manufacturing exercise conducted on a construction site. Thousands of rack positions are set out to a module, aligned to the containment system and the services above and below; overhead, cable tray, basket and busway carry the power and data; underfoot, raised access floors create the service void and, in air-cooled halls, the supply plenum; and wrapped around it all sit the detection, suppression, security and monitoring layers that make the hall insurable, certifiable and lettable. The tolerance conversation is millimetres, because containment roofs meet rack tops, floor tiles meet pedestals, and a row out of alignment is a visible, permanent defect in a product the customer inspects before signing.
Cabling is the bloodstream. Structured cabling — fibre and copper — runs on overhead tray and basket systems in engineered routes with separation from power, bend radius control, and labelling to a scheme the operator will live with for decades. Pre-terminated fibre trunking has largely displaced field termination at scale: assemblies factory-tested, installed in a fraction of the time, and certified link by link. Meet-me rooms and carrier-neutral interconnect spaces get the same discipline at higher density, because that is where the network value of the facility physically lives.
The protection layers are what distinguish the space from a warehouse full of computers. Detection is aspirating — VESDA-type systems sampling air continuously through pipe networks across the ceiling and return paths, catching smoke at the incipient stage long before a point detector would see it. Suppression is gaseous — inert gas or clean-agent systems (IG-541, IG-55, Novec 1230 or FM-200) flooding the protected volume without water — with the room integrity to hold the concentration: enclosure leak testing (door fan testing) is a commissioning requirement, and an unsealed penetration above the ceiling line is a suppression failure waiting for its first discharge. Security is layered from perimeter to rack: mantraps and interlocked doors at hall entries, CCTV with analytics, biometric access, cage and cabinet-level locking for colocation tenants — each layer logged into the access control and DCIM platforms that give the operator a single pane of glass over power, cooling, environment and security.
When and why is White-Space Fit-Out used?
White-space fit-out follows the certified weather-tight shell and runs alongside the power and cooling works — racks, containment and cabling after the overhead services, floors and finishes sequenced so heavy plant never crosses finished tiles, and the protection systems commissioned last because they protect everything else. It matters because the fit-out is the product: colocation customers tour the halls before they sign, and what they are judging — alignment, labelling, cleanliness, the rigour of the security — is the fit-out's workmanship. It also matters because the fit-out is where phasing becomes money: halls are fitted out and handed over phase by phase so revenue starts while later phases are still being built, which means the fit-out standard must be repeatable, the interfaces between live and construction zones must be airtight, and the commissioning evidence for each phase must stand alone.
Types of White-Space Fit-Out
Raised access floors
Pedestal-and-tile systems creating a service void and, in air-cooled designs, the supply plenum: stringerless or stringered systems at engineered heights, rated for rack loads and rolling loads, earthed, and sealed at perimeters and cutouts so plenum pressure is not lost through gaps. Many new high-density halls now run slab floors with overhead everything — the choice follows the cooling architecture.
Rack rows and containment
The racks or cabinets themselves — client-supplied in colocation, operator-supplied in hyperscale — aligned to the module and mated to hot or cold aisle containment: roof panels, end doors, blanking plates and seals that turn rows of racks into engineered air management. Alignment is the visible quality metric of the whole fit-out.
Structured cabling and overhead containment
Tray, ladder and basket systems carrying fibre and copper in separated, labelled routes, with pre-terminated trunking for speed and certified performance. Fibre and copper links tested link by link to the structured cabling standards, with test results delivered into the operator's documentation from day one.
VESDA aspirating detection
Aspirating smoke detection sampling continuously through ceiling-level and in-rack pipe networks, reporting incipient smoke to the fire panel and the DCIM. Sensitivity is engineered per zone — too coarse and detection is late, too fine and dust from a maintenance visit evacuates the hall.
Gaseous fire suppression
Inert gas (IG-541, IG-55) or chemical clean agents (Novec 1230, FM-200) discharged into the protected volume on confirmed detection: cylinder or tank rooms, distribution pipework and nozzles, with room-integrity (door fan) testing proving the enclosure holds concentration for the required retention time.
Security and DCIM layers
The control stack: biometric and card access through mantraps and interlocked doors, CCTV with coverage engineered blind-spot-free, tenant cages and rack-level locks, and the DCIM platform integrating power, cooling, environmental and access data into one monitored system with the alerting the SLA promises.
White-Space Fit-Out: step by step
Step 1: Set out the hall module
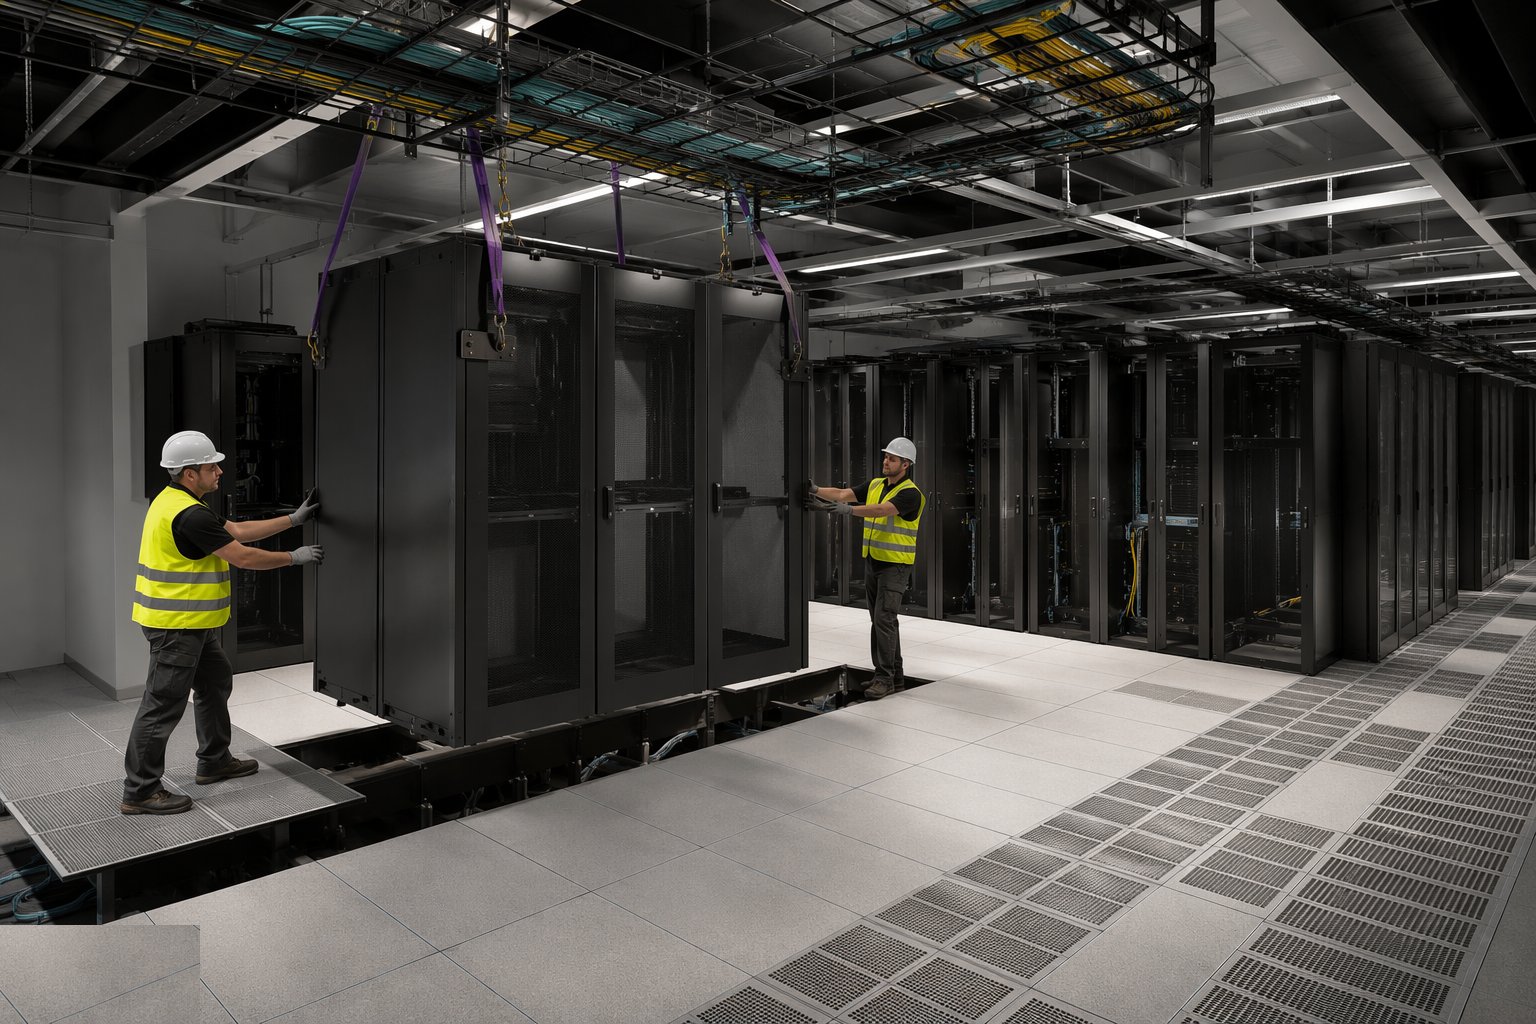
From the structural grid, set out the rack module across the hall: row positions, aisle widths, containment extents, floor tile grids where raised floors are used, and the coordination with overhead busway, tray routes and sprinkler/suppression nozzles. This setting out is a controlled document — every trade works to it, and a drift of one tile width across a 100-metre hall is a visible failure at handover. Survey control is maintained and re-verified as the fit-out proceeds; the laser level does not lie, but the guy who moved the datum does.
Step 2: Install overhead services before the floor
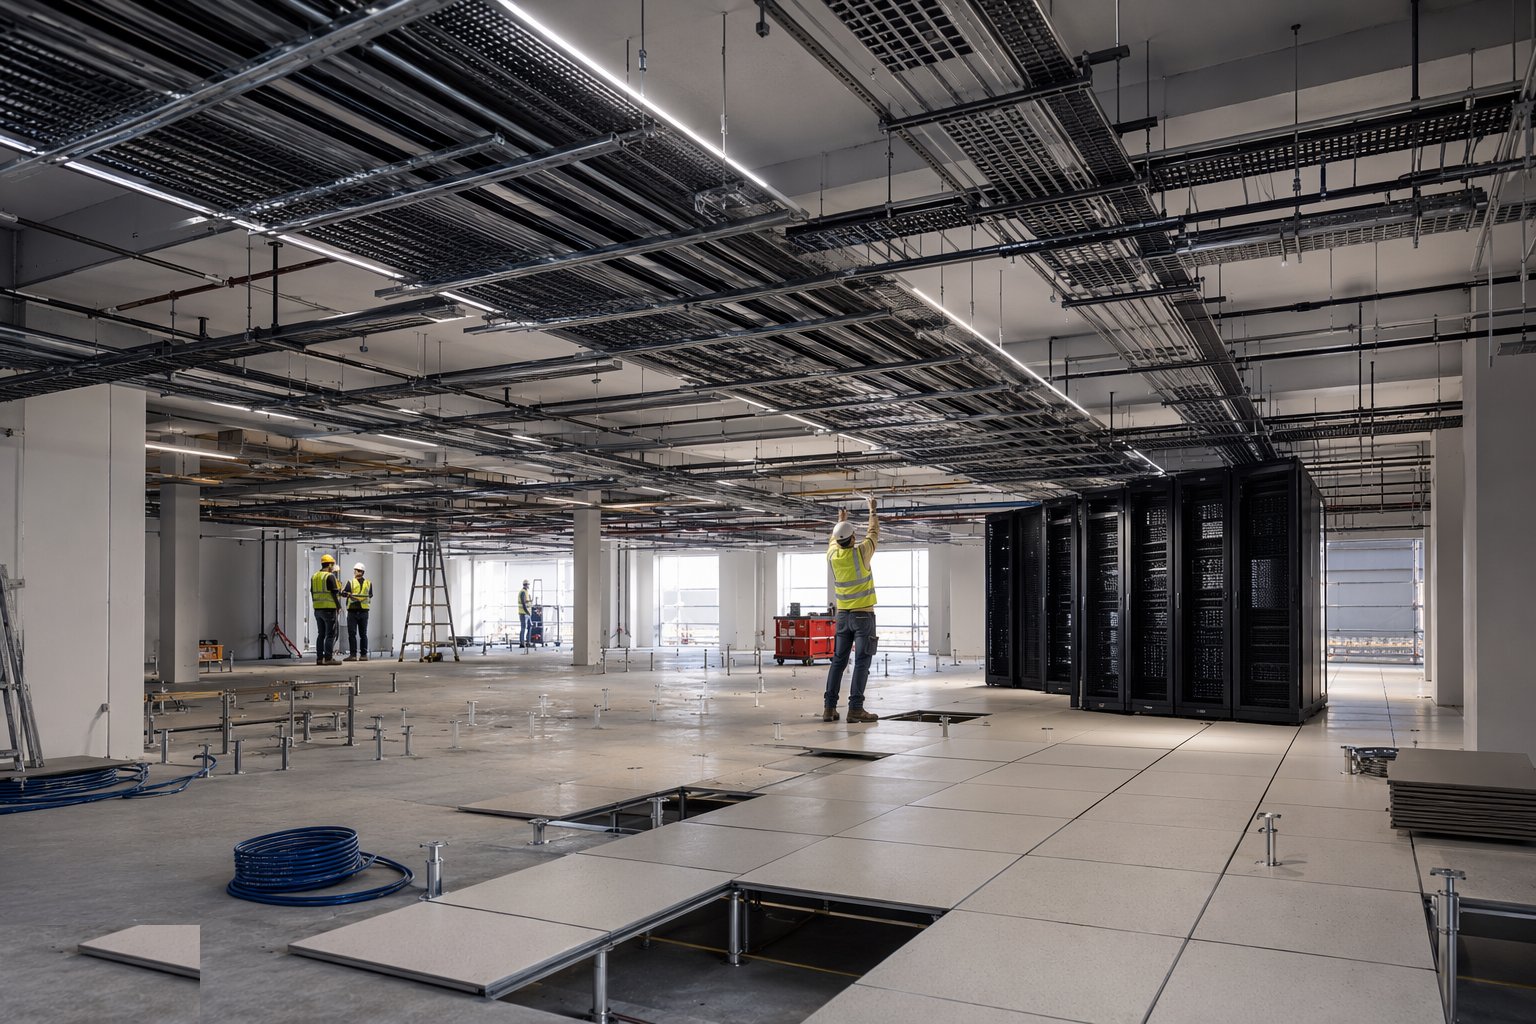
Sequence the overhead works while access is clean: cable tray, ladder and basket on engineered supports with power/data separation, busway tap-offs aligned to rows, containment support steelwork, VESDA pipe networks, suppression pipework and nozzles, and the sensor and CCTV infrastructure. Slung services in a data hall hang for decades and are modified constantly — supports, expansion and spare capacity are built in now. Pressure-test and certify the suppression pipework, and prove the VESDA pipework layout against the design airflow before ceilings of any kind go in.
Step 3: Install raised floors or prepare the slab
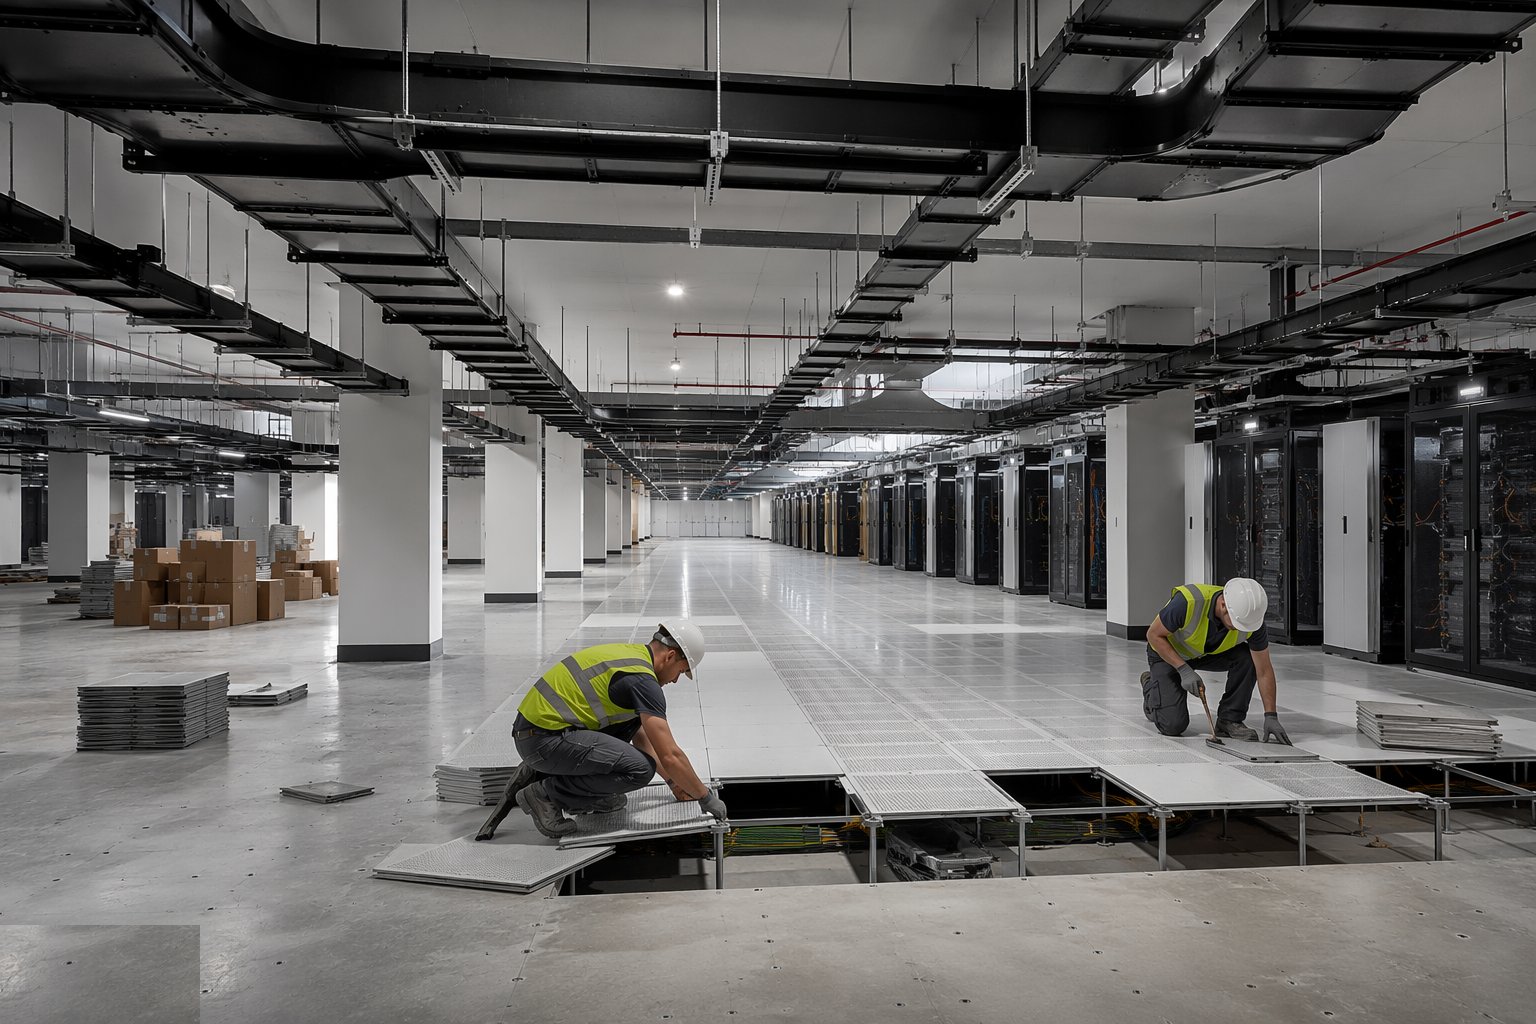
Where raised floors are specified, install pedestals to the surveyed grid on the sealed slab, brace and level to tolerance, and lay tiles as areas complete — rated for the rack and rolling loads, earthed per the design, with perforated tiles and grilles only where the air management design puts them. Protect finished tiles absolutely: a damaged or rocking tile in a live hall is a safety defect, and heavy equipment crossing the floor travels on spreader routes. On slab-floor designs, grind and seal the slab, apply the floor finish and line-mark the module — the setting out lives on the floor for the operator's life.
Step 4: Install racks, containment and cabling
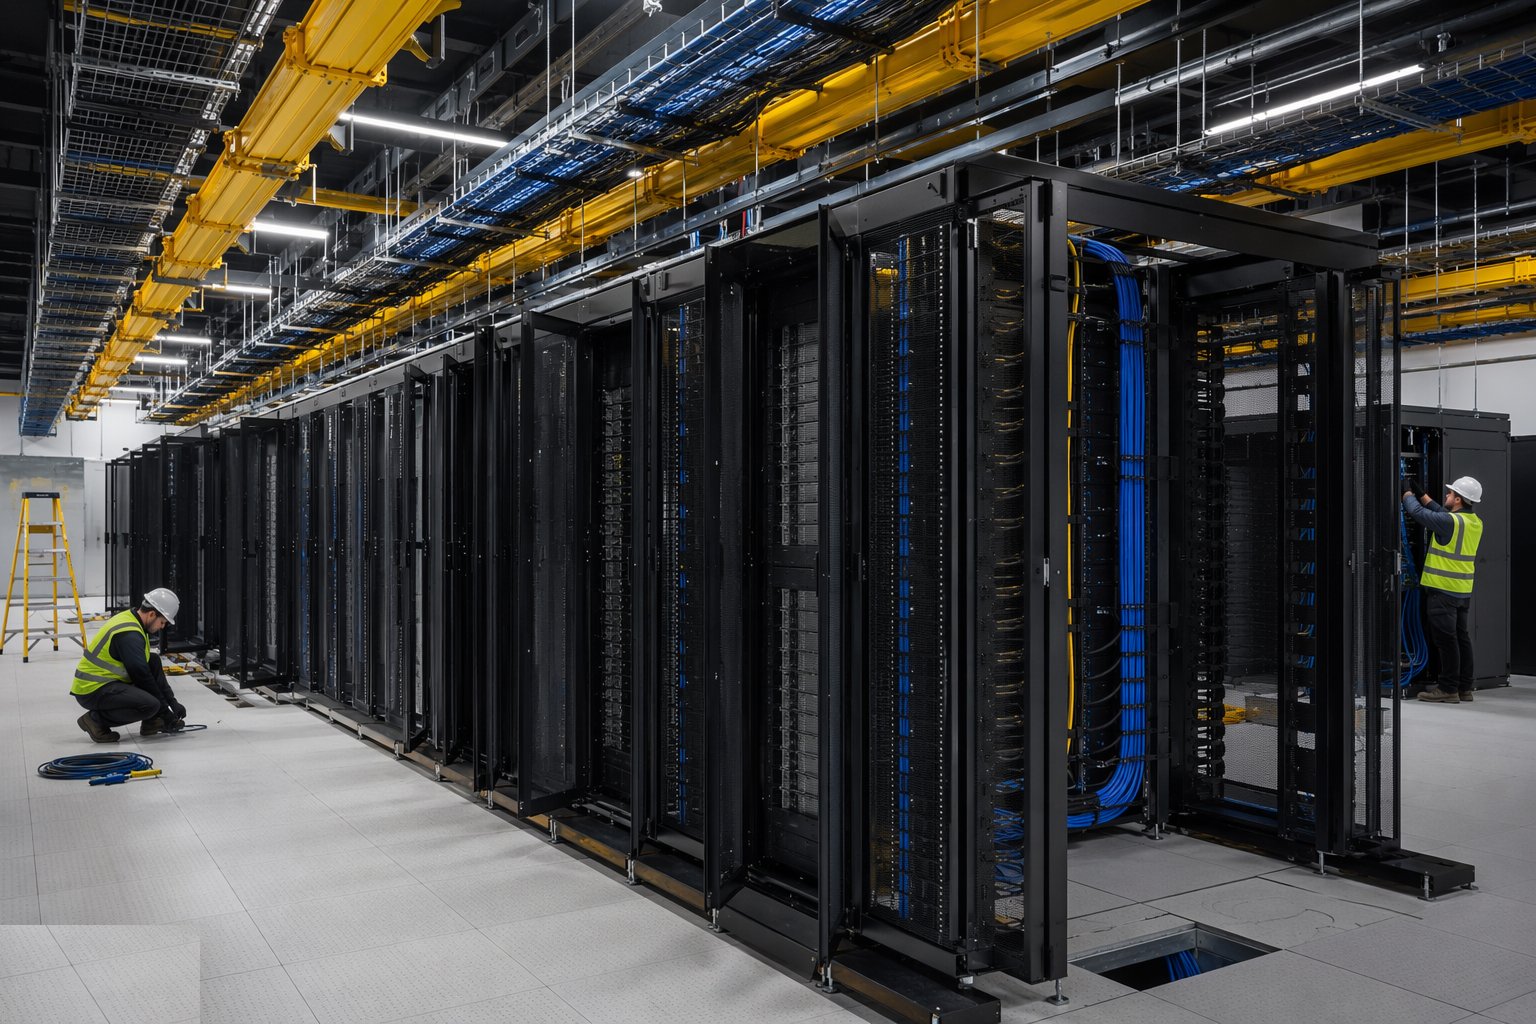
Land the racks on their surveyed positions, level and bolt them, earth them, and mate the containment: roofs, doors, seals and blanking so the air management performs as designed. Install the cabling on the overhead routes — pre-terminated fibre trunks landed and dressed, copper runs pulled with bend radius and fill limits respected, everything labelled at both ends to the scheme. Test every link and file every result: the structured cabling certificates are part of what the customer is buying, and a failed link found after the hall goes live means working over someone's production servers.
Step 5: Install and commission the detection and suppression
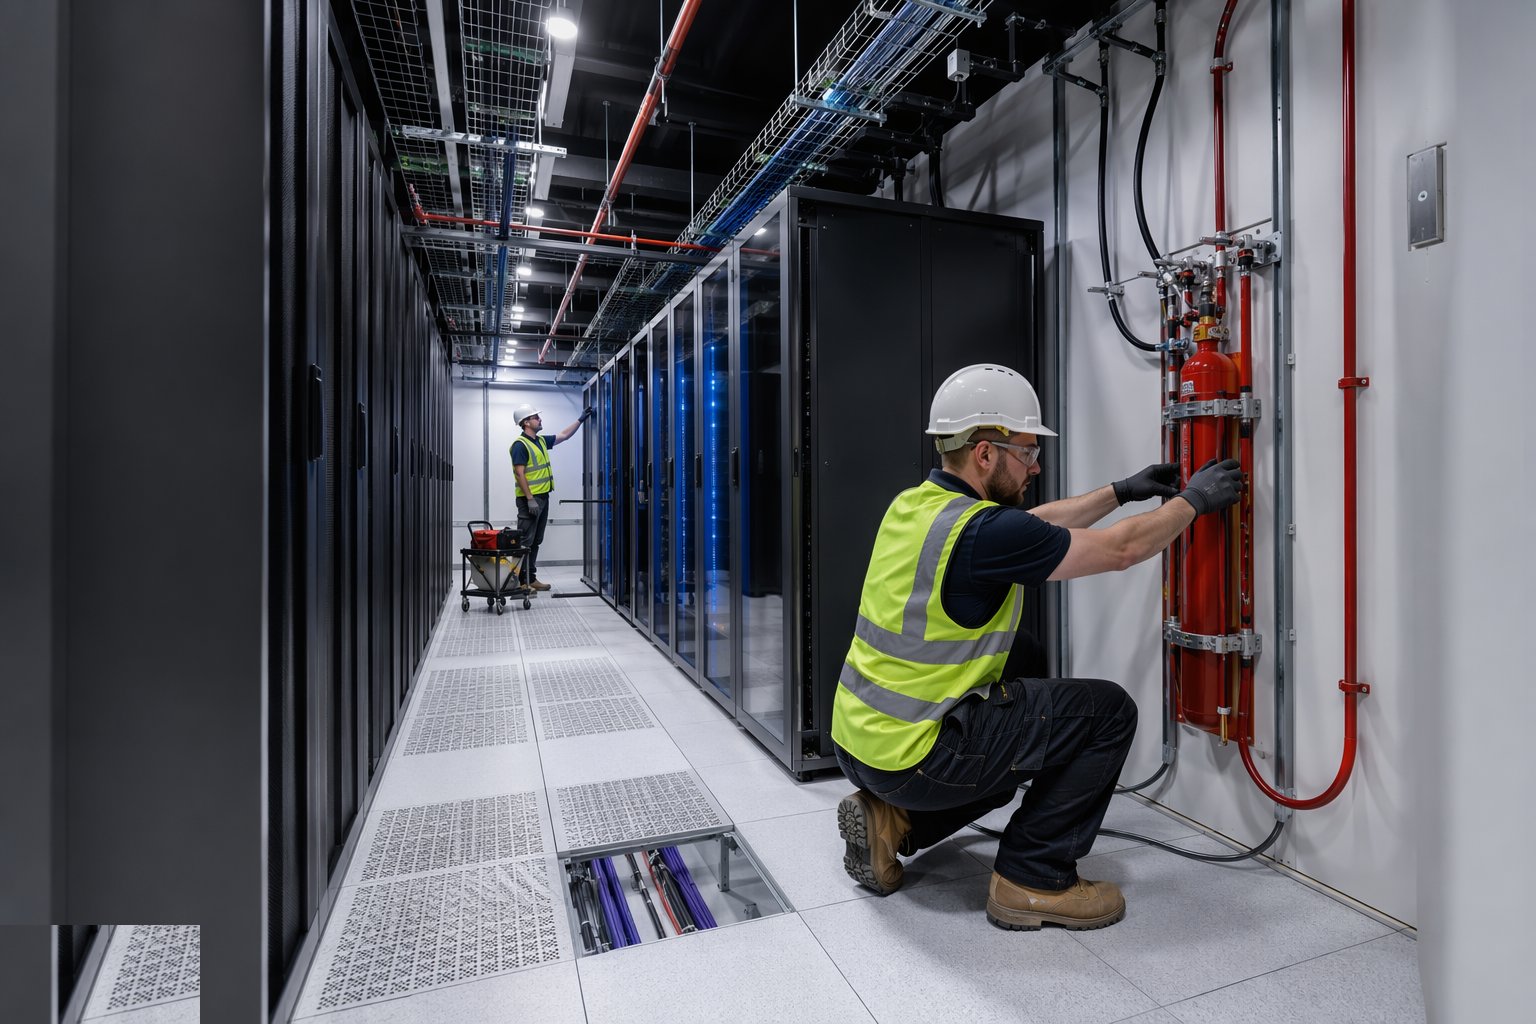
Complete the VESDA networks, connect to the fire panels, and commission zone by zone: transport times, alarm thresholds and airflow-normalised sensitivity proven per pipe run. Commission the suppression: cylinder weights and pressures verified, actuation and abort logic cause-and-effect tested with the detection, and room integrity proven by door fan test with the retention time calculated and recorded. Every penetration through the enclosure envelope — and the ceiling void is part of the enclosure — is sealed and logged; the door fan test finds the ones that were not.
Step 6: Layer in the security and DCIM
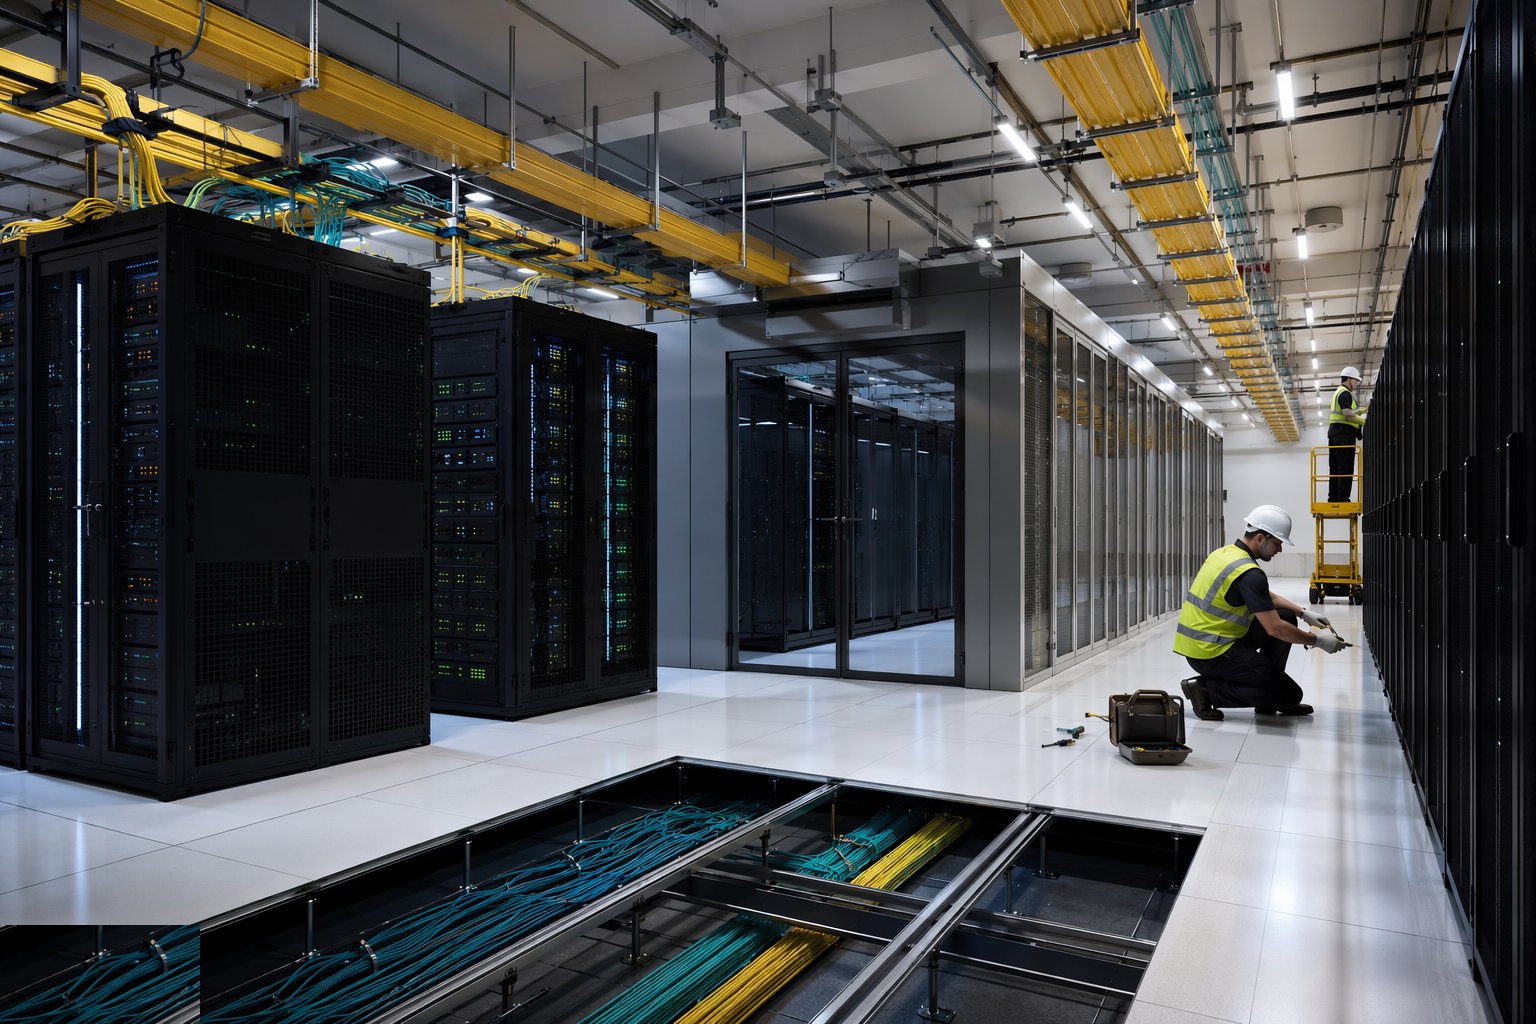
Install the access control chain from hall entry to rack: mantraps and interlocked doors commissioned with anti-passback logic, biometric readers enrolled and tested, CCTV commissioned with its analytics and retention, and tenant cages and rack locks fitted where the product requires. Integrate everything into the DCIM and security platforms: power meters, environmental sensors, leak detection, access events and alarms landing on one monitored system with the escalation routes the operations team will run. Test the failure and failover modes — a DCIM that dies when its network dies is a monitoring system that monitors itself.
Step 7: Clean, dress and hand over phase by phase
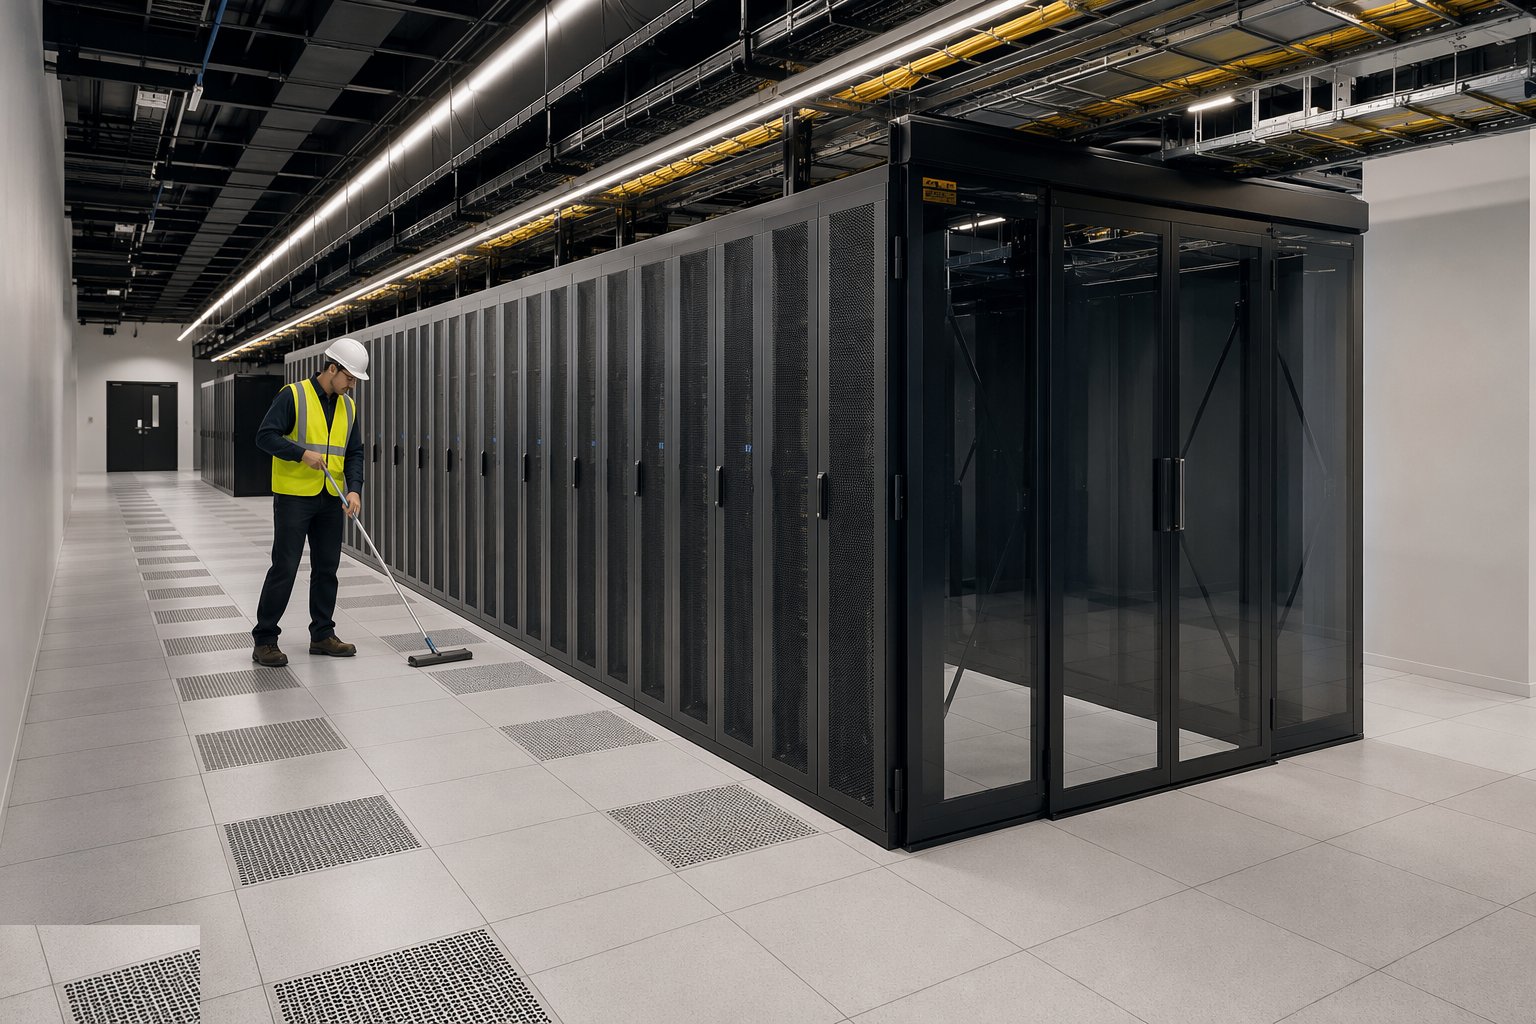
White space hands over clean enough to eat off: HEPA-vacuumed, wiped down, tiles cleaned, labels verified, spare capacity dressed and documented. Walk the hall with the client against the fit-out standard — alignment, labelling, sealing, certification — and close the phase handover with its standalone evidence pack: cabling certificates, detection and suppression commissioning records, door fan tests, security commissioning and the as-fitted drawings. Phases still under construction stay behind hard barriers with their own access regime; the live hall and the building site never mix.
Plant and equipment
- Laser levels and survey total stations for module setting out
- Raised floor pedestal systems, tile lifters and load-rated spreader plates
- Cable tray, ladder and basket systems with pulling and dressing tools
- Fibre test sets (OTDR, insertion loss) and copper certifiers
- VESDA aspirating panels, pipework and commissioning test equipment
- Gas suppression cylinders/tanks, manifold pipework and door fan test kits
- Access control, biometric, CCTV and DCIM field hardware with integration tools
- HEPA vacuums, floor scrubbers and clean-down equipment for white-space finish
Quality control checks
- Hall module setting out controlled, surveyed and re-verified through the fit-out
- Every structured cabling link tested and certificated, results filed before handover
- VESDA zones commissioned with transport times and sensitivity proven per run
- Suppression cause-and-effect tested and room integrity door-fan tested with retention recorded
- Rack and containment alignment walked and signed against the fit-out standard
- Phase handover packs standalone: certificates, test records and as-fitted drawings complete per hall
Safety considerations
- Overhead work at scale: mobile platforms, dropped-object prevention and exclusion zones below
- Gas suppression discharge risk during commissioning — systems isolated until cause-and-effect proven, and rooms cleared per procedure
- Working in live adjacent halls: access control, dust and noise containment, and escorted regimes as the operator requires
- Fibre work: eye safety, sharps disposal for cleaved fibre, and no food or drink at splicing stations
- Manual handling: racks, tiles and cylinders are heavy and repetitive — mechanical aids and rotation
- Cleanliness as safety: packaging, offcuts and cable waste removed continuously from white space
Common defects
- Module drift across the hall — containment and racks fighting the floor grid at the far end
- Cabling dressed after energisation with bend radii and separation ignored — failed links and crosstalk in a live hall
- Unsealed penetrations above the ceiling line — the door fan test that fails at the eleventh hour
- VESDA sensitivity set without commissioning data — nuisance evacuations from maintenance dust
- Tiles damaged or pedestals disturbed by late heavy traffic — rocking floors under loaded racks
- Labels diverging from the scheme as changes land — the operator's documentation wrong from day one
Best suited for
- Colocation halls where the fit-out standard is the sales product
- Hyperscale white space delivered phase by phase to start revenue early
- High-security environments — government, financial and defence-adjacent tenants
- Retrofit and refresh of operating halls under live-adjacent regimes
How long does White-Space Fit-Out take?
Typical duration: Typically 3–6 months per hall phase depending on scale and security level, with protection-system commissioning and door fan testing in the final month of each phase..