Tunnel Fit-out — Drainage, Ventilation & M&E
Turning a bare bore into a working asset — drainage, ventilation, fire life safety, power, controls and the handback that proves it all works together.
Last updated 2026-07-28 by the BuildPedia Editorial Team.
What is Tunnel Fit-out — Drainage, Ventilation & M&E?
A finished lining is a tunnel in the geological sense only. What makes it an asset is the fit-out: the invert slab or track bed, the drainage that carries away groundwater, cleaning water and firewater, the walkways and refuges, the cable containment and power distribution, the lighting, the ventilation that clears heat in normal running and smoke in a fire, and the fire life safety systems — detection, suppression where specified, emergency exits, communications — that make the tunnel survivable when something goes wrong. Above all of it sits the control system that watches everything and lets an operator in a control room run the tunnel like a single machine.
UK road tunnel design is governed by the DMRB — CD 352 is the design standard for road tunnels — and tunnels on the strategic network over 500 m fall under the Road Tunnel Safety Regulations 2007, which embed the European tunnel safety directive's requirements for safety officers, emergency exercises and minimum equipment. Ventilation in road and rail tunnels is commonly longitudinal with jet fans, sized for the design fire scenario; rail tunnels add traction power, signalling and, on metros, the platform-edge and station interfaces. The specification culture is the same one graduates meet everywhere in UK tunnelling: BS 6164 for the work underground, and the relevant road or rail authority's standards for the asset.
In the UAE, tunnel fit-out experience centres on the Dubai Metro — track beds, walkways, ventilation and smoke control, station systems and the SCADA that ties them together — and on the deep storm-water programme, where the fit-out is hydraulic: the terminal pumping station, its pumps and controls, and the corrosion-proofing of everything that will sit in saline water for a hundred years. Fire systems are designed and approved under the UAE Fire and Life Safety Code of Practice with Civil Defence sign-off, and the handover regime is FIDIC-flavoured: taking-over followed by the defects notification period, with decennial liability under the Civil Code sitting behind it all for the long term.
When and why is Tunnel Fit-out — Drainage, Ventilation & M&E used?
Fit-out follows the lining and runs to the end of the project, because it converts a certified structure into a certified system: nothing opens — no road, no railway, no storm tunnel — until the drainage drains, the fans move the design air, the fire systems detect and respond, and all of it has been proven in integrated testing. It is also the longest tail of the job: the last 15 per cent of a tunnel project routinely takes a third of the time, because every system must work not just alone but together. There is no domestic version of a tunnel fit-out; the nearest analogy is the MEP fit-out of a deep basement — drainage to a sump, ventilation, lighting, controls and their commissioning — where the same lesson applies: the last 15 per cent of the work takes a third of the time.
Types of Tunnel Fit-out — Drainage, Ventilation & M&E
Road tunnel fit-out
Carriageway construction on the invert, kerbs and walkways, drainage for run-off and firewater, jet fan longitudinal ventilation, lighting zoned for the portal threshold, fire detection and suppression where specified, emergency galleries or cross-passage egress, and the signs, barriers and radio systems the safety case demands. Governed in the UK by CD 352 and the Road Tunnel Safety Regulations on the strategic network.
Rail and metro tunnel fit-out
Track bed and drainage, walkways and refuges, cable routes for traction power and signalling, ventilation and smoke control sized for the train fire scenario, overhead line or conductor rail, and the SCADA integration with stations and the operational control centre. The Dubai Metro's tunnels are the regional reference: walkway, track drainage, fans, communications and controls fitted out behind the bored drives.
Water and utility tunnel fit-out
For storm, sewer and water tunnels the fit-out is hydraulic and structural: flow management structures, access and lifting arrangements, corrosion protection for everything immersed — and in saline groundwater, materials selected for a century of exposure — plus instrumentation and telemetry. Dubai's deep storm-water system pairs its tunnel with a terminal pumping station whose pumps, valves and controls are the fit-out.
Shaft and pumping station M&E
The mechanical and electrical heart of the deep system: pumps and rising mains, valves and penstocks, ventilation plant for the shafts, standby power, cranes and lifting beams for maintenance, and the local controls that report to the central SCADA. Commissioned as a system with the tunnel it serves, not as a separate building.
Tunnel Fit-out — Drainage, Ventilation & M&E: step by step
Step 1: Survey, accept and prepare the lining
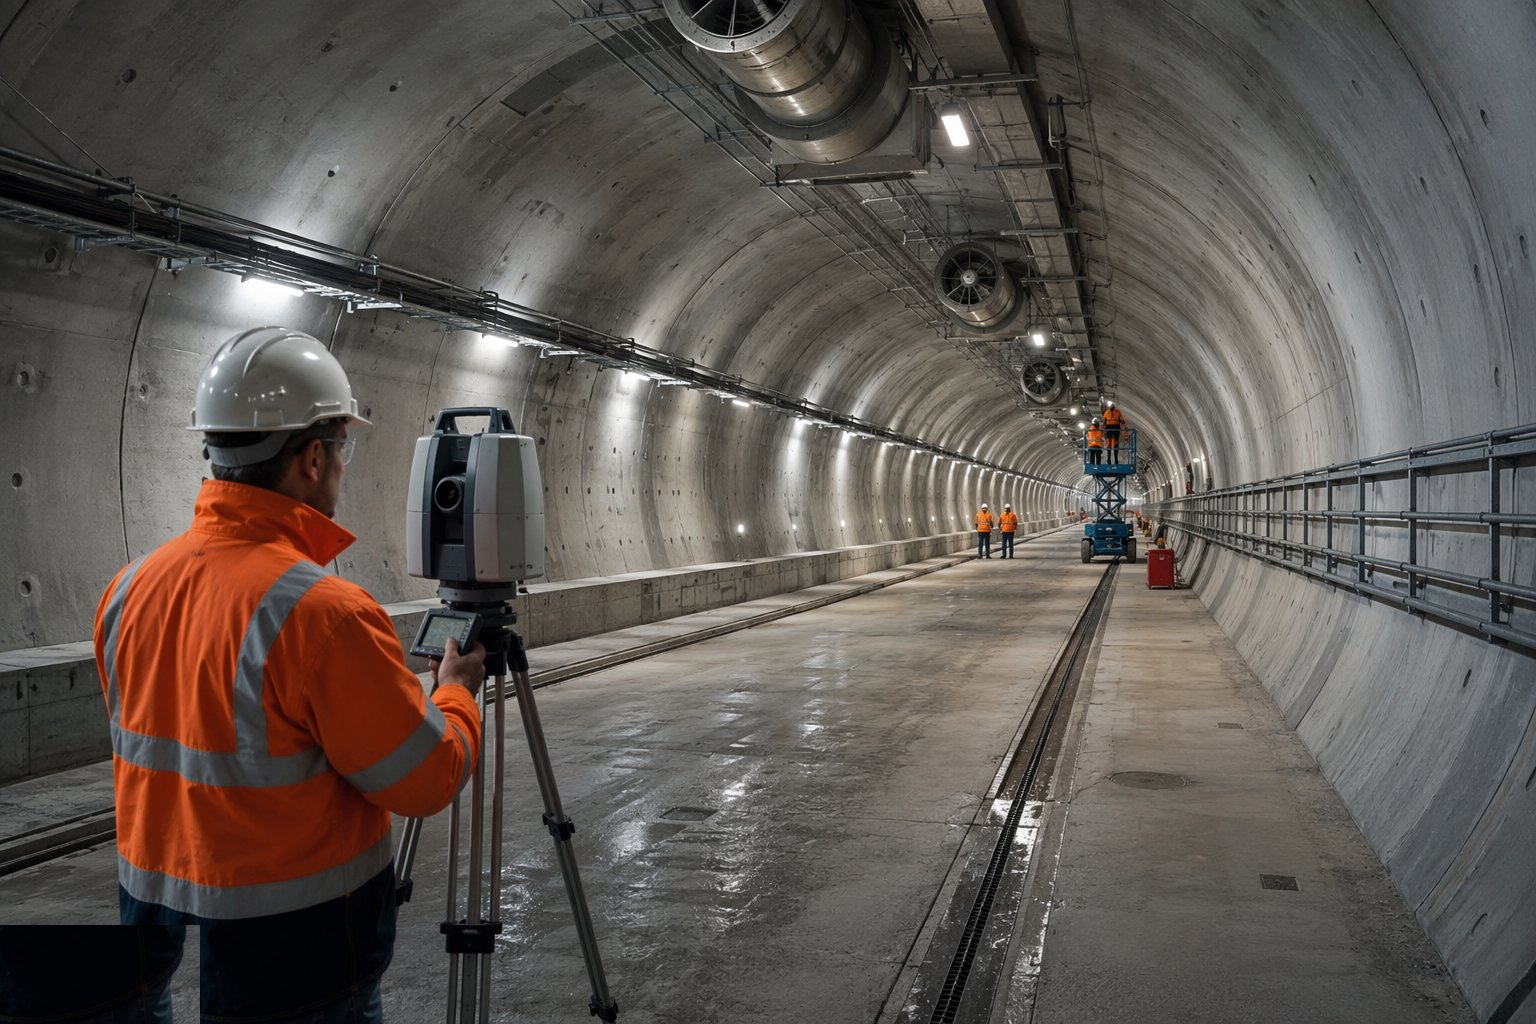
Start with the structure as handed over: as-built surveys against the design clearance envelope — every cable tray, fan and sign has to fit inside the kinematic or structural gauge — and the lining defects list closed out. Prove the waterproofing and drainage assumptions from the tunnelling records, then set out the fit-out: invert levels, walkway lines, containment routes and equipment positions, all coordinated on one master model because in a tunnel, everything competes for the same few metres.
Step 2: Construct the invert, pavement and drainage
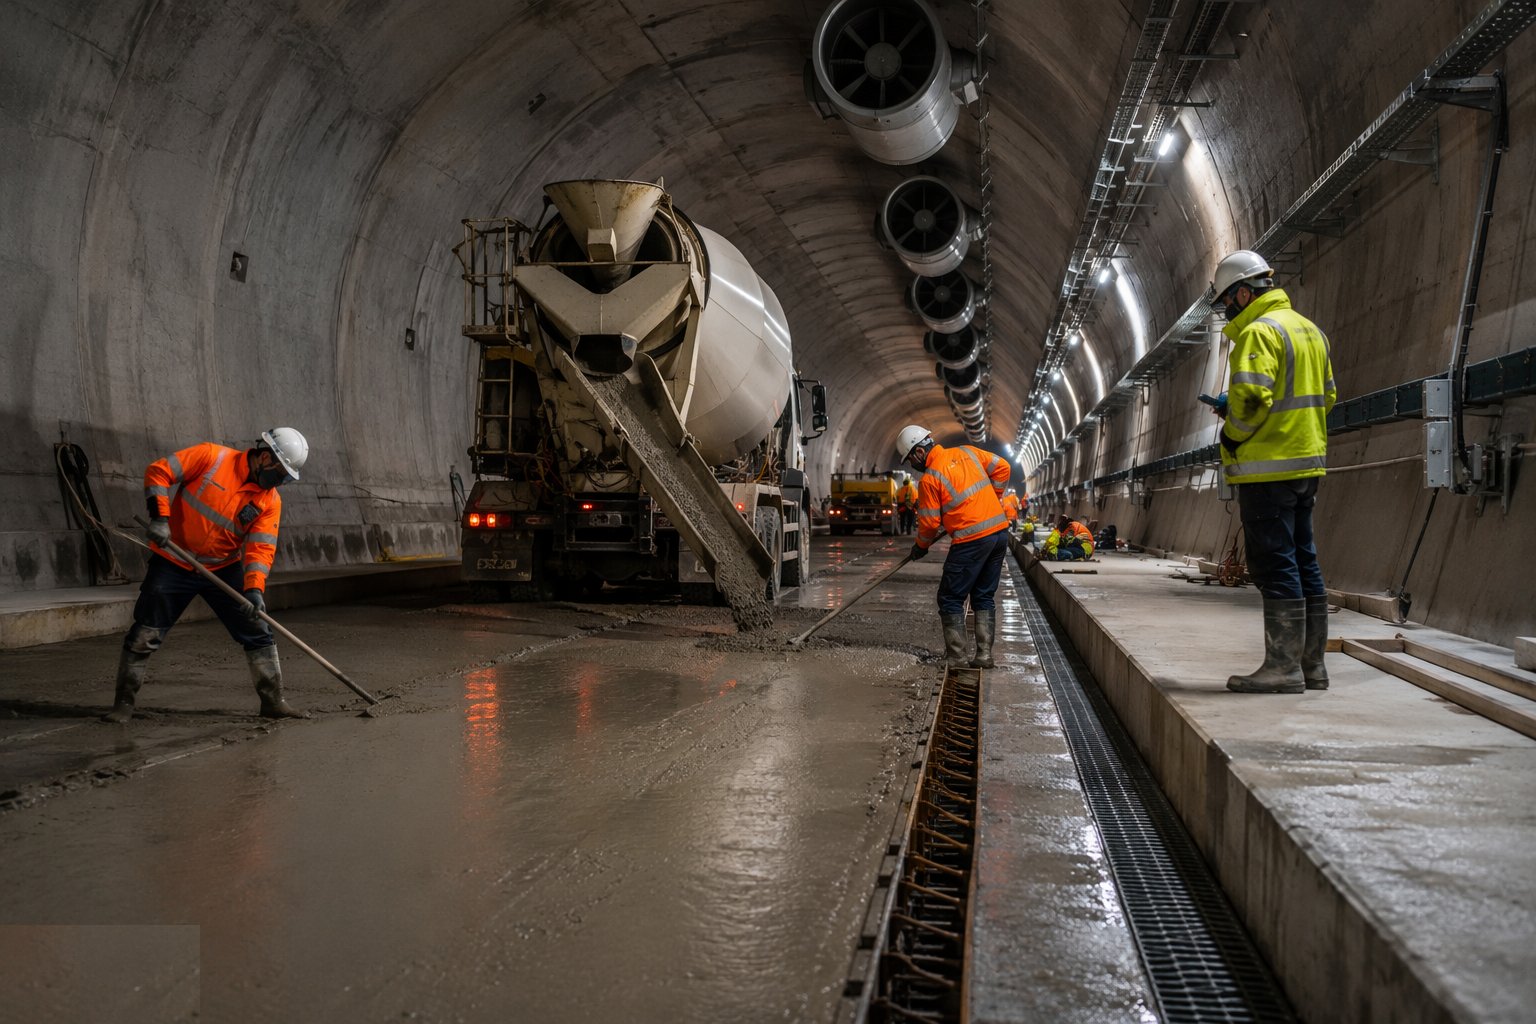
Build the invert works first because everything else stands on them: the structural invert or track bed, the carriageway or walkway construction, and the drainage — channel drains, sumps and pipes that take groundwater ingress, wash water and firewater to the pump sumps. Drainage in a tunnel is a life safety system as much as a civil one: it must carry fire-fighting water and fuel spillage somewhere safe, which means flame traps, fuel-resistant details and sumps sized for the fire scenario, not just the wet weather.
Step 3: Install containment, power and distribution
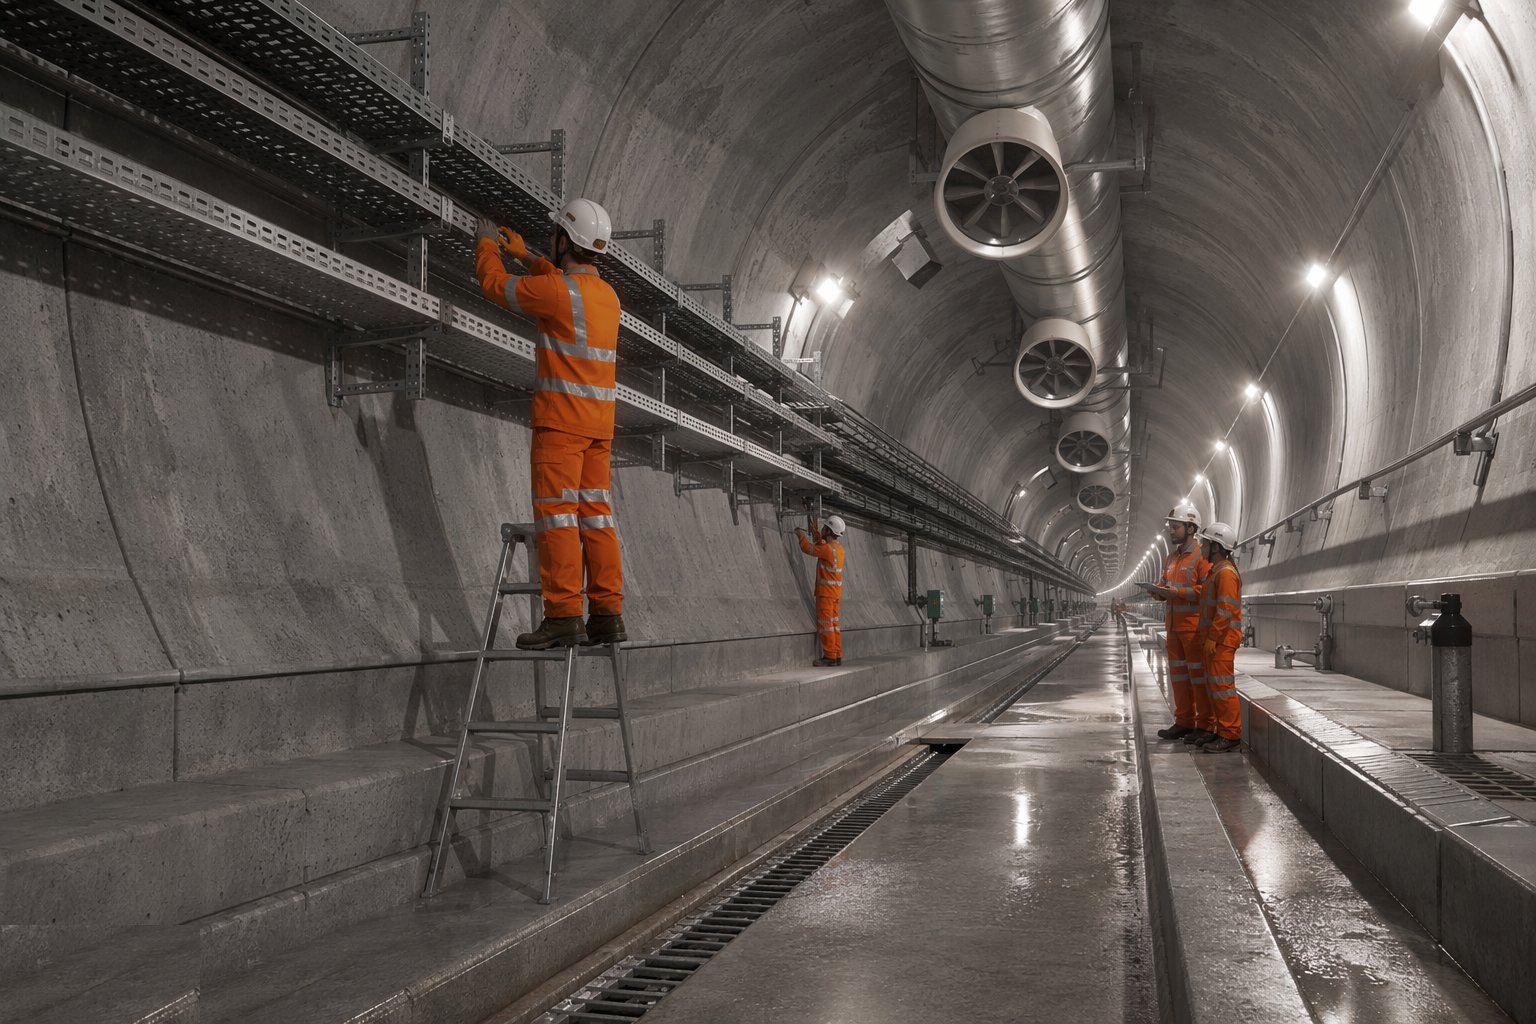
Fix the cable containment — trays, ladders, ducts — and pull the power and control cables: main distribution, lighting circuits, fan power, pump power, and the control and fibre backbone that the SCADA runs on. Install the substations or feeder pillars, the standby power arrangements, and earthing throughout. Every circuit is tested as installed; in a tunnel there is no easy re-entry, so the first-fix testing is the quality gate.
Step 4: Install the ventilation and smoke control
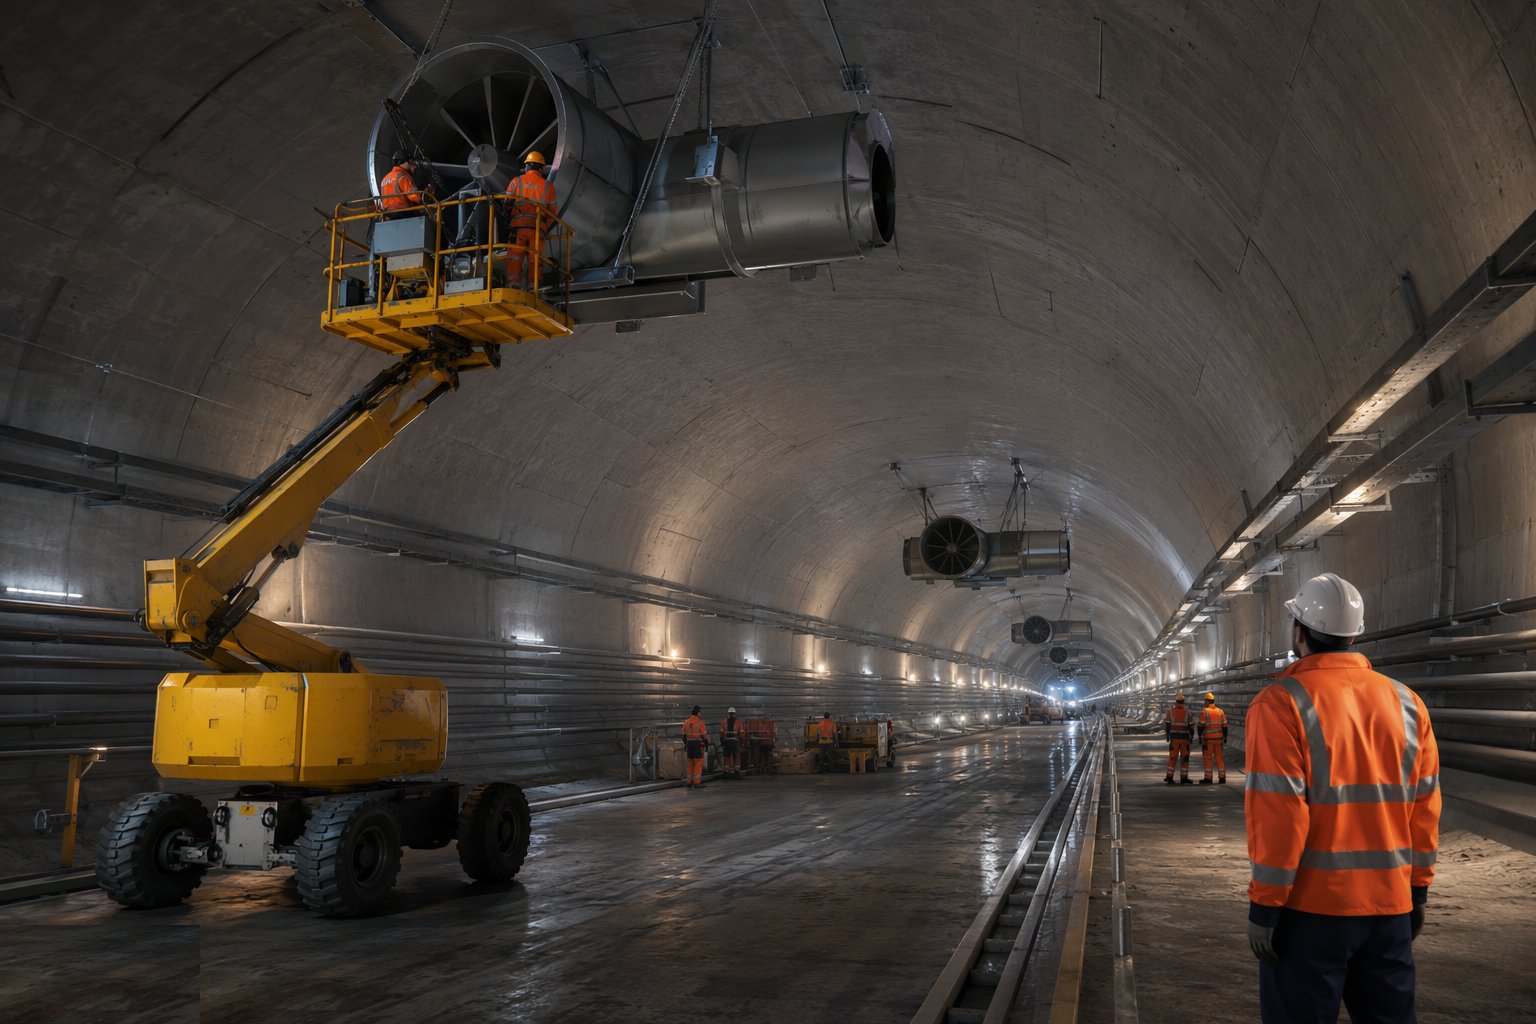
Mount the jet fans or the ventilation plant and ducting per the design, with their mounts proof-loaded — a fan falling into a live carriageway is the unthinkable case — and wire them into the control system. Commission airflow: thrust, noise, power, and the coordinated response in each ventilation zone. For the fire case, the system is tested against the design scenario: smoke movement, backlayering control, fan ramp-up times, all logged for the safety file and the approving authority.
Step 5: Install fire life safety and egress systems
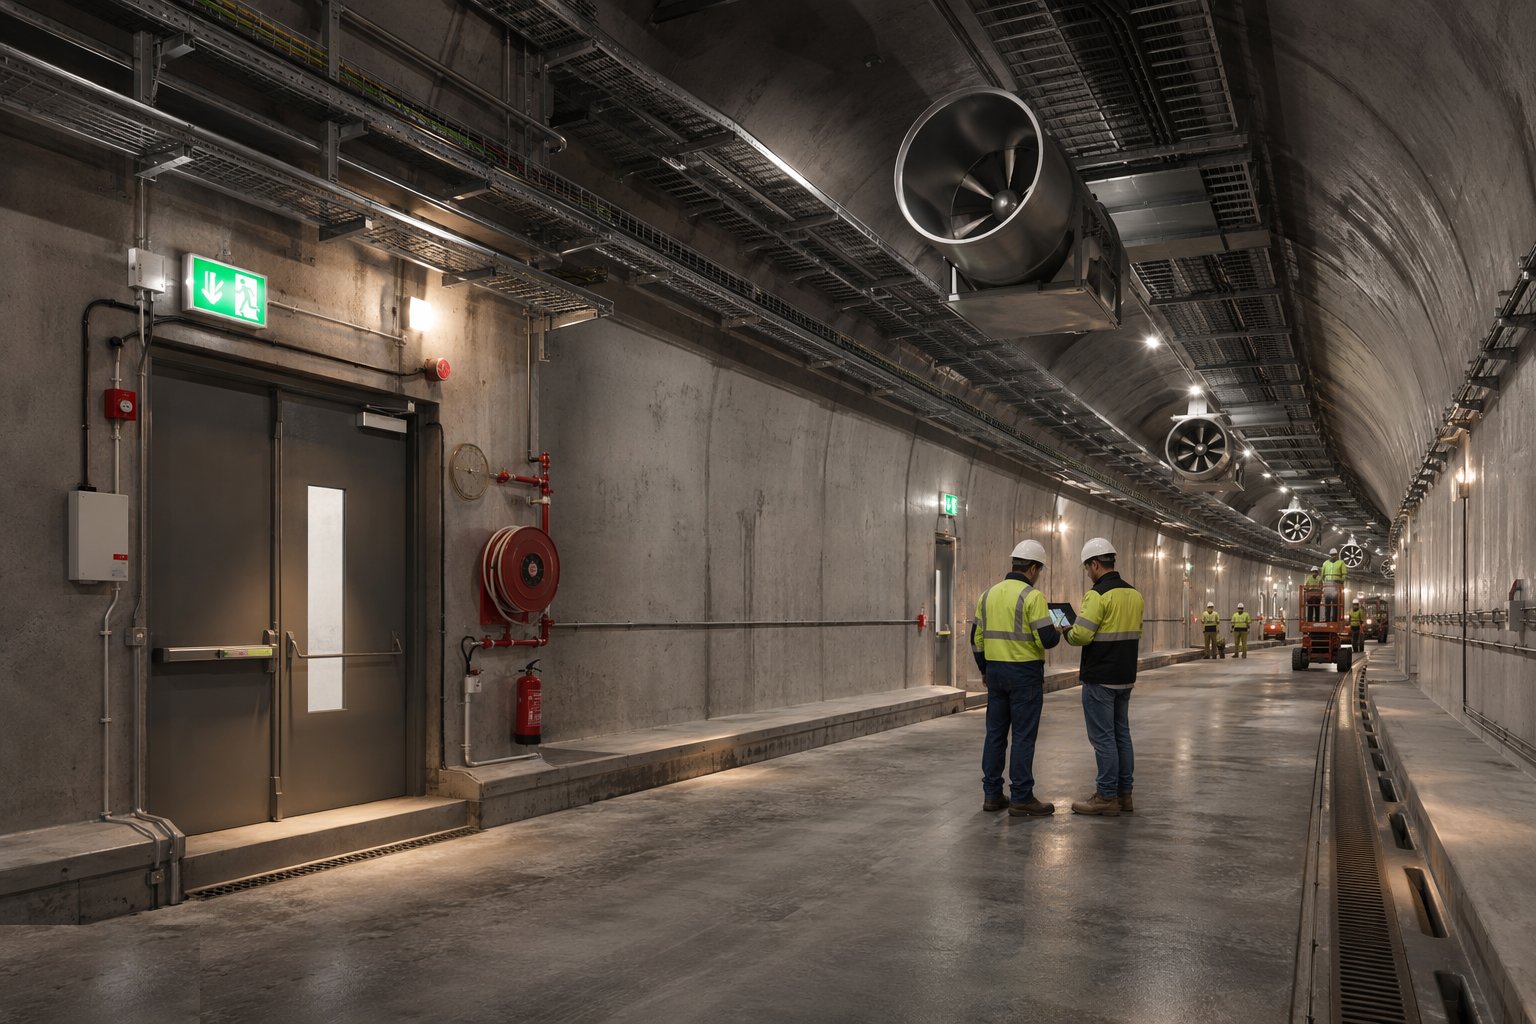
Fit the fire detection — linear heat detection, point detection at equipment, CCTV analytics where specified — the emergency lighting and exit signing, the emergency communications and radio, fire mains and hydrants or suppression systems where the design includes them, and the cross-passage or egress door sets with their hardware. In the UAE these systems are inspected and approved through the Civil Defence process under the Fire and Life Safety Code; in the UK they assemble the evidence for the safety documentation the Road Tunnel Safety Regulations require on the strategic network.
Step 6: Install lighting, controls and SCADA integration
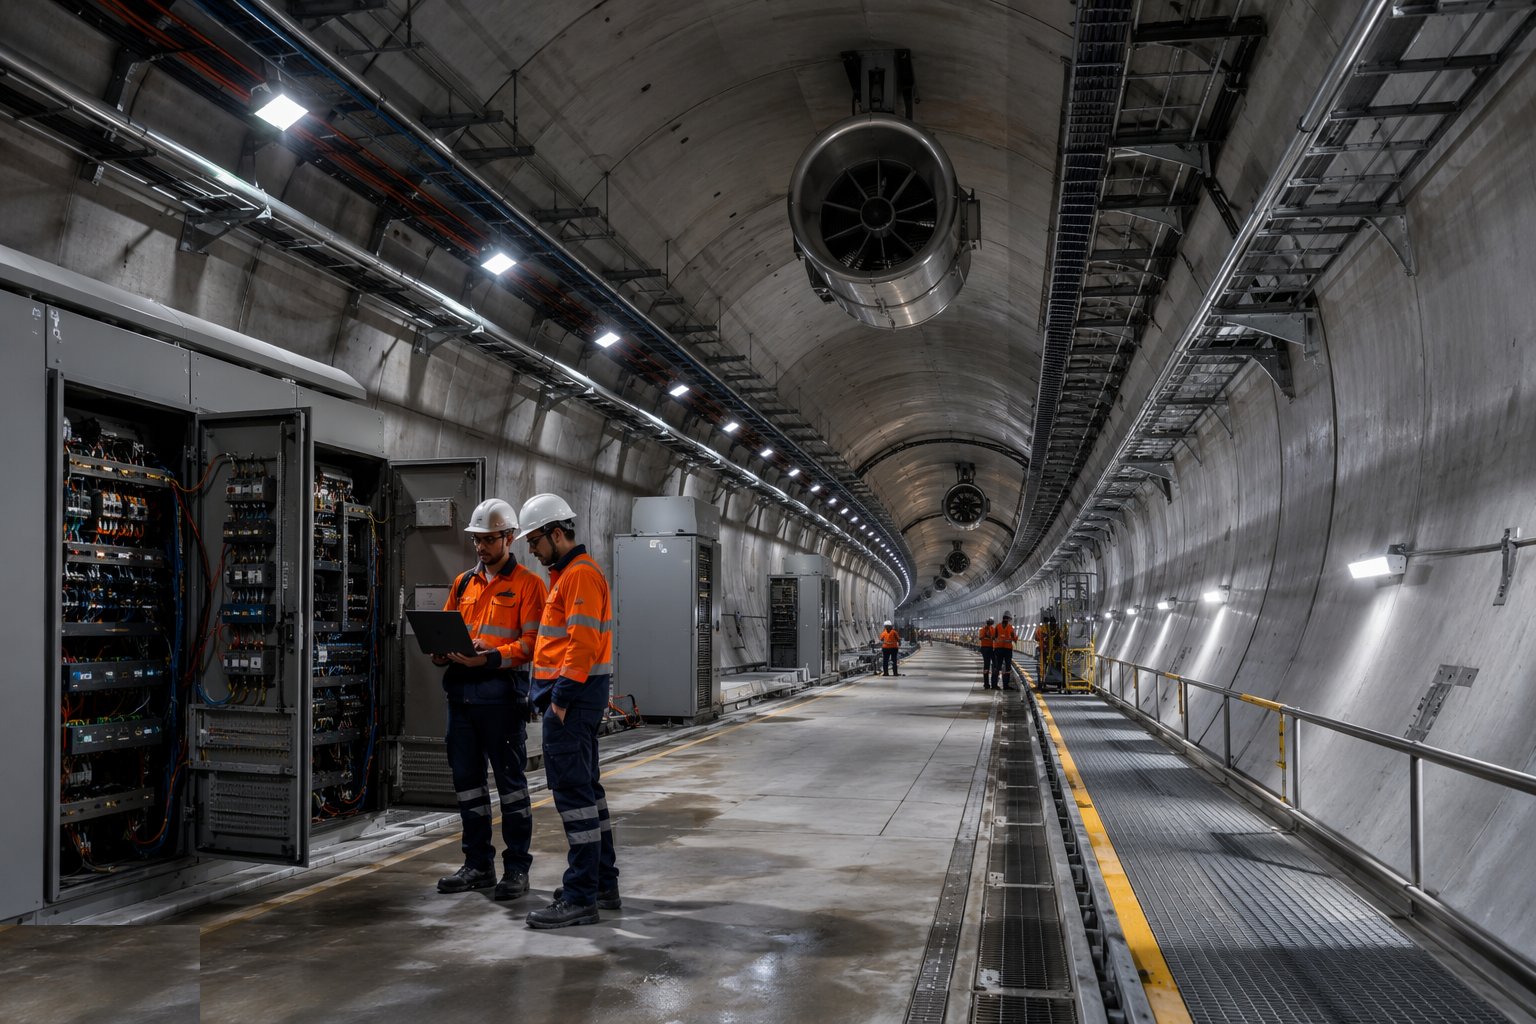
Complete the lighting — including the threshold and transition zones at portals that let drivers' eyes adapt — and commission the control system: every fan, pump, detector, door and light point addressed, proven point-to-point, and mapped onto the operator interface in the control room. Alarm philosophies are tested, not assumed: what happens on a fire signal in zone three, who can override it, what fails safe and what does not. This integration is where a tunnel stops being a project and becomes infrastructure.
Step 7: Test, commission and prove the integrated system
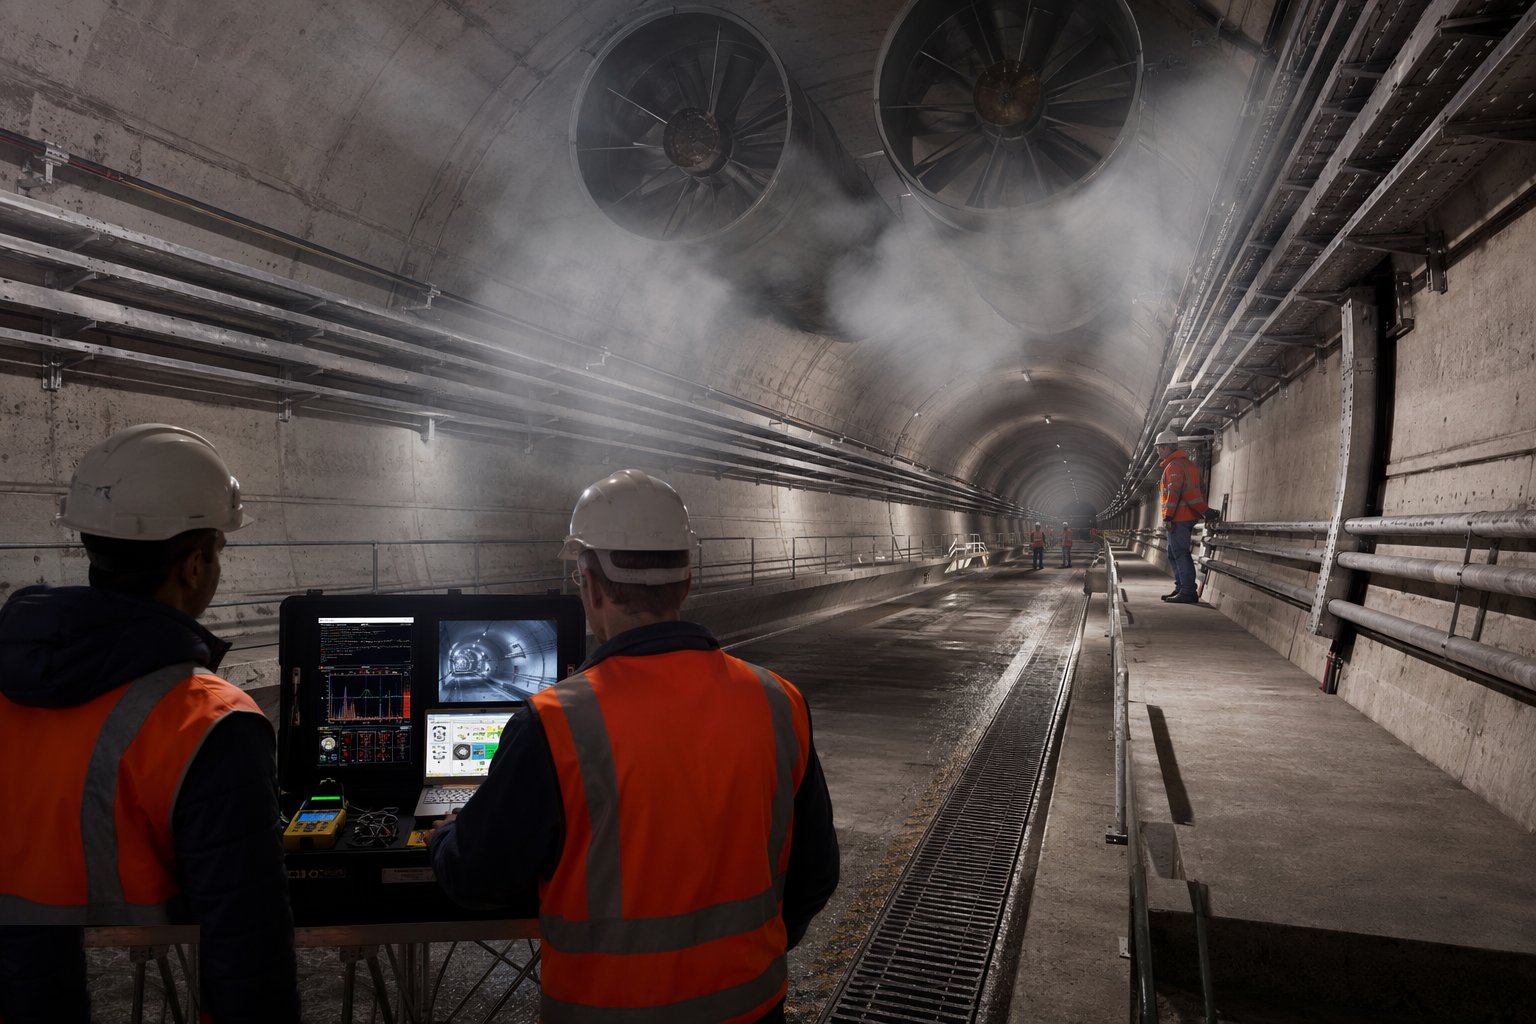
Run the commissioning hierarchy: individual equipment tests, system tests, then integrated system tests — simulated incidents that run the tunnel through its emergency responses end to end, with the fire and rescue service and the operator's staff participating where the safety regime requires. For metros, trial running with trains proves the interfaces under real conditions; for road tunnels, the emergency exercises precede opening. Every test is recorded; the commissioning file is a contractual and statutory deliverable, not a formality.
Step 8: Compile handback and achieve asset acceptance
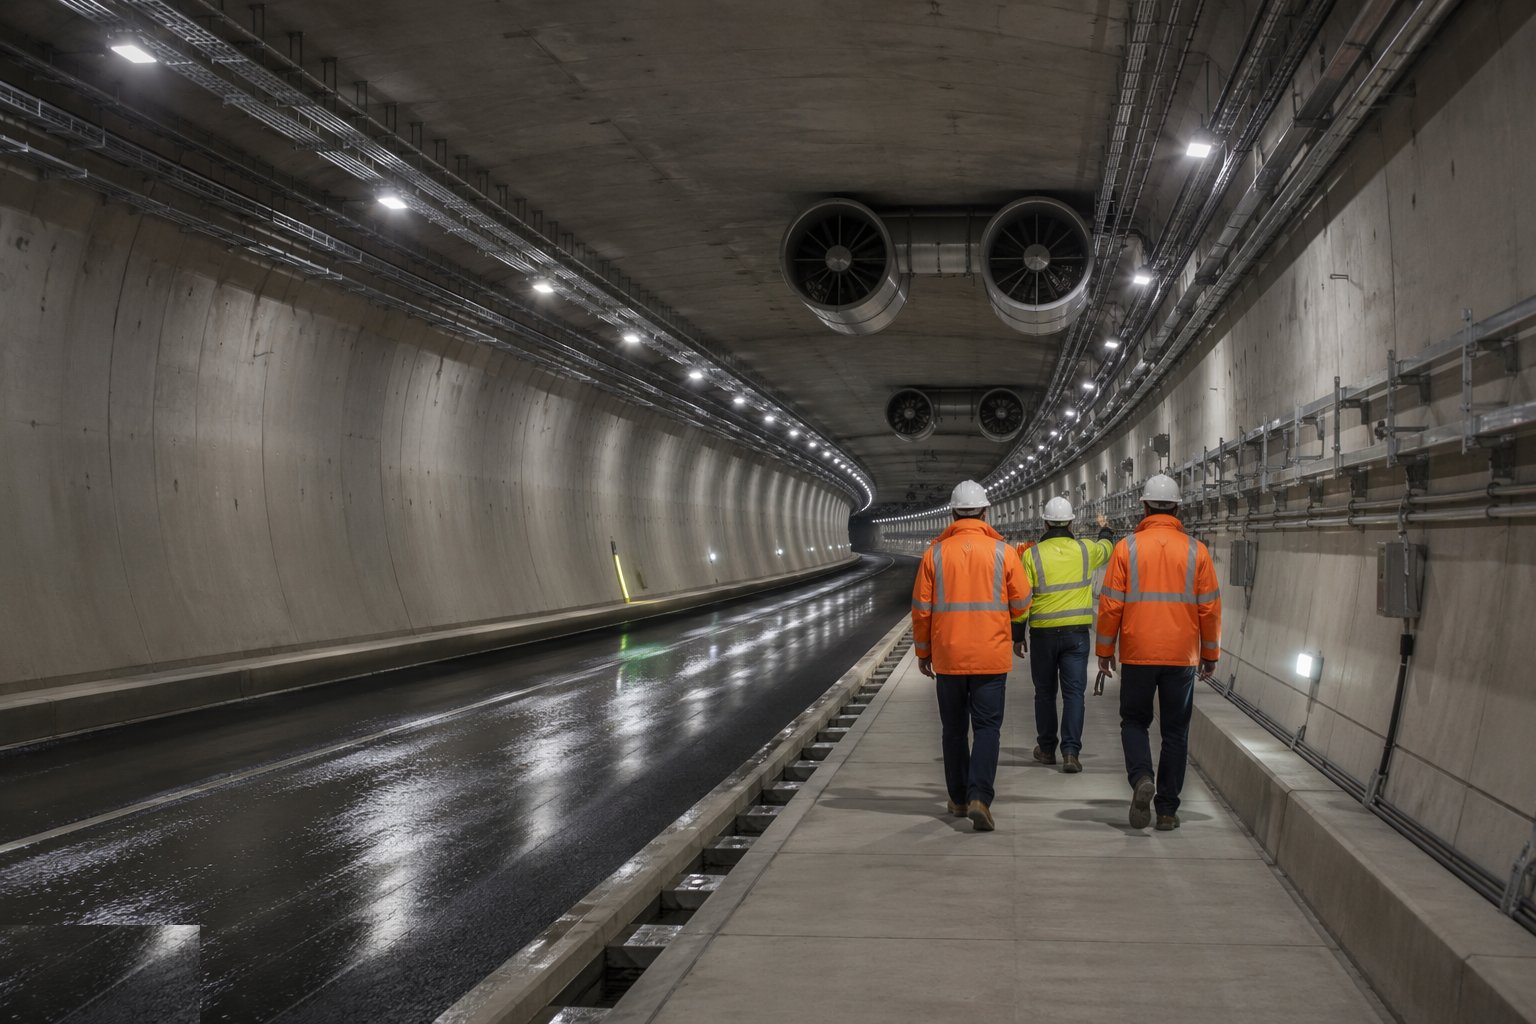
Assemble the handback package: as-built drawings, O&M manuals, test and commissioning certificates, spares and special tools, training records for the operator's staff, and the health and safety file in the UK. For UAE projects the sequence runs through taking-over under the FIDIC contract, the defects notification period with its inspections, and final acceptance — with the operator's maintenance regime, spares holdings and training in place before the asset is signed over. Decennial liability for the structural work continues for ten years regardless of when the paperwork finishes.
Plant and equipment
- Access platforms, scissor lifts and tunnel-tolerant MEWPs for high-level work
- Cable pulling winches, jetting equipment and cable test sets
- Jet fan lifting frames and proof-loading rigs
- Concrete plant for invert and pavement: pumps, pavers, floats
- Airflow measurement: anemometers, pitot rigs, smoke generators for smoke tests
- Commissioning instruments: multimeters, insulation testers, thermal cameras, calibrated gas kits
- SCADA test and point-to-point proving equipment
- Welfare and safety kit for extended underground shifts: refuges, comms, breathing air where required
Quality control checks
- Lining acceptance survey against clearance envelope before any containment fixed
- Drainage flow and sump tests, including the firewater scenario, before surfaces close access
- Cable test certificates per circuit; containment fill and separation per the specification
- Fan mounting proof-load certificates; airflow commissioning against design thrust and noise
- Fire detection cause-and-effect testing witnessed; every alarm point proven
- Integrated system test records signed by designer, contractor and operator
- Handback documentation audited against the asset information requirements before acceptance
Safety considerations
- Long-duration underground work: BS 6164 discipline continues — ventilation, gas checks, emergency arrangements — until the tunnel is operational
- Live systems during commissioning: permit-to-work and lock-off regimes as systems energise one by one
- High-level installation of fans and containment: MEWP discipline, harness anchorages, dropped-object prevention over open areas
- Smoke testing and integrated exercises: controlled conditions, rehearsed evacuation, emergency services briefed
- Electrical commissioning: authorised persons, proving dead before work, live testing only under procedure
- Heat and fatigue management underground on Gulf projects — fit-out shifts run long
- Traffic management and exclusion where fit-out interfaces with partially opened sections
Common defects
- Containment routed without coordination: fans or signs no longer fit the clearance envelope
- Drainage sumps undersized for the firewater case — found at integrated testing, rebuilt at cost
- Fan mountings installed without proof loading: remedial testing programme across every fan
- Cable records incomplete: circuits untraceable when the first fault appears in service
- Cause-and-effect logic signed off untested — the fire scenario behaves differently in the integrated test
- Threshold lighting under-provided: drivers' black-hole effect at the portal on opening day
- O&M documentation rushed at the end: acceptance delayed while the paper is rebuilt
Best suited for
- Turning a bare bore into a working, safe asset
- Drainage, ventilation and fire-life-safety systems below ground
- M&E integration with a staged handback to the operator
- Rail systems and fit-out works inside possession windows
How long does Tunnel Fit-out — Drainage, Ventilation & M&E take?
Typical duration: 6–18 months for the fit-out and commissioning of a major road or metro tunnel, overlapping the final tunnelling works; integrated testing and handback typically add several months of the programme's tail..