Bathroom Pods, Riser and Plant Modules
Factory-finished bathrooms, riser racks and plantroom skids craned into a frame that has to be ready for them — the set-down sequence is where these jobs are won or lost.
Last updated 2026-07-28 by the BuildPedia Editorial Team.
What is Bathroom Pods, Riser and Plant Modules?
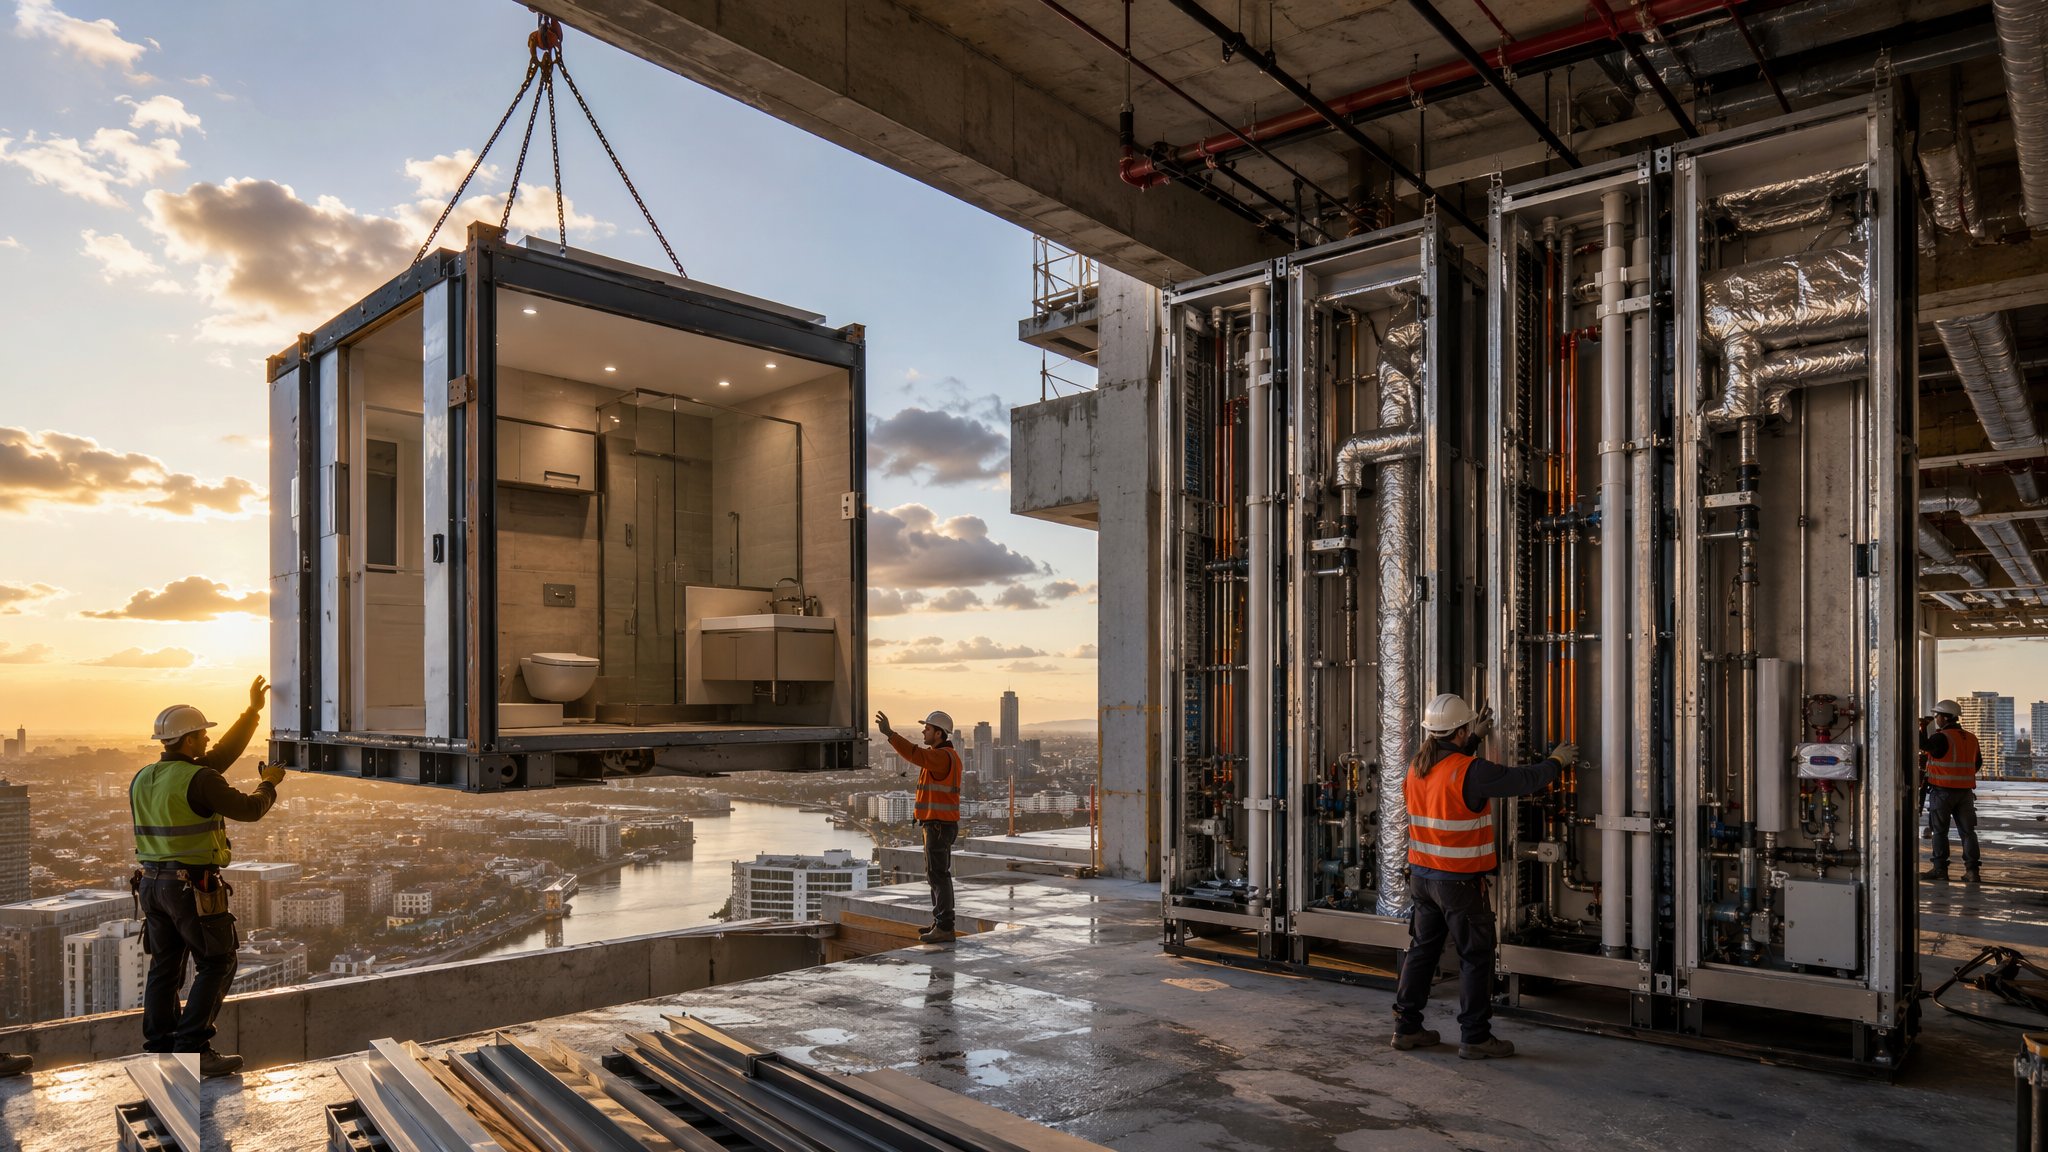
A bathroom pod is a complete, factory-finished room — walls, floor, ceiling, sanitaryware, tiling, MEP rough-in and second fix, often down to the mirror and the toilet-roll holder — delivered wrapped and craned into a hole in the building. The pod types divide three ways: GRP (glass-reinforced polyester) pods, light and waterproof by nature, standard for hotels, student housing and hospitals; steel-framed pods, heavier and more robust, which tolerate stacking and handling better and suit residential towers; and concrete pods, effectively a precast room, used where fire, acoustic or mass requirements rule out lightweight construction. Riser modules take the same logic vertical: the pipework, valves, brackets and often the fire-stopping of a service riser, assembled at waist height in a factory and dropped in as storey-height sections. Plantroom skids put pumps, pressurisation units or booster sets on a steel frame, piped, wired and tested before it leaves the works.
The attraction is real — a pod replaces six or seven trades working over each other in a 4 m² room with one delivery and a day of connections — but the building has to earn it. The pod manufacturer works to ±2 mm; the concrete frame works to ±15 mm on a good day. Somewhere between the factory gate and the twentieth floor those two tolerance worlds meet, and if nobody has designed the gap, the gap gets filled with site-cut screeds, packing shims and bad temper. In the UAE the same logic applies with added heat: pods stored on open laydown in August with plastic wrapping cook their silicone and warp their doors, and DM/DDA inspections of MEP connections happen on site regardless of how much testing the factory did.
The programme question is always the same: the pods want a level, watertight, measured floor with the riser positions proven; the frame programme wants the pods out of the critical path and stored nowhere near it. The jobs that work agree the set-down sequence early — which floors, which crane, which dates — and hold the frame tolerances to make it possible. The jobs that fail treat the pod delivery date as someone else's problem until the lorry is at the gate.
When and why is Bathroom Pods, Riser and Plant Modules used?
Pods earn their money on repetition: hotels, student accommodation, hospitals, build-to-rent towers — anywhere the same bathroom appears fifty times or more. Below roughly thirty identical units the factory set-up rarely pays back; above it the time saving on the fit-out critical path is measured in weeks. Riser modules suit any tower with vertical service distribution, and plant skids suit any plantroom where the MEP contractor would otherwise be welding and wiring in a basement with the ceiling being poured above them. The decision locks in early: pod procurement is a 20–30 week lead item, so the bathroom design freezes while the frame is still on paper, and every later change costs real money.
Types of Bathroom Pods, Riser and Plant Modules
GRP pods
A moulded glass-reinforced polyester shell forming the floor and walls in one waterproof piece. Lightest of the three families (1.5–2.5 tonnes typical), inherently leak-proof at the tray, and the default for hotels and student housing. They flex — so transport frames and lifting points are designed, and a pod lifted wrong cracks the gel coat.
Steel-framed pods
A light-gauge steel cage with board or panel linings, heavier (2.5–4 tonnes) but dimensionally stable and tolerant of stacking and rough handling. Suits residential towers where pods sit waiting on floors and get used as material stores by every passing trade.
Concrete pods
A precast concrete box, often cast as two halves, delivering mass, fire resistance and acoustics in one element. Standard in some healthcare and custodial work. Craneage gets serious — 8–15 tonnes per unit — and set-down accuracy matters because you do not nudge ten tonnes by hand.
Riser modules and corridor racks
Storey-height prefabricated sections of the vertical services — soil, water, chilled water, heating, sprinklers, electrical containment — assembled on jigs off a BIM model and connected floor to floor with grooved or flanged joints. Horizontal corridor distribution racks follow the same logic at ceiling level.
Plantroom skids and packaged plant
Pumps, pressurisation units, booster sets, plate heat exchangers or chiller assemblies mounted on a steel base, fully piped, wired and factory-tested, landed in the plantroom and connected at the flanges. In the UAE, packaged chilled-water and booster skids are routine on DM/DDA-approved district-cooling-connected buildings.
Bathroom Pods, Riser and Plant Modules: step by step
Step 1: Freeze the design and survey the building it is going into
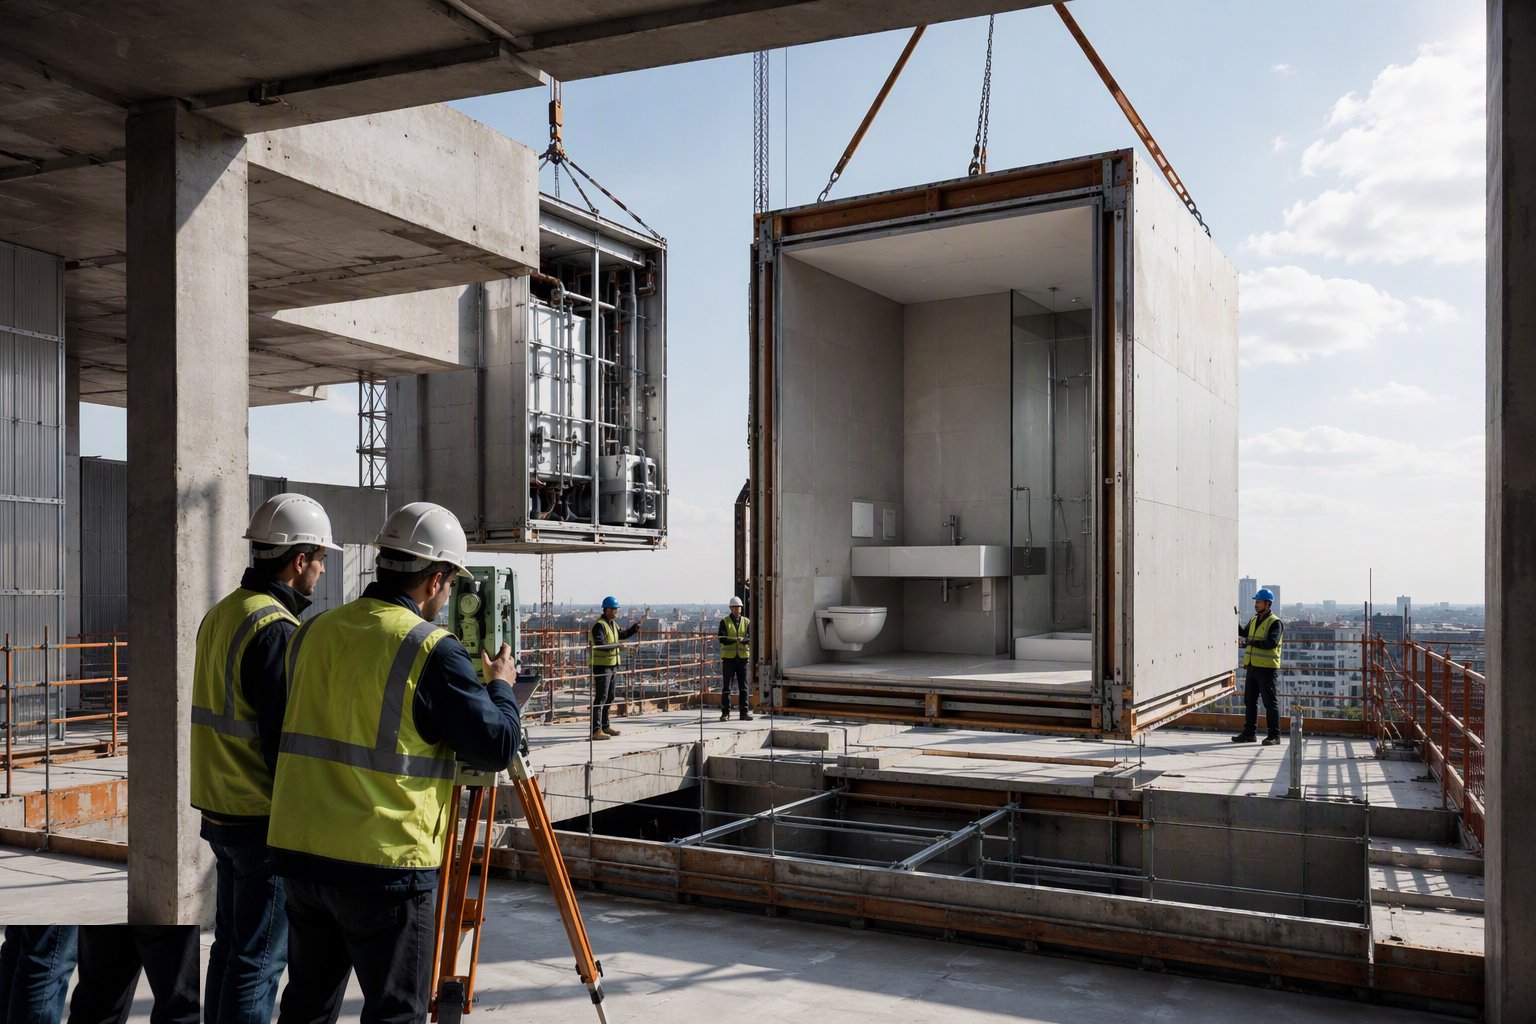
Before the first pod is cut, the bathroom design freezes — every sanitaryware position, tile line, valve and penetration — because the factory builds to the drawing, not to site opinion. In parallel the site surveys as-built riser positions, slab levels and structural openings against the pod manufacturer's interface drawing. The output is a single agreed interface document: where the water, waste, power and ventilation connections land, to what tolerance, and who owns the last 300 mm of each connection.
Step 2: Agree the set-down sequence and craneage
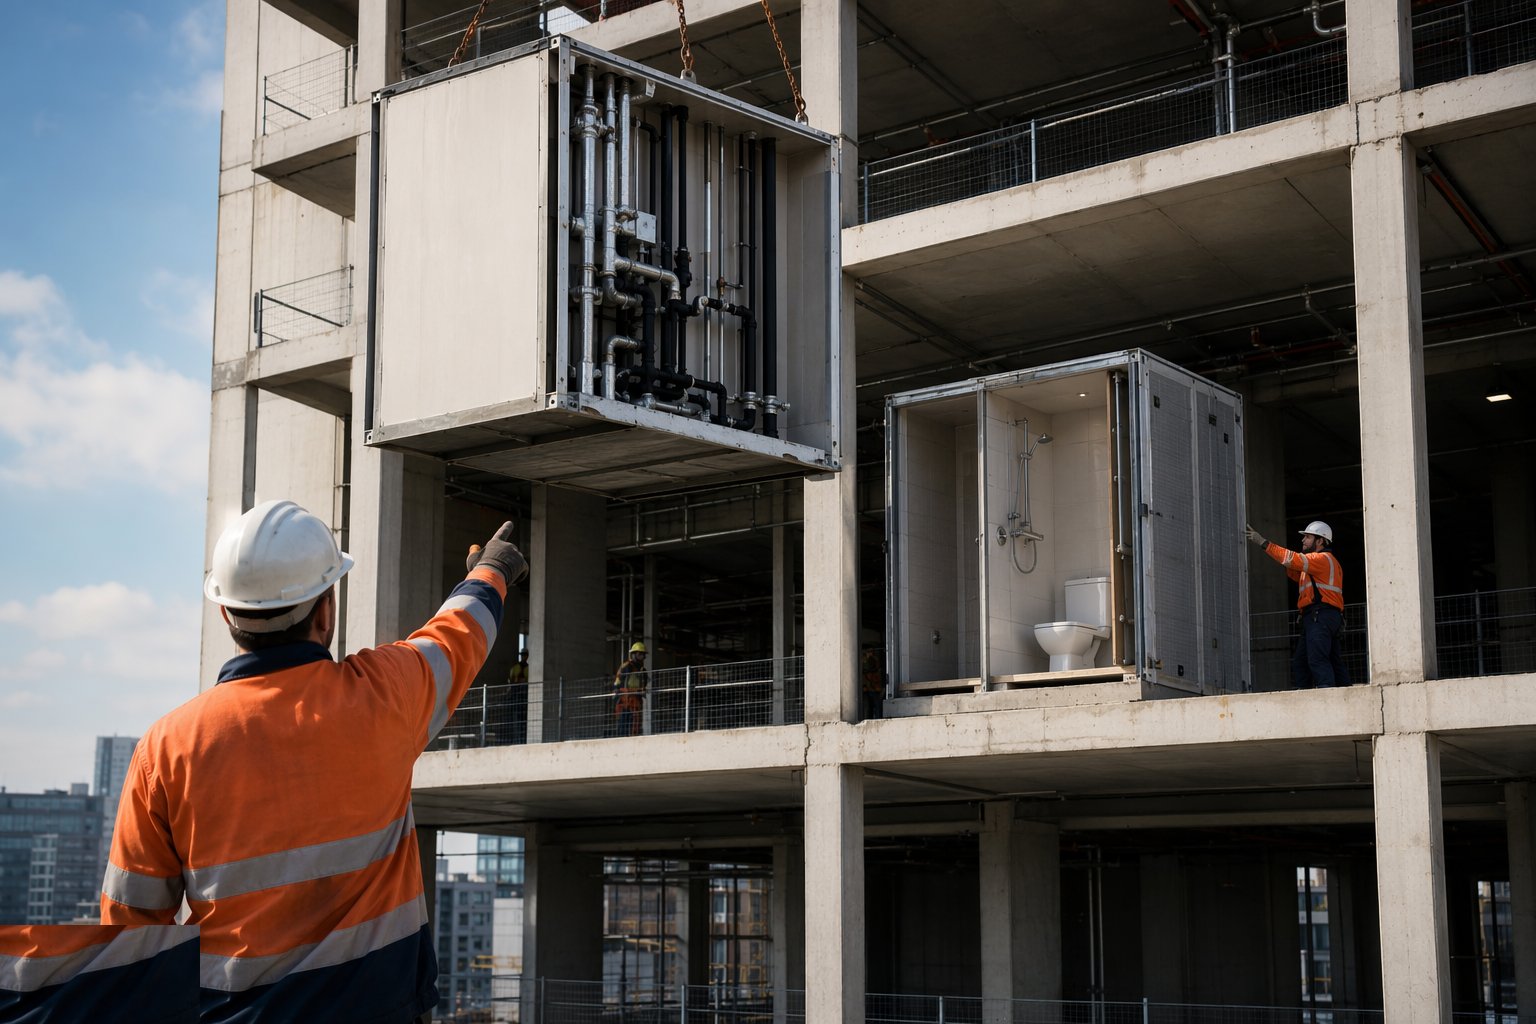
Pods are set down against the frame programme, not the fit-out programme: each floor needs its slab poured, cured, surveyed and watertight above before pods land, because a pod is not weather and will not tolerate a wet pour overhead. The crane plan covers lift weight at radius, lifting beam or spreader, fly route over live areas, and where the pod parks between the hook and its final position. On towers this usually means a weekly pod-drop day per block of floors, booked around the concrete pours months ahead.
Step 3: Verify slab level and position before the lorry leaves
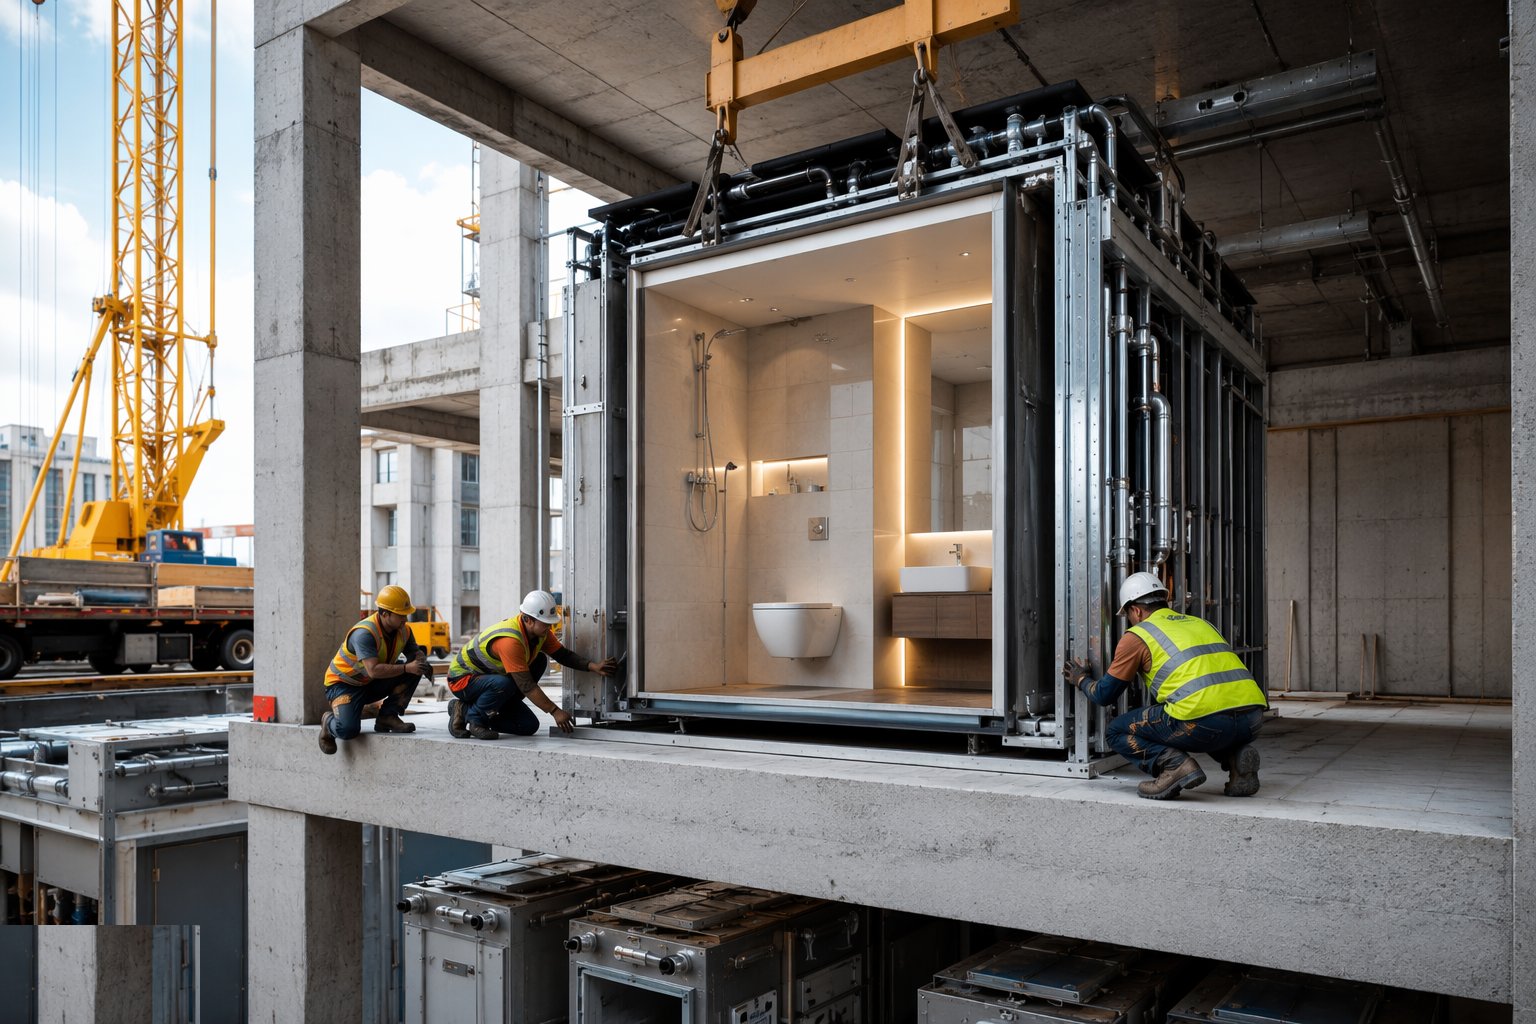
This is the step that saves the job. Every pod position is surveyed — slab level, door opening position, riser alignment — and the results sent to the factory before that pod ships, because a pod that arrives to a slab 40 mm out of level does not go back on the lorry; it sits on the floor eating programme while everyone argues about whose millimetres they are. Level tolerance for GRP pods is typically ±5 mm across the footprint; steel pods tolerate a little more. Corrections happen in screed, not in shims under the pod.
Step 4: Receive, inspect and store without cooking or crushing
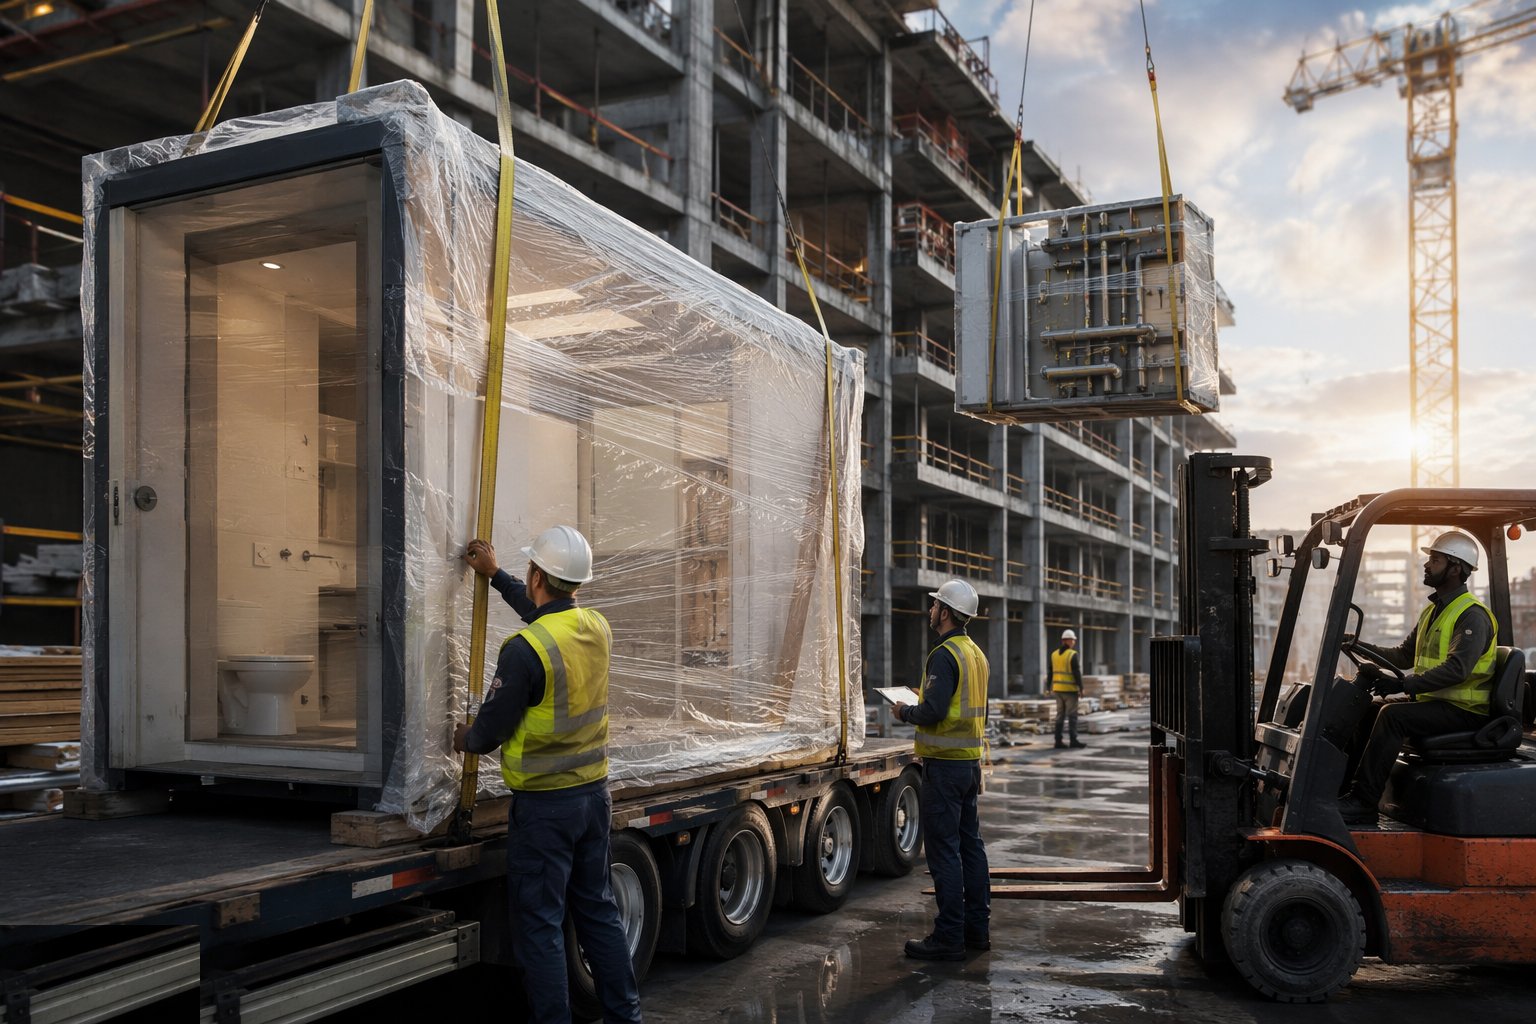
Pods are inspected at the gate against the delivery checklist: gel-coat cracks, frame distortion, door operation, factory test certificates for the MEP, and the wrapping intact. Storage is level bearers at the designed support points, never on the corner jacks, and in the UAE under shade or roof — a wrapped pod in direct August sun sees 60 °C inside and the sealants, adhesives and laminate doors pay for it. Stacking follows the manufacturer's limit; GRP pods generally do not stack at all.
Step 5: Lift, land and set down to the line
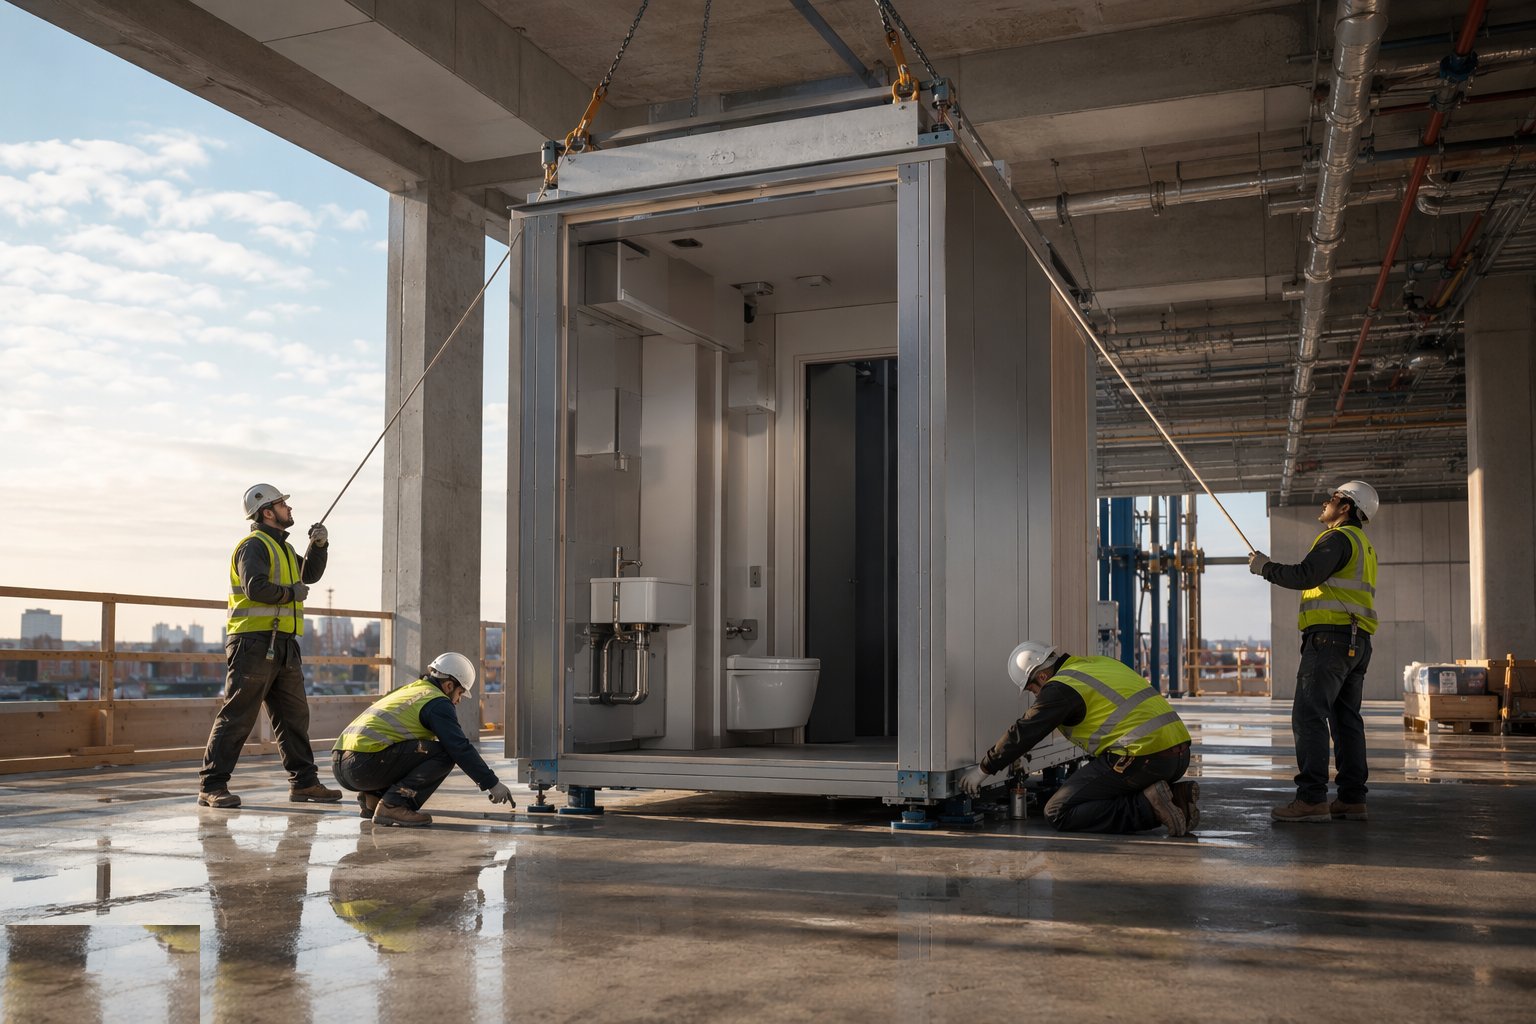
The pod comes off the hook on tag lines, lands on its levelling points or plinth rails, and is jacked and packed to the surveyed line and level — door opening to the corridor wall line, waste outlet over the riser. Concrete pods are set on a prepared grout bed like a precast panel. Once positioned, the pod is fixed per the design — usually a nominal restraint, because the frame moves and the pod detail must let it. Riser modules drop in the same logic: land the section, align to the spigot below, bolt or groove the joints, bracket to the slab.
Step 6: Make the connections — water, waste, power, ventilation
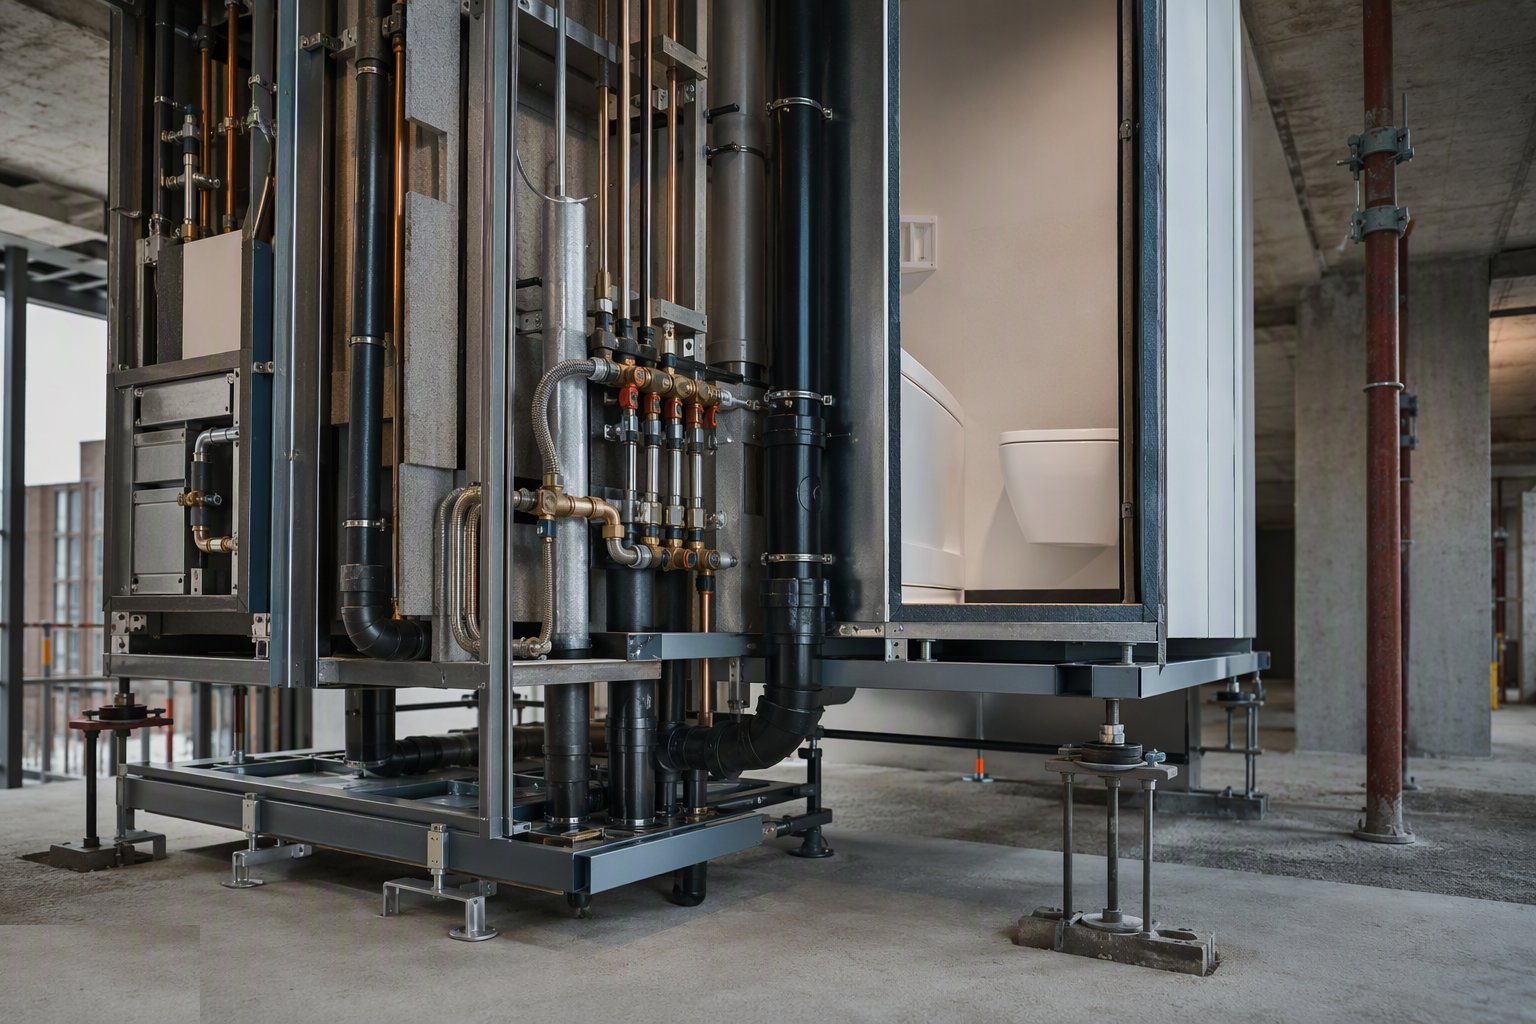
Connections follow the interface document: flexible or slip connections where movement is expected, isolation valves accessible, and every joint made with the pod stable and final — no connecting and then jacking. The electrical connection lands on a commando socket or local isolator so the pod can be de-energised for maintenance without a rewire. In the UAE, DEWA and DM/DDA witness points on drainage and water connections apply exactly as they would to site-built work; factory test certificates support but do not replace them.
Step 7: Test, commission and protect
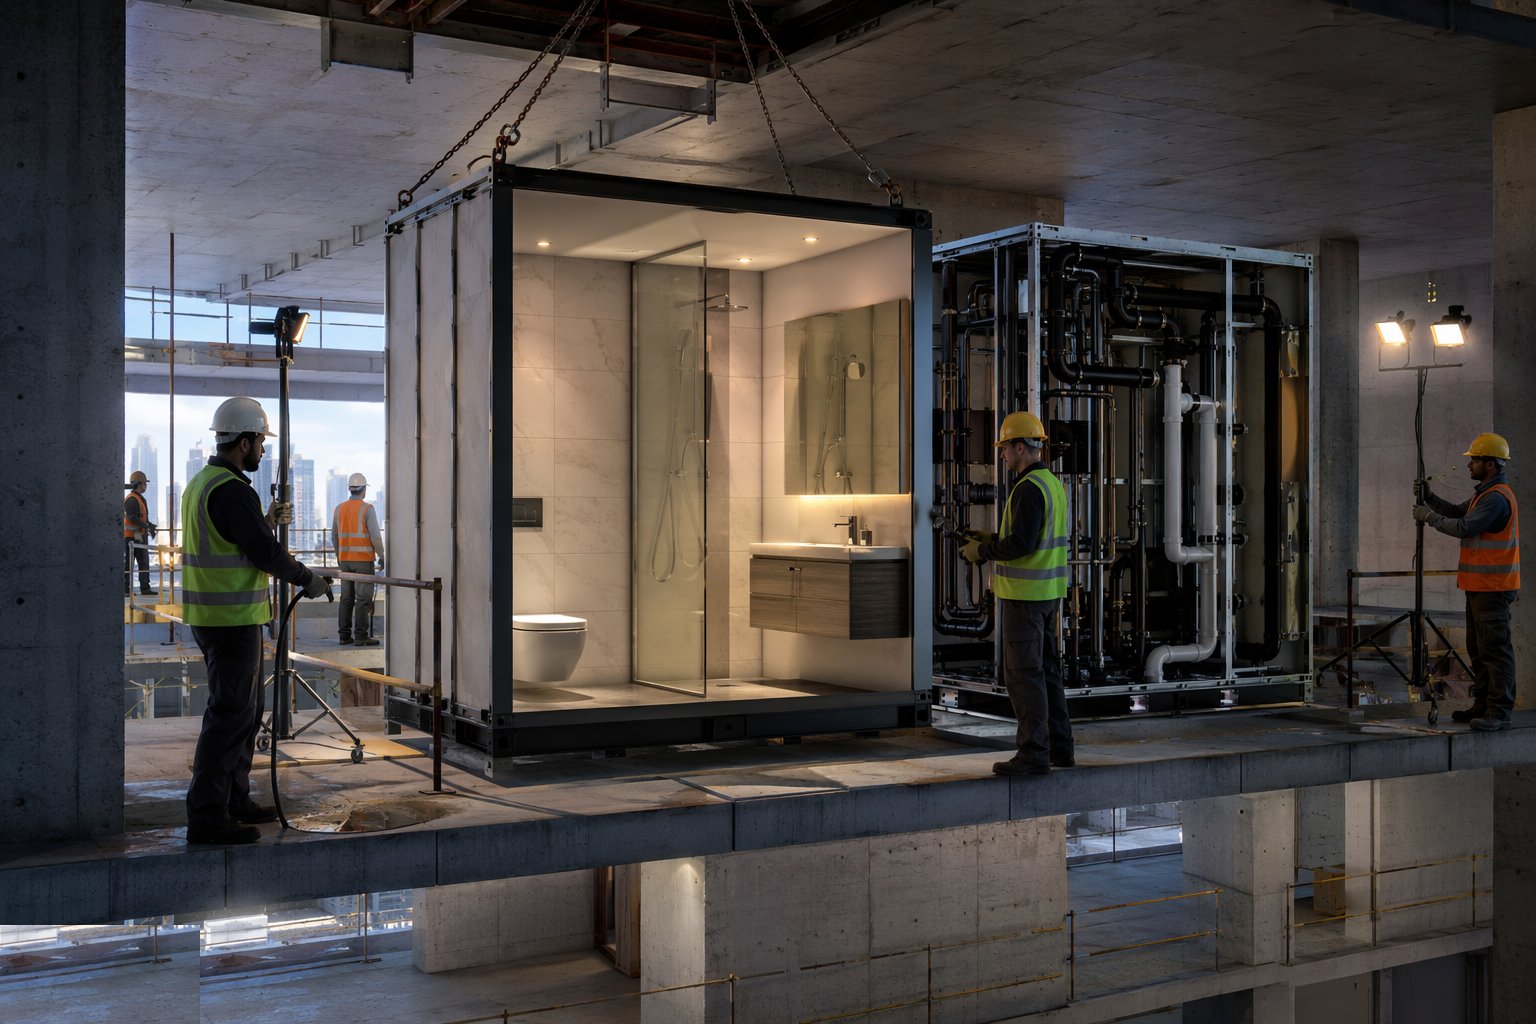
Each pod gets its site tests: water systems pressure-tested, drainage soundness and flow tests, electrical dead and live tests, fan operation — a pass sheet per pod, not per floor. The pod is then locked and access-controlled: an open pod on a live site becomes a toilet, a store and a bin within a week, and a factory-finished room does not survive site life. Riser sections are pressure-tested zone by zone as they rise; skids are bump-tested, rotation-checked and commissioned against the factory test curves.
Step 8: Close up, snag and hand over
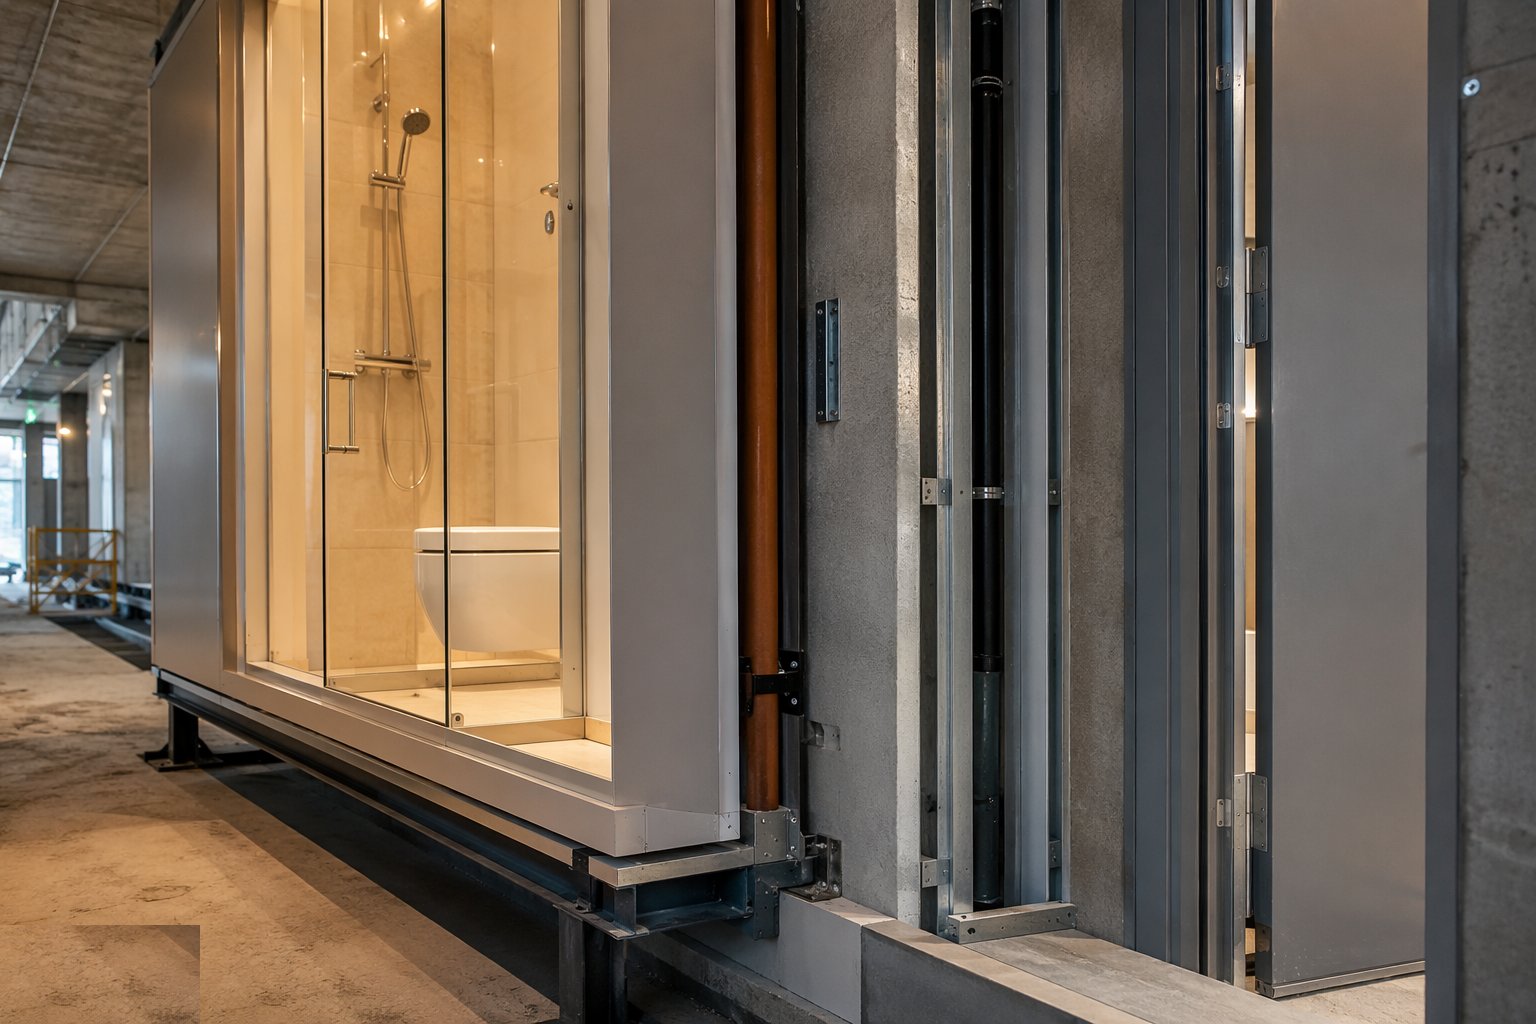
The surrounding construction closes around the pod — corridor walls, door sets, thresholds — to the detail that hides the tolerance gap without loading the pod shell. Snagging happens twice: a factory punch done at delivery, and a site snag after connections, because half the defects on pod jobs are transit and connection damage, not factory faults. Handover documentation carries the factory test certs, site test certs, O&M for every fitting, and the warranty split — which faults belong to the pod maker and which to the site MEP contractor is agreed before the first defect call, not after.
Plant and equipment
- Tower crane or mobile crane with spreader beam and pod lifting frames
- Tag lines, pod jacks and laser levels for set-down
- Flat-bed deliveries with pod transport frames; HIAB for low-rise
- Skates, pallet trucks and pod trolleys for final positioning
- Pressure test rigs and drainage test equipment
- Electrical test instruments for per-pod certification
- Level bearers, cradles and covered storage for landed pods
- Welding and grooving equipment for riser module jointing
Quality control checks
- Interface document signed by frame contractor, pod manufacturer and MEP contractor before manufacture
- As-built survey of every pod position issued before that unit ships
- Delivery inspection per pod: transit damage, dimensional check, factory certs
- Slab level tolerance verified — typically ±5 mm for GRP pods across the footprint
- Per-pod test sheet: water pressure, drainage soundness, electrical tests
- Riser alignment checked floor to floor; plumb over the full height surveyed at completion
- Factory test certificates for skids verified against site commissioning results
- Warranty split schedule agreed and in the handover file
Safety considerations
- Lifting operations under lift plans: competent appointed person, exclusion zones, tag lines
- Pods are heavy awkward loads — no personnel under or beside a suspended pod
- Manual handling of doors, panels and loose fittings during connection work
- Working in risers: edge protection at every open riser until the module lands and grilles go on
- Stored pods on level bearers — a toppling pod kills
- Hot storage in the UAE: wrapped pods off direct sun, hydration and midday-working rules for set-down crews
- Permit to work for riser and confined plantroom connection work
Common defects
- Pod landed on an out-of-level slab, shimmed into strain — doors swing, trays crack at the waste
- Riser positions drifted from the BIM model so modules need site-cut offsets every floor
- Gel-coat cracks from lifting on the wrong points or setting down on corners
- Silicone and adhesive failure in pods stored wrapped in Gulf summer heat
- Connections made then disturbed when the pod was re-levelled — weeping joints found at second fix
- Pods used as site stores and toilets before handover — damaged fittings, blocked wastes
- Fire-stopping gaps around riser modules where the module tolerances met slab edge tolerances
- Threshold and corridor floor finishes cut back to hide a pod set down 15 mm off line
Best suited for
- Hotels, student accommodation and hospitals with fifty-plus identical bathrooms
- Build-to-rent and residential towers where fit-out is on the critical path
- Any tower with repetitive risers — riser modules cut weeks off vertical services
- Basement and rooftop plantrooms where skids replace awkward in-place assembly
- Sites short on skilled finishing trades — the factory absorbs the labour risk
How long does Bathroom Pods, Riser and Plant Modules take?
Typical duration: Factory lead time 20–30 weeks from design freeze to first delivery. On site, a set-down crew lands and positions 6–10 pods per crane day; connections and testing run 2–3 days per floor behind. A 200-pod tower saves 8–12 weeks against site-built bathrooms — if the frame tolerances let the sequence run. One out-of-level slab floor can burn a fortnight of that saving on its own..
Related processes
- Volumetric Modular Construction
- Panelised Systems — Open and Closed Panel
- SIPs, Floor and Roof Cassettes
- Precast Concrete Structures
- Design for Manufacture and Assembly
- Site-Based MMC — Tunnel Form, Jump Form, Slipform, ICF
- Hybrid MMC — Modules on Podiums, Precast on Cores
- Off-Site Logistics, Craneage and Tolerance
- 3D Printing and Additive Construction
- Modern Methods of Construction — What They Actually Are
- Bathroom Pods, Riser and Plant Modules in Hospitality & Tourism
- Bathroom Pods, Riser and Plant Modules in Healthcare
- Bathroom Pods, Riser and Plant Modules in Residential & Housing
- Off-Site & Modern Methods sector guide
- Buildings group