Hybrid MMC — Modules on Podiums, Precast on Cores
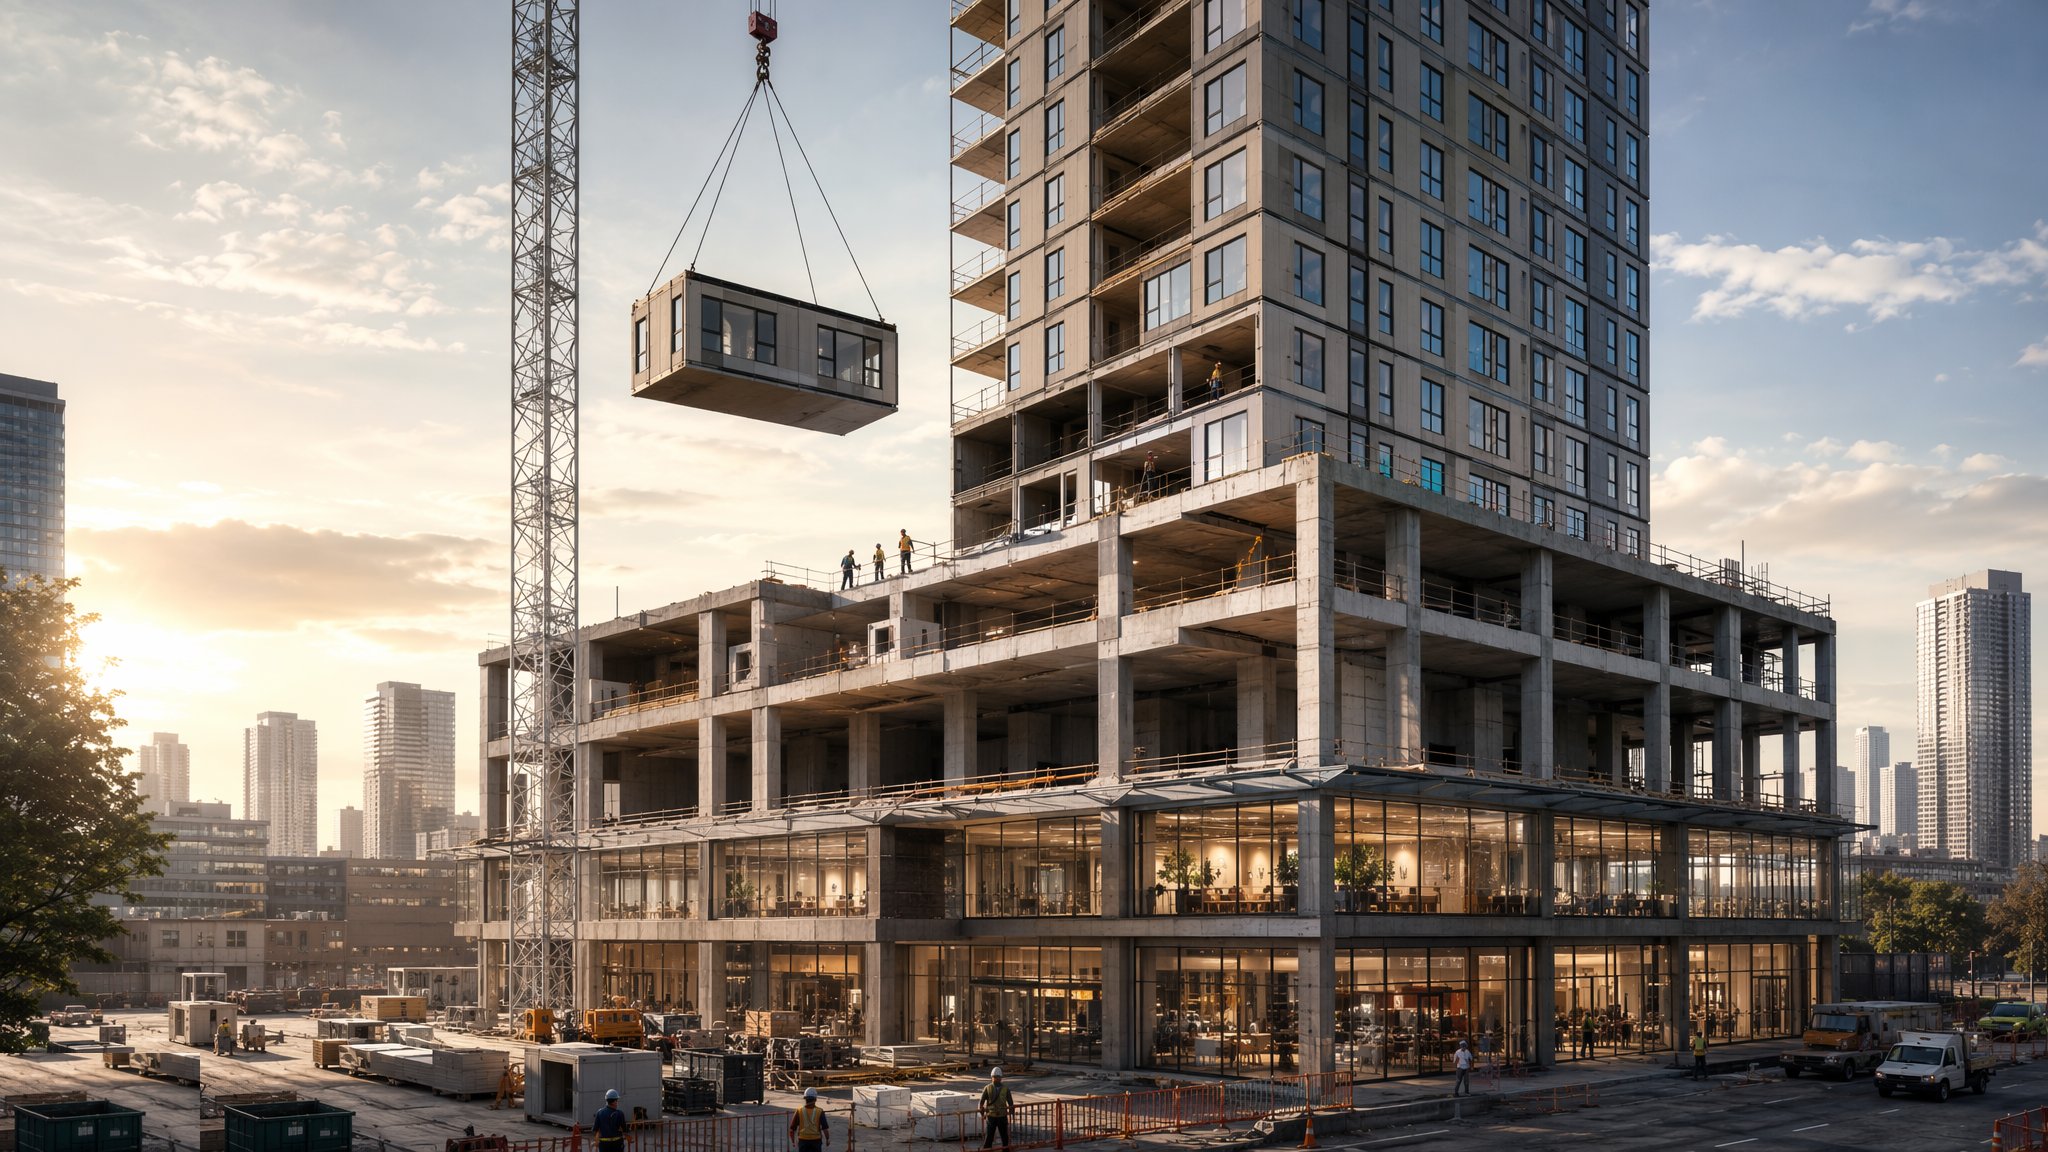
The realistic face of modern methods: volumetric modules sitting on an in situ podium, precast wrapping a slipformed core — and the interface where these jobs actually fail.
Last updated 2026-07-28 by the BuildPedia Editorial Team.
What is Hybrid MMC — Modules on Podiums, Precast on Cores?
Almost nobody builds a whole building in a factory. The real world of MMC is hybrid: two or three systems with different clocks bolted together on one footprint. The two classic arrangements are modules on a podium — a cast in situ concrete transfer structure taking the loads of a stack of lightweight volumetric modules above — and precast around a core, where a slipformed or jump-formed concrete core provides the stability and precast columns, beams, twin-walls and stairs dress around it floor by floor. Each system on its own is well understood. The hybrid is where the risk concentrates, because the interface between systems is owned by everyone and therefore, left alone, by no one.
The module-on-podium case shows the pattern. The podium is cast in situ: ±15 mm tolerances, poured over weeks, shrinking and creeping as it cures and takes load. The modules above are factory steel boxes: ±2 mm, arriving on lorries already plumbed and painted. Between them sits a transfer level — usually a deep slab or plate girder grillage — whose top surface is the landing for every module for the rest of the job. If that surface is cast to frame tolerance and nobody levels it, the first-floor modules go down on shims and hope, and every module above inherits the error six storeys up. The jobs that work cast the podium, then grind, screed or epoxy-level the module landing line to a surveyed ±5 mm, and prove it before the first lorry books a slot.
Differential movement is the quieter killer. The concrete podium shortens as it creeps; the steel modules do not. A slipformed core climbs ahead and shortens under load while the precast floors hung off it follow later. Verticality drifts differently in a factory-built stack than in a poured frame. None of these movements is large — millimetres — but façade rails, riser pipes and lift guides cross the boundaries, and millimetres at a boundary become cracked seals, bowed risers and lift rails that will not commission. The design answer is movement-tolerant details at every crossing; the site answer is a survey regime that measures the movement instead of assuming it. In the UAE add thermal reality: a steel module stack in 45 °C sun grows visibly by lunchtime, and connection sequencing is planned around the temperature cycle, not around convenience.
When and why is Hybrid MMC — Modules on Podiums, Precast on Cores used?
Hybrid is the default answer when pure volumetric cannot do the job: the site needs a basement or a big open ground floor (retail, parking, amenity) under residential modules; the tower needs the stiffness and fire performance of a concrete core but the speed of precast floors; or the module manufacturer tops out at 10–12 storeys and the scheme wants 20. It is also the pragmatic UAE pattern — podium-and-tower is the standard Dubai typology, and dropping modules or precast onto the residential floors of a conventional podium tower is often the only MMC content the planning, parking and retail demands allow. The hybrid earns its keep when each system does what it is best at; it burns money when it is an unpicked collision of two procurement decisions.
Types of Hybrid MMC — Modules on Podiums, Precast on Cores
Modules on an in situ podium
A cast in situ transfer podium — deep slab, grillage or plate girders — carrying a stack of steel volumetric modules. The standard for podium-tower residential: open-plan ground floors below, factory-made rooms above.
Precast frame around a slipformed or jump-formed core
The concrete core climbs first and provides stability; precast columns, edge beams, twin-wall or hollowcore floors and stairs are erected off each completed level. The commonest hybrid on mid-rise residential and hotels.
Modules stacked around a concrete core
A full-height cast core for stability and lifts, with volumetric modules cantilevered or framed off it each floor. Demands a connection design that lets the module stack and the core move independently.
Panelised hybrid
Precast twin-walls and stairs with in situ stitch pours and screed — the "hybrid concrete construction" family. Less factory glamour, more tolerance forgiveness, and still most of the speed on low and mid-rise.
Hybrid MMC — Modules on Podiums, Precast on Cores: step by step
Step 1: Assign every interface to one owner

Before anything is designed in detail, the interface register is written: for every boundary between systems — podium top to module, core to precast floor, module stack to façade, riser crossing the transfer level — one named designer, one named constructor, one tolerance budget, one adjustment mechanism. The register is signed by all parties and priced. Hybrid failures are almost never inside a system; they are at a boundary two contractors each assumed the other had measured.
Step 2: Design the transfer structure for the real loads and the real tolerances
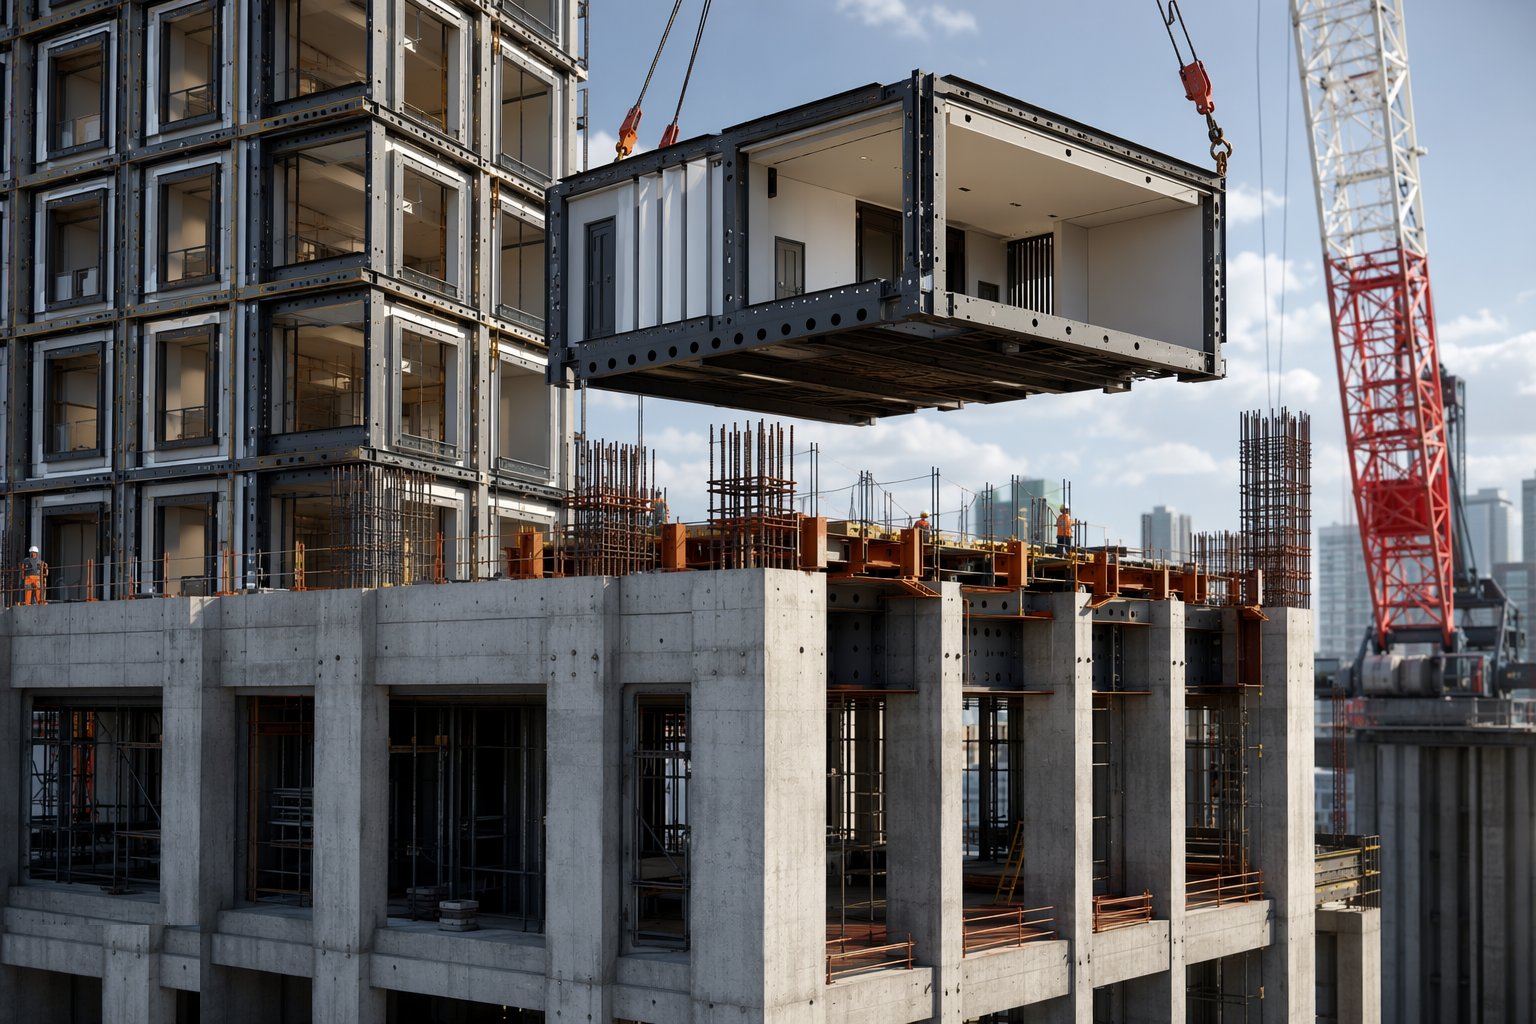
The transfer level carries module point loads, construction loads from stacking, and the tolerance duty of being the factory floor for everything above. Design the landing detail as part of the structure: embedded plates, grout pads or a sacrificial screed band at the module bearing lines, surveyed and levelled to the module maker's tolerance — typically ±5 mm on level and position. Casting a transfer slab to ordinary frame tolerance and fixing it later is the single most expensive shortcut in hybrid construction.
Step 3: Build the slower system first and prove its geometry
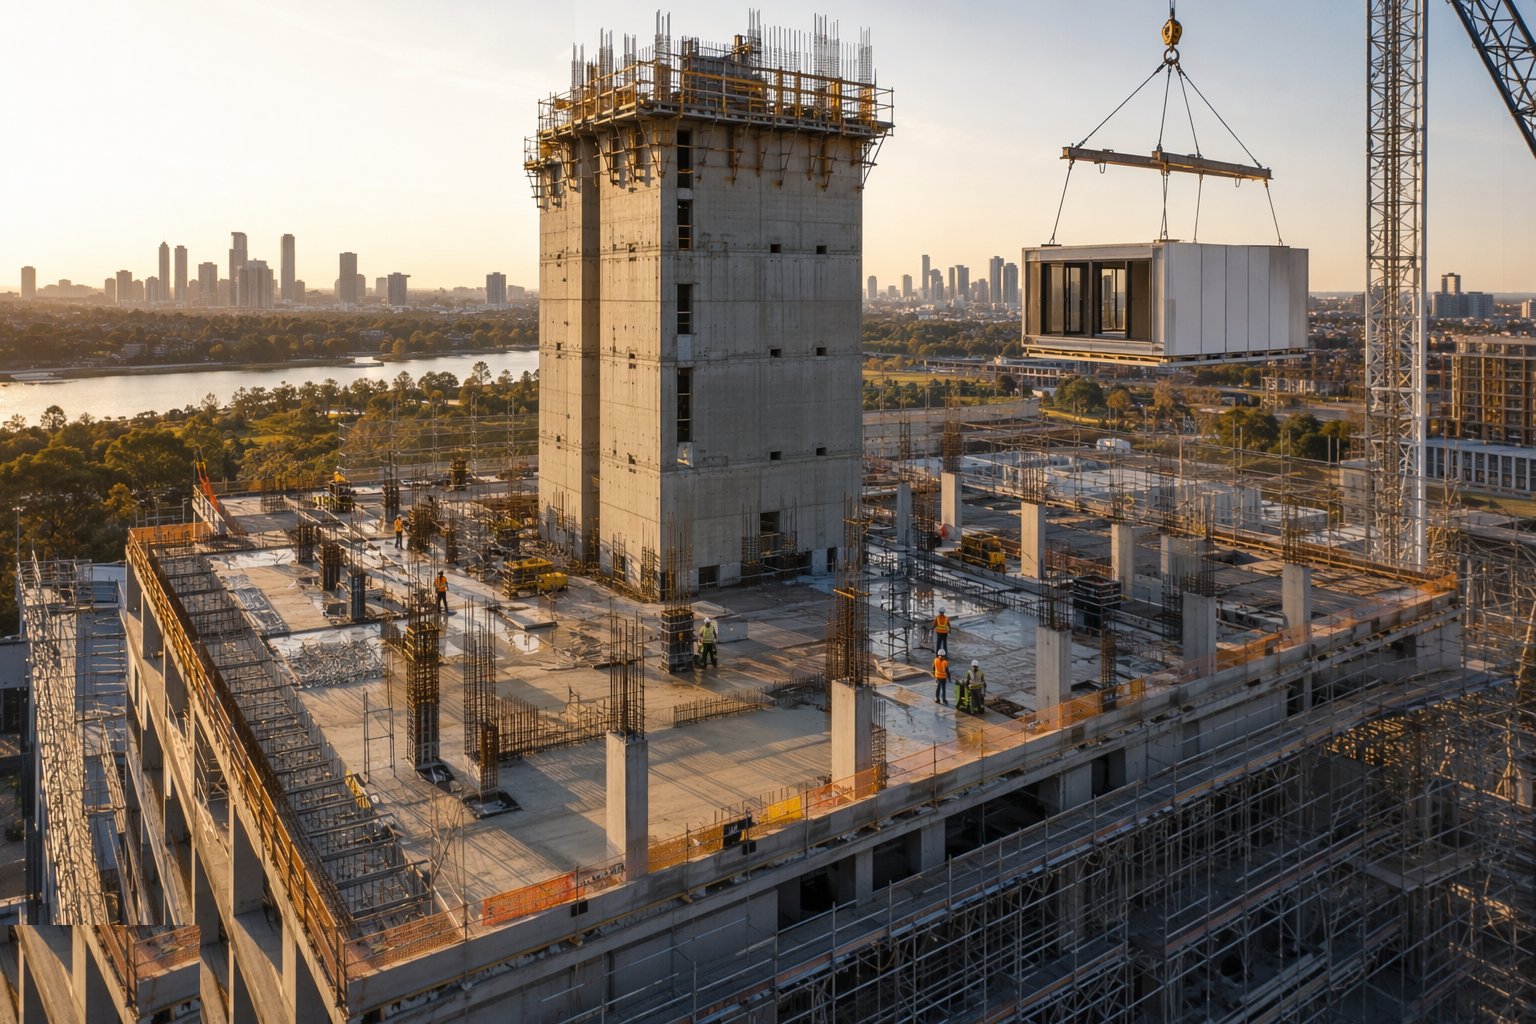
Cast in situ work leads: the podium or the core goes up on the concrete programme, with survey embedded in the pour cycle — as-built positions of every bearing, embedment and connection recorded as they are cast, not measured in a panic the week before the modules ship. The core climbs with its verticality log; the podium cures with its level survey. The factory only starts cutting module steel against verified as-built data for the level it will land on, or against a tolerance the site has contractually guaranteed.
Step 4: Reconcile tolerances at the landing before the lift
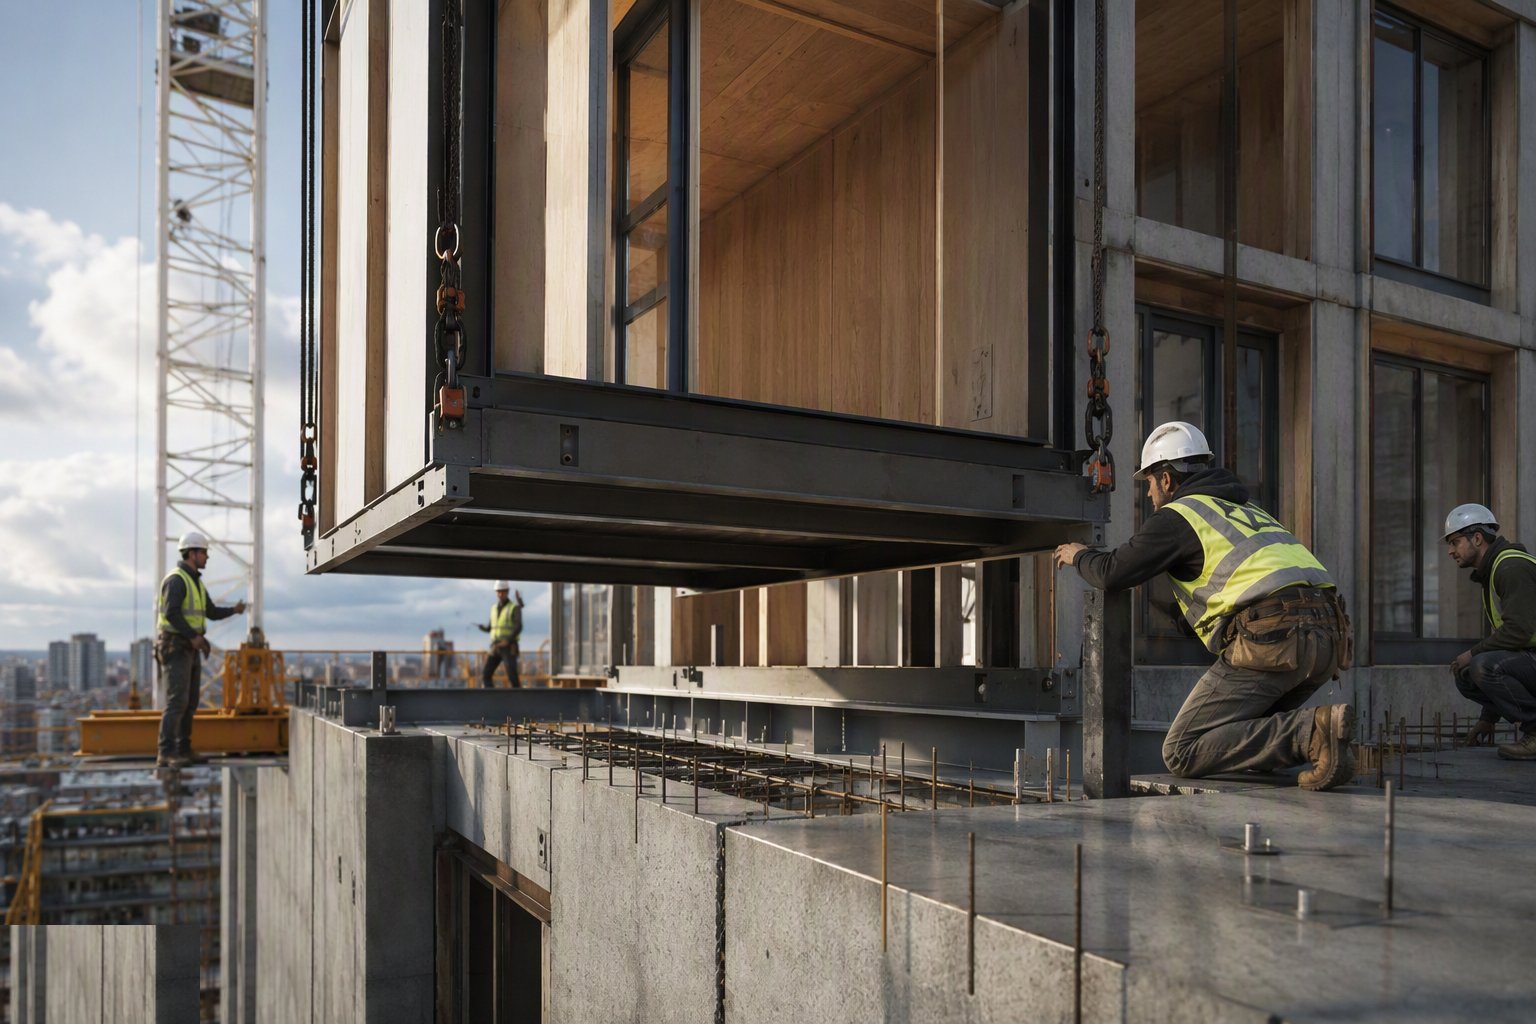
This is the millimetre argument settled in advance. The module landing survey is compared to the factory drawing and discrepancies resolved on the ground: grind high spots, level low spots with epoxy mortar or engineered shims to the designed detail, reposition plates within their slotted holes. A trial module or a full-size template frame is landed on the first level to prove the whole chain — bearings, connections, door thresholds, riser alignment — before the production modules are committed to the crane.
Step 5: Erect the fast system to the verified base
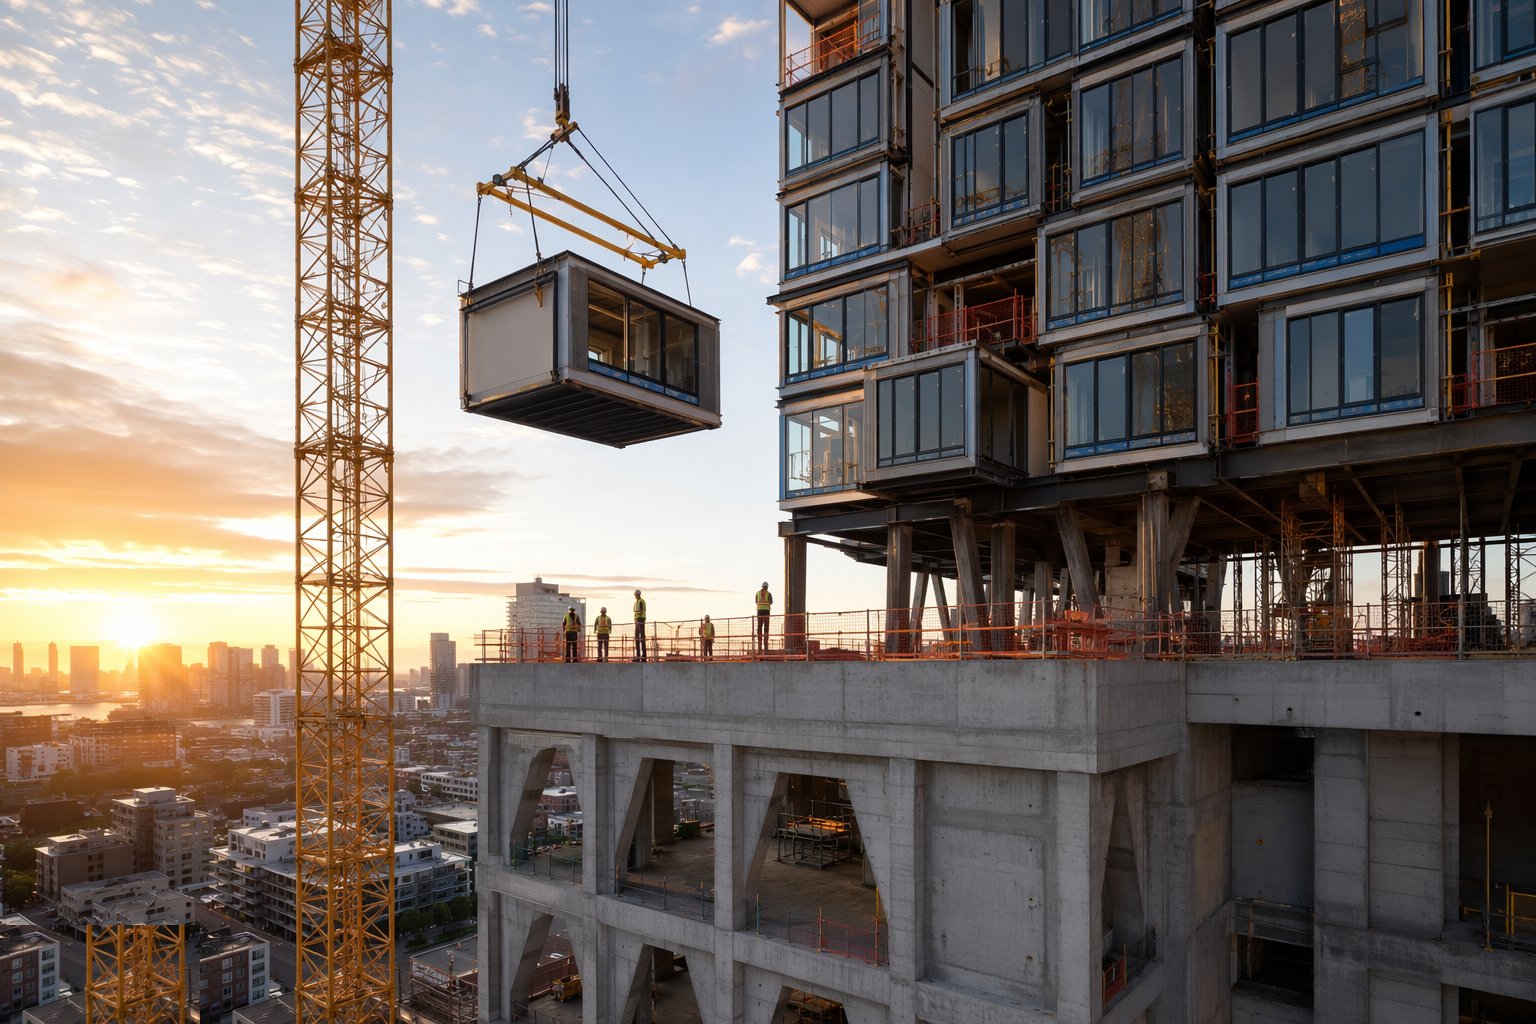
Modules stack or precast erects at factory speed now — two to six modules a day, a floor of precast a week — but only because the base was proven. Each level is surveyed as it lands: module position, stack verticality, connection engagement. Precast floors are levelled on their bearings and stitched with in situ pours to the core with couplers and projecting bars detailed for the real as-built positions, not the tender drawing. Speed without the per-level survey just manufactures a tall problem faster.
Step 6: Detail and build the movement joints between systems
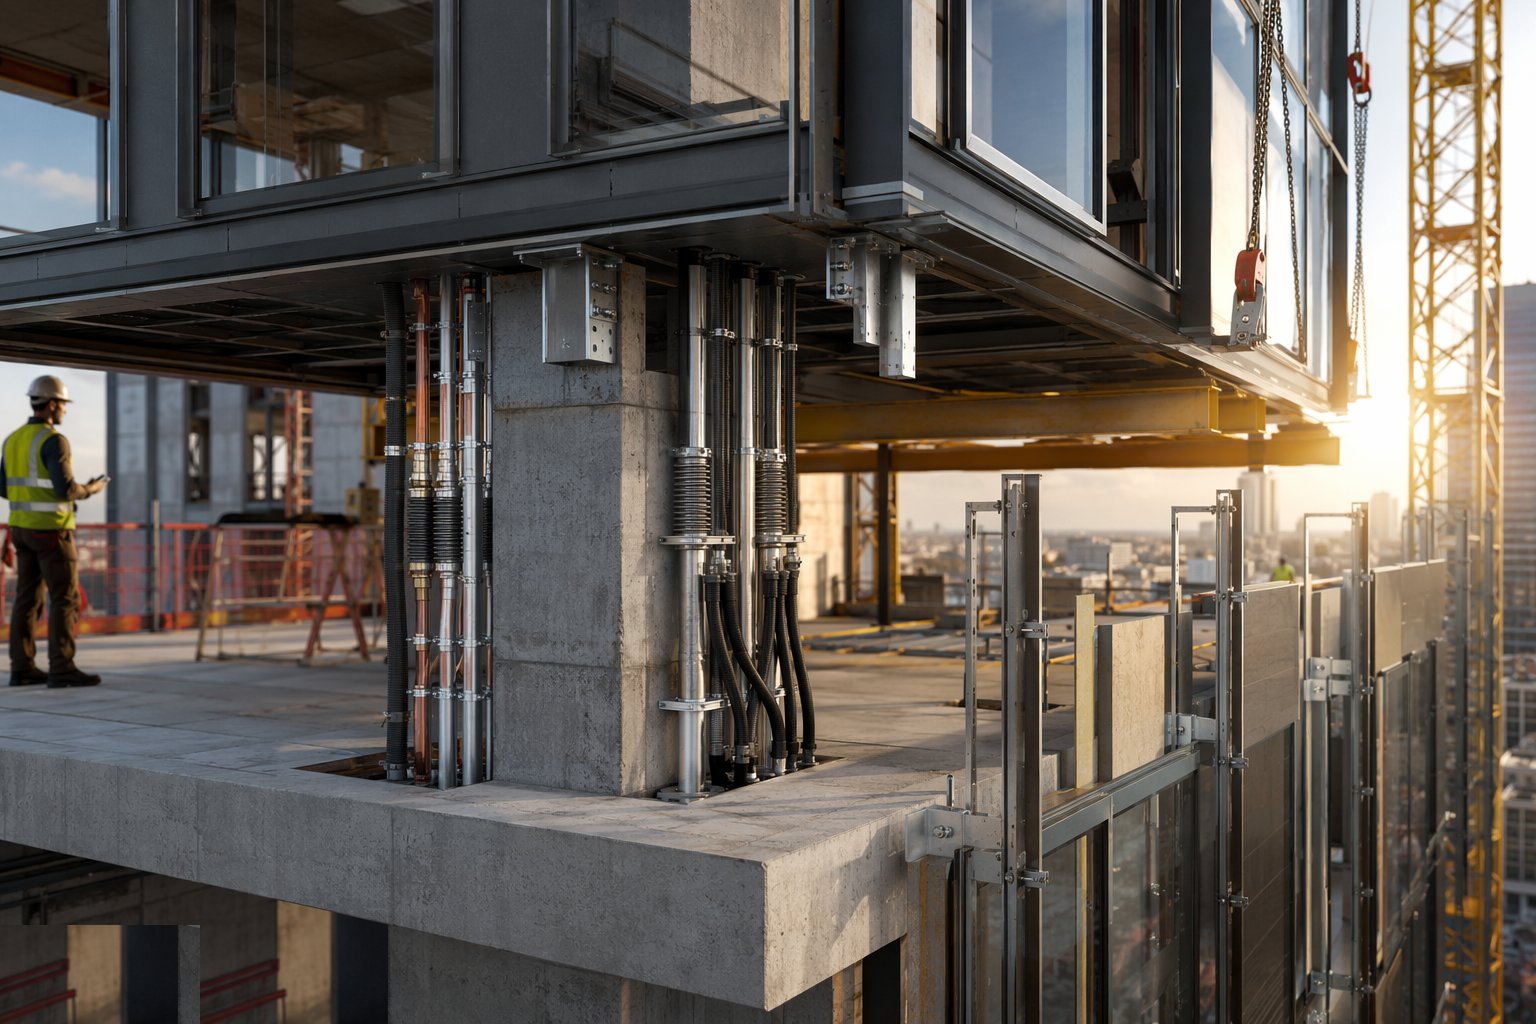
Every service, seal and guide crossing a system boundary gets its movement detail and gets it built: flexible connections and expansion loops on risers at the transfer level, slotted façade brackets with the full calculated movement range, lift guide fixings designed for differential shortening between core and adjacent structure. Movement is monitored — tell-tales, survey points, periodic level checks during the creep-critical early months — so the design assumptions are checked against reality while there is still time to adjust.
Step 7: Sequence the two clocks deliberately
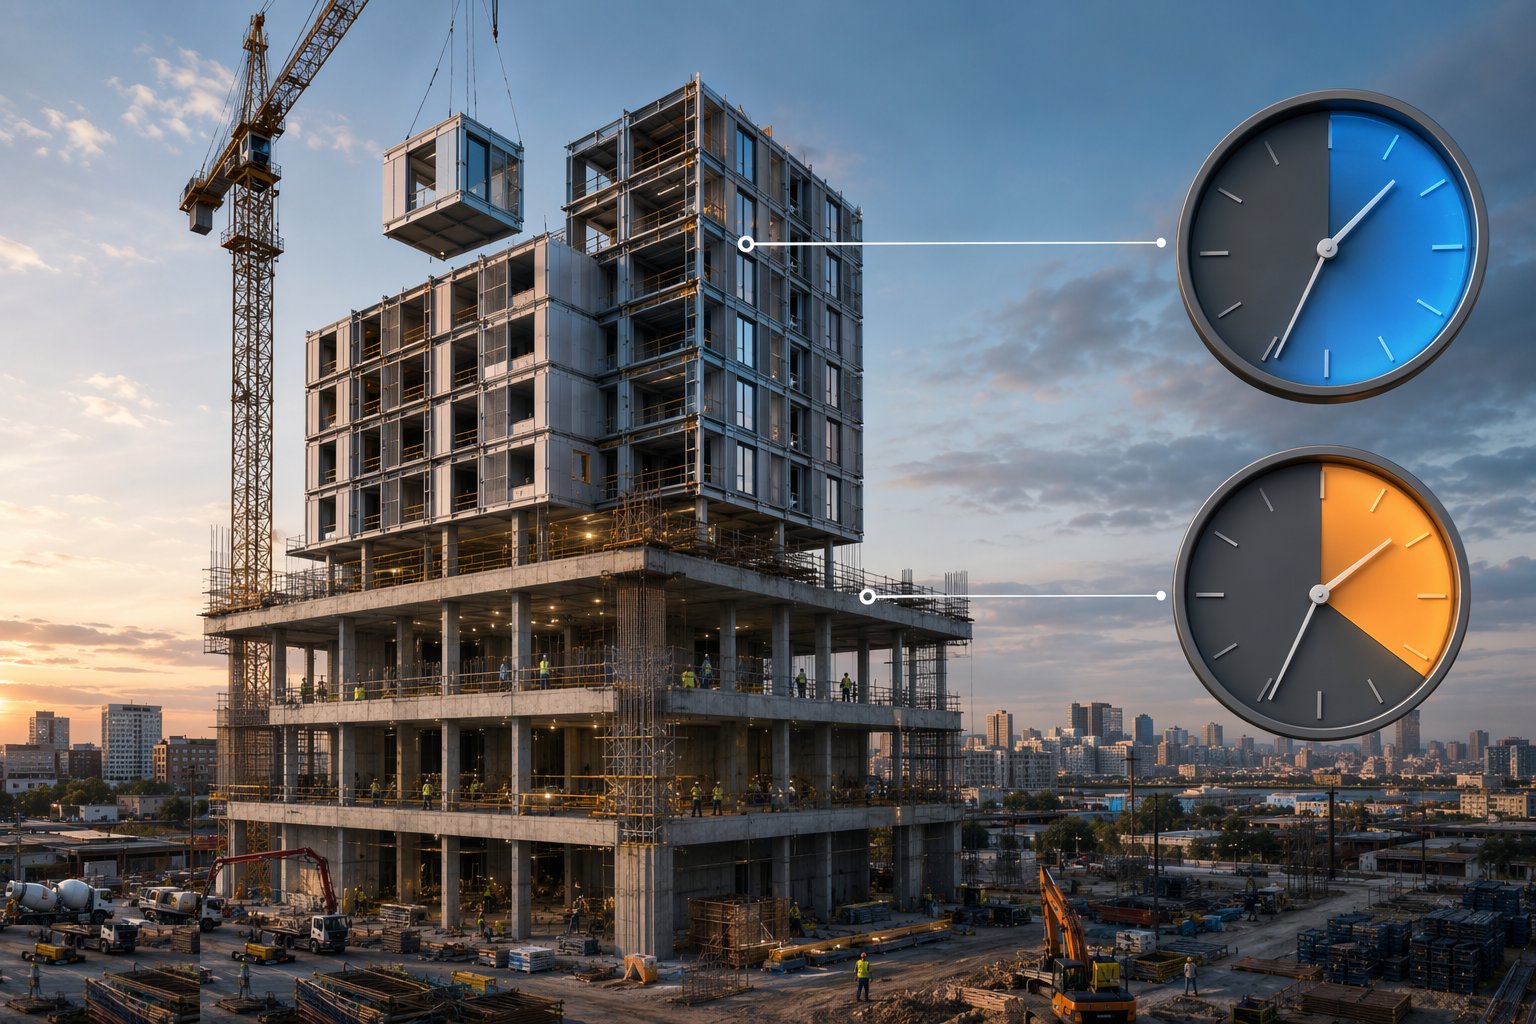
The concrete clock runs in weeks per floor; the factory clock runs in days per floor. The programme holds them apart with buffers: the factory produces into a storage buffer sized so a slow concrete week does not stop the line, and the site erects from the buffer so a factory maintenance week does not stand the crane. The temptation to couple them just-in-time with zero buffer is how a two-day core delay becomes a factory shutdown, a demobilised erection crew and a claim from everyone.
Step 8: Close the interfaces and prove them at handover
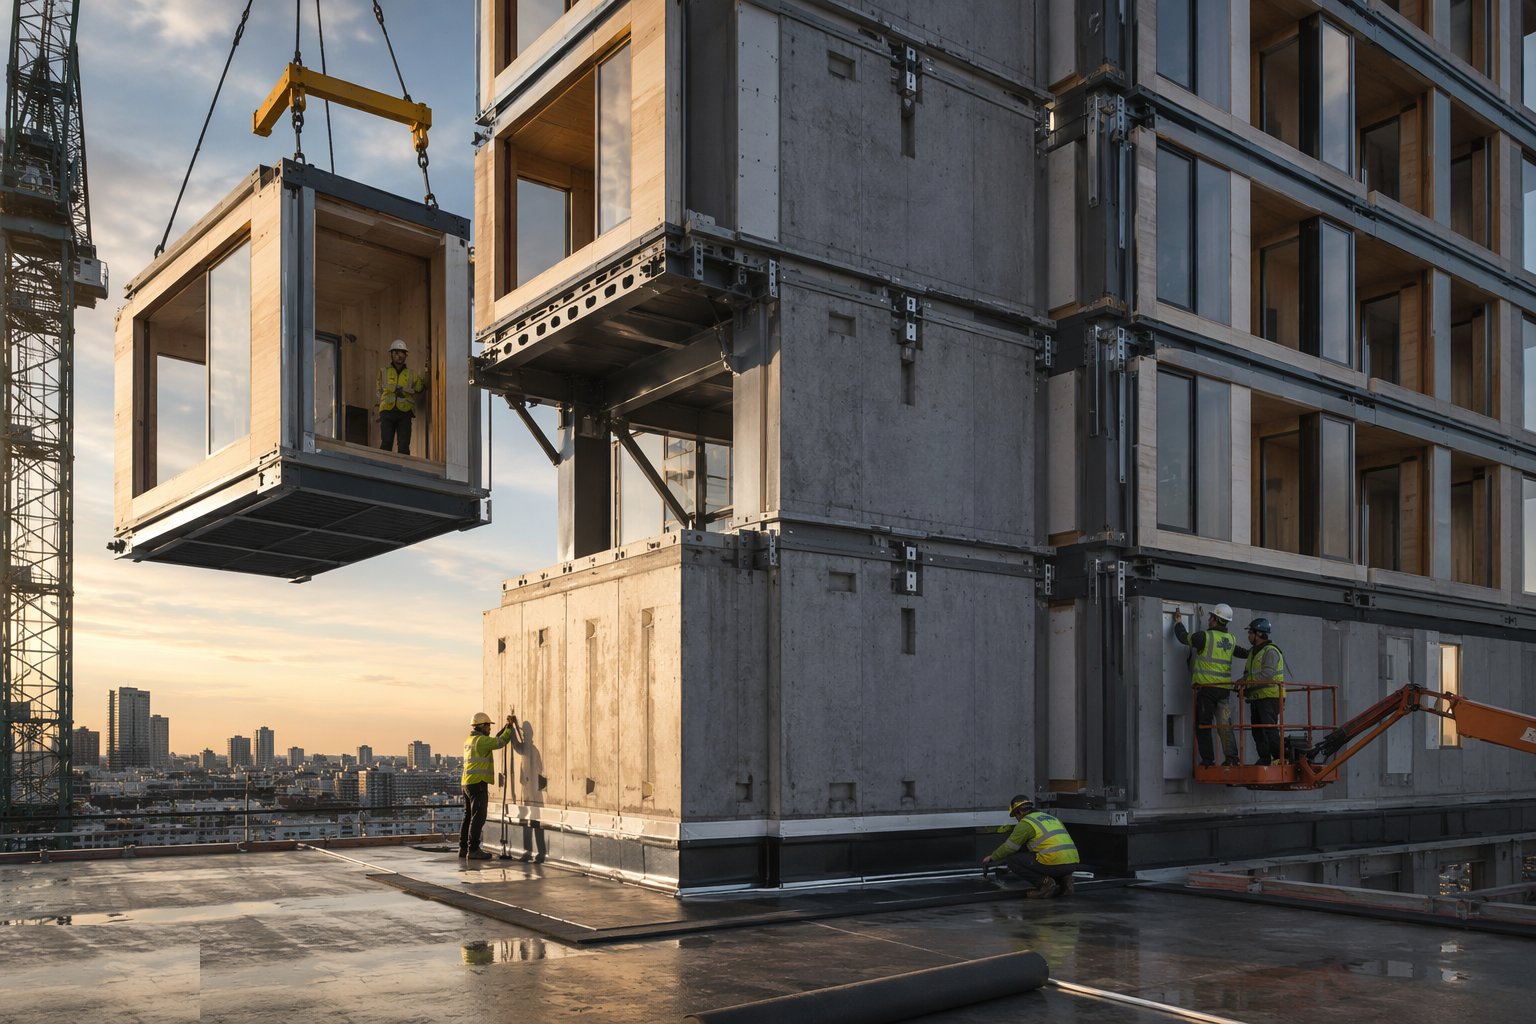
Interface zones are closed last and inspected hardest: fire-stopping where modules meet core, acoustic seals at module-to-module joints, weather seals at the podium roof under the module stack. Commissioning treats the boundaries as test zones — riser pressure tests across the transfer level, lift rail alignment over the core-to-module transition, water testing of podium decks now buried under modules. The as-built file records both systems and, crucially, the measured movement data that future fit-out and maintenance will need.
Plant and equipment
- Tower crane with capacity for module weights at full building radius
- Survey: total stations, laser levels, precision levelling for landing surveys
- Grinding and epoxy-levelling equipment for landing line correction
- Trial module or full-size template frame for first-level proving
- Hydraulic climbing rigs for the core; precast erection tackles and props
- Movement monitoring: tell-tales, survey prisms, level points
- Module transport frames and protected storage buffer areas
Quality control checks
- Interface register signed by all parties; every boundary has one owner
- As-built survey of podium/core issued before factory cuts steel for the landing level
- Module landing line levelled and certified to the manufacturer's tolerance
- Per-level survey of module position and stack verticality
- Stitch pour inspection: couplers, projecting bars and as-built positions
- Movement joint construction inspected against the calculated movement range
- Pressure and water tests specifically across interface zones
- Measured movement data recorded through the creep-critical period
Safety considerations
- Module stacking: exclusion zones, lift plans, no work below a suspended module
- Temporary stability of part-erected hybrid structures — propping and bracing to design
- Two systems, two crews, one footprint: coordinated permits and segregated work zones
- Working on transfer levels and podium roofs later buried under modules — inspect and sign off before covering
- Craneage shared between concrete cycle and module erection — booked slots, no ad hoc picks
- UAE heat: module steel handled hot, connection work sequenced around thermal movement and midday rules
Common defects
- Transfer slab cast to frame tolerance; first-floor modules shimmed, strained and out of level
- Stack verticality drifting floor by floor until the façade brackets run out of adjustment
- Risers bowed or leaking at the transfer level because differential shortening was never detailed
- Core-to-precast stitches redesigned on site because as-built embedment positions were never surveyed
- Factory and site clocks run with zero buffer — one slow concrete week cascades into factory shutdown
- Fire-stopping and acoustic seals at module interfaces missed because two contractors each assumed the other
- Podium deck waterproofing buried under modules with defects that leak into the retail below
- Lift rails refusing to commission across the core-to-module boundary movement zone
Best suited for
- Podium-tower residential and hotels — open ground floors below, repetitive rooms above
- Schemes above the module manufacturer's height limit needing a concrete core for stability
- Mid-rise residential where precast around a core beats both full volumetric and full in situ
- UAE tower typologies where podium parking and retail rule out pure volumetric
- Programmes that can buffer two different production clocks instead of forcing them to run as one
How long does Hybrid MMC — Modules on Podiums, Precast on Cores take?
Typical duration: The hybrid saves its time above the transfer level: 4–6 weeks for a typical podium or core lead, then 3–6 modules a day or a precast floor a week — a 12-storey hybrid residential block completes structure in 5–7 months against 9–12 conventional. The variables are the interface proving (a bad landing line costs 2–4 weeks to correct), the buffer discipline, and how early the interface register stops being a document and starts being enforced..
Related processes
- Precast Concrete Structures
- Bathroom Pods, Riser and Plant Modules
- Design for Manufacture and Assembly
- Site-Based MMC — Tunnel Form, Jump Form, Slipform, ICF
- Off-Site Logistics, Craneage and Tolerance
- 3D Printing and Additive Construction
- Modern Methods of Construction — What They Actually Are
- Volumetric Modular Construction
- Panelised Systems — Open and Closed Panel
- SIPs, Floor and Roof Cassettes
- Hybrid MMC — Modules on Podiums, Precast on Cores in Mixed-Use & Urban Regeneration
- Hybrid MMC — Modules on Podiums, Precast on Cores in Commercial & Workplace
- Hybrid MMC — Modules on Podiums, Precast on Cores in Residential & Housing
- Off-Site & Modern Methods sector guide
- Buildings group