Volumetric Modular Construction
Fully finished 3D modules — factory line to lorry to crane pick — and the interface tolerances where volumetric jobs are won or lost.
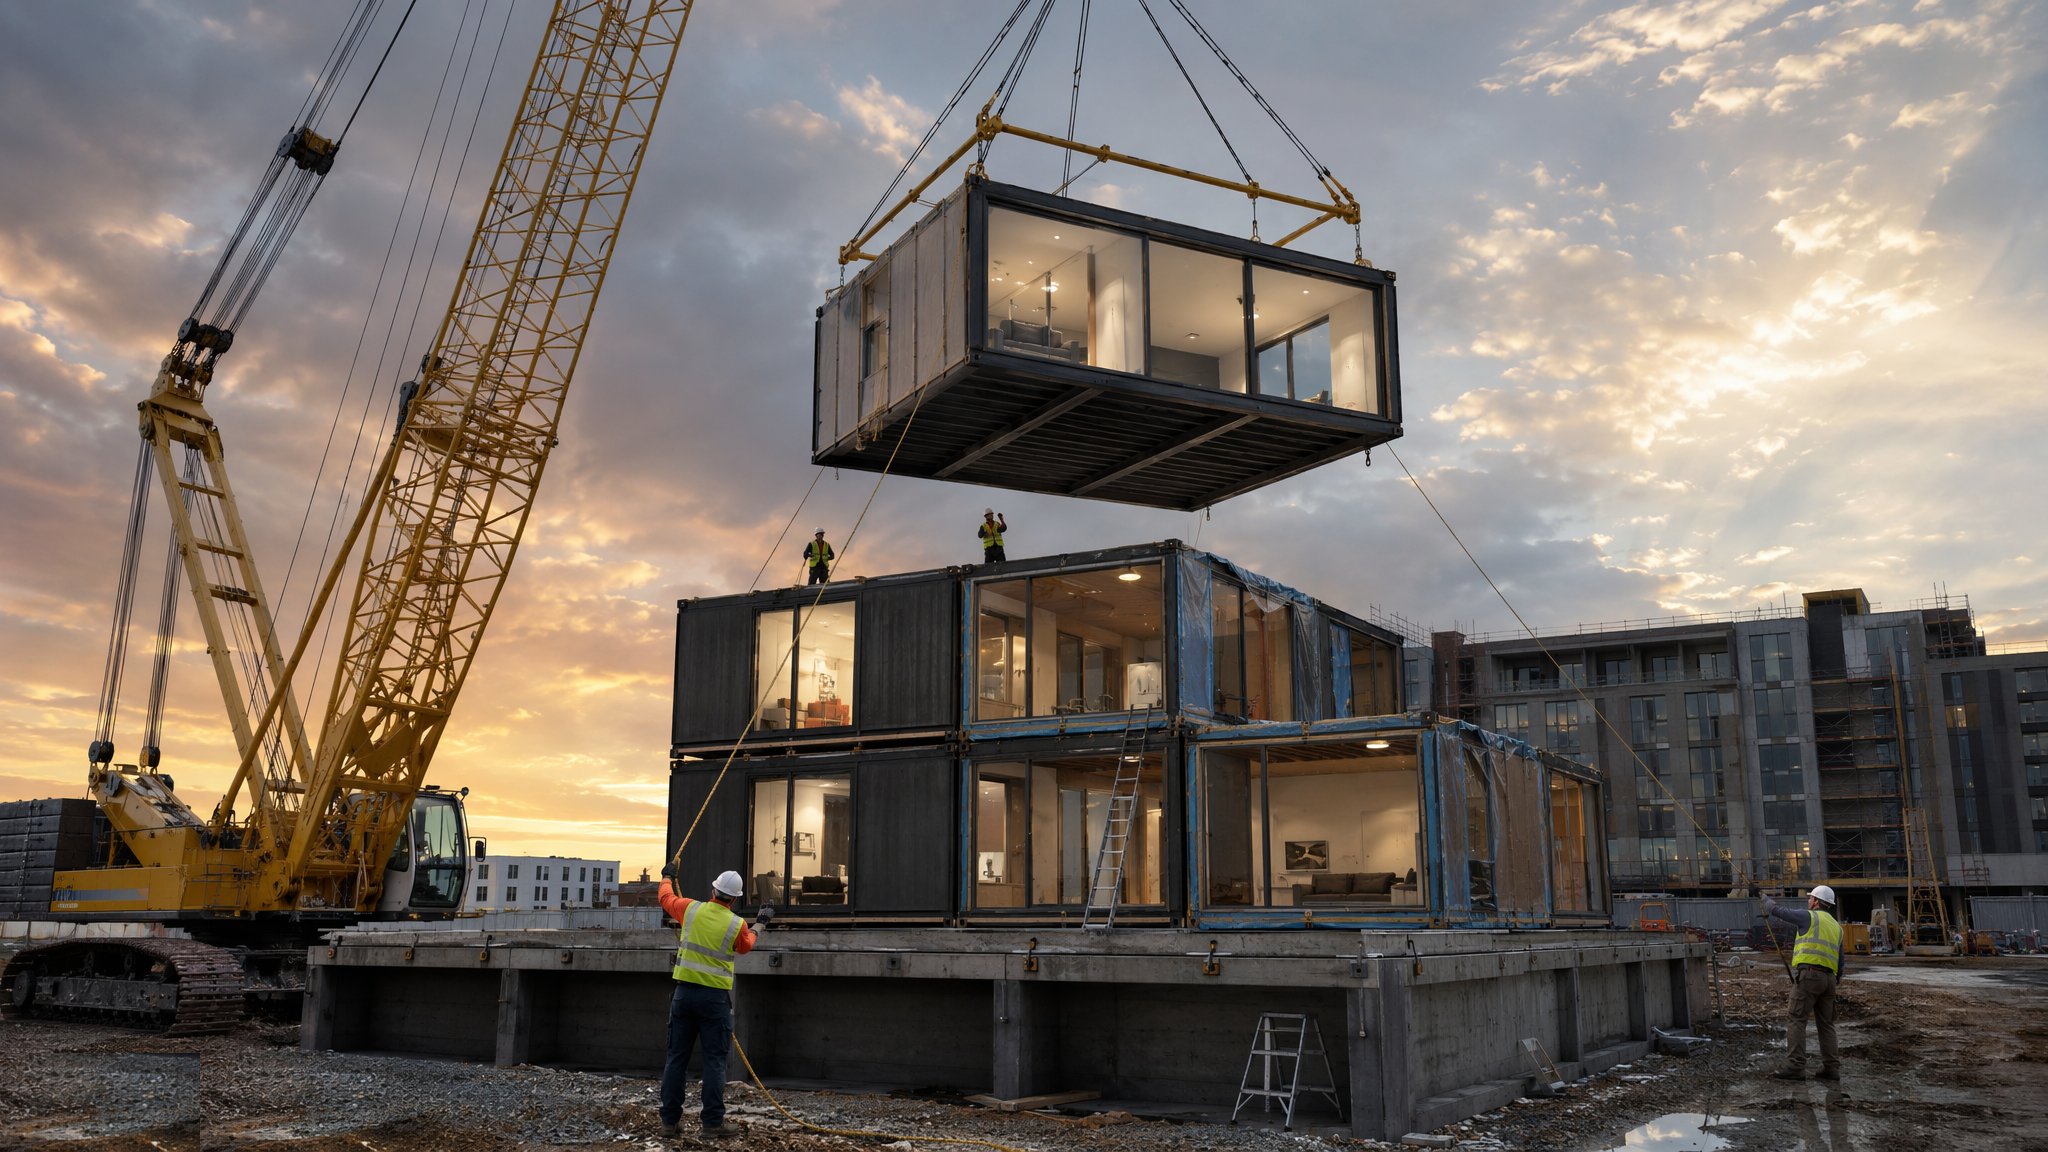
Last updated 2026-07-28 by the BuildPedia Editorial Team.
What is Volumetric Modular Construction?
Volumetric construction moves the maximum amount of work off the site and into the factory: steel-framed or timber-framed boxes that leave the line with plasterboard taped, bathrooms plumbed and tested, kitchens fitted, decoration done and sometimes furniture bolted down. On site the module is lifted off the trailer, set on its bearings, bolted to its neighbours, and the corridor, riser and façade gaps between modules are closed up. A hotel room or student bedroom arrives as a product; the site's job is assembly and stitching.
The method has genuine strengths — factory fit-out quality, site programmes cut dramatically, 80–95% of the labour moved indoors — and equally genuine traps. The module width is fixed by what can travel on the road, so room widths are set by the transport envelope, not the architect. Every module is a structural box that has to survive being craned, so the structure per square metre is heavier than the building alone needs. And every joint between modules is a place where two factory tolerances and one site tolerance have to agree, which is why the interface engineering — structural connections, MEP crossovers, fire-stopping, corridor make-good — takes up a share of the design effort wildly out of proportion to its physical size.
The commercial record in the UK is bruising: ILKE Homes, Legal & General's modular arm and Caledonian Modular all failed between 2022 and 2023. The lesson was not that stacking boxes fails — it was that volumetric only pays with locked volume, frozen design and a contract that does not dump every delay on the factory. In the UAE, volumetric is used mainly for labour accommodation and site facilities rather than mainstream housing, where precast concrete already owns the repetition market.
When and why is Volumetric Modular Construction used?
Volumetric pays when the building is genuinely made of repeating cells — hotel rooms, student bedrooms, prison cells, hospital bedrooms, build-to-rent with a standard plate — and the client will freeze the design months before site start. It struggles with varied room sizes, deep-plan spaces, heavy point loads and anything the client wants to keep redesigning. The decision fixes everything downstream: room widths from the transport envelope, storey heights from module structure plus interface zones, crane size from module weight, and the foundation tolerances from the module setting-out grid.
Types of Volumetric Modular Construction
Steel-framed volumetric modules
Light-gauge or hot-rolled steel corner and edge members forming a rigid box, stacking typically 6–15 storeys with a podium or transfer structure below. The UK standard for hotels, student accommodation and residential towers.
Timber volumetric modules
Timber-framed boxes for low-rise housing and apartments, typically up to 4–5 storeys. Lighter to transport and lift, but more weather-sensitive in transit and tighter on fire engineering at height.
Hybrid volumetric over a conventional core
Modules hung around or stacked beside a cast in situ concrete or steel core that takes the lateral stability and carries the lifts and stairs. The most common tall-building arrangement — the modules carry themselves, the core stops the building falling over.
Non-building volumetric (pods and room units)
Bathroom pods, kitchen pods and utility cupboards lifted into a conventional frame — volumetric thinking applied to the highest-labour rooms only, with none of the whole-building exposure.
Volumetric Modular Construction: step by step
Step 1: Set the module grid and freeze it with the design
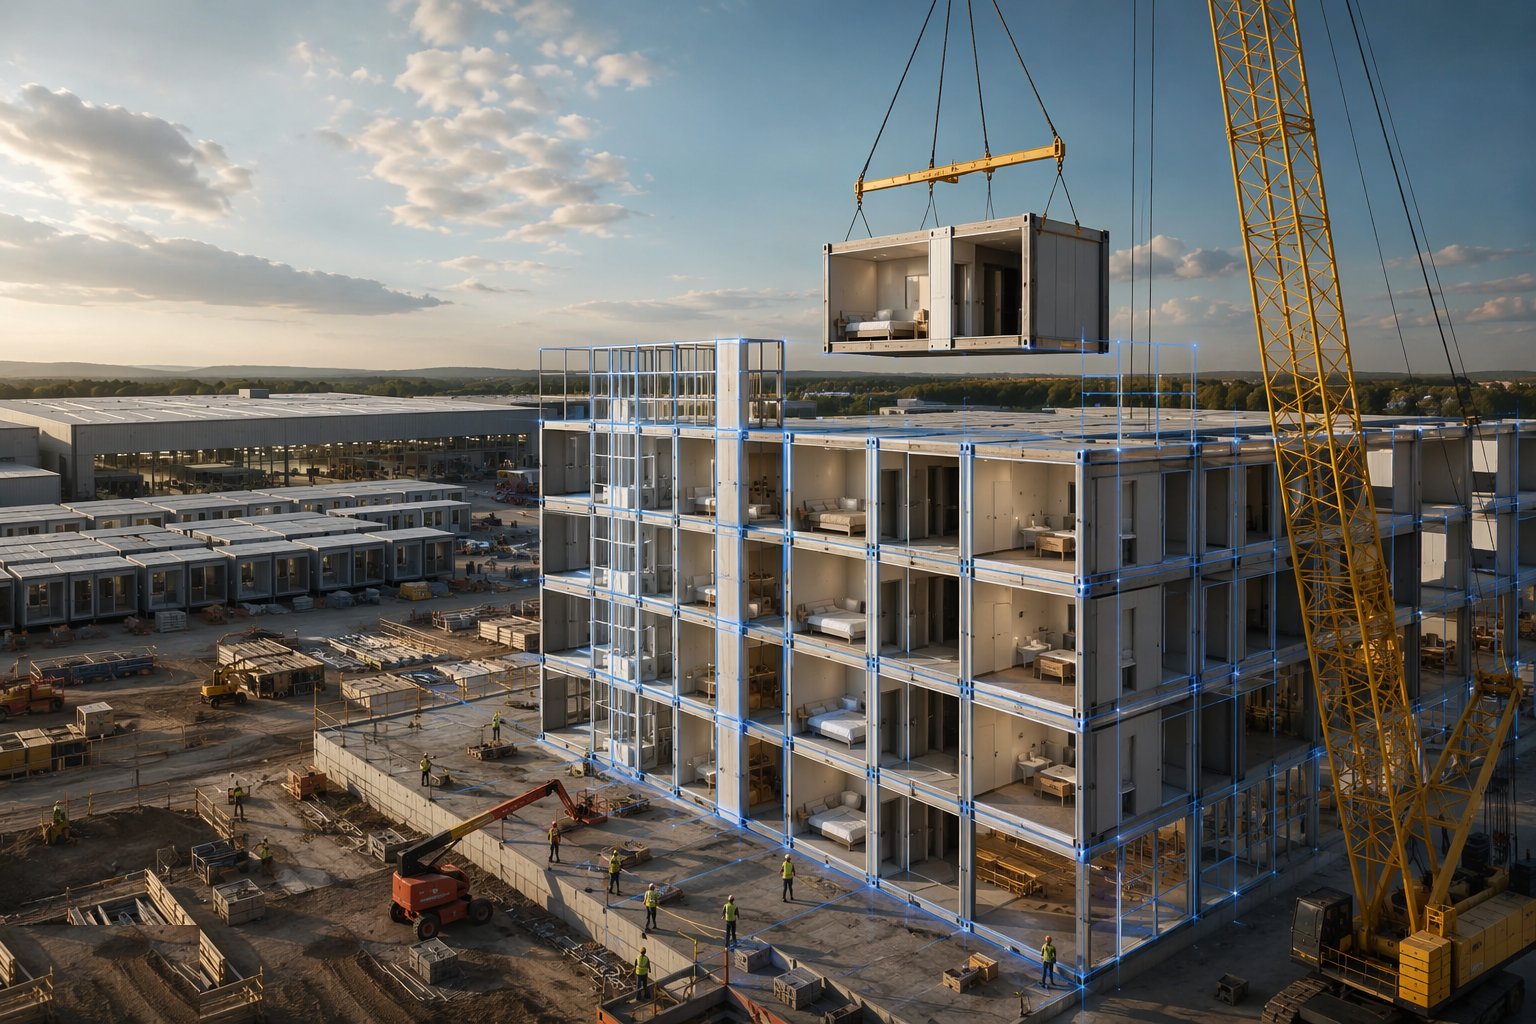
The module grid drives the whole building: room widths within the transport envelope (roughly 3.4 m before abnormal-load rules bite), structural lines that stack vertically, and corridor and riser zones designed as the spaces between modules. At production freeze every dimension, socket, tile and hinge is signed off — a change after the line starts is a rework order on finished rooms.
Step 2: Build the modules down the factory line
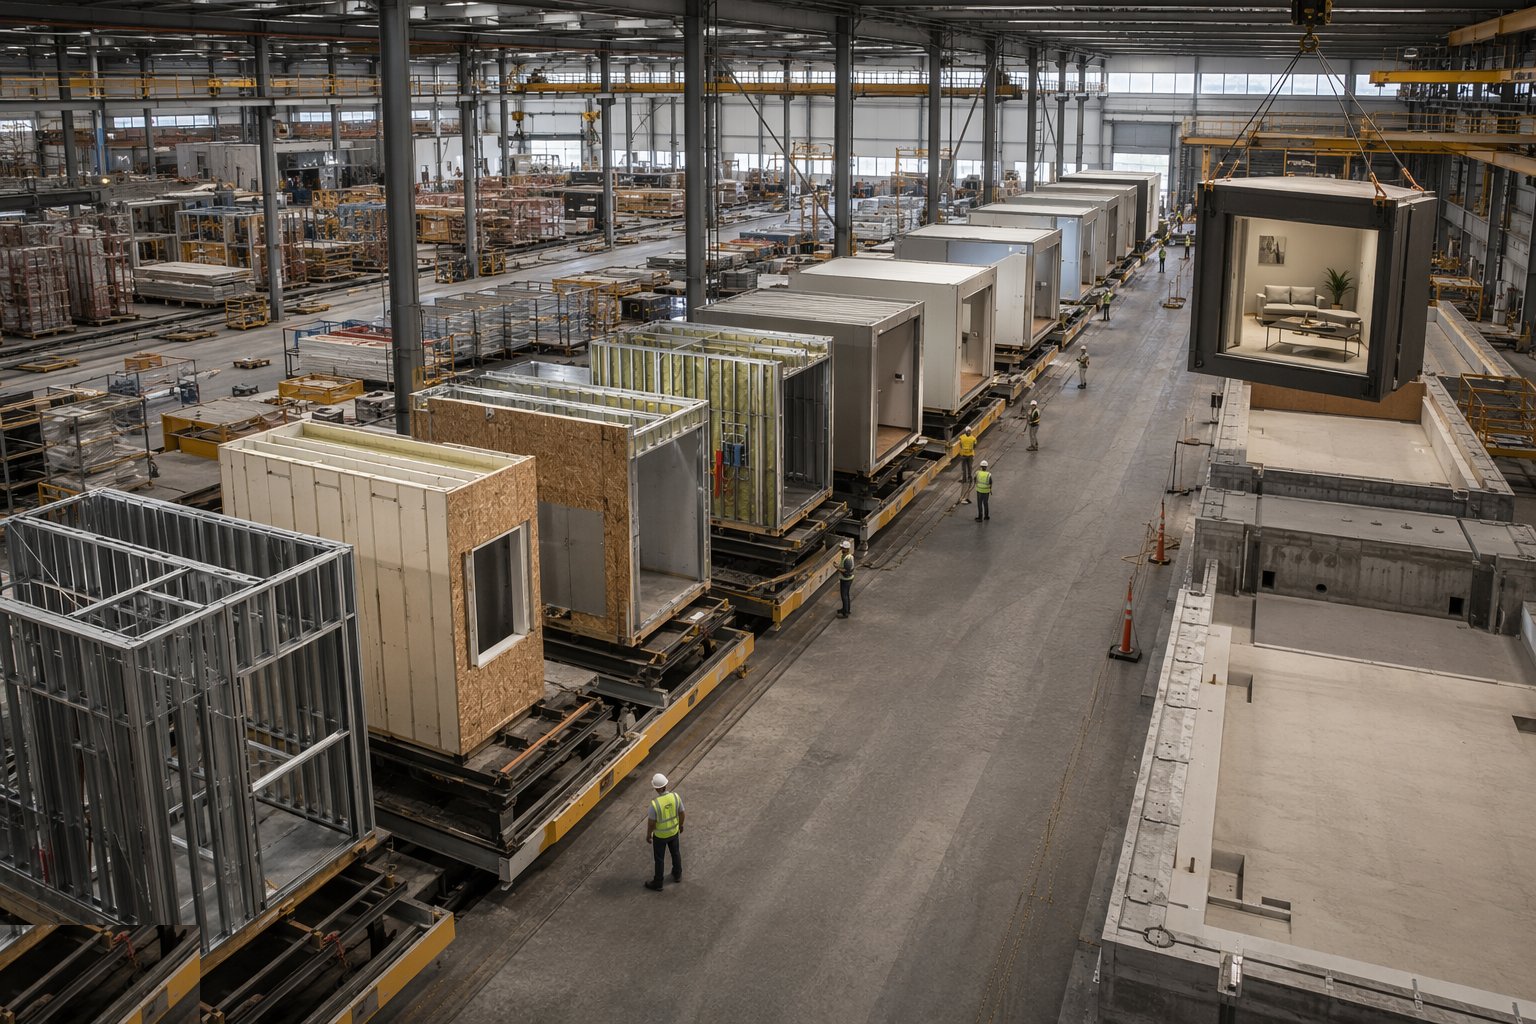
The line runs frame, boarding, insulation, first fix MEP, plastering, second fix, tiling, joinery and decoration as sequential stations with hold points between them. Pressure-test the plumbing and dead-test the electrics in the factory, while fixing a leak costs a spanner instead of a ceiling. Photograph every concealed service run per module — those records are the site's only map of what is inside the walls.
Step 3: Survey the route and protect the cargo
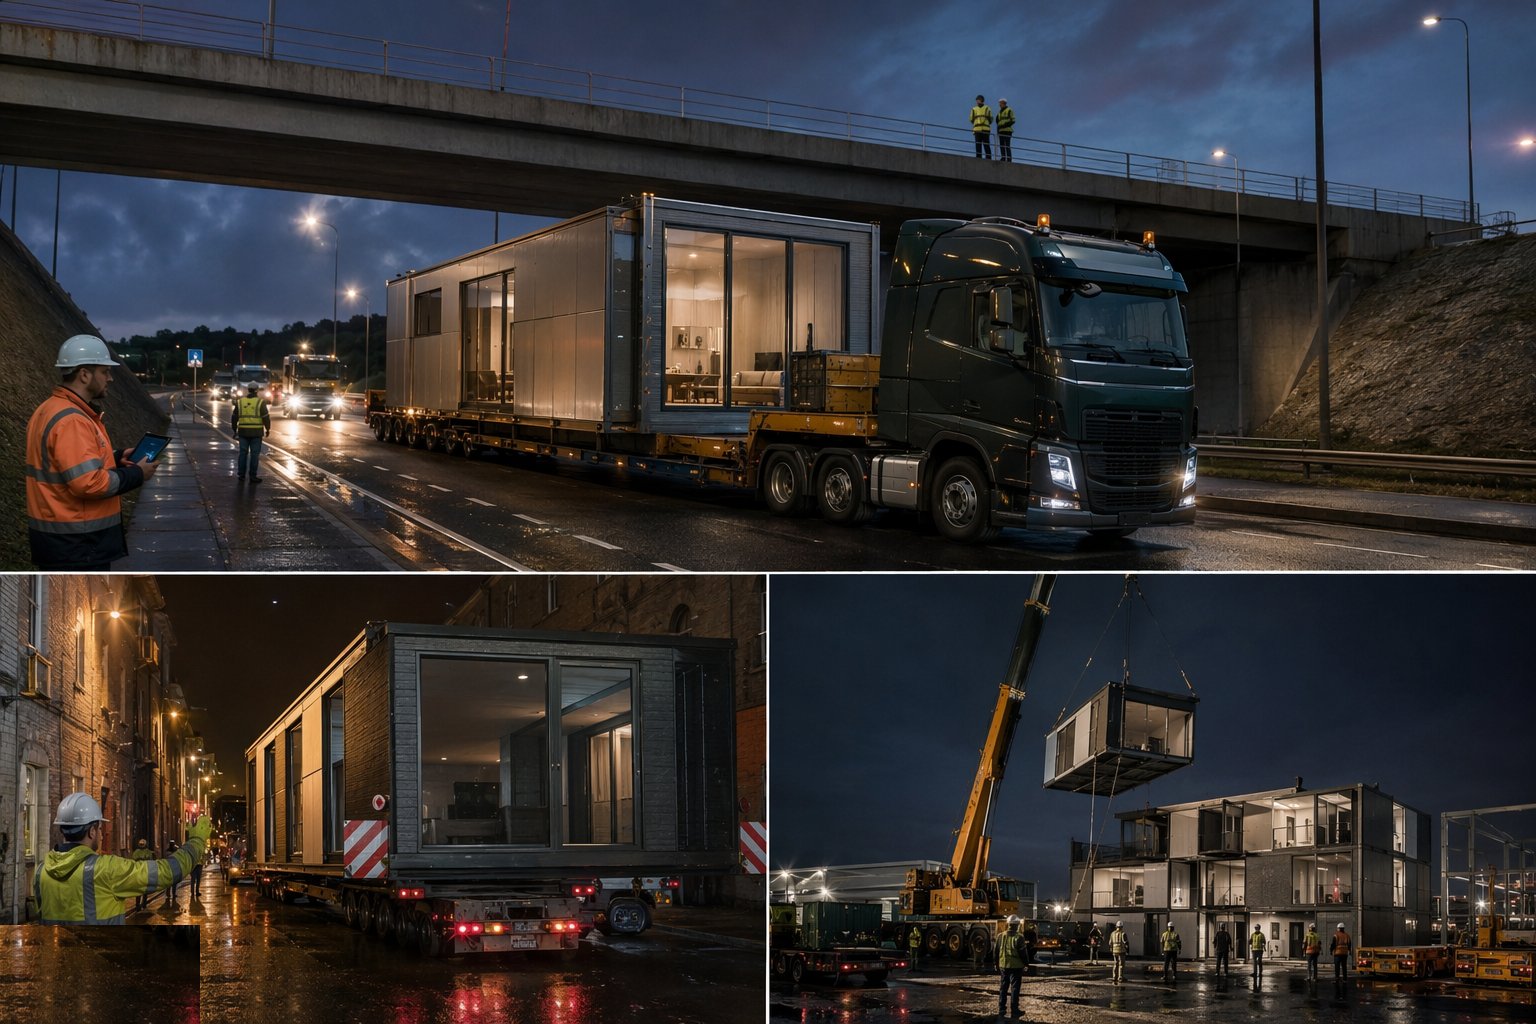
Route surveys cover bridge heights, axle weights, pinch points and the final approach into site; wide or heavy modules move as abnormal loads with notifications, escorts and night-movement windows. Modules are wrapped for the journey, but the wrapping is transit protection, not weatherproofing — plan storage and the lift sequence so an open module is never sitting in the rain waiting for a crane.
Step 4: Prepare the foundations and podium to module tolerances
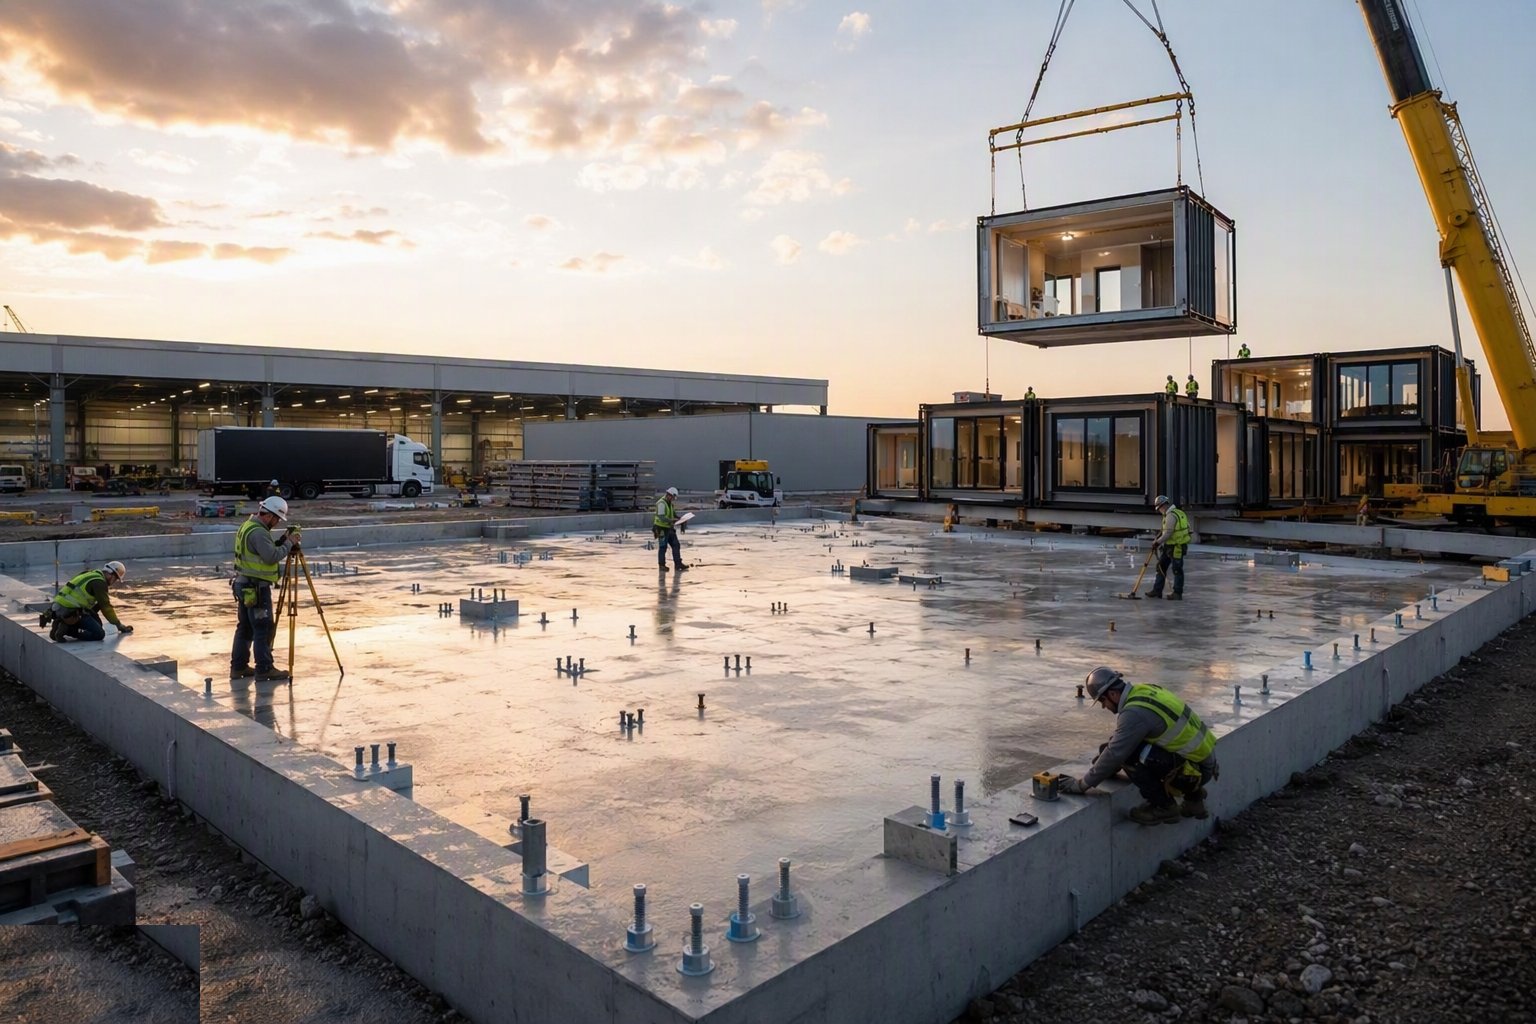
Volumetric has no tolerance for sloppy groundwork: bearing levels typically need to be within ±5 mm and positions within a similar band across the whole plate, because a steel box cannot be persuaded with a shovel the way a wall plate can. Survey the bearings, grout or shim to level, and sign off the whole grid before the first lorry is booked — module one sets the truth for every module after it.
Step 5: Lift, set and connect — the install sequence
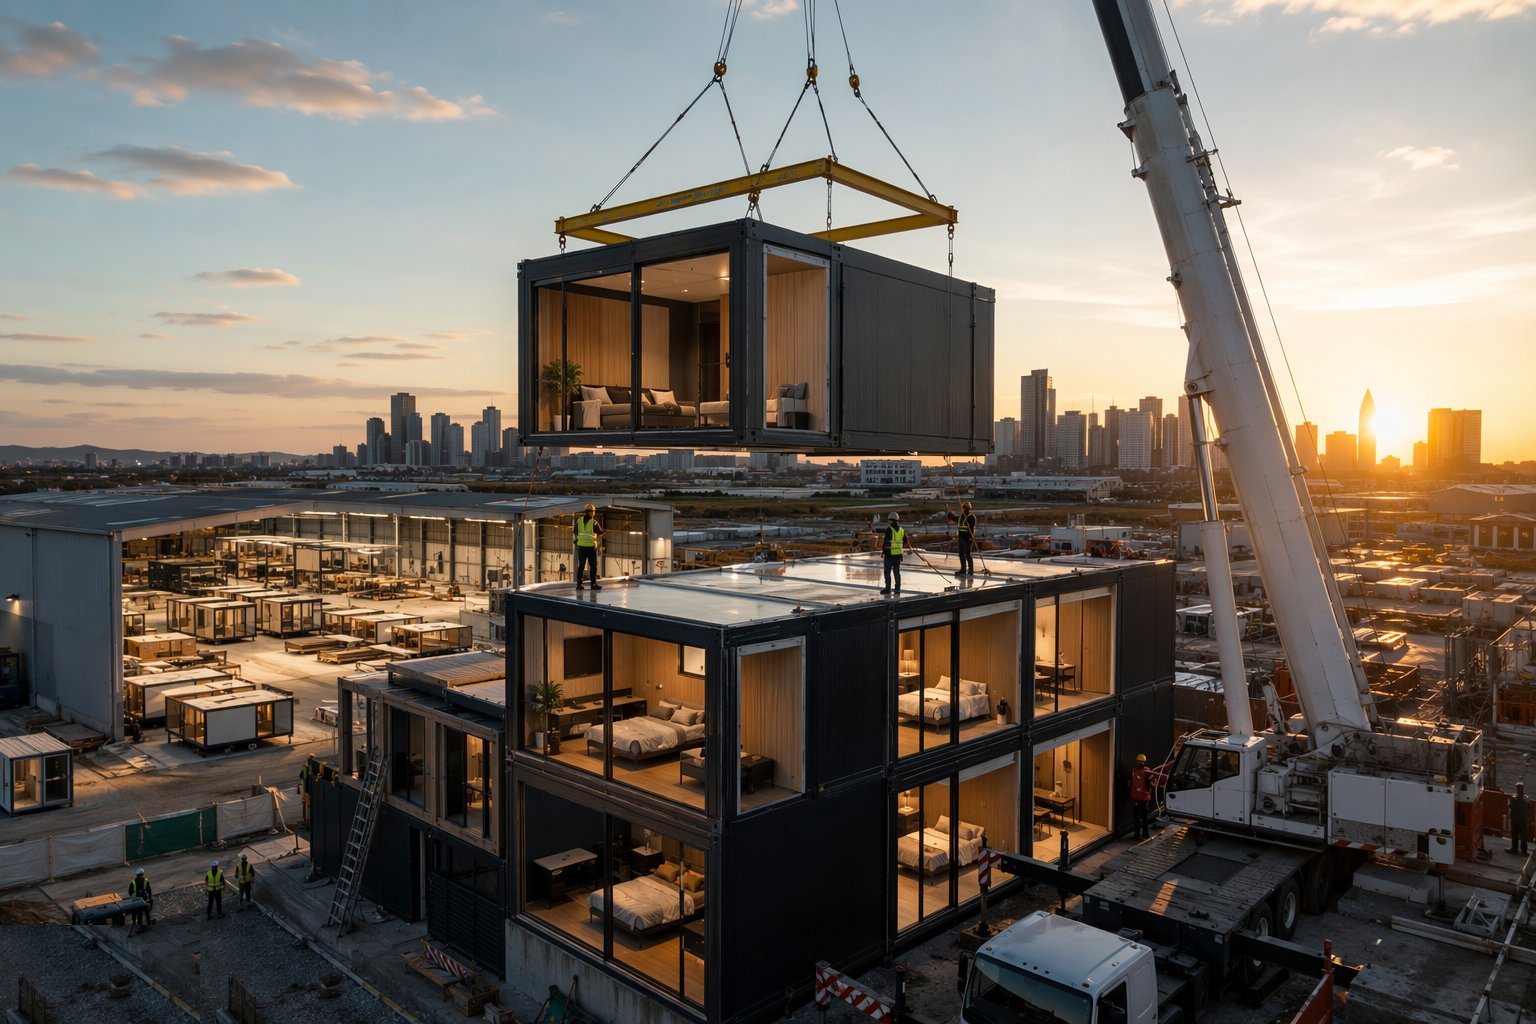
Each module arrives, is lifted on its designed lifting points with a spreader frame where needed, and is set, levelled and fixed to the bearings and its neighbours in one continuous operation. Structural connections — bolted plates, shear keys, hold-downs — are made and torqued to the engineer's detail with access platforms already in place. The sequence is planned so no module has to pass over or through finished work, and the crane never stands idle waiting for a lorry on the A-road.
Step 6: Stack within the limits and manage stability
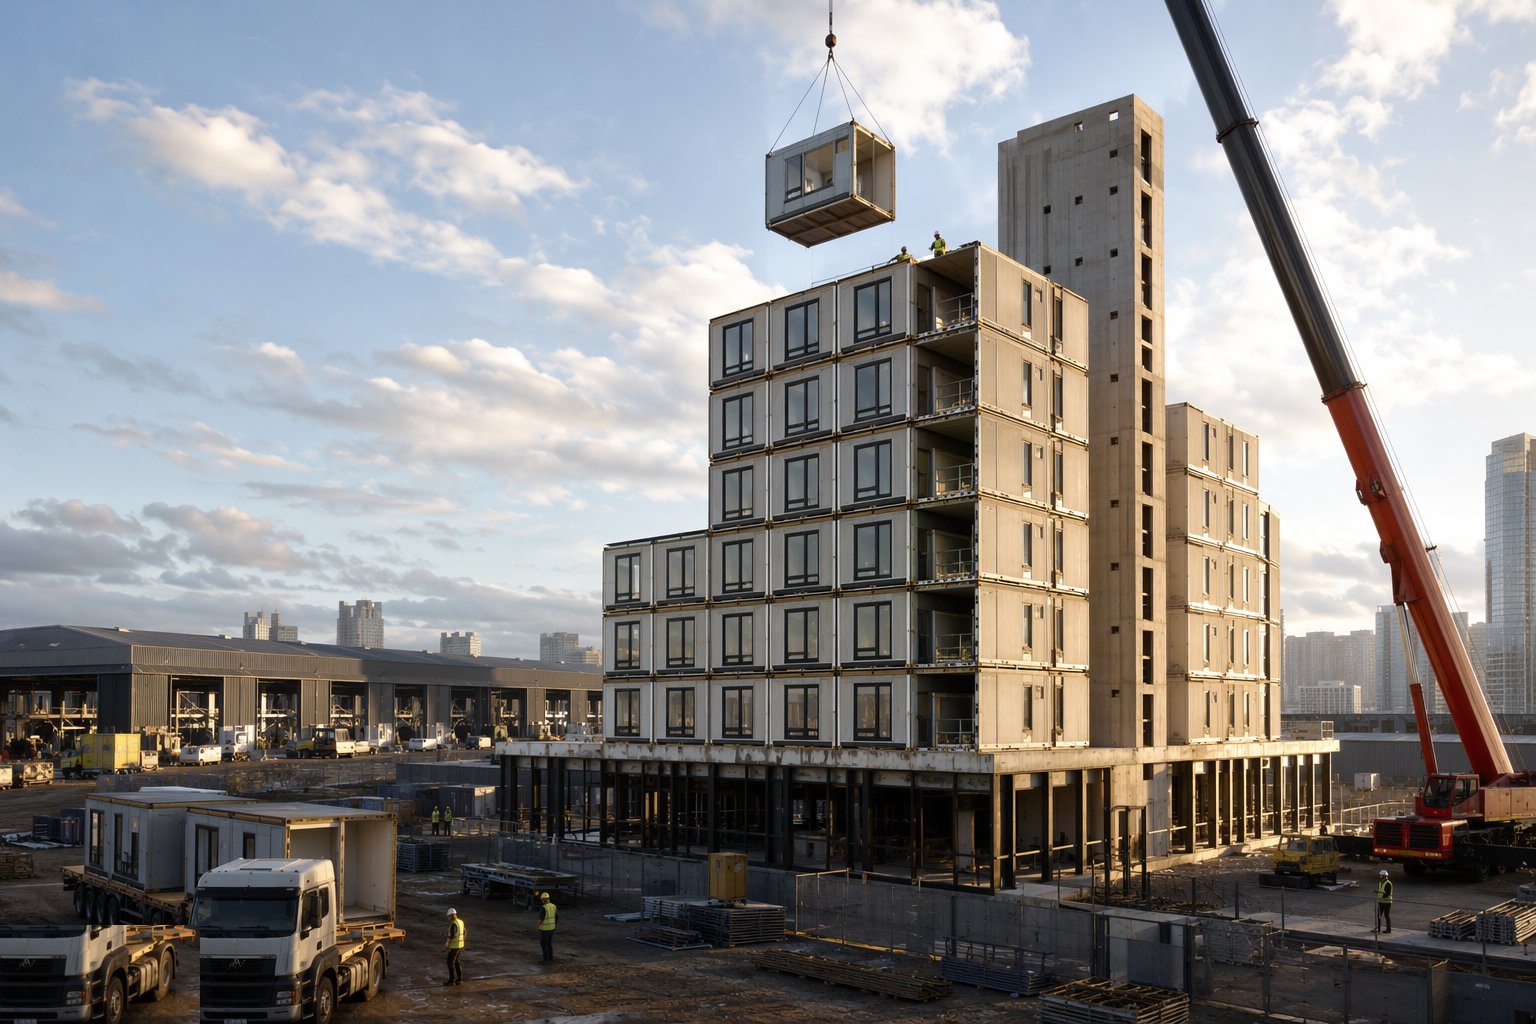
Modules stack to their designed height — commonly 6–15 storeys for steel systems — with the lateral stability coming from a core, braced bays or the module diaphragm action the engineer has justified. During erection the part-stacked building is a temporary works problem: hold-downs and connections completed per level before the crane moves up, and wind limits on lifting observed because a module is a sail with a postcode.
Step 7: Close the interfaces — MEP crossovers, corridors and fire-stopping
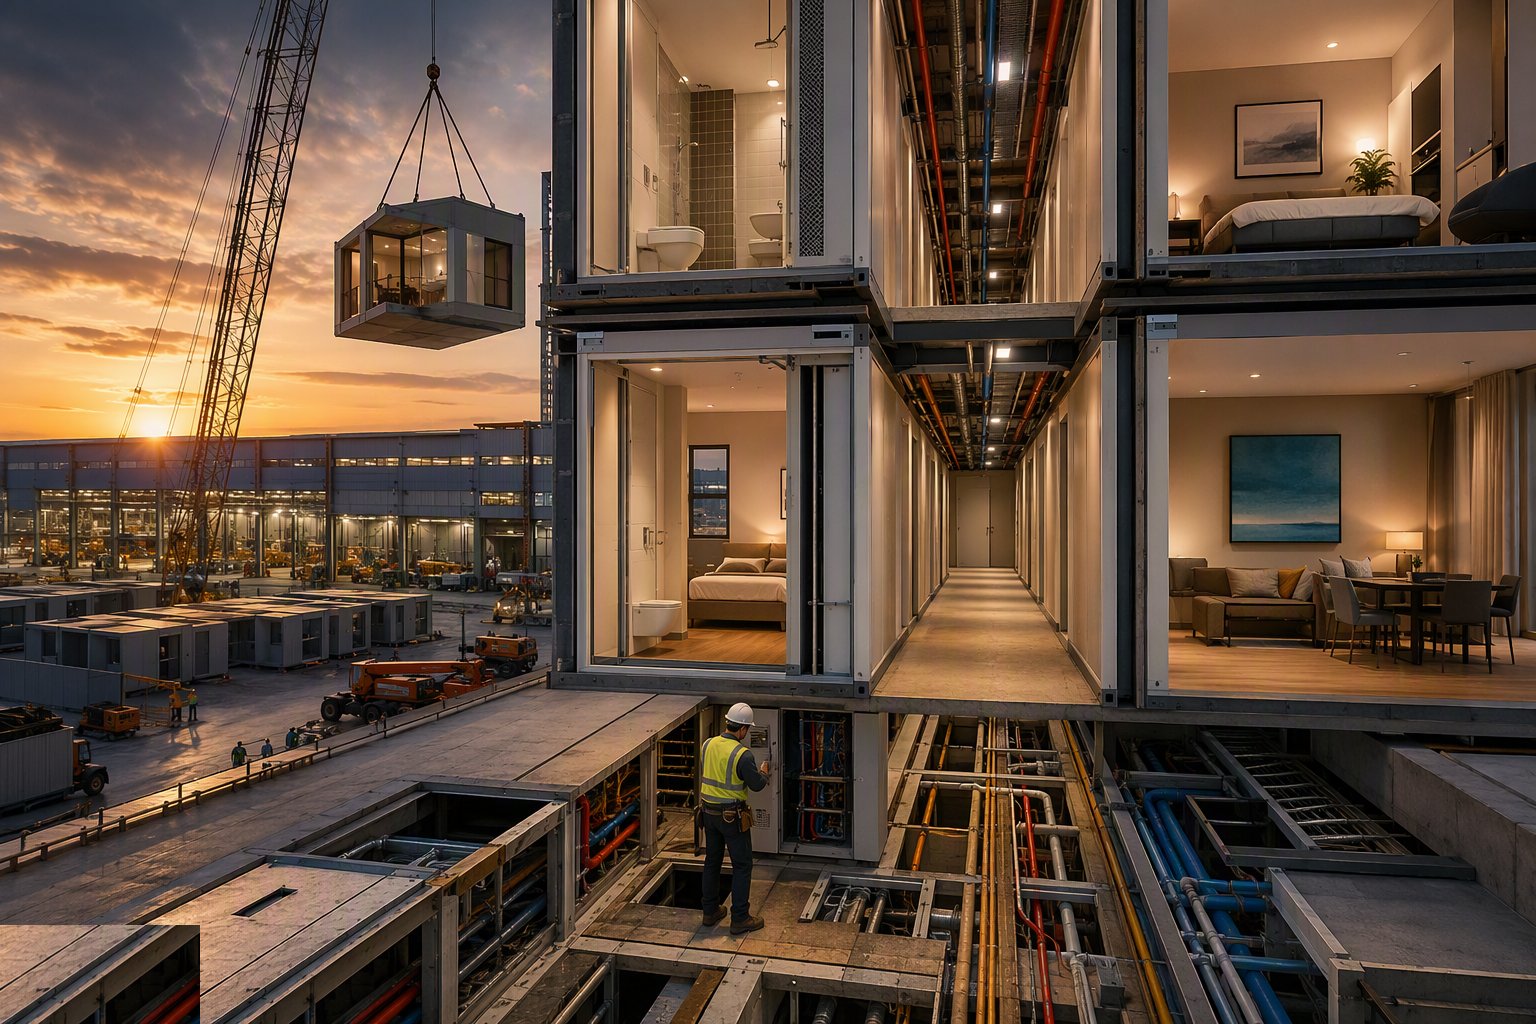
Between modules lie the corridors, risers and service crossovers: pipe and cable connections made module-to-module at agreed access panels, corridor floors and ceilings finished across the joints, and every penetration through a module wall fire-stopped to the tested detail. The double-wall, double-floor build-up between modules is what delivers the acoustic and fire separation — but only if the gap is sealed, not left as a hidden void full of offcuts.
Step 8: Make good, commission and snag
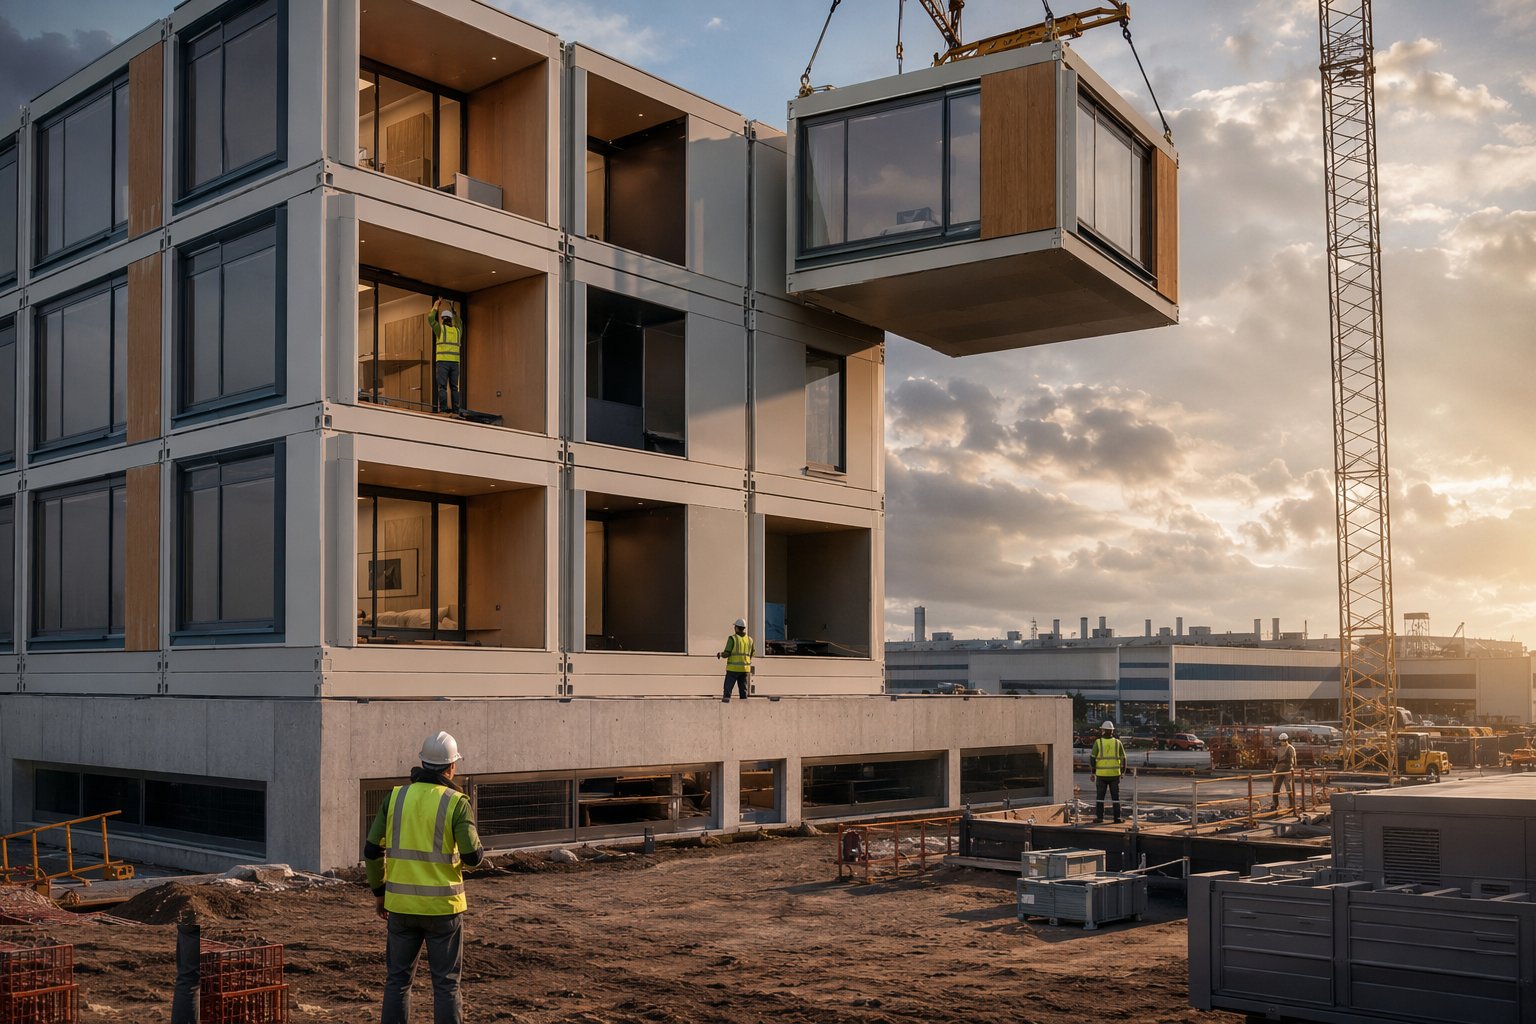
The site make-good is concentrated at the joints: joint trims, corridor finishes, façade closure panels and the marriage-line decoration. MEP systems are commissioned across modules — the factory dead tests become live tests once the crossovers are made. Snagging should be short if the factory QC held; the snags that do appear cluster where two modules meet, which tells you exactly where the design effort belonged.
Plant and equipment
- Mobile or crawler crane sized for the heaviest module at the furthest radius
- Spreader frames and proprietary lifting-point tackle
- Abnormal-load trailers, escort vehicles and marshalling space
- Access platforms and edge protection for connection work
- Survey kit for bearing level and position control (±5 mm regime)
- Torque equipment for structural bolted connections
- Temporary propping and hold-down fixings for the part-stacked structure
Quality control checks
- Factory hold points per station with per-module photographic records of concealed work
- Pressure and electrical dead tests witnessed before modules leave the line
- Bearing survey signed off across the full plate before first delivery
- Connection torque and completion records per module per level
- Fire-stopping at every module interface inspected before corridor closures
- Acoustic and air testing on completion — the double-wall build-up is only as good as its seals
- Dimensional audit of sample modules against the setting-out grid
Safety considerations
- Every lift is a heavy suspended load over a live site — lift plans, exclusion zones, appointed person
- Wind limits on lifting: modules have huge sail area relative to weight
- Abnormal-load highway movements with correct notification and escort compliance
- Falls during connection and corridor closure work at open module edges
- Temporary stability of the part-stacked building until hold-downs are complete
- Lorry movements and marshalling segregated from pedestrians on a constrained site
Common defects
- Bearing levels out of tolerance — modules rocking, shimmed beyond the detail, doors out of square
- Leaks at module-to-module service crossovers that the factory dead tests could not catch
- Cracked marriage-line finishes from differential movement between adjacent modules
- Missing or wrong fire-stopping in the inter-module voids found at inspection
- Transit and crane damage to corners and finishes, repaired cosmetically instead of properly
- Water damage to unwrapped or stored modules before the envelope closed
Best suited for
- Hotels, student accommodation and build-to-rent with repeating cellular plans
- Healthcare and custodial repeat-room buildings with early design freeze
- Labour accommodation and site facilities in the UAE, where speed and indoor fit-out beat the summer heat
- Constrained urban sites where shortening the on-site programme is worth real money
- Schemes with locked volume that keeps a factory line fed end to end
How long does Volumetric Modular Construction take?
Typical duration: Factory lead time 12–26 weeks from production freeze; site install of 4–10 modules per crane day, so a 200-module block stacks in 6–10 weeks once the podium is ready. The variables: module count, crane count, delivery windows, and how ready the site actually is when the first lorry leaves the factory..
Related processes
- Modern Methods of Construction — What They Actually Are
- Panelised Systems — Open and Closed Panel
- SIPs, Floor and Roof Cassettes
- Precast Concrete Structures
- Bathroom Pods, Riser and Plant Modules
- Design for Manufacture and Assembly
- Site-Based MMC — Tunnel Form, Jump Form, Slipform, ICF
- Hybrid MMC — Modules on Podiums, Precast on Cores
- Off-Site Logistics, Craneage and Tolerance
- 3D Printing and Additive Construction
- Volumetric Modular Construction in Residential & Housing
- Volumetric Modular Construction in Hospitality & Tourism
- Volumetric Modular Construction in Education
- Off-Site & Modern Methods sector guide
- Buildings group