Horizontal Formwork and Falsework
Table forms, prop-and-panel decks and birdcage falsework for slabs and beams — back-propping, load paths, striking sequence and precamber.
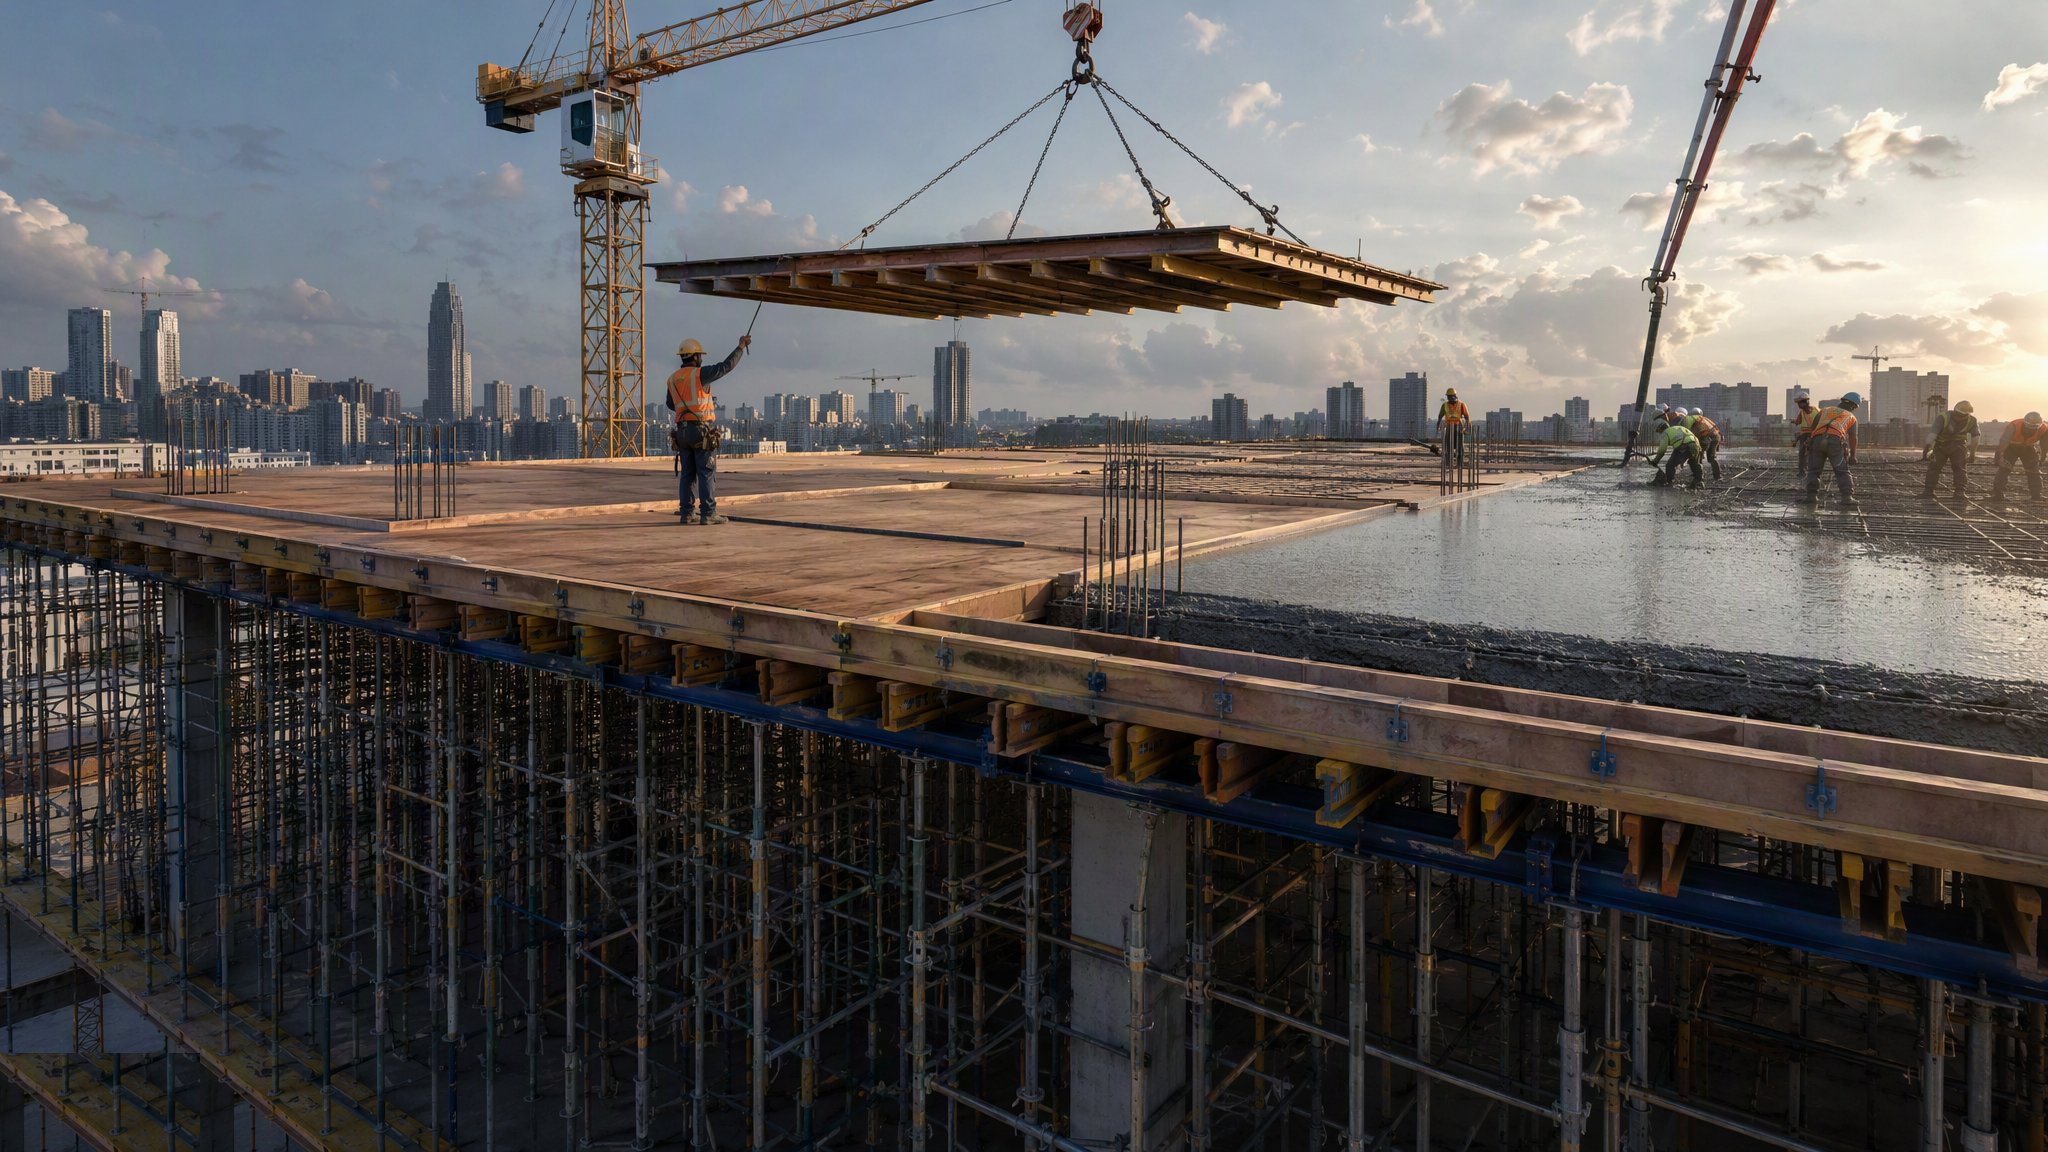
Last updated 2026-07-28 by the BuildPedia Editorial Team.
What is Horizontal Formwork and Falsework?
Horizontal formwork holds up every slab and beam until the concrete can carry itself — and that "until" is where the bodies are buried. A wet 250 mm slab weighs over 6 kN/m² before a single barrow, operative or pump line is added, and the falsework under it has to take all of that to a load path that actually exists: to ground, or down through the floors below by back-propping. More big collapses in concrete construction come from this trade than from any other — nearly always the same signature: the slab was struck or loaded before its strength, or the floors below were assumed to carry a load nobody had checked.
The system families are table forms — big pre-assembled deck units craned from floor to floor on towers, fast and repetitive; prop-and-panel decks — individual props, primary and secondary beams and ply or panel faces, infinitely adaptable and the default on low-rise and awkward plates; and birdcage falsework — full grids of standards and ledgers for heavy beams, transfer slabs, bridges and anything that needs real engineering. Whichever system, the same questions decide safety: what is the design load including construction stacking, what does it bear on, and when can it come down.
Back-propping deserves its own paragraph because it kills its own way. When a new slab is poured, the floors beneath are still immature — a seven-day-old slab has perhaps two-thirds of its design strength, yet it may be asked to carry the full weight of the new floor plus plant. The back-propping scheme spreads that load down through two, three or four floors, and it is a designed scheme with prop positions, sizes and a removal sequence — not a forest of acrows placed by feel. Strike the props in the wrong order or too early and the immature slab takes a load it cannot carry: the classic back-prop failure is a progressive punch-through, floor by floor, top to bottom.
When and why is Horizontal Formwork and Falsework used?
Horizontal formwork runs on the frame cycle, one step behind the vertical elements: the slab pours after the columns and walls of the storey below. Table forms win on repetitive tower floor plates where craneage can shift them; prop-and-panel suits low-rise, transfer levels, beams and irregular plates; birdcage falsework carries the genuinely heavy work — transfer slabs, deep beams, bridge decks. Precamber is specified where long spans would otherwise sag under their own wet weight, and striking times are set by the structural engineer from strength data, with deflection checked after strike because a slab that creeps under load in week one cracks the finishes in month six.
Types of Horizontal Formwork and Falsework
Table forms
Large pre-assembled deck units — legs, beams and face as one craneable table — flown from floor to floor on towers. Fast cycles, minimal loose material at height, and striking by lowering and rolling out to the edge for the crane pick.
Prop-and-panel decks
Individual adjustable props under primary and secondary beams with ply or panel faces. Adaptable to any plate geometry, beam depth or step — the default on low-rise, villas, transfer levels and refurbishments. Early-striking systems drop the beams and face while props stay under the slab.
Birdcage falsework
A full grid of standards, ledgers and bracing built up for heavy construction: transfer slabs, deep beams, bridge decks, in situ post-tensioned elements. Always a designed scheme, usually category 2 check, founded on ground or a verified structure.
Back-propping schemes
Props left in or reinstated under immature floors to carry construction loads from the floors above down to a level with adequate strength. A designed system with prop positions, capacities and a staged removal sequence tied to cube or maturity results.
Horizontal Formwork and Falsework: step by step
Step 1: Design the falsework and the load path
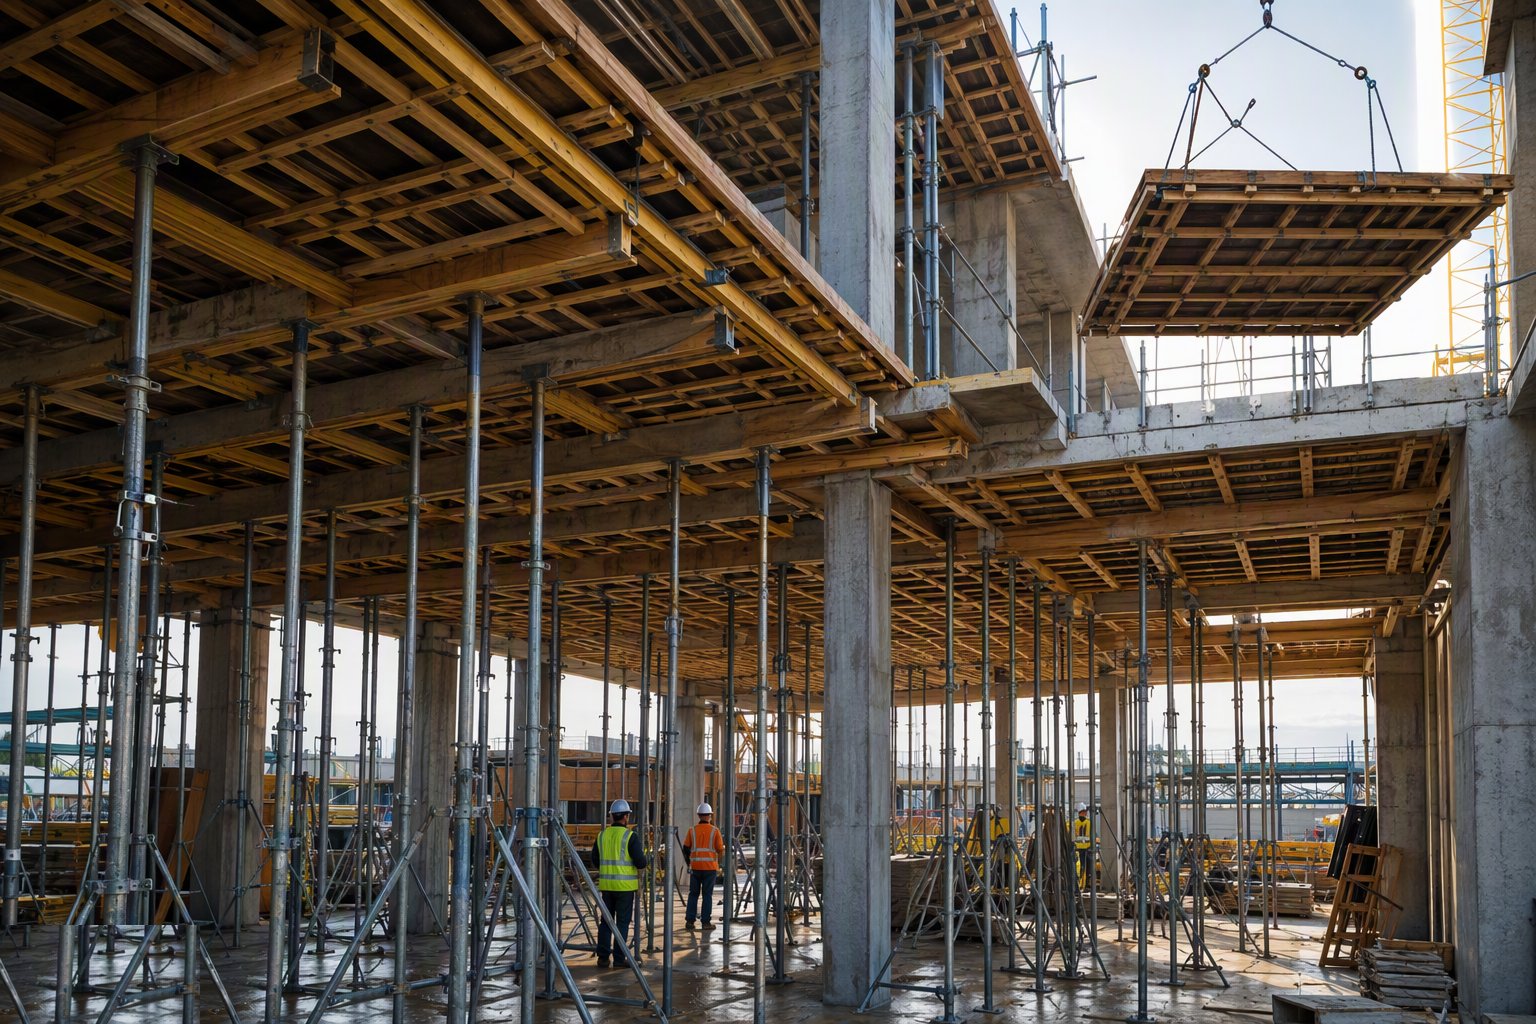
The designer takes the wet concrete weight, construction loads, stacking and pump line forces, and designs props, beams and face to suit — then follows the load down. Founded on ground, the bearing is checked; founded on the floors below, the back-propping scheme is designed floor by floor down to a level with the strength to take it. The drawing shows prop positions, sizes, bracing and the striking sequence, and it goes on the register like every other item of temporary works.
Step 2: Verify the founding level and set precamber
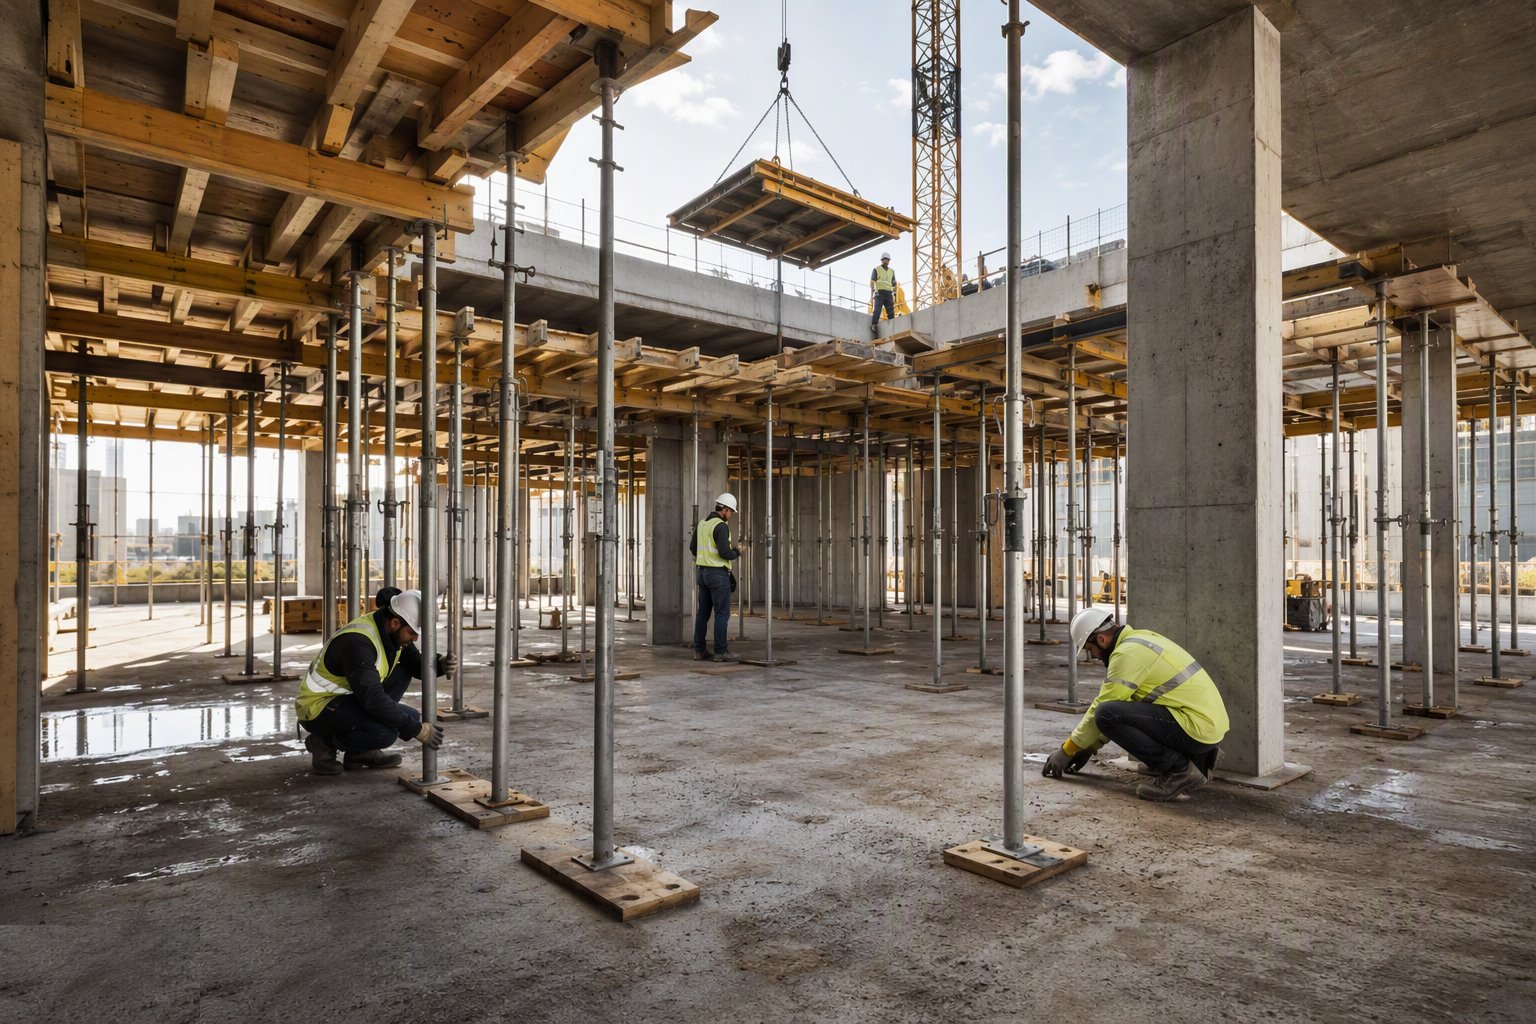
Sole plates and props land on sound, level bearing — on ground, that means compacted and drained, not a mud pie over a backfilled trench; on slabs, the props land on spreaders where the design says. Deck level is set with precamber where specified: the soffit is set high by the calculated deflection so the slab comes down to level under its own weight instead of sagging below it.
Step 3: Erect to the drawing and brace the system
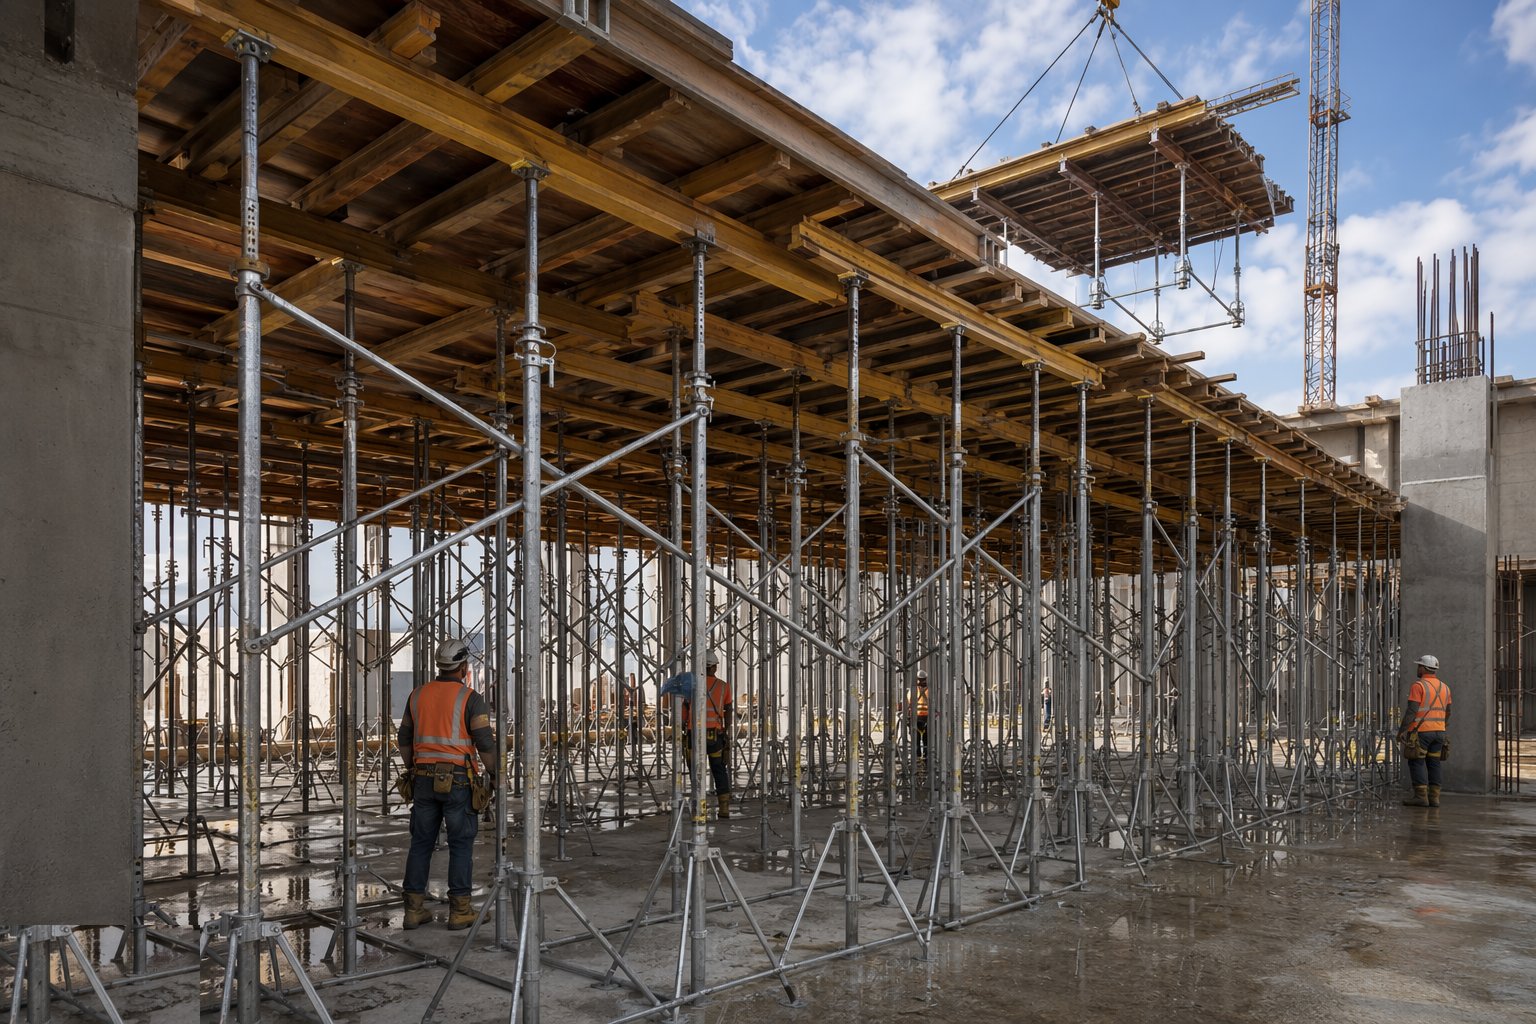
Props at the designed centres, plumb, pinned at the right extension; beams seated and restrained; bracing in both directions exactly as drawn — a falsework grid without its bracing is a house of cards with 200 tonnes on top. Perimeter edge protection and safe access go in with the deck, and beam sides and stop-ends are fixed and checked before reinforcement lands.
Step 4: Inspect and issue the permit to load
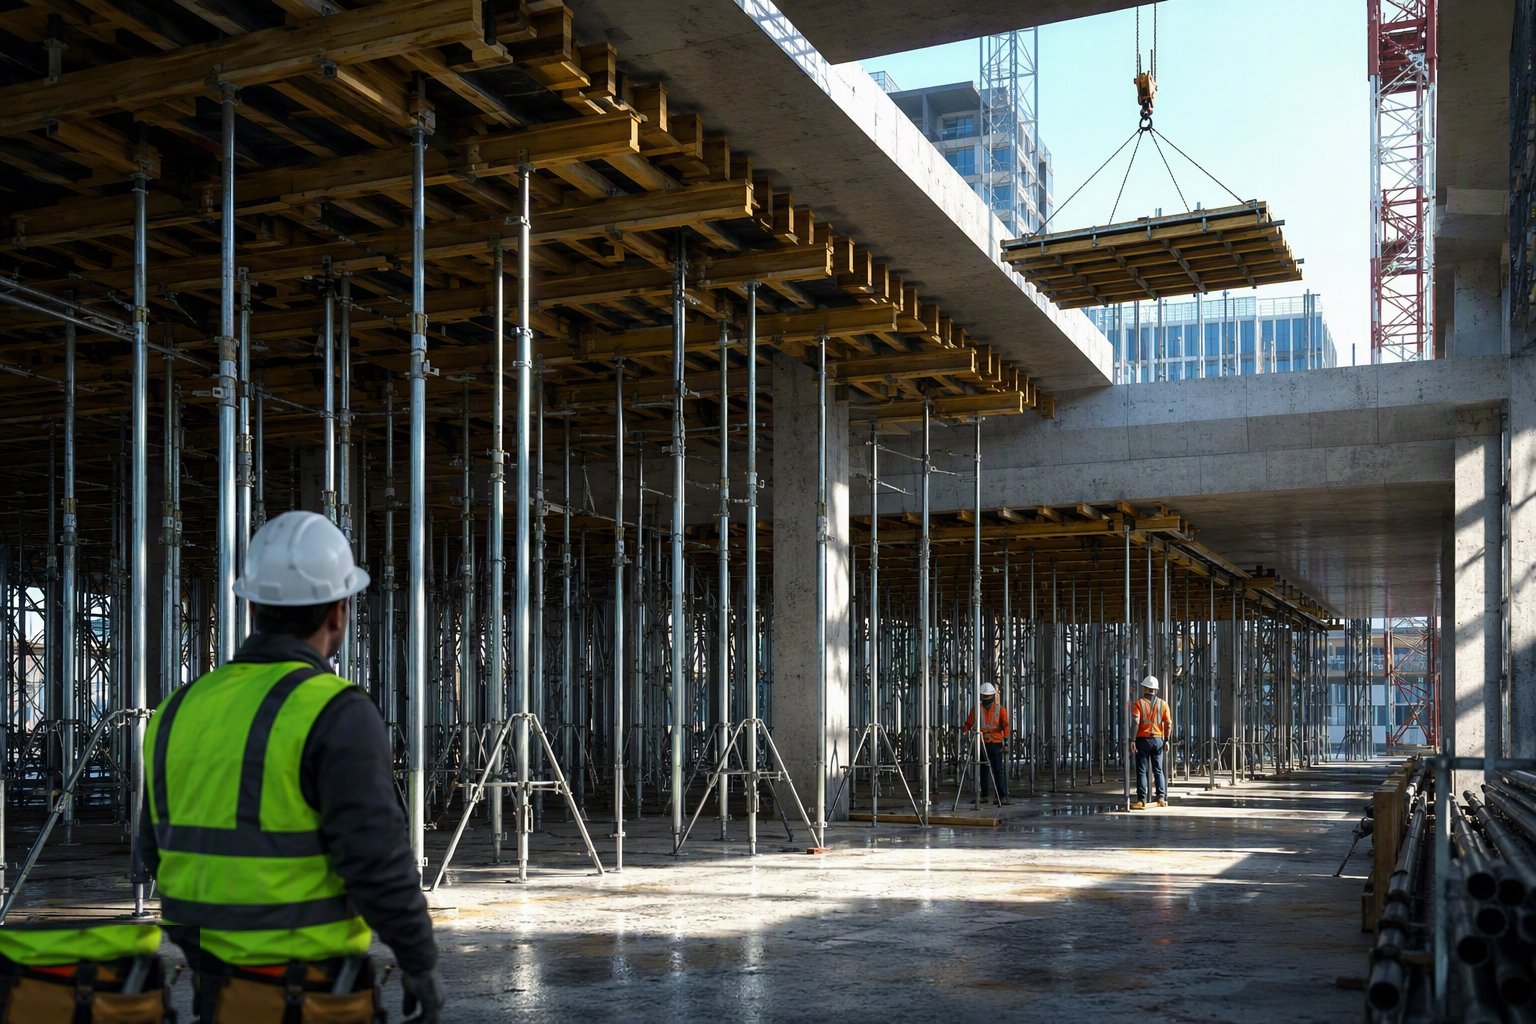
The falsework is inspected against the drawing before reinforcement fixes — prop positions, extensions within limits, bracing complete, bearers seated — and again before the pour. The permit to load is signed after the physical check. Reinforcement, post-tensioning ducts and cast-ins then fix on a platform that has already been proven, not one that will be checked "before the concrete comes".
Step 5: Pour and monitor the deck
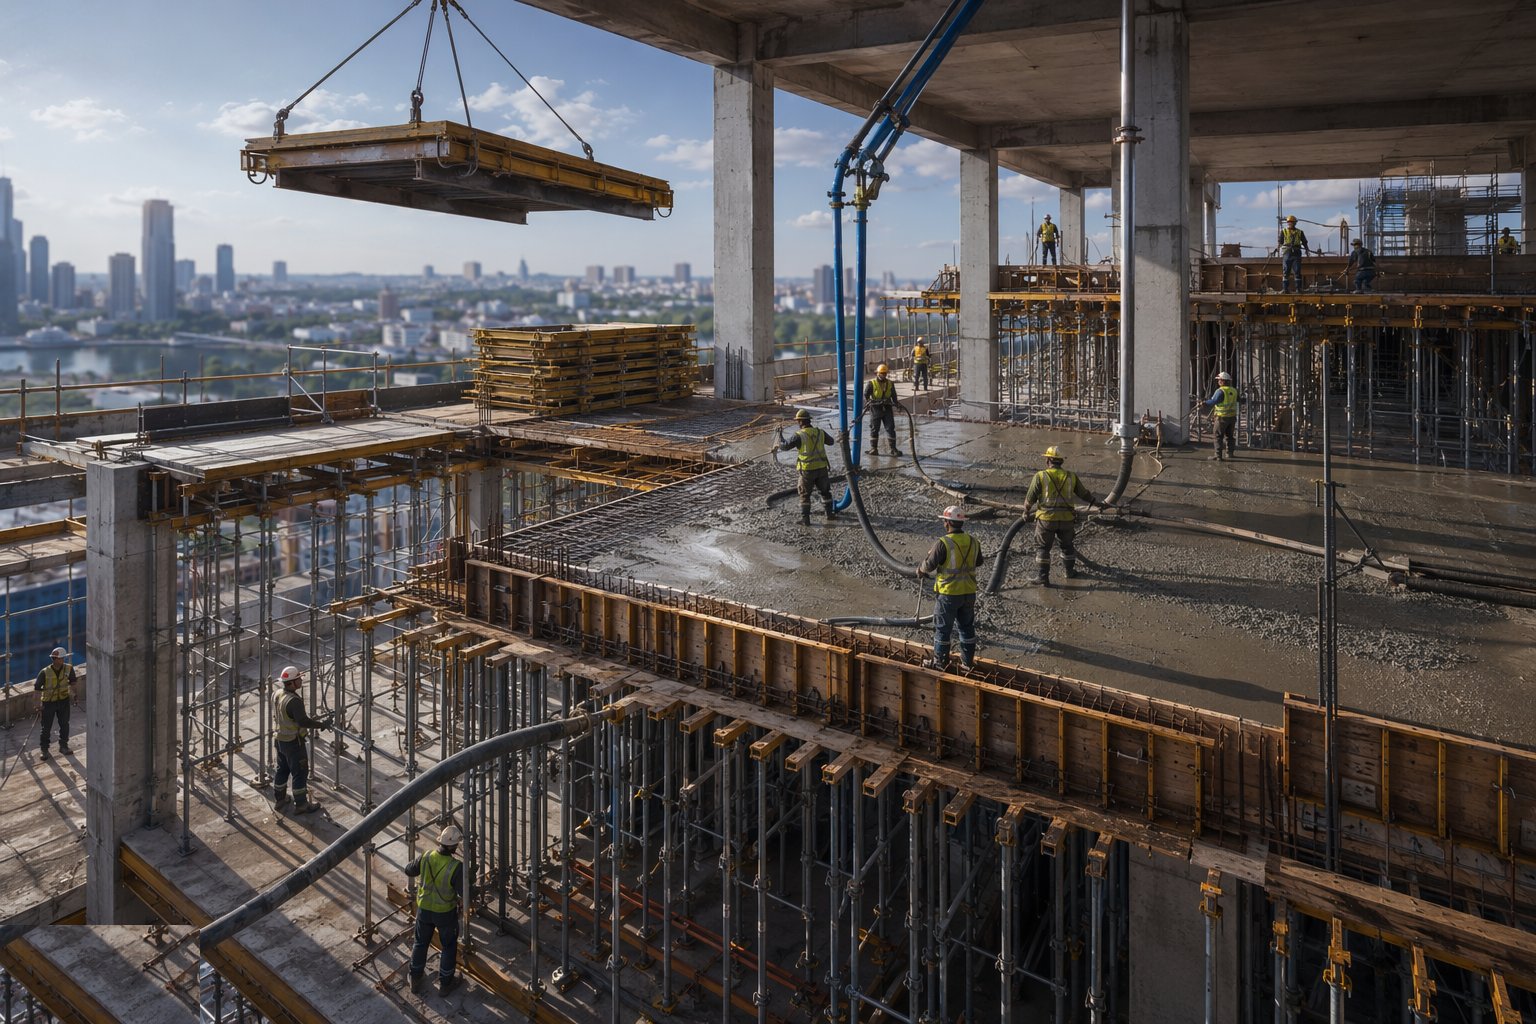
The pour sequence follows the design — balanced placement so the deck is never loaded one side at a time beyond its allowance, pump lines supported so their surge does not rack the props. Someone watches the deck during the pour: props settling, beams deflecting, bracing moving. Any of it and the pour stops until the temporary works engineer says otherwise.
Step 6: Hold the back-props and manage the floors below
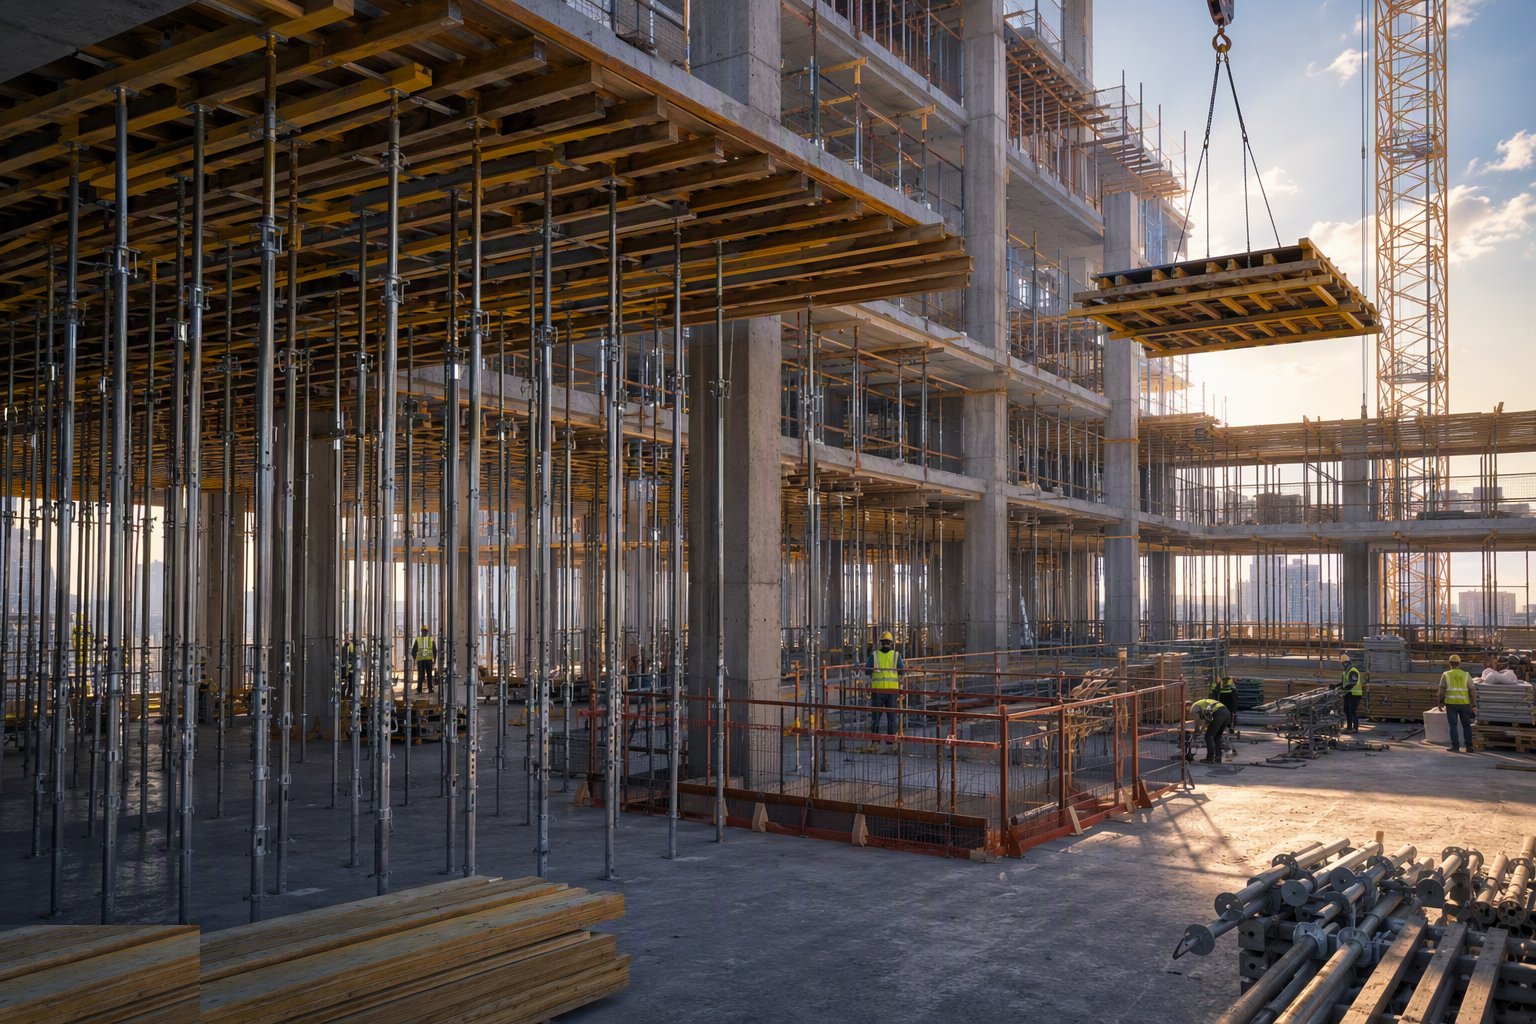
While the new slab cures, the back-propping below stays exactly as designed — no props borrowed for another job, no stacking of block pallets on immature floors, and the removal sequence tied to strength results floor by floor. This is where the classic failure lives: every prop removed early transfers its load to a slab that was never designed to carry it at that age.
Step 7: Strike in sequence on the permit
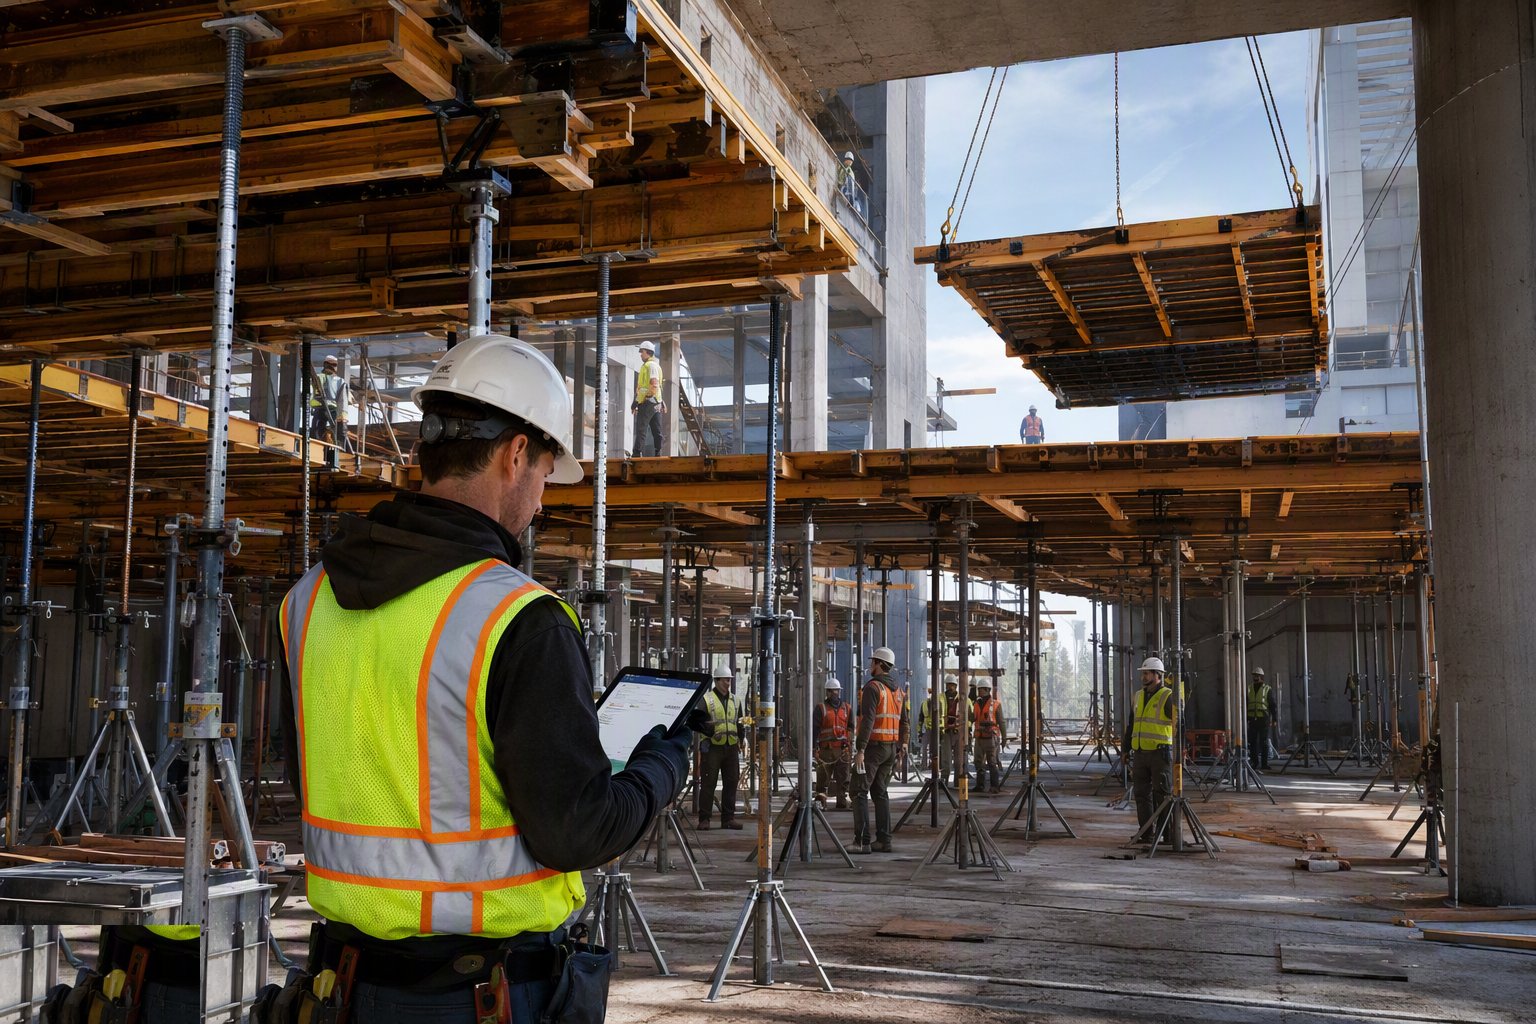
Striking starts only when the strength evidence — cubes, cylinders or maturity — meets the criteria the engineer set for span and load, and the permit to strike is signed. The sequence matters: beams and mid-spans last, early-strike systems drop faces while props stay, tables lower and roll out under control with exclusion zones below. Nobody works under a floor being struck.
Step 8: Check deflection and hand the slab over
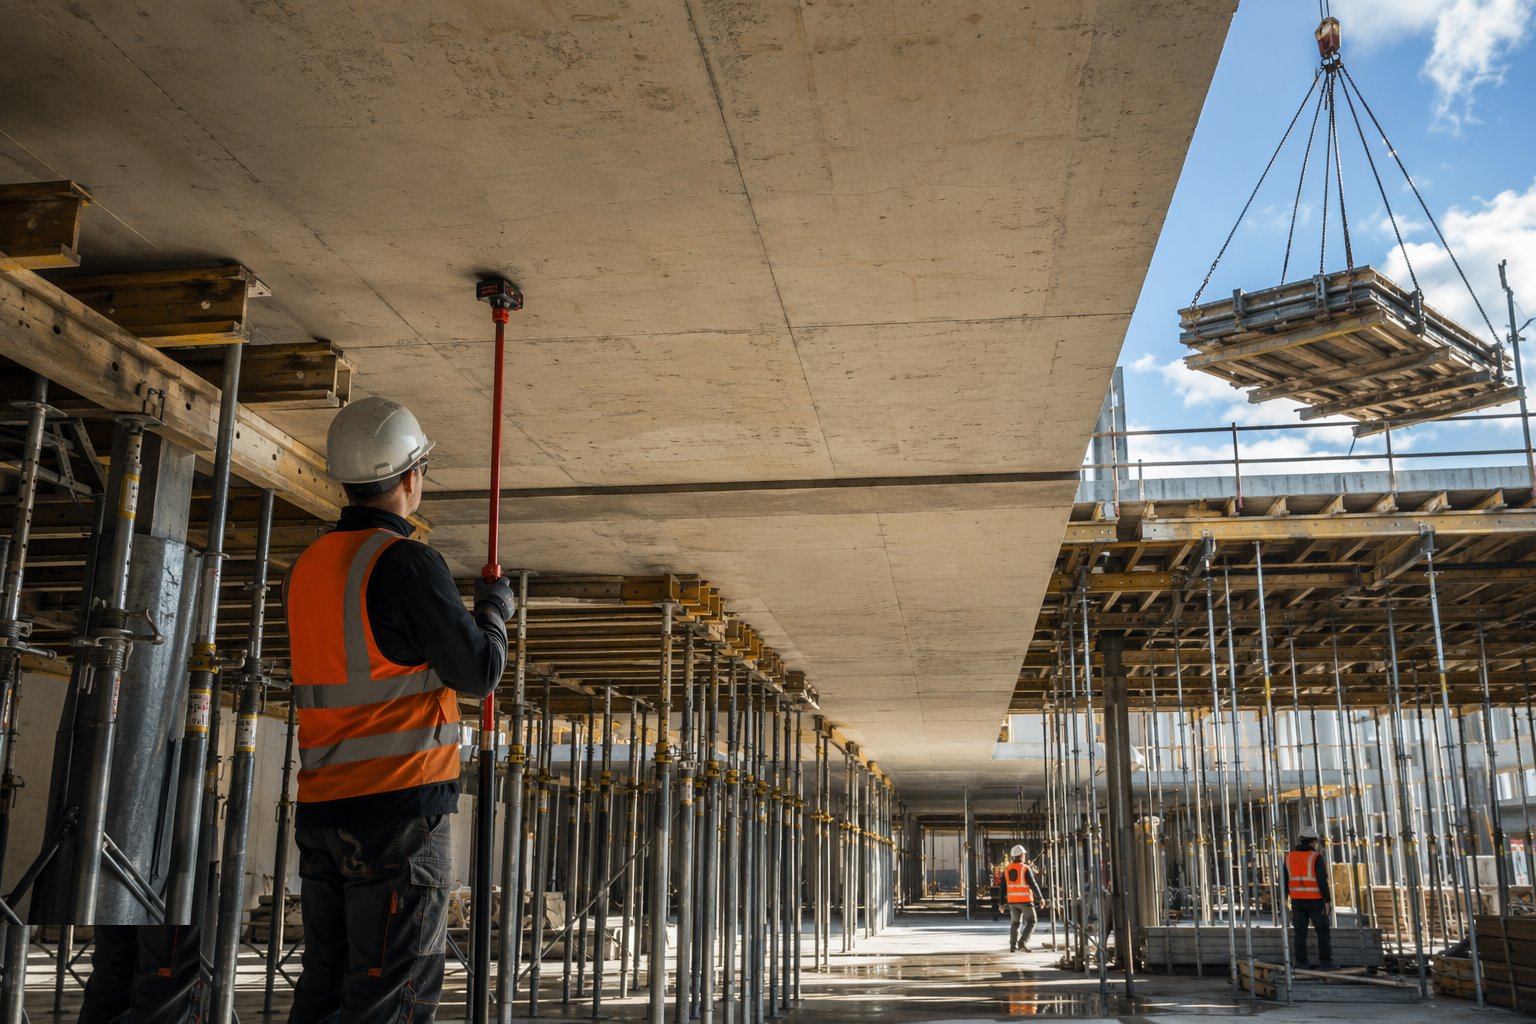
After strike, the slab's deflection is surveyed against the design allowance — excessive immediate deflection is the early warning of long-term creep and cracked finishes. The deck is inspected for damage, back-props remain where the scheme says they remain, and the floor is handed to follow-on trades with its loading limits stated in writing: an immature slab with a telehandler on it is a collapse with a driver in it.
Plant and equipment
- Table form systems with shifting trolleys and craneage
- Adjustable props, primary/secondary beams, ply and panel faces
- Birdcage falsework stock: standards, ledgers, bracing, jacks
- Back-props and spreaders for the floors below
- Tower crane or mobile crane for table and material handling
- Concrete pump with supported line routes; placing booms
- Survey kit for levels, precamber and deflection monitoring
- Early-striking heads and drop systems
Quality control checks
- Falsework design and check certificate on the register, including the back-propping scheme
- Founding bearing verified and recorded before erection
- Pre-pour inspection against the drawing; permit to load signed
- Precamber set and recorded on long spans
- Strength evidence supporting every permit to strike
- Back-prop removal logged floor by floor against the sequence
- Post-strike deflection survey against design allowance
Safety considerations
- No concrete, stacking or plant on any deck without a permit to load
- Exclusion zones beneath erection, pouring and striking operations
- Pour supervisor watching the deck with authority to stop the pump
- Back-propping scheme enforced — no unauthorised prop removal
- Edge protection and access maintained as the deck rises and strikes
- Loading limits on immature slabs communicated to every trade
Common defects
- Progressive collapse from striking back-props too early — the classic
- Sagging slabs where precamber was omitted or props settled on soft ground
- Deck racking during the pour from unbraced or over-extended props
- Overloaded immature floors from block stacks and plant nobody checked
- Props founded over backfilled trenches, services or voids that settle
- Beam soffits struck in the wrong order, cracking the beam at its supports
Best suited for
- Tower floor plates — table forms on the frame cycle
- Low-rise slabs and beams — prop-and-panel flexibility
- Transfer slabs and deep beams — birdcage falsework with a real design
- Refurbishment and infill slabs propped off existing structure
- Any fast-cycle frame where striking time governs the programme
How long does Horizontal Formwork and Falsework take?
Typical duration: A tower floor cycle: 5–7 days form-fix-pour-strike once running, with tables flown in a day. Low-rise prop-and-panel: 3–5 days per pour zone. Back-props stand for 2–4 weeks below the working floors, removed strictly on strength..
Related processes
- Temporary Works — Design, Control and the TWC
- Scaffolding and Access Systems
- Vertical Formwork — Wall, Column, Climbing and Jump Form
- Propping, Façade Retention and Temporary Support
- Excavation Support and Trench Shoring
- Craneage and Lifting Operations
- Hoists, Mast Climbers and Material Handling
- Construction Plant and Equipment
- Temporary Works & Plant sector guide
- Buildings group