Scaffolding and Access Systems
Tube-and-fitting and system scaffolds, towers and MEWPs — how the workforce actually gets to the work face, tied, tagged and inspected.
Last updated 2026-07-28 by the BuildPedia Editorial Team.
What is Scaffolding and Access Systems?
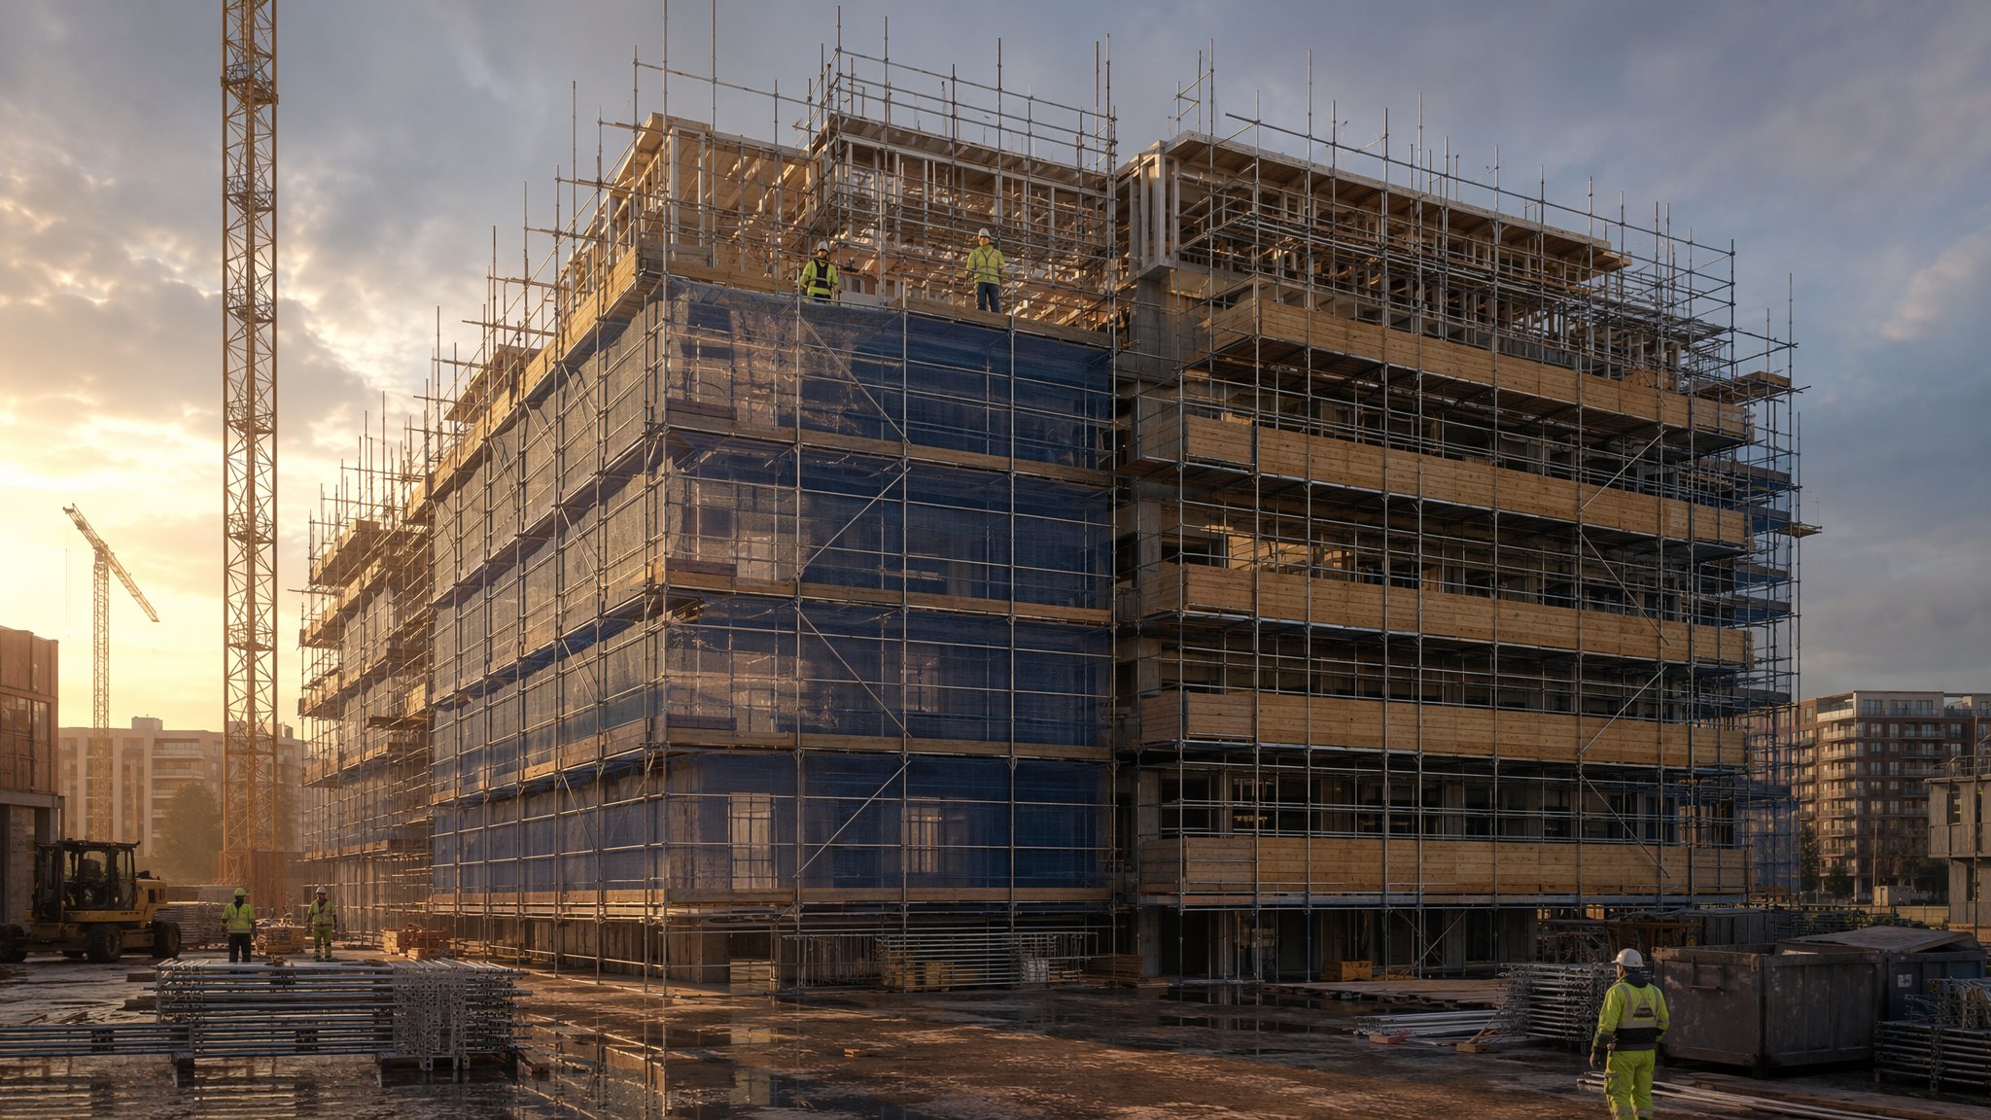
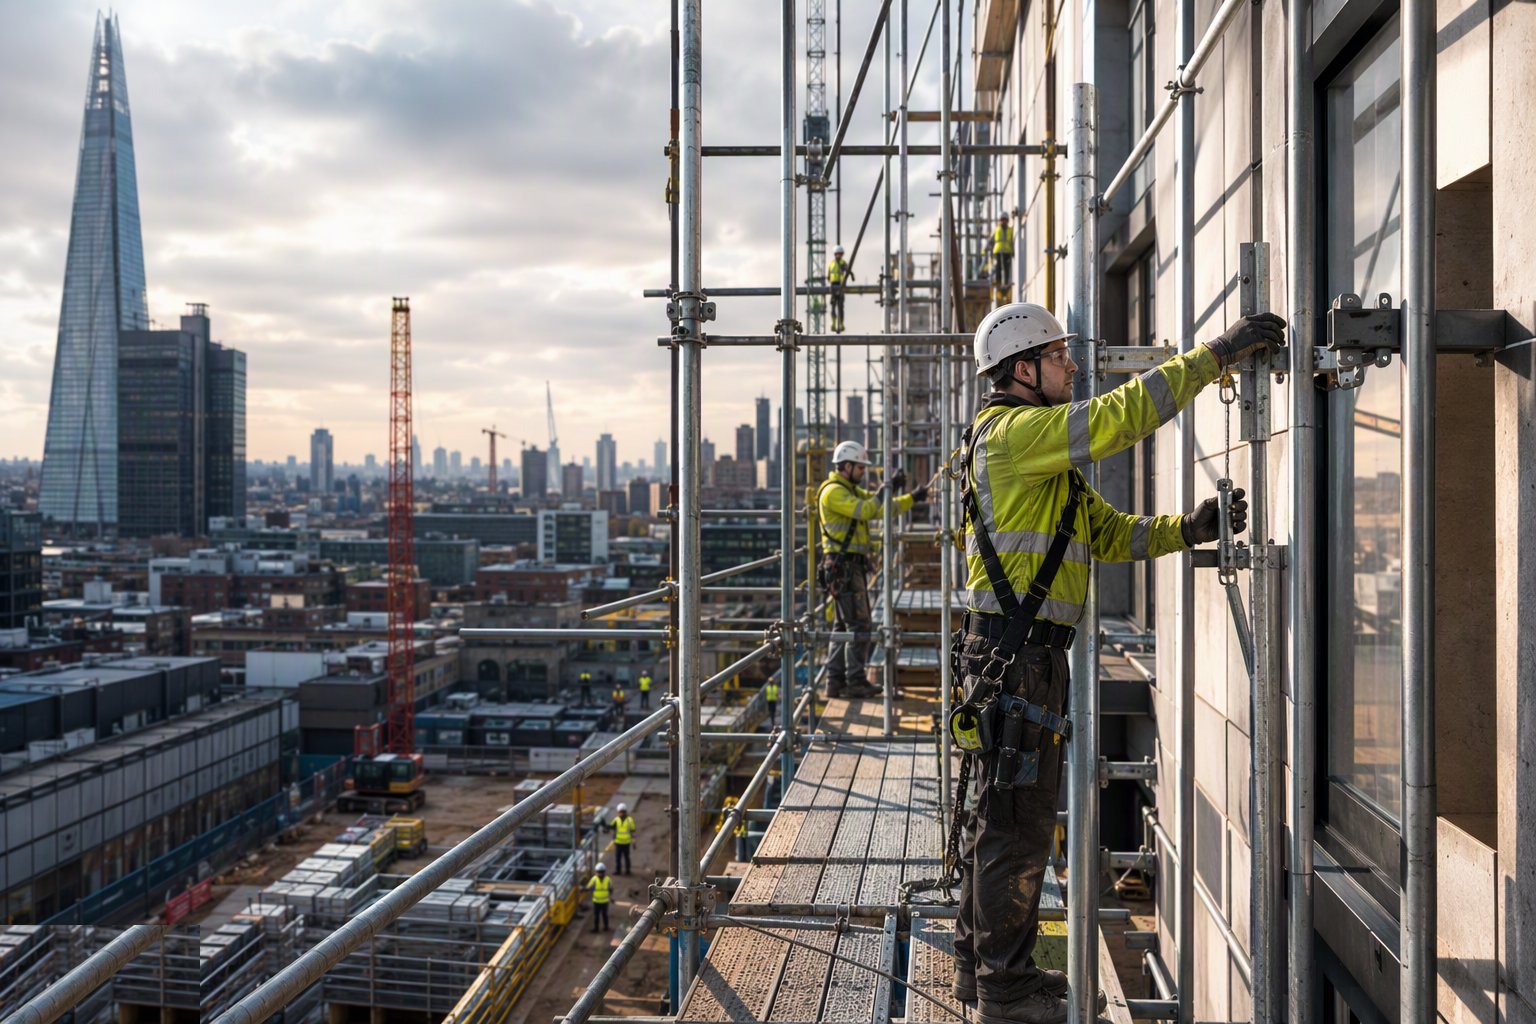
Scaffolding is the most-used temporary works on any site and the one everyone thinks they understand. An independent scaffold for brickwork, a birdcage over a hall for the MEP first fix, a mobile tower for fit-out, a MEWP for a one-day façade repair — all of them put people at height, and falls from height remain the biggest killer in UK construction. The scaffold itself is a structure: standards, ledgers, transoms, bracing and ties, founded on ground or beams that must carry the load, and tied to a building that must resist the pull.
The first decision is design versus compliance. A scaffold built strictly to TG20 — the NASC guidance for standard configurations — needs no bespoke design; step outside its limits on height, loading, sheeting or tying and it becomes a designed scaffold with drawings, calculations and a check. Tube-and-fitting gives unlimited geometry for awkward faces; system scaffold (the ring, cup or wedge-lock families) goes up faster with built-in bracing patterns and dominates towers and big façades. In the UAE, system scaffold is near-universal on towers, sheeting or debris netting is standard on façades, and authority rules through DM, DDA or Trakhees govern anything overhanging the public way.
The regime that keeps it honest is simple: a handover certificate and scafftag at every ladder, a competent inspection at least every seven days and after any alteration or storm, and a discipline that the tag means something — red tag, nobody climbs. Wind is the load that catches people out: a fully sheeted scaffold is a sail, and the tie pattern that was fine for a working scaffold may be nowhere near enough for a sheeted one.
When and why is Scaffolding and Access Systems used?
Scaffold goes up before the trades that need it — masonry, façade, MEP first fix, finishes — and its programme leads the works it serves. Choose independent scaffold for sustained work at a face with materials loaded out; birdcages for soffit and ceiling work over areas; mobile towers for short-duration internal work on sound floors; MEWPs where the task is brief, the ground is good and erecting scaffold would take longer than the job itself. The choice is economic as much as technical: hire duration, erection labour and adaptation frequency usually outweigh the weekly rate.
Types of Scaffolding and Access Systems
Independent tied scaffold
The workhorse: a double row of standards standing independent of the building, tied to the façade at the designed centres, with boarded lifts and loading bays. Tube-and-fitting for awkward geometry, system scaffold for speed on repetitive faces.
Birdcage scaffold
A full grid of standards covering an area to give a working platform at soffit level — sports halls, atria, church ceilings, MEP first fix over plant rooms. Designed for its area loading and braced as a whole structure, not a collection of towers.
Mobile access tower
Prefabricated aluminium tower on castors for internal fit-out and short tasks. Stability rules are absolute: height-to-base ratios, outriggers where the ratio demands, locked castors and nobody riding it while it moves.
MEWPs — scissor lifts and boom lifts
Mobile elevating work platforms for short-duration external and internal work: scissors for vertical access on slabs, booms for up-and-over reach. Beat scaffold on cost when the task is measured in days, but need firm level ground, trained operators and a rescue plan for a stranded basket.
Specialist: loading bays, gantries, edge protection
Retractable loading platforms cantilevered from slabs on towers, protection fans and gantries over public routes, and edge-protection-only systems for frame work — each a designed item on the temporary works register.
Scaffolding and Access Systems: step by step
Step 1: Decide the access strategy and who designs what
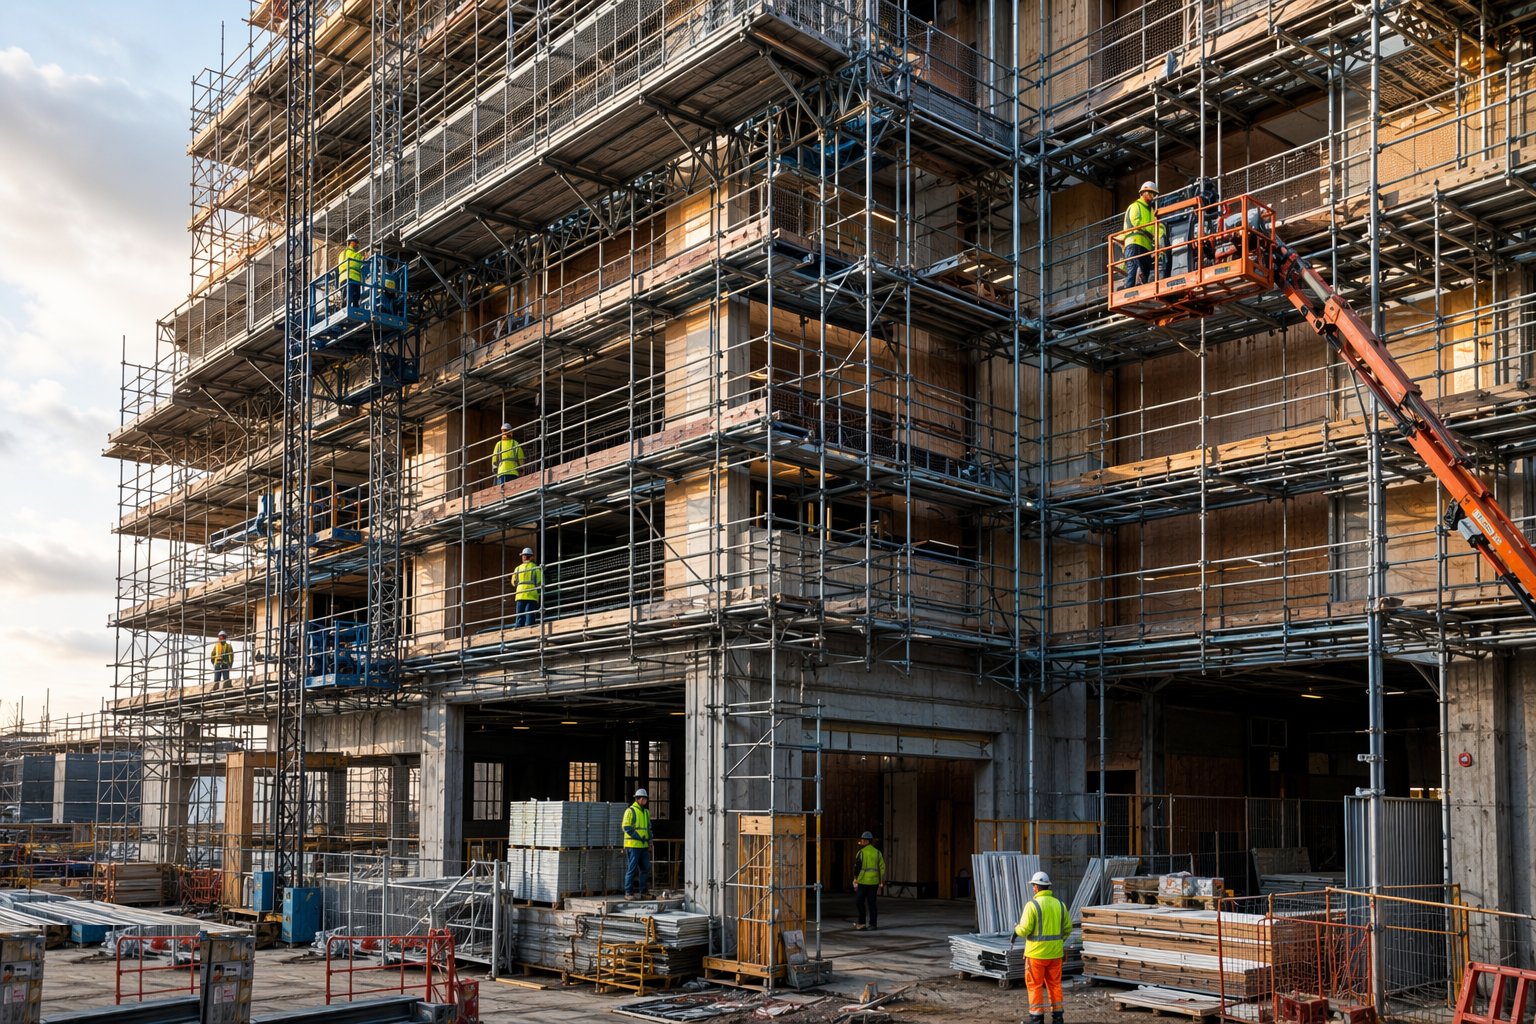
Walk the programme and the faces: which trades need sustained access with materials (scaffold), which need brief access (MEWP), which areas need area platforms (birdcage). Mark what fits inside TG20 compliance and what needs a bespoke design — anything sheeted above the TG20 limits, on doubtful ground, cantilevered, or tied to a façade that cannot take the pull. In the UAE, confirm what needs DM/DDA/Trakhees approval before a standard goes in the ground near a plot boundary.
Step 2: Prove the foundation
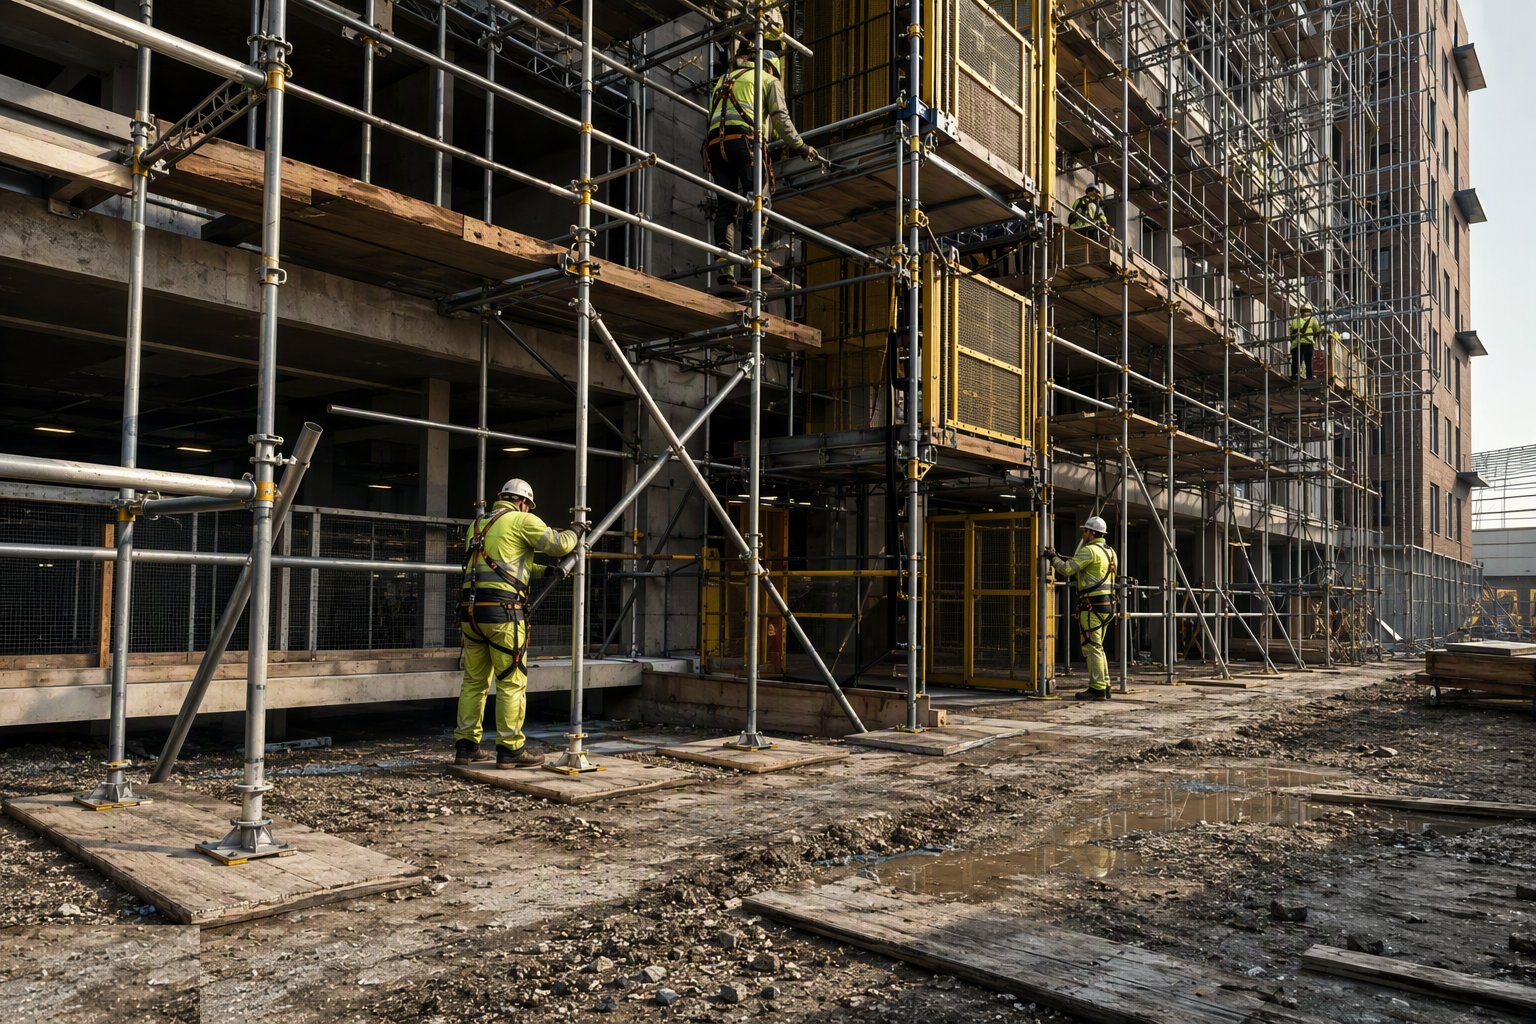
Standards land on base plates and sole boards on ground that has been checked — made ground, backfilled trenches and suspended slabs all need thought, and a sole board over a hidden service trench is a collapse waiting for rain. Slab-founded scaffolds and birdcages on upper floors go back to the engineer for the slab capacity, with spreader arrangements if needed.
Step 3: Erect to the design or the compliance sheet
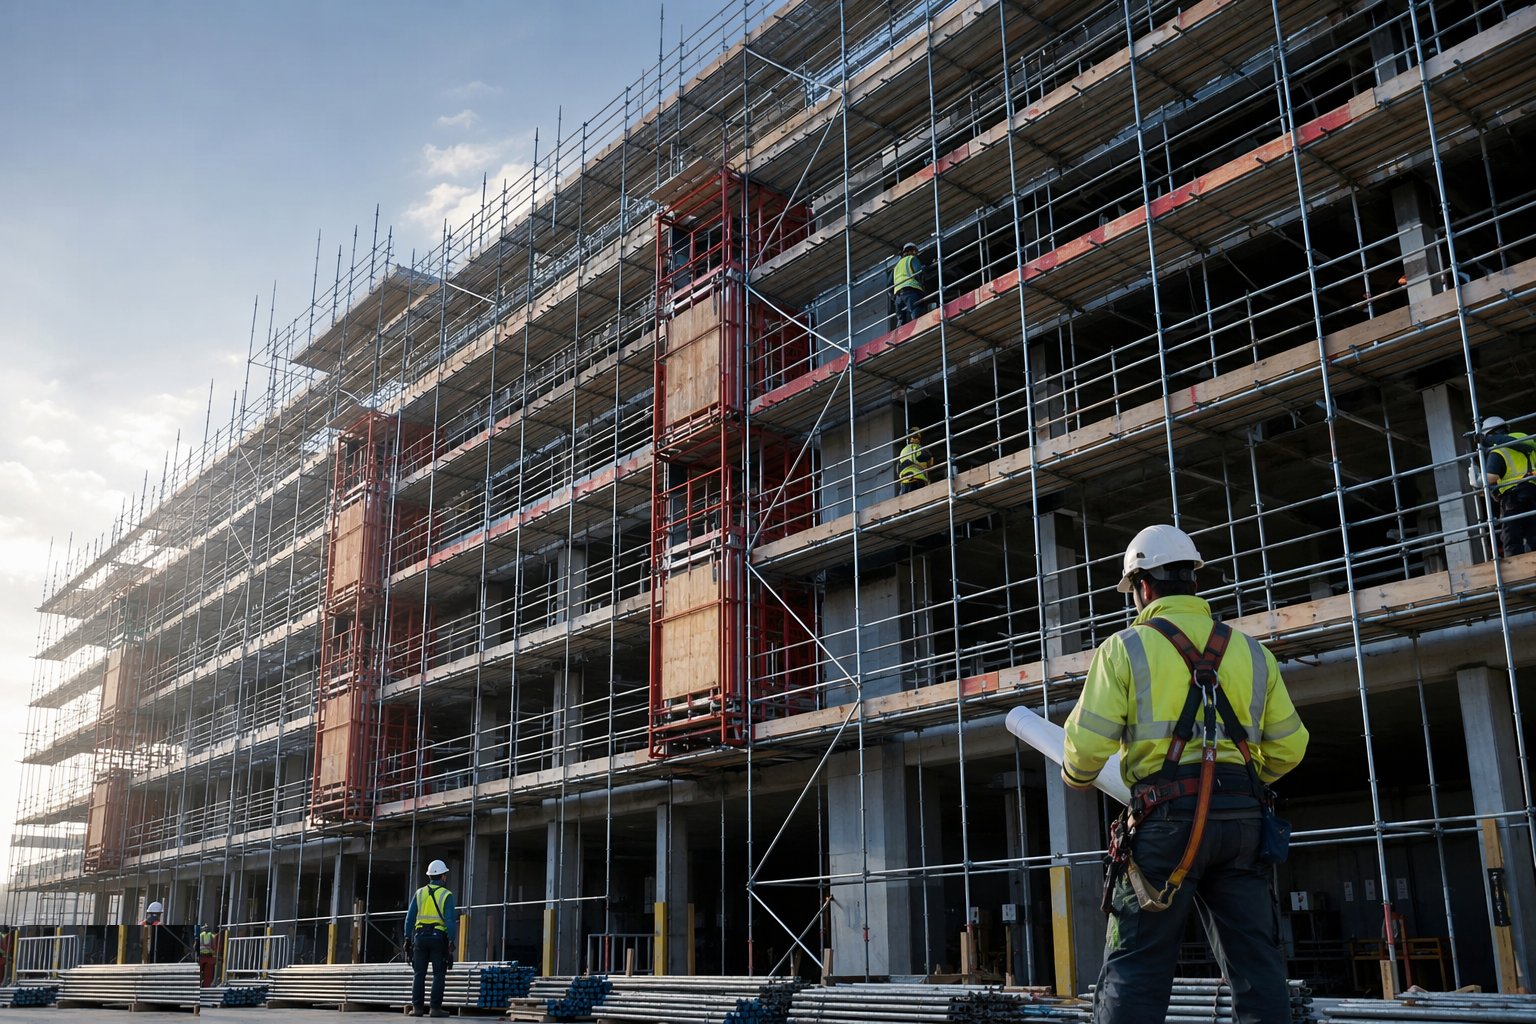
Erectors work from the design drawing or the TG20 compliance sheet — bay lengths, lift heights, ledger bracing, façade bracing, tie pattern — and the sequence keeps the structure stable at every stage. Boarding goes in as the lifts rise, with guardrails and toe boards complete before the lift is used, and brick guards or sheeting where the risk assessment says.
Step 4: Install ties and anchors as the scaffold rises
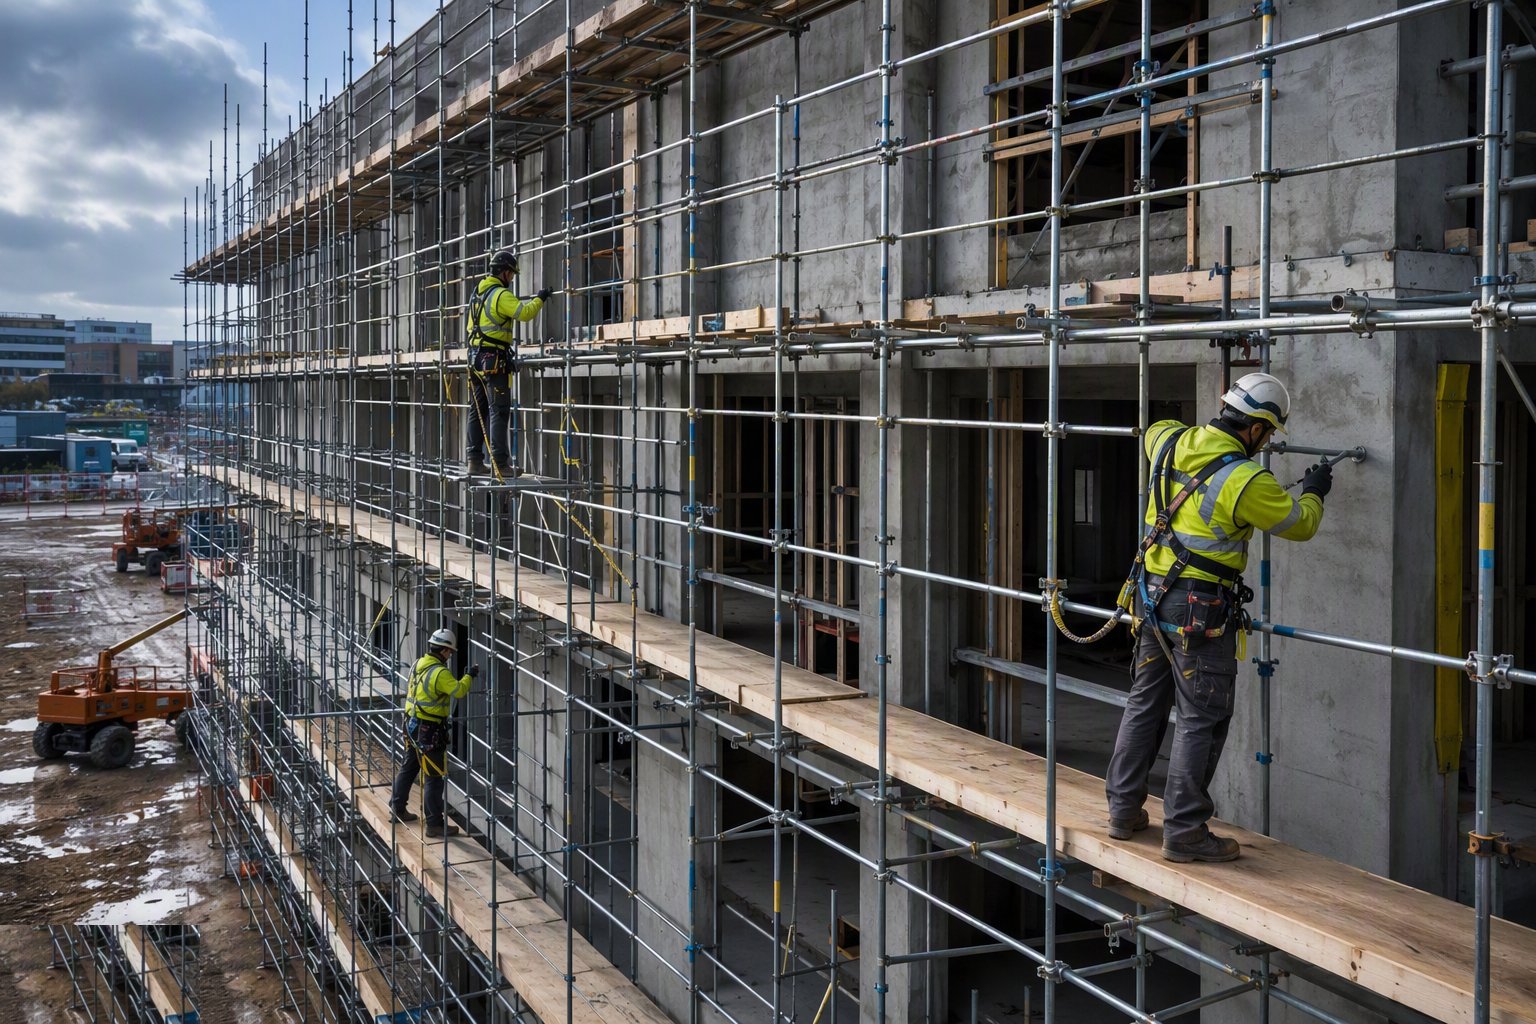
Ties go in progressively at the pattern the design or compliance sheet sets — typically every 4 m vertically and two to three bays horizontally for an un-sheeted scaffold, tighter for sheeted. Anchor ties into masonry or concrete are specified and, where specified, pull-tested. The tie count is recorded; ties removed later for follow-on trades go back through the scaffold designer before a single one comes out.
Step 5: Board, guard and fit out the working lifts
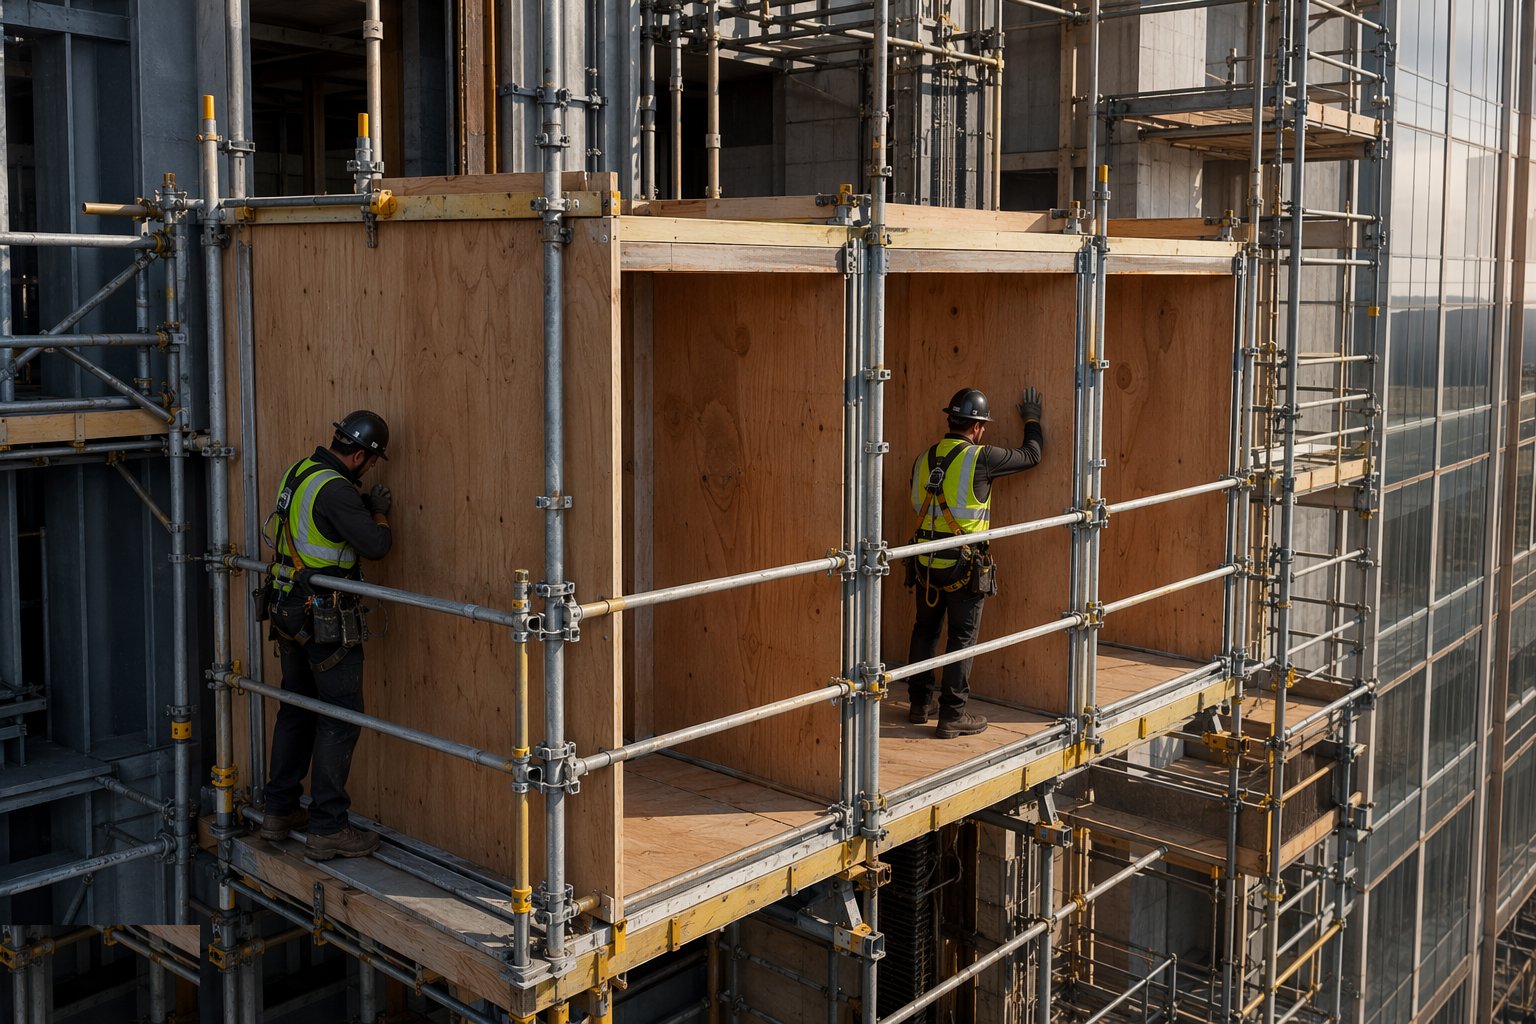
Boards fully bear, are secured against uplift, and gaps at the building face are closed. Loading bays are signed with their SWL and gate kept shut when not loading. Ladder access is internal or securely landed, brick guards close the gap between toe board and guardrail where loose materials are stacked, and sheeting or netting is fixed to every rail — a loose sheet in wind is a demolition force.
Step 6: Hand over with a certificate and tag it
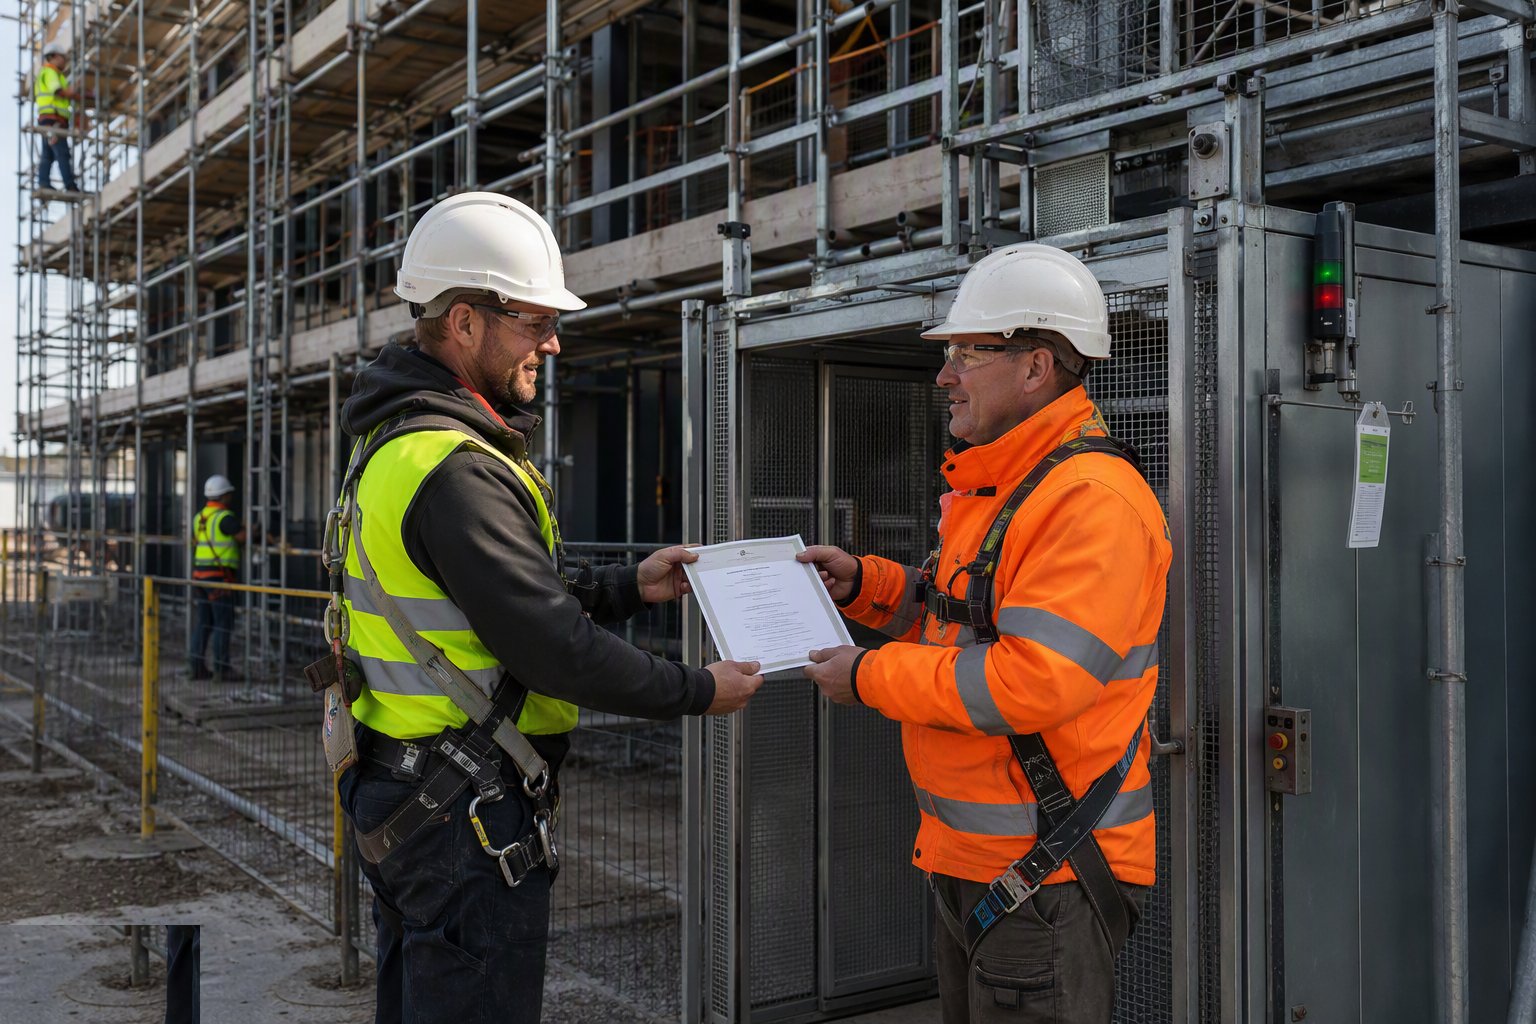
The scaffolder hands over each structure with a handover certificate; the scafftag at the access point shows the inspection status and the SWL of the lifts. Red tag means incomplete or failed inspection — and the site rule that actually saves lives is that red means nobody, including the person in a hurry with one bracket to fix.
Step 7: Inspect every seven days and after every event
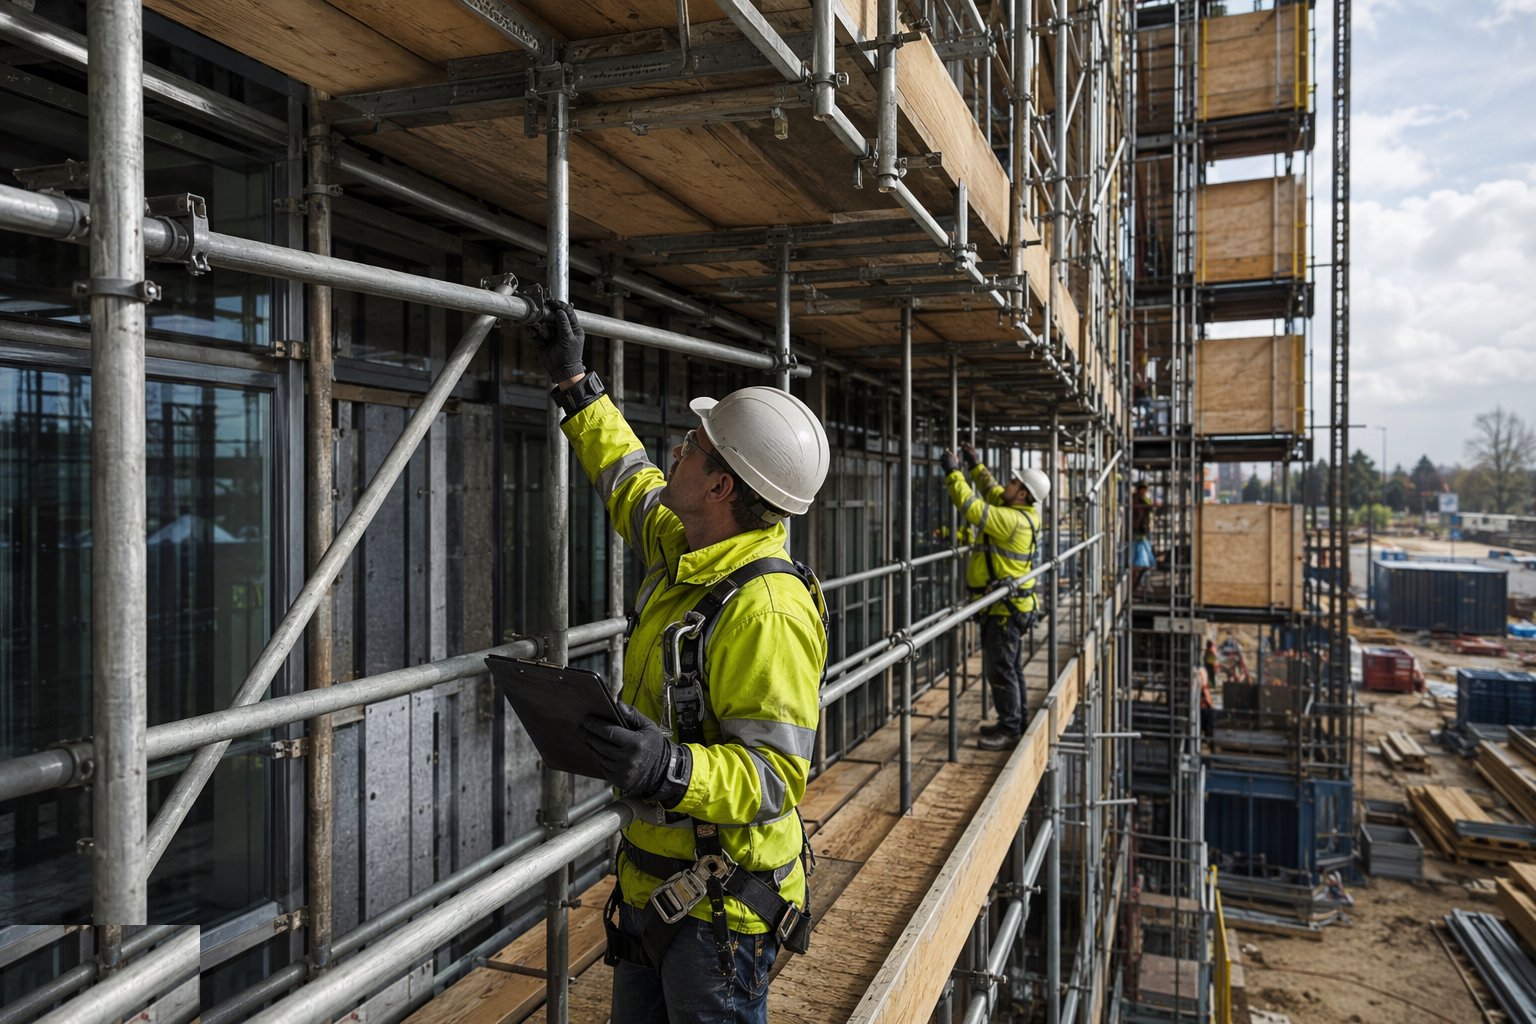
The competent inspector walks every structure at least weekly and after high winds, impacts or alterations, recording against the register: ties present, bracing intact, boards secure, tags current, loading sensible. Adaptations — a lift raised, a bay added for the renderers — go through the scaffolders and a fresh handover, never a ladder gang with spare tubes.
Step 8: Strike in reverse and clear the anchors
Dismantling follows erection in reverse with exclusion zones below, materials lowered not dropped, and sheeting off early on windy days — a part-stripped sheeted scaffold is the classic wind collapse. Tie holes in façades are made good, pull-test records filed, and the register entry closes when the last standard leaves the ground.
Plant and equipment
- Tube-and-fitting stock: tubes, fittings, boards, ladders
- System scaffold components and stair towers
- Aluminium mobile towers with outriggers
- MEWPs: scissor lifts, boom lifts, with operator training cards
- Anchor and tie installation tools; pull-test kit
- Sheeting, debris netting, brick guards and fixing ties
- Telehandler or loading bay for loading out materials
- Scafftag systems and inspection register
Quality control checks
- Design or TG20 compliance sheet on file for every structure
- Foundation and ground bearing verified before erection
- Tie pattern and anchor pull-test results recorded
- Handover certificates issued before first use
- Seven-day and post-event inspection records current on the register
- Loading bay SWL signage and actual loading checked
- Alteration control — no unauthorised adaptation
Safety considerations
- Falls from height: complete guardrails, closed gaps, secure boards, ladder discipline
- Scafftag status enforced — red tag means no access, no exceptions
- Wind plan: sheeting limits, forecast monitoring, post-storm inspections
- Falling objects: toe boards, brick guards, netting, exclusion zones below
- MEWP operations: trained operators, harness points on booms, rescue plan, ground checks
- Public protection: gantries, fans and hoarding where the scaffold meets the street
- Manual handling and erector falls during build and strike — collective protection first
Common defects
- Missing or removed ties — the scaffold stands until the wind asks the question
- Overloaded loading bays and lifts stacked beyond SWL
- Sheeting added to a scaffold never designed for the wind load
- Boards insecure or gapped at the building face — the classic fall-through
- Standards founded over backfilled trenches that settle after rain
- Adaptations by follow-on trades with no re-inspection or handover
Best suited for
- Masonry and façade work needing sustained access with materials loaded out
- Tower façades — system scaffold or loading bays with edge protection during frame
- Internal high-level work over areas — birdcages in halls, atria and plant rooms
- Short-duration repairs and fit-out — mobile towers and MEWPs
- Any work at height where collective protection beats a harness
How long does Scaffolding and Access Systems take?
Typical duration: A house scaffold: 1–2 days to erect, standing 6–12 weeks. A tower façade system scaffold: erected progressively with the frame, standing for the façade programme. Mobile towers: hours. MEWPs: by the day. The 7-day inspection cycle runs for as long as anything stands..
Related processes
- Temporary Works — Design, Control and the TWC
- Vertical Formwork — Wall, Column, Climbing and Jump Form
- Horizontal Formwork and Falsework
- Propping, Façade Retention and Temporary Support
- Excavation Support and Trench Shoring
- Craneage and Lifting Operations
- Hoists, Mast Climbers and Material Handling
- Construction Plant and Equipment
- Scaffolding and Access Systems in Residential & Housing
- Scaffolding and Access Systems in Commercial & Workplace
- Scaffolding and Access Systems in Mixed-Use & Urban Regeneration
- Scaffolding and Access Systems in Bridges & Elevated Structures
- Scaffolding and Access Systems in Building Trades & Methods
- Scaffolding and Access Systems in Off-Site & Modern Methods
- Temporary Works & Plant sector guide
- Buildings group